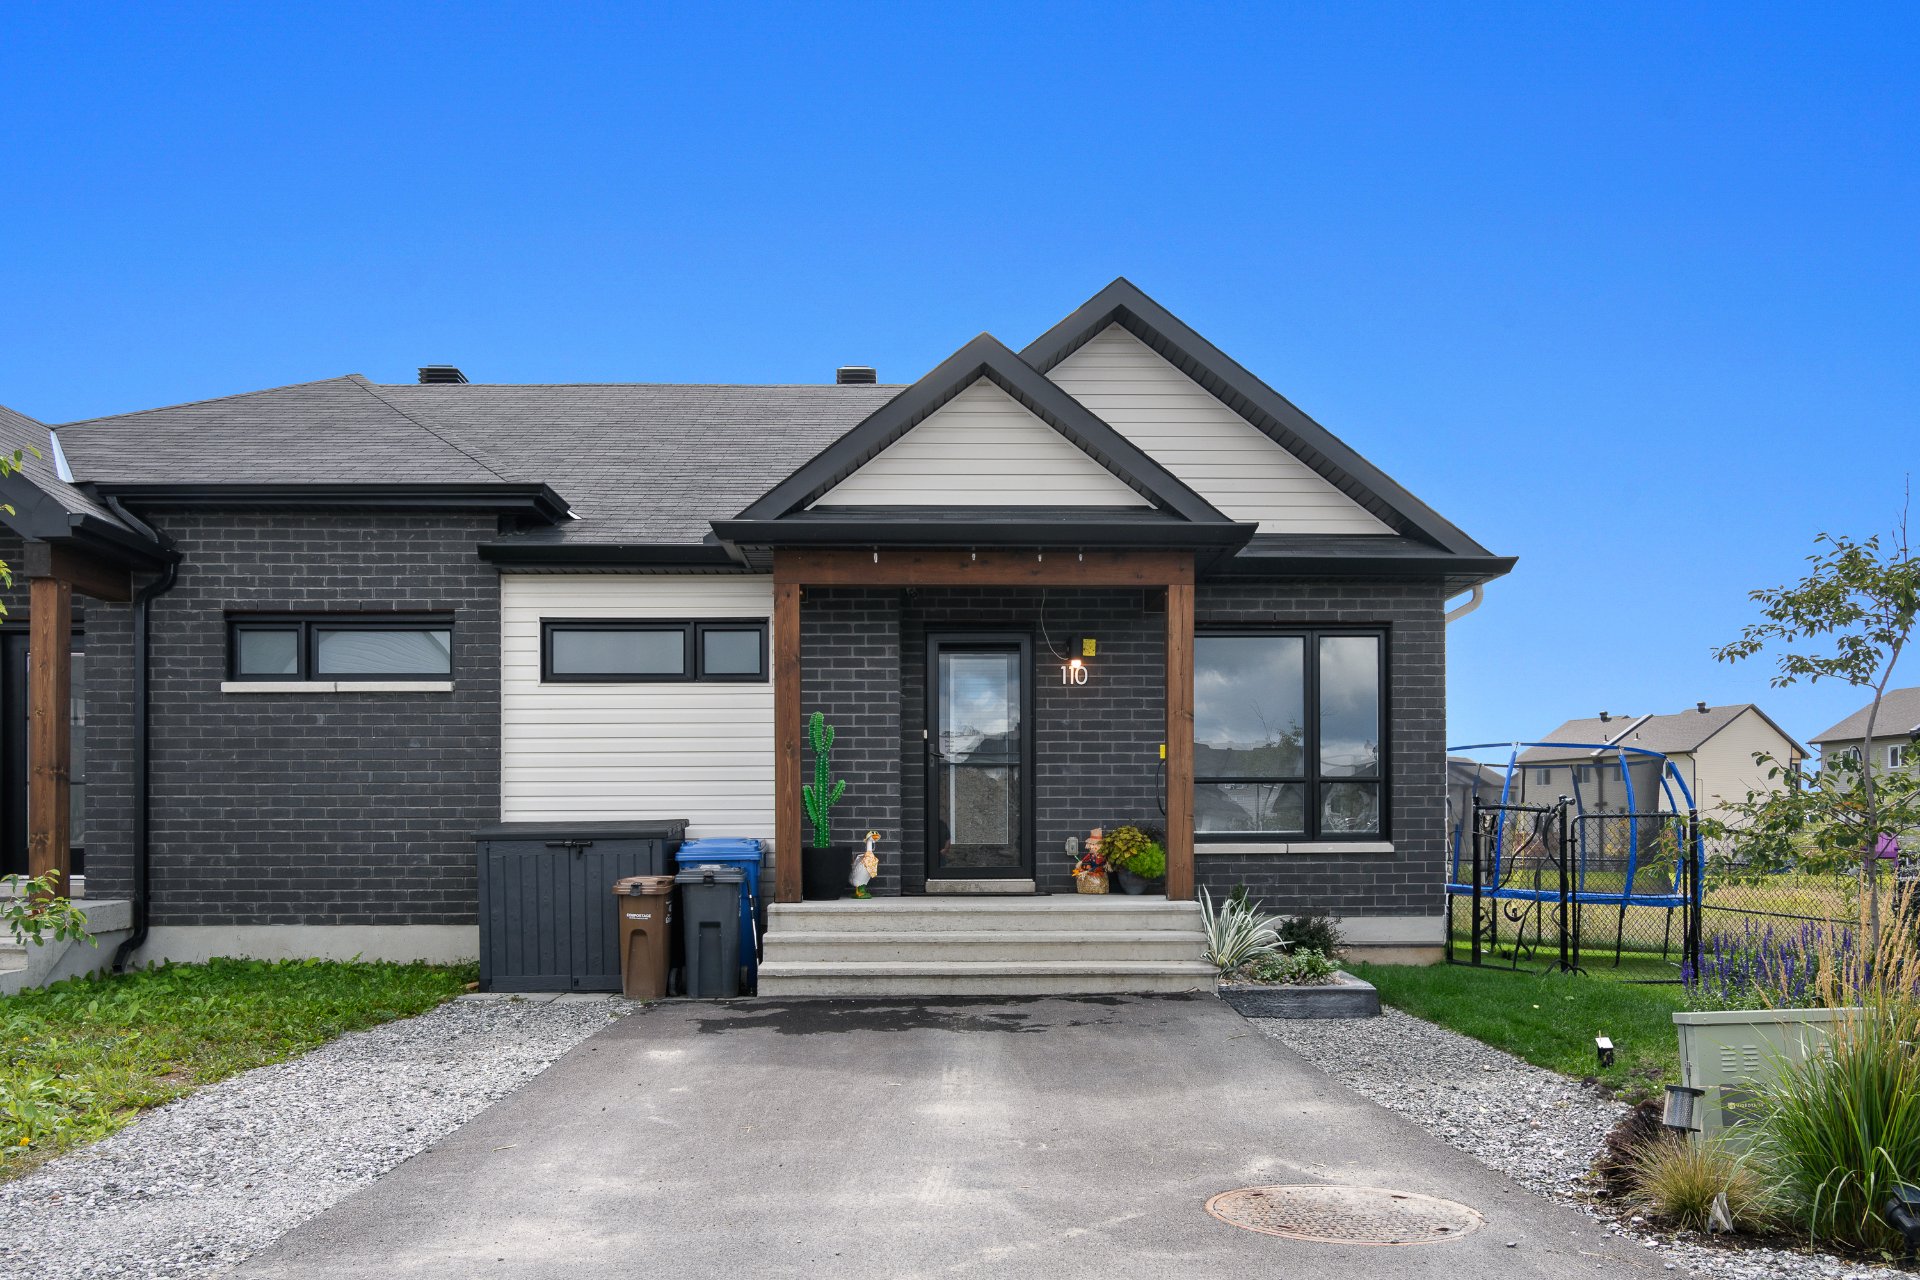
110 Rue du Débusquage, Gatineau (Masson-Angers), QC J8M
Frontage
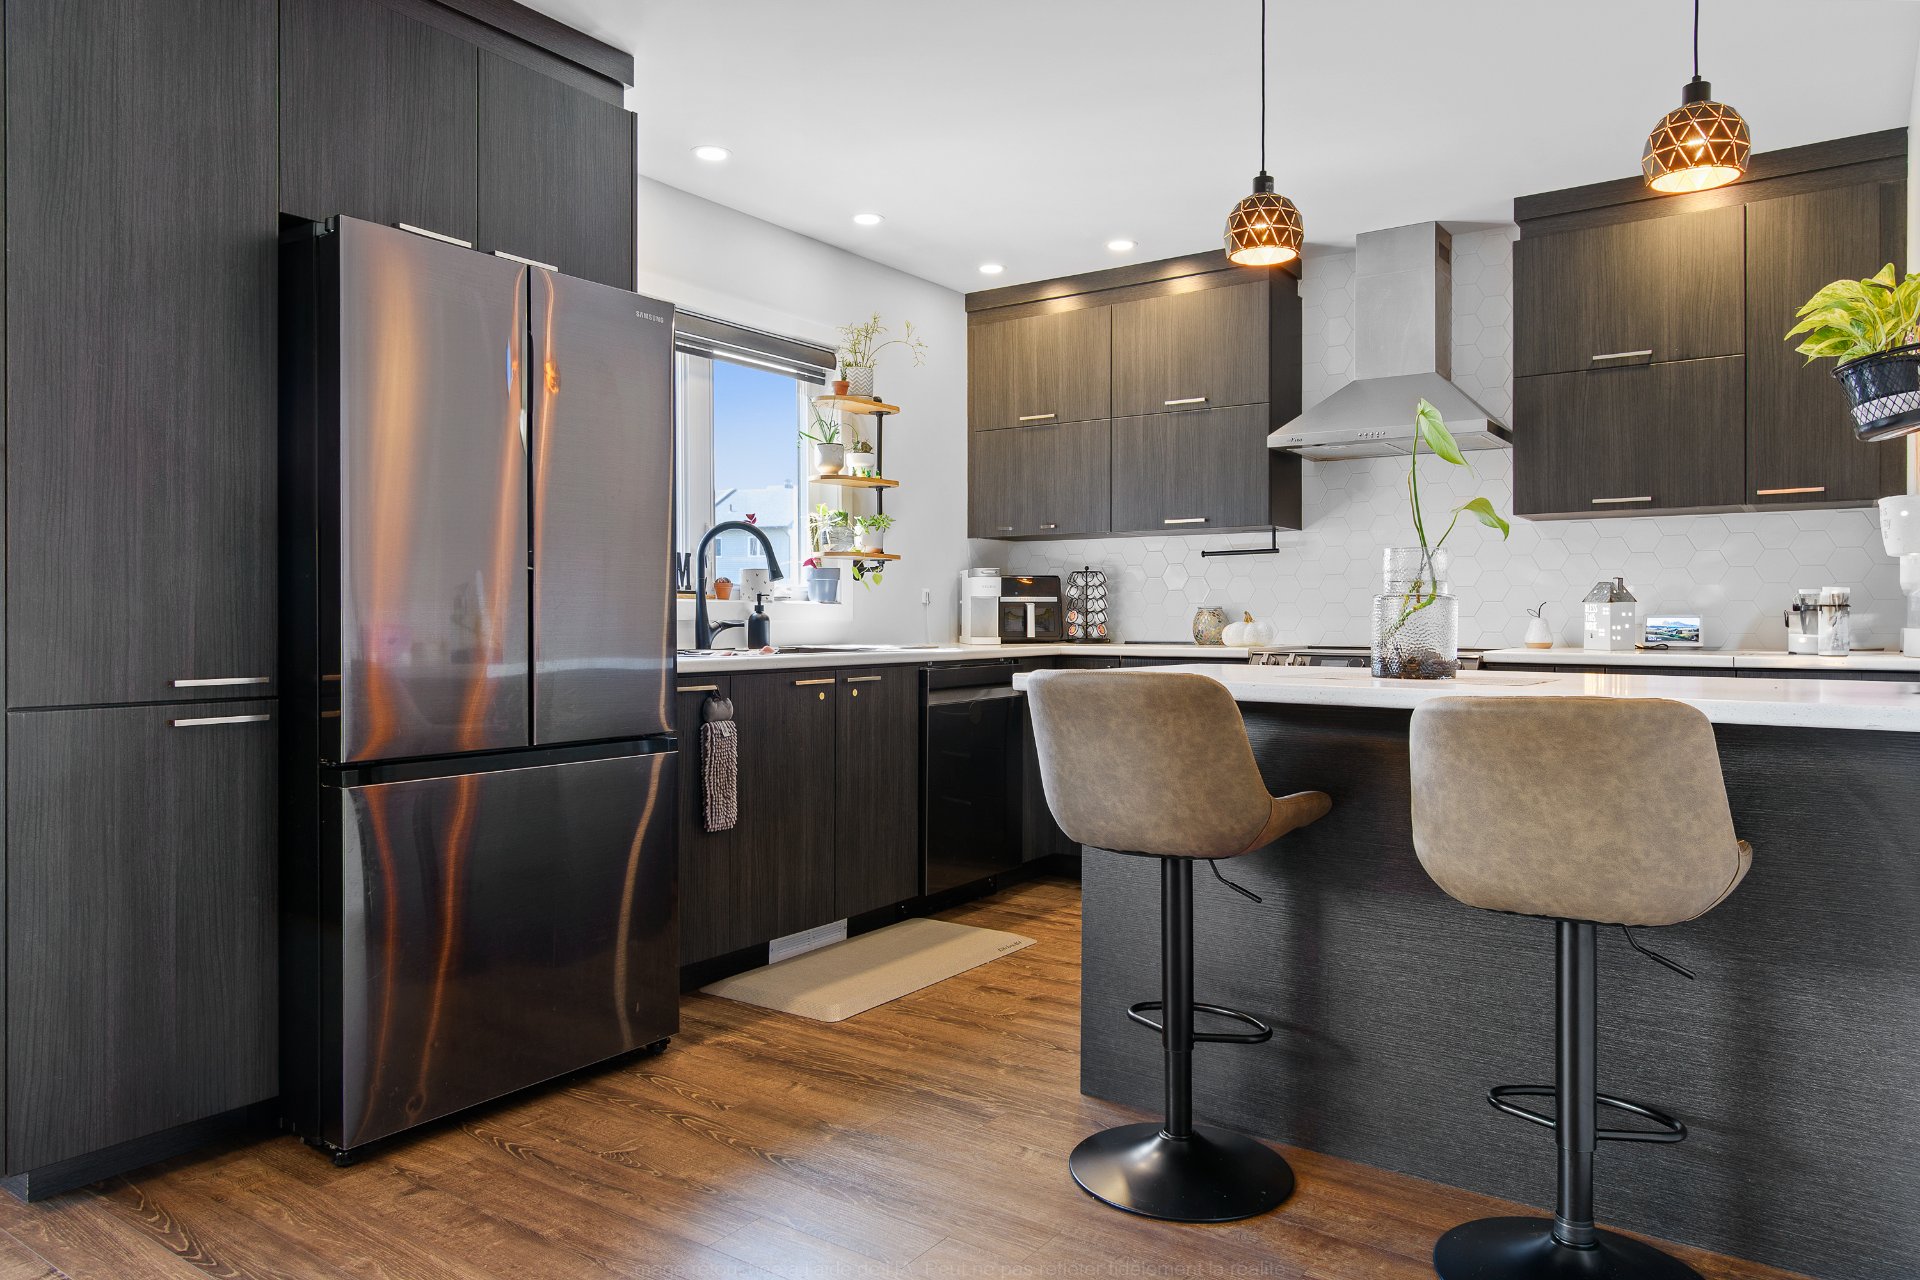
Kitchen
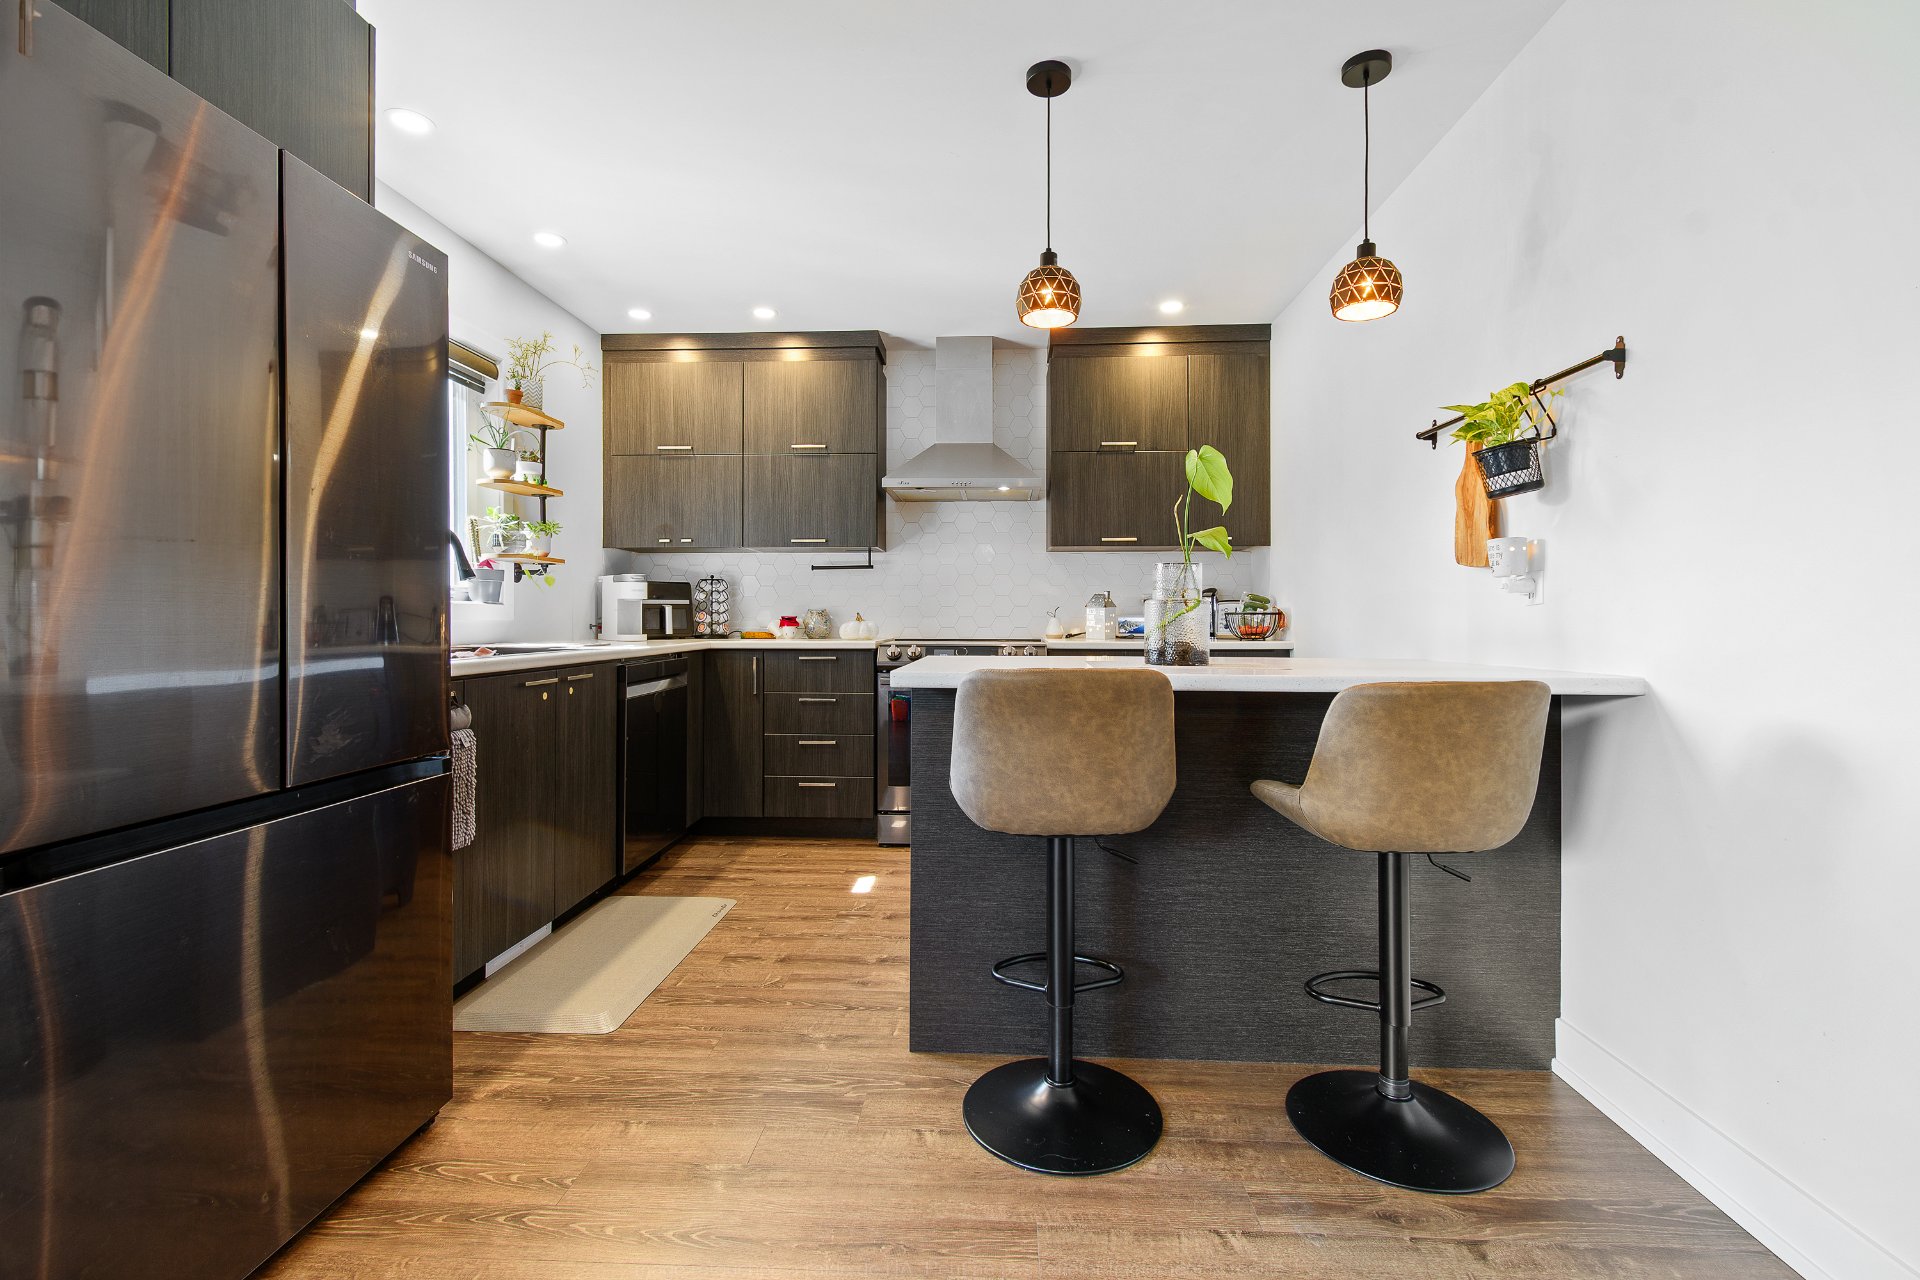
Kitchen
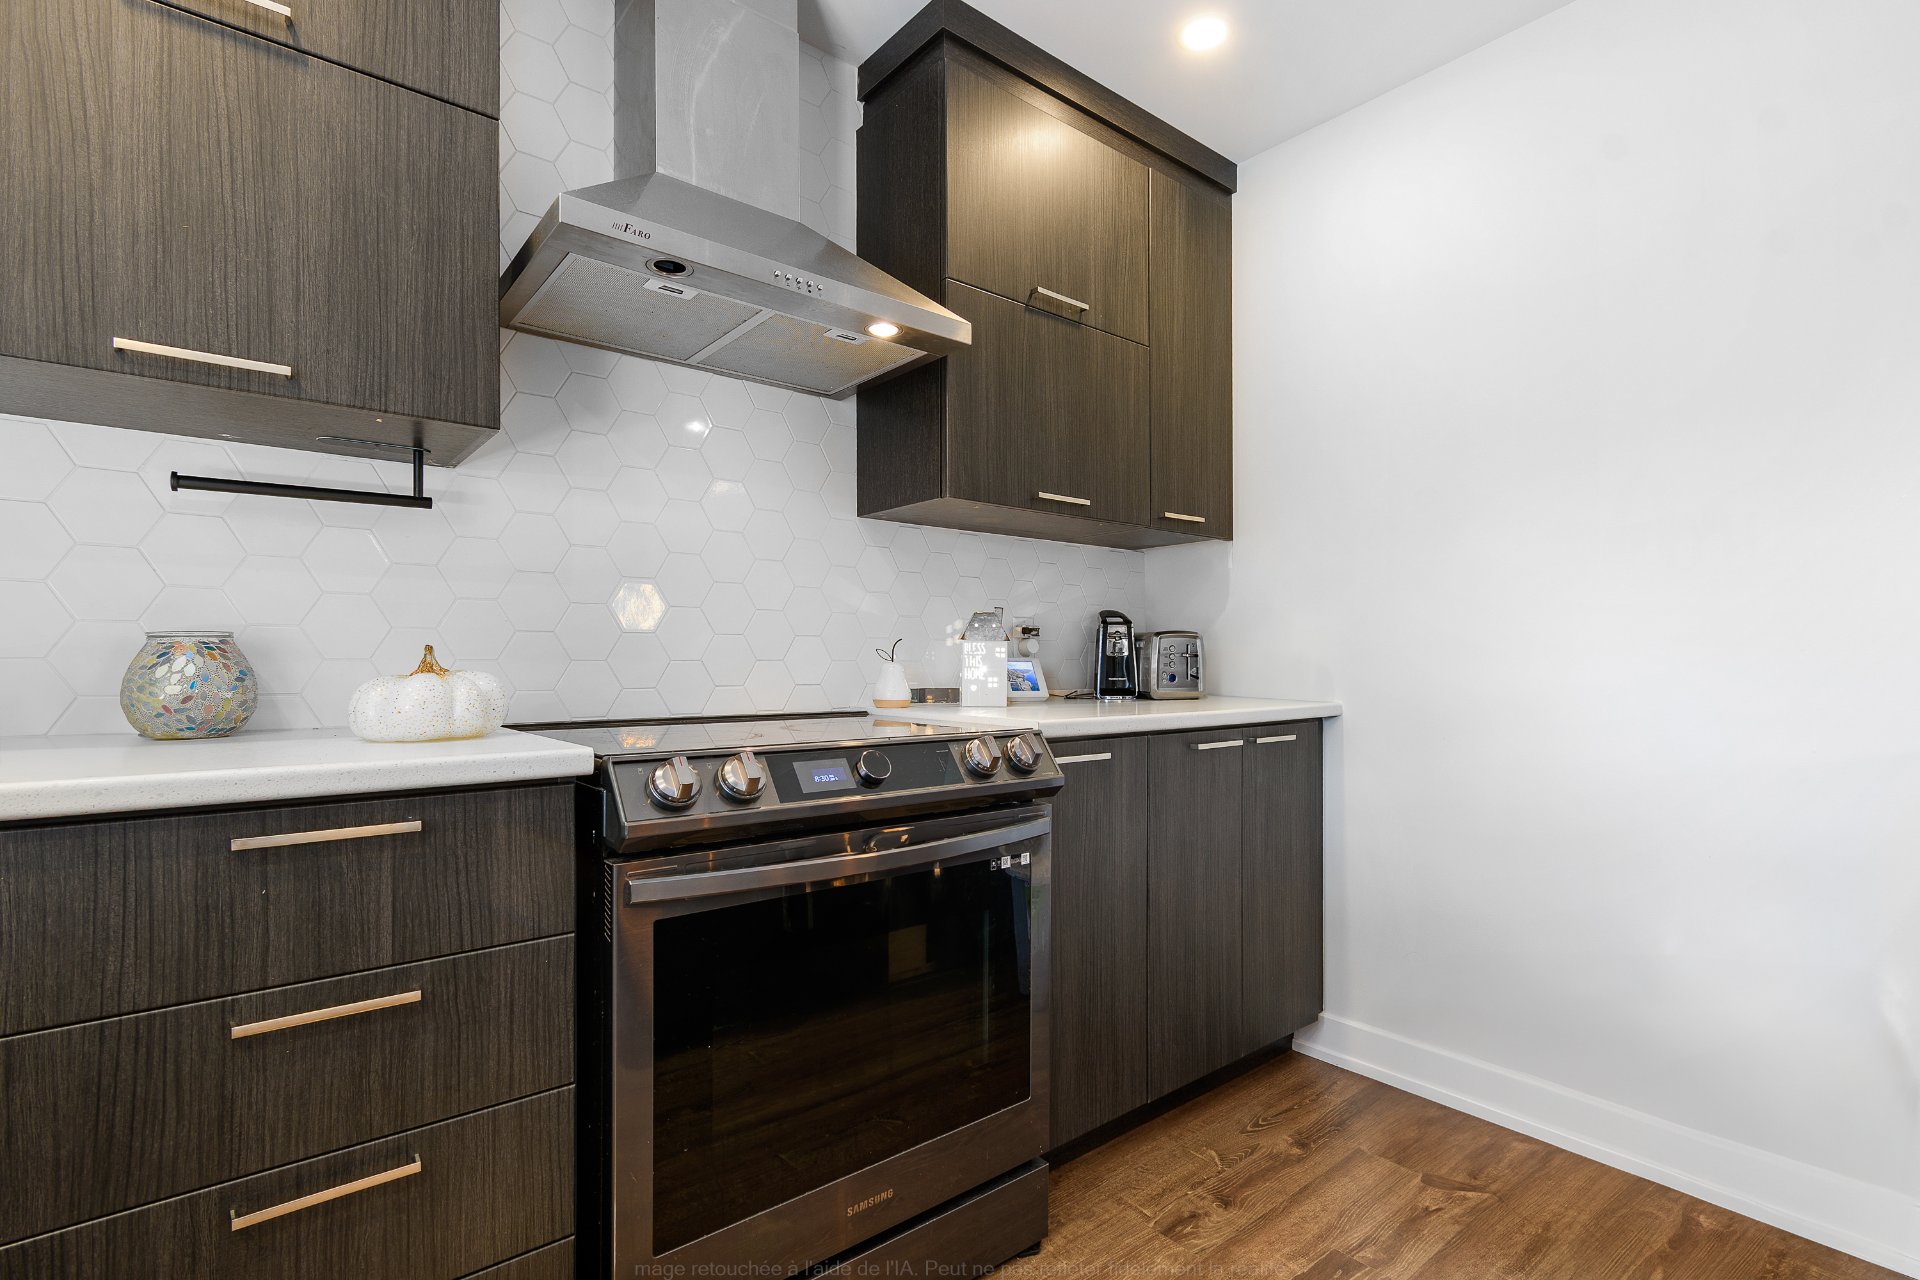
Kitchen

Kitchen
Dining room
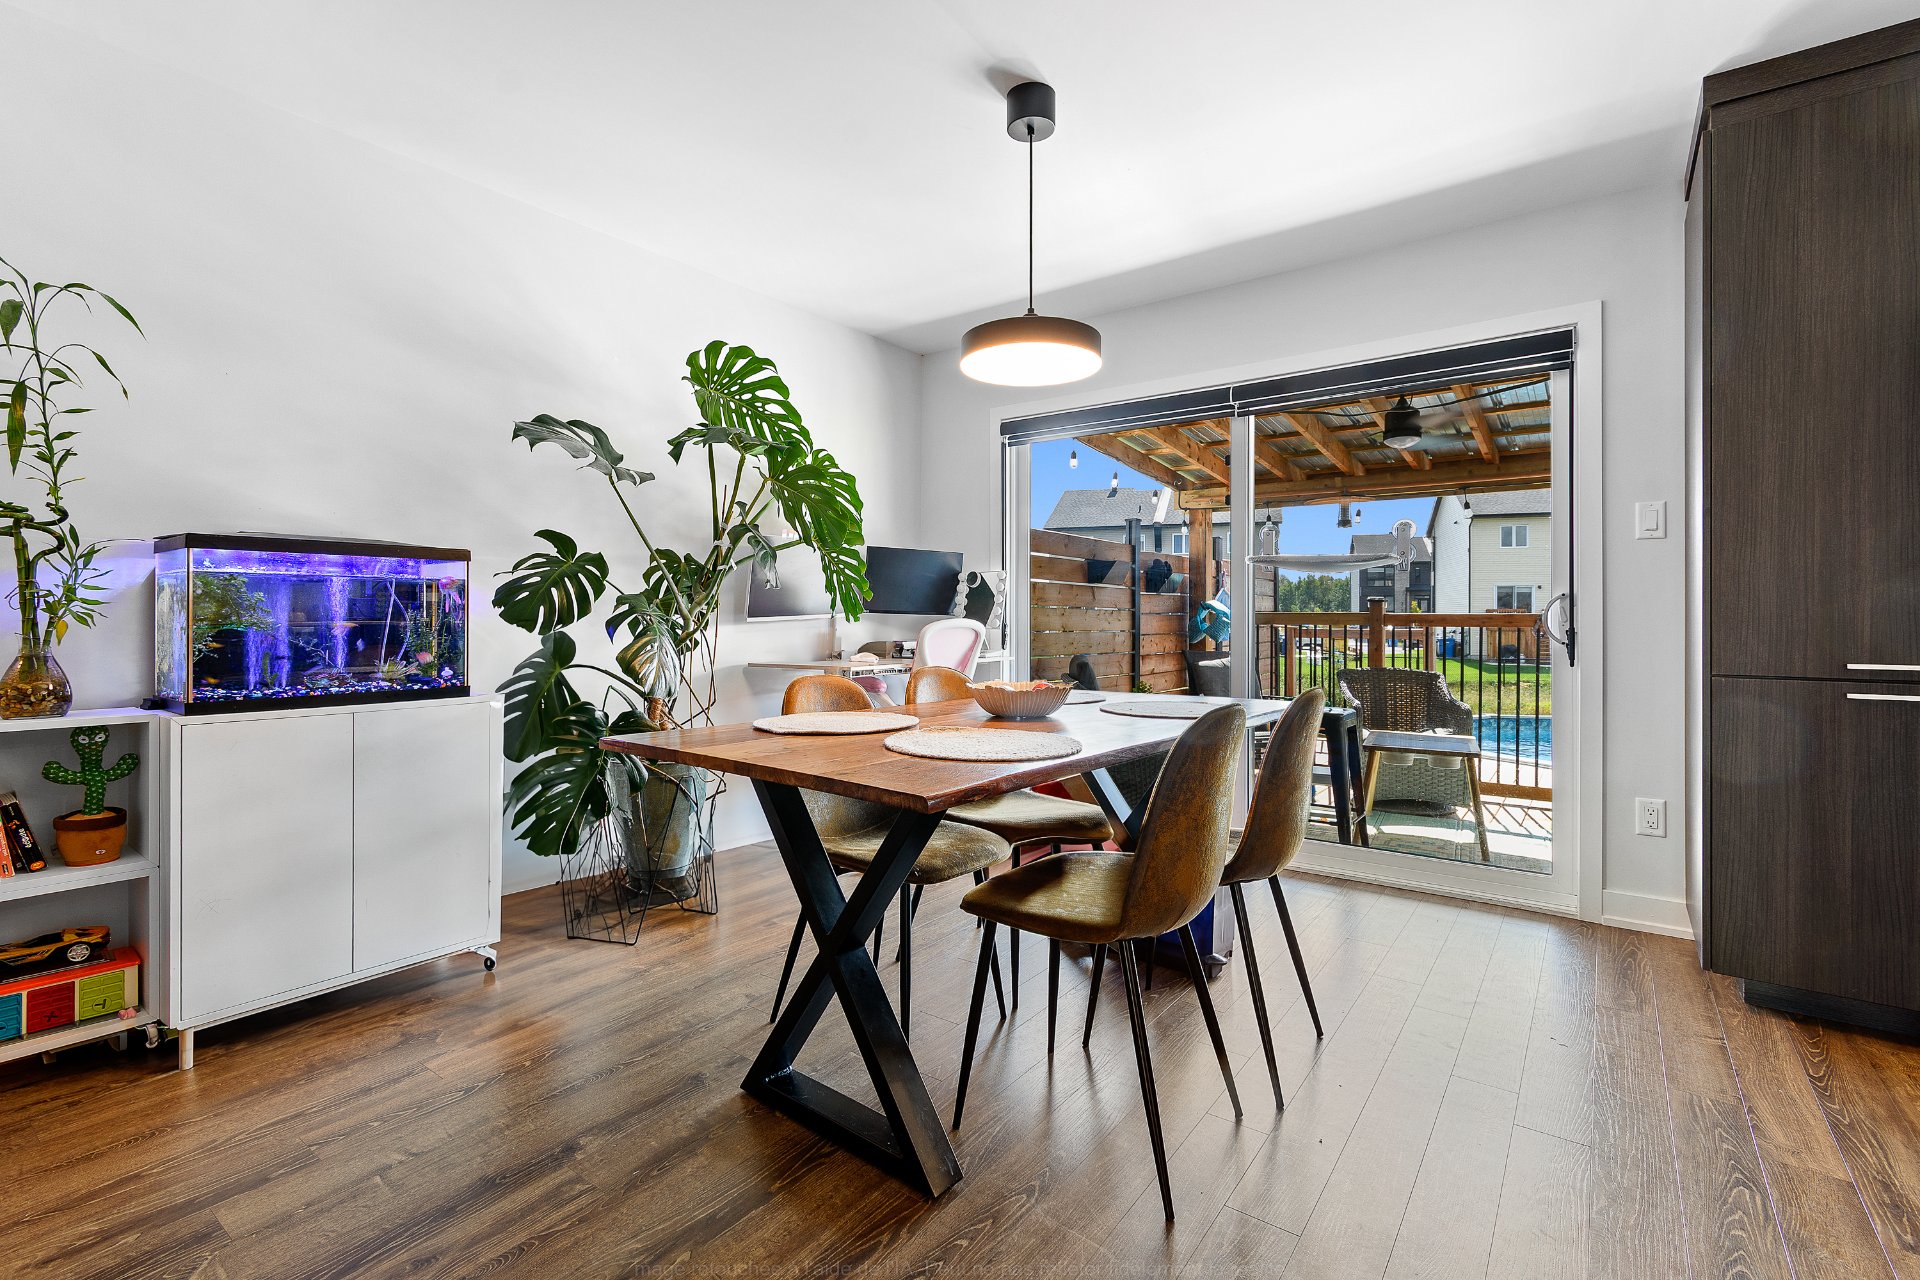
Dining room

Overall View
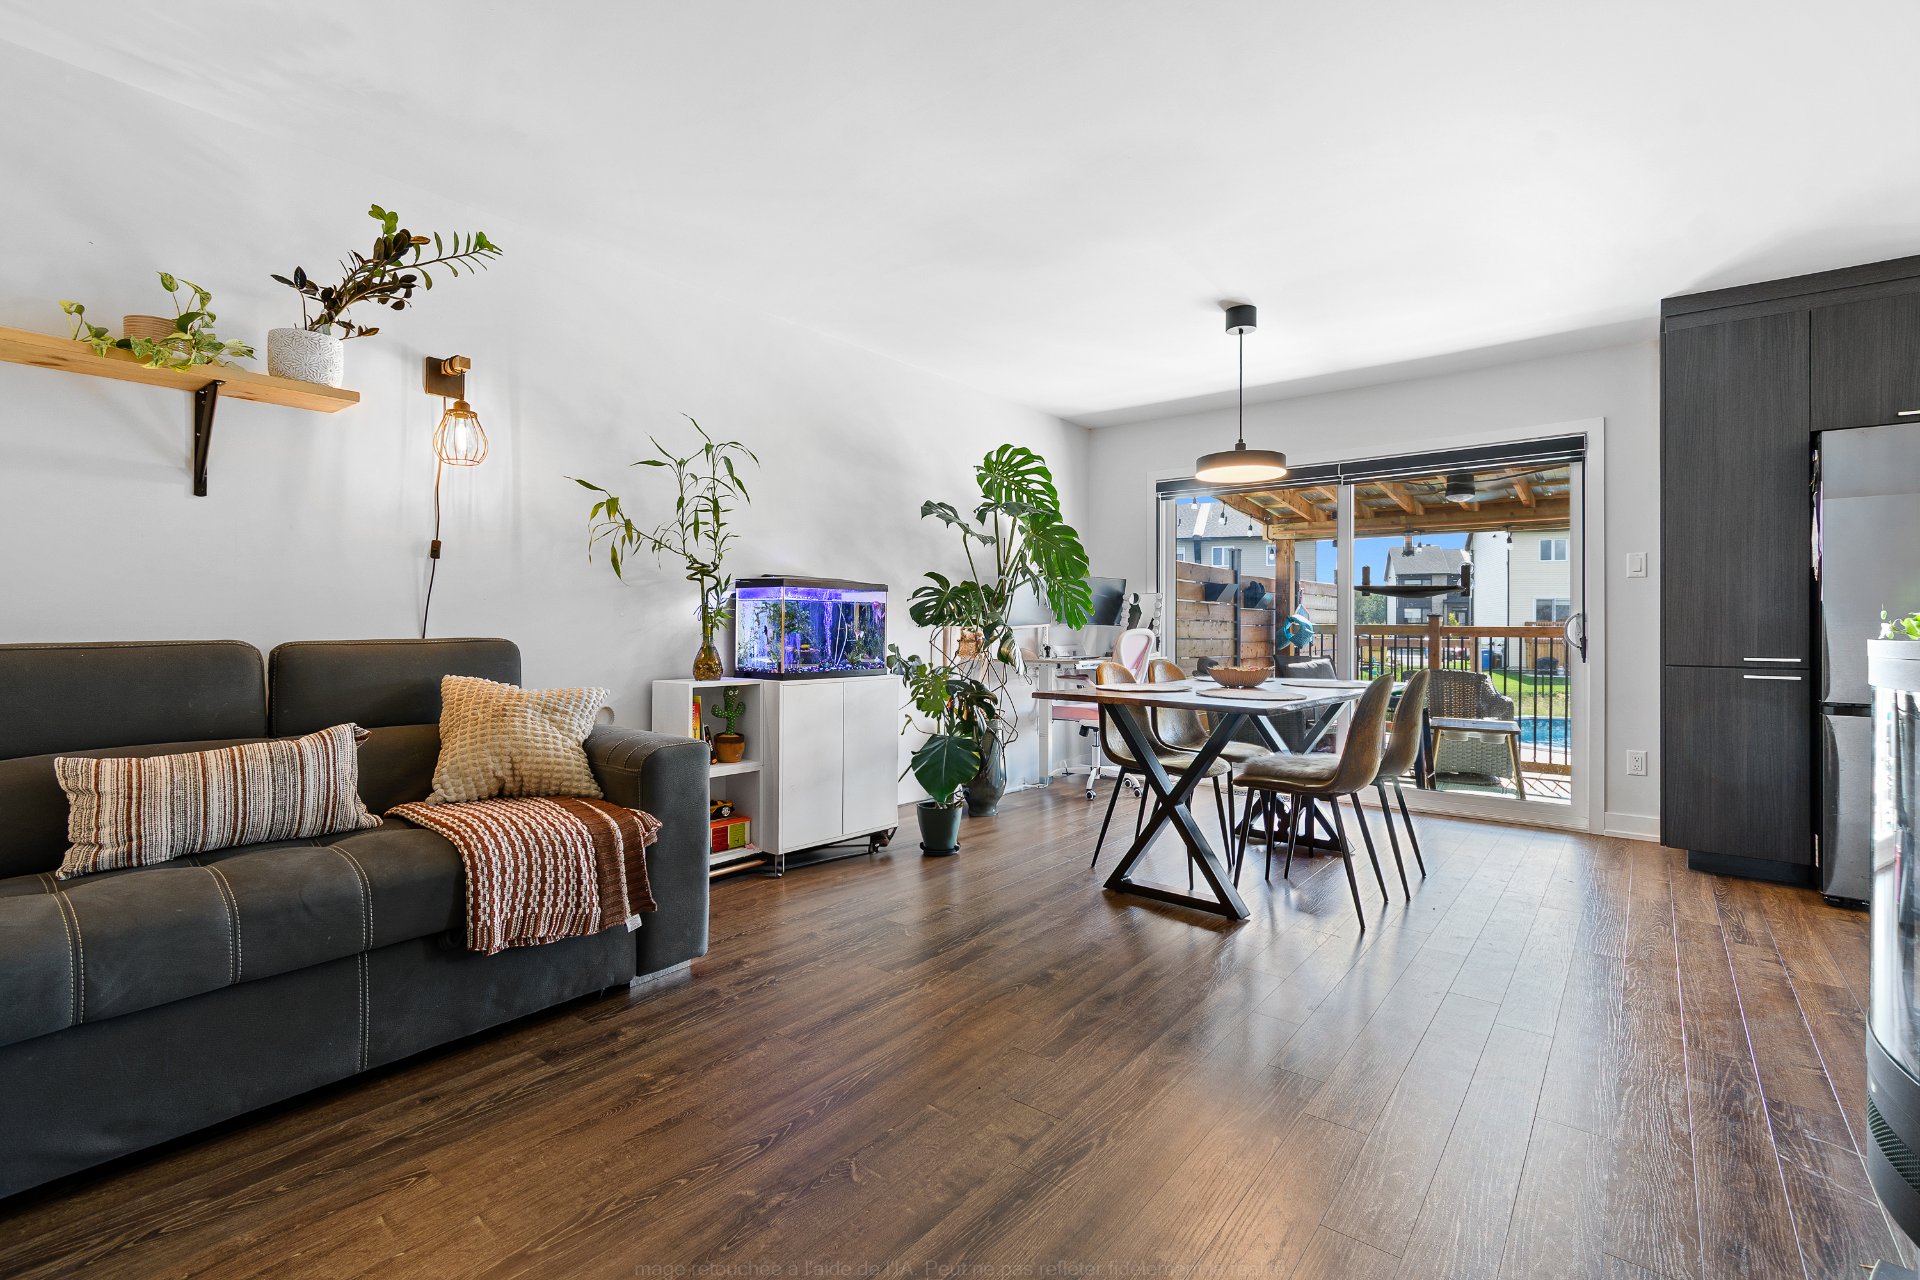
Living room
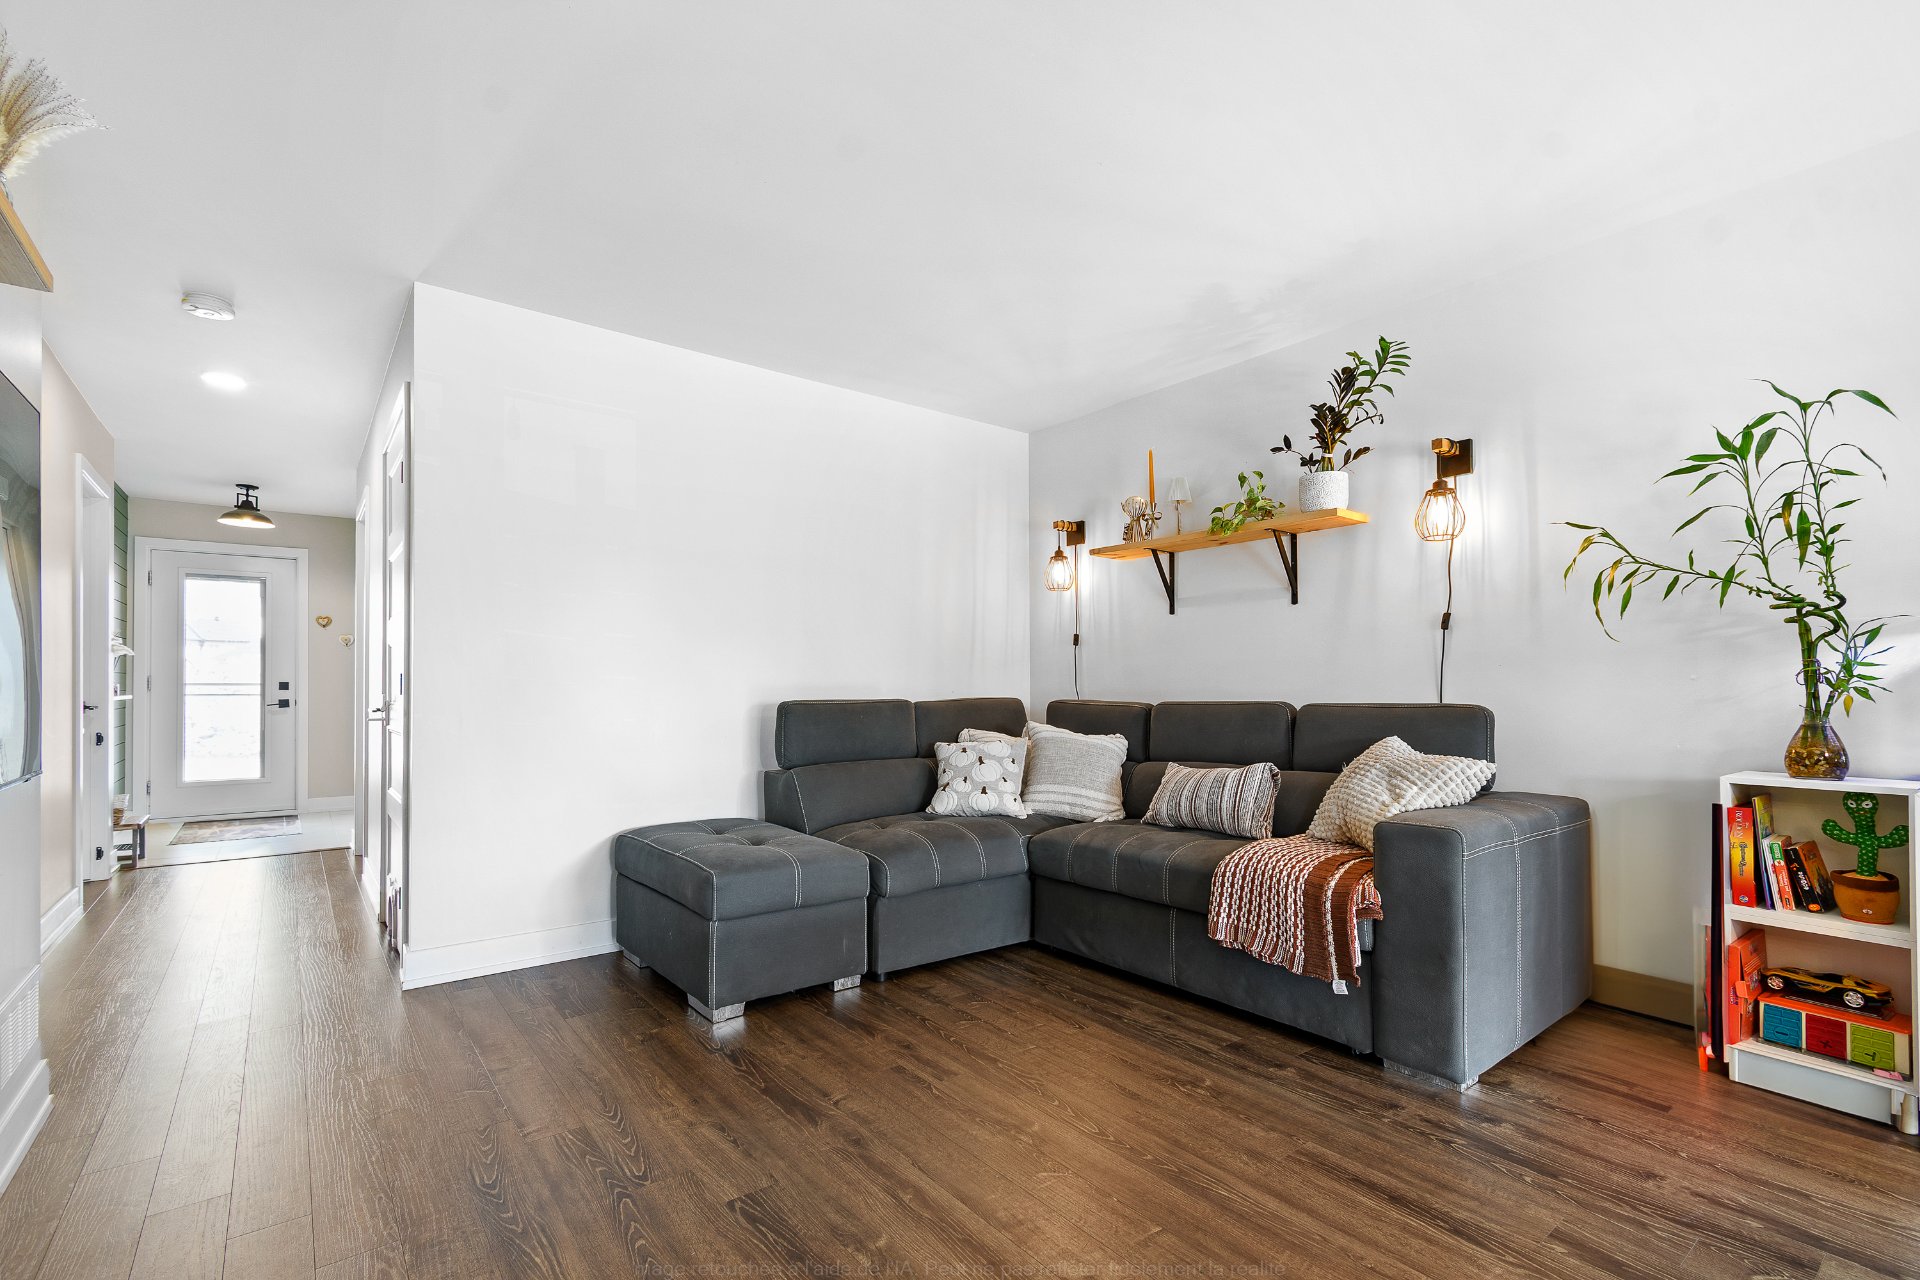
Living room
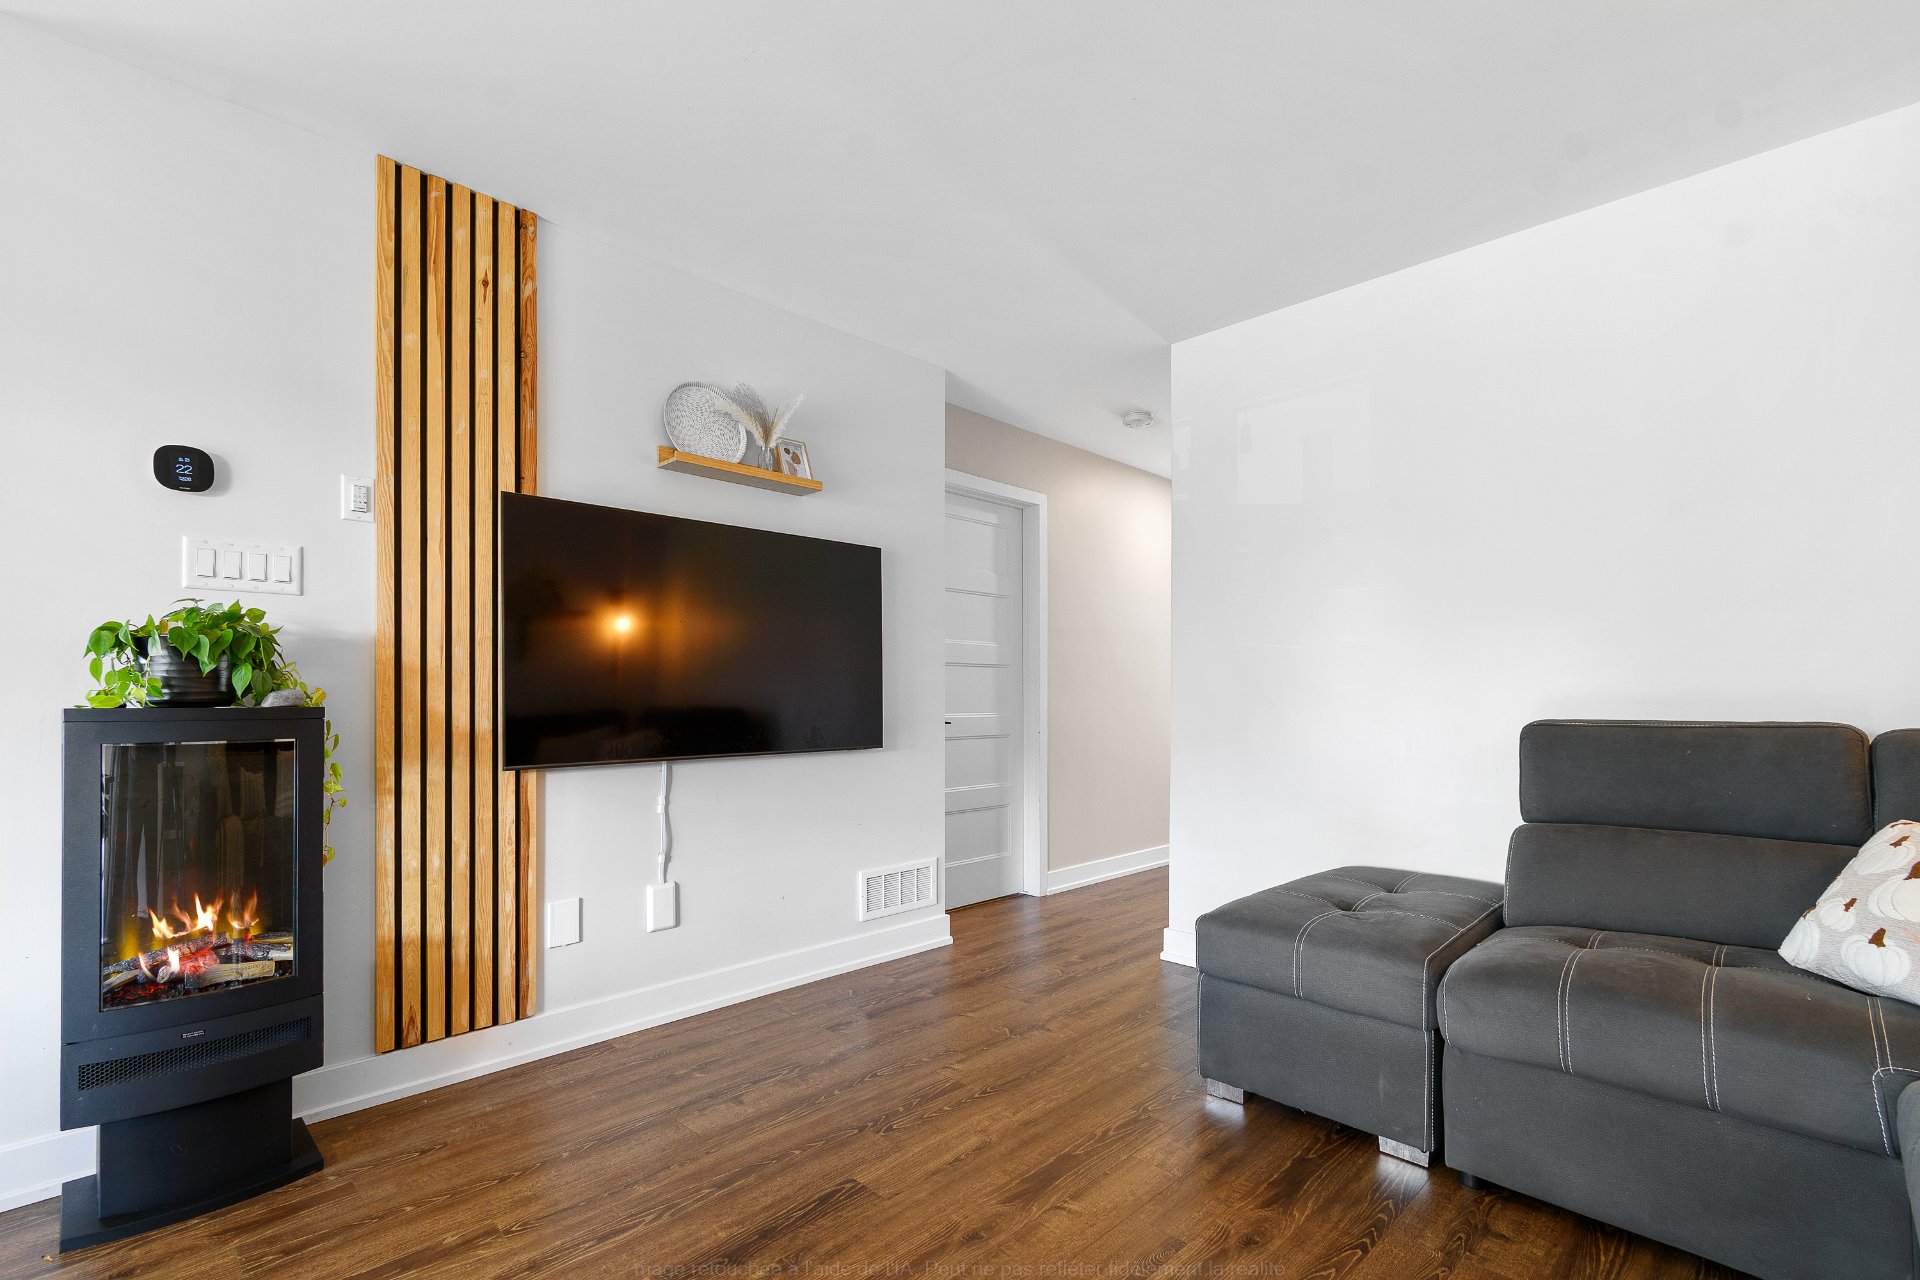
Bathroom
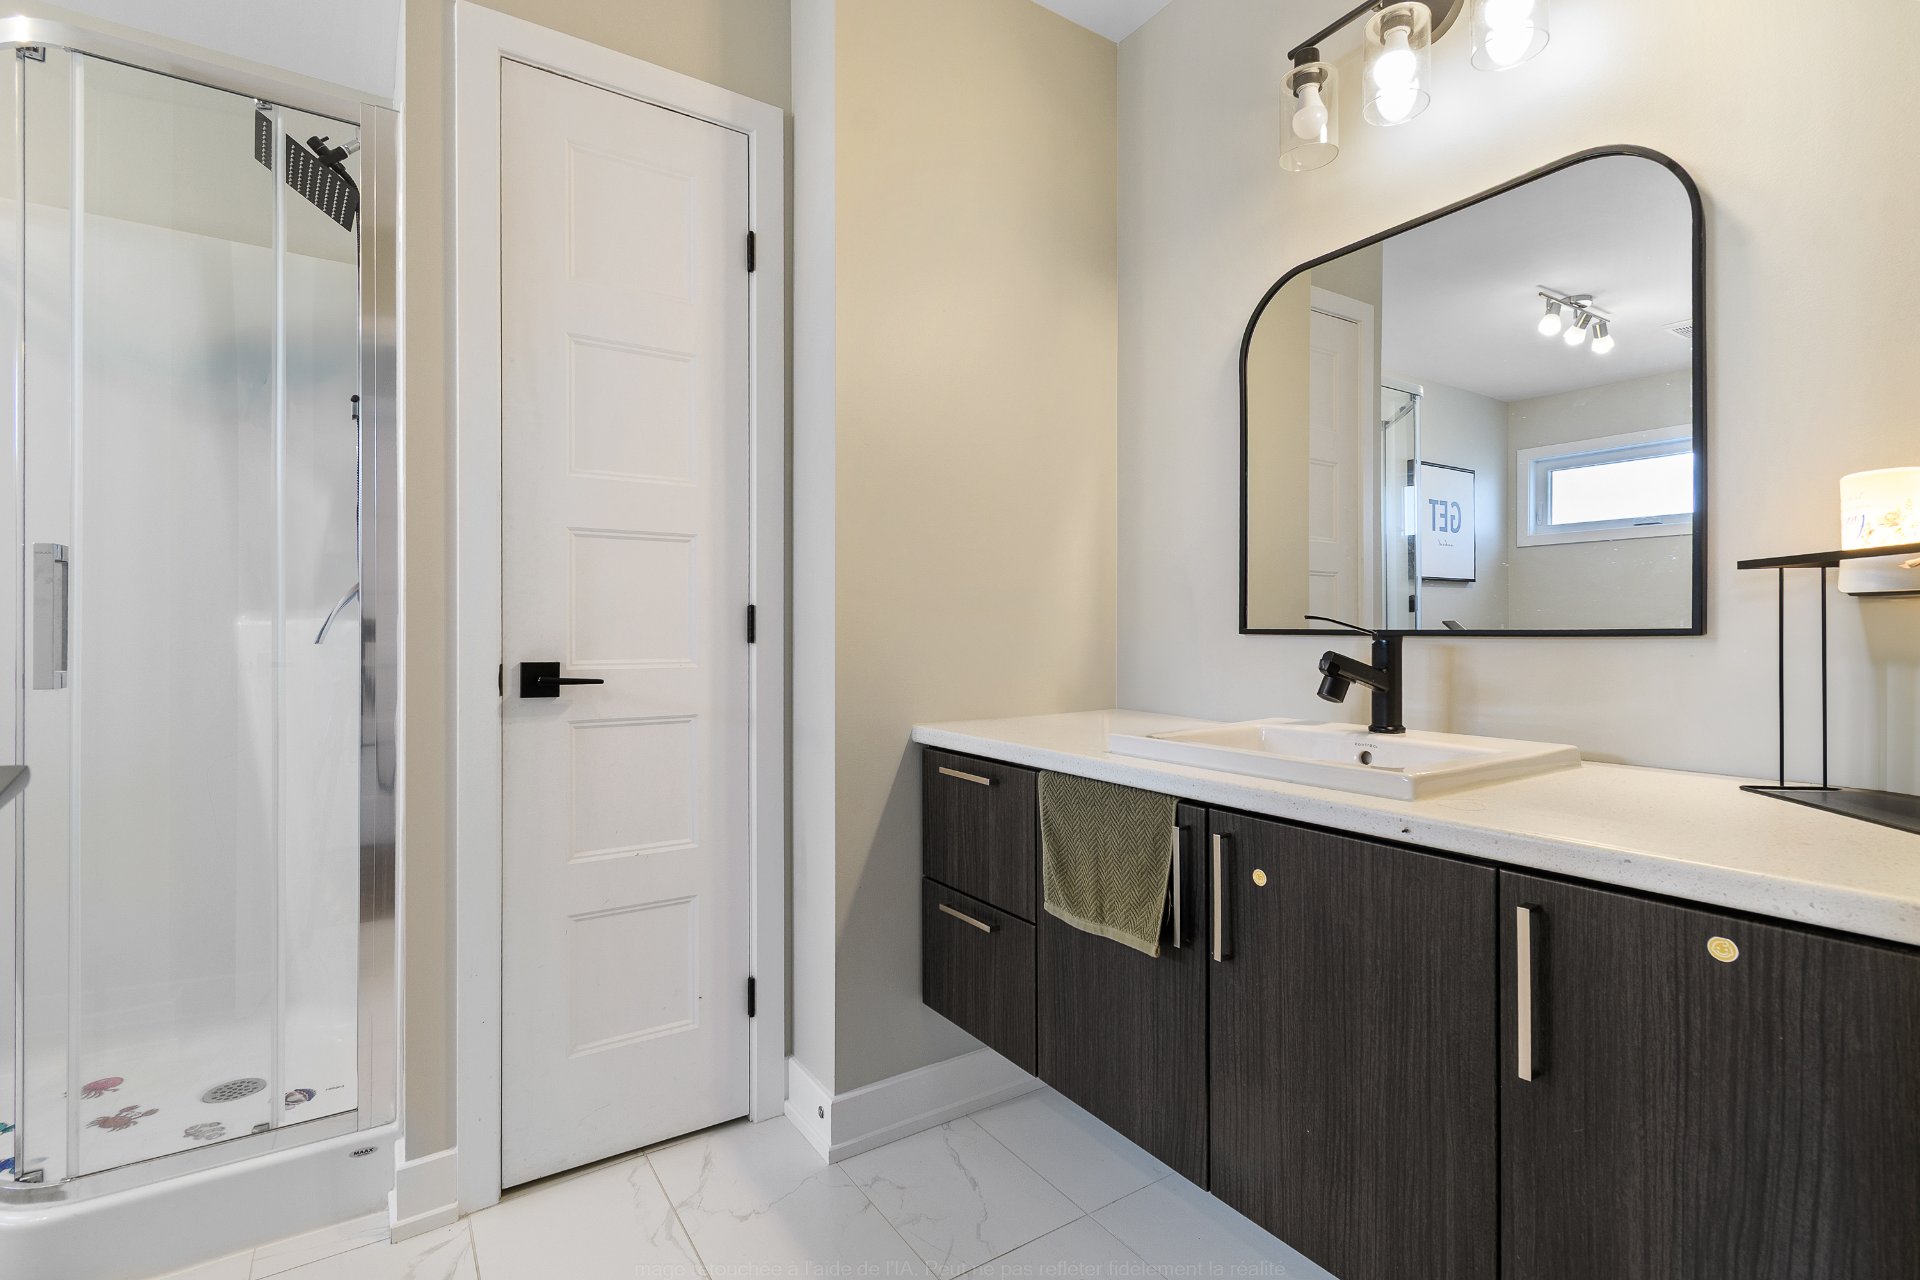
Bathroom
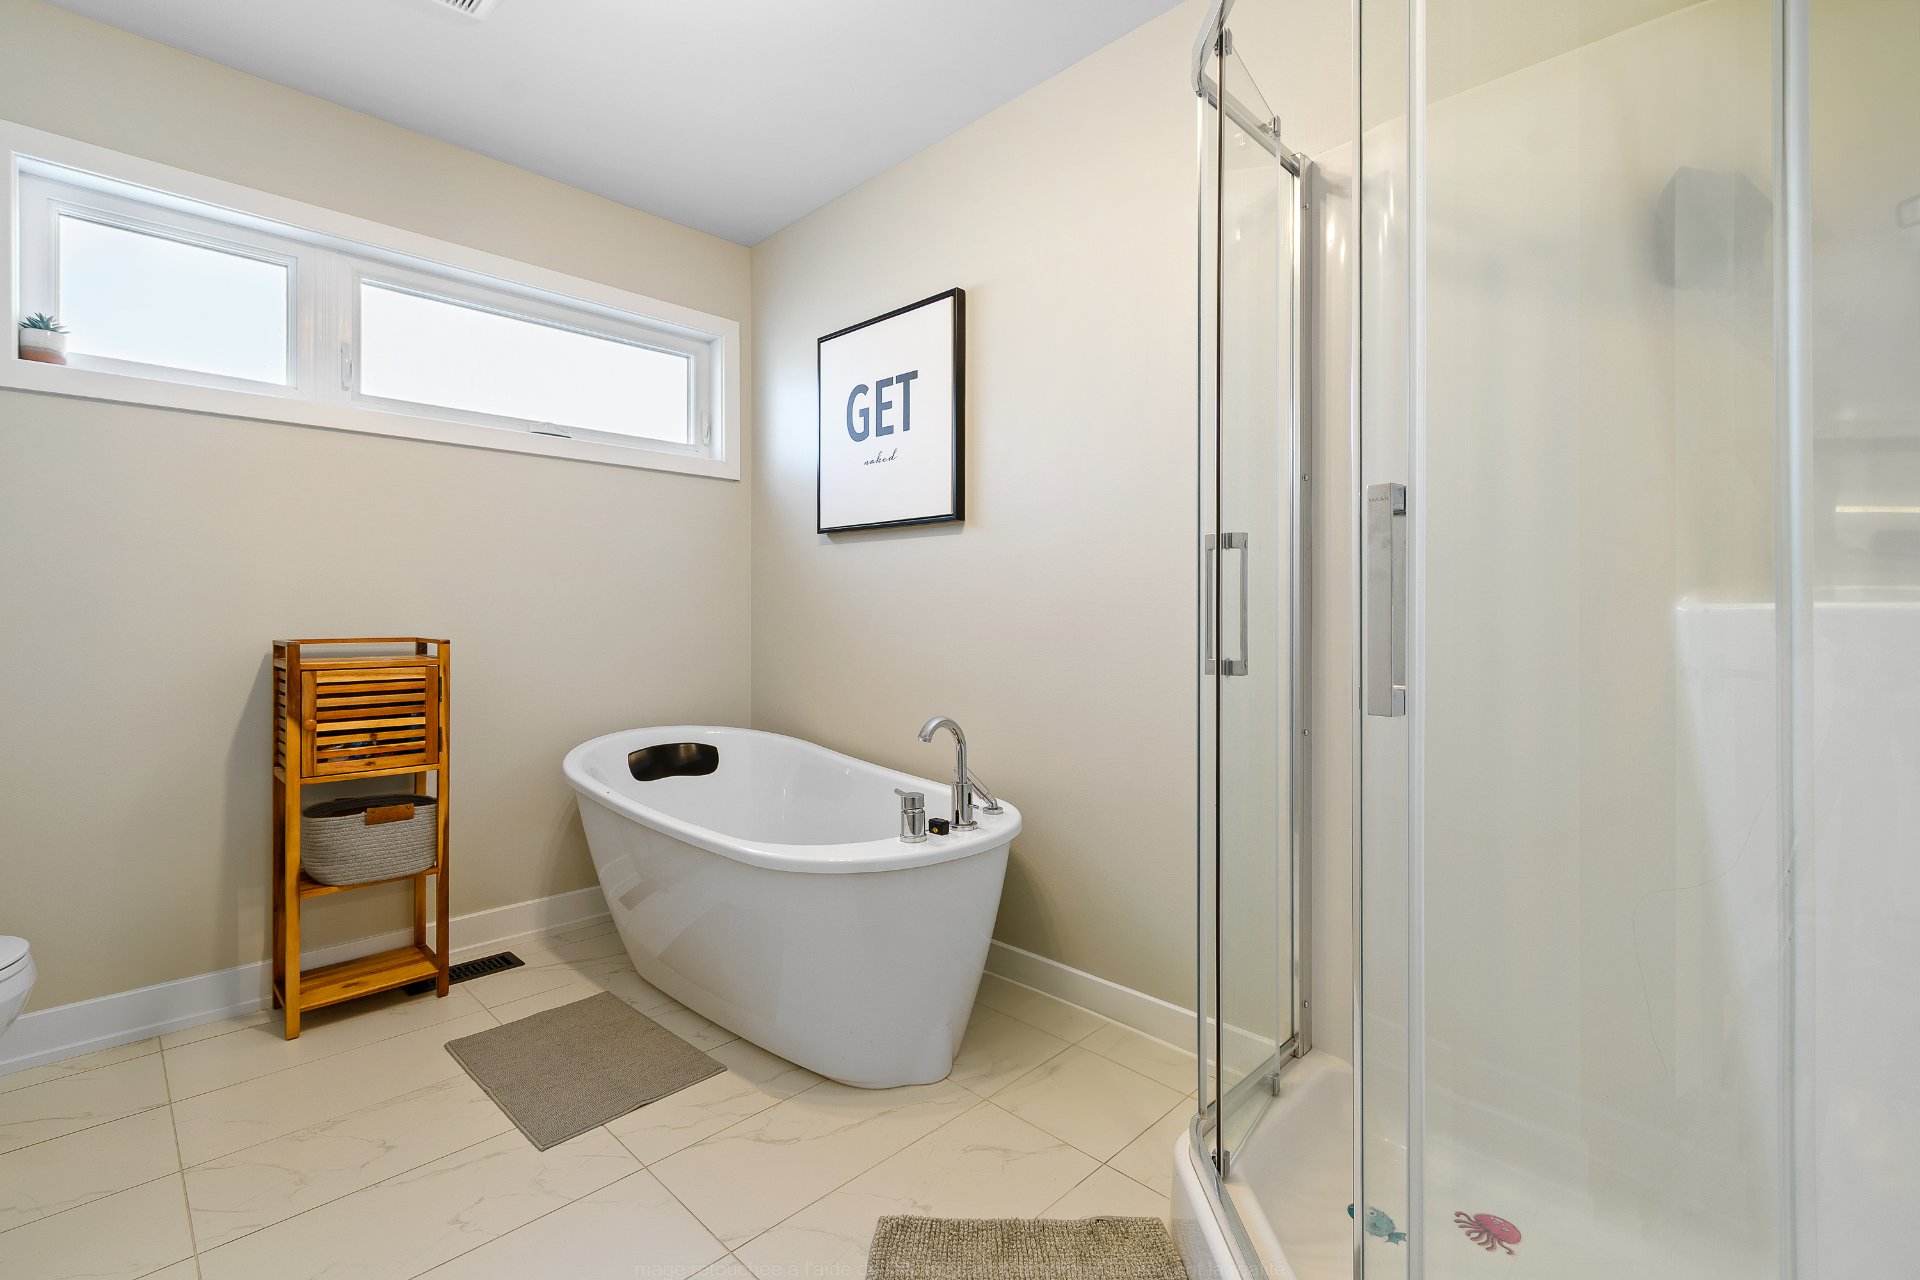
Primary bedroom
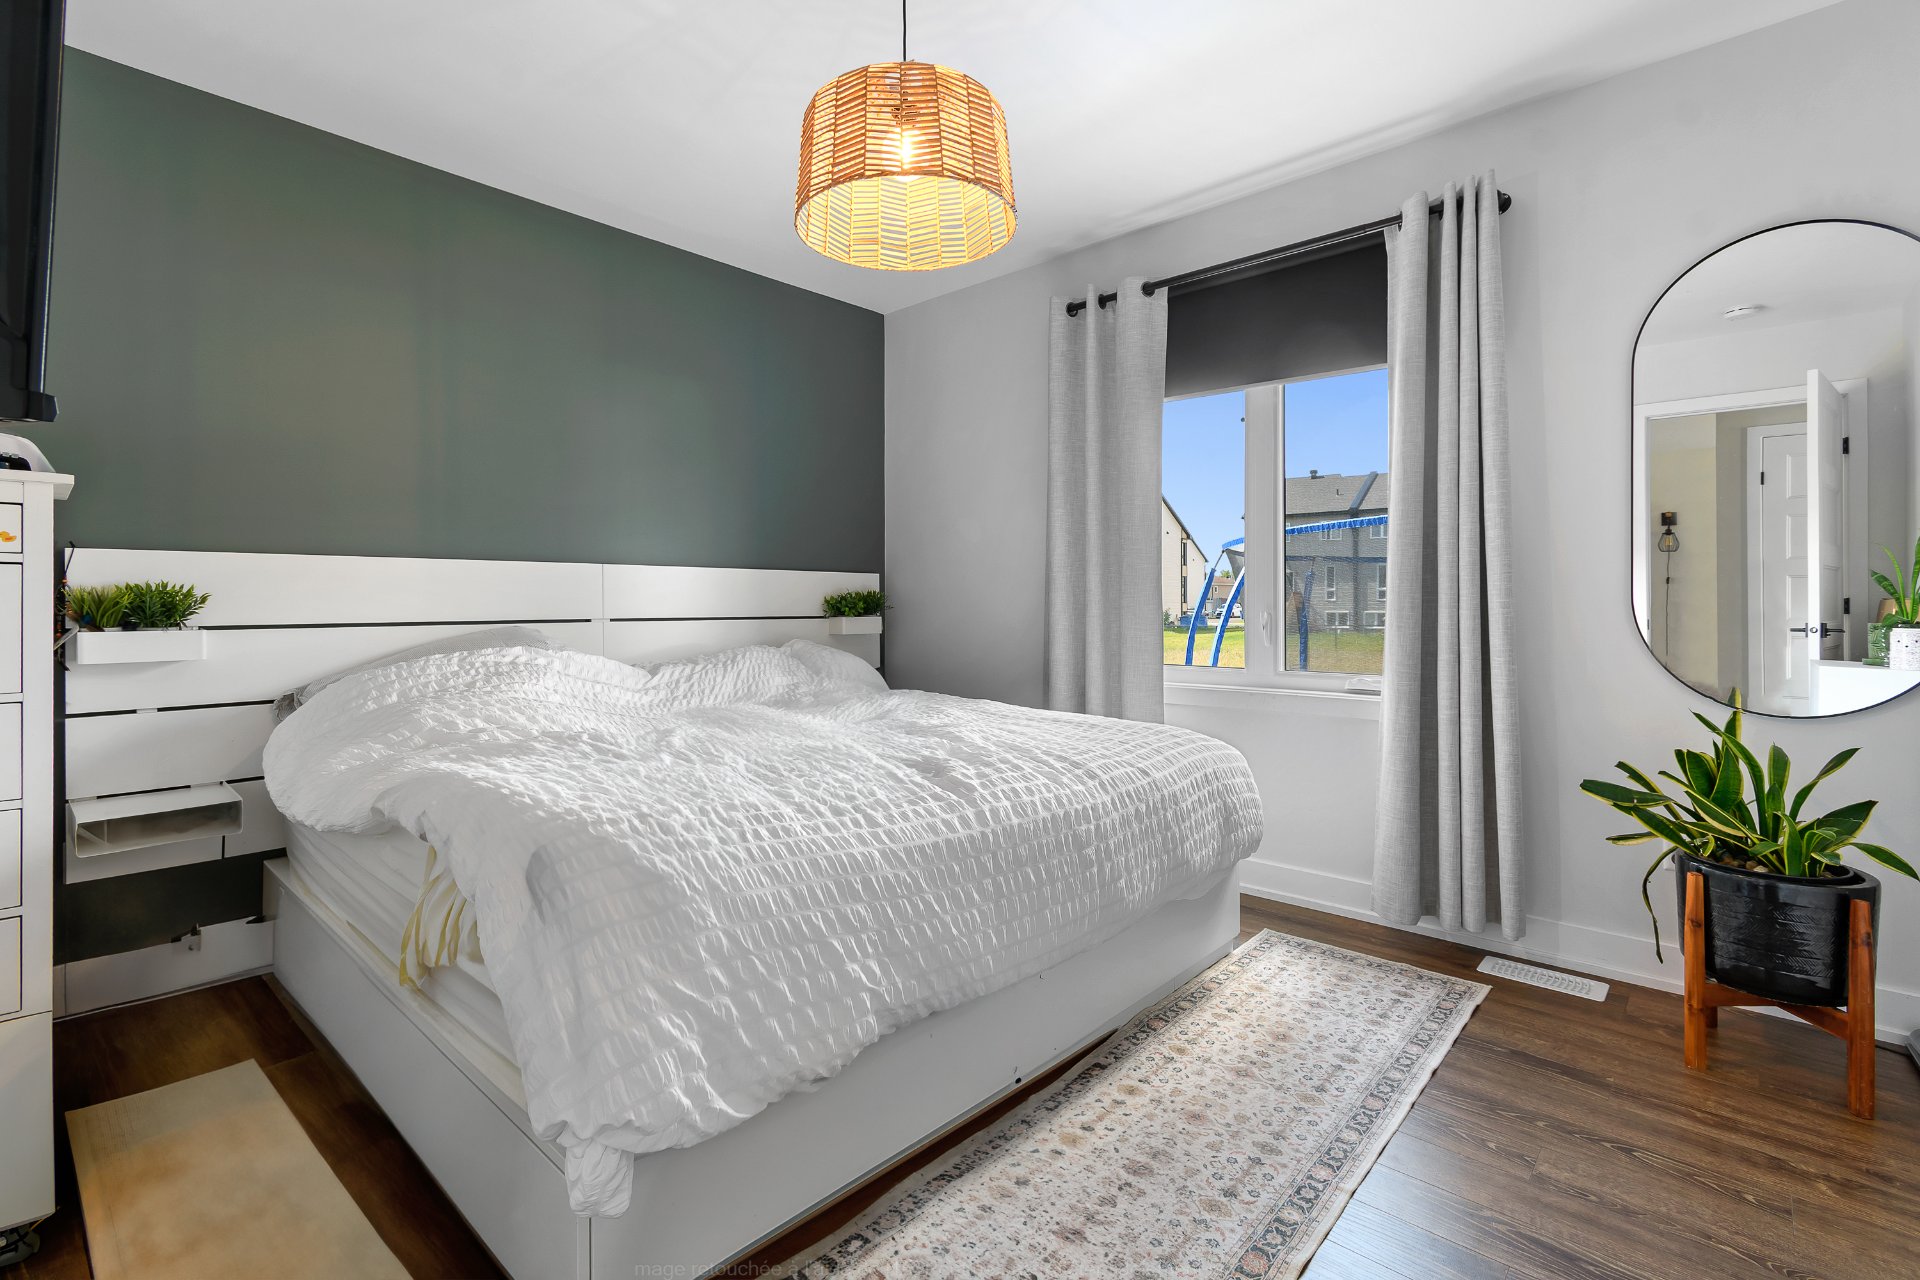
Primary bedroom

Bedroom

Family room
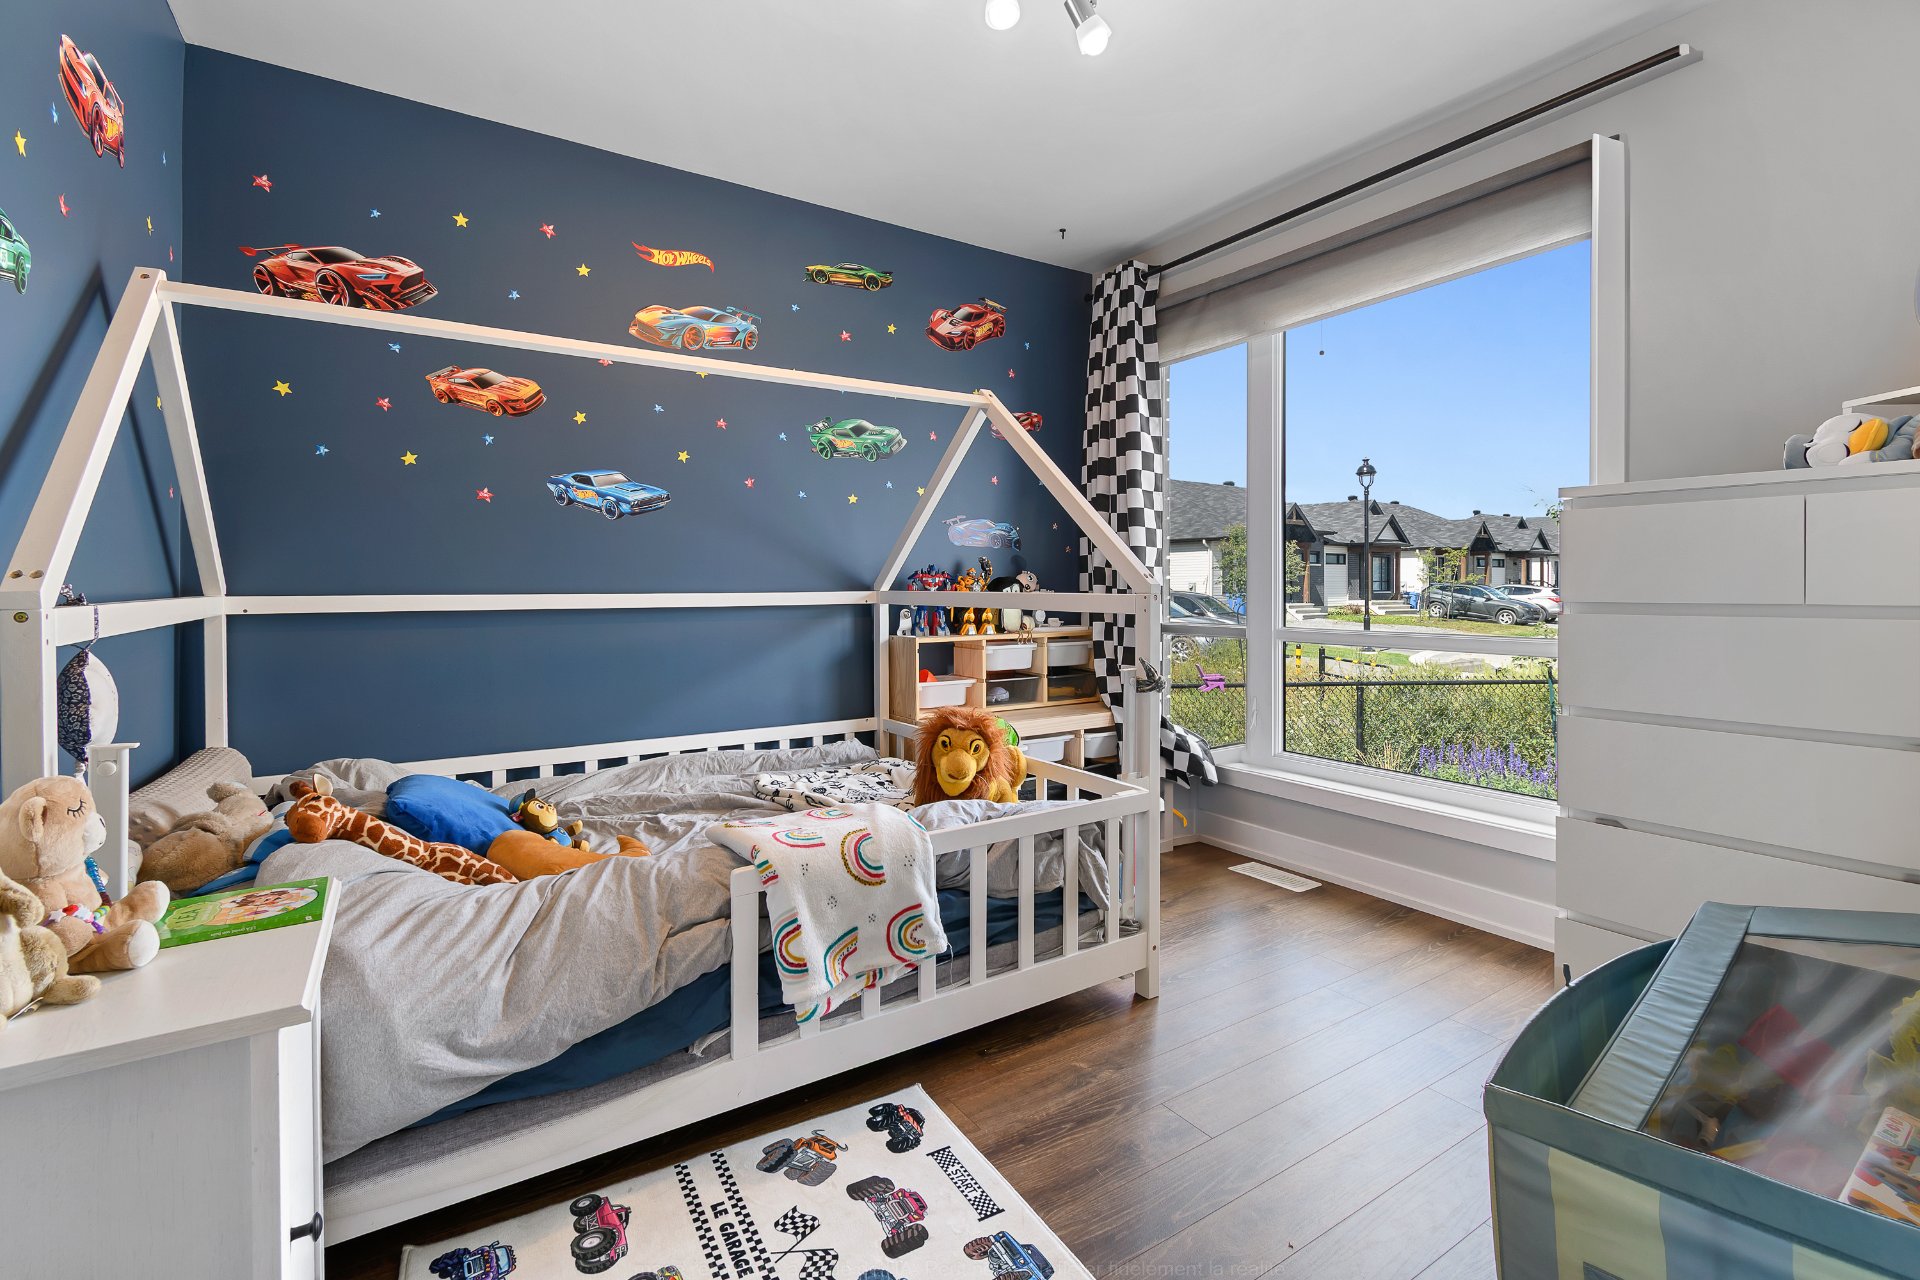
Bedroom
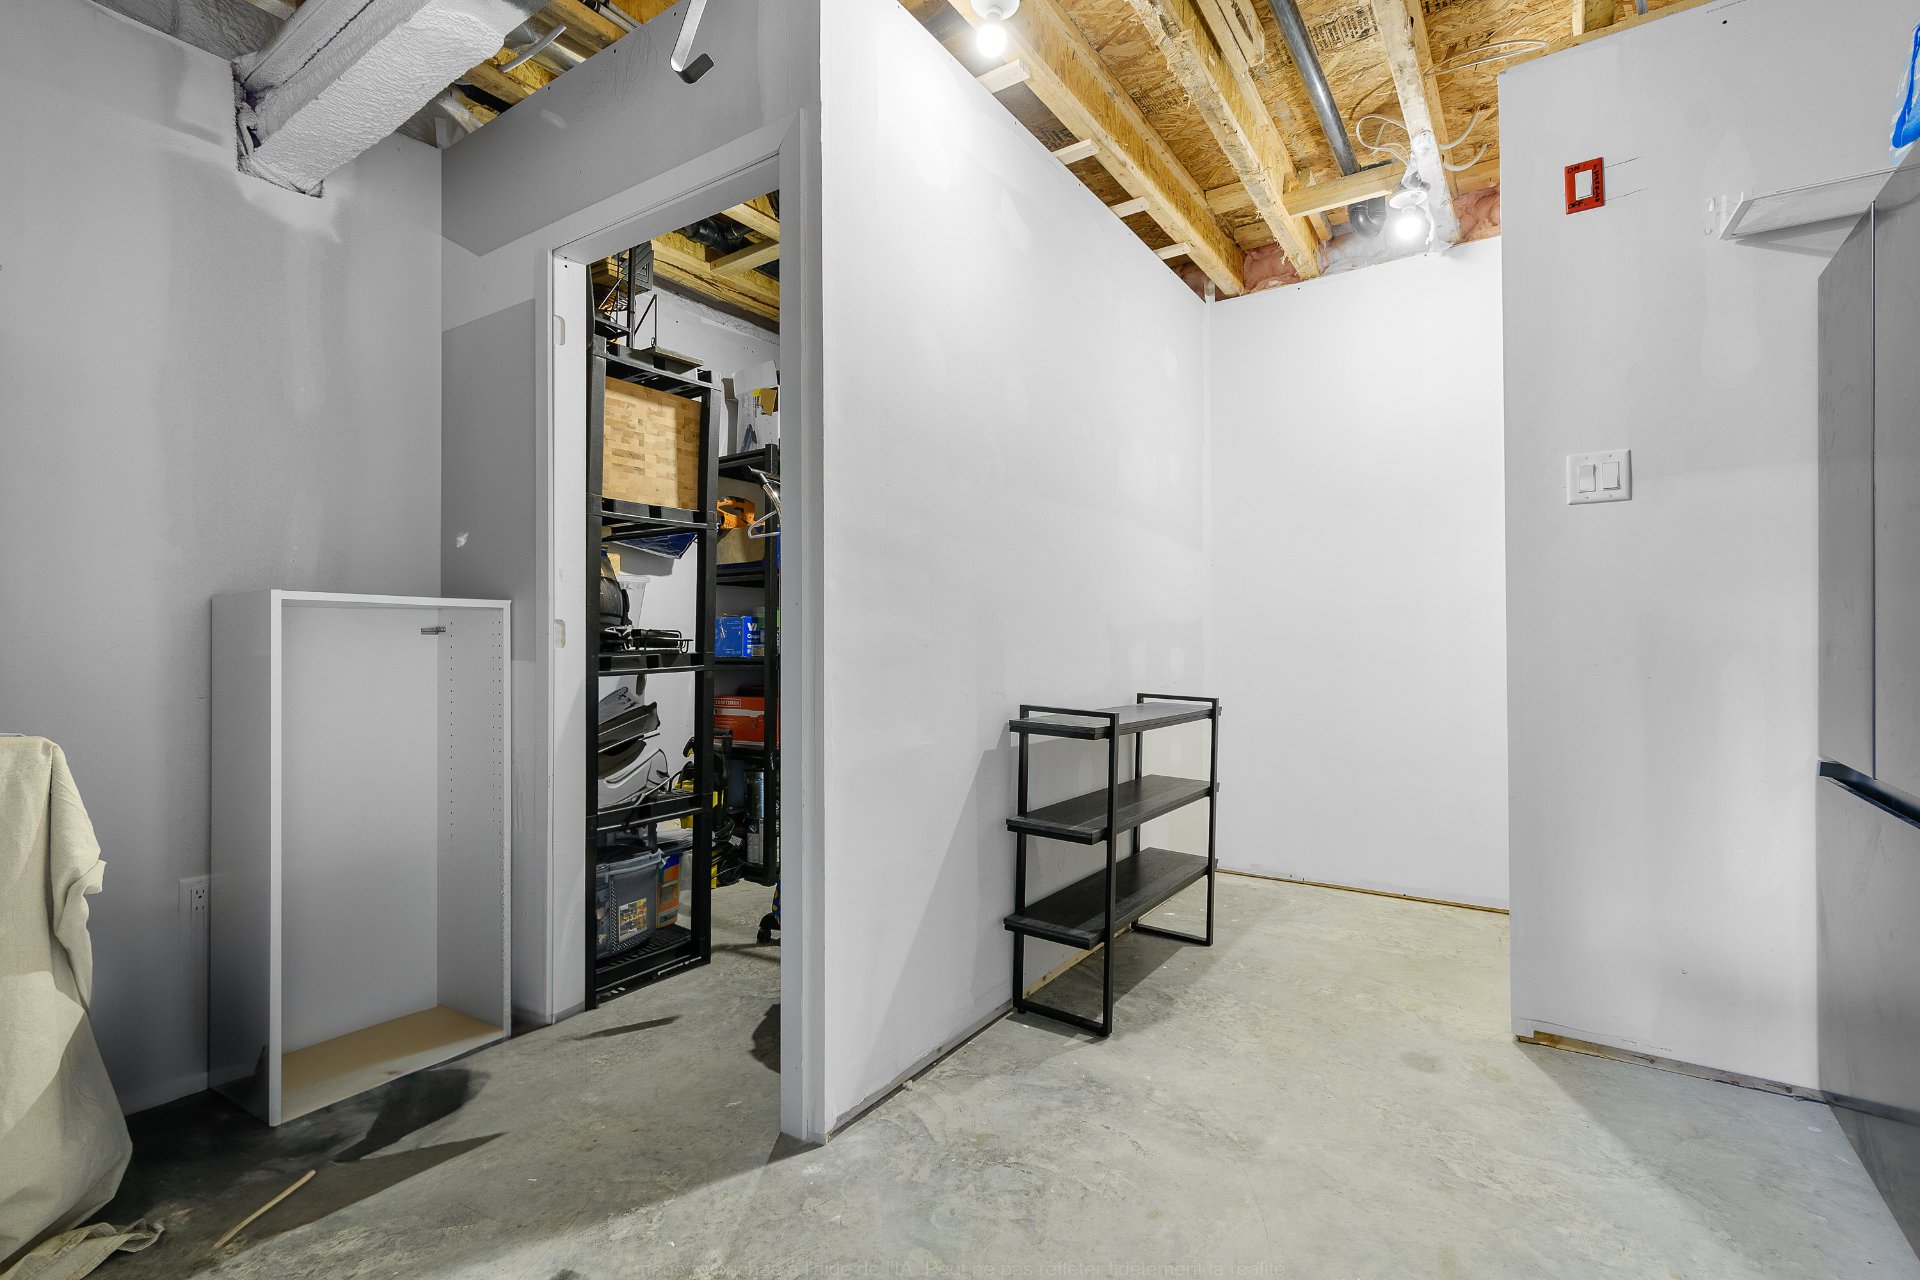
Bedroom
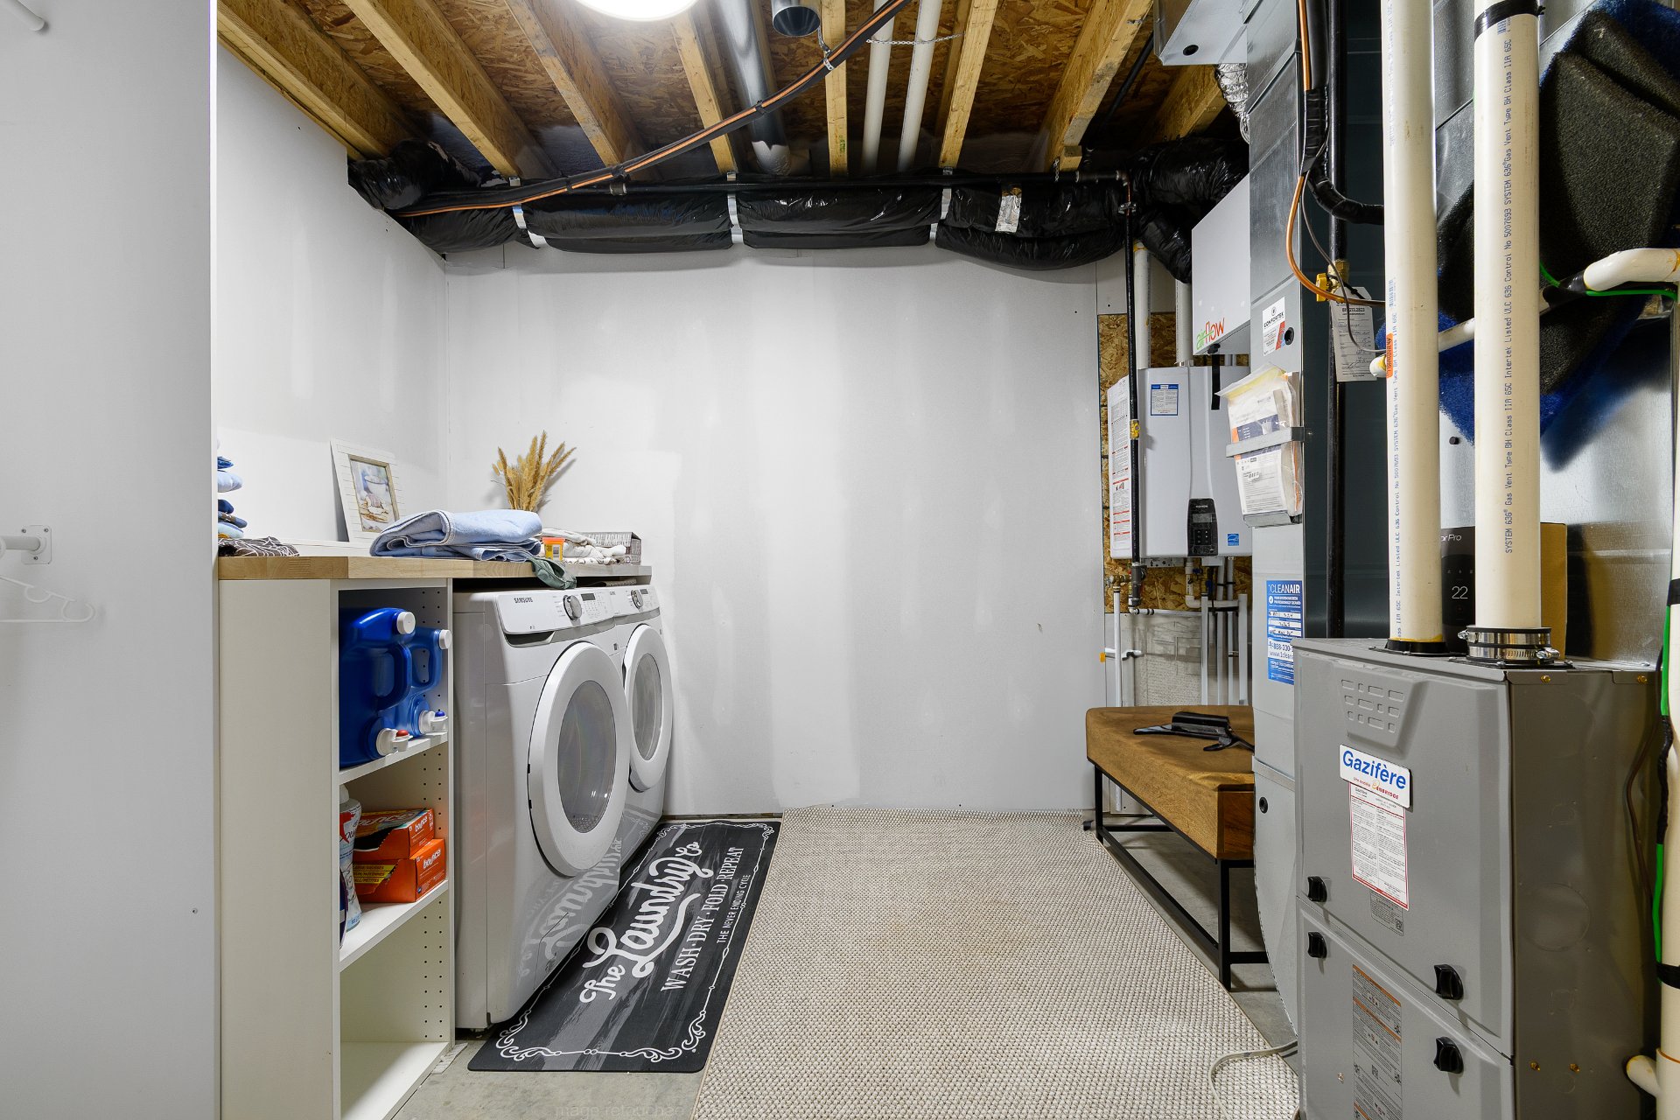
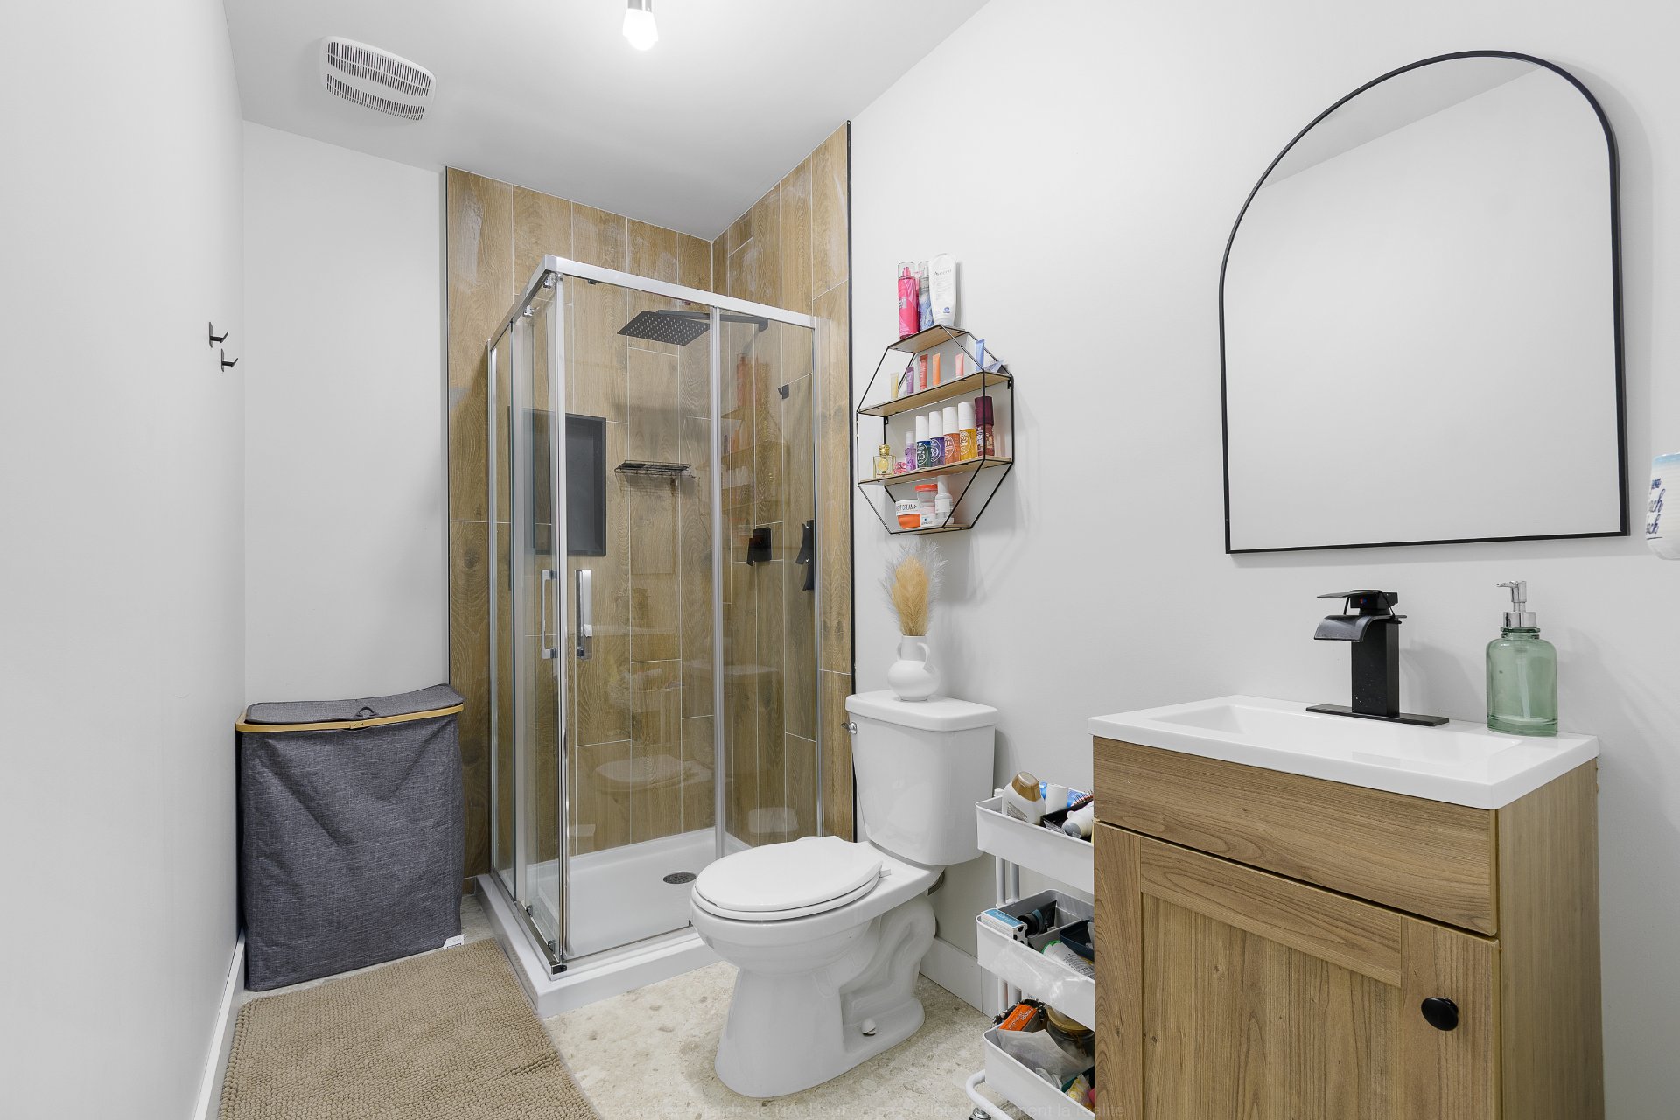
Bathroom
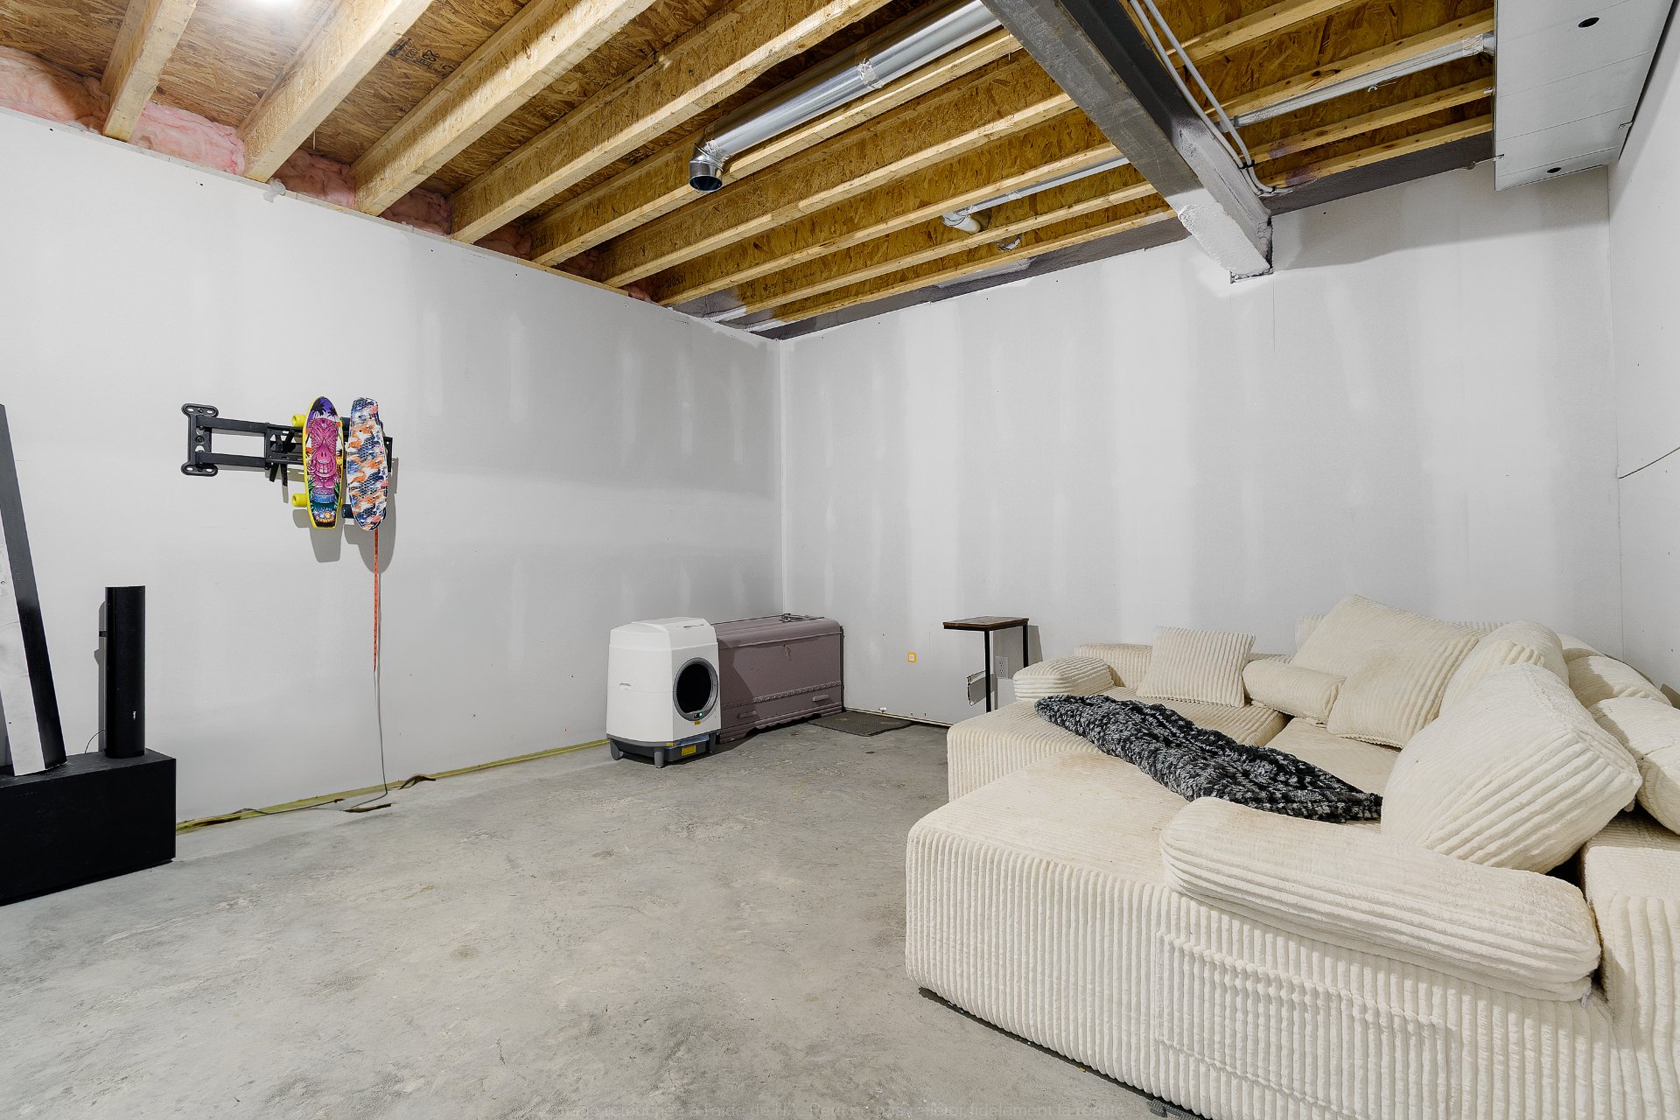
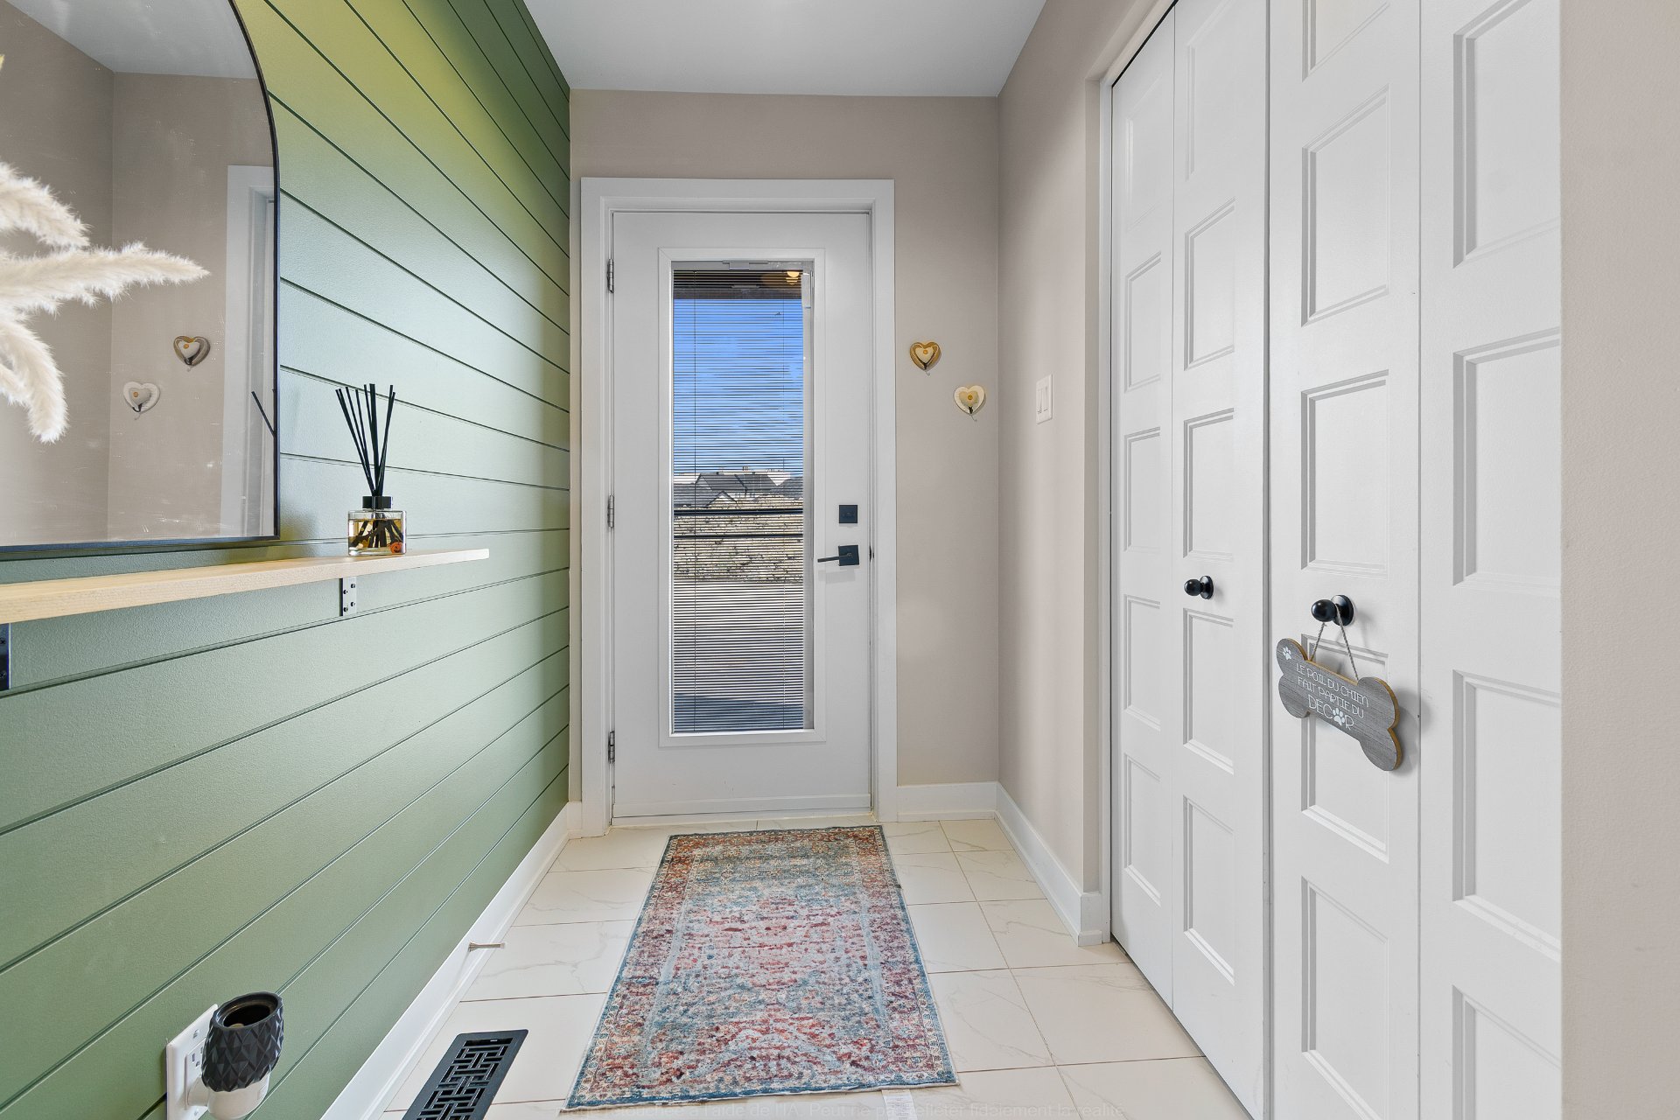
Hallway
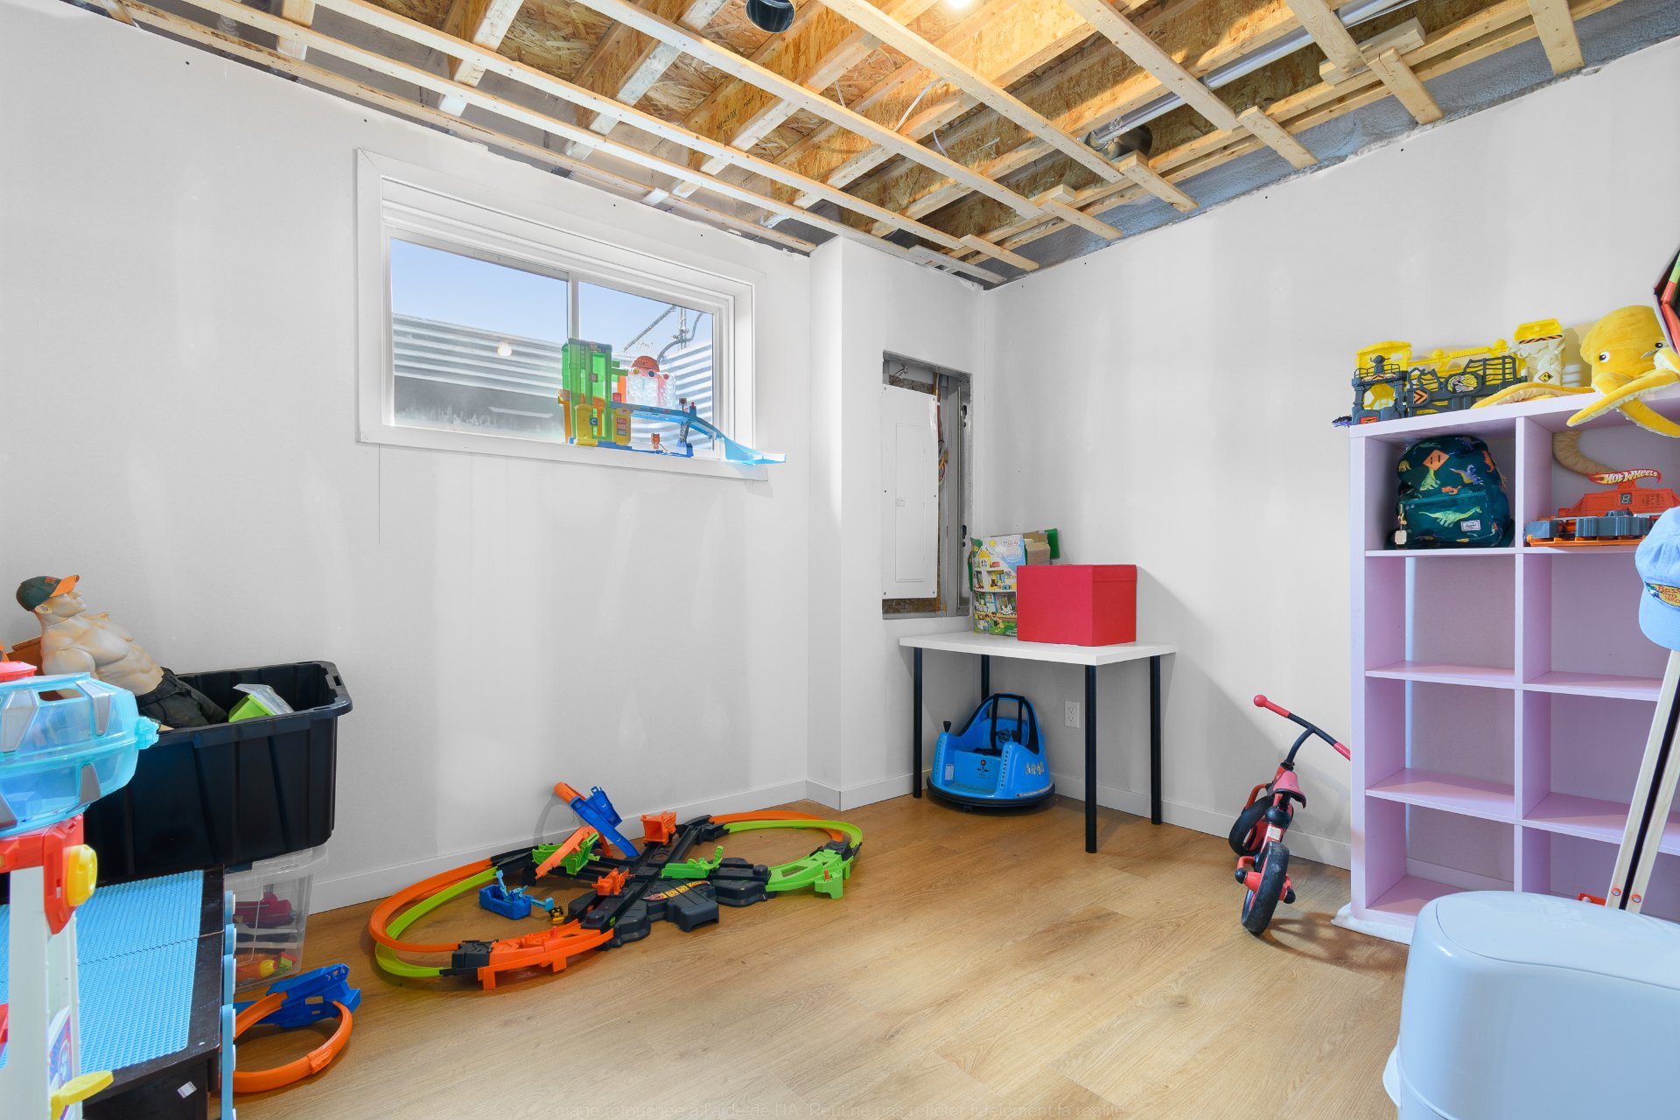
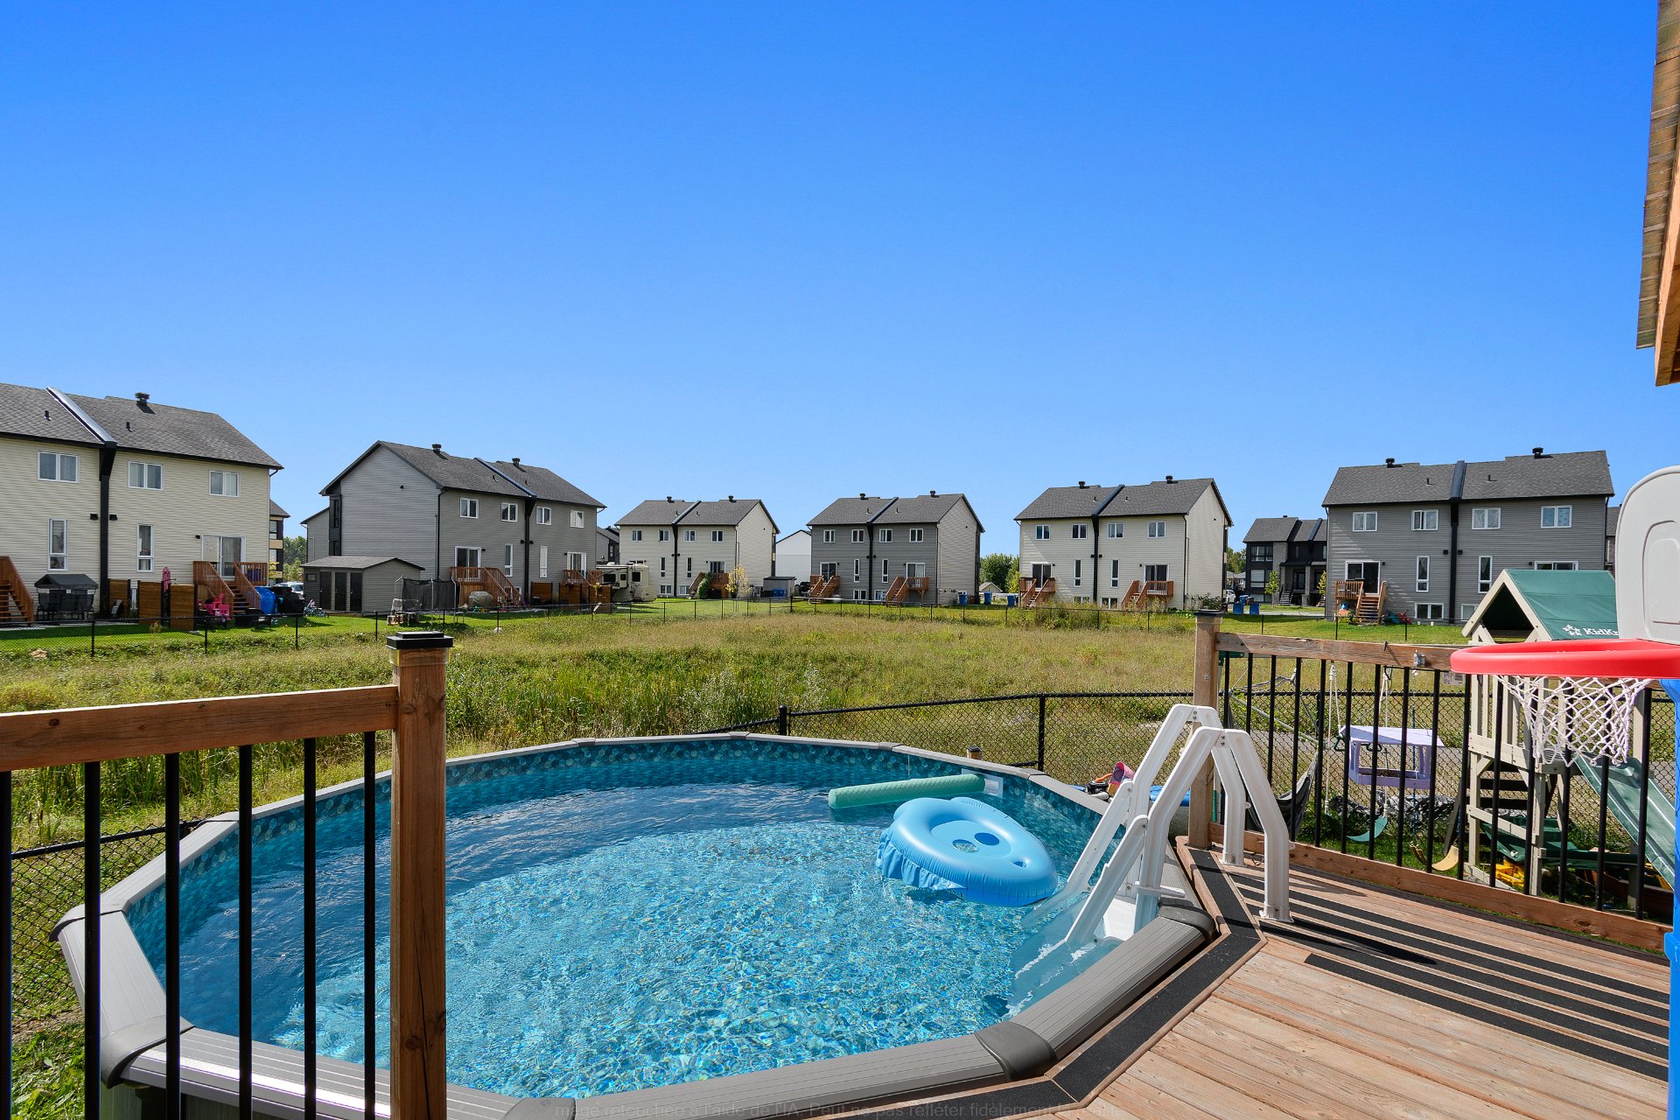
Pool

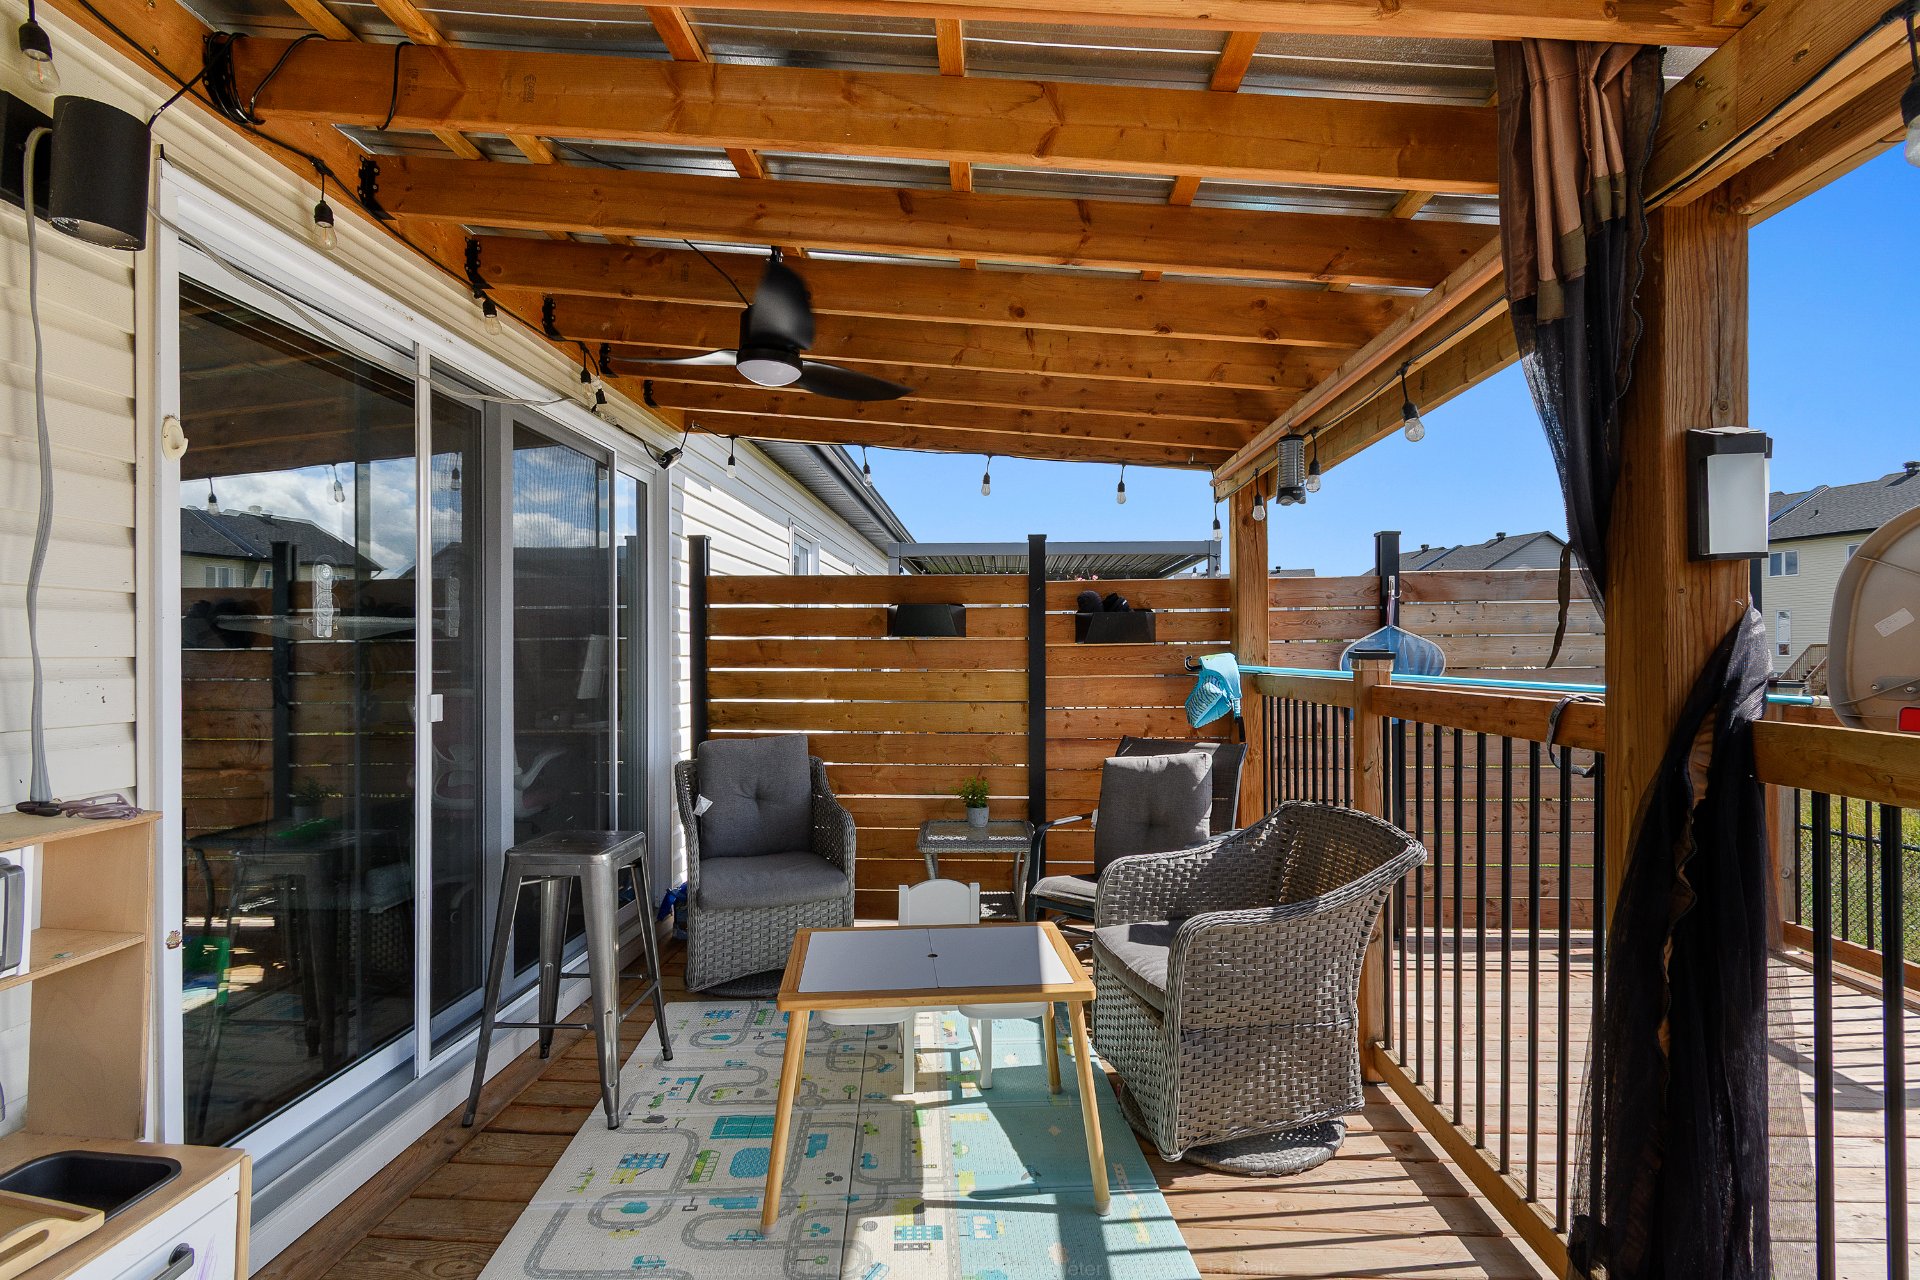
Balcony
Backyard
Backyard
Frontage
Frontage
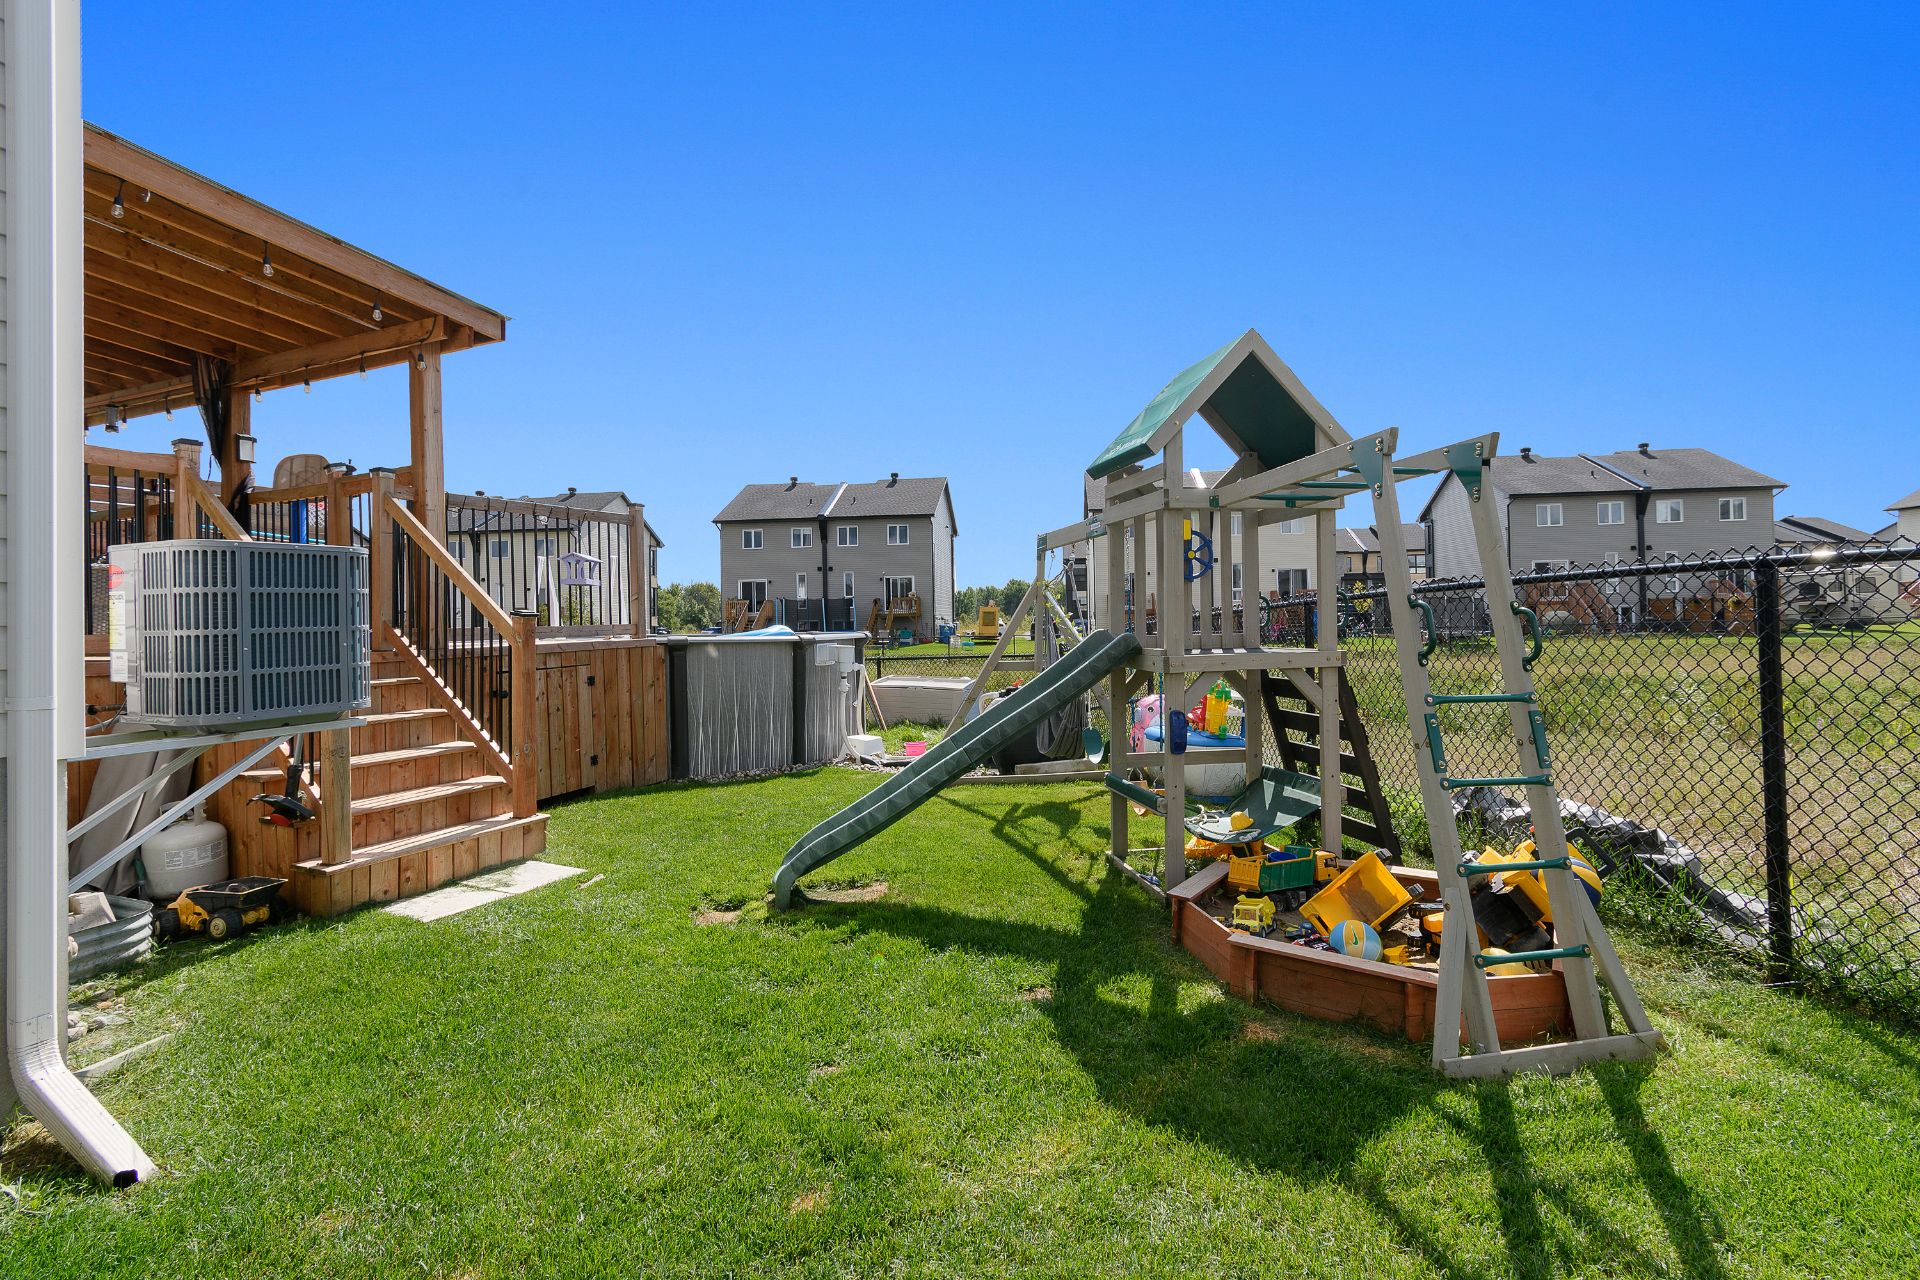
Aerial photo
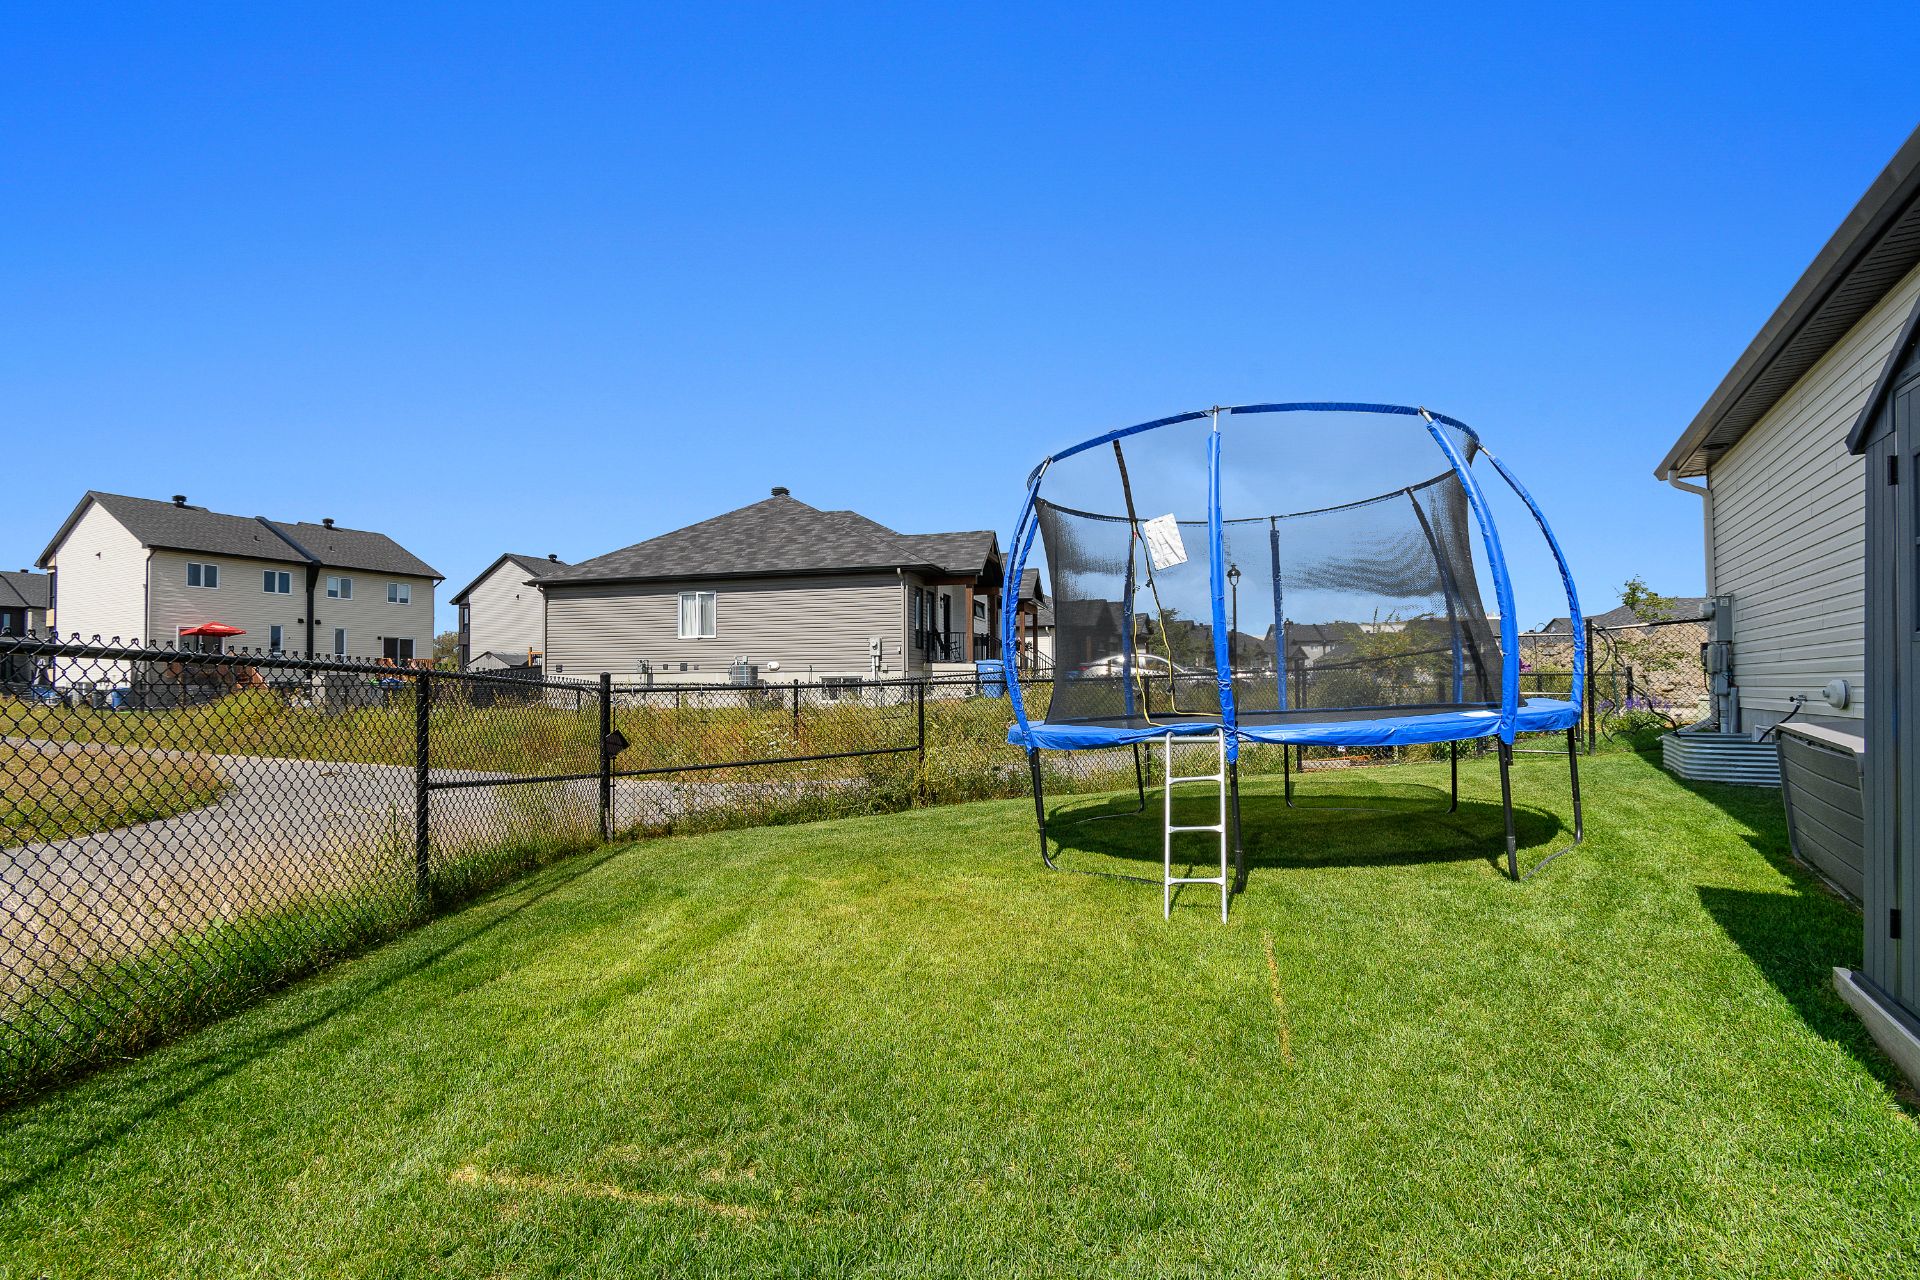
Aerial photo
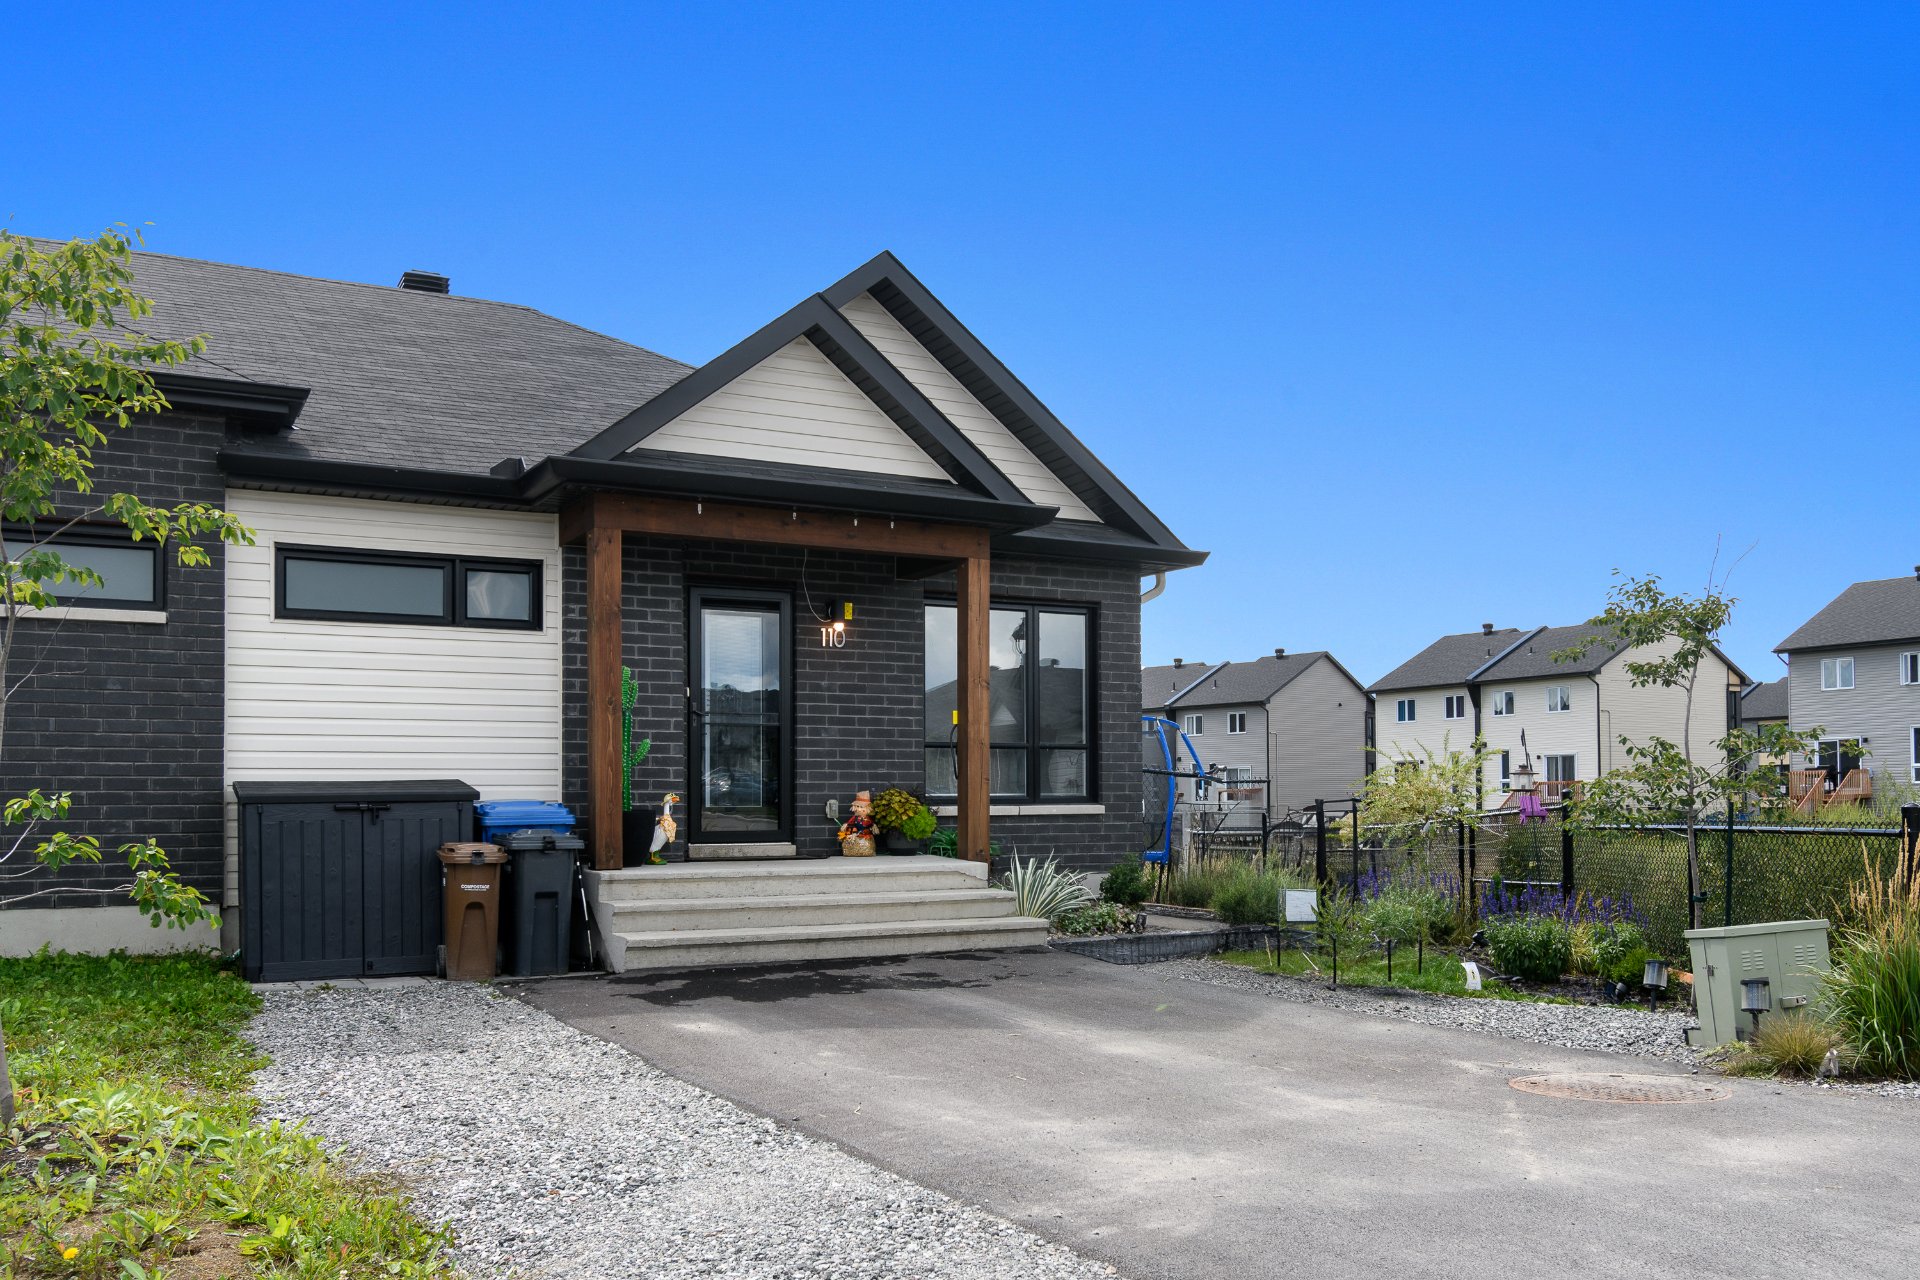
Aerial photo
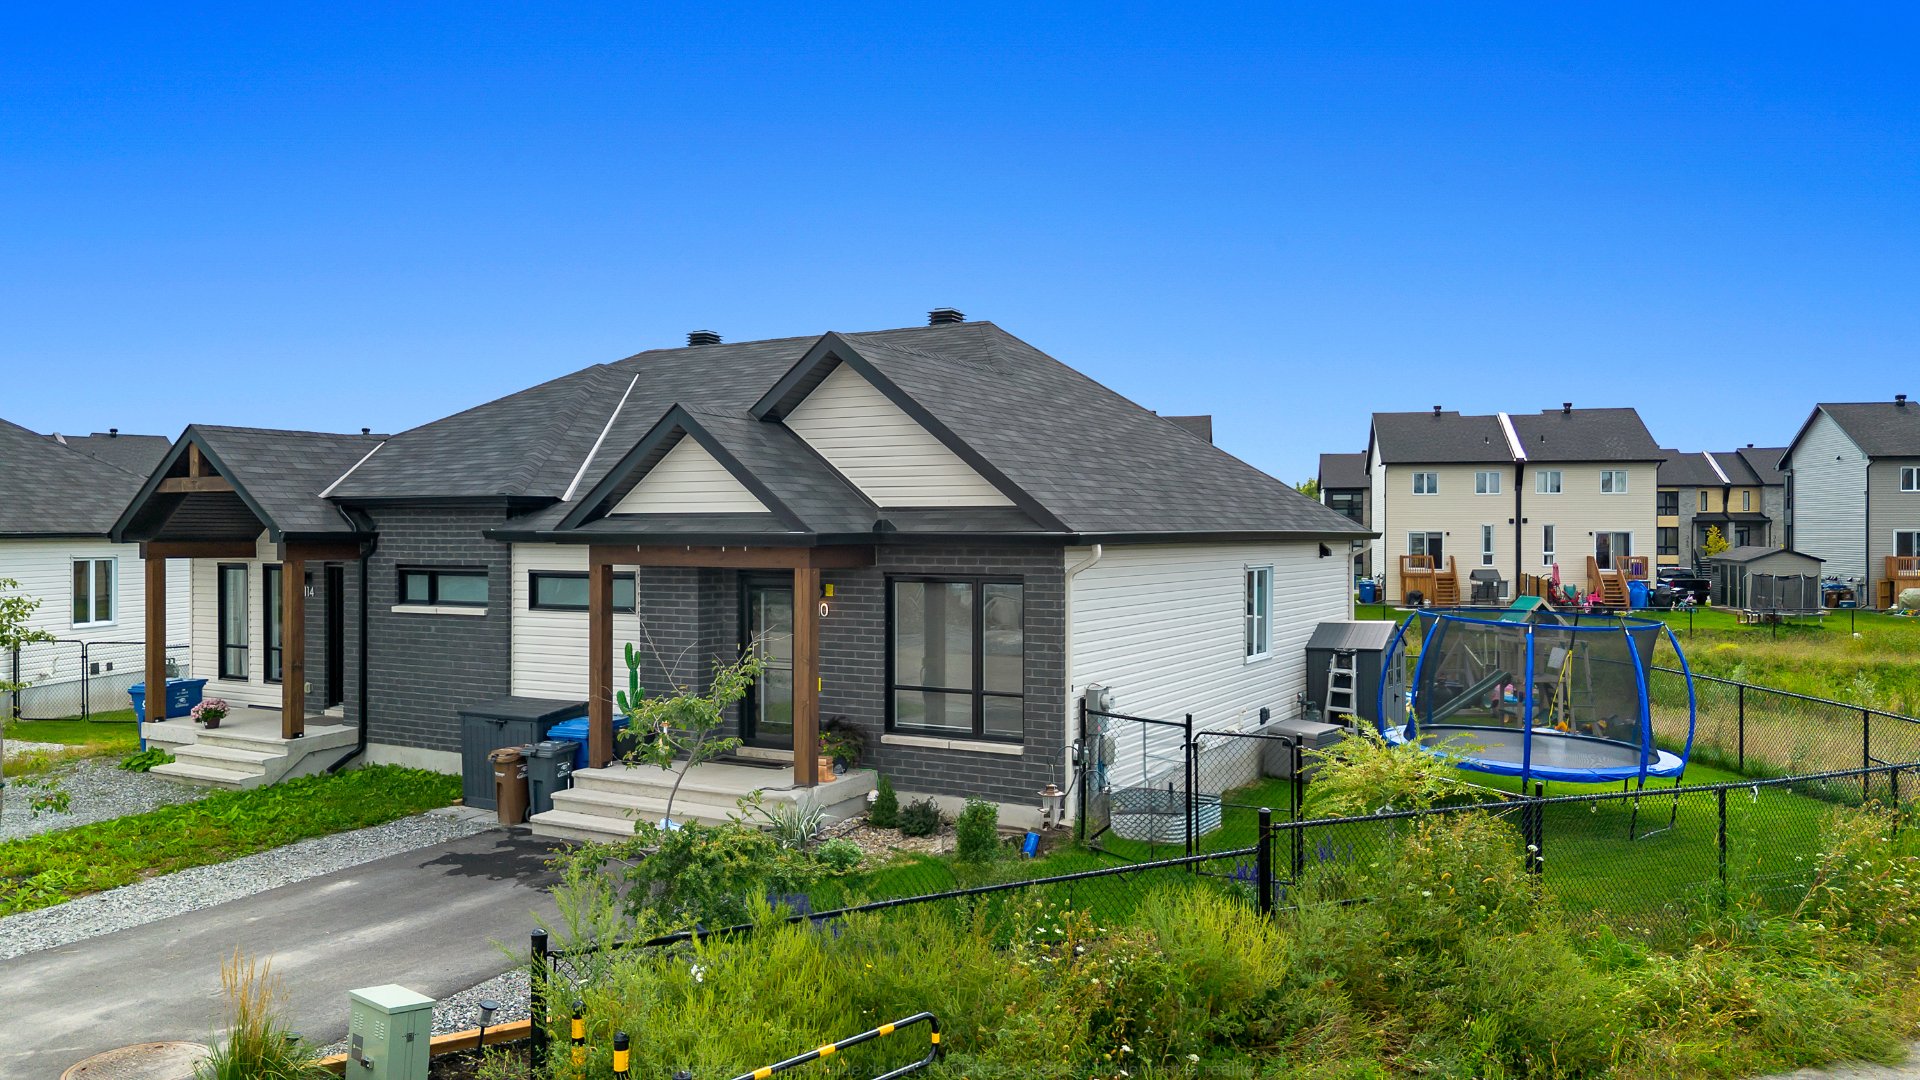
Aerial photo
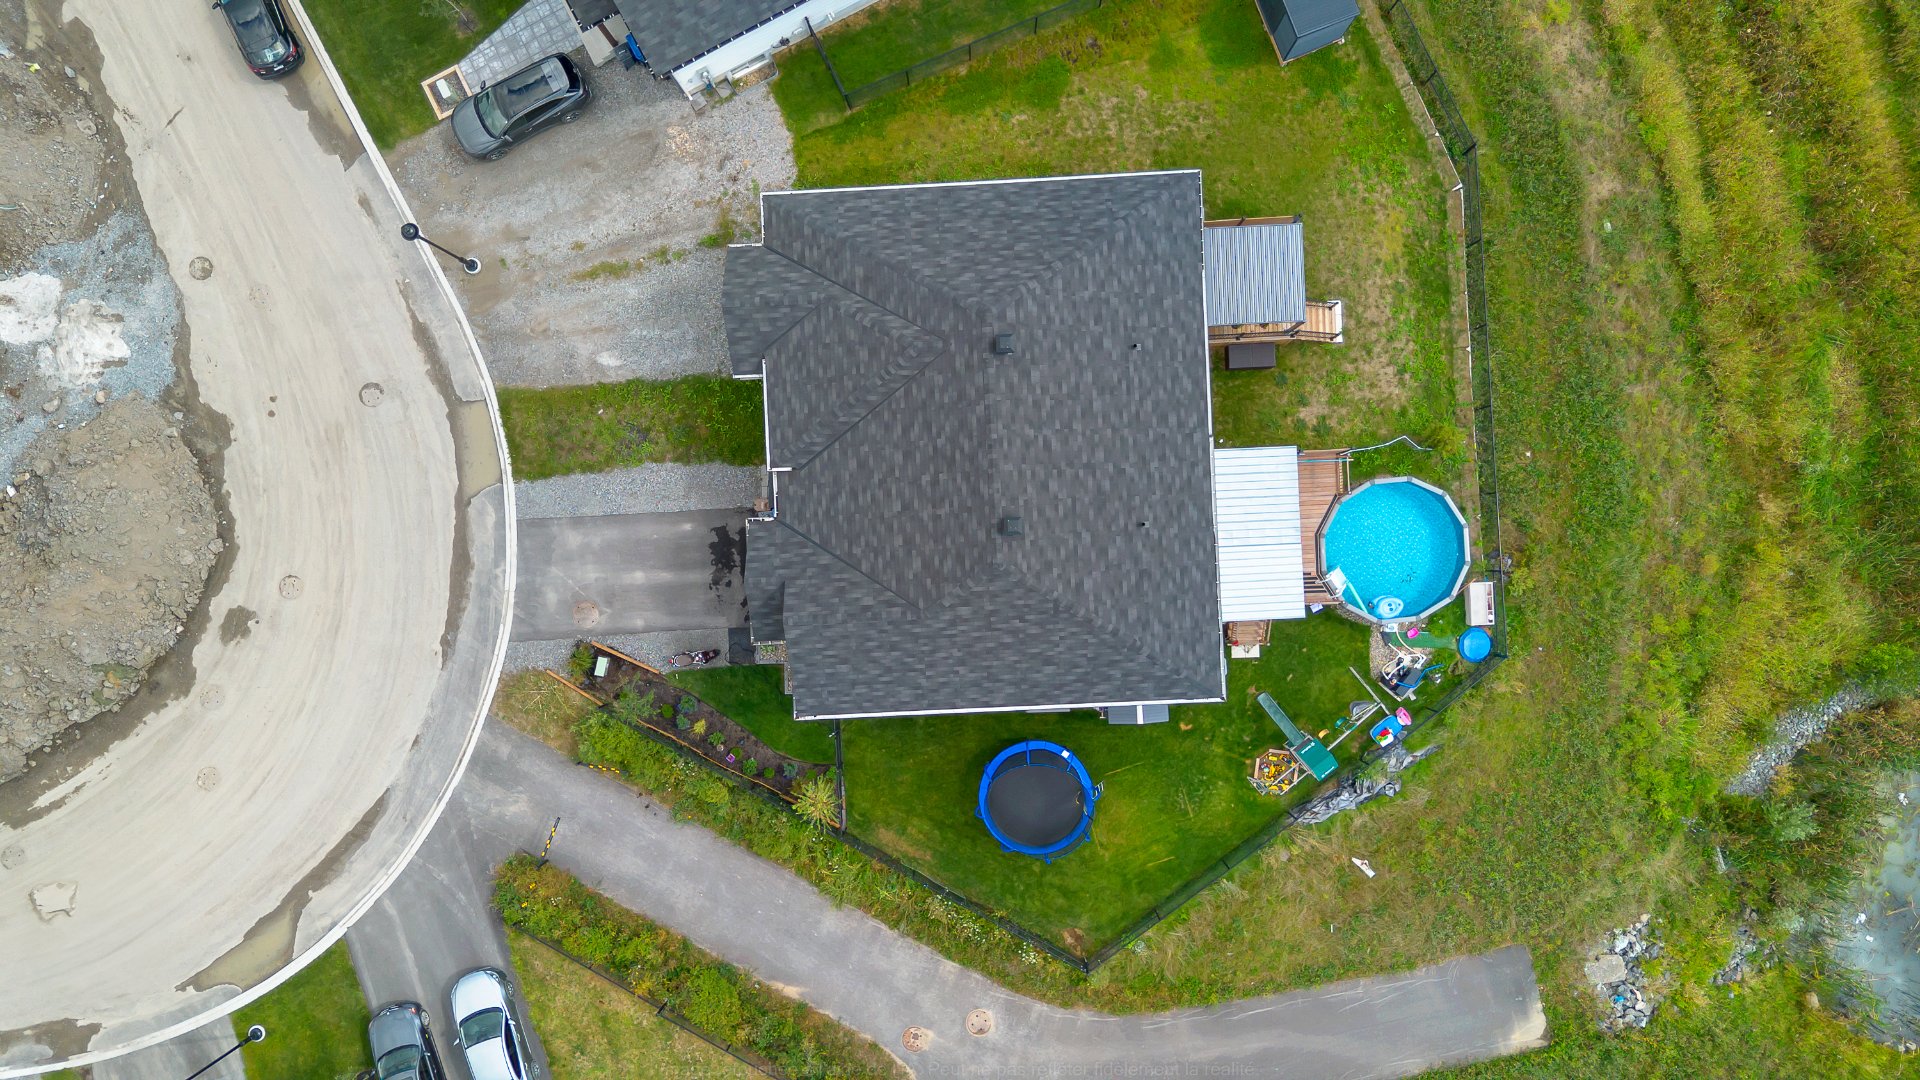
Aerial photo
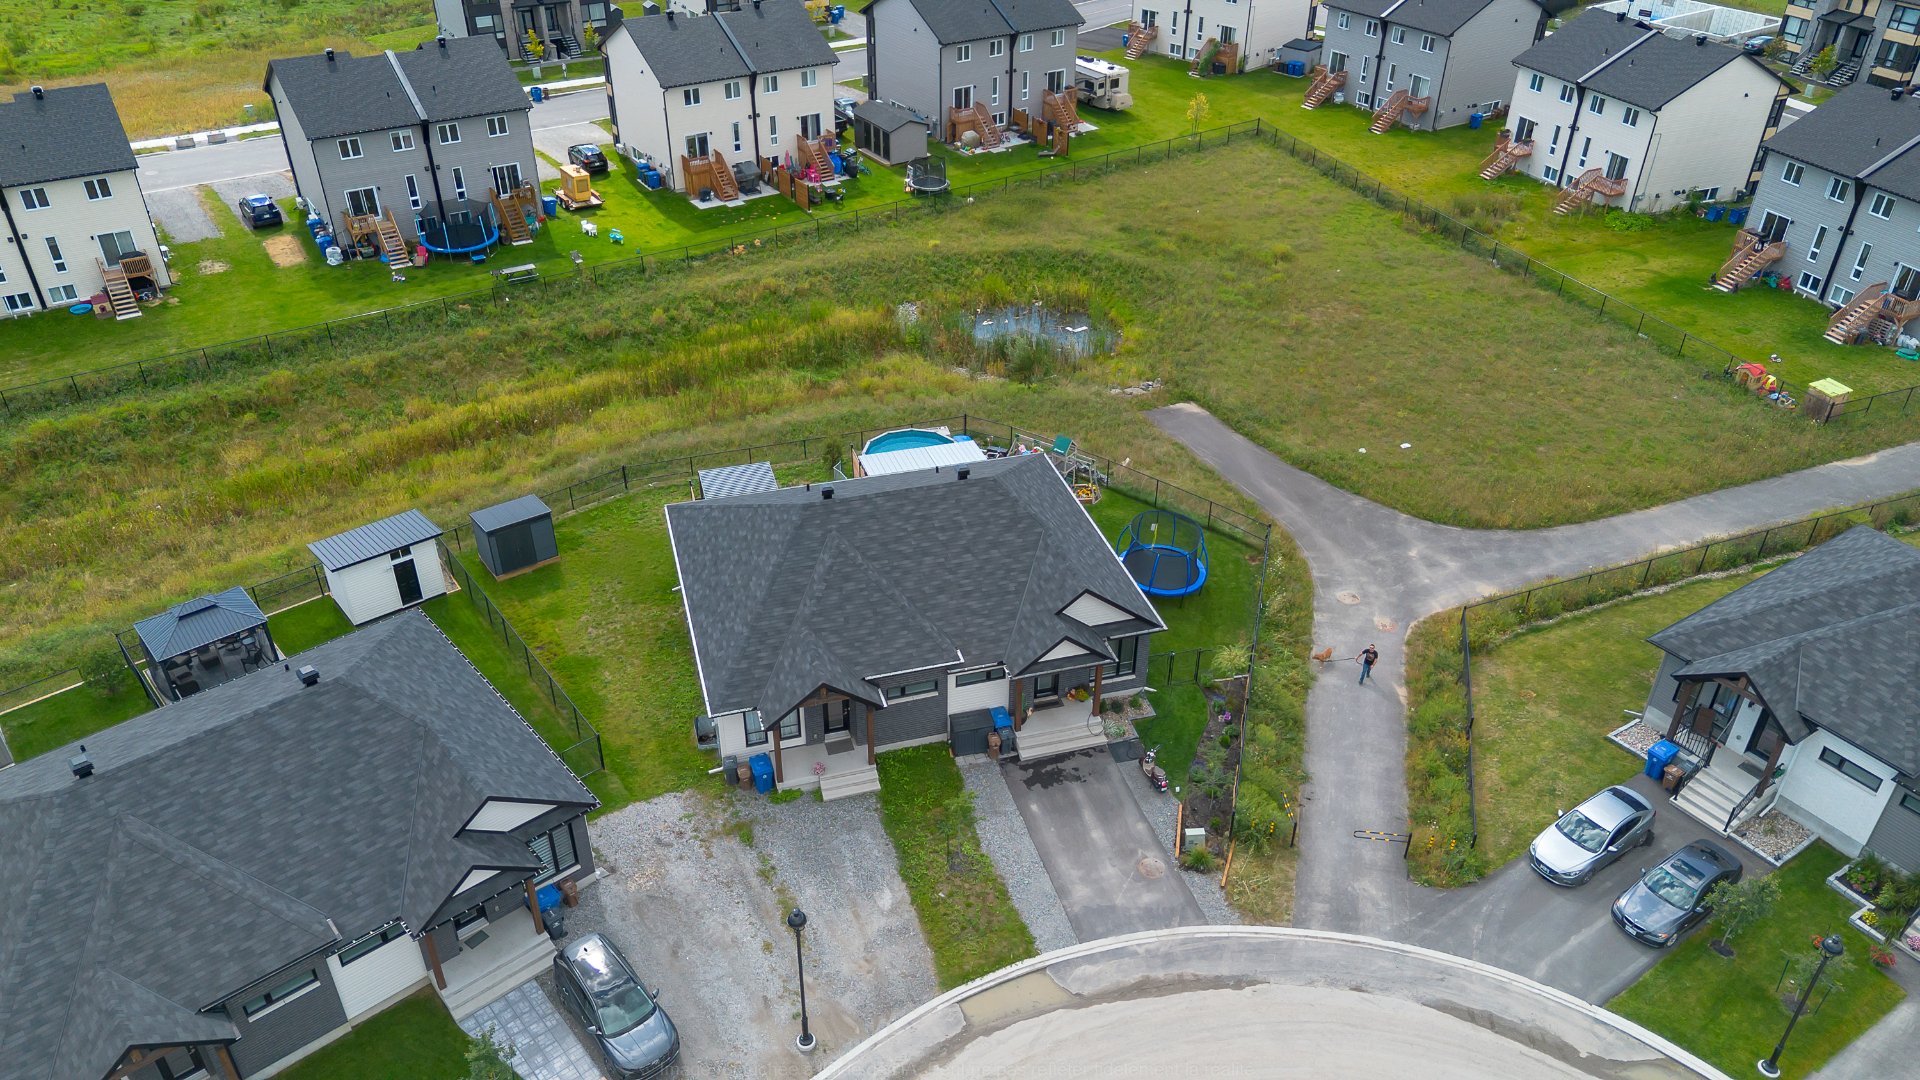
Aerial photo

Aerial photo
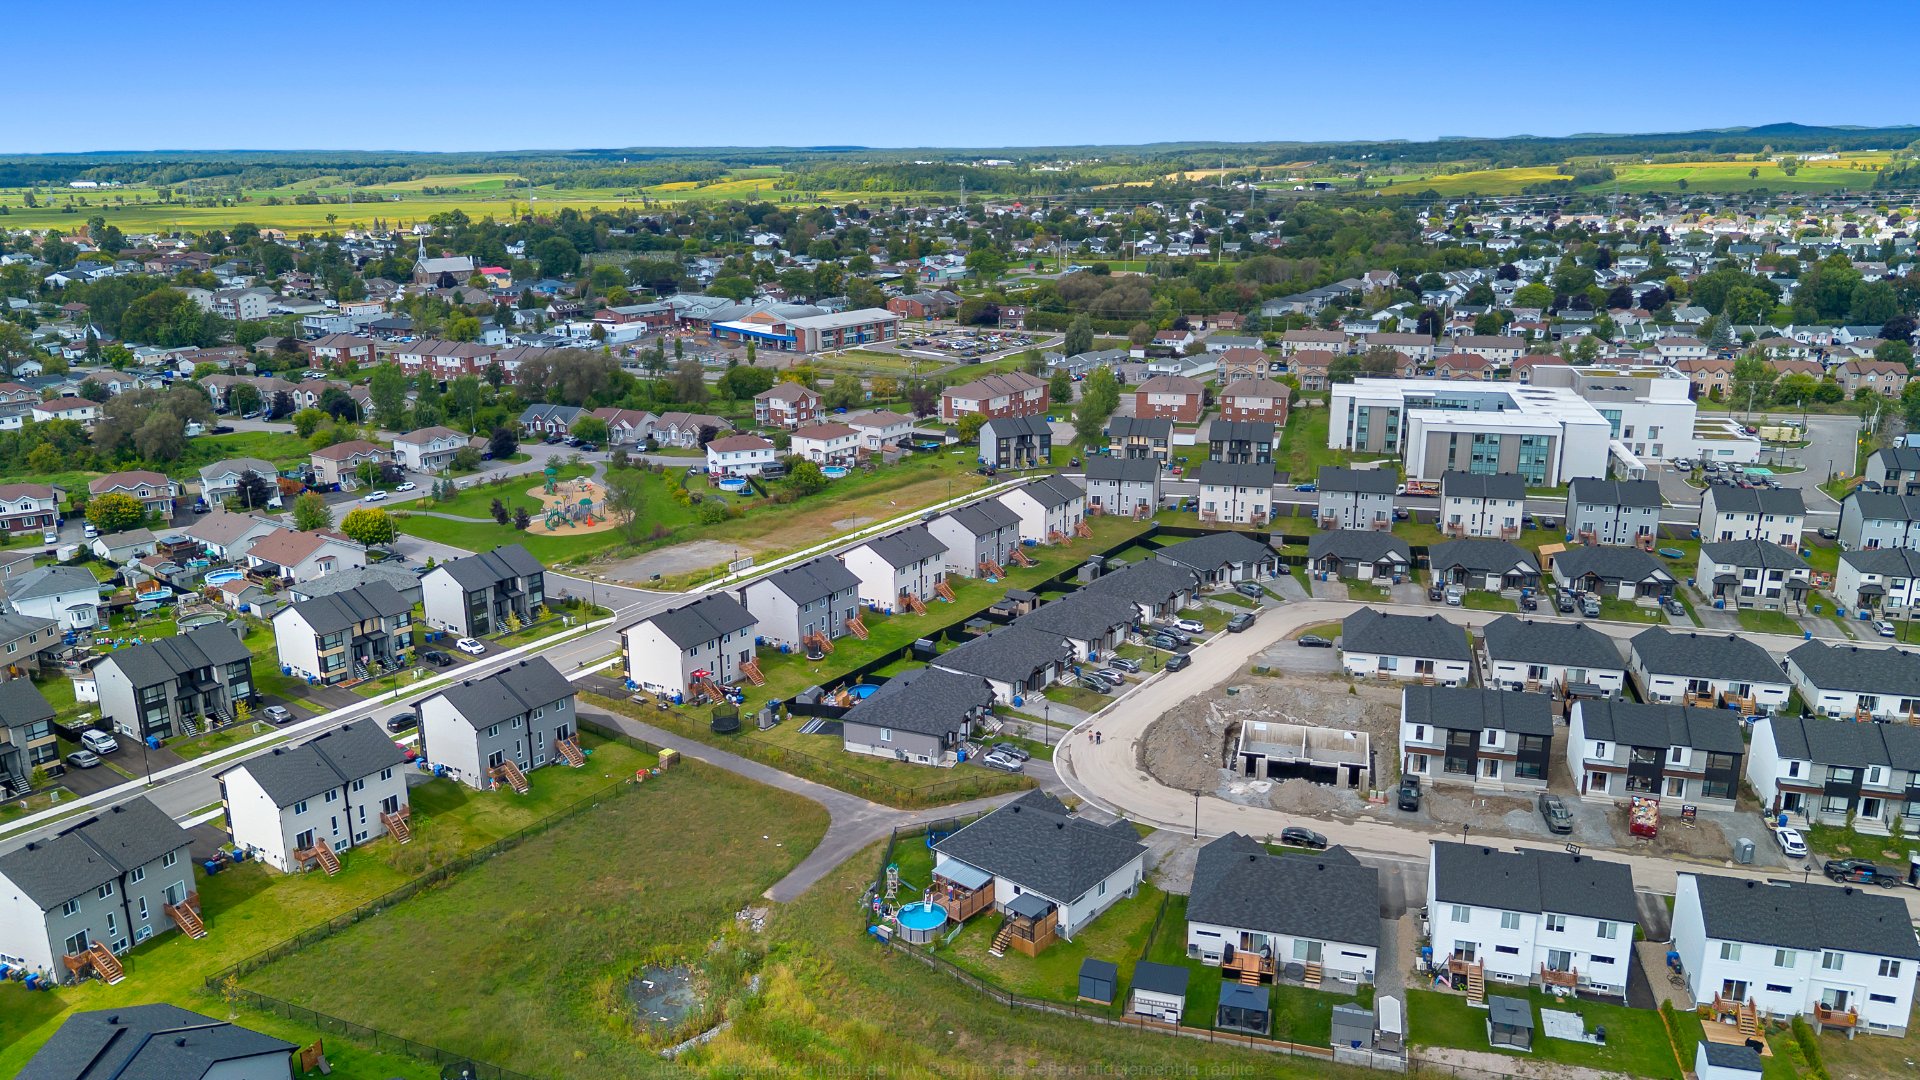
Aerial photo
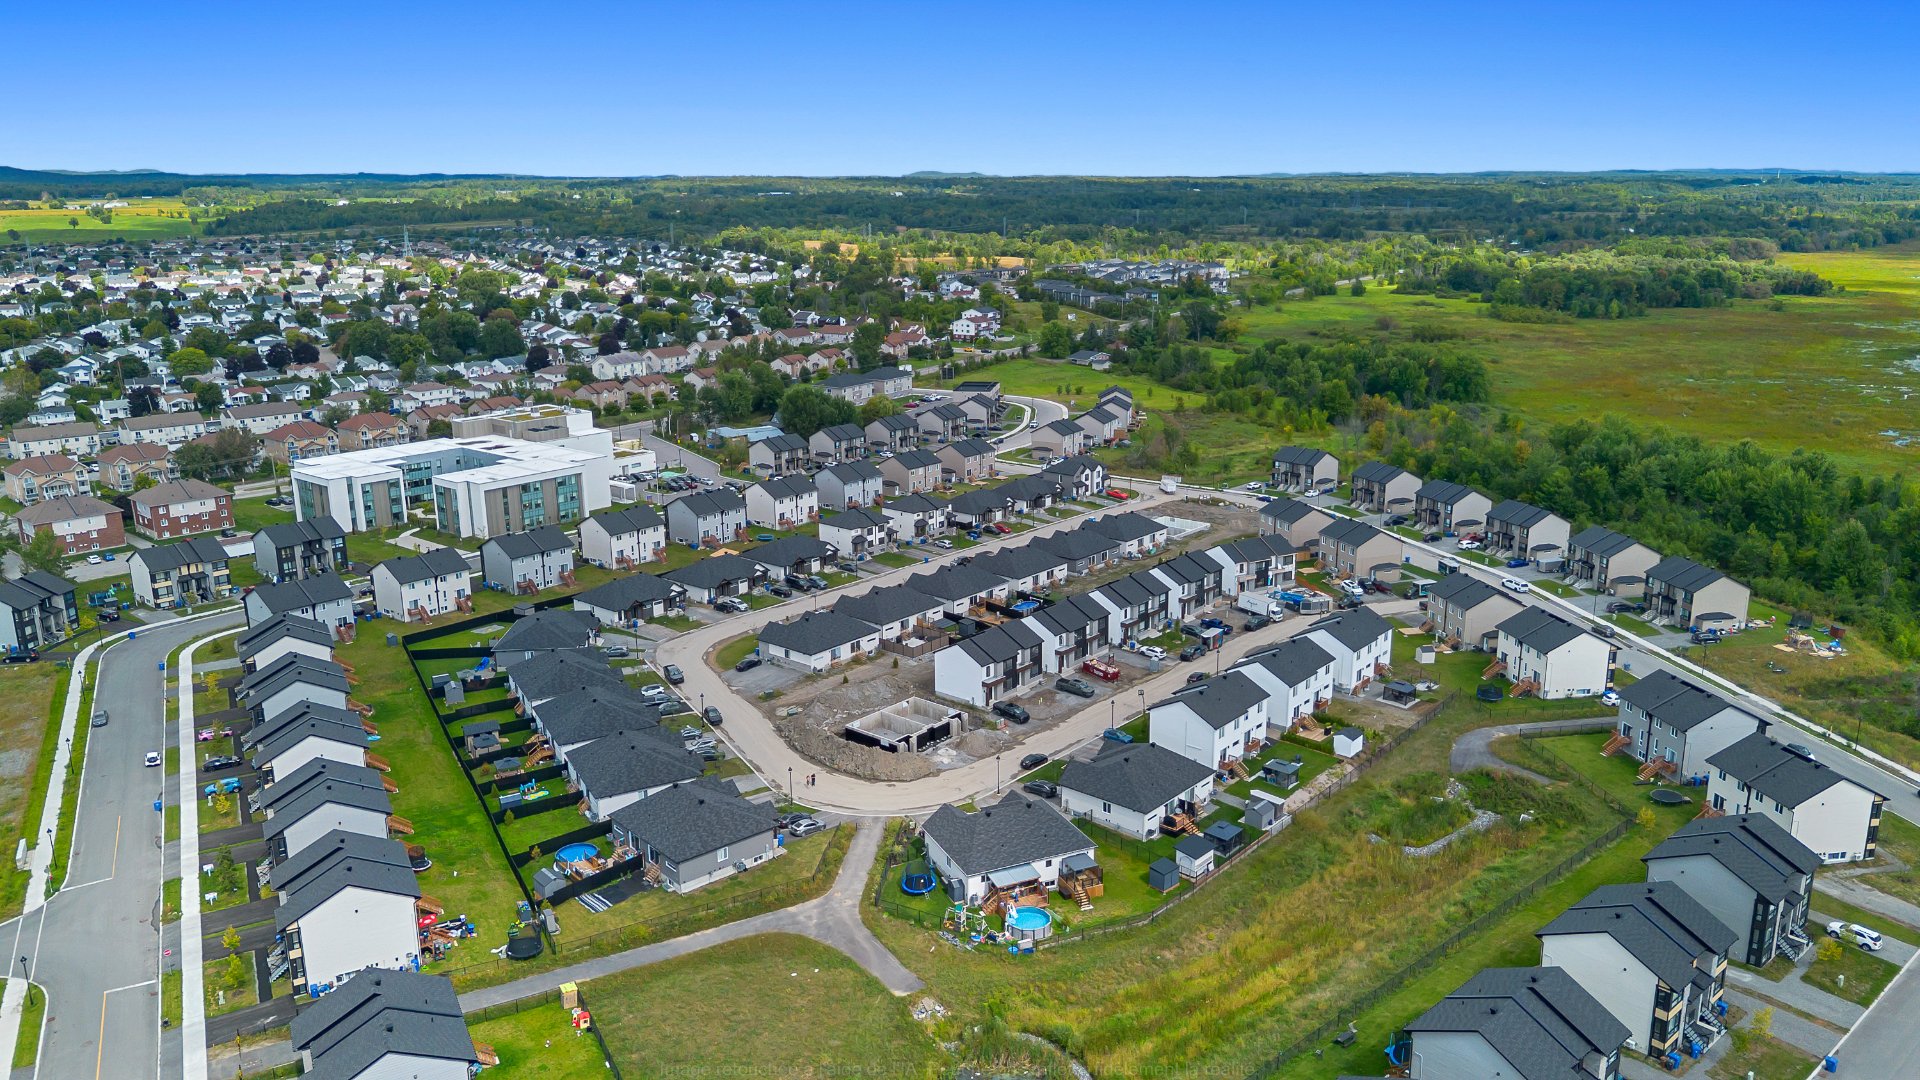
Aerial photo
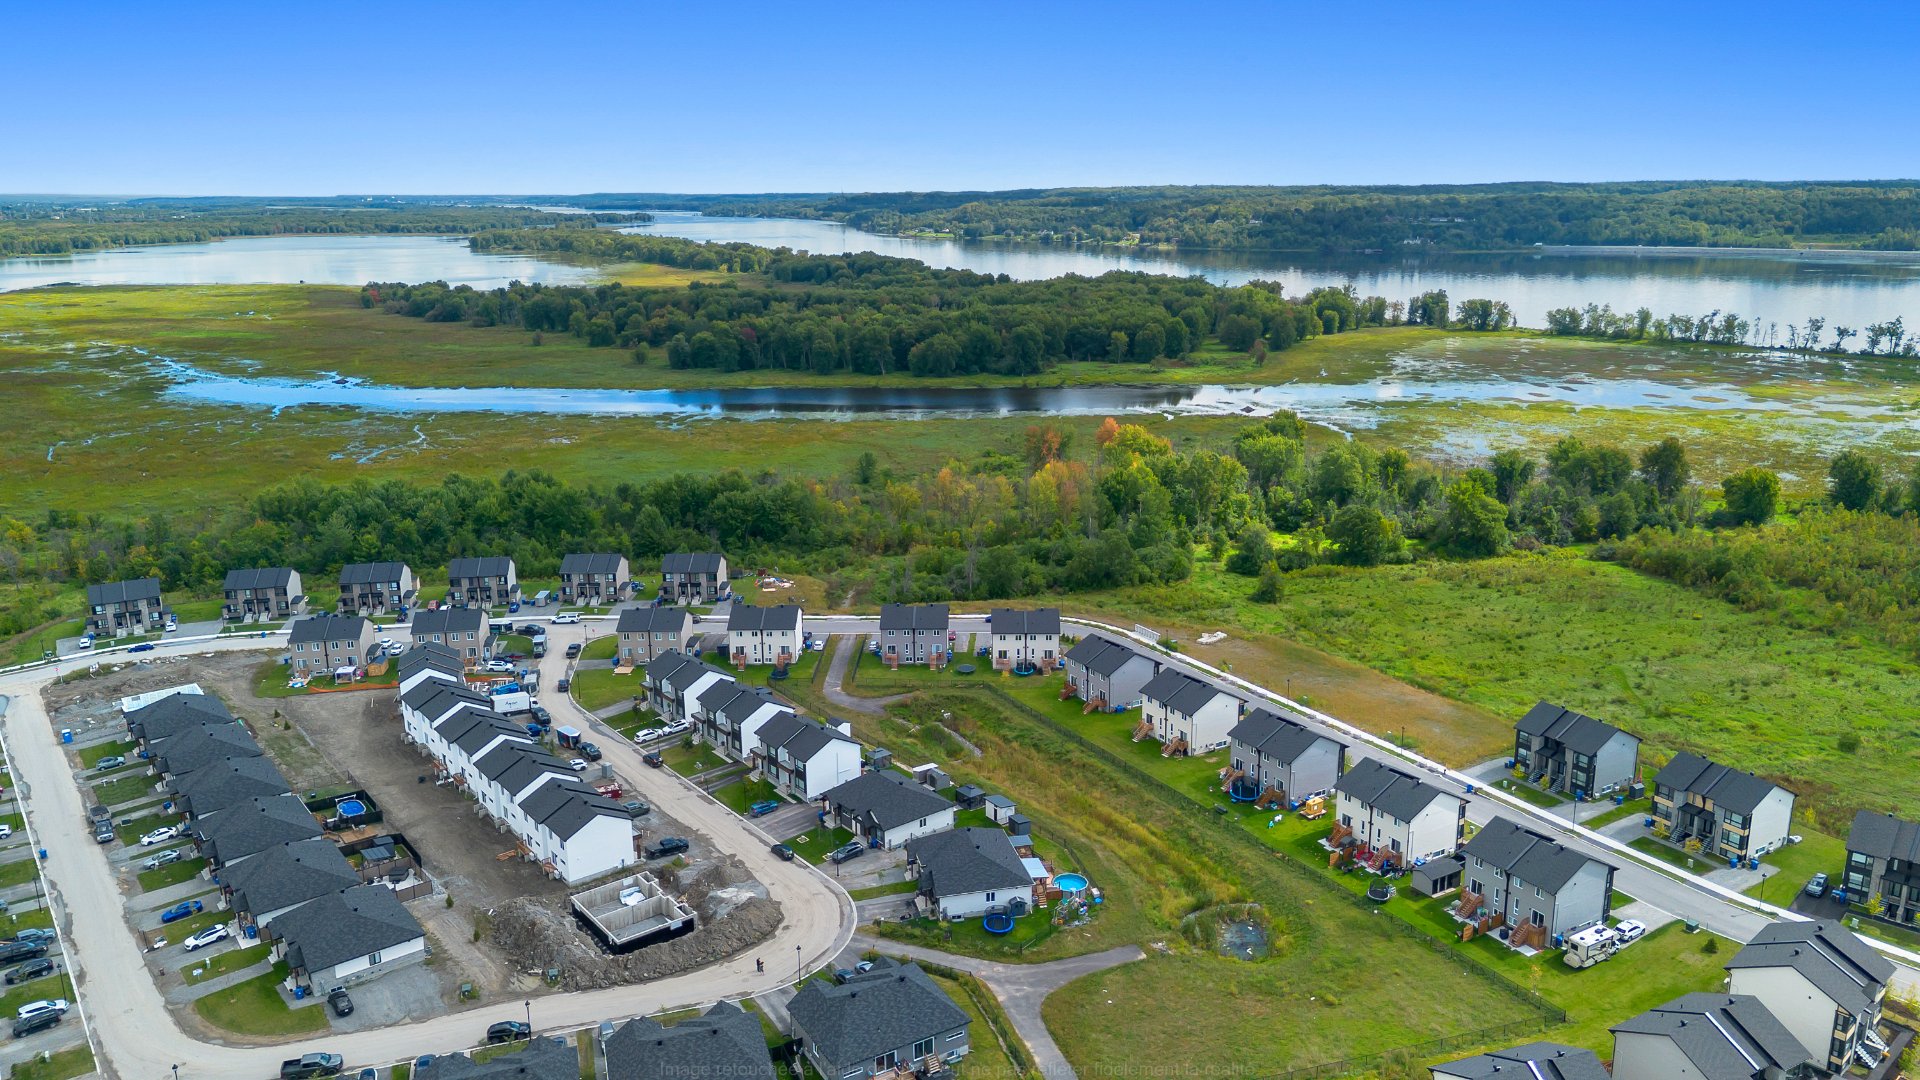
Aerial photo
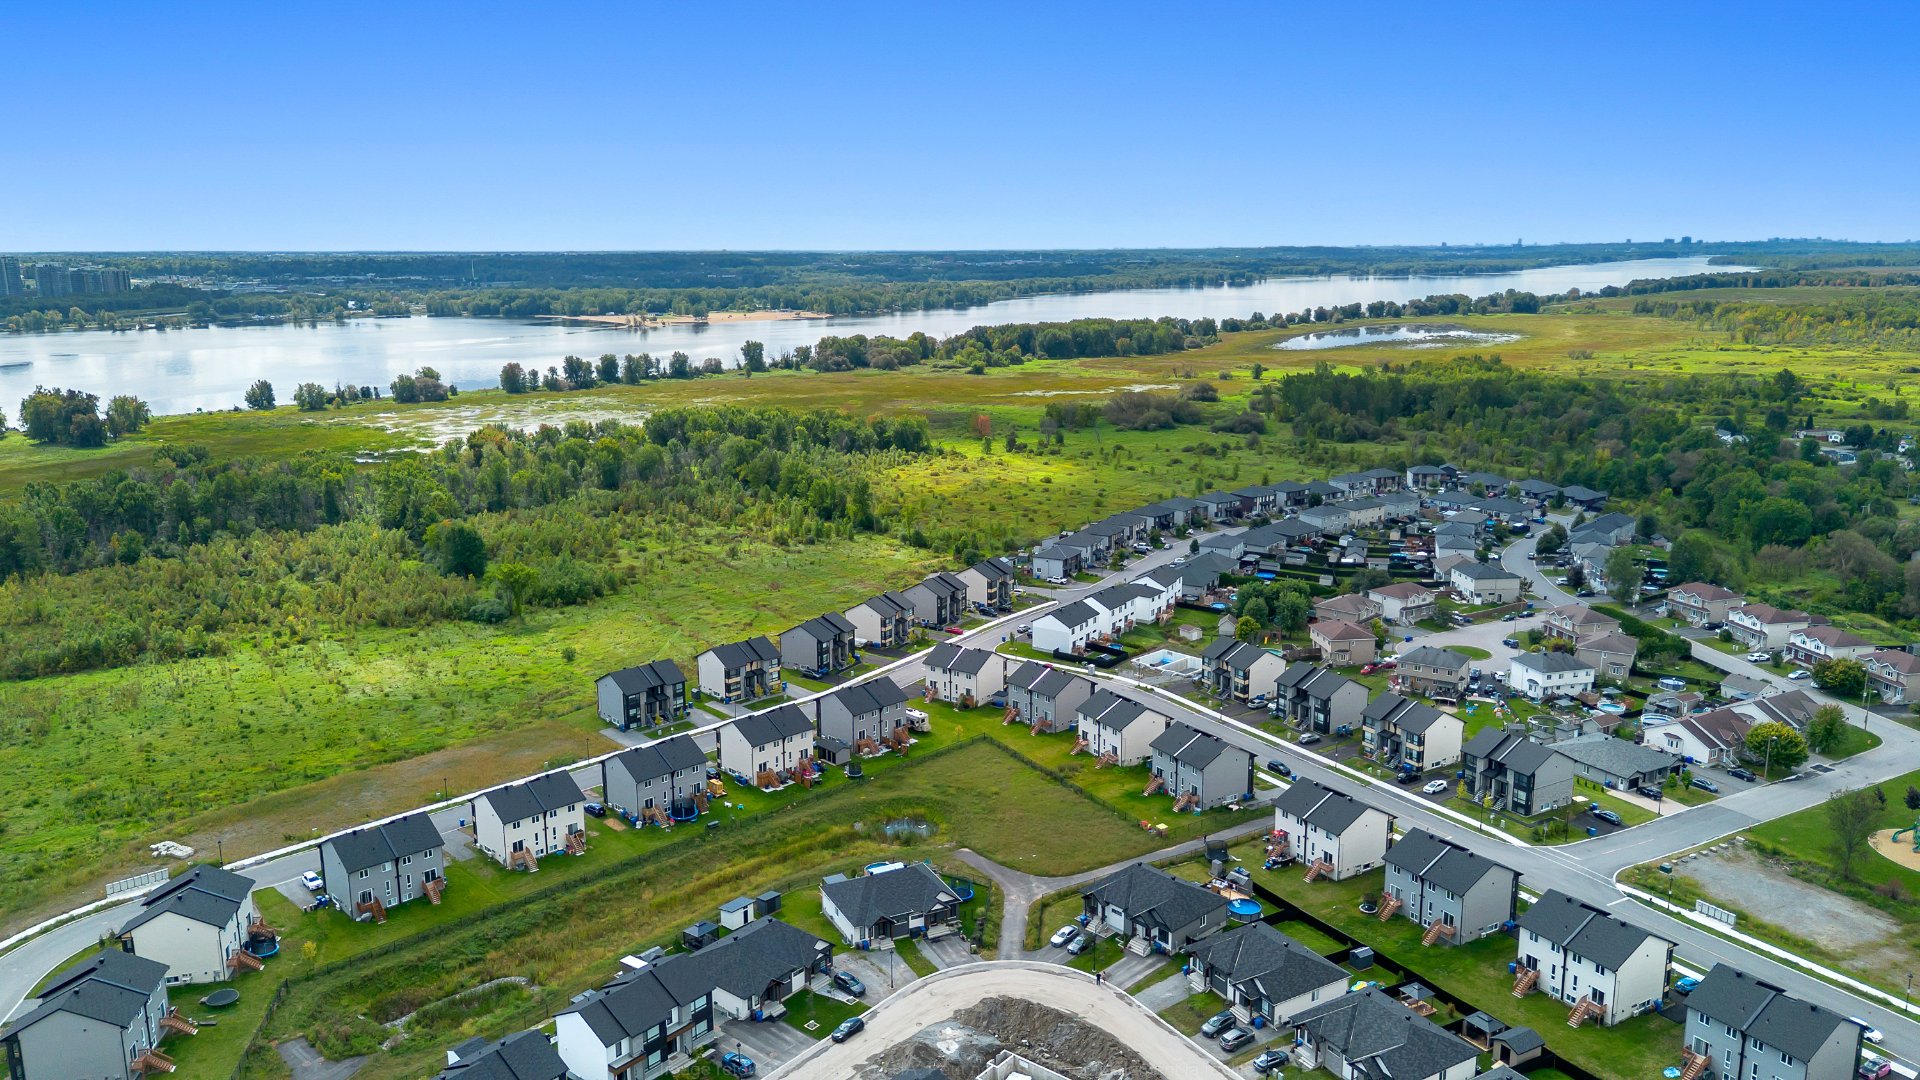
Aerial photo
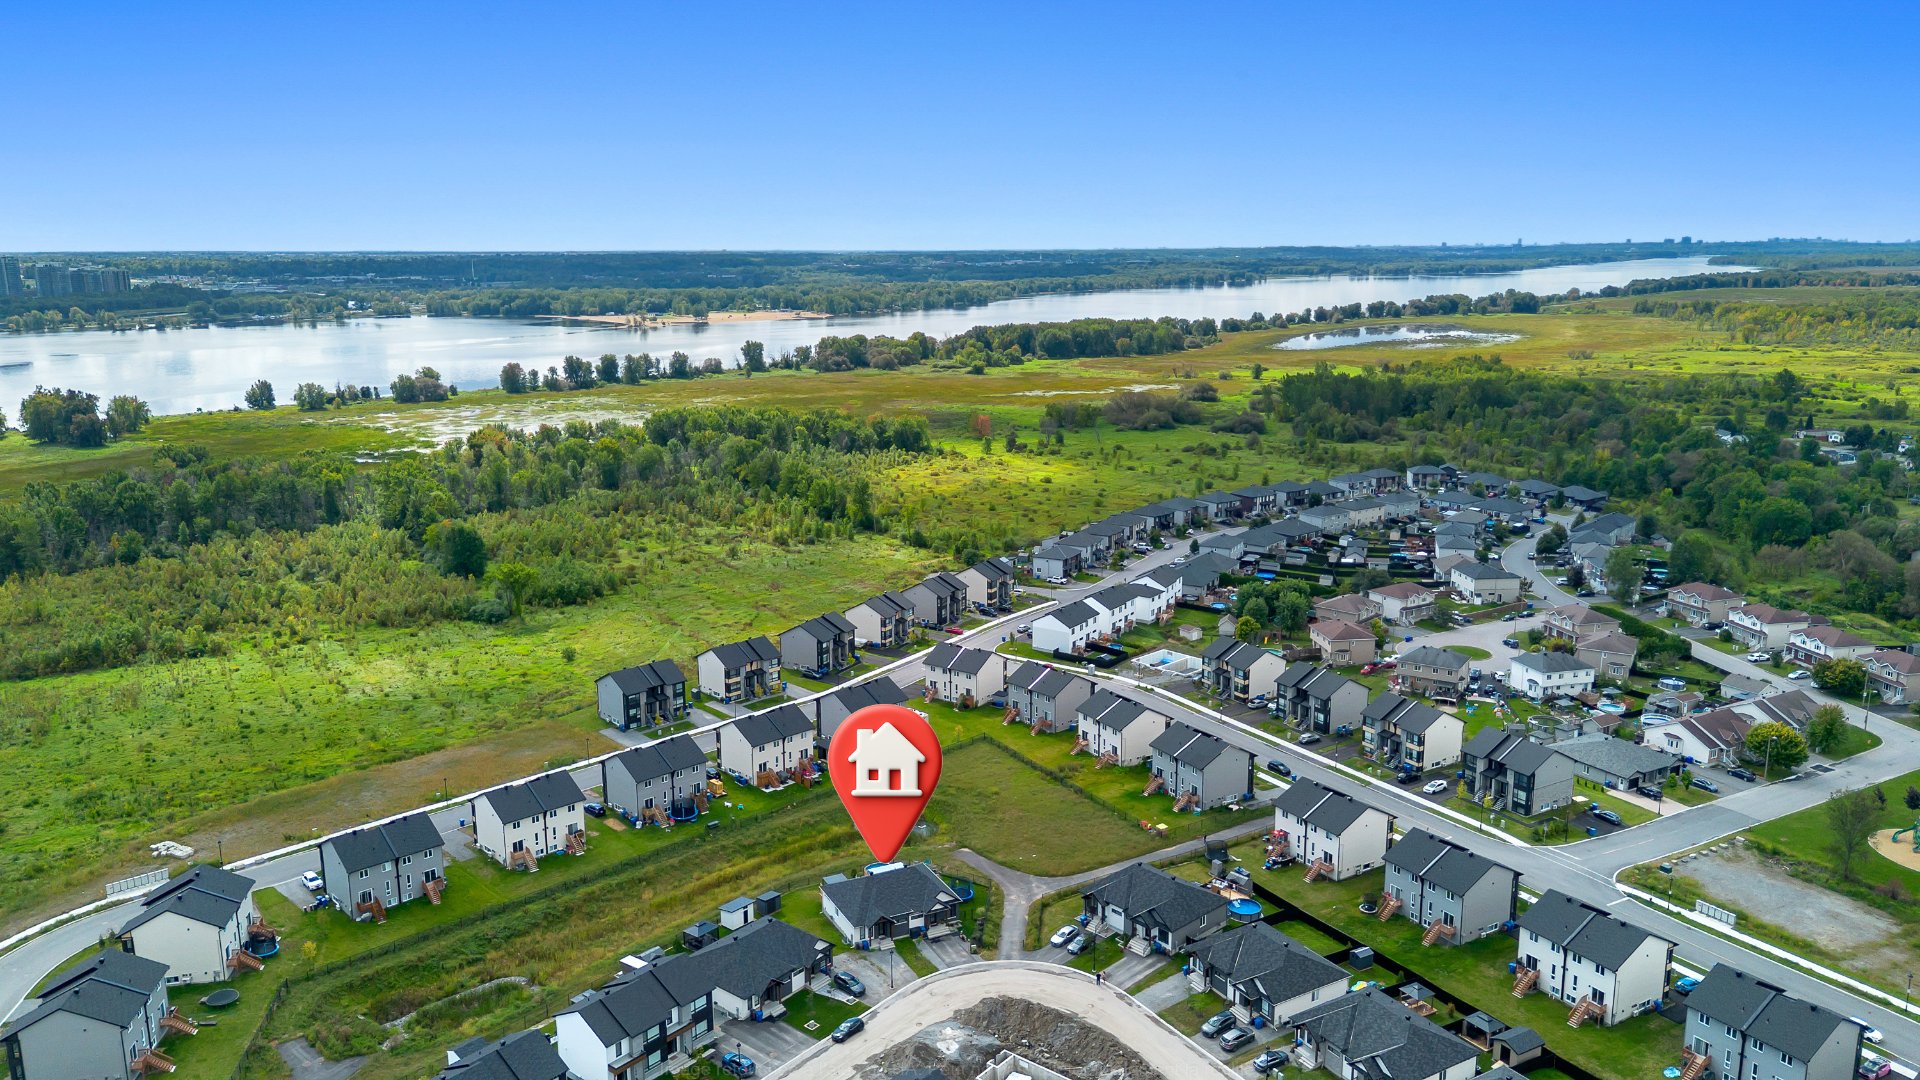
$509,900 | 1015 PC
MLS: 27042653
Description
- 4 Bedroom(s)
- 2 Bathroom(s)
- 2024
Dimensions
Habitable
1015 PC
Number of rooms
13
Building
7.62X12.19
Land
350.8 MC
Are you interested in this ad?
Contact Us| Pool | Above-ground |
|---|---|
| Heating system | Air circulation |
| Driveway | Asphalt, Other |
| Roofing | Asphalt shingles |
| Proximity | Bicycle path, Daycare centre, Elementary school, High school, Highway, Park - green area, Public transport |
| Siding | Brick, Vinyl |
| Equipment available | Central air conditioning, Central vacuum cleaner system installation, Ventilation system |
| Window type | Crank handle, Sliding |
| Topography | Flat |
| Landscaping | Landscape |
| Cupboard | Melamine |
| Sewage system | Municipal sewer |
| Water supply | Municipality |
| Heating energy | Natural gas |
| Parking | Outdoor |
| Basement | Partially finished |
| Foundation | Poured concrete |
| Windows | PVC |
| Zoning | Residential |
| Bathroom / Washroom | Seperate shower |
| Level | Room | Dimensions | Flooring |
|---|---|---|---|
| Ground Floor | Hallway | 7.0 x 5.0 P | Ceramic tiles |
| Ground Floor | Living room | 12.4 x 12.2 P | Floating floor |
| Ground Floor | Dining room | 10.7 x 10.1 P | Floating floor |
| Ground Floor | Kitchen | 12.6 x 10.7 P | Floating floor |
| Ground Floor | Primary bedroom | 12.2 x 10.5 P | Floating floor |
| Ground Floor | Bedroom | 10.2 x 10.0 P | Floating floor |
| Ground Floor | Bathroom | 15.1 x 8.2 P | Ceramic tiles |
| Basement | Family room | 15.3 x 13.2 P | Concrete |
| Basement | Bedroom | 11.5 x 9.4 P | Floating floor |
| Basement | Bedroom | 15.3 x 13.2 P | Floating floor |
| Basement | Bathroom | 9.8 x 5.0 P | Ceramic tiles |
| Basement | Laundry room | 10.5 x 9.8 P | Concrete |
| Basement | Storage | 8.0 x 4.8 P | Concrete |
N/A
N/A
| Municipal Taxes (2026) | $ 2966 / year |
|---|---|
| School taxes (2026) | $ 268 / year |