16 Rue Duquesne, Gatineau (Hull), QC J8J
Frontage
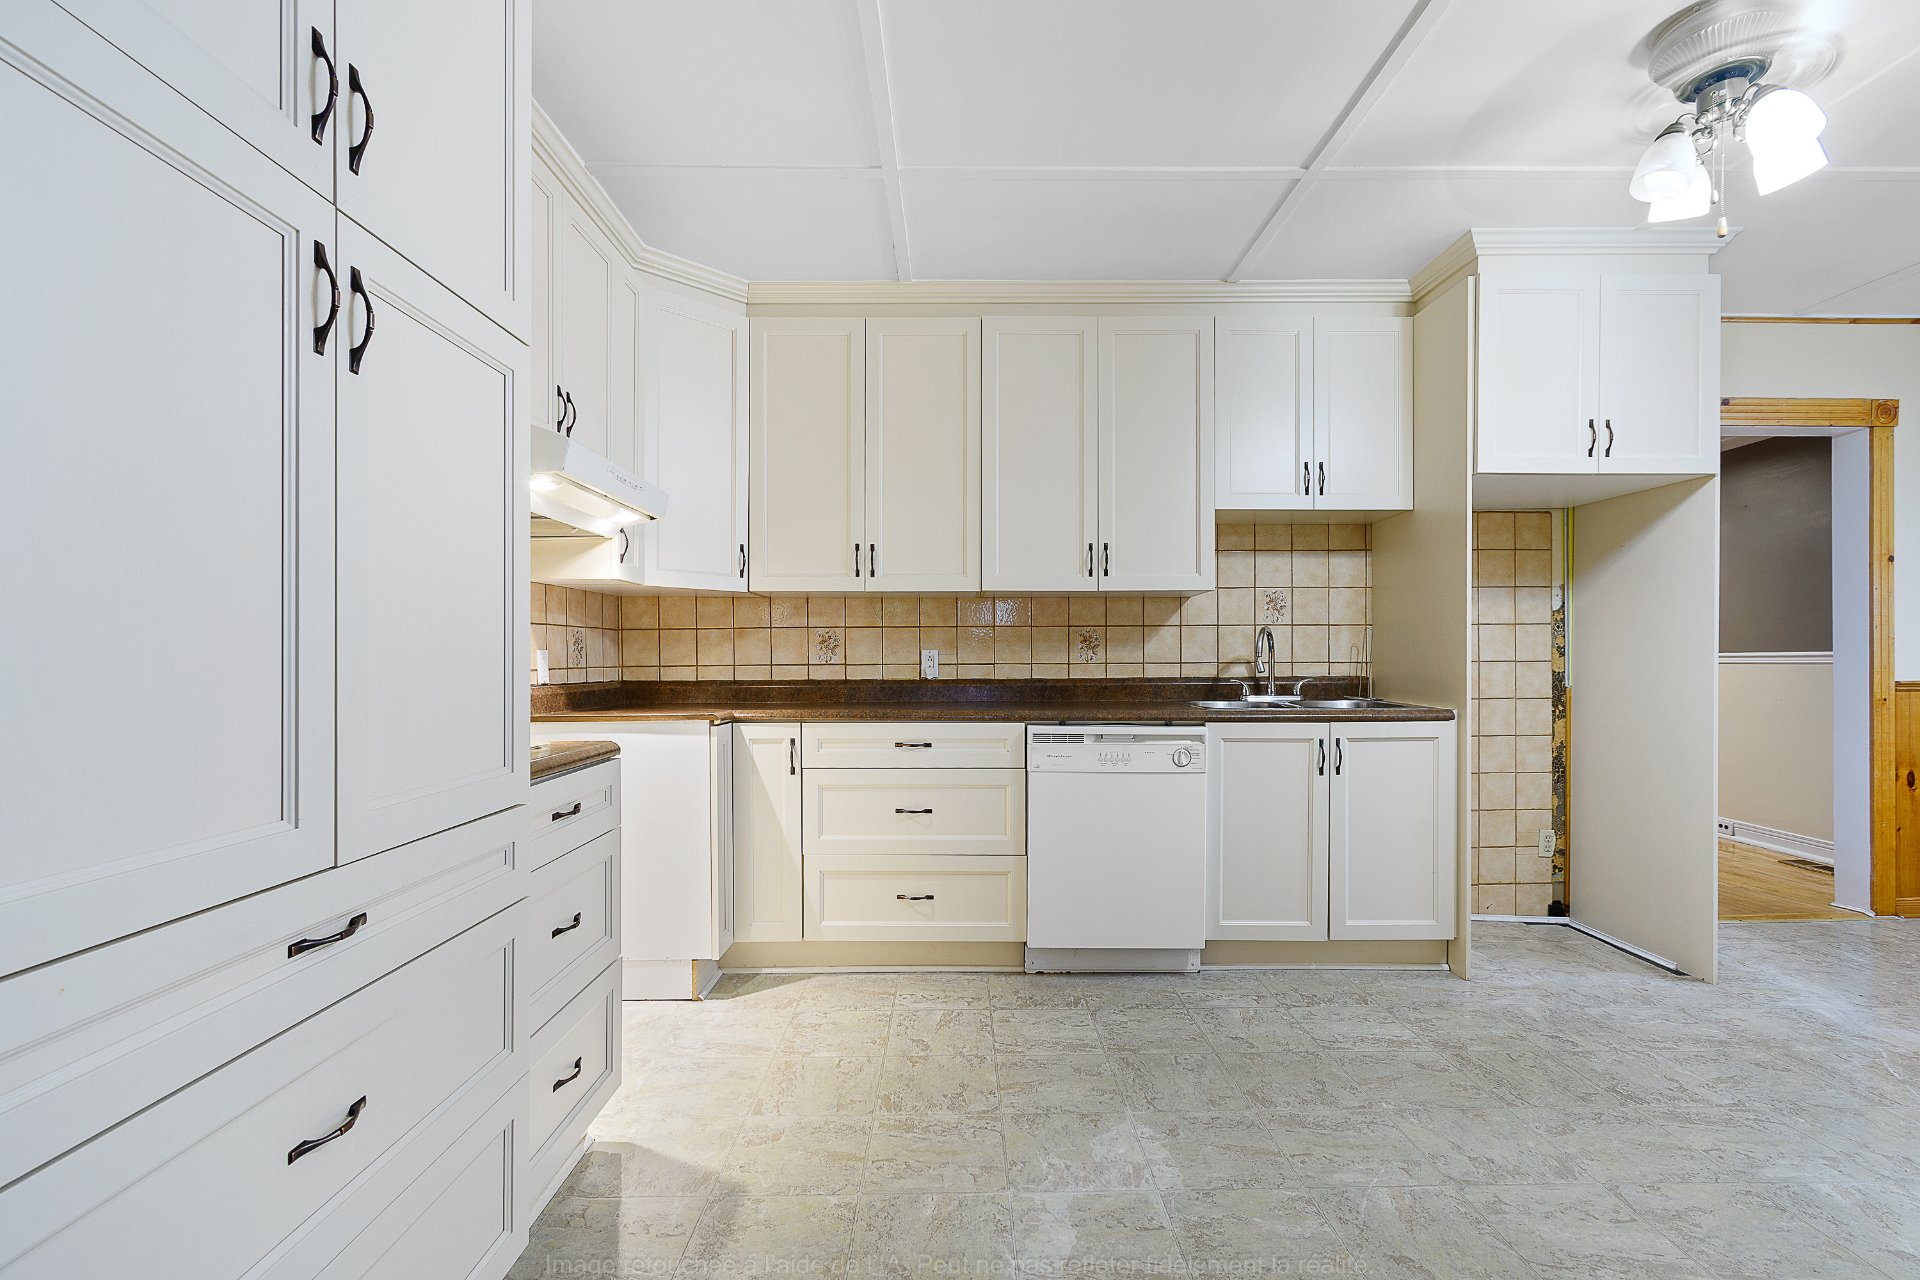
Kitchen
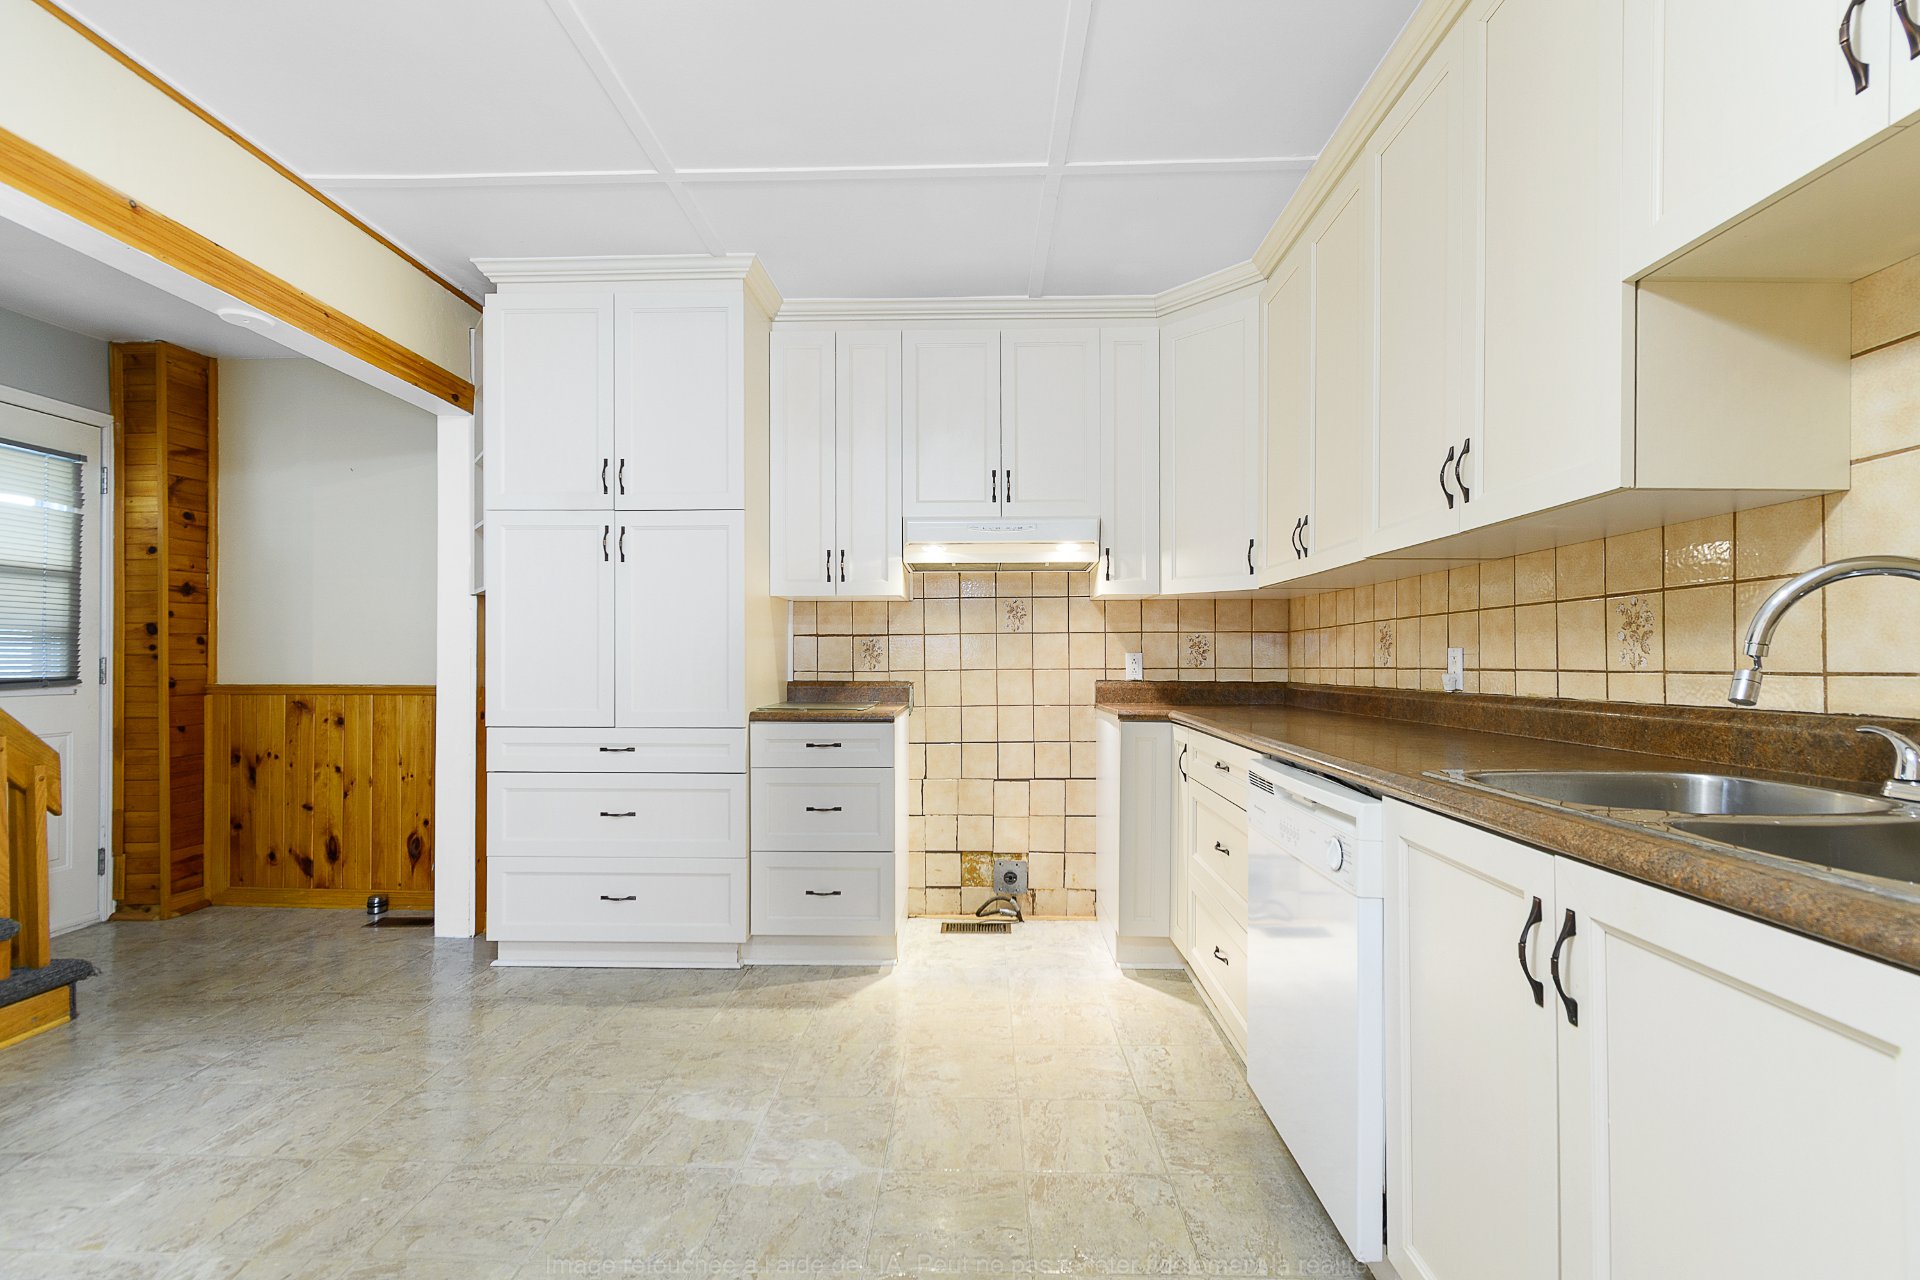
Kitchen
Kitchen
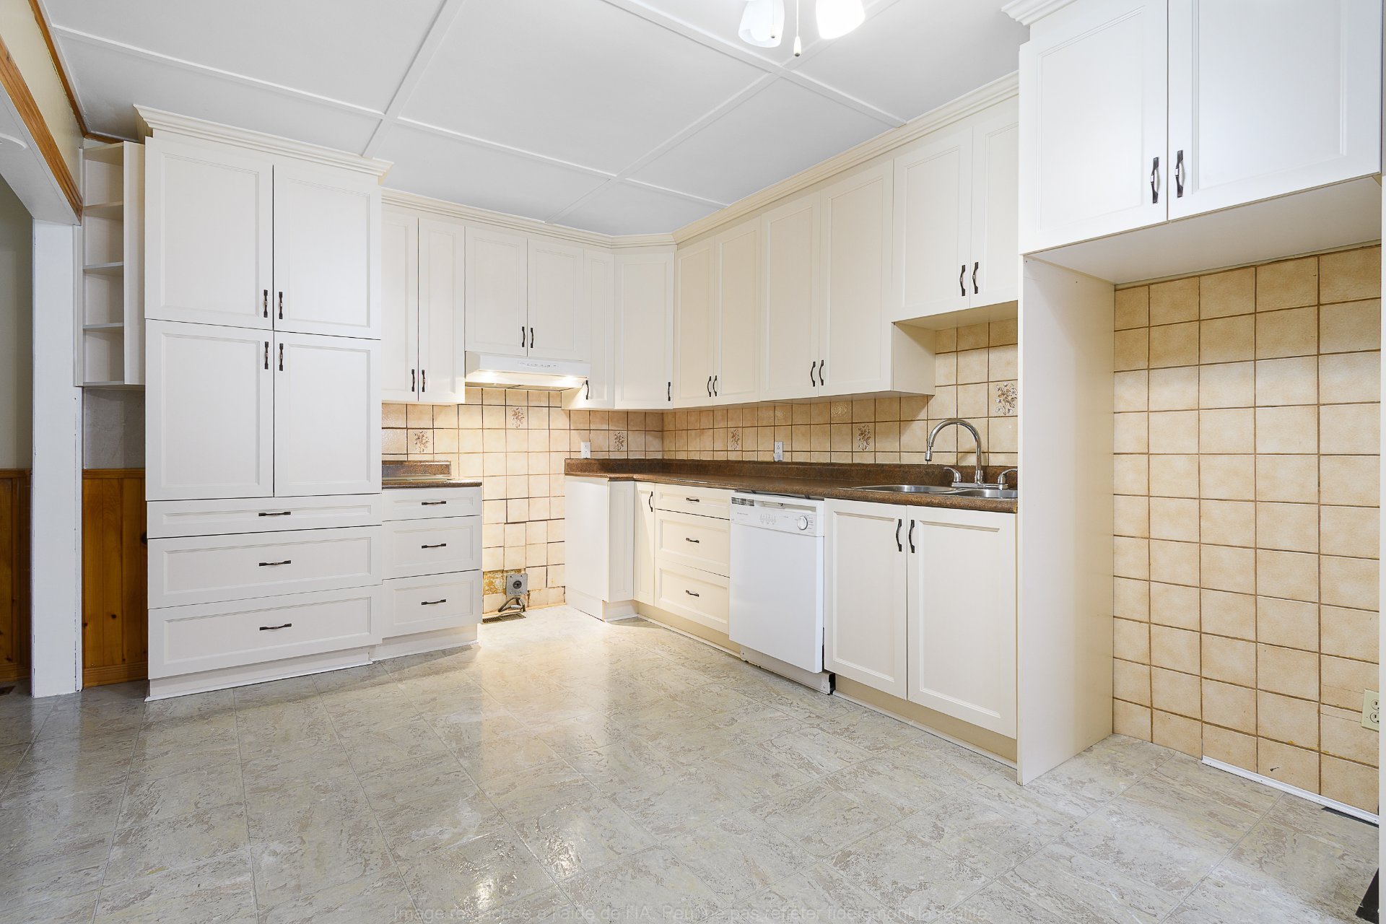
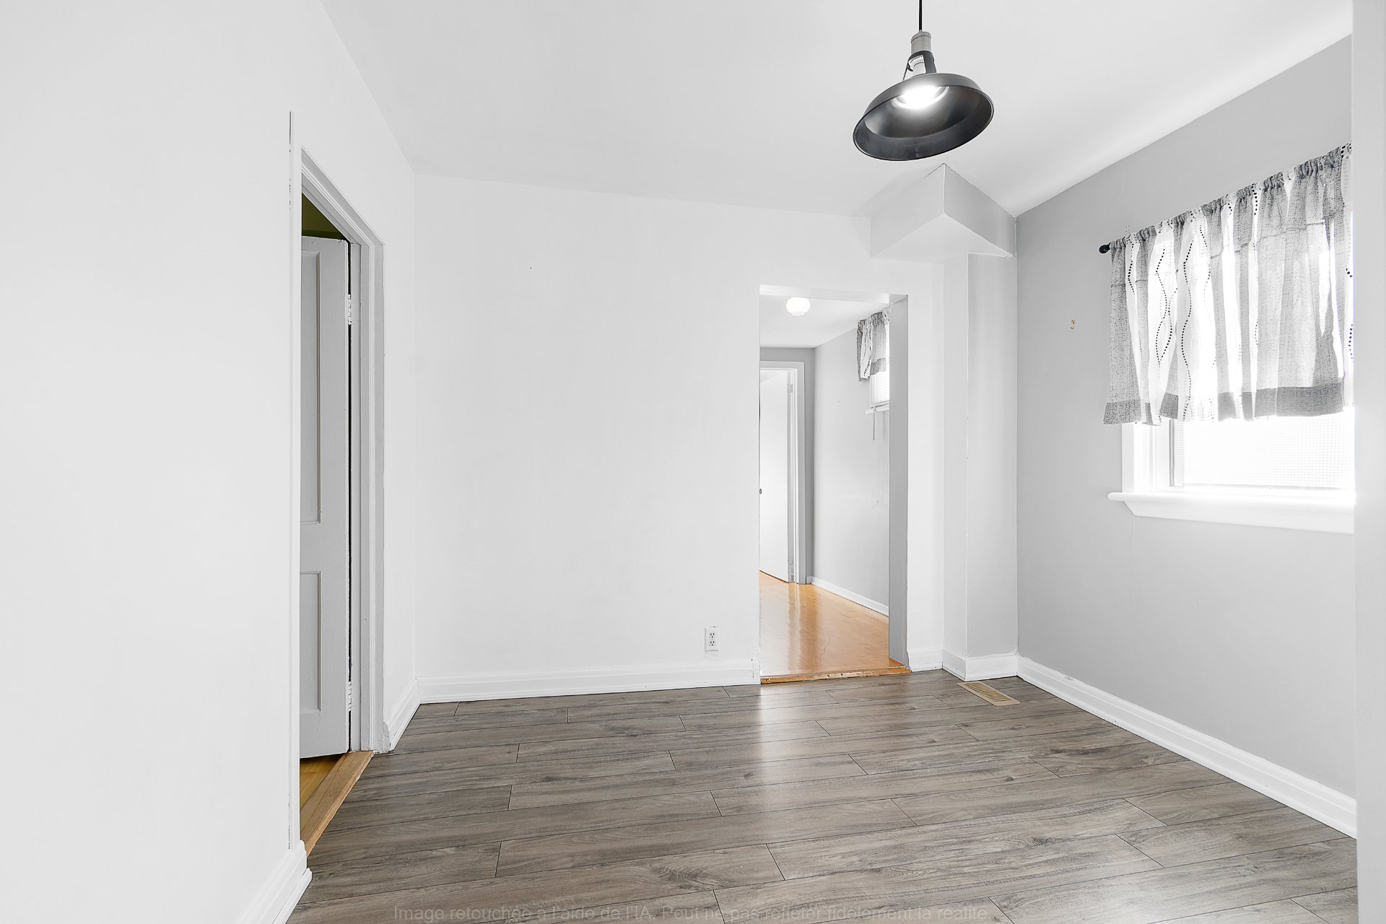
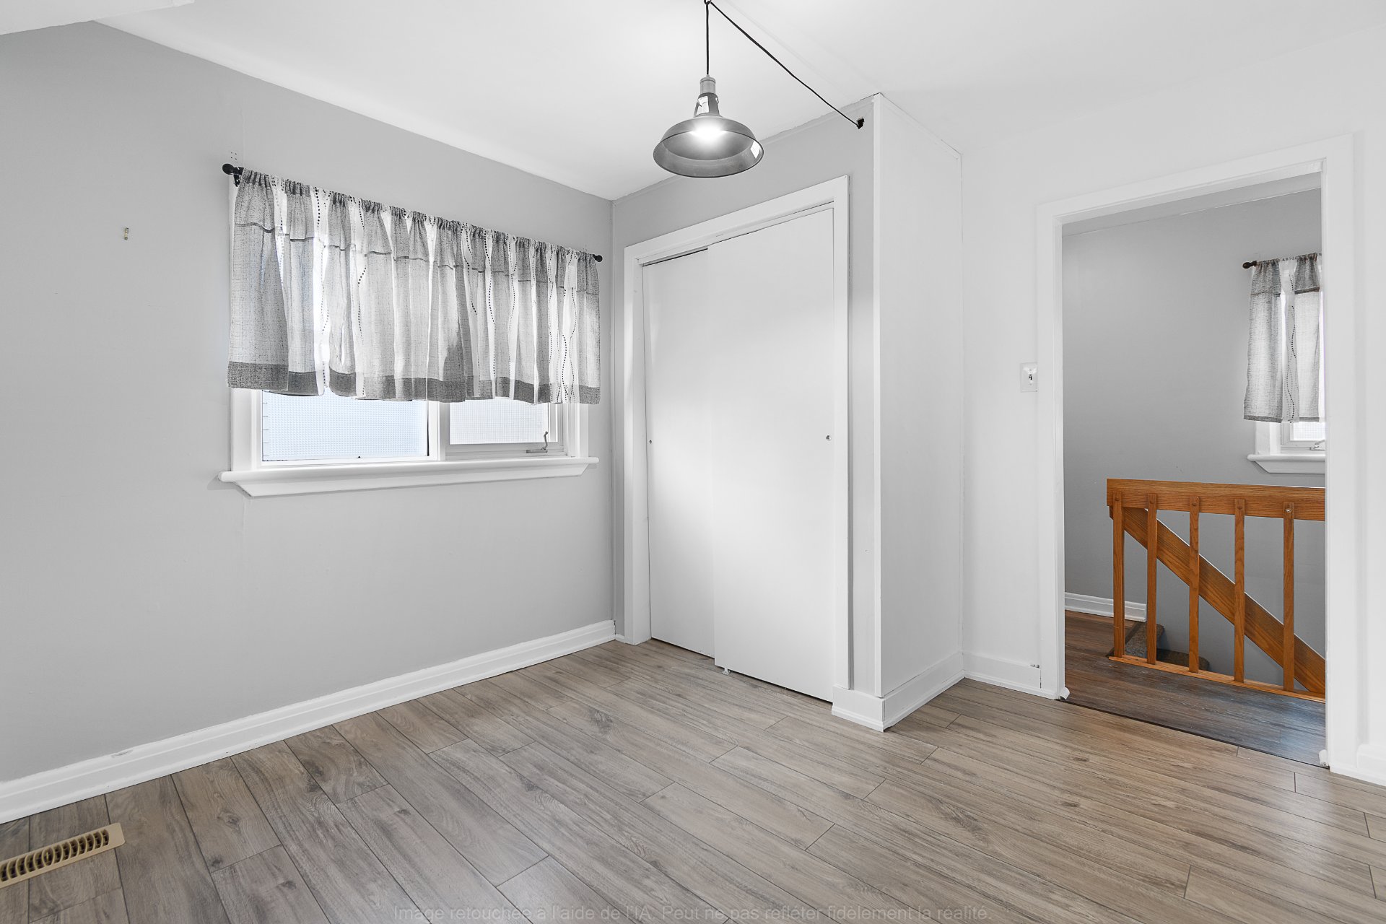
Dining room
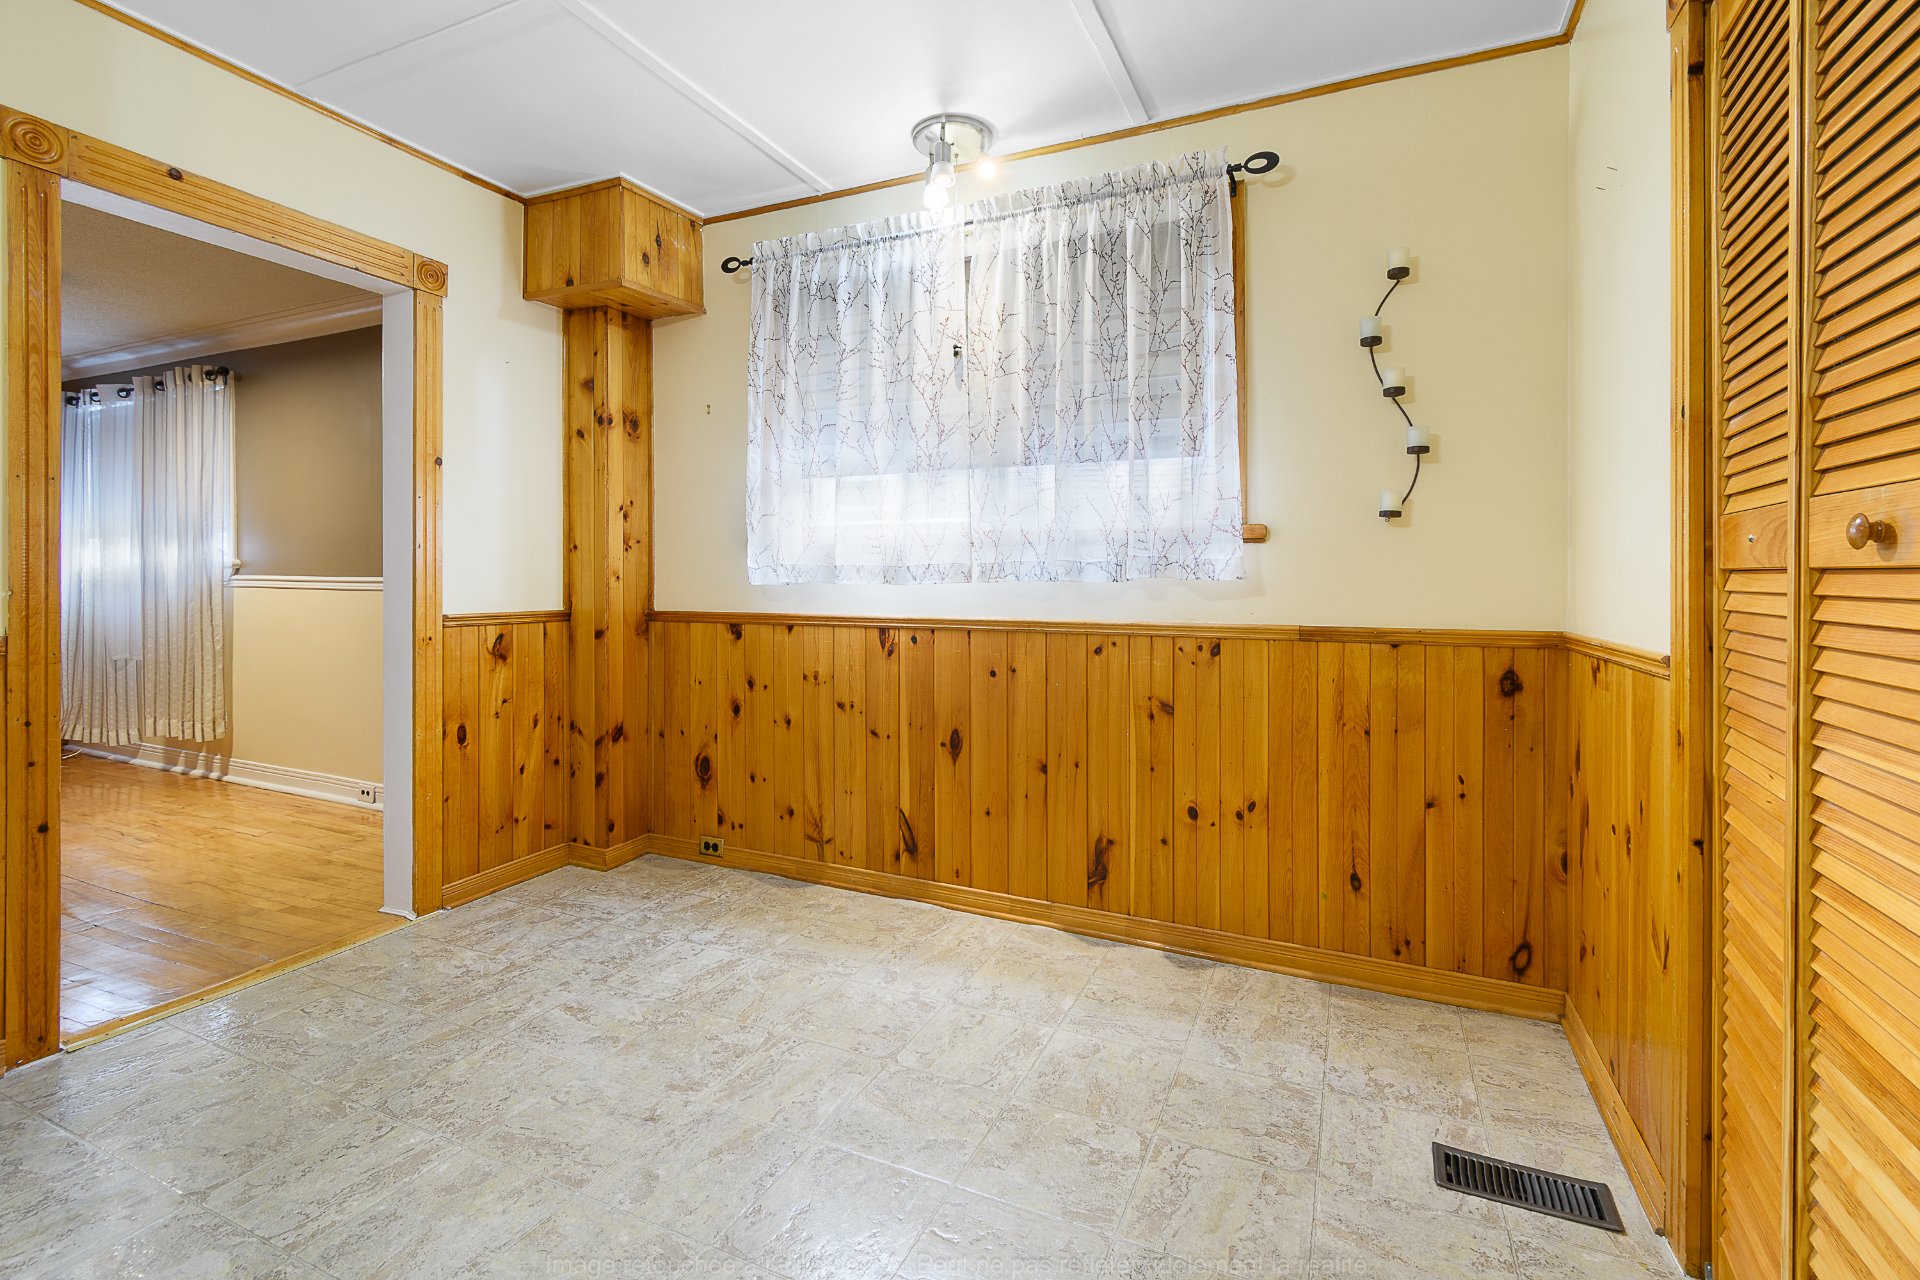
Dining room
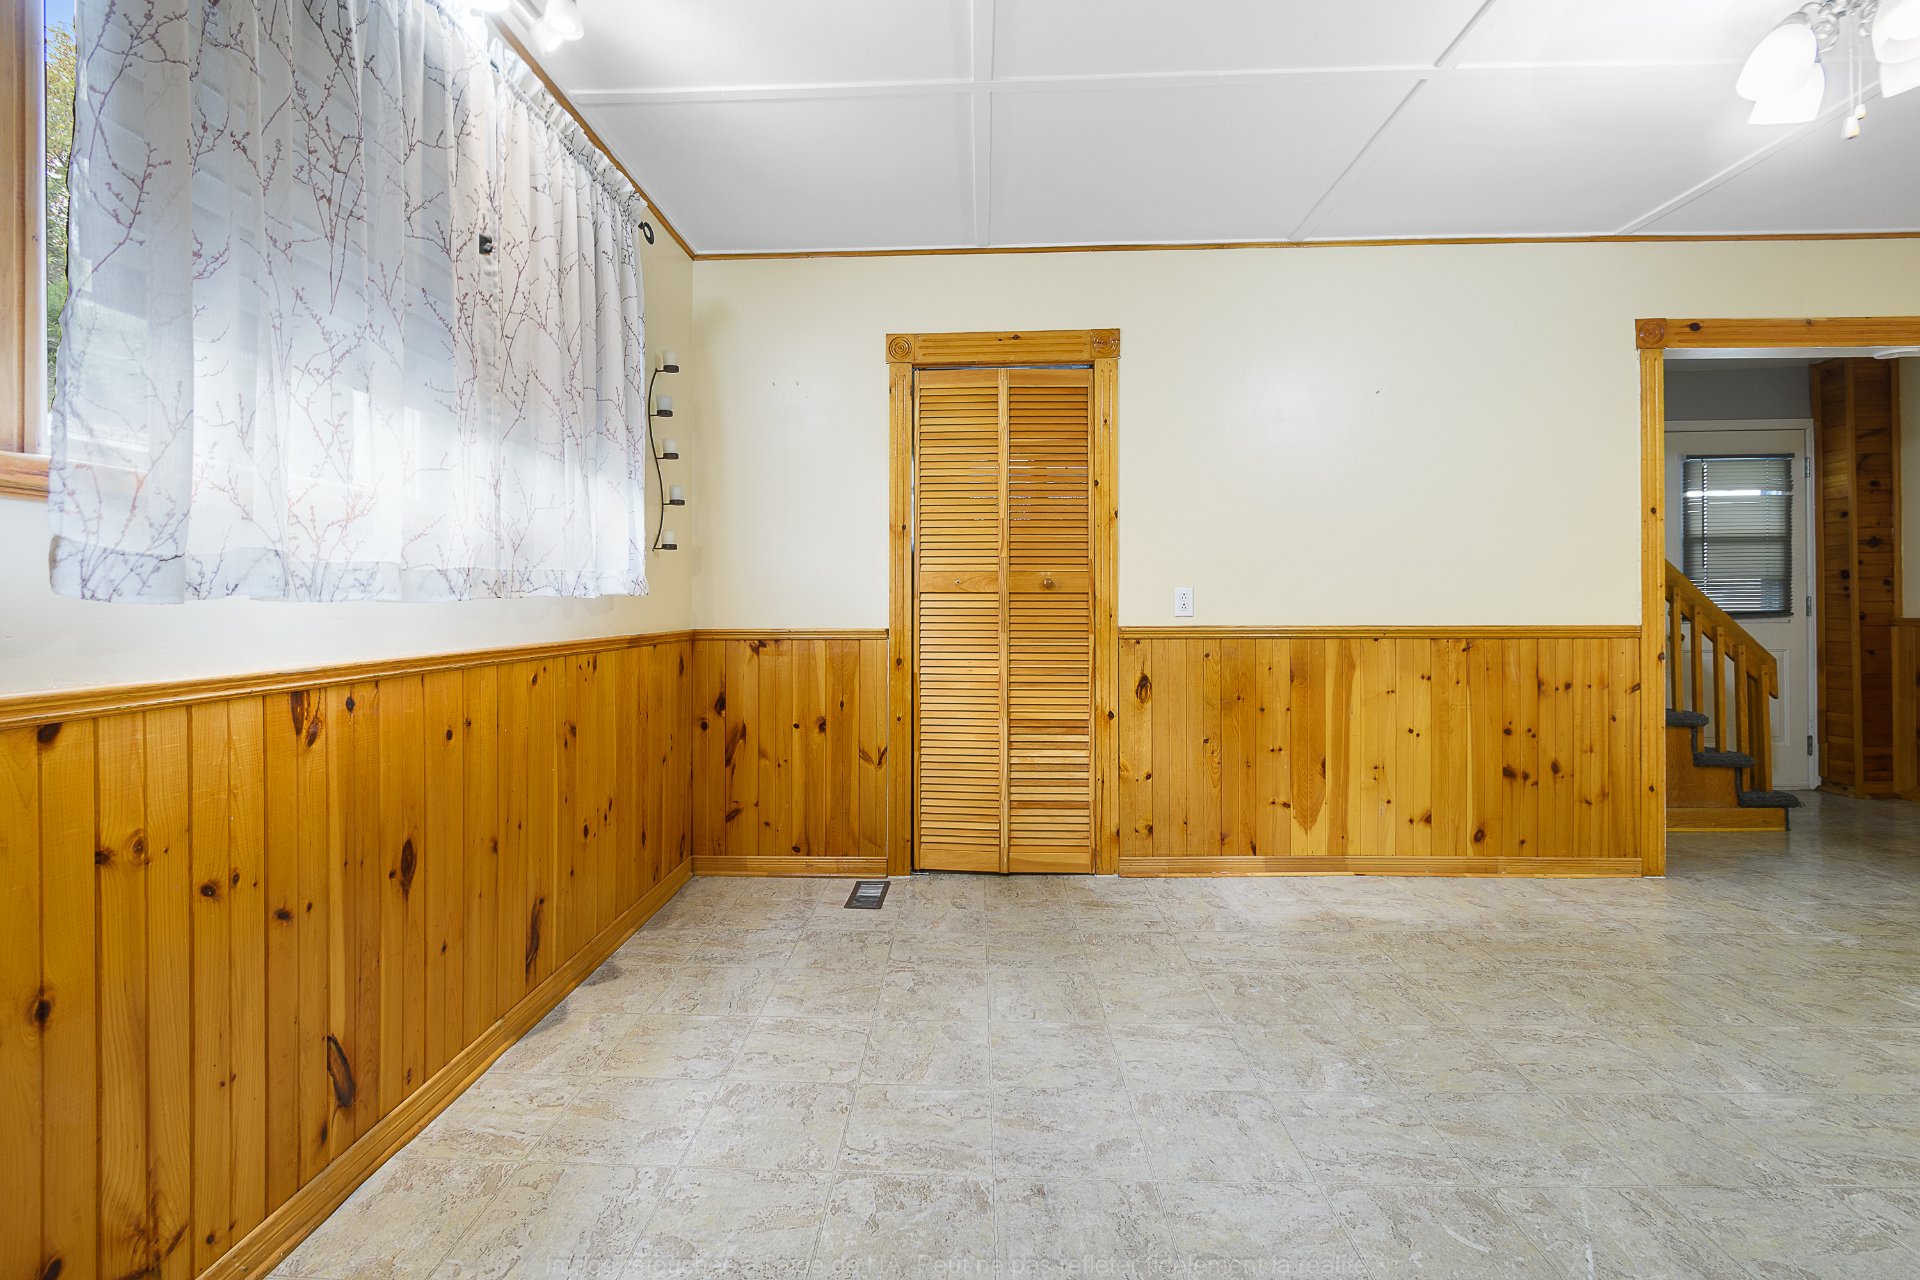
Living room
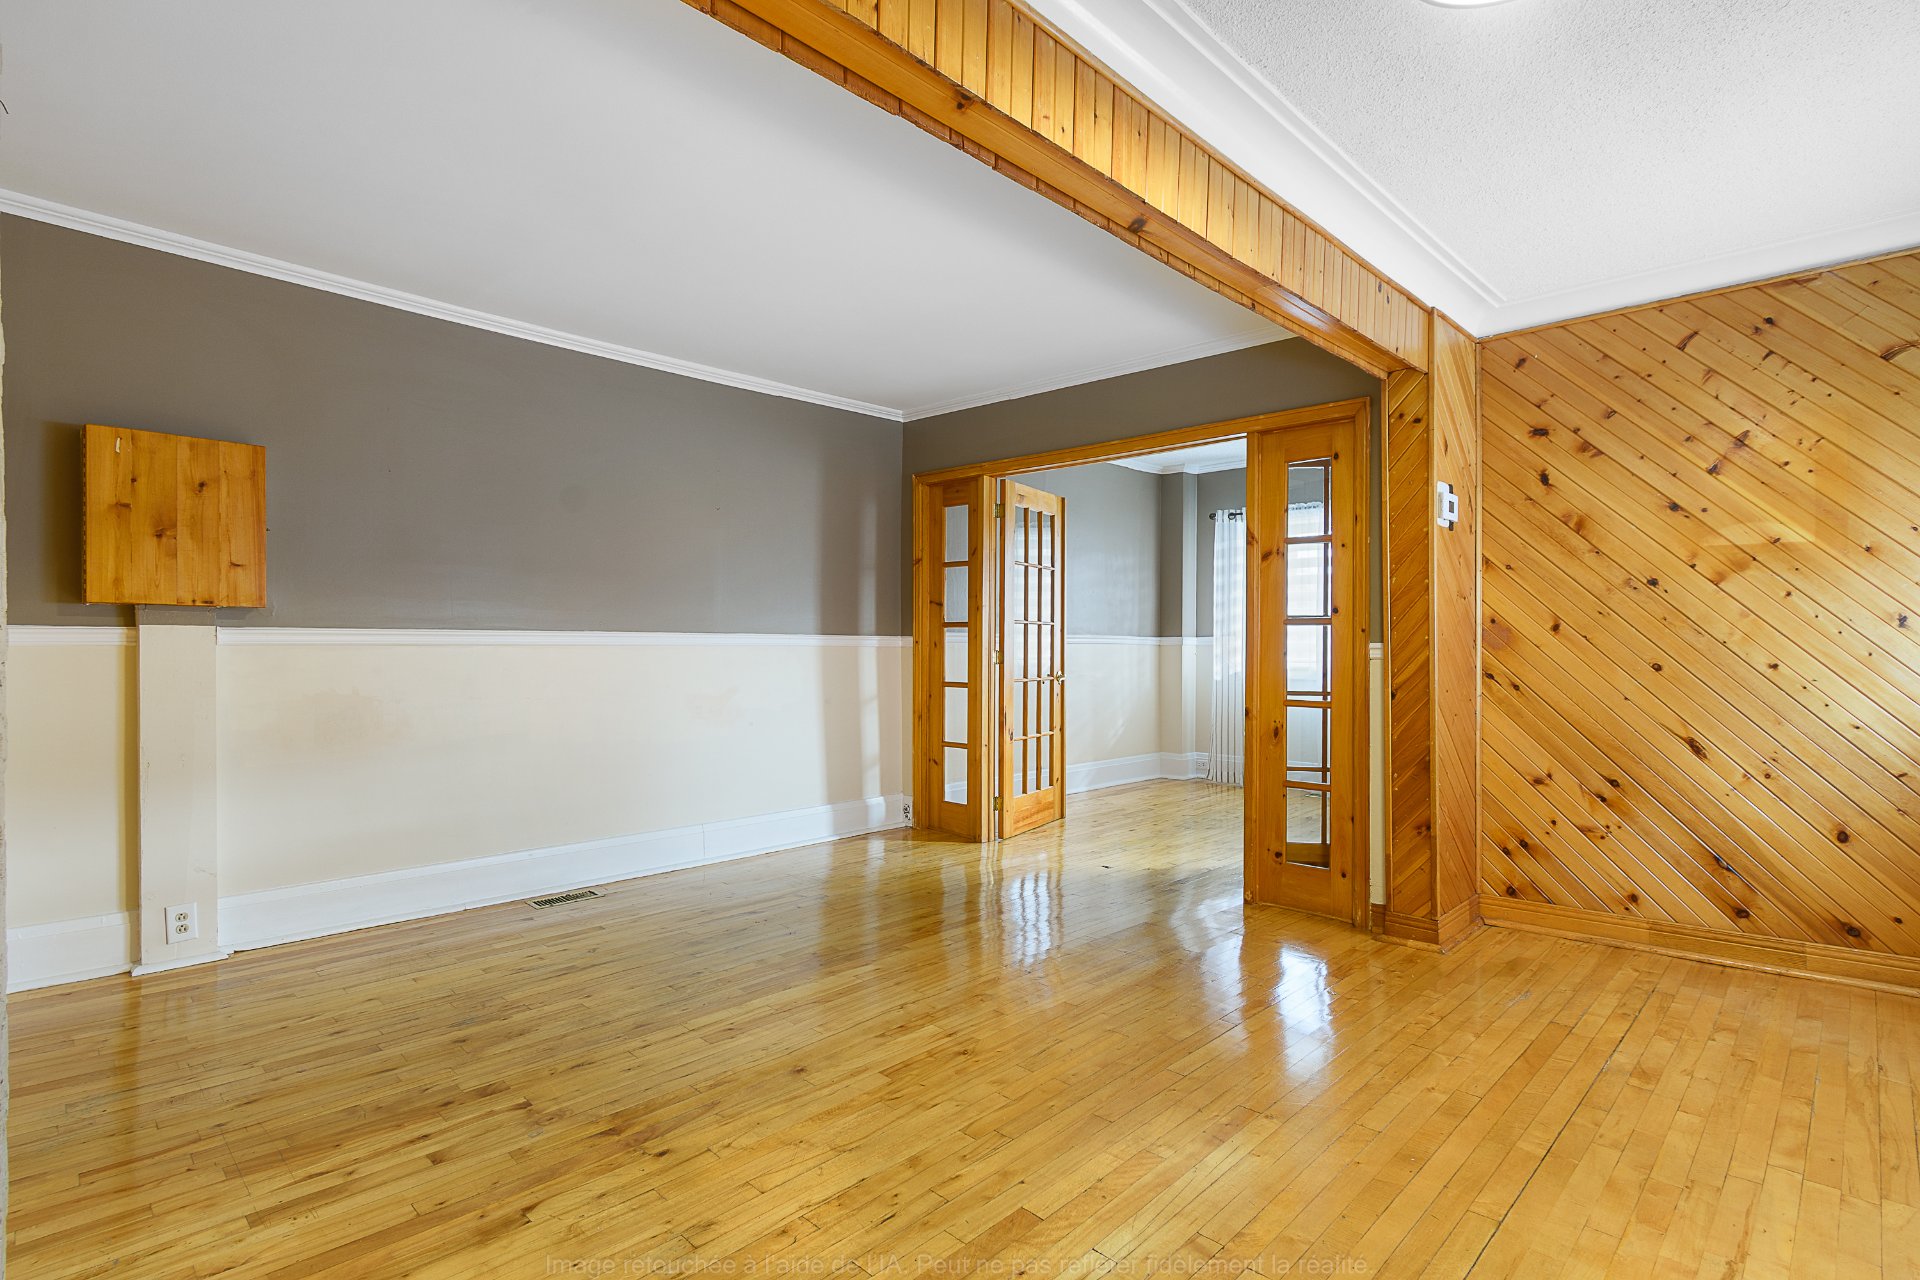
Living room
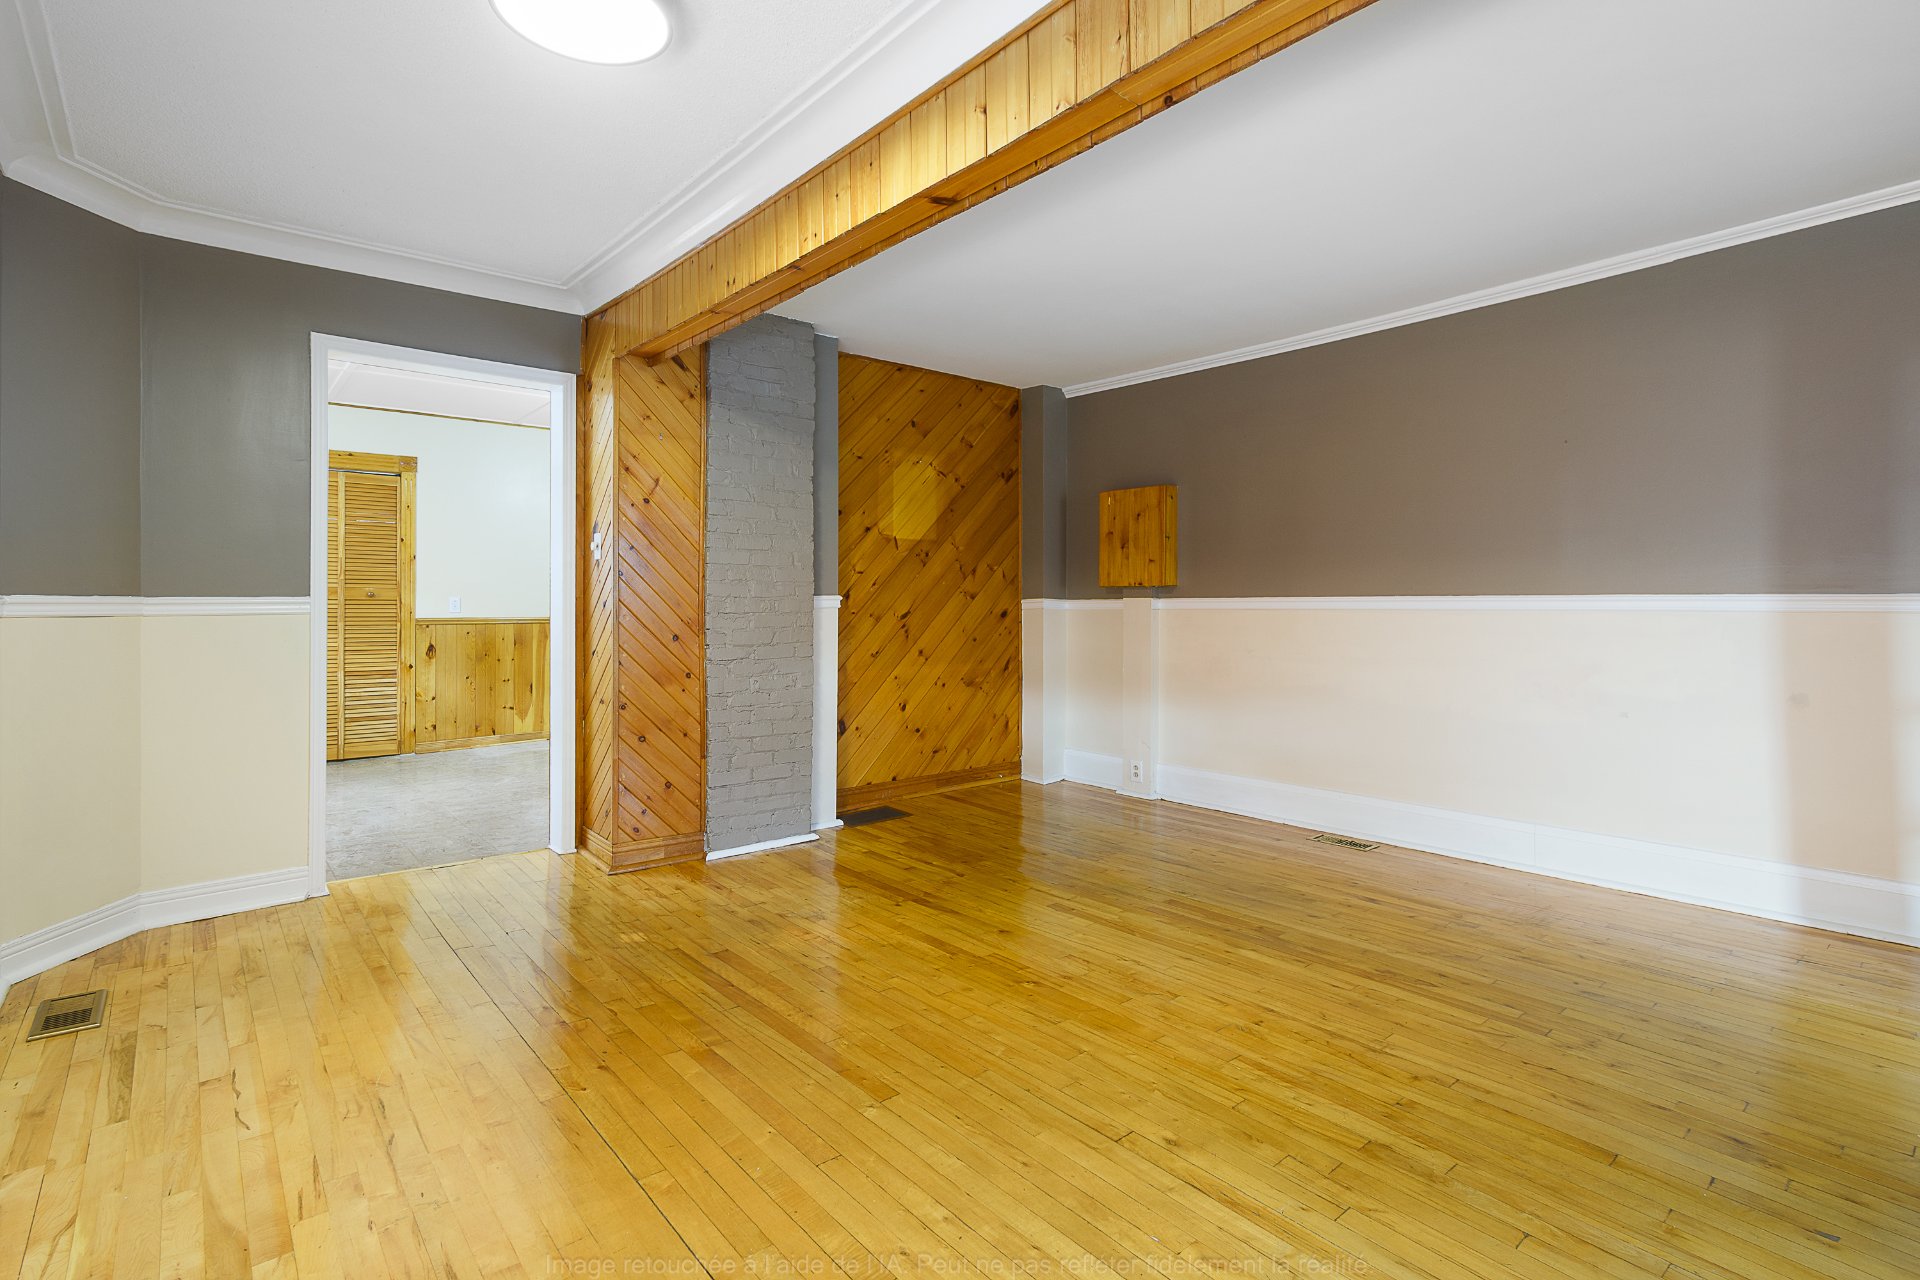
Living room
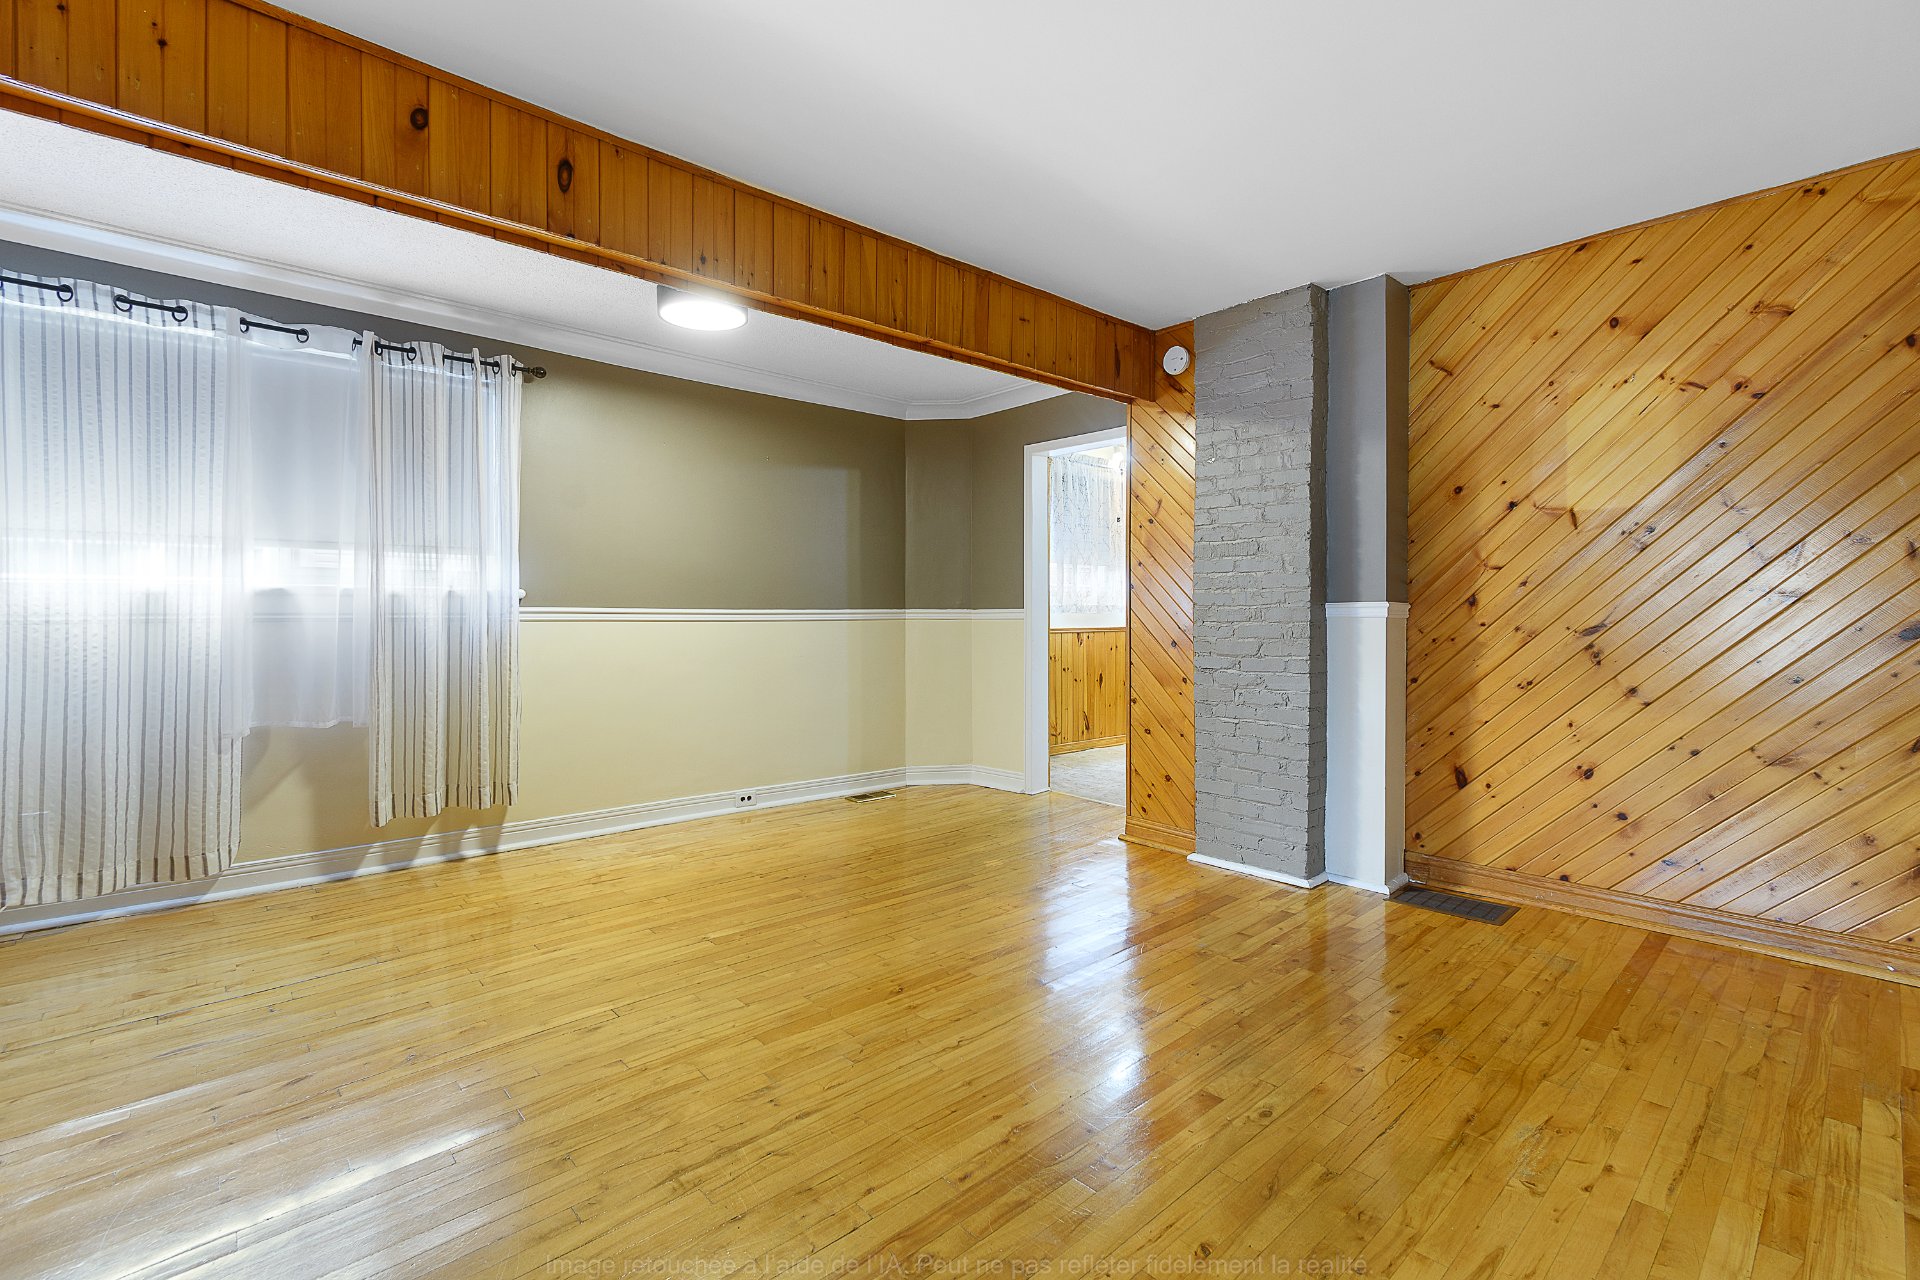
Living room
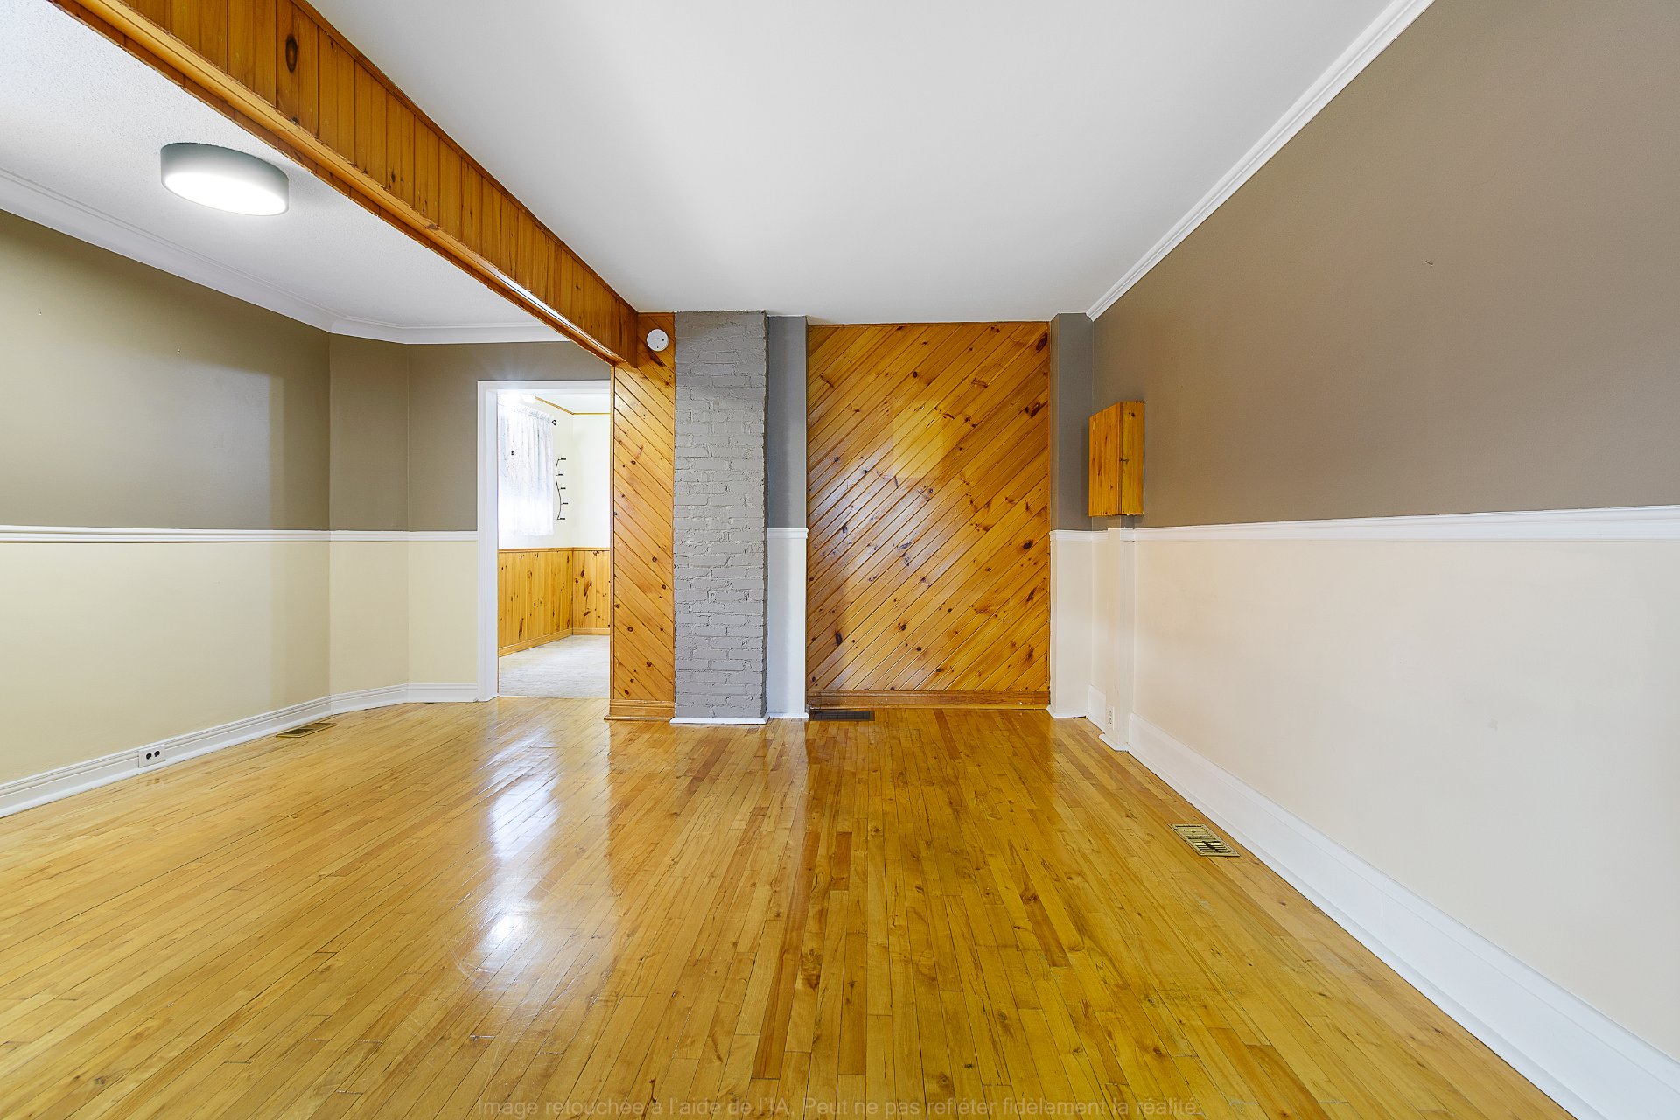
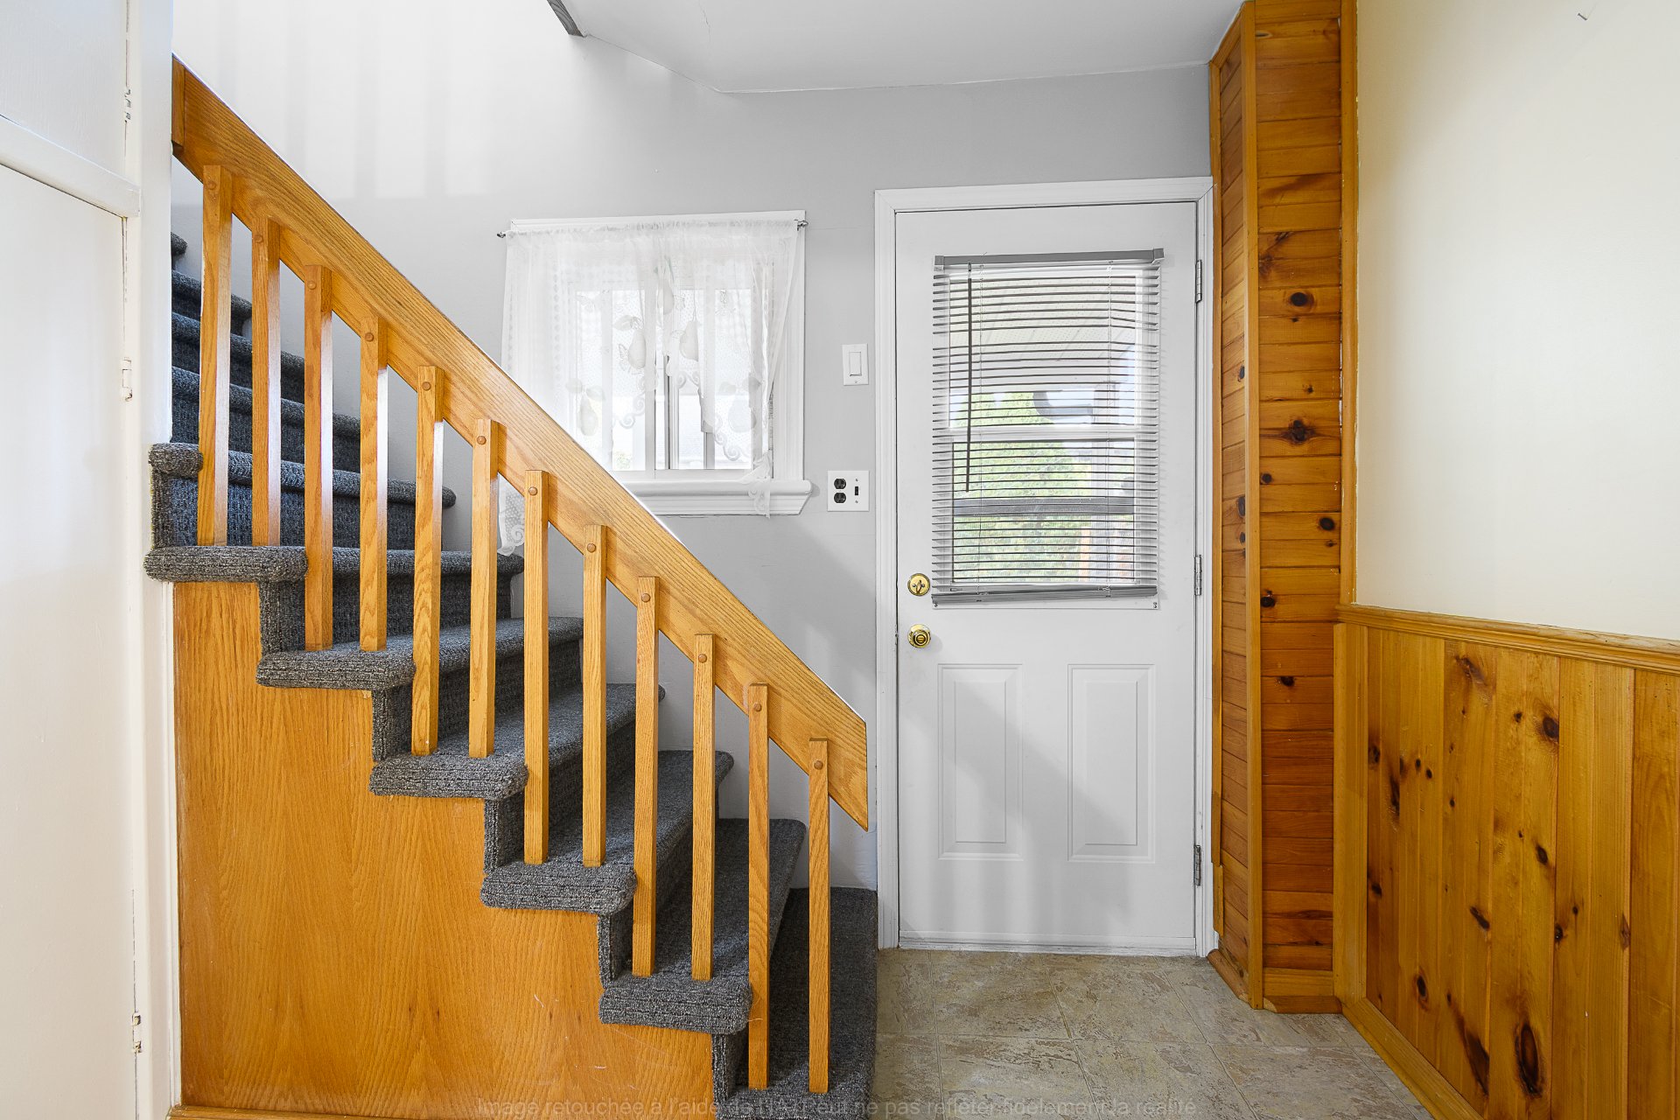
Hallway
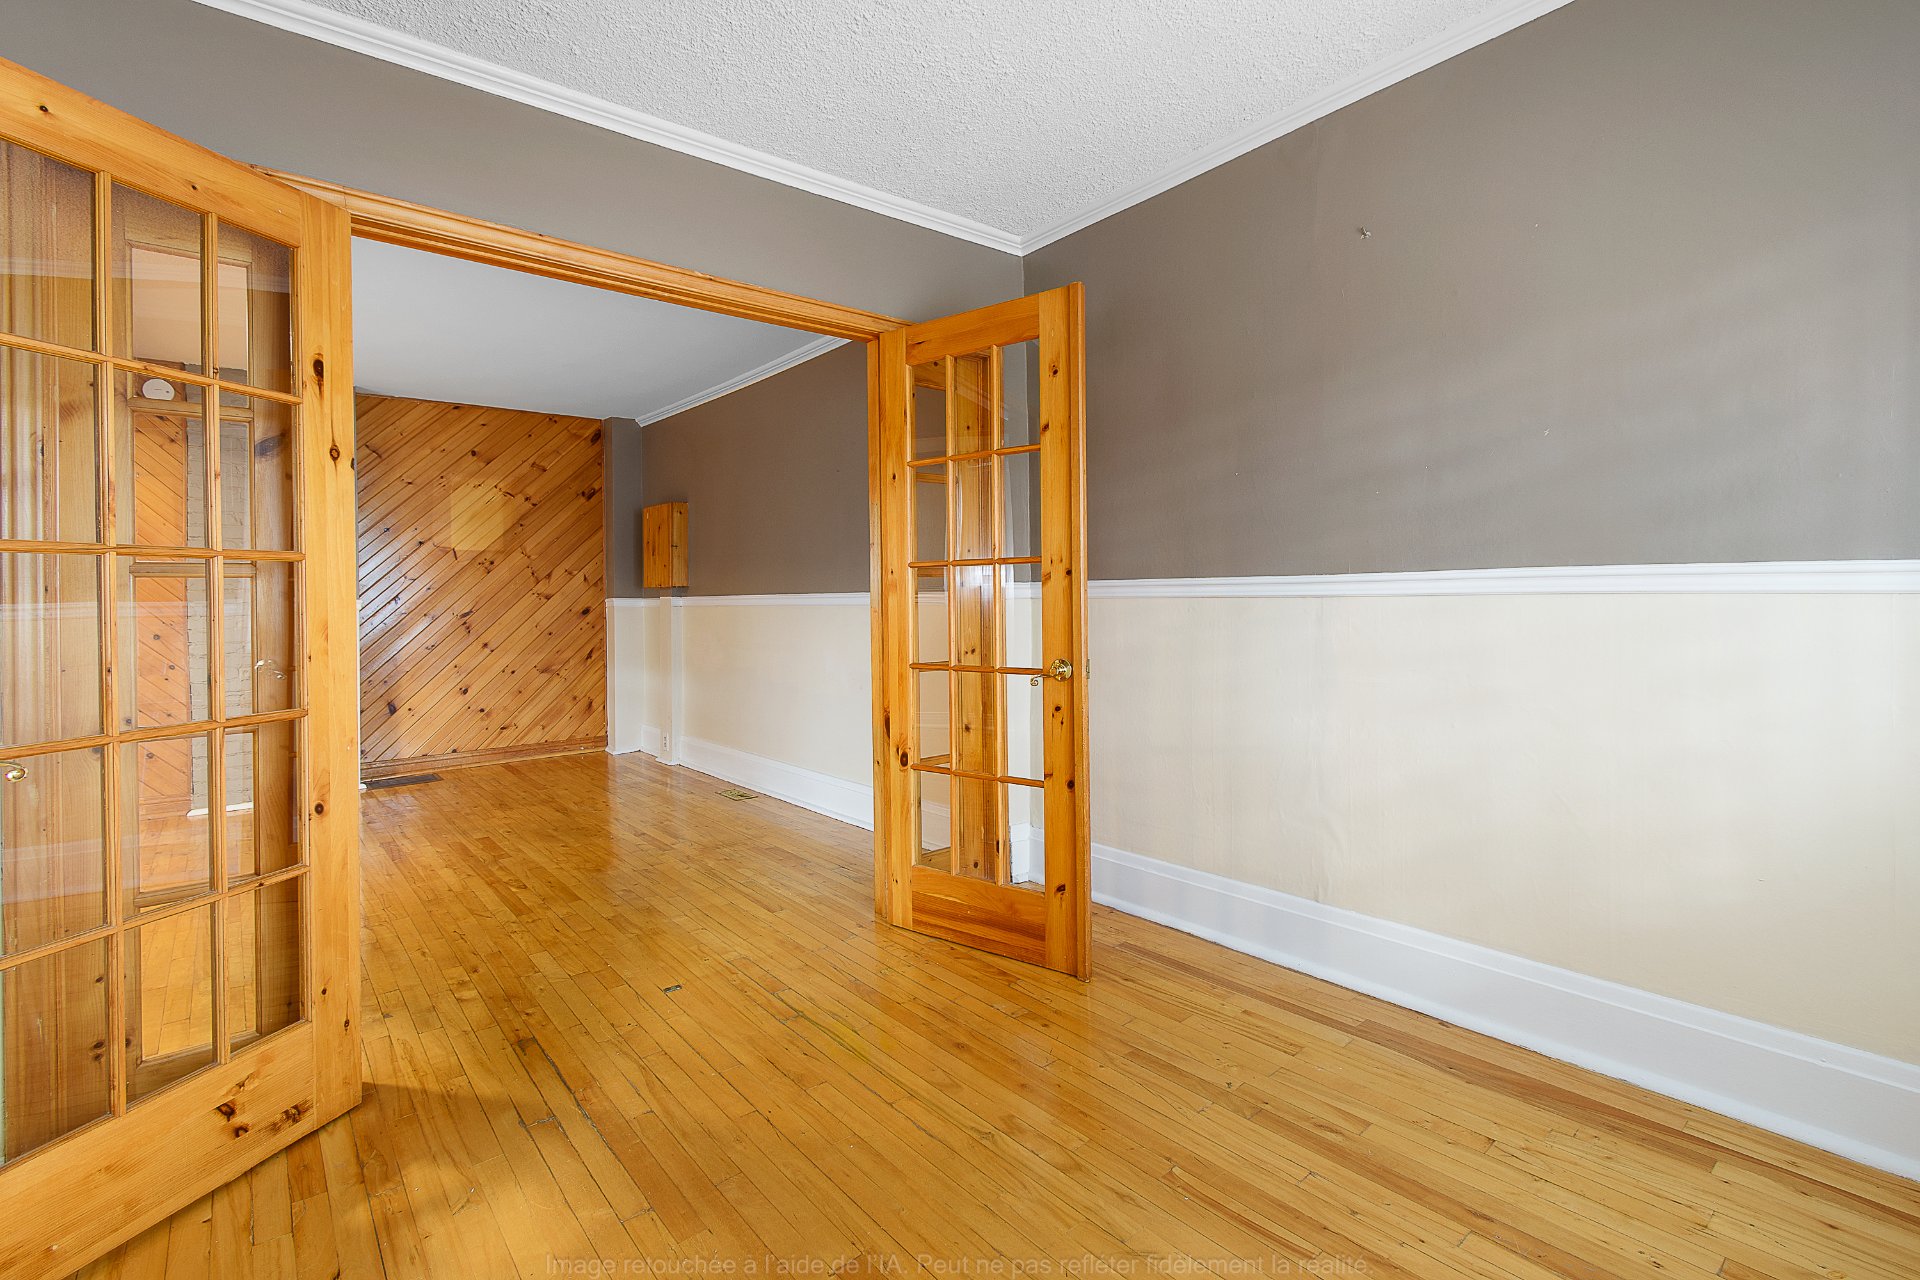
Hallway
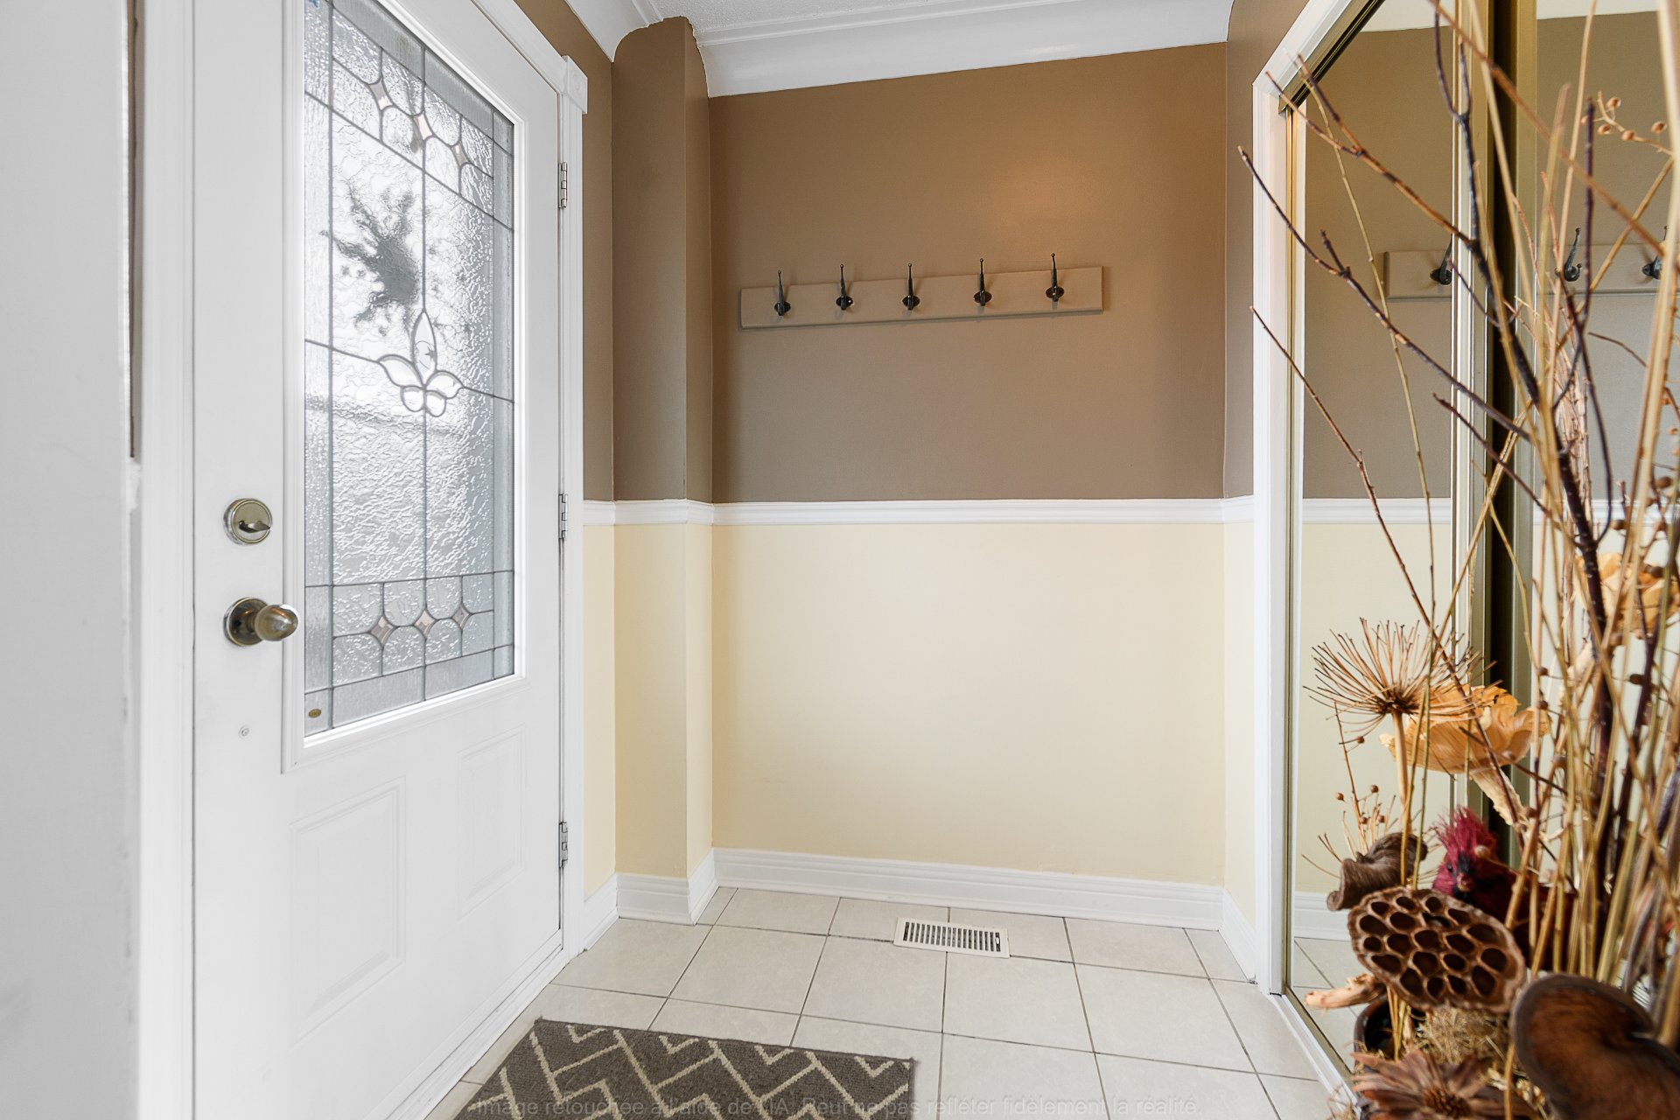
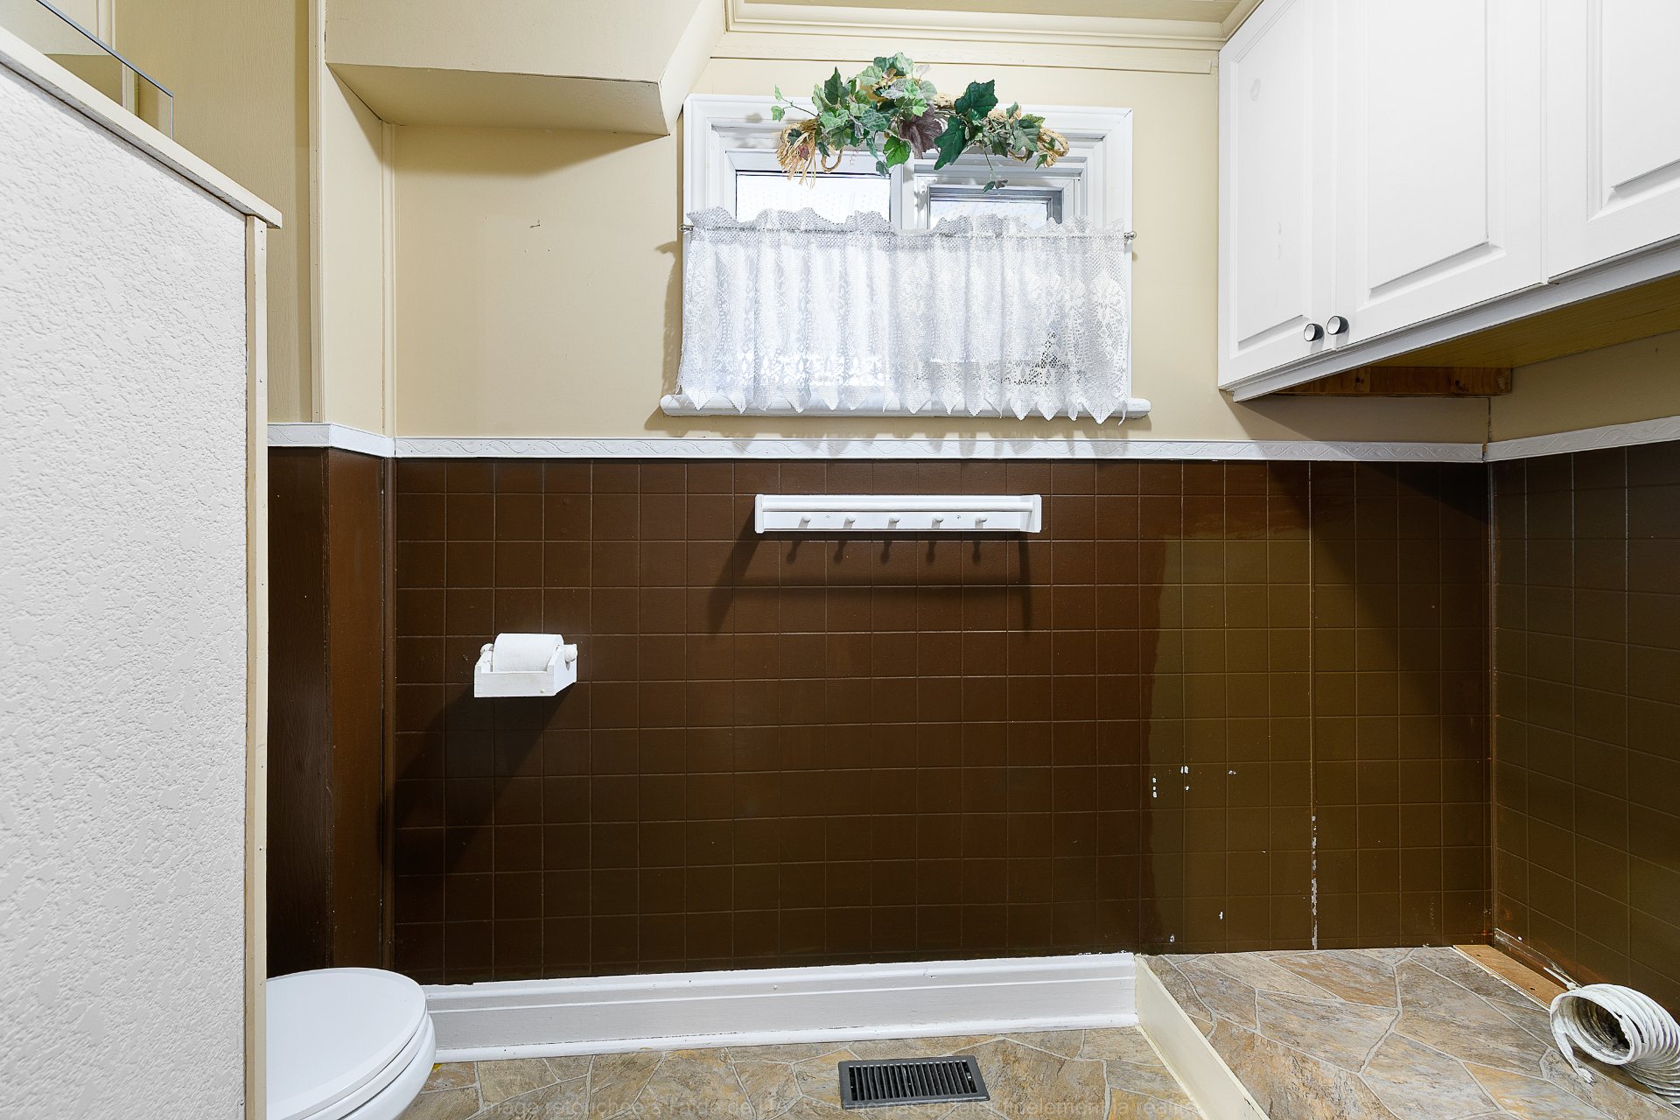
Washroom
Exterior entrance
Corridor
Backyard
Bedroom
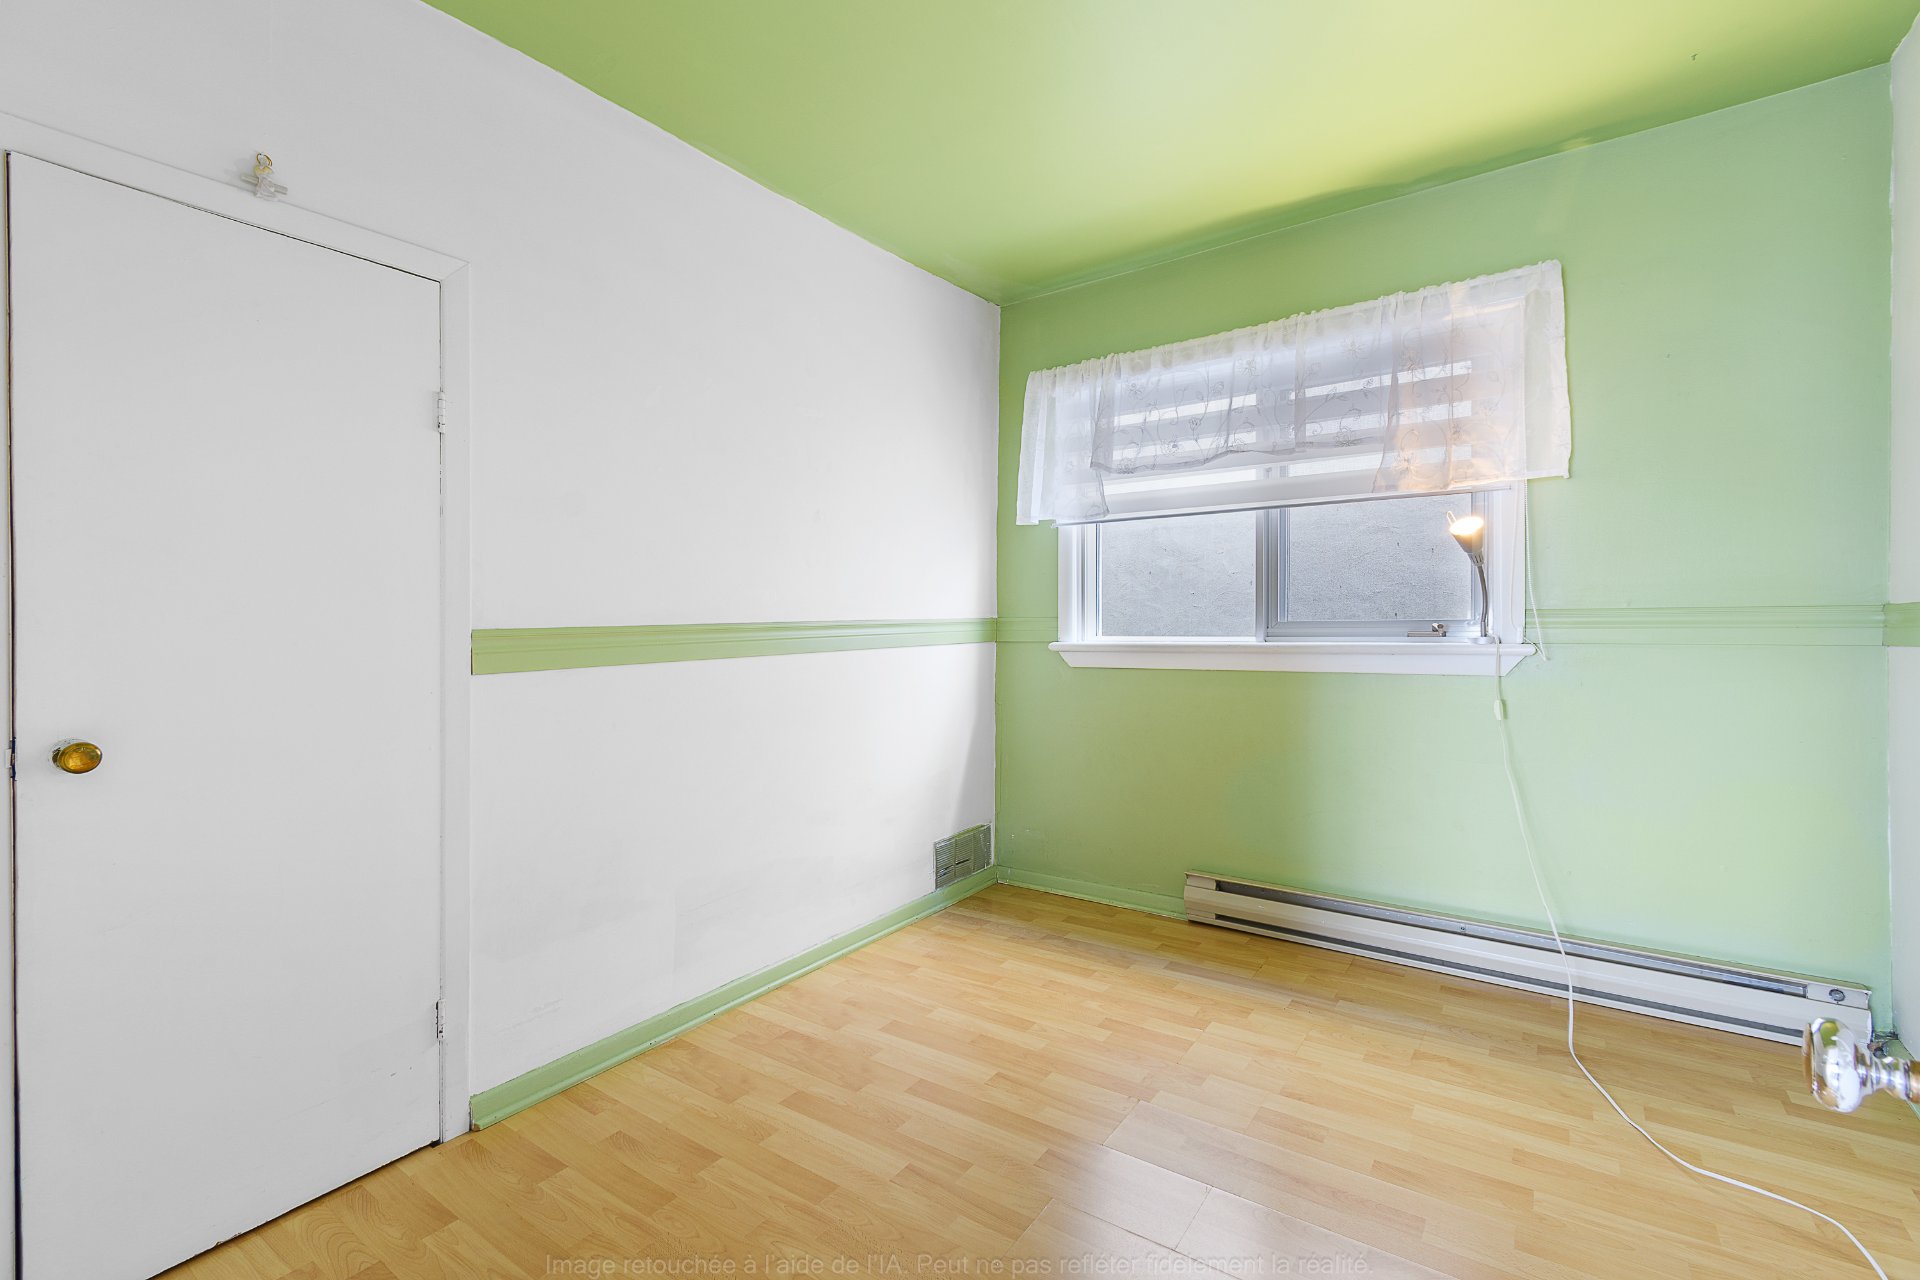
Corridor
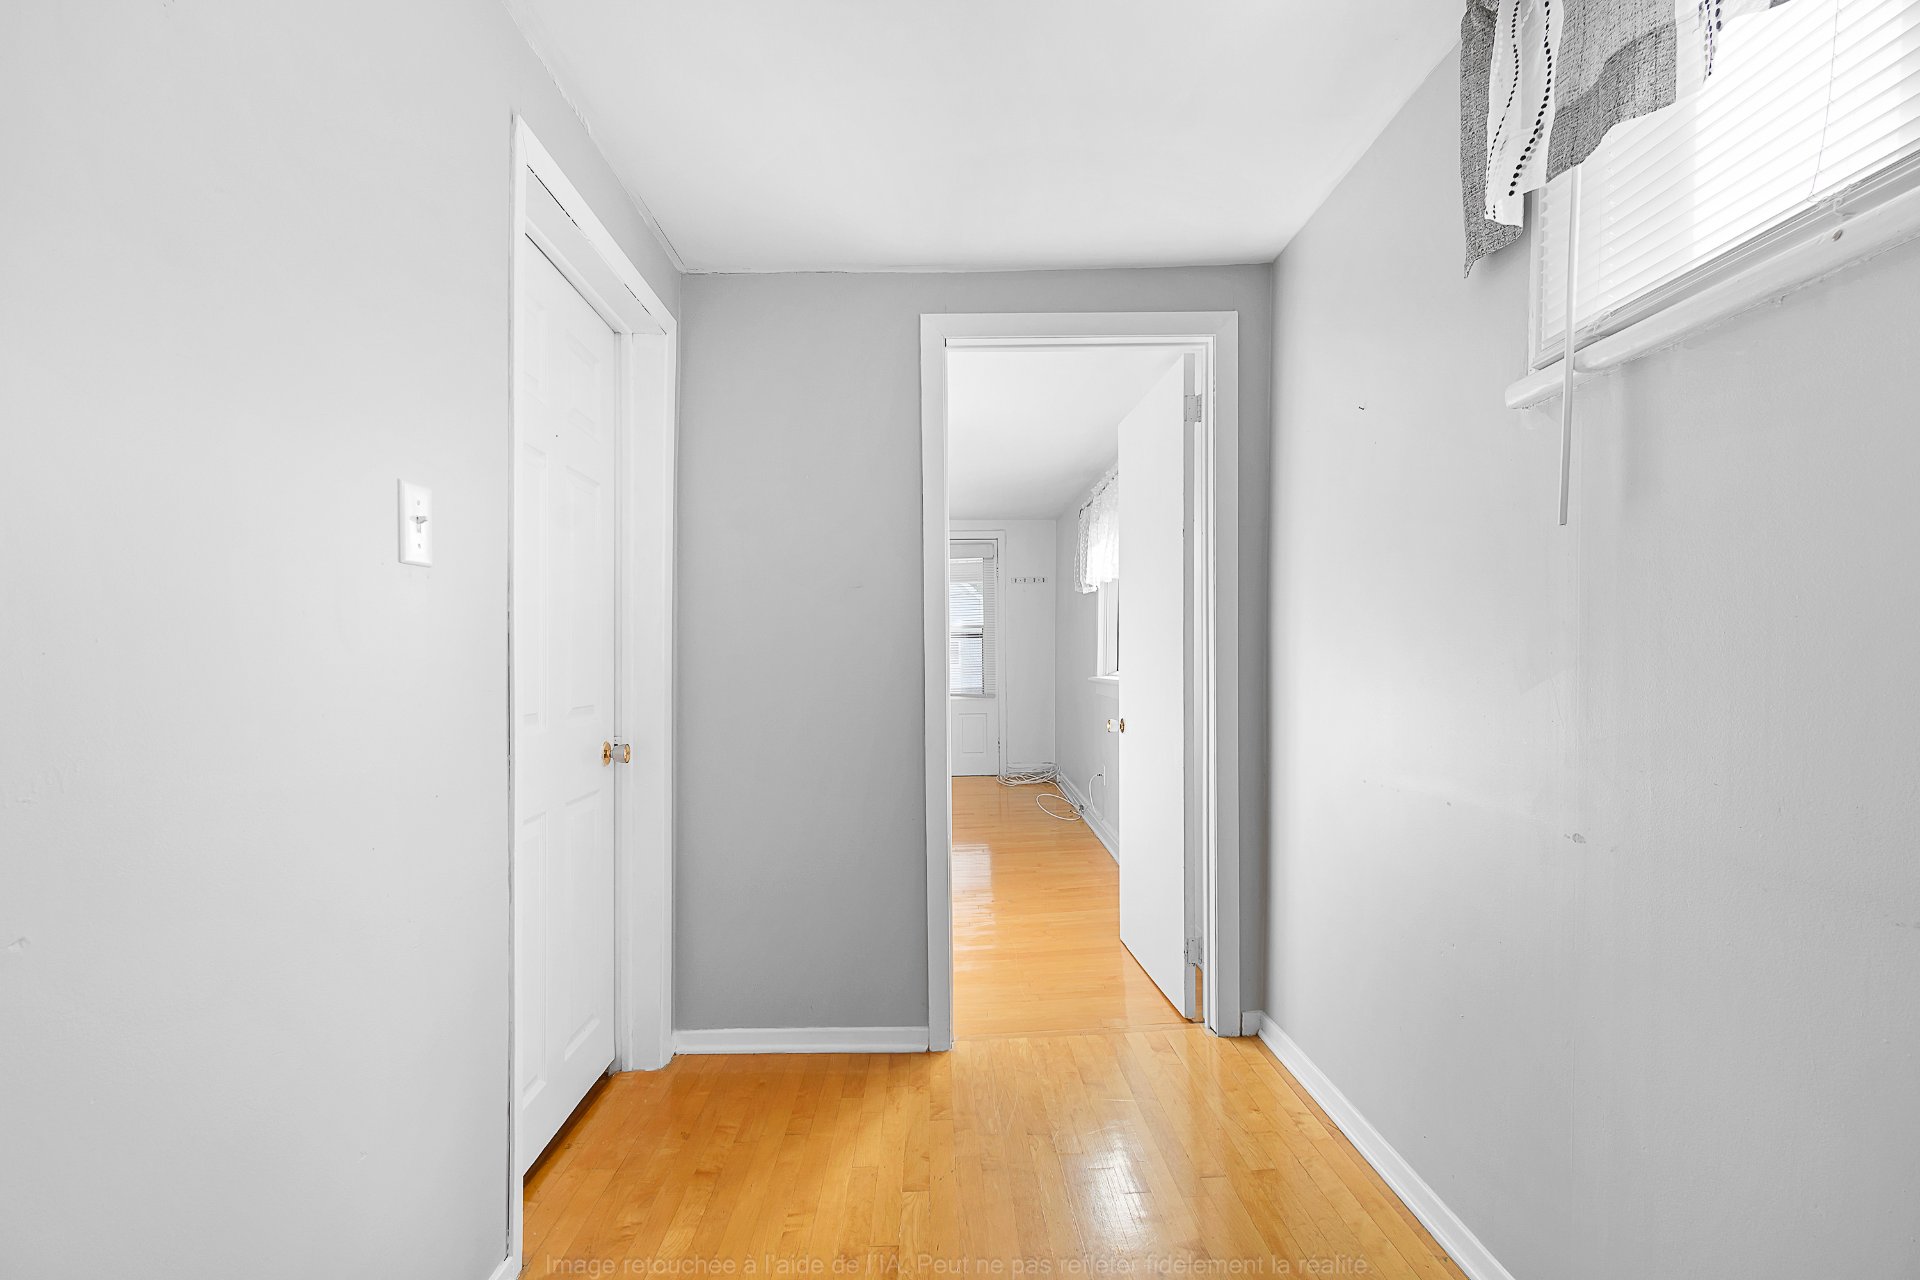
Bedroom
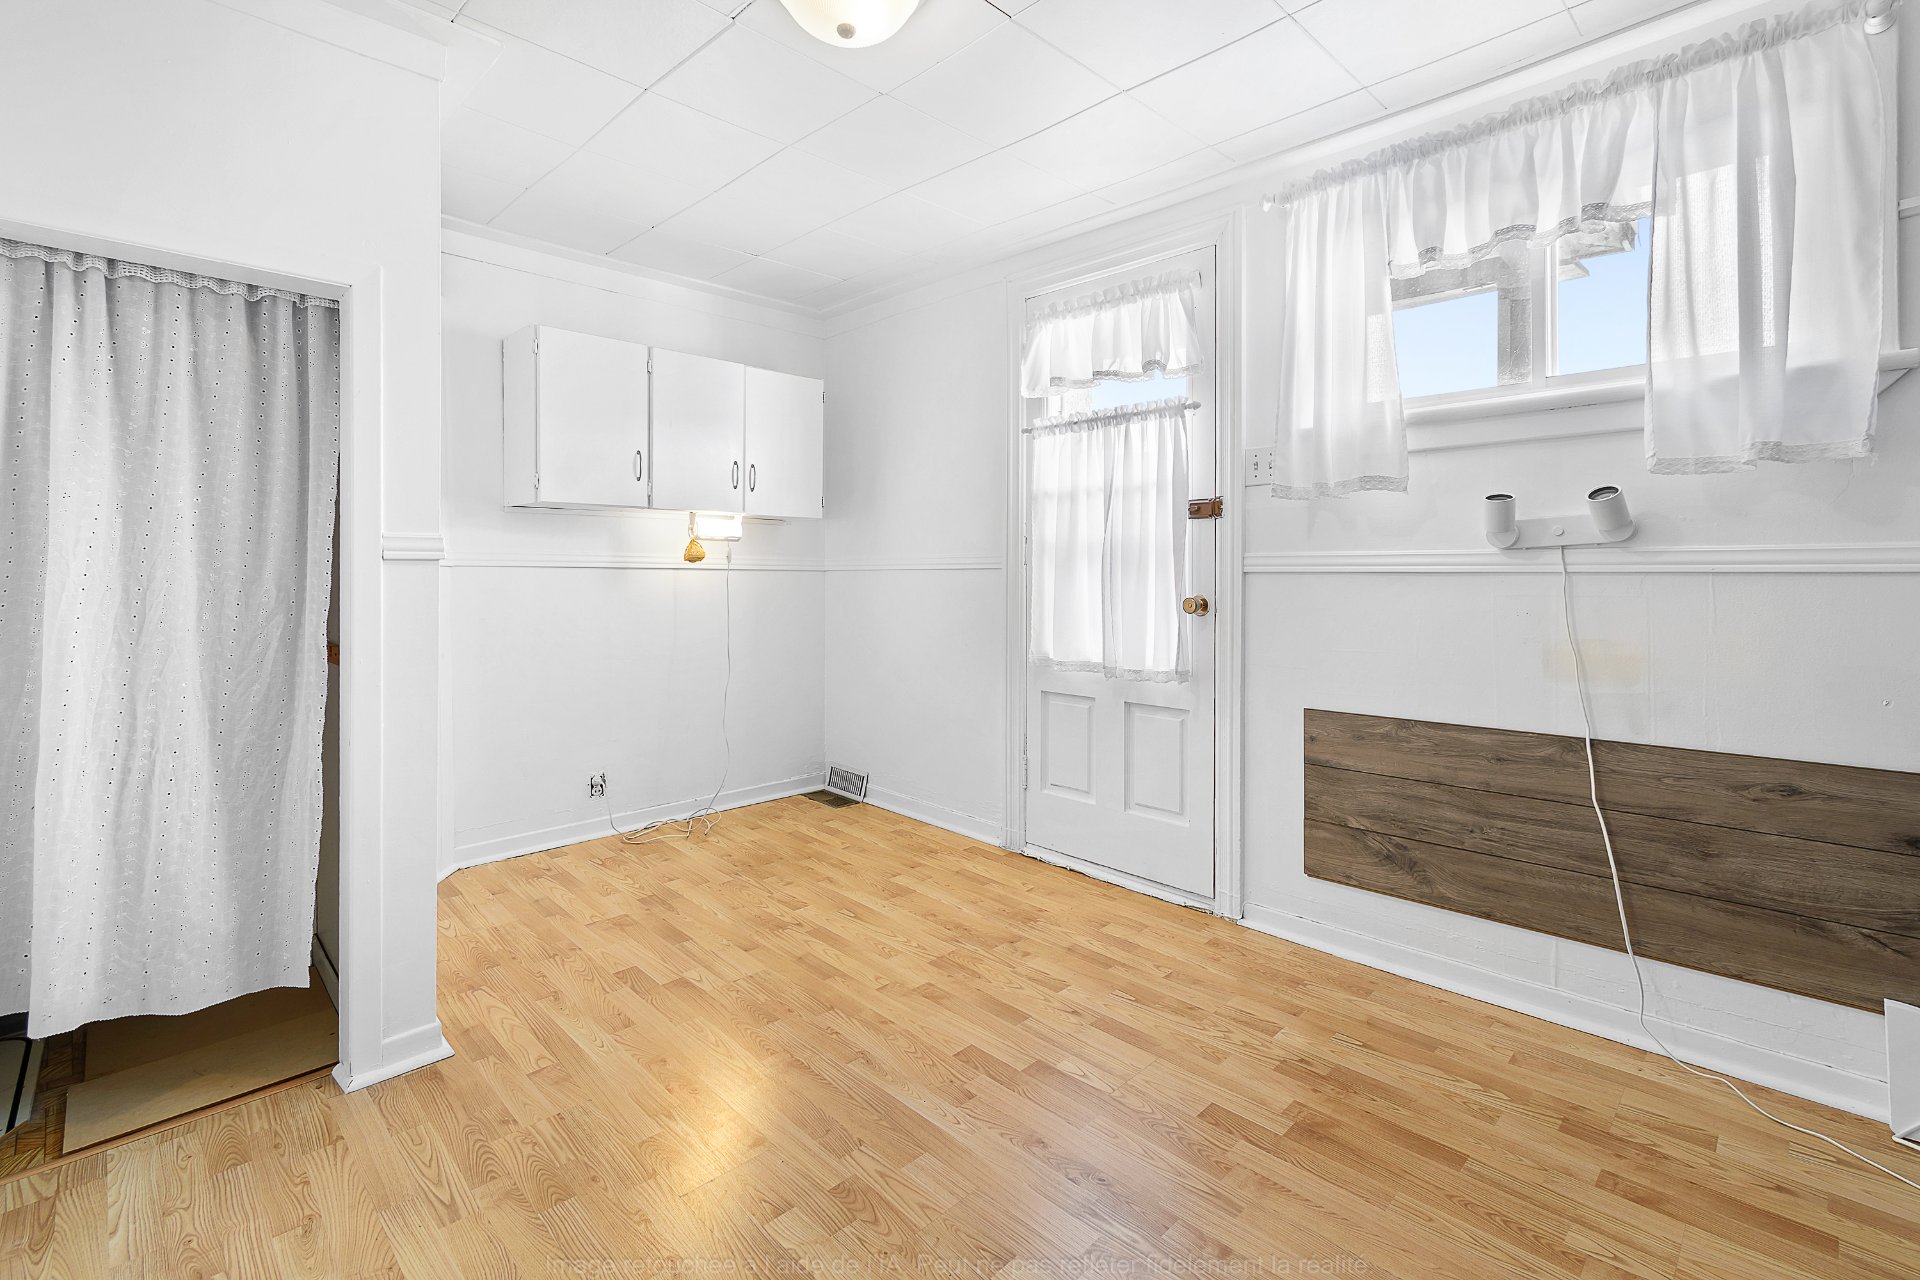
Bedroom
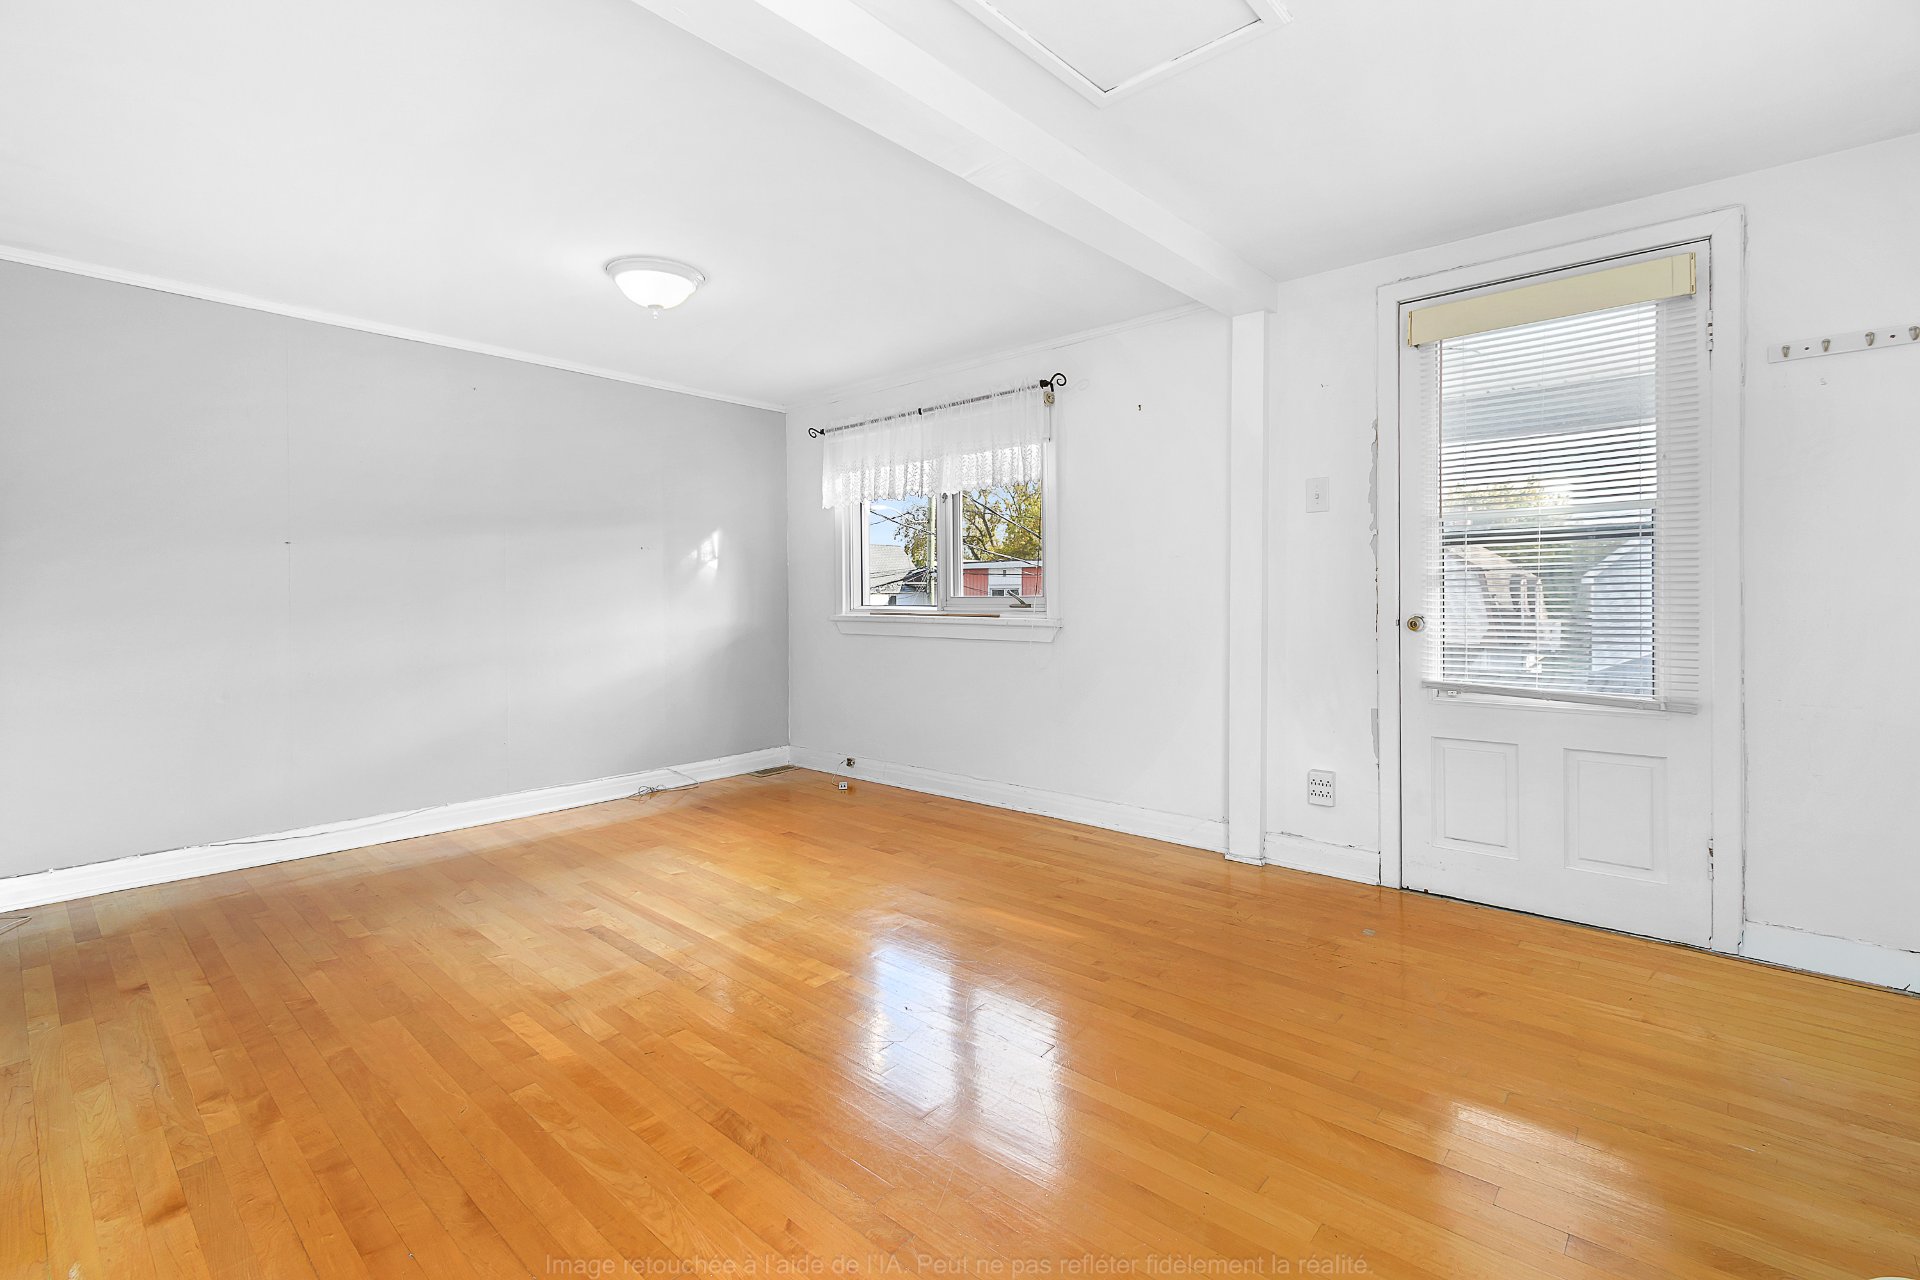
Bedroom
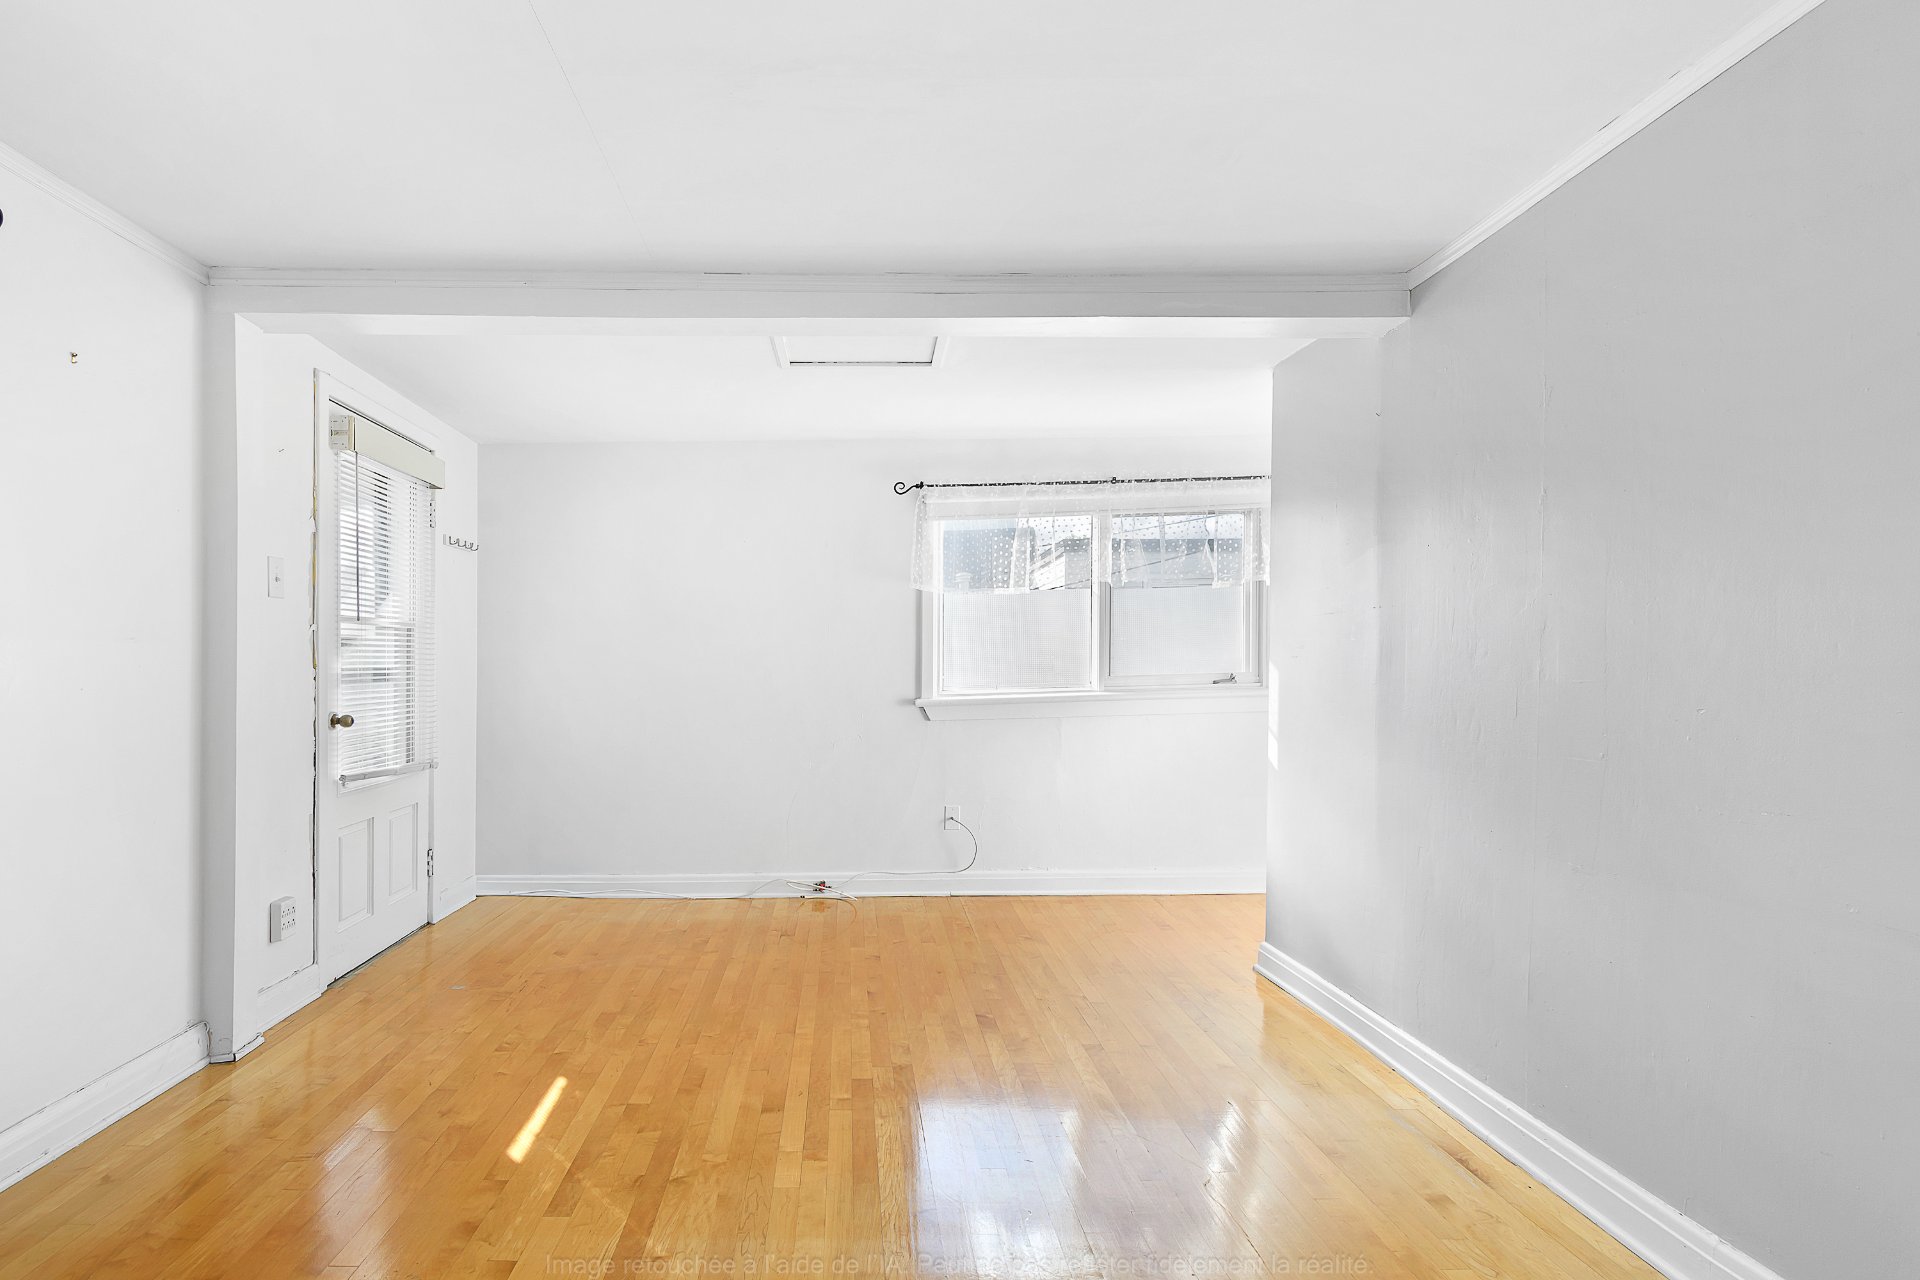
Balcony
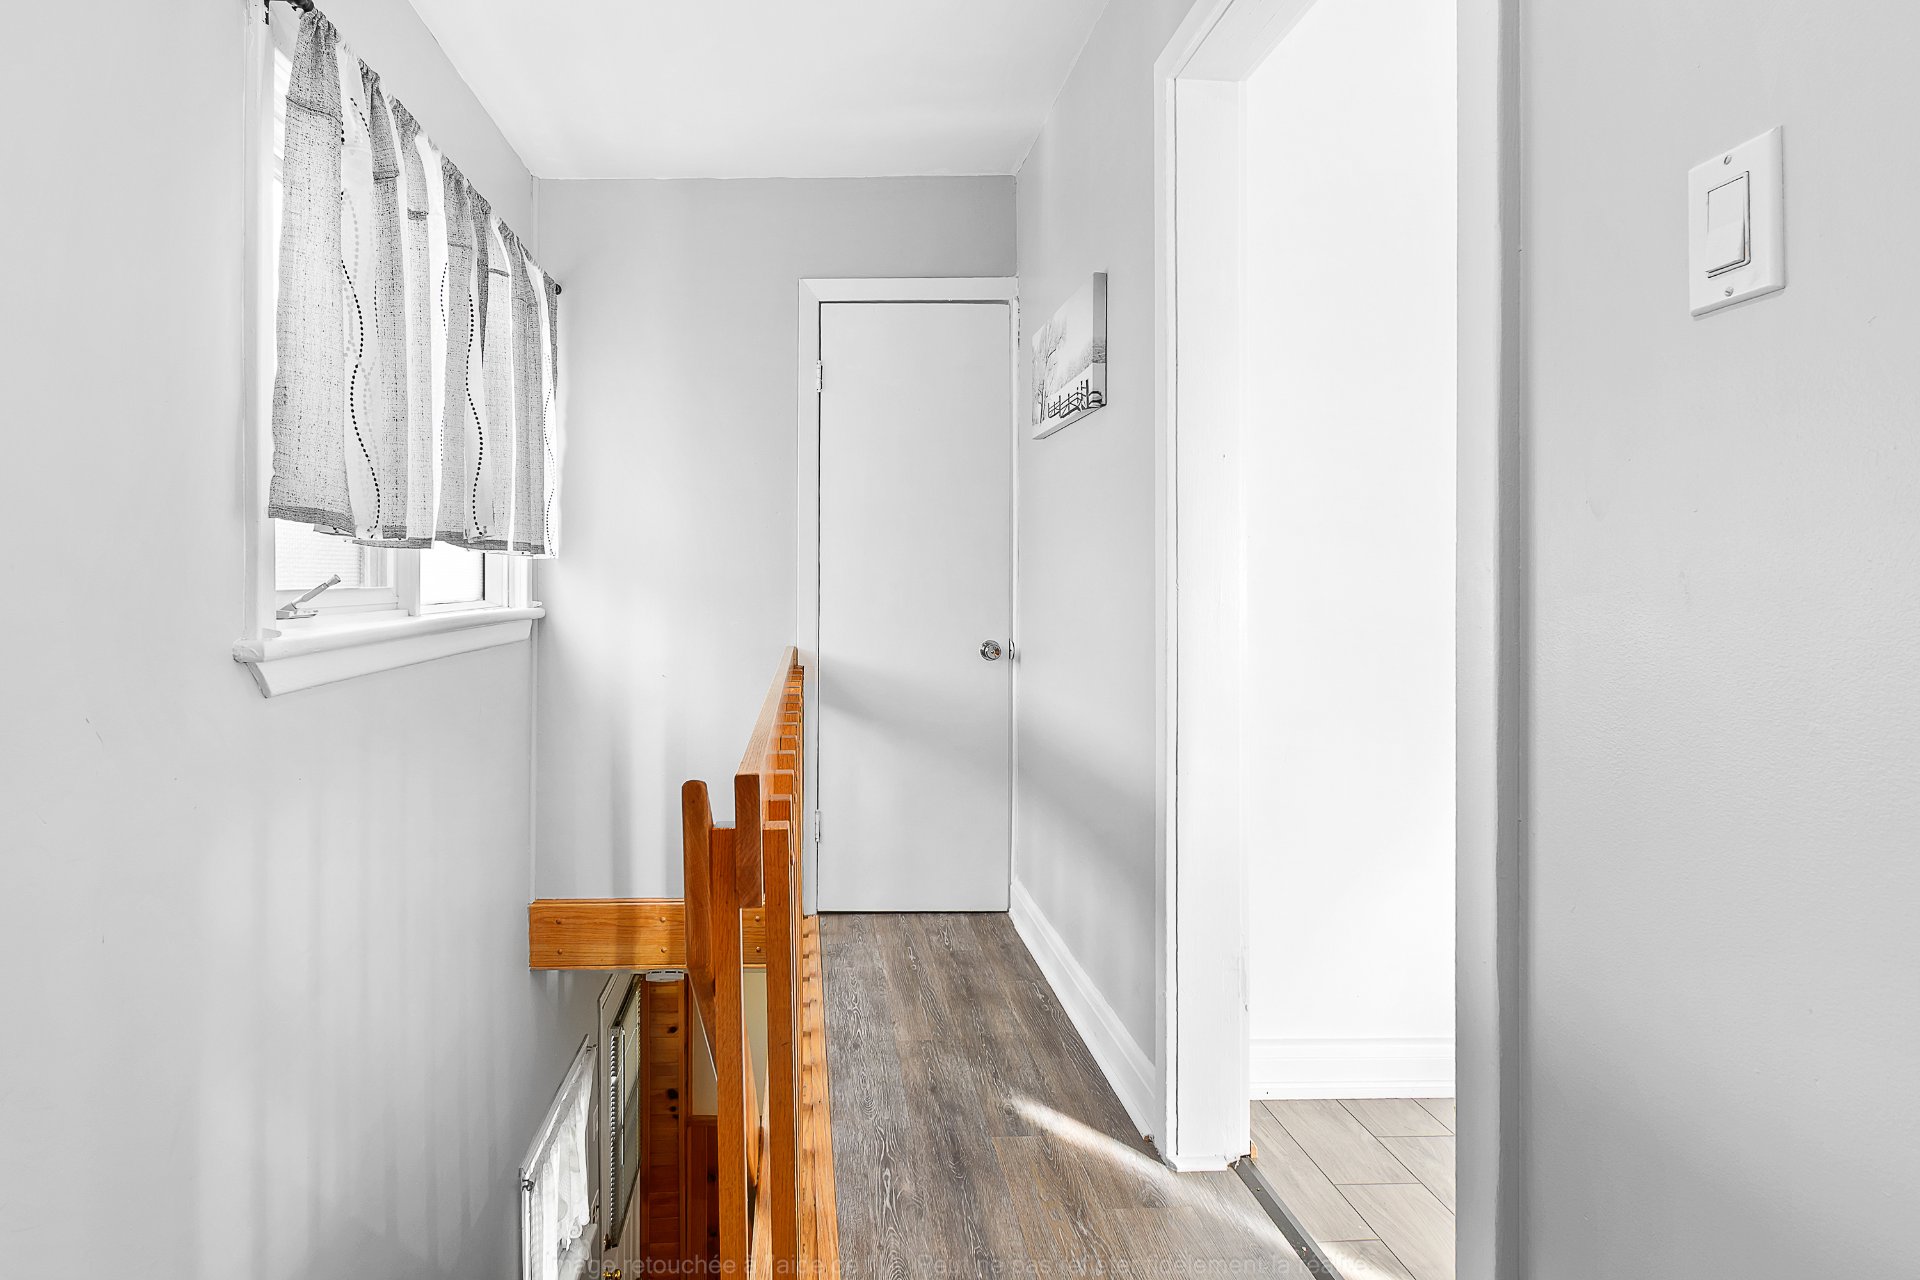
Corridor
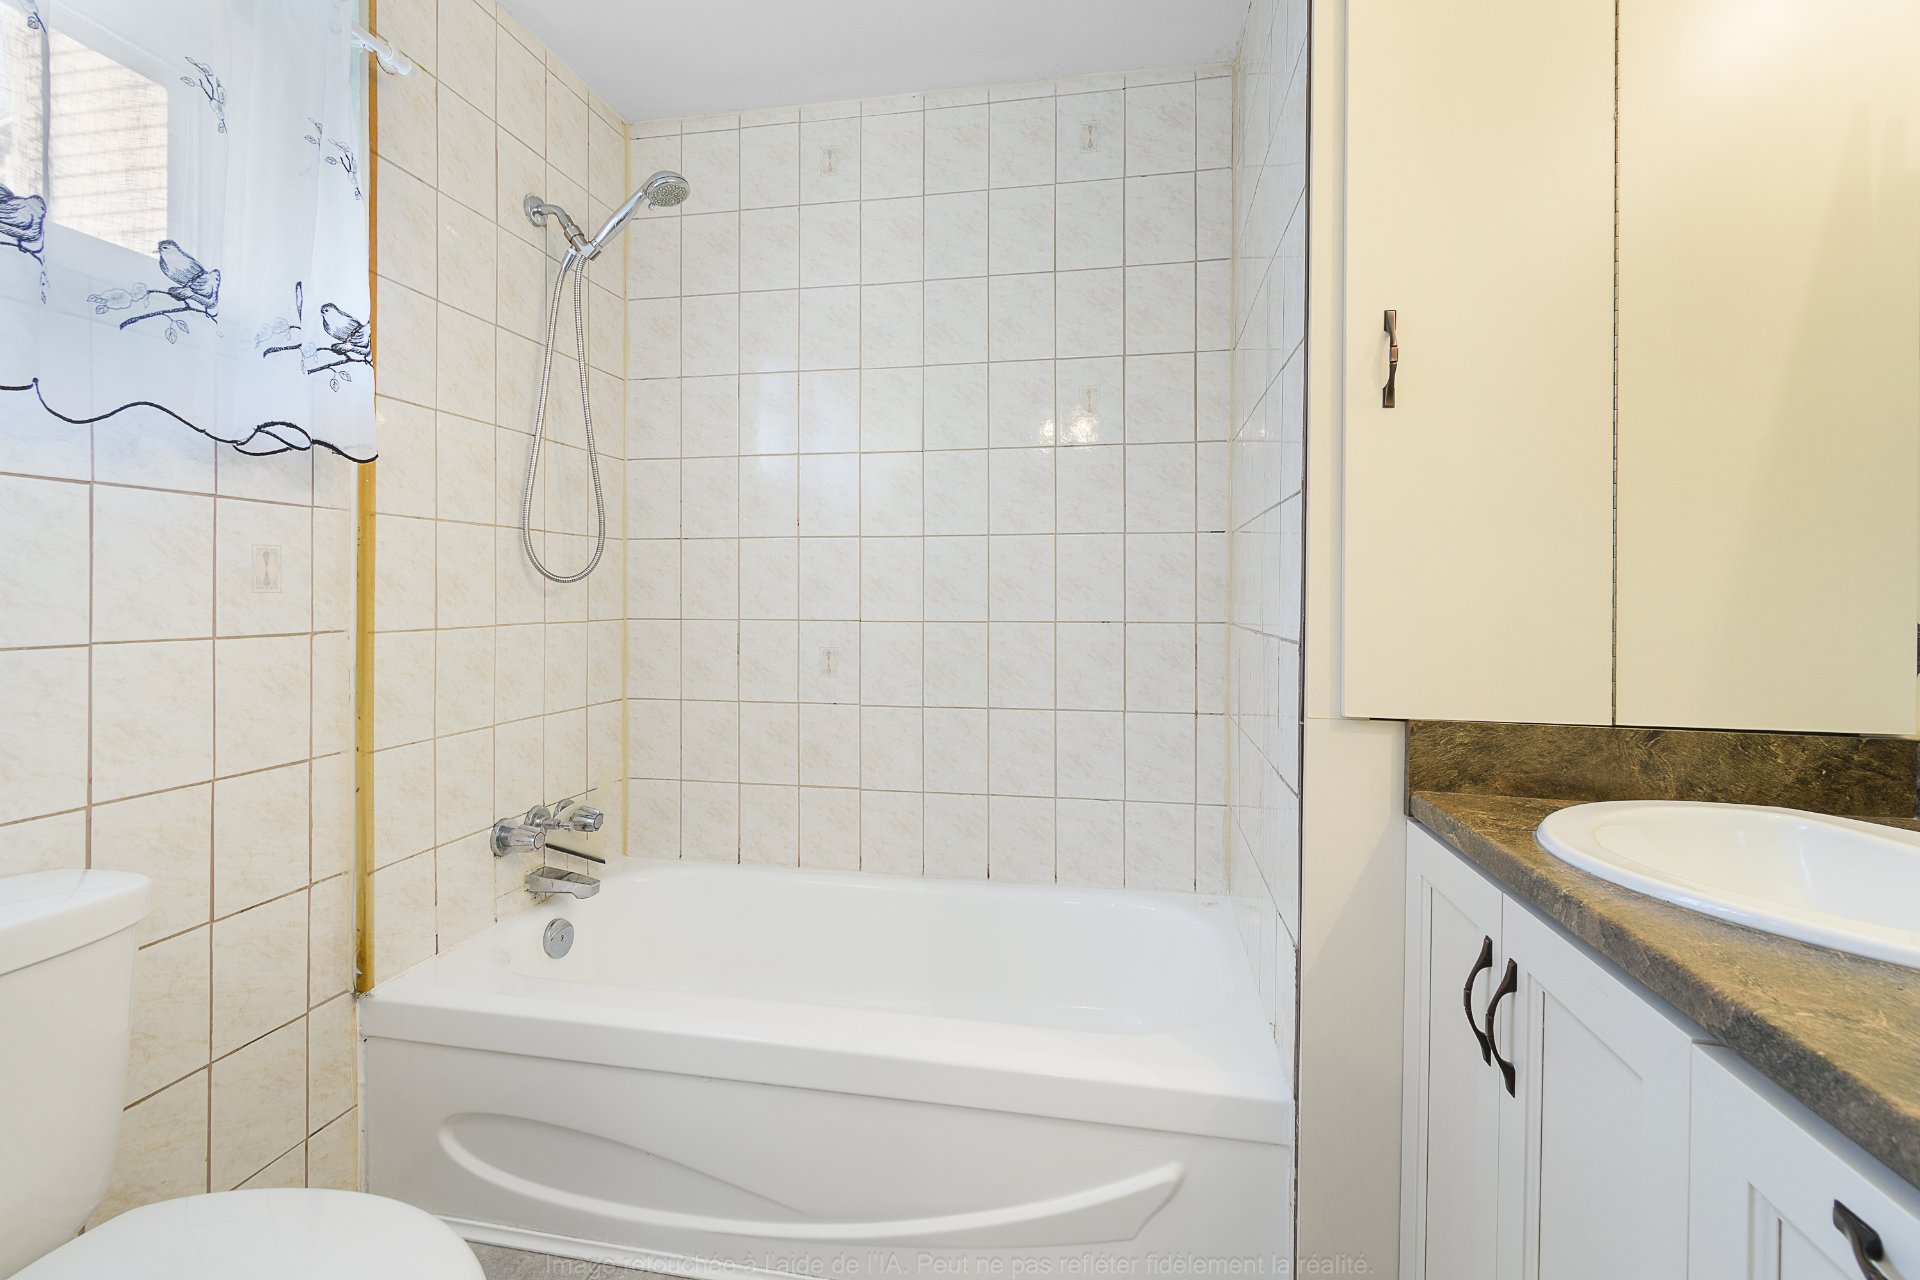
Bathroom
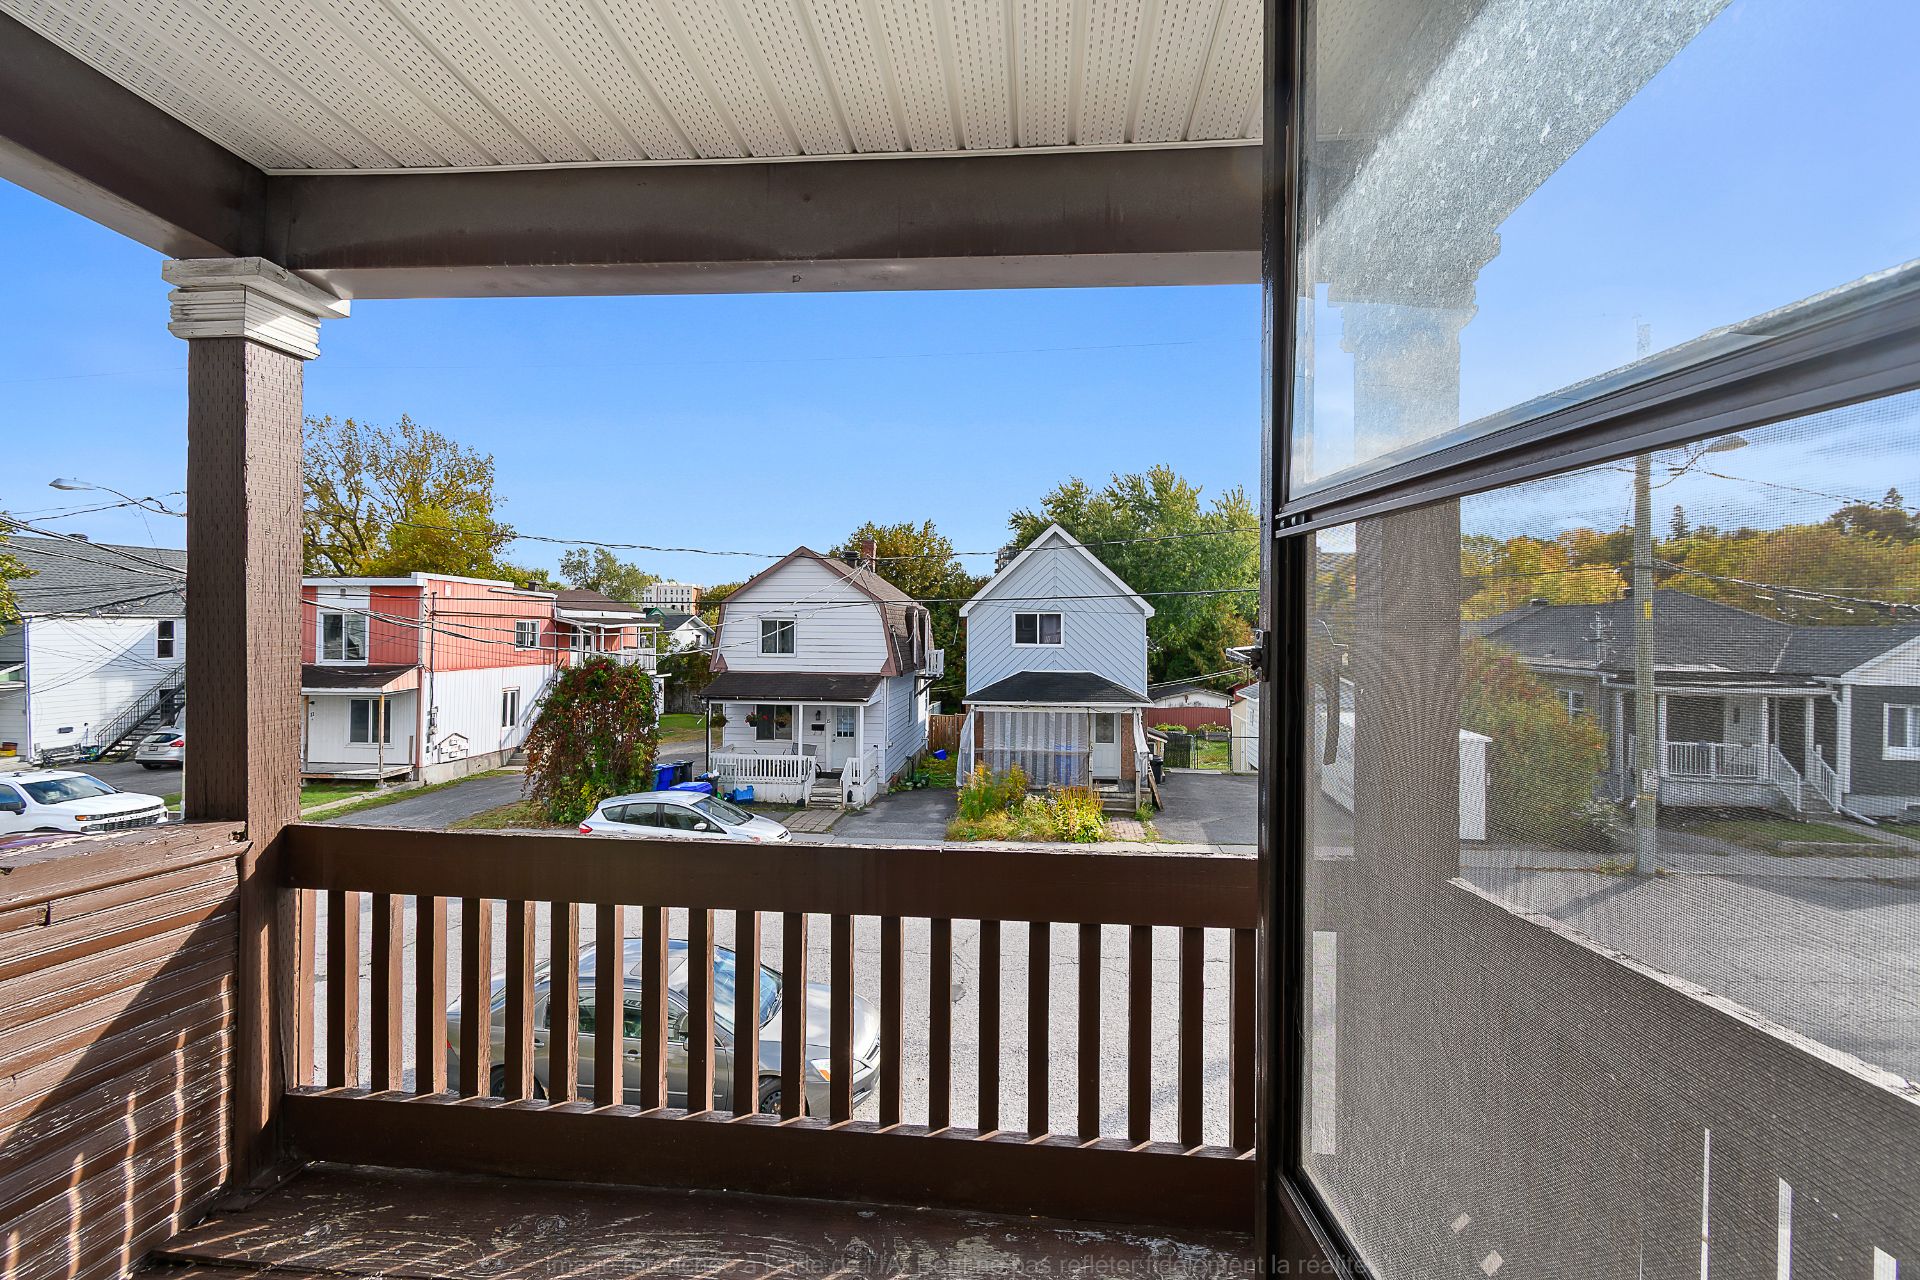
Balcony
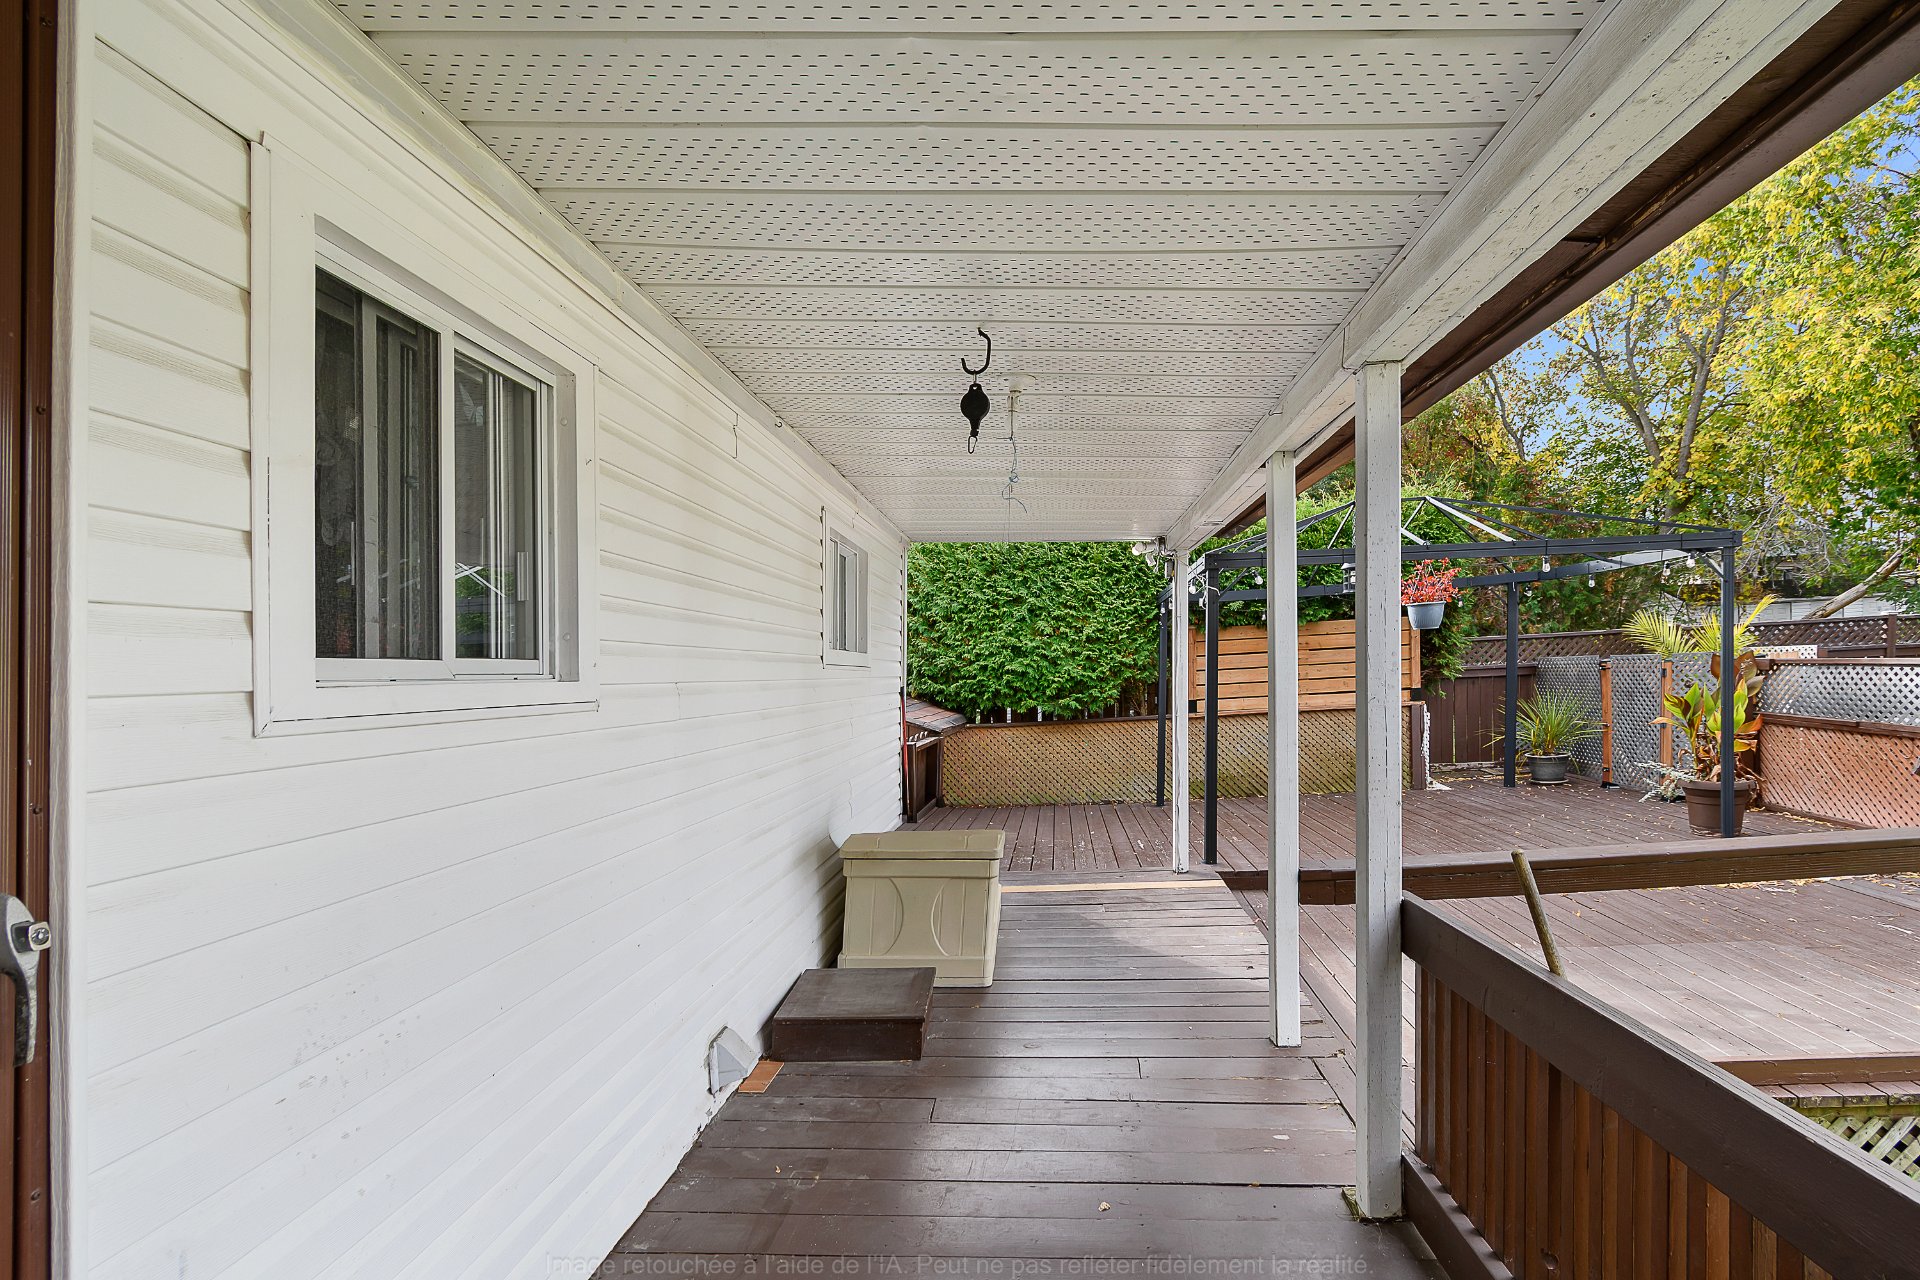
Patio
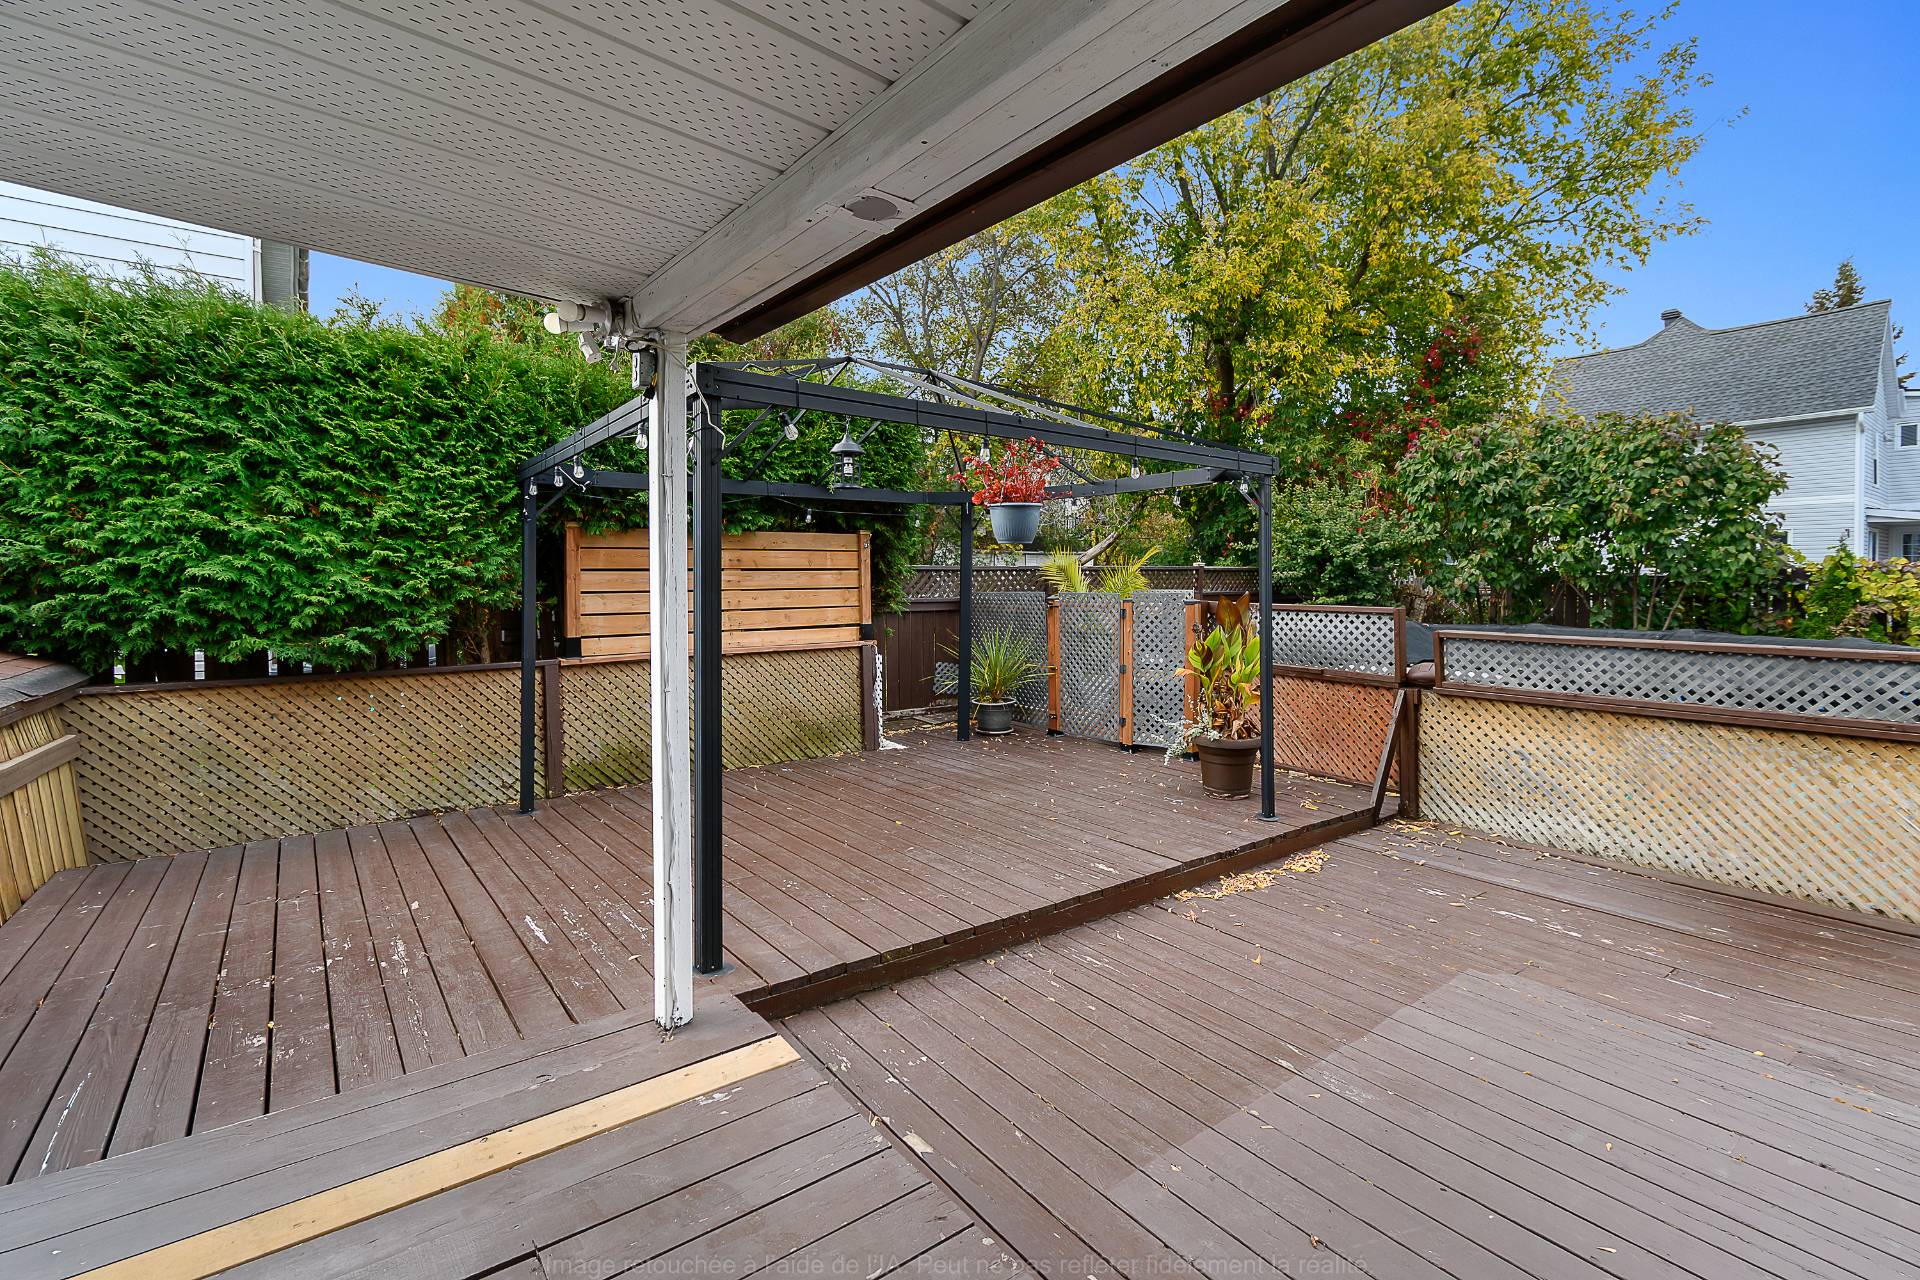
Patio
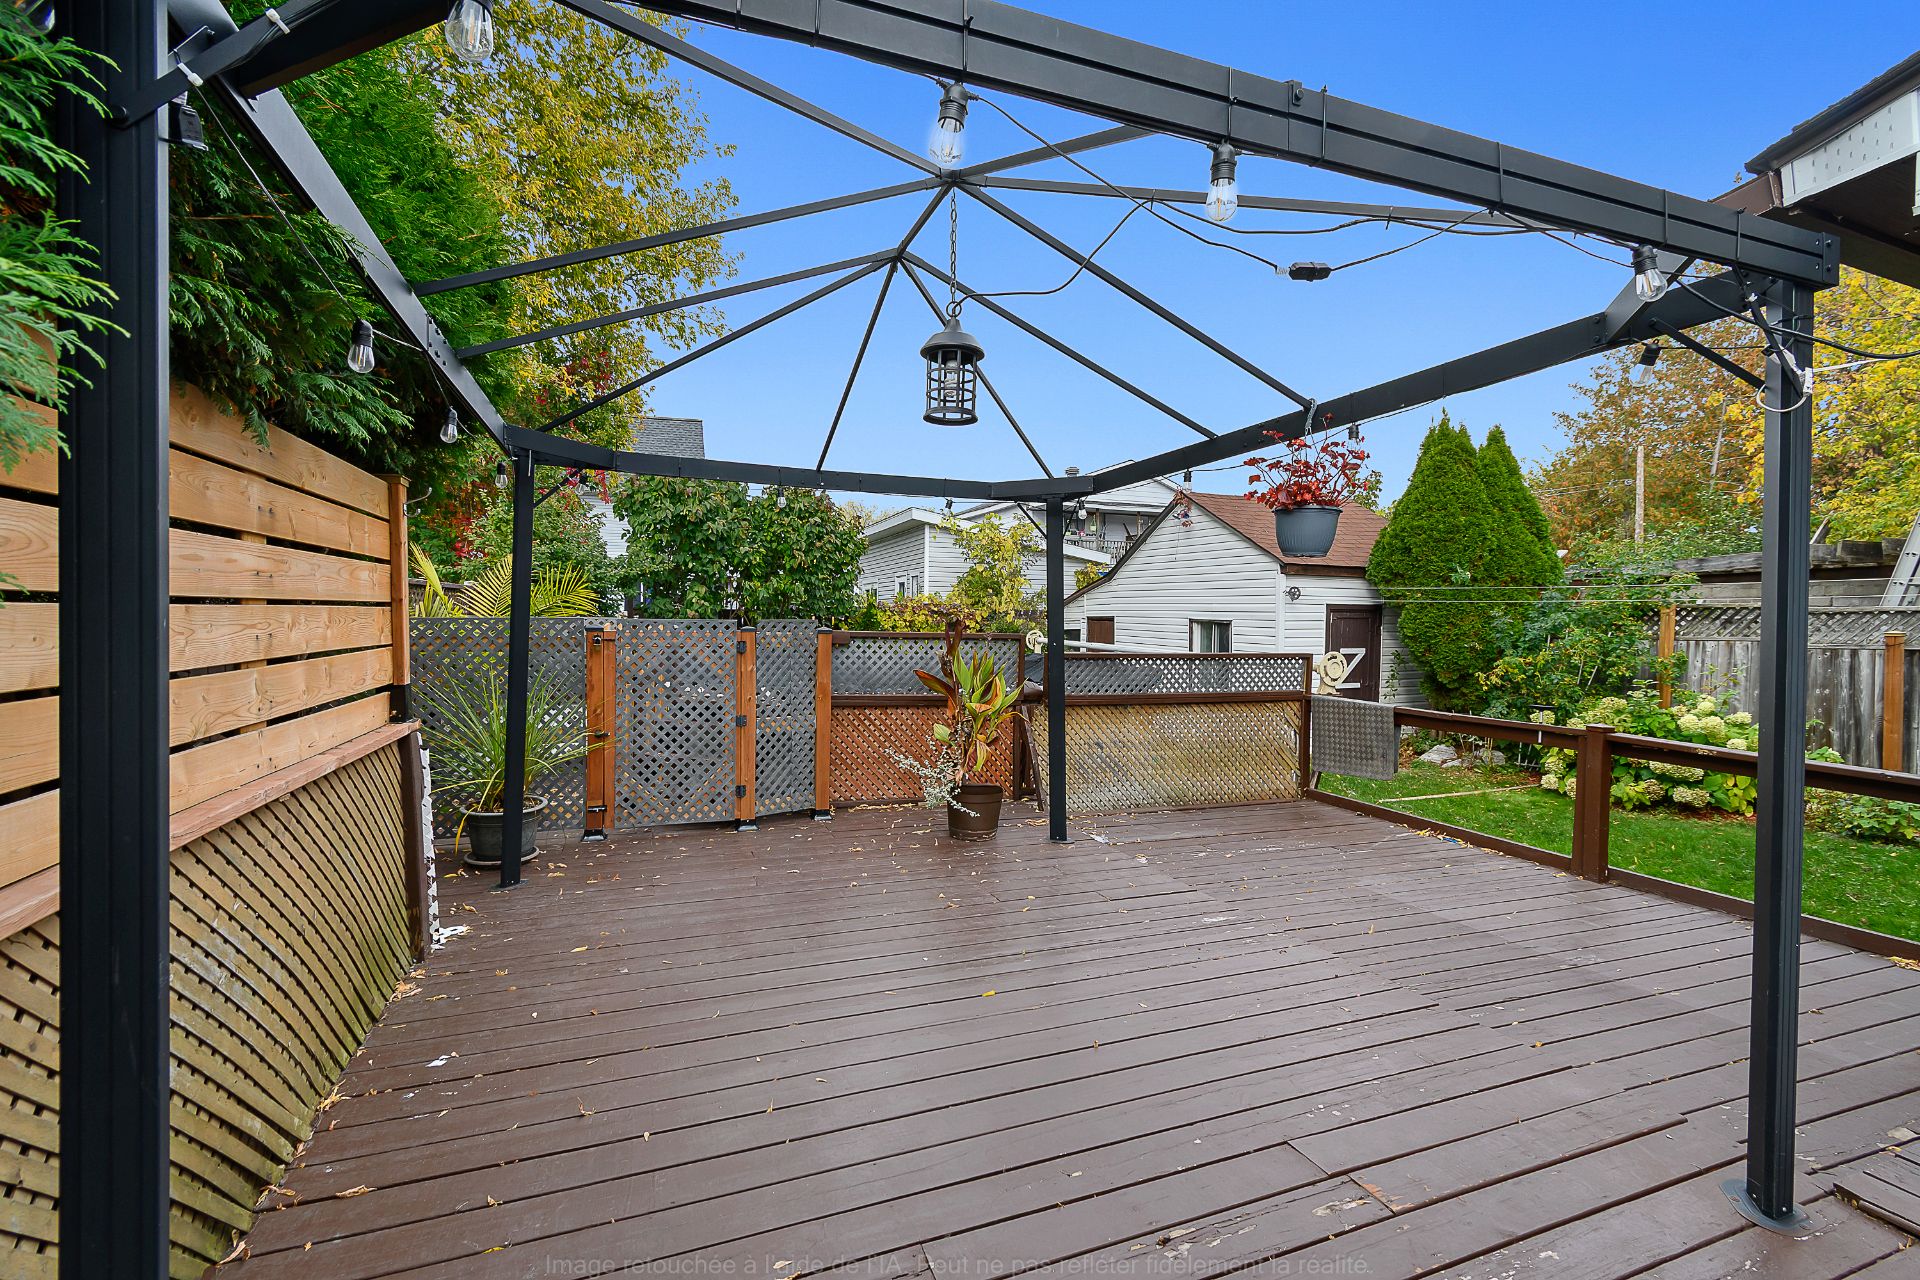
Patio
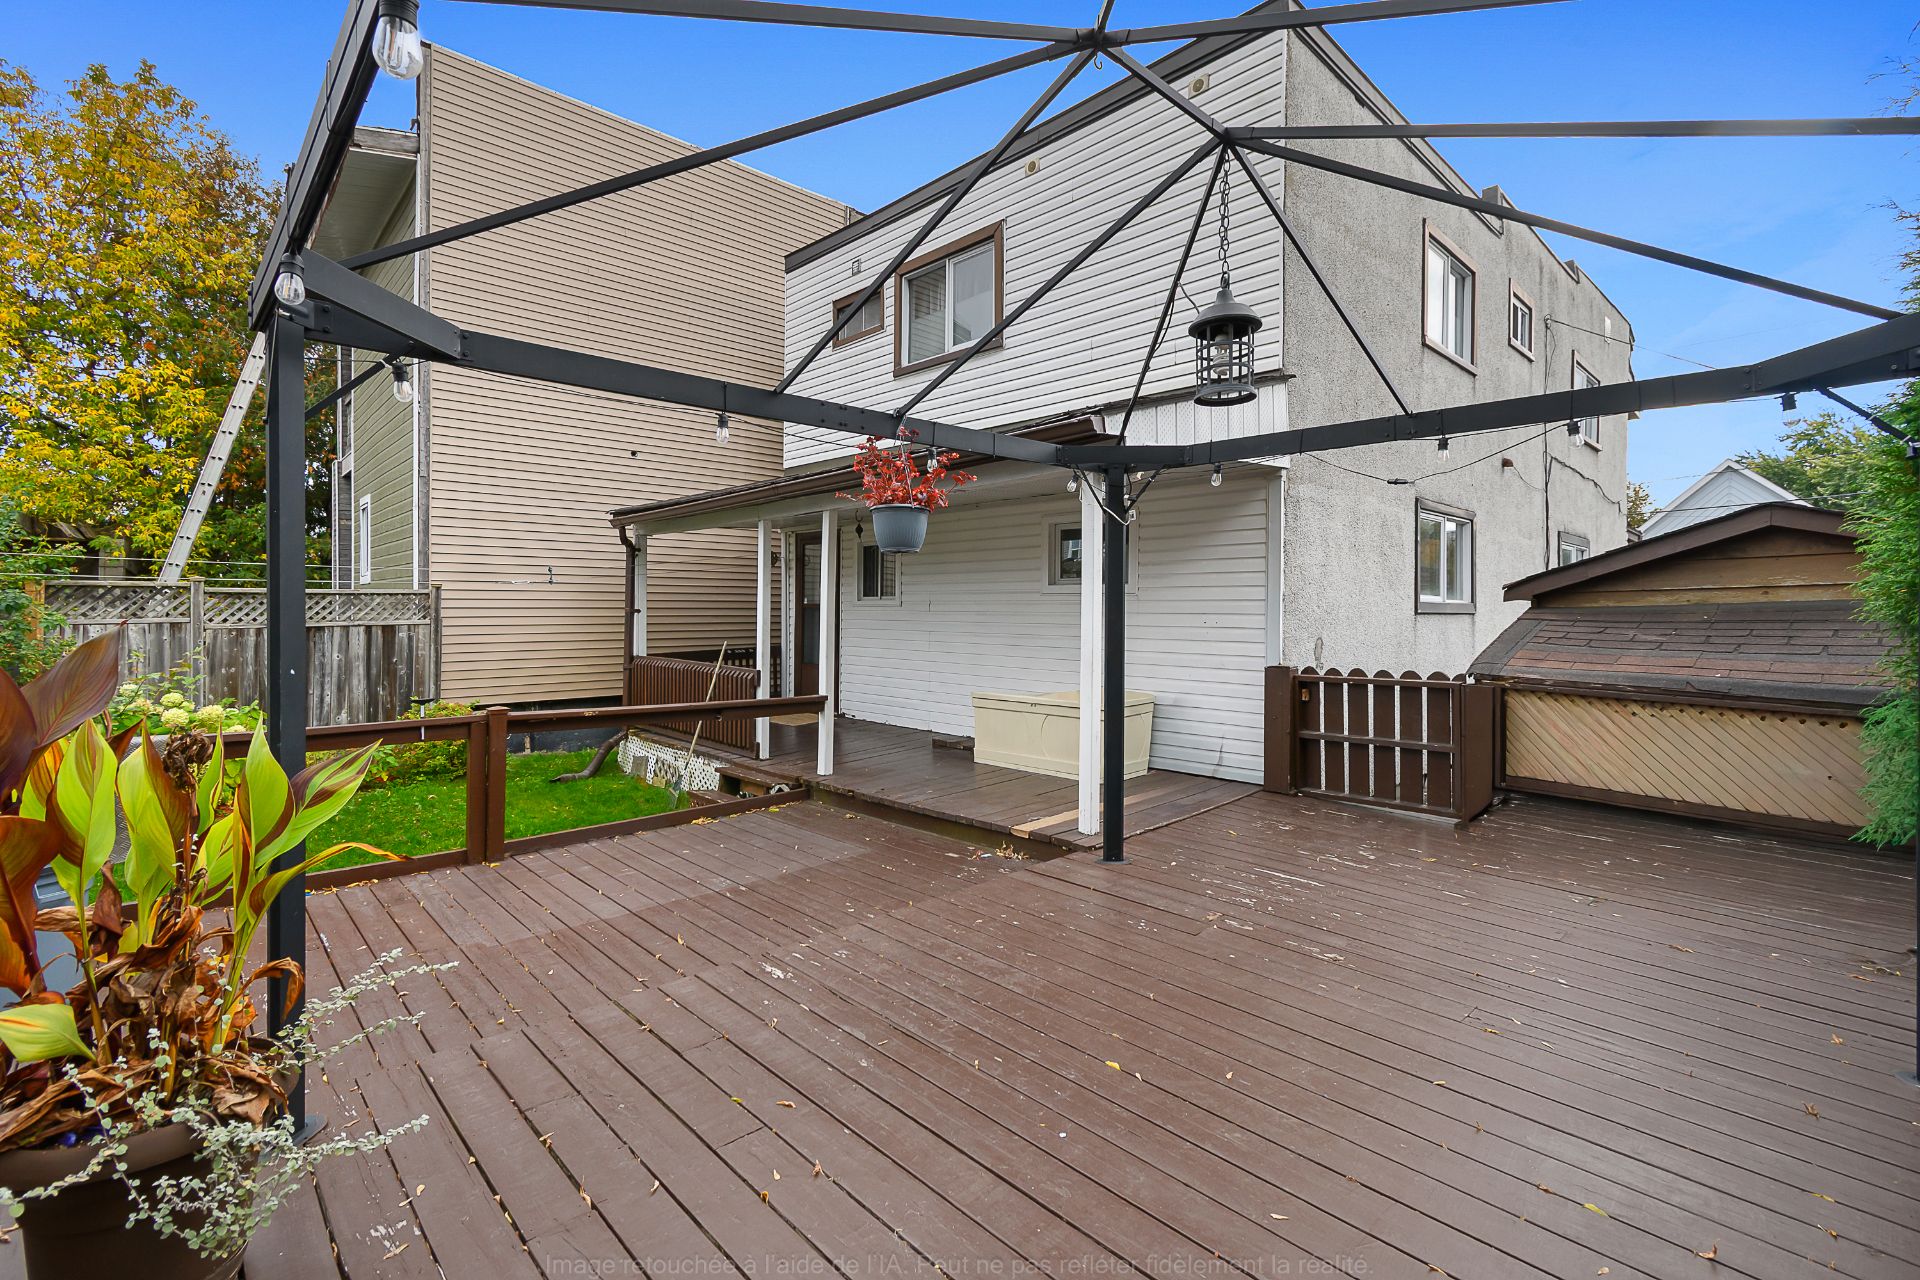
Pool
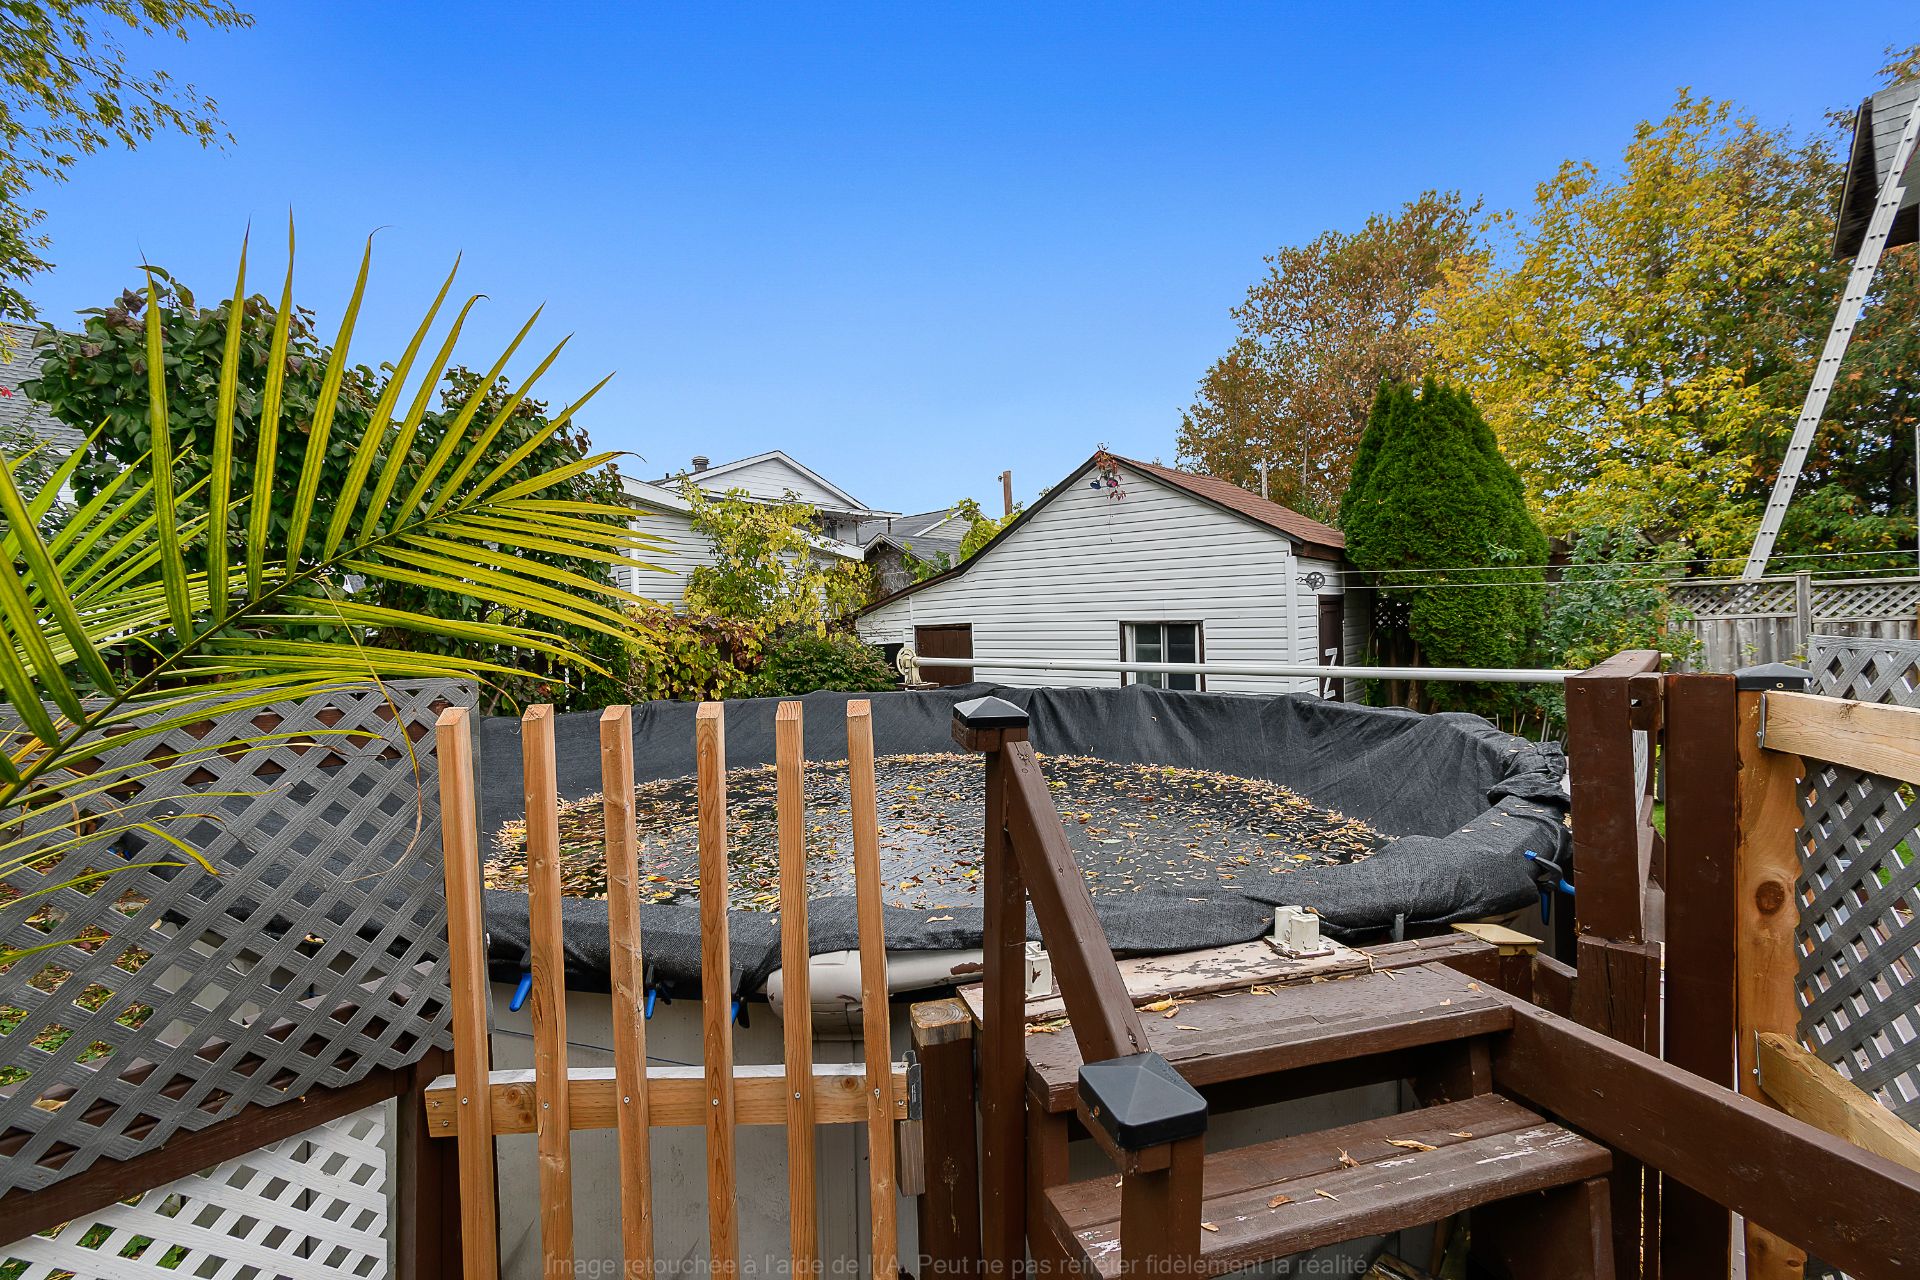
Shed
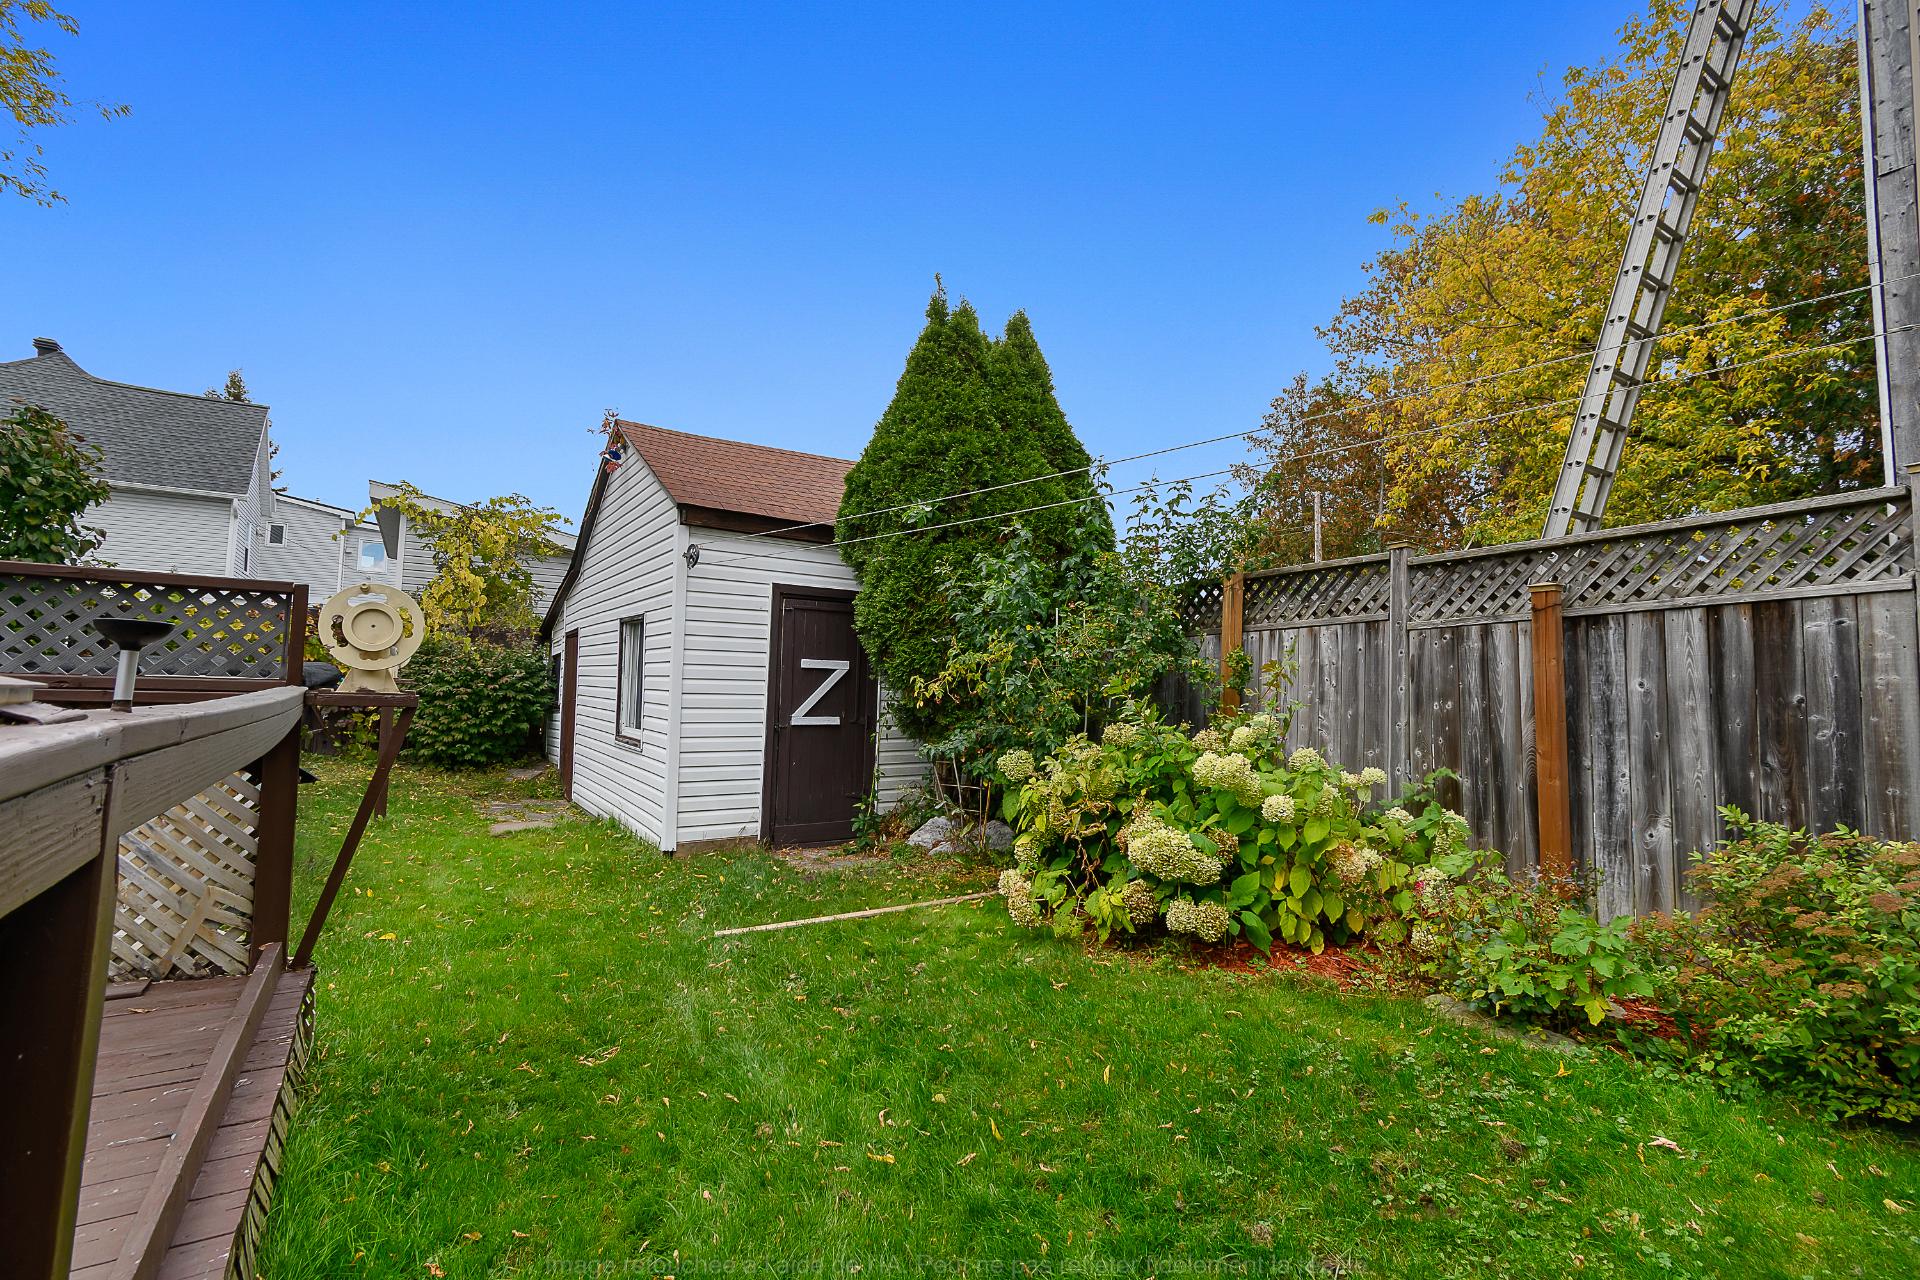
Backyard
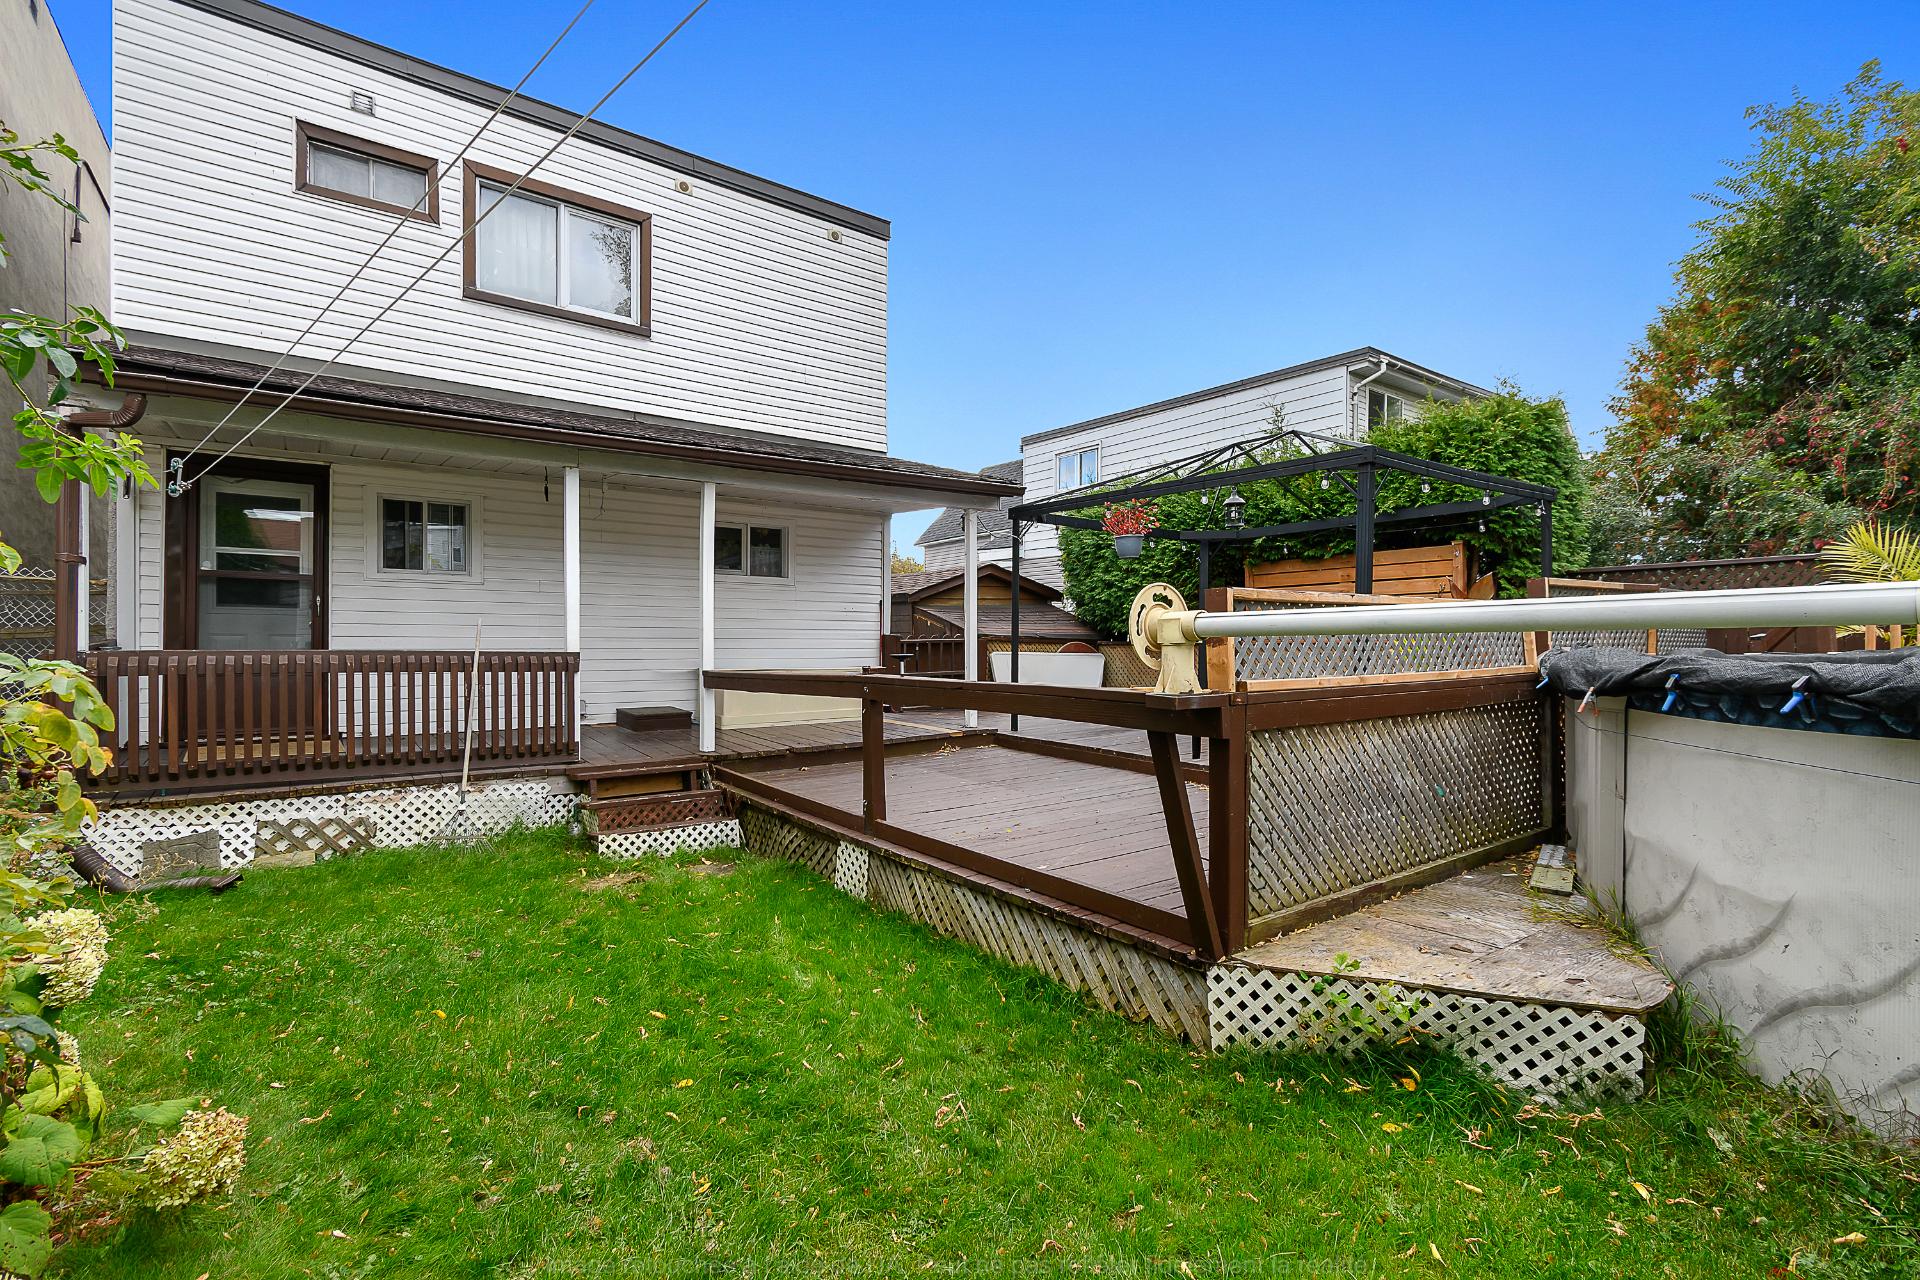
Shed
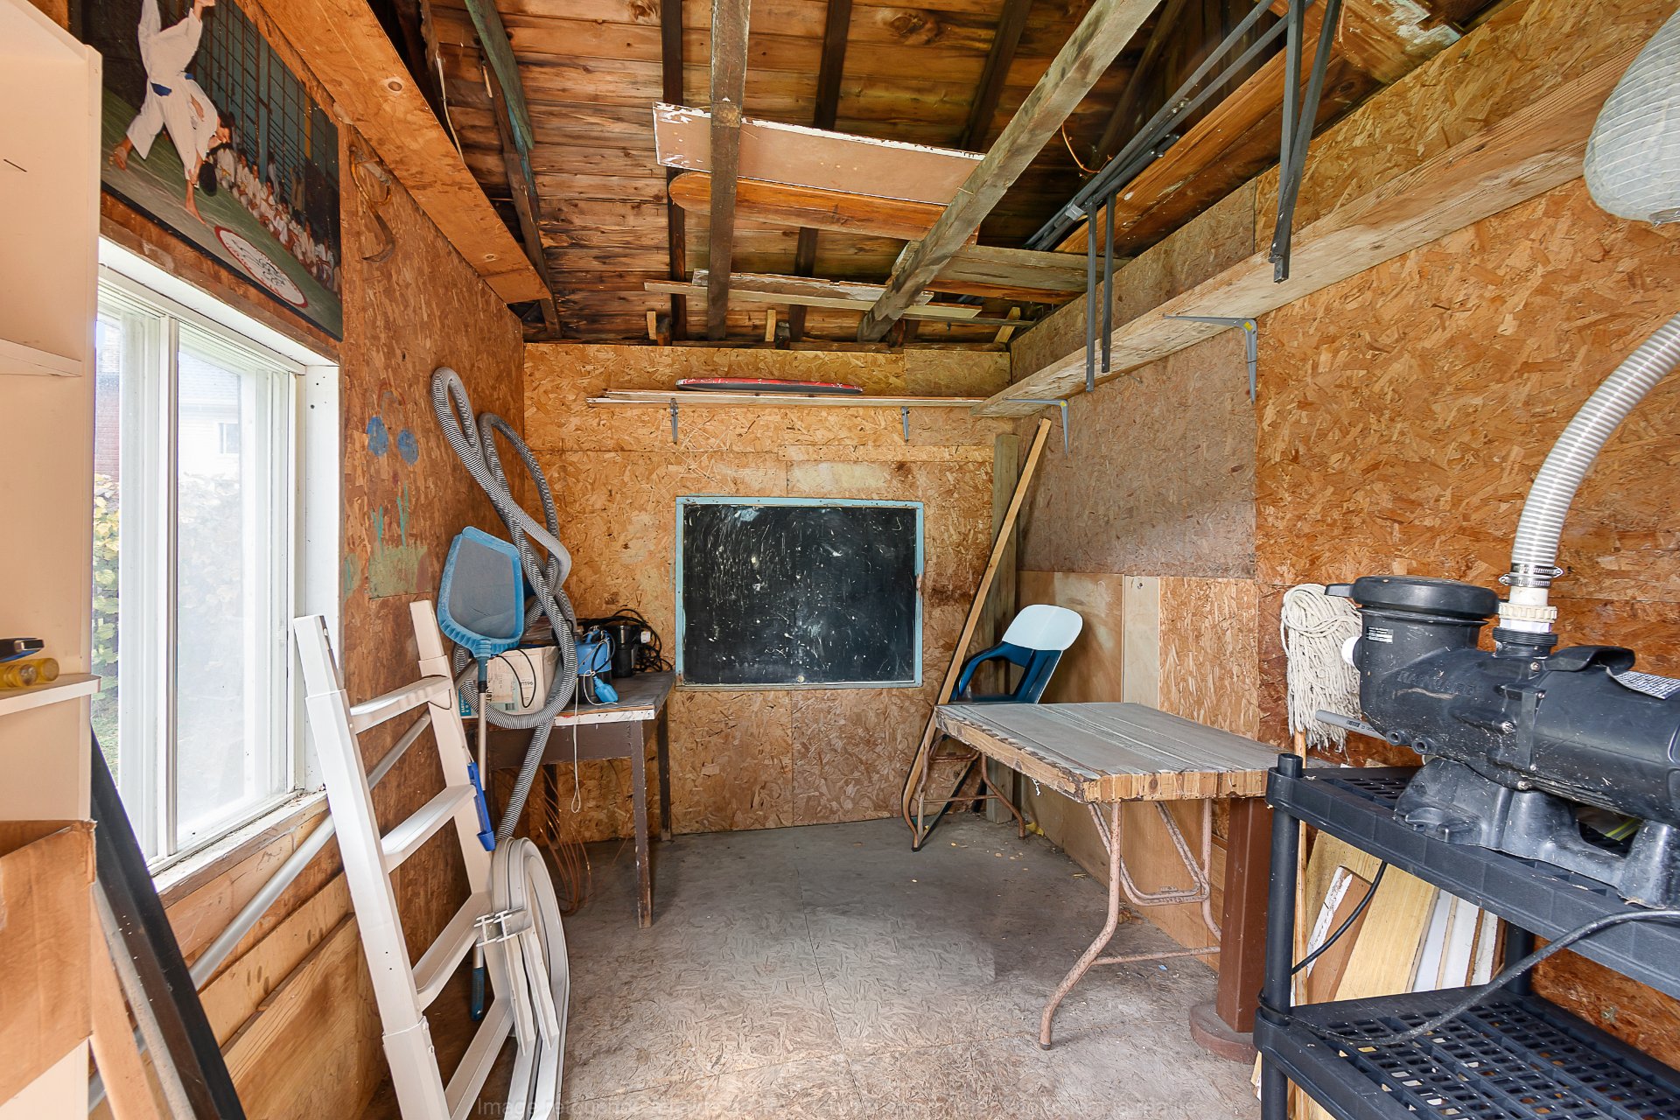
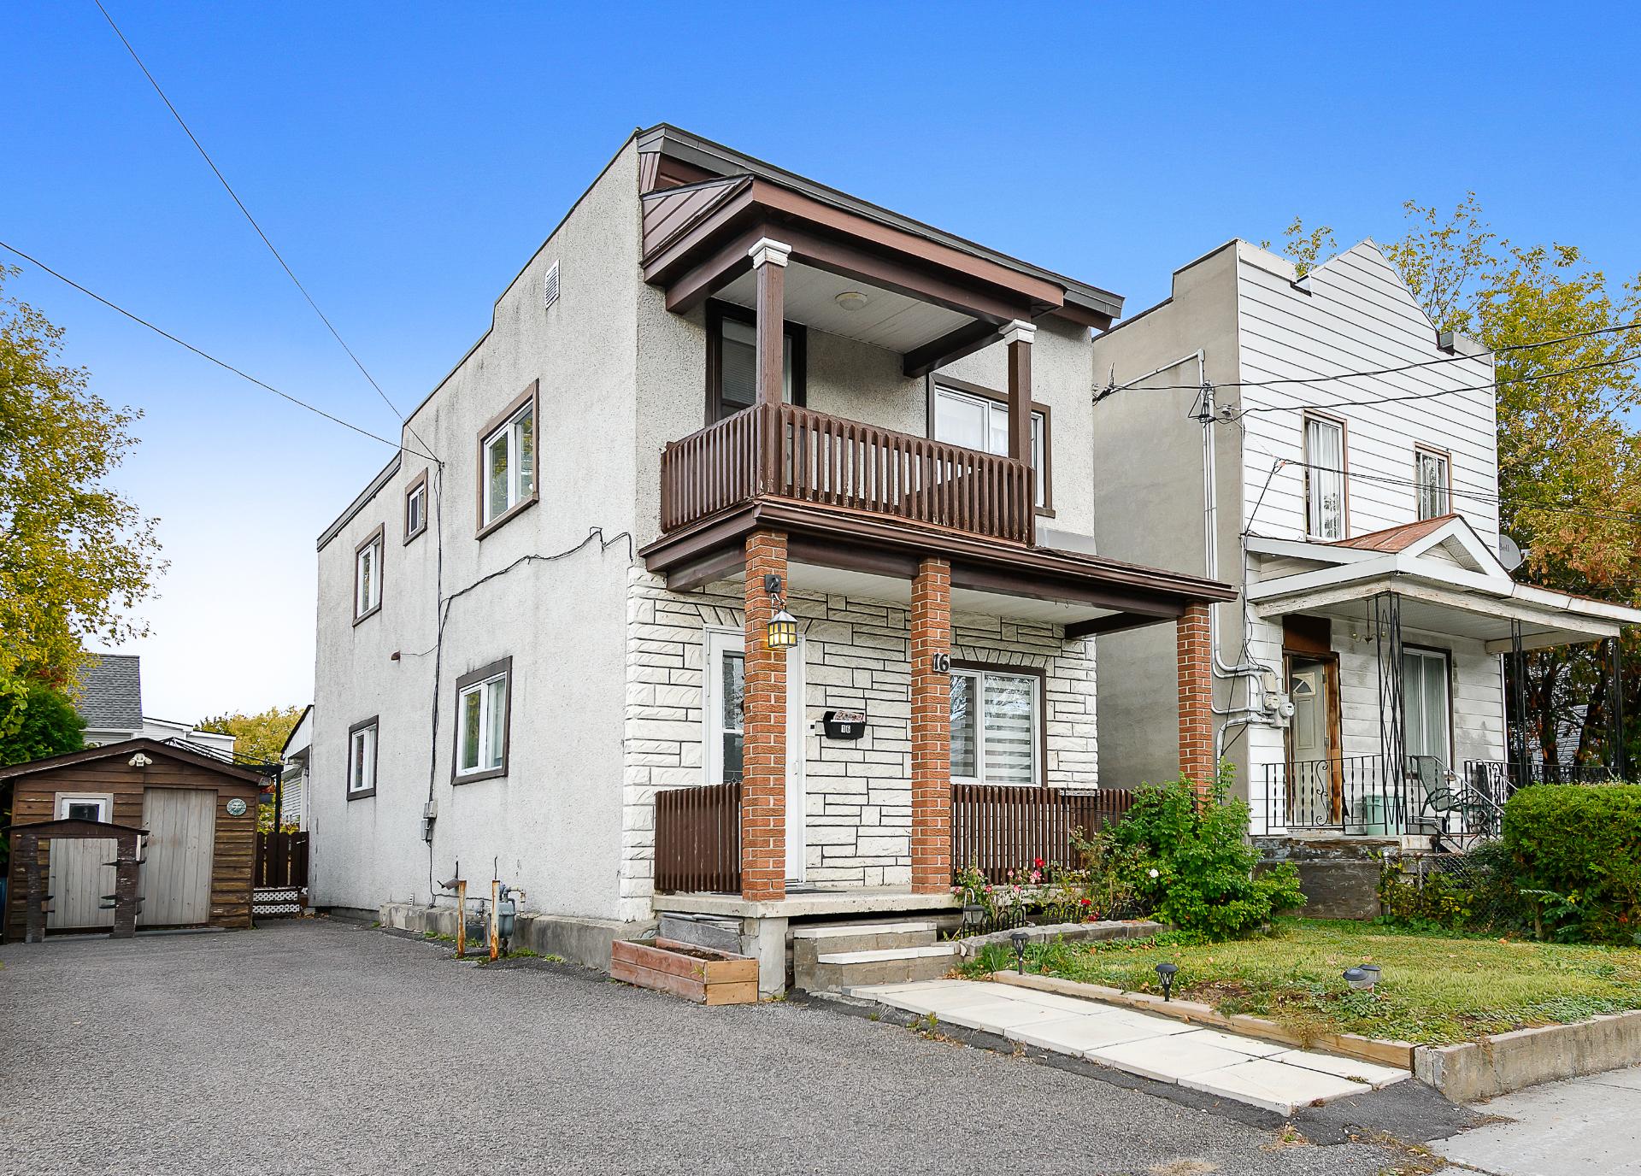
Frontage
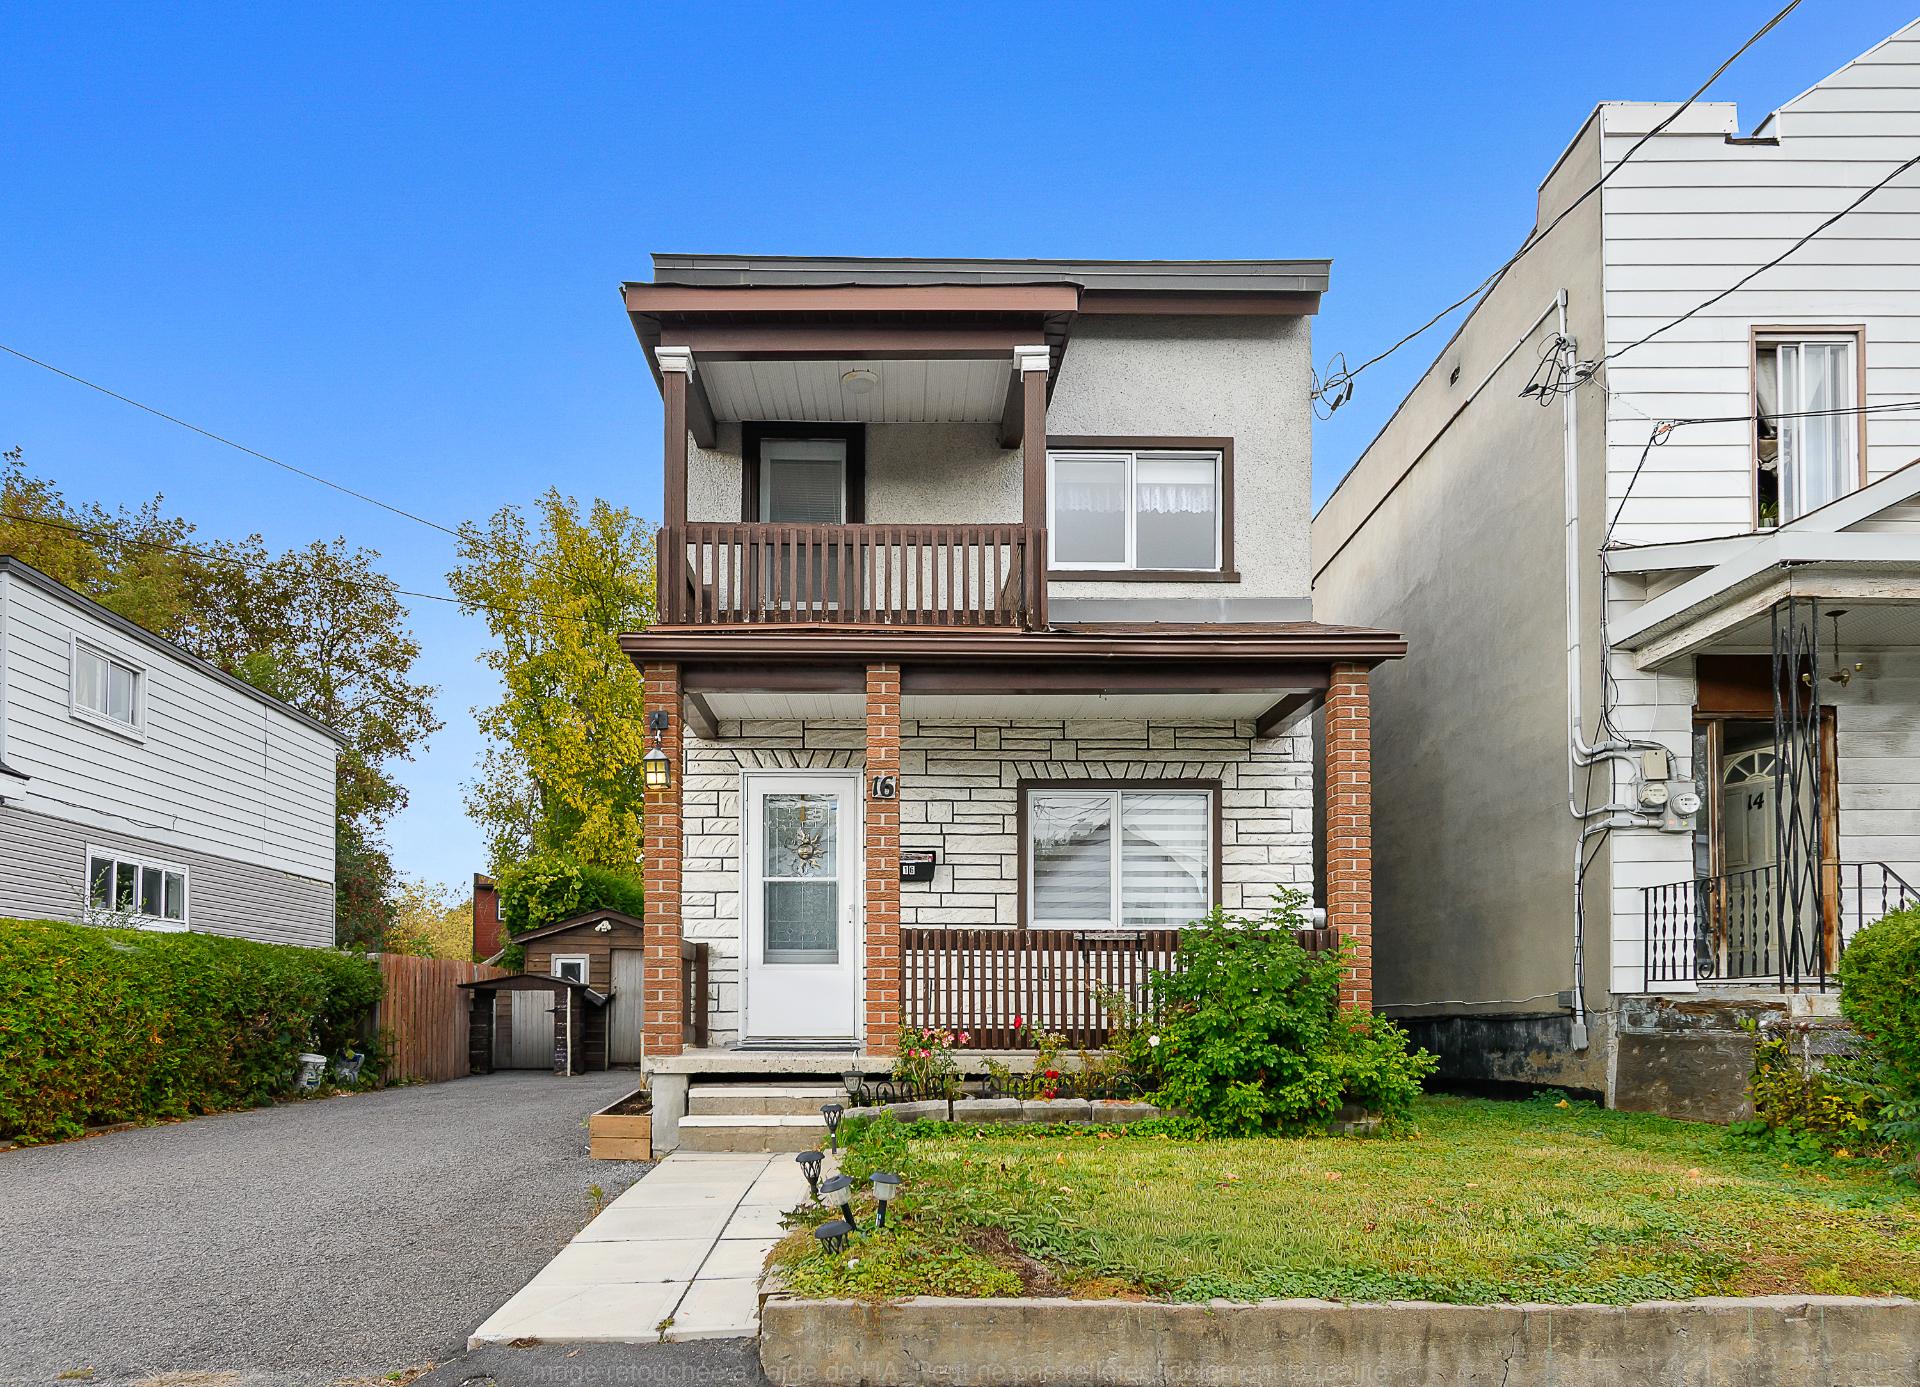
$399,999 | 1507.05 PC
MLS: 20684487
Description
- 3 Bedroom(s)
- 1 Bathroom(s)
- 1905
Dimensions
Habitable
1507.05 PC
Number of rooms
9
Building
19.7X39.1
Land
3750.14 PC
Are you interested in this ad?
Contact Us| Driveway | Asphalt |
|---|---|
| Basement | Crawl space |
| Sewage system | Municipal sewer |
| Water supply | Municipality |
| Parking | Outdoor |
| Zoning | Residential |
| Level | Room | Dimensions | Flooring |
|---|---|---|---|
| Ground Floor | Hallway | 5.8 x 5.4 P | Ceramic tiles |
| Ground Floor | Living room | 15.6 x 12.10 P | Wood |
| Ground Floor | Dining room | 6.10 x 10.7 P | Flexible floor coverings |
| Ground Floor | Kitchen | 13.0 x 10.7 P | Flexible floor coverings |
| Ground Floor | Laundry room | 9.4 x 4.11 P | Flexible floor coverings |
| 2nd Floor | Bedroom | 15.4 x 10.10 P | Wood |
| 2nd Floor | Bedroom | 9.4 x 12.1 P | Floating floor |
| 2nd Floor | Bedroom | 8.2 x 8.2 P | Wood |
| 2nd Floor | Bathroom | 5.11 x 7.3 P | Ceramic tiles |
N/A
N/A
| Common expenses/Rental | $ 0 / year |
|---|---|
| Municipal Taxes (2026) | $ 3265 / year |
| School taxes (2026) | $ 261 / year |