89 Rue Hamel, Gatineau (Gatineau), QC J8P
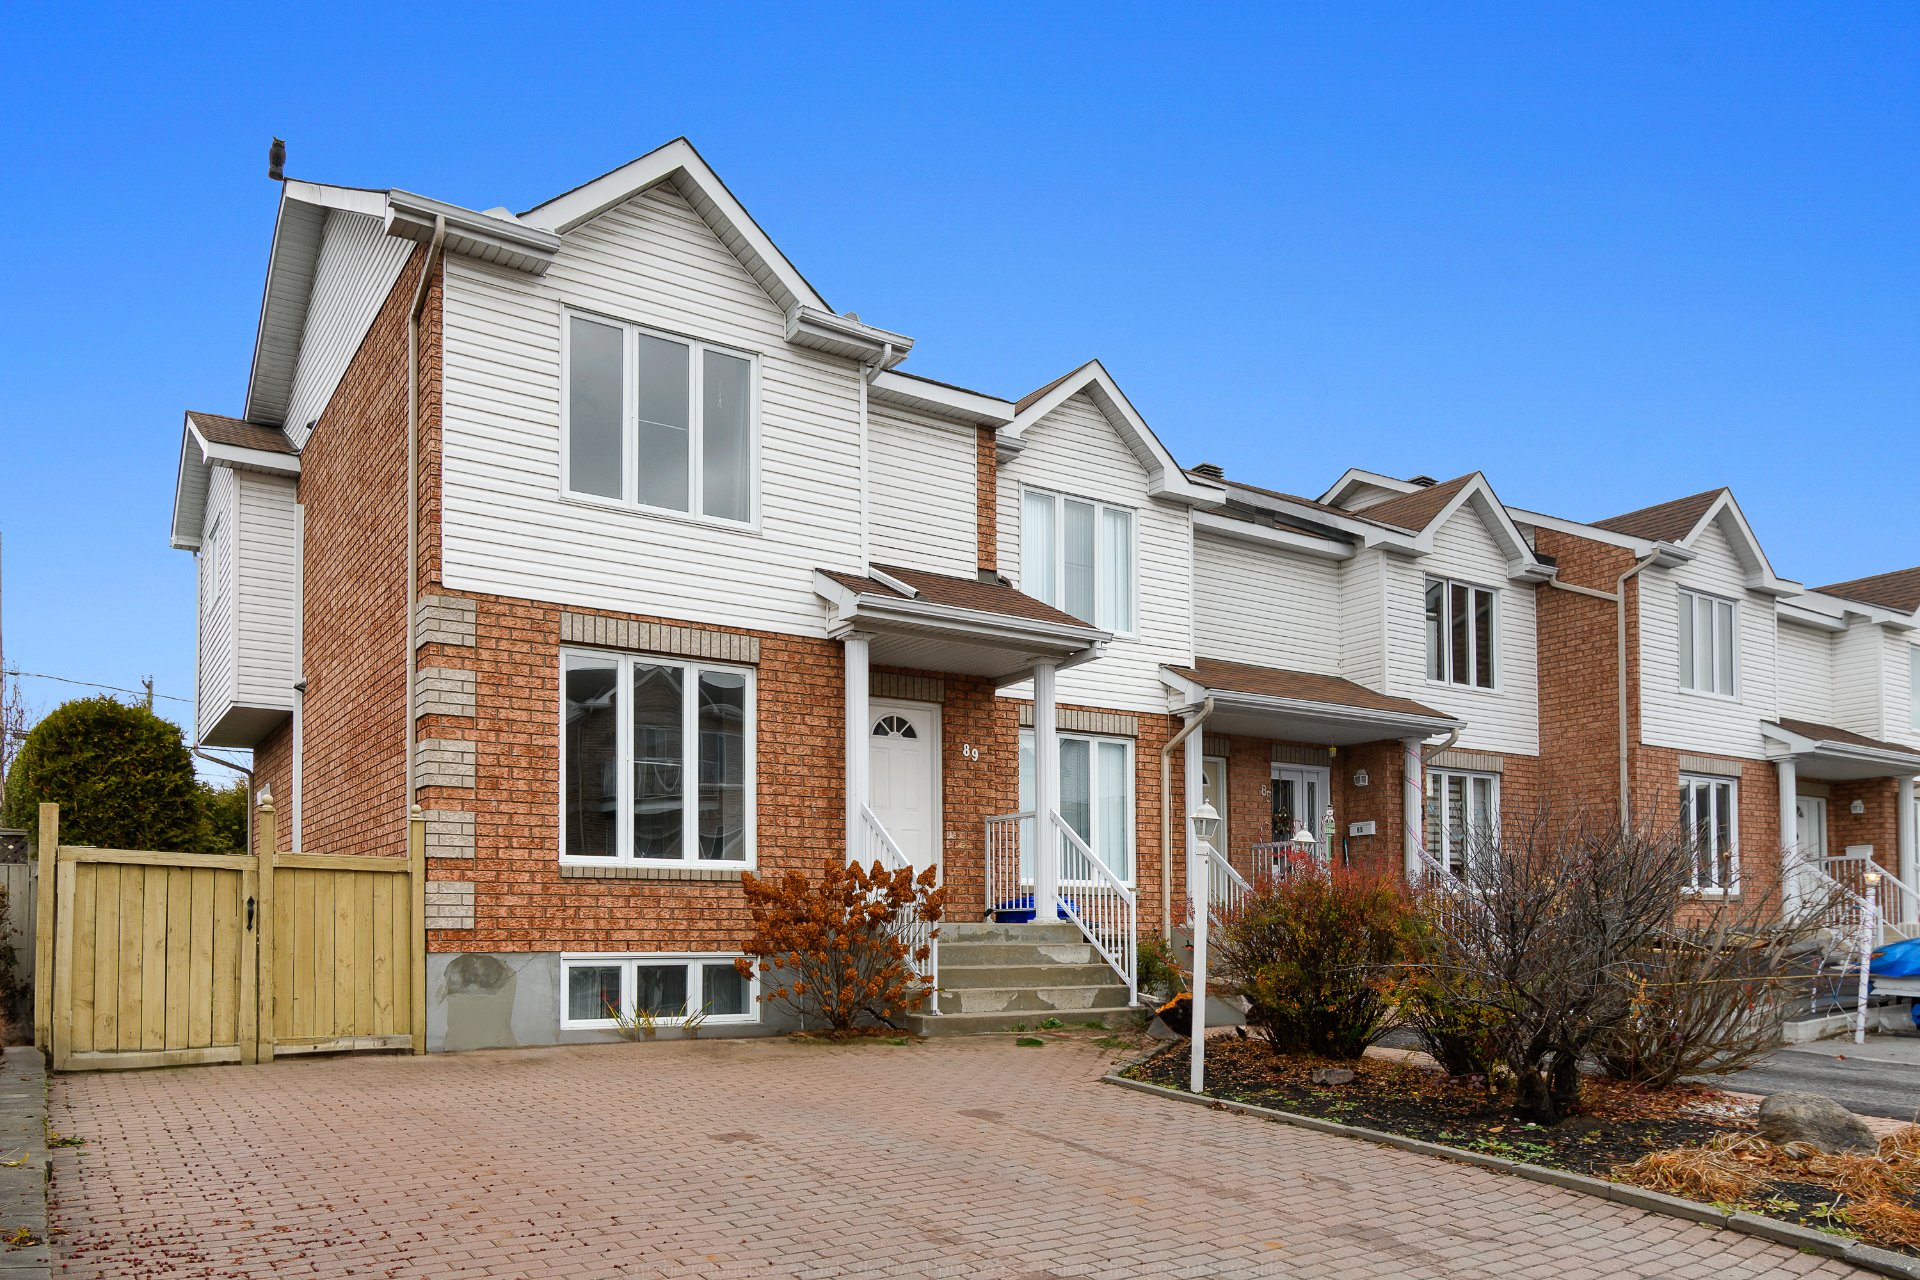
Frontage
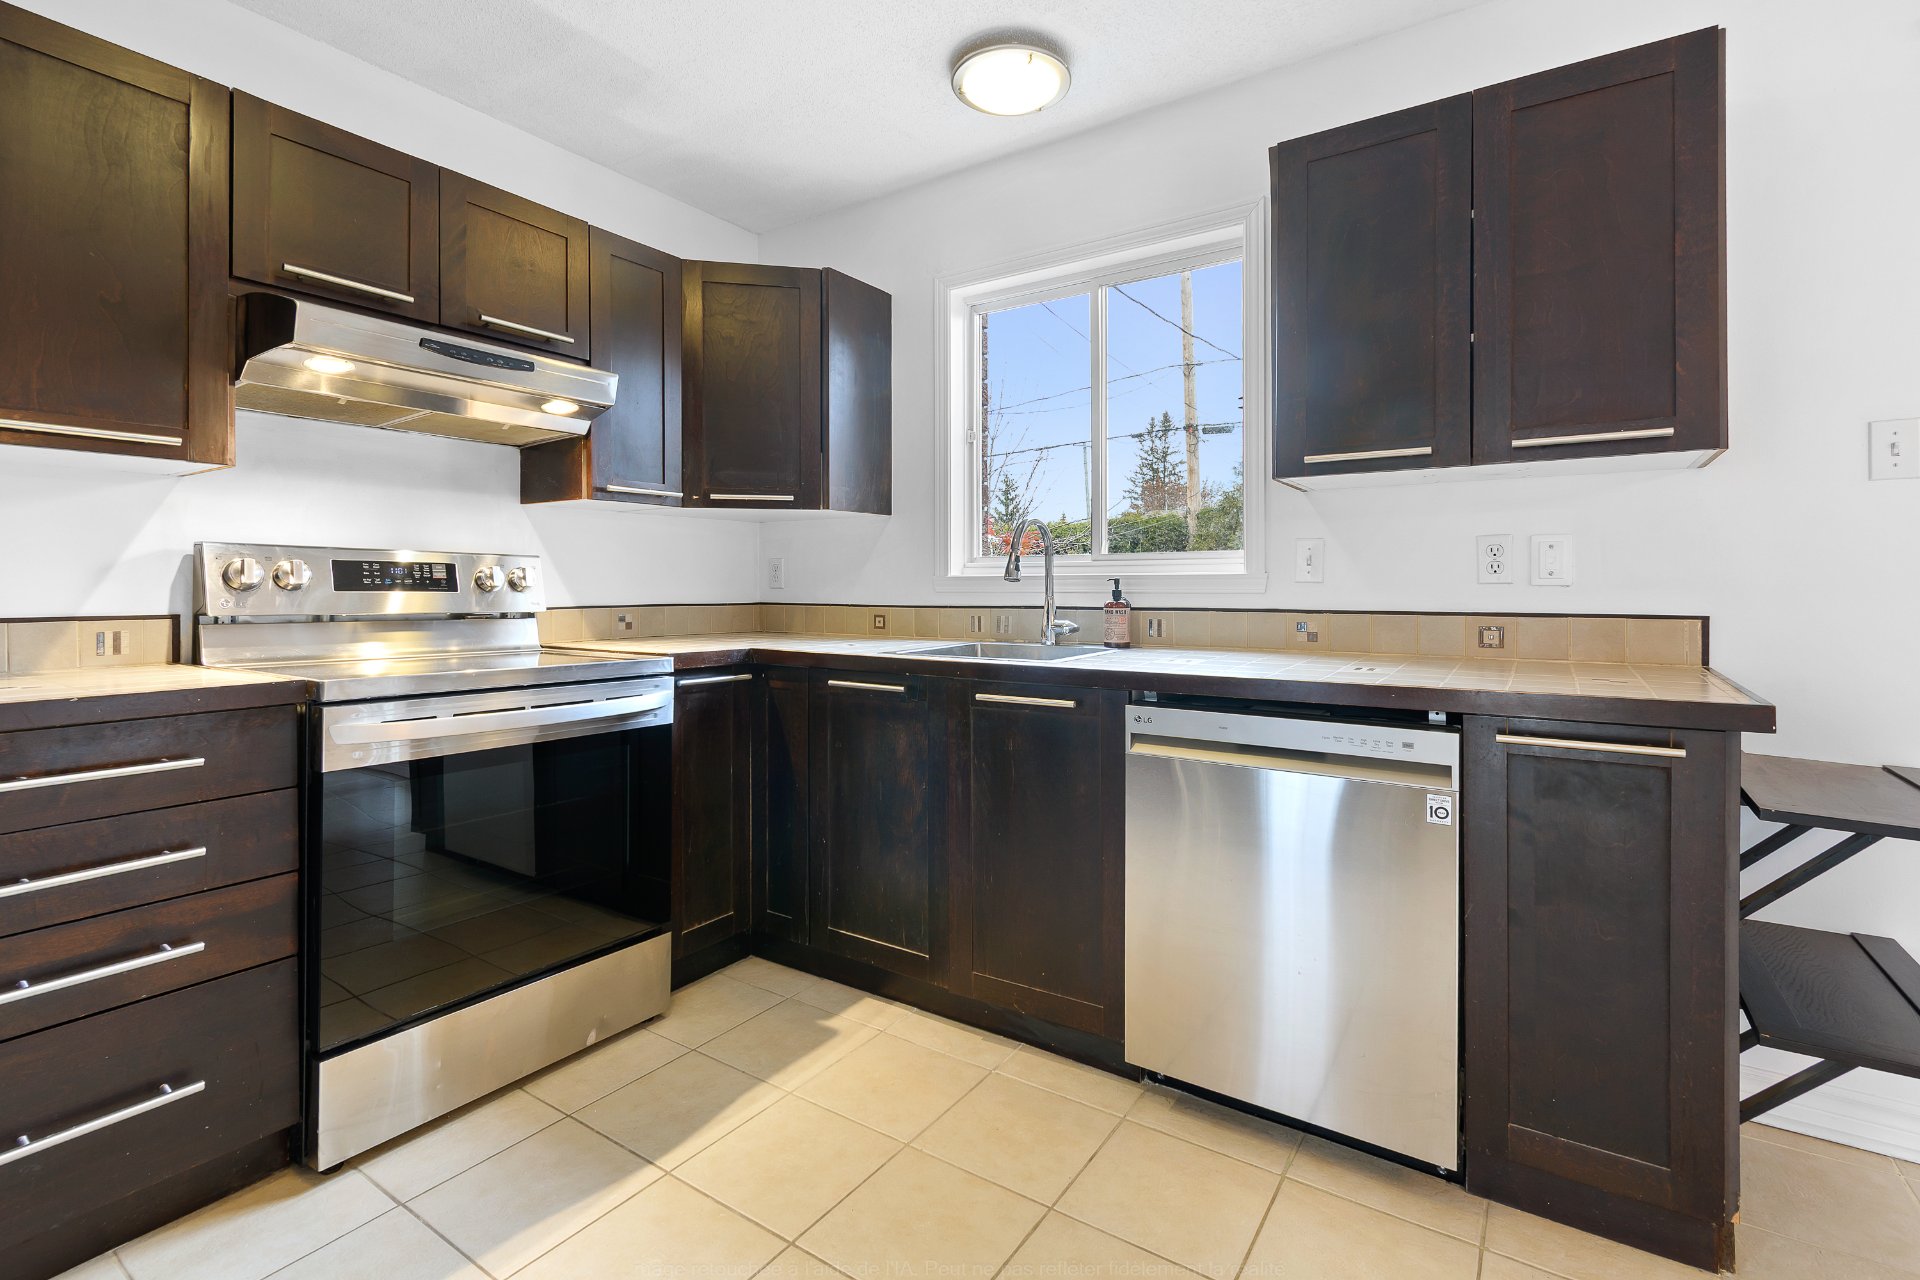
Kitchen
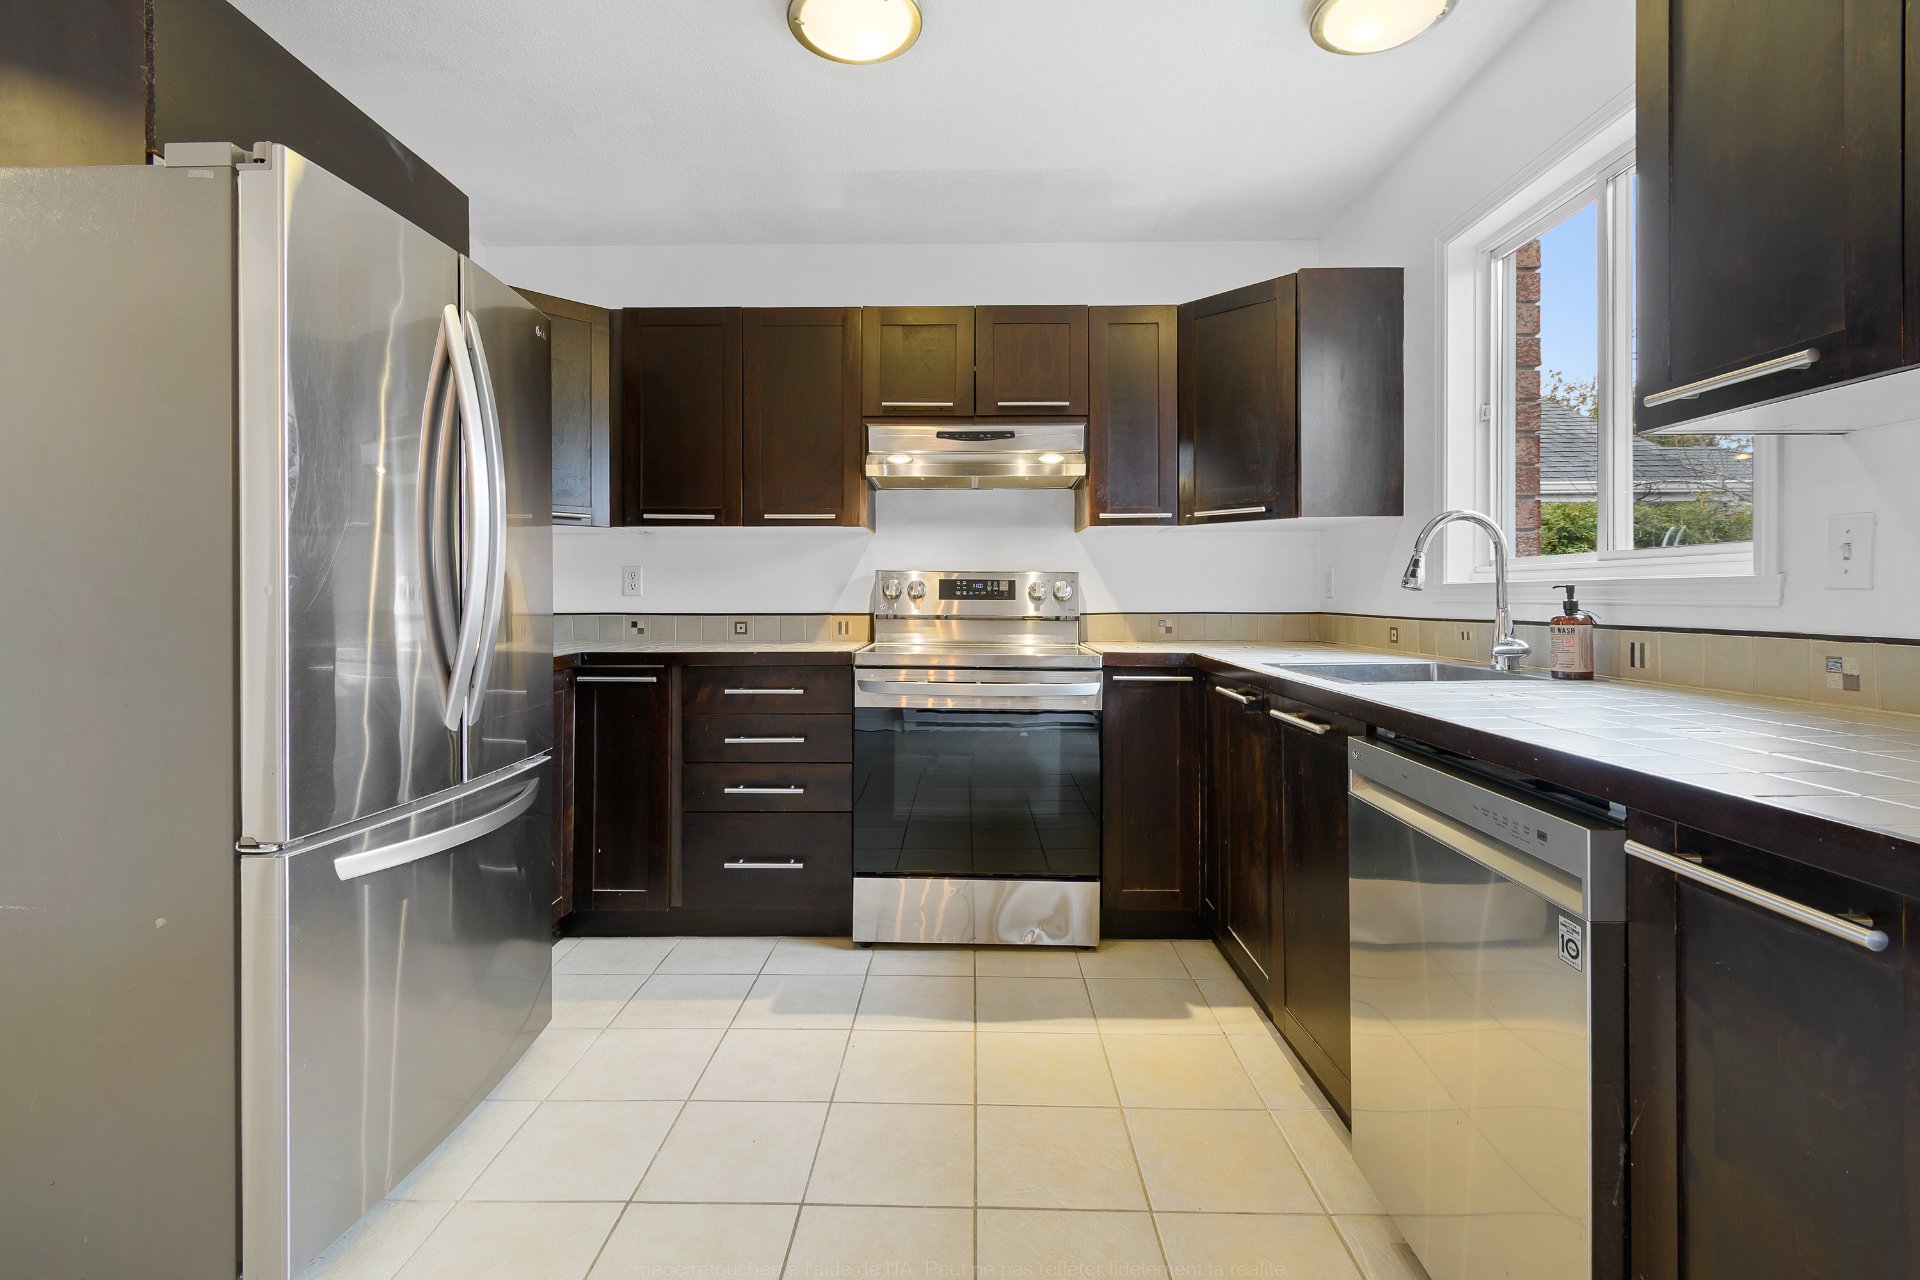
Kitchen
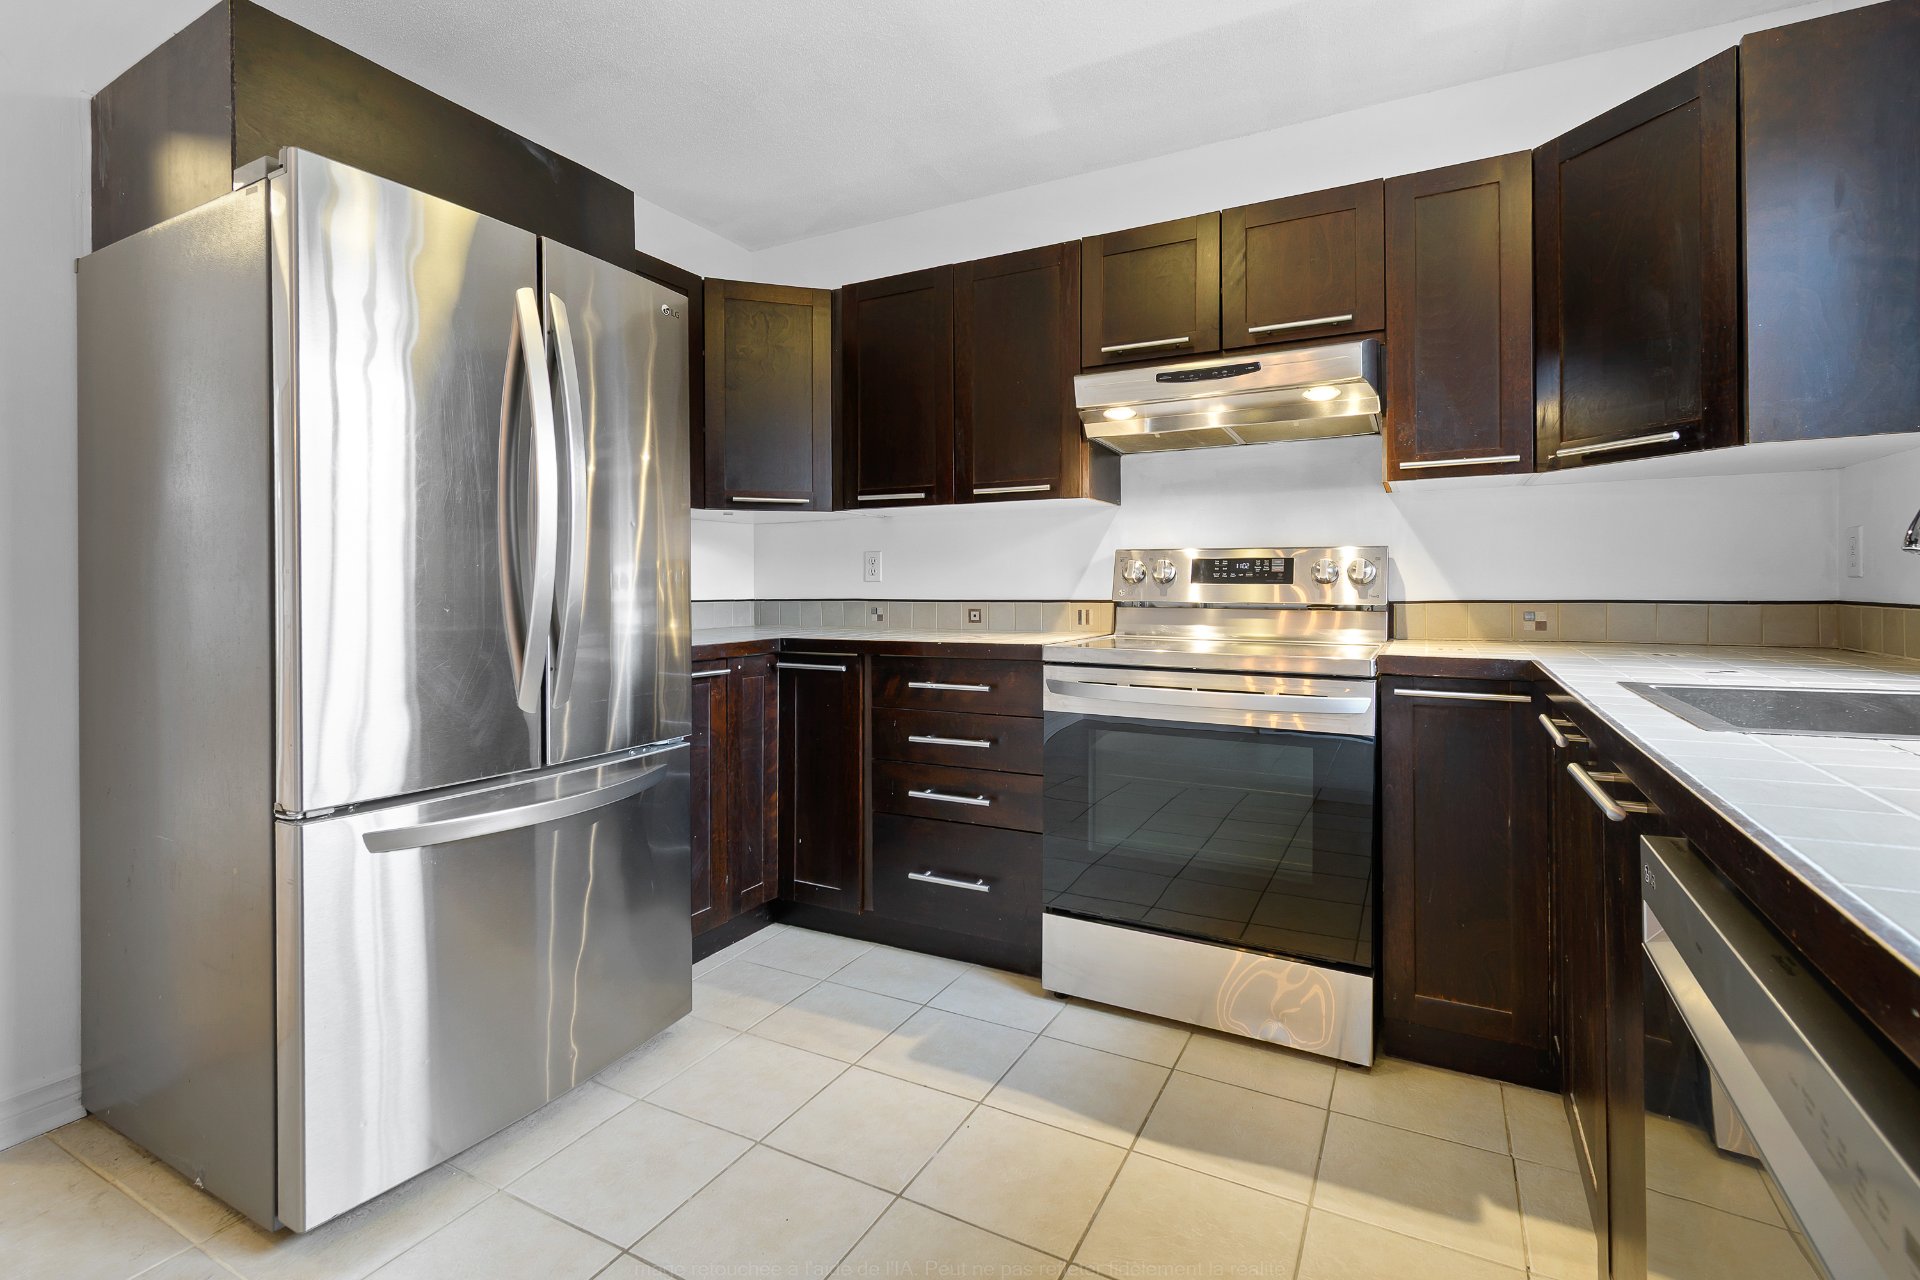
Kitchen
Overall View
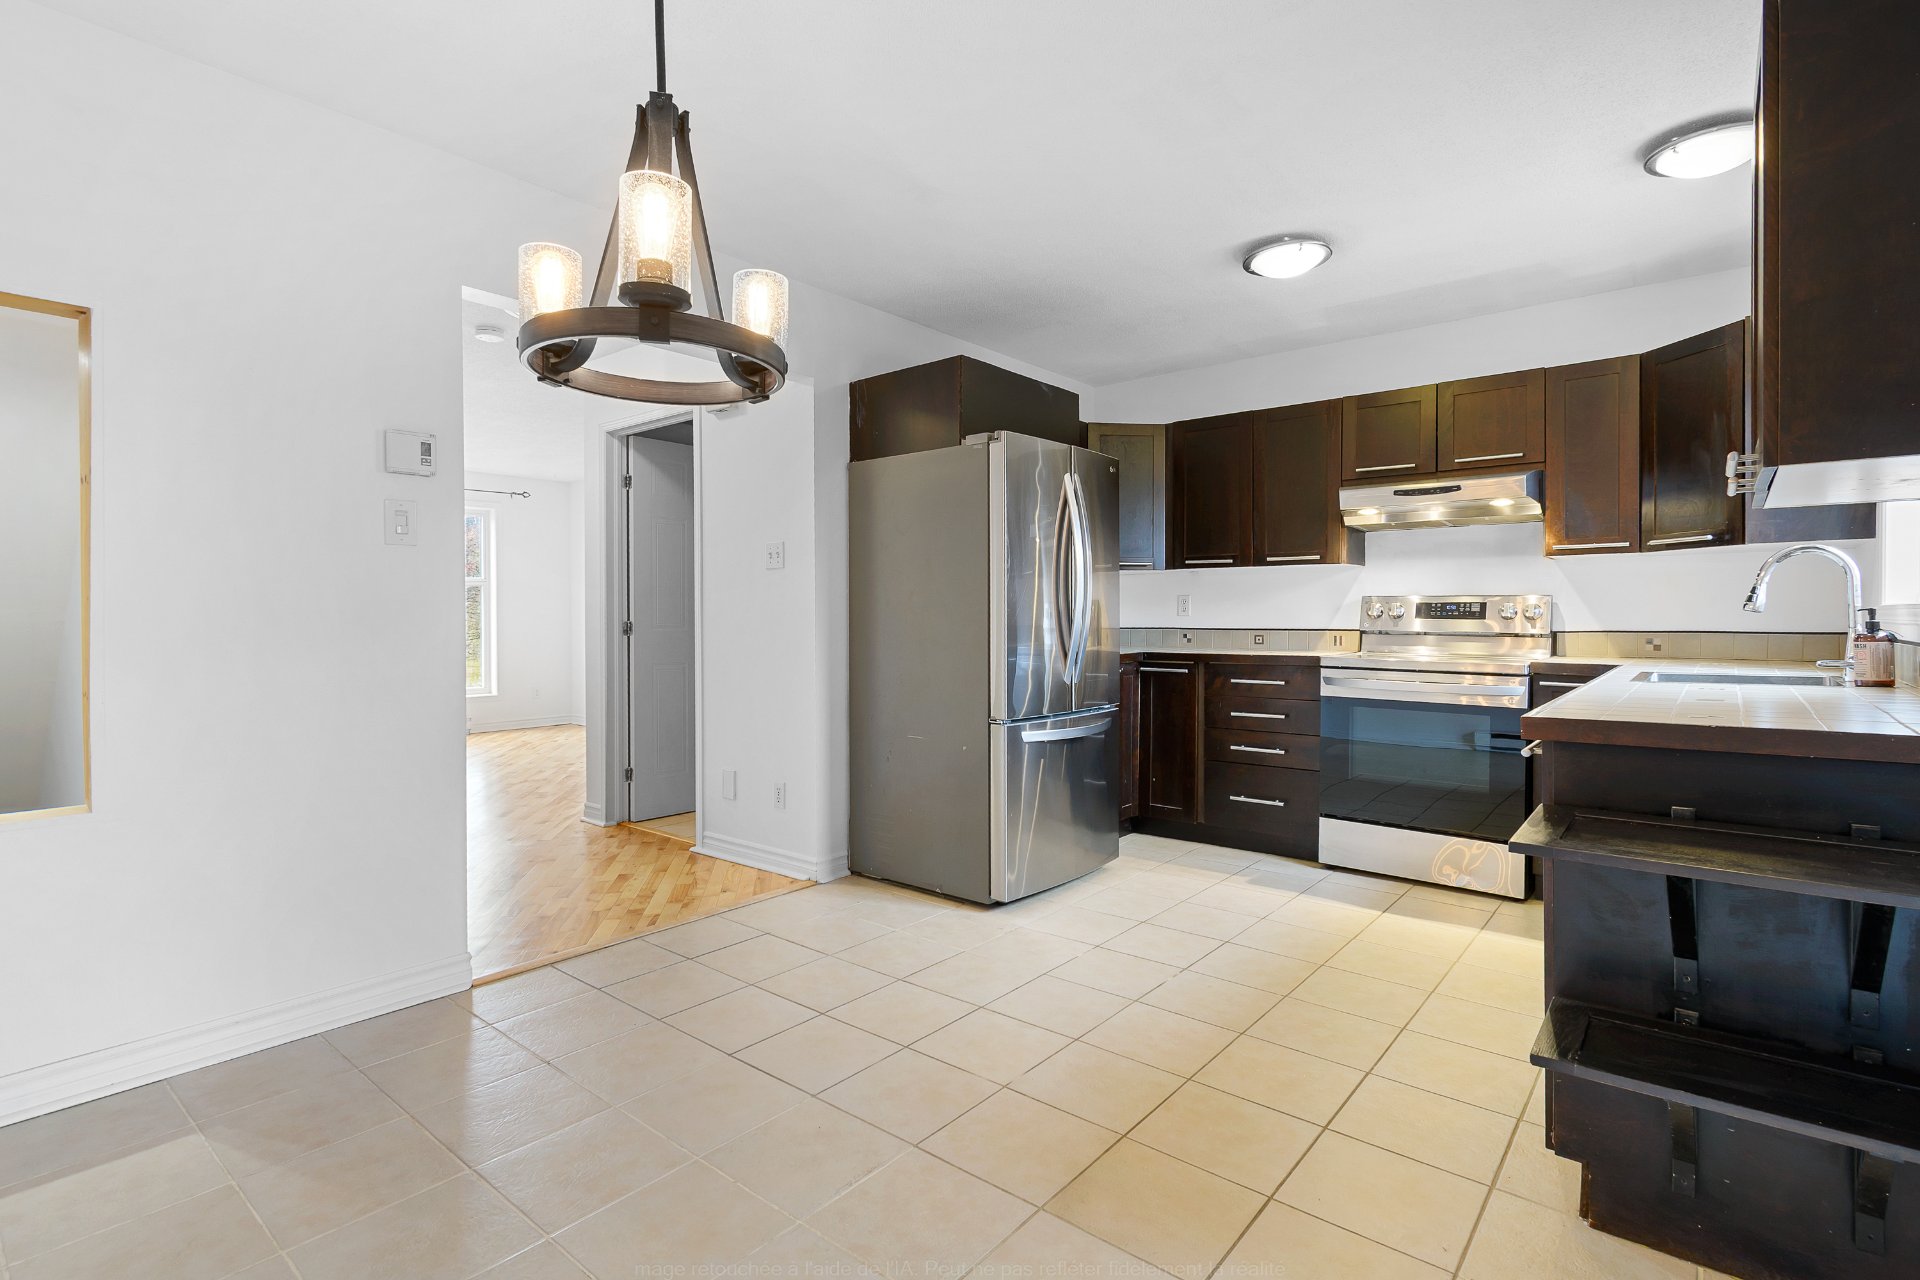
Dining room
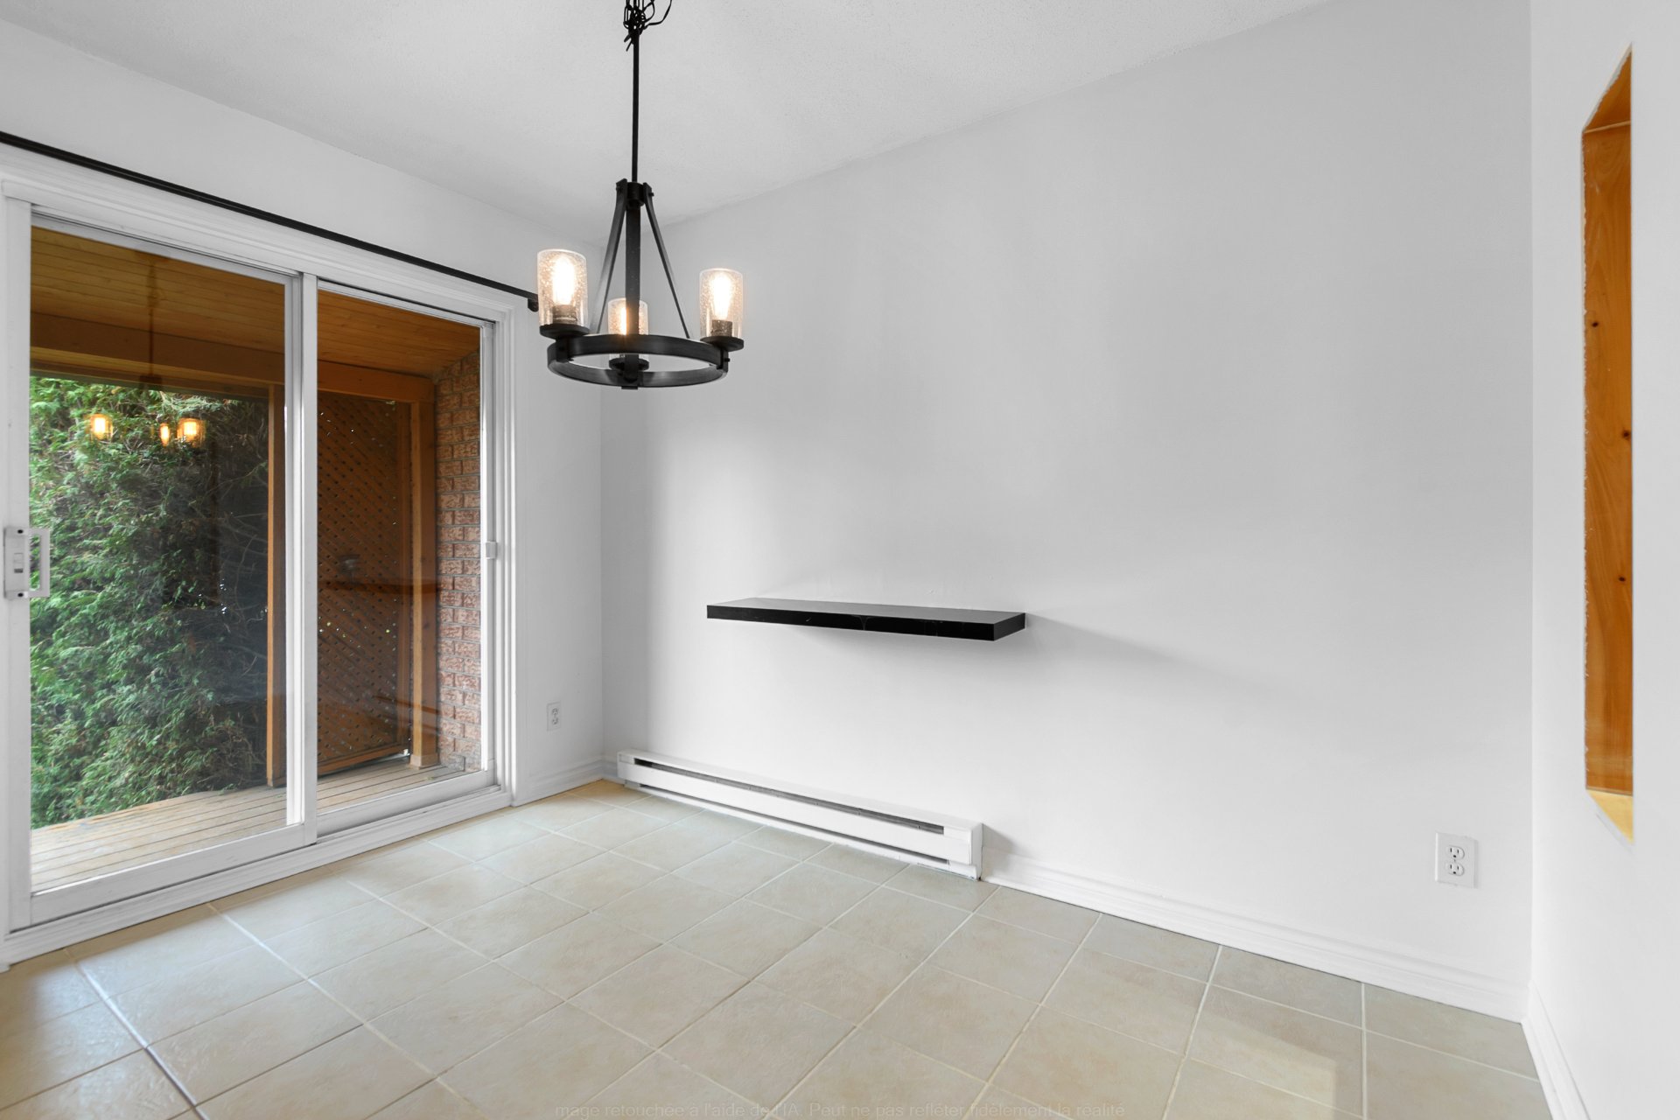
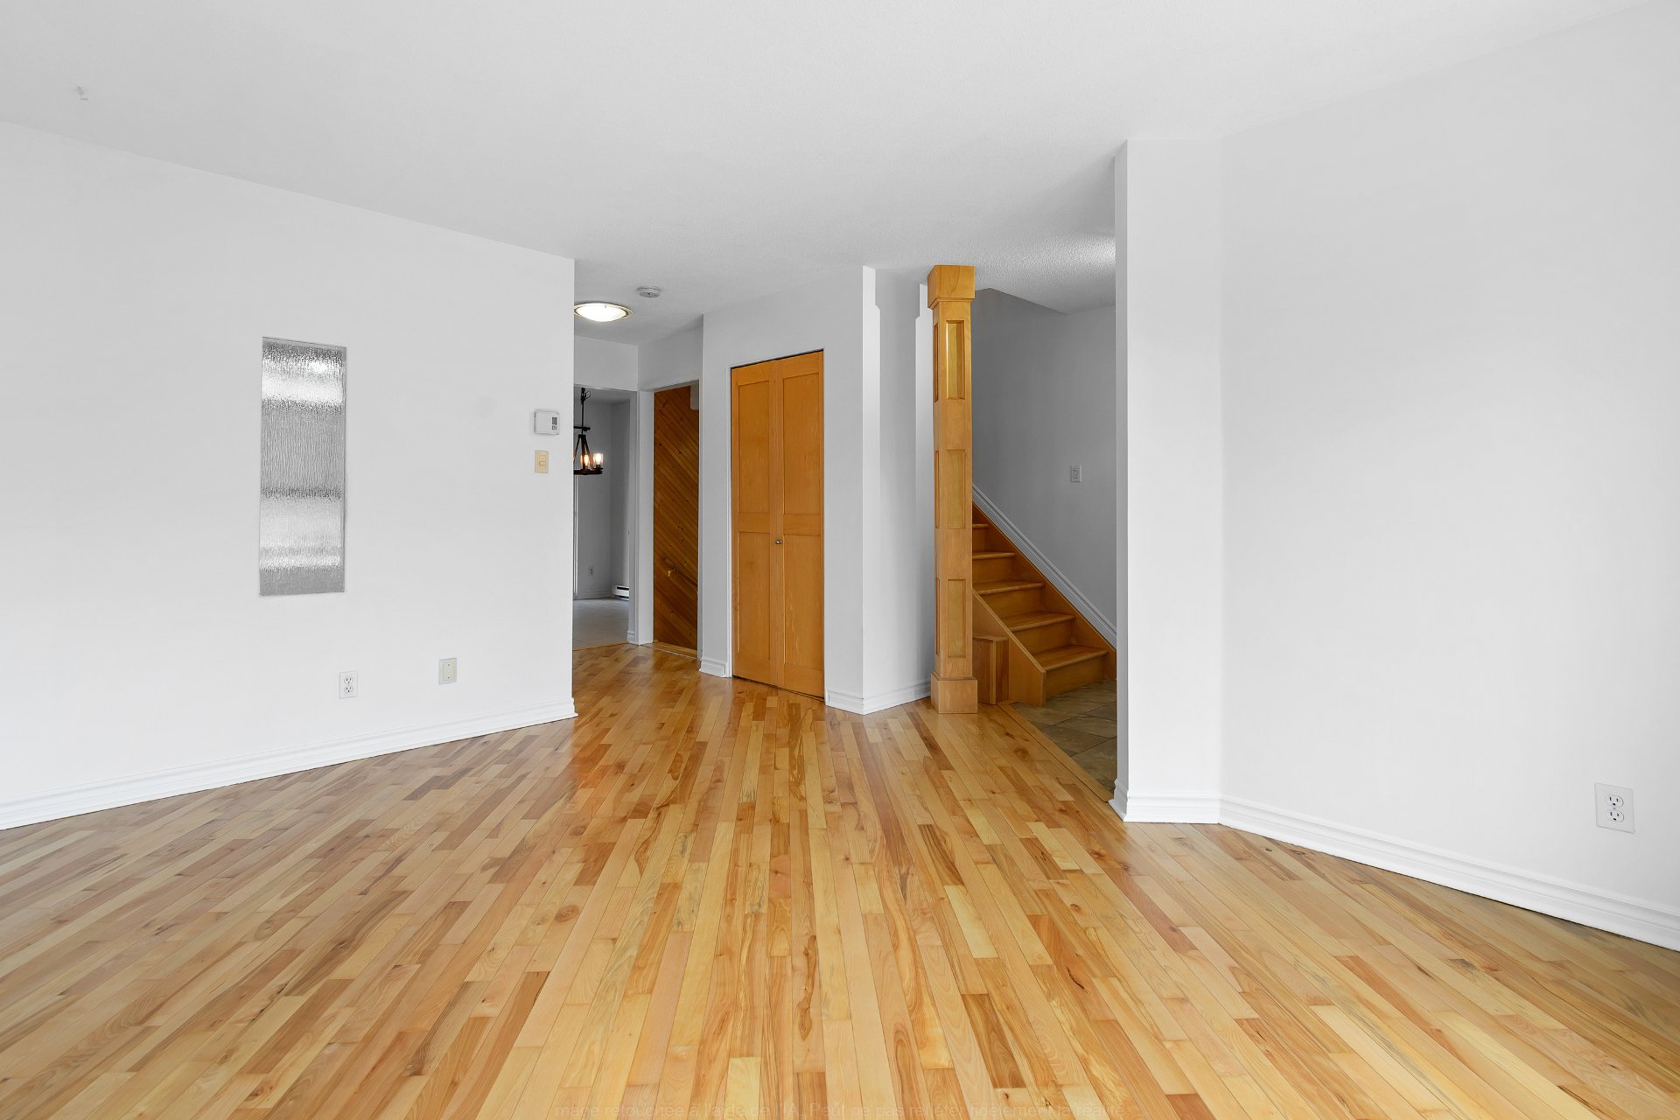
Living room
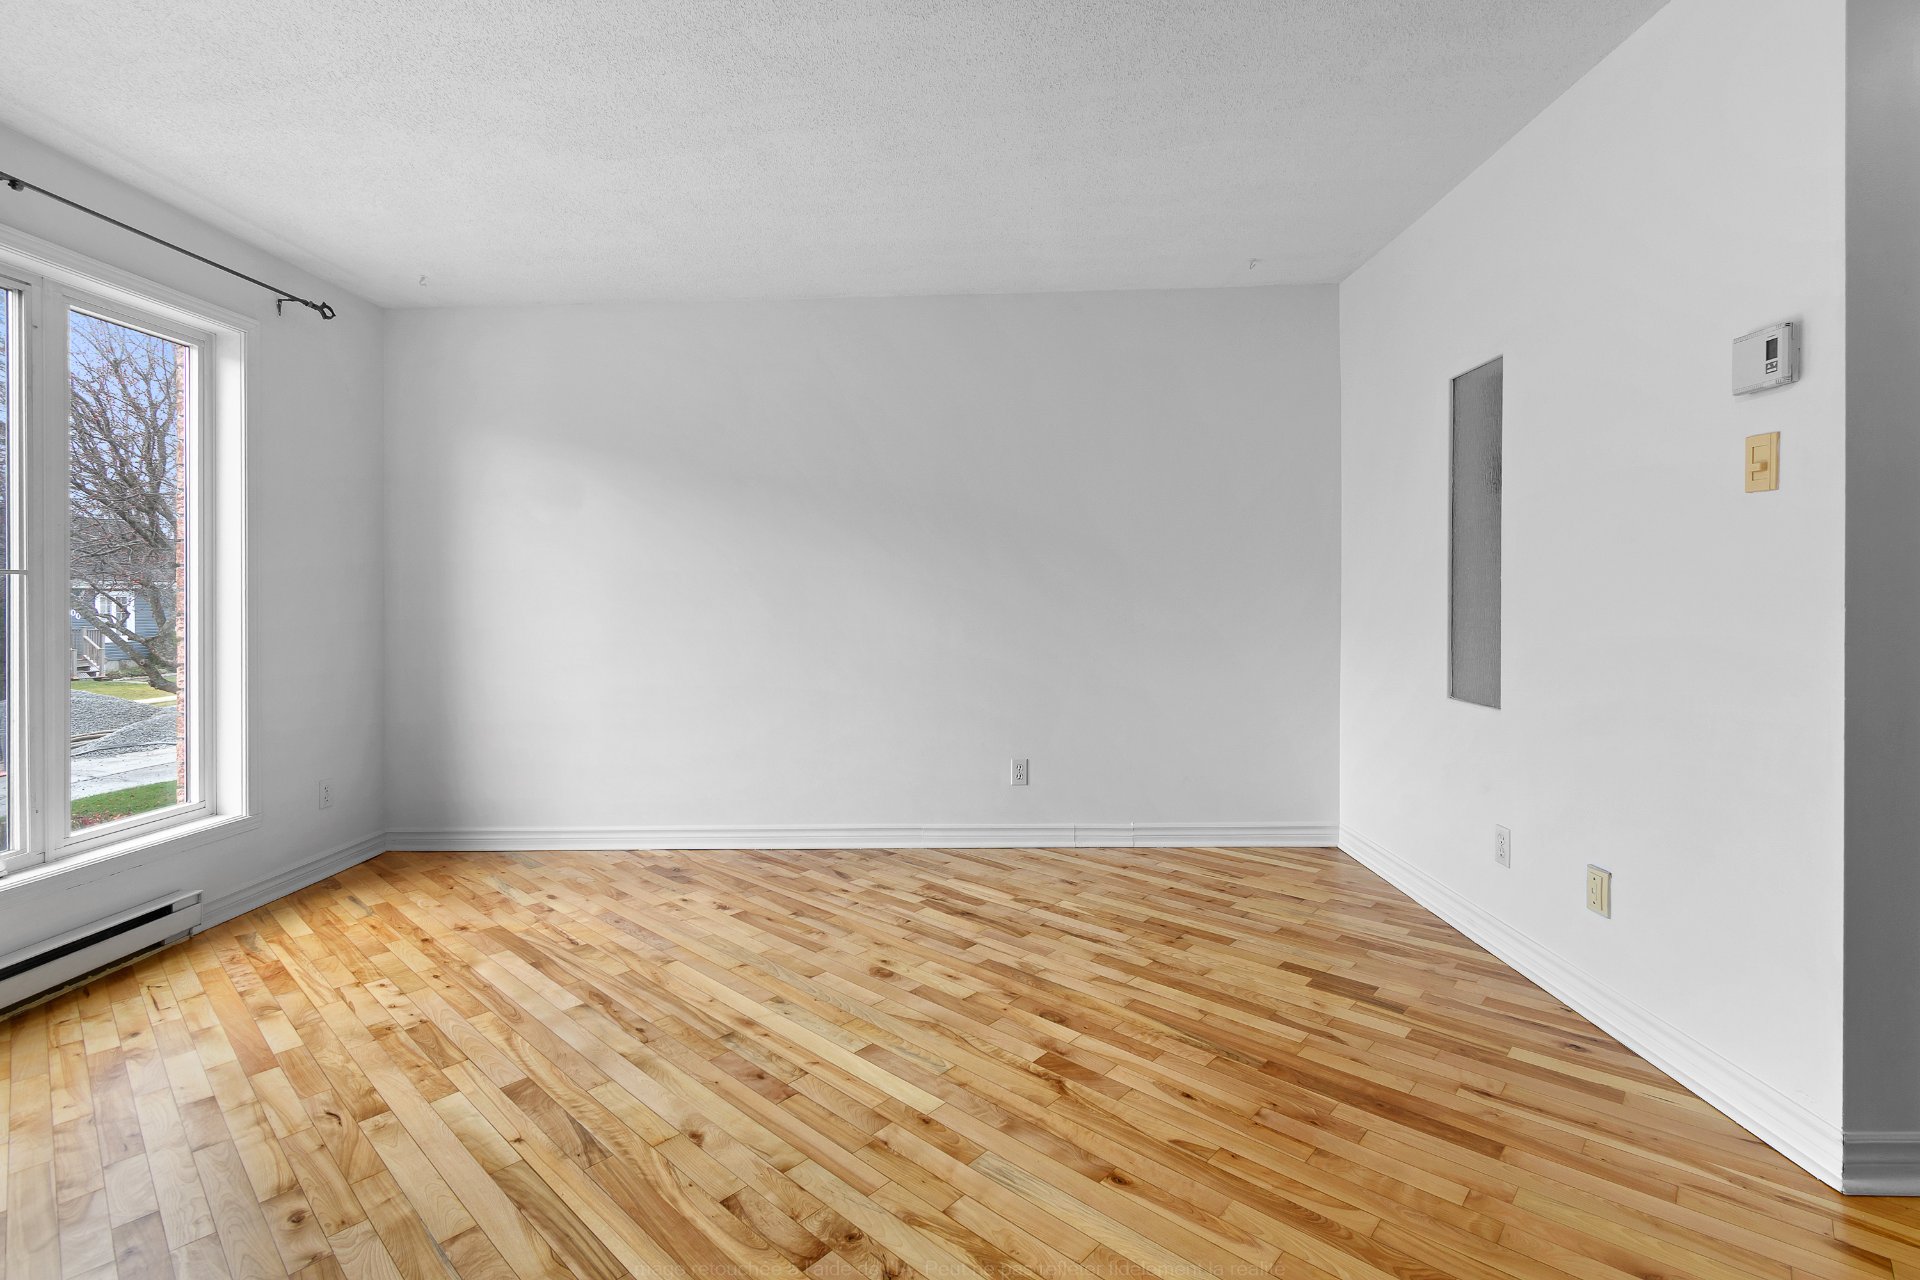
Living room
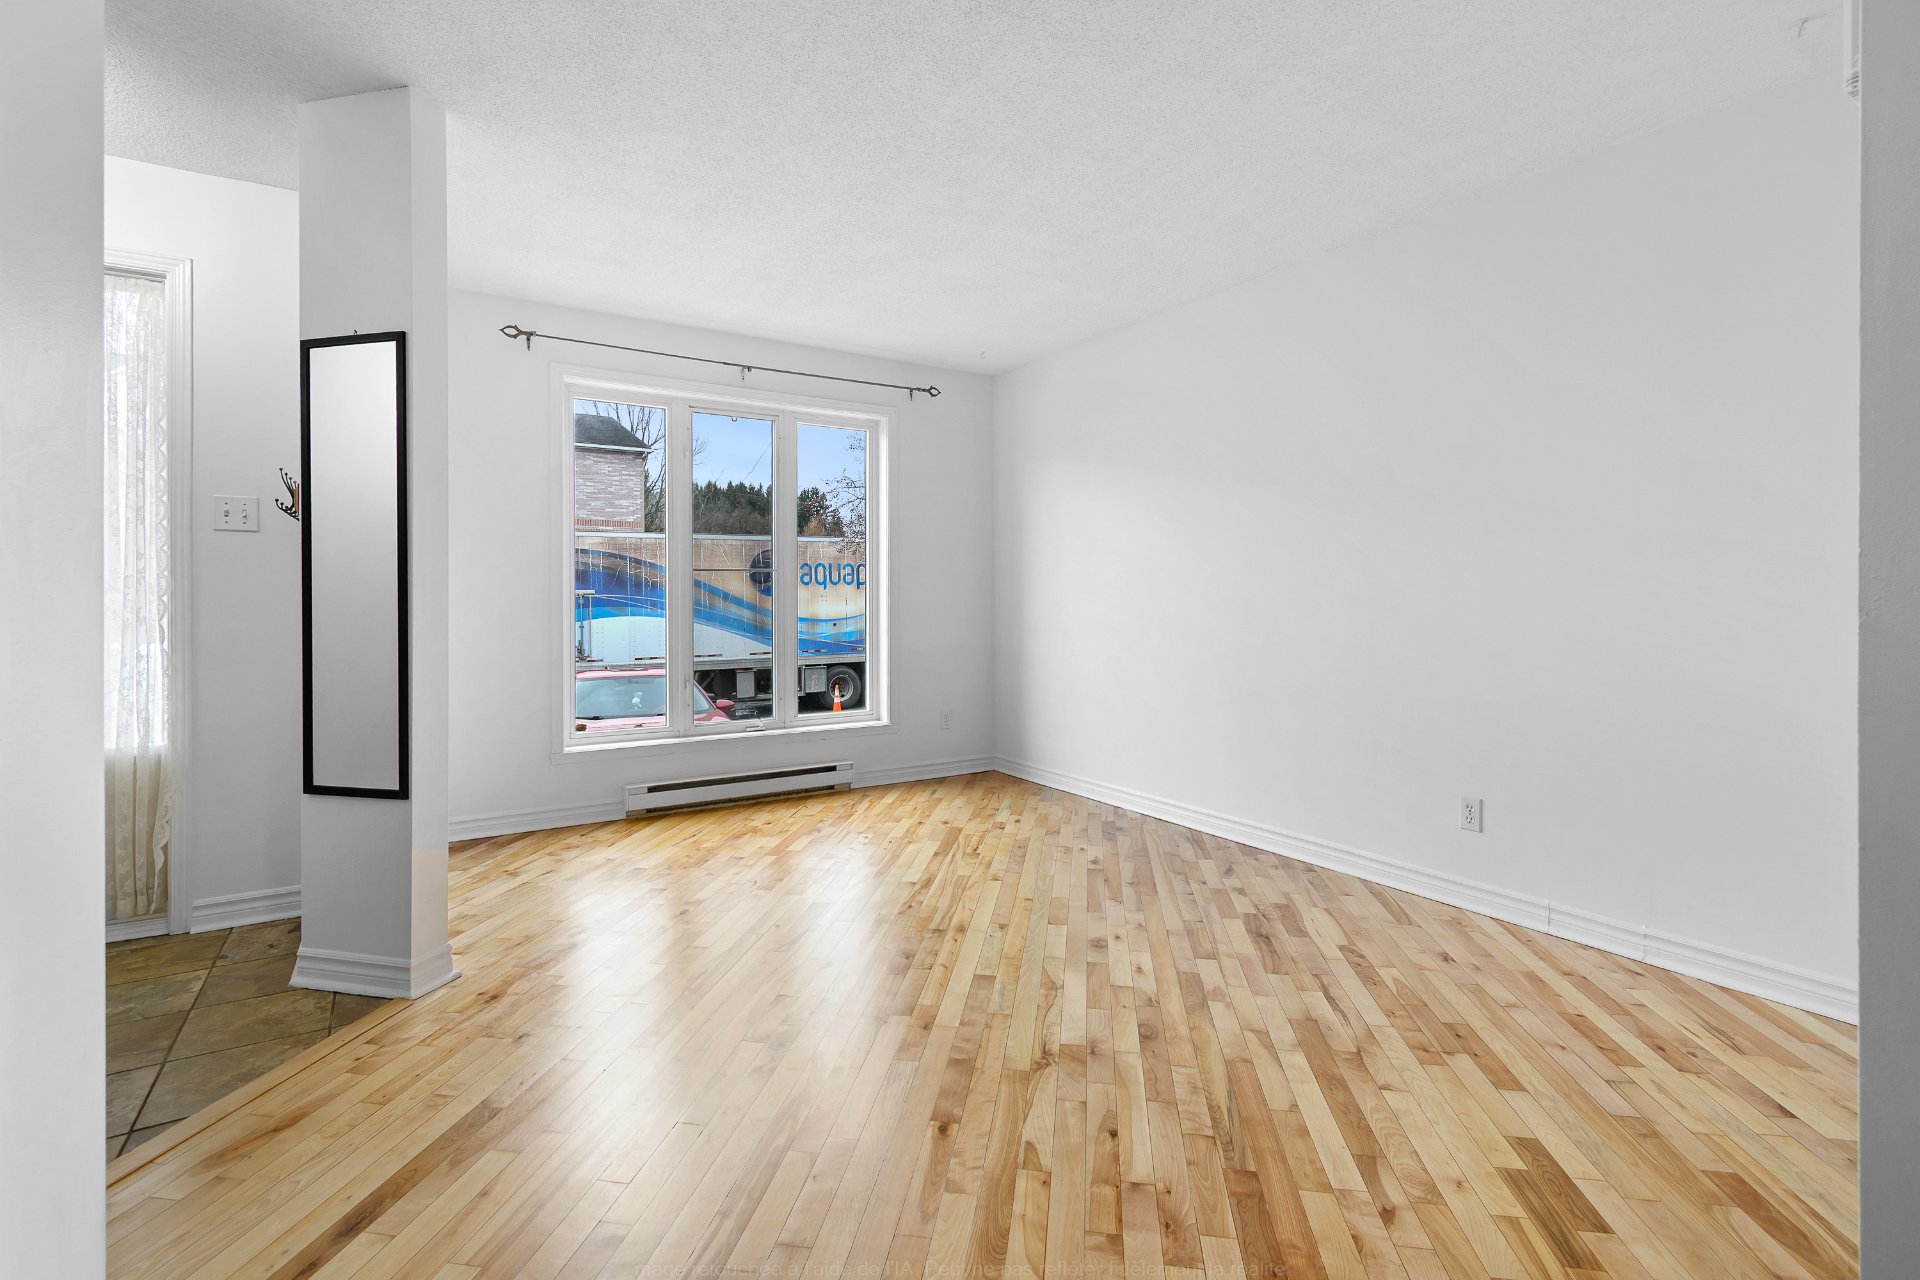
Living room
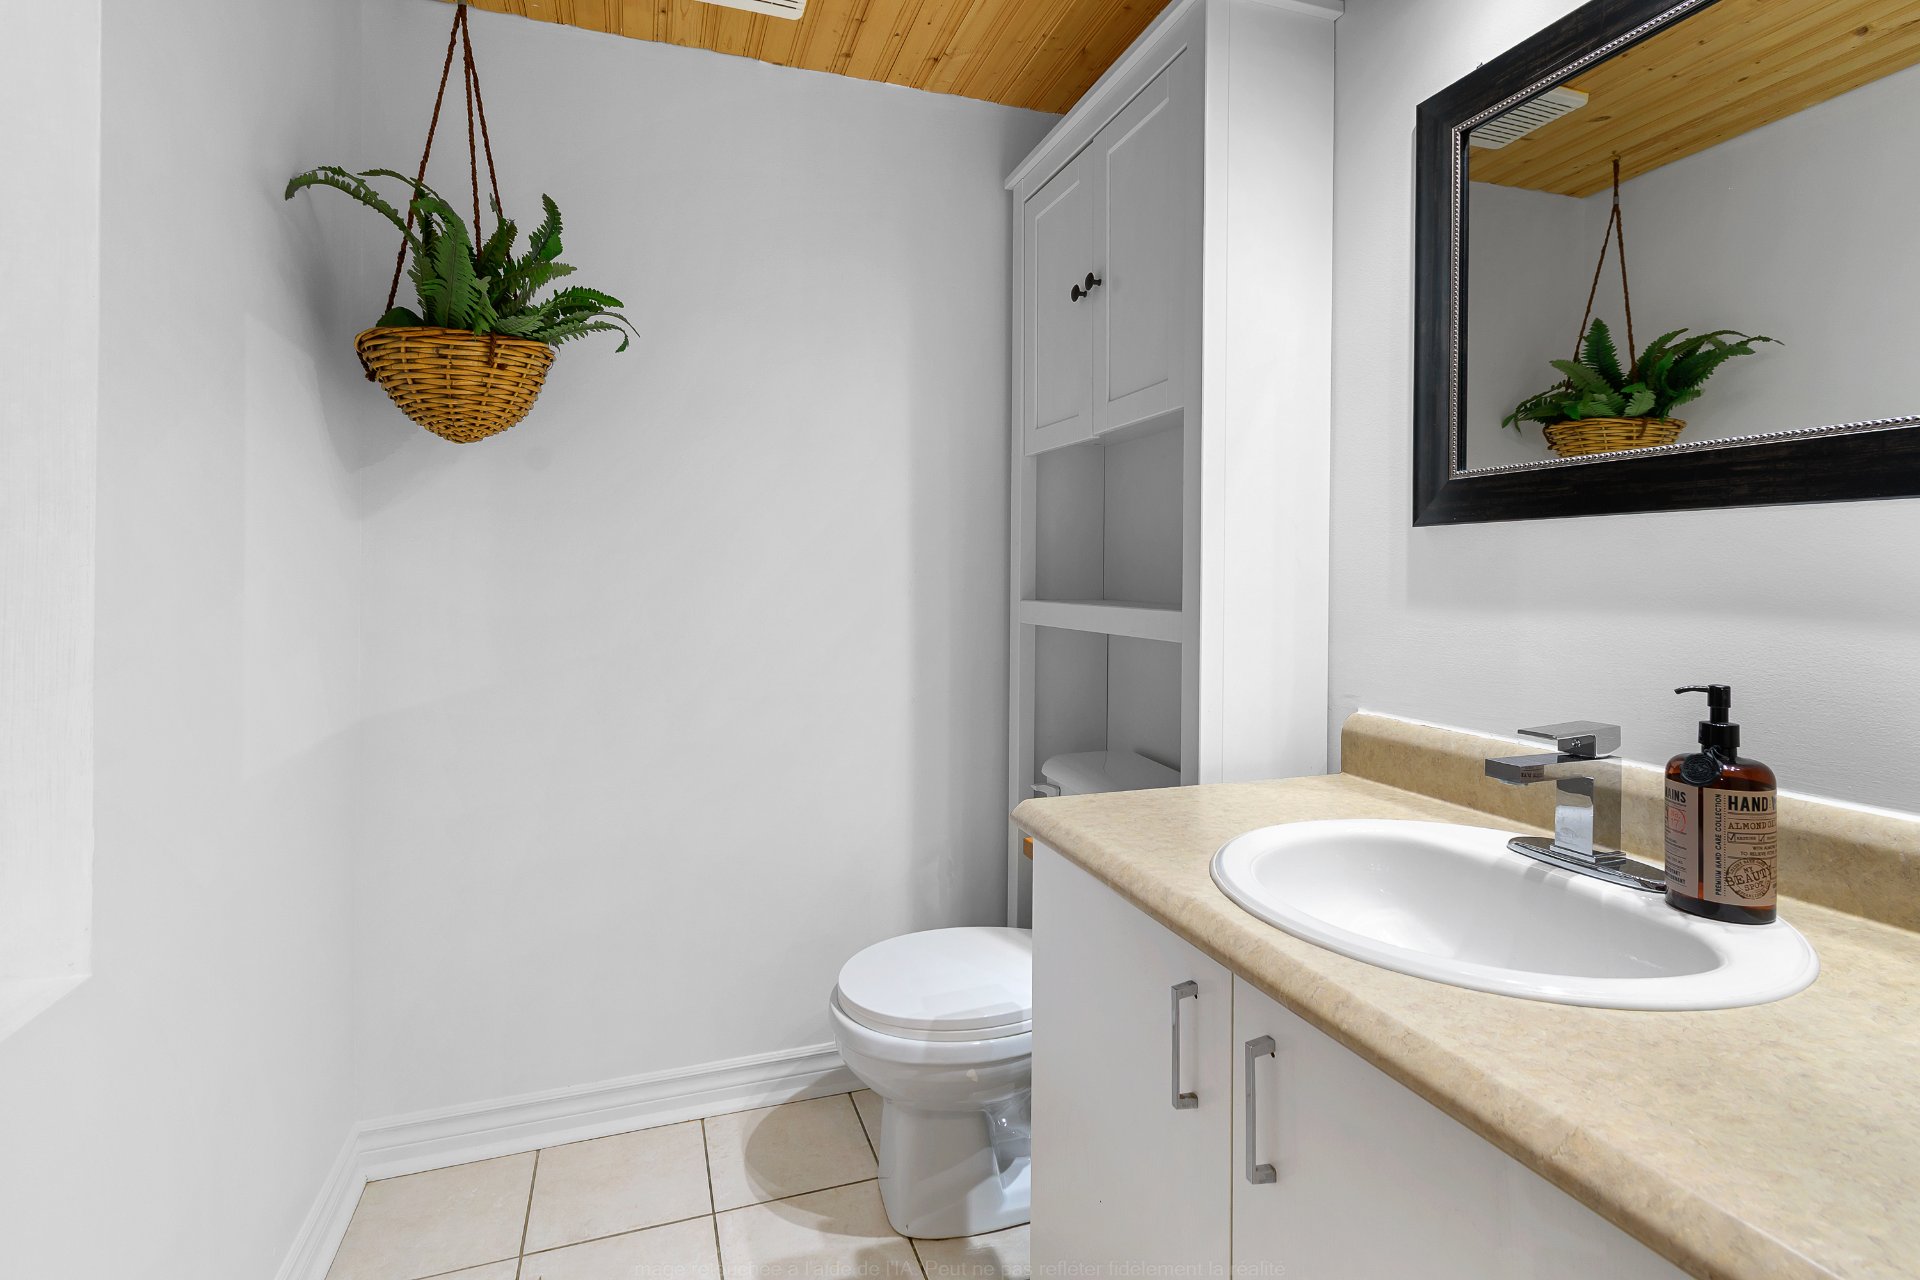
Washroom
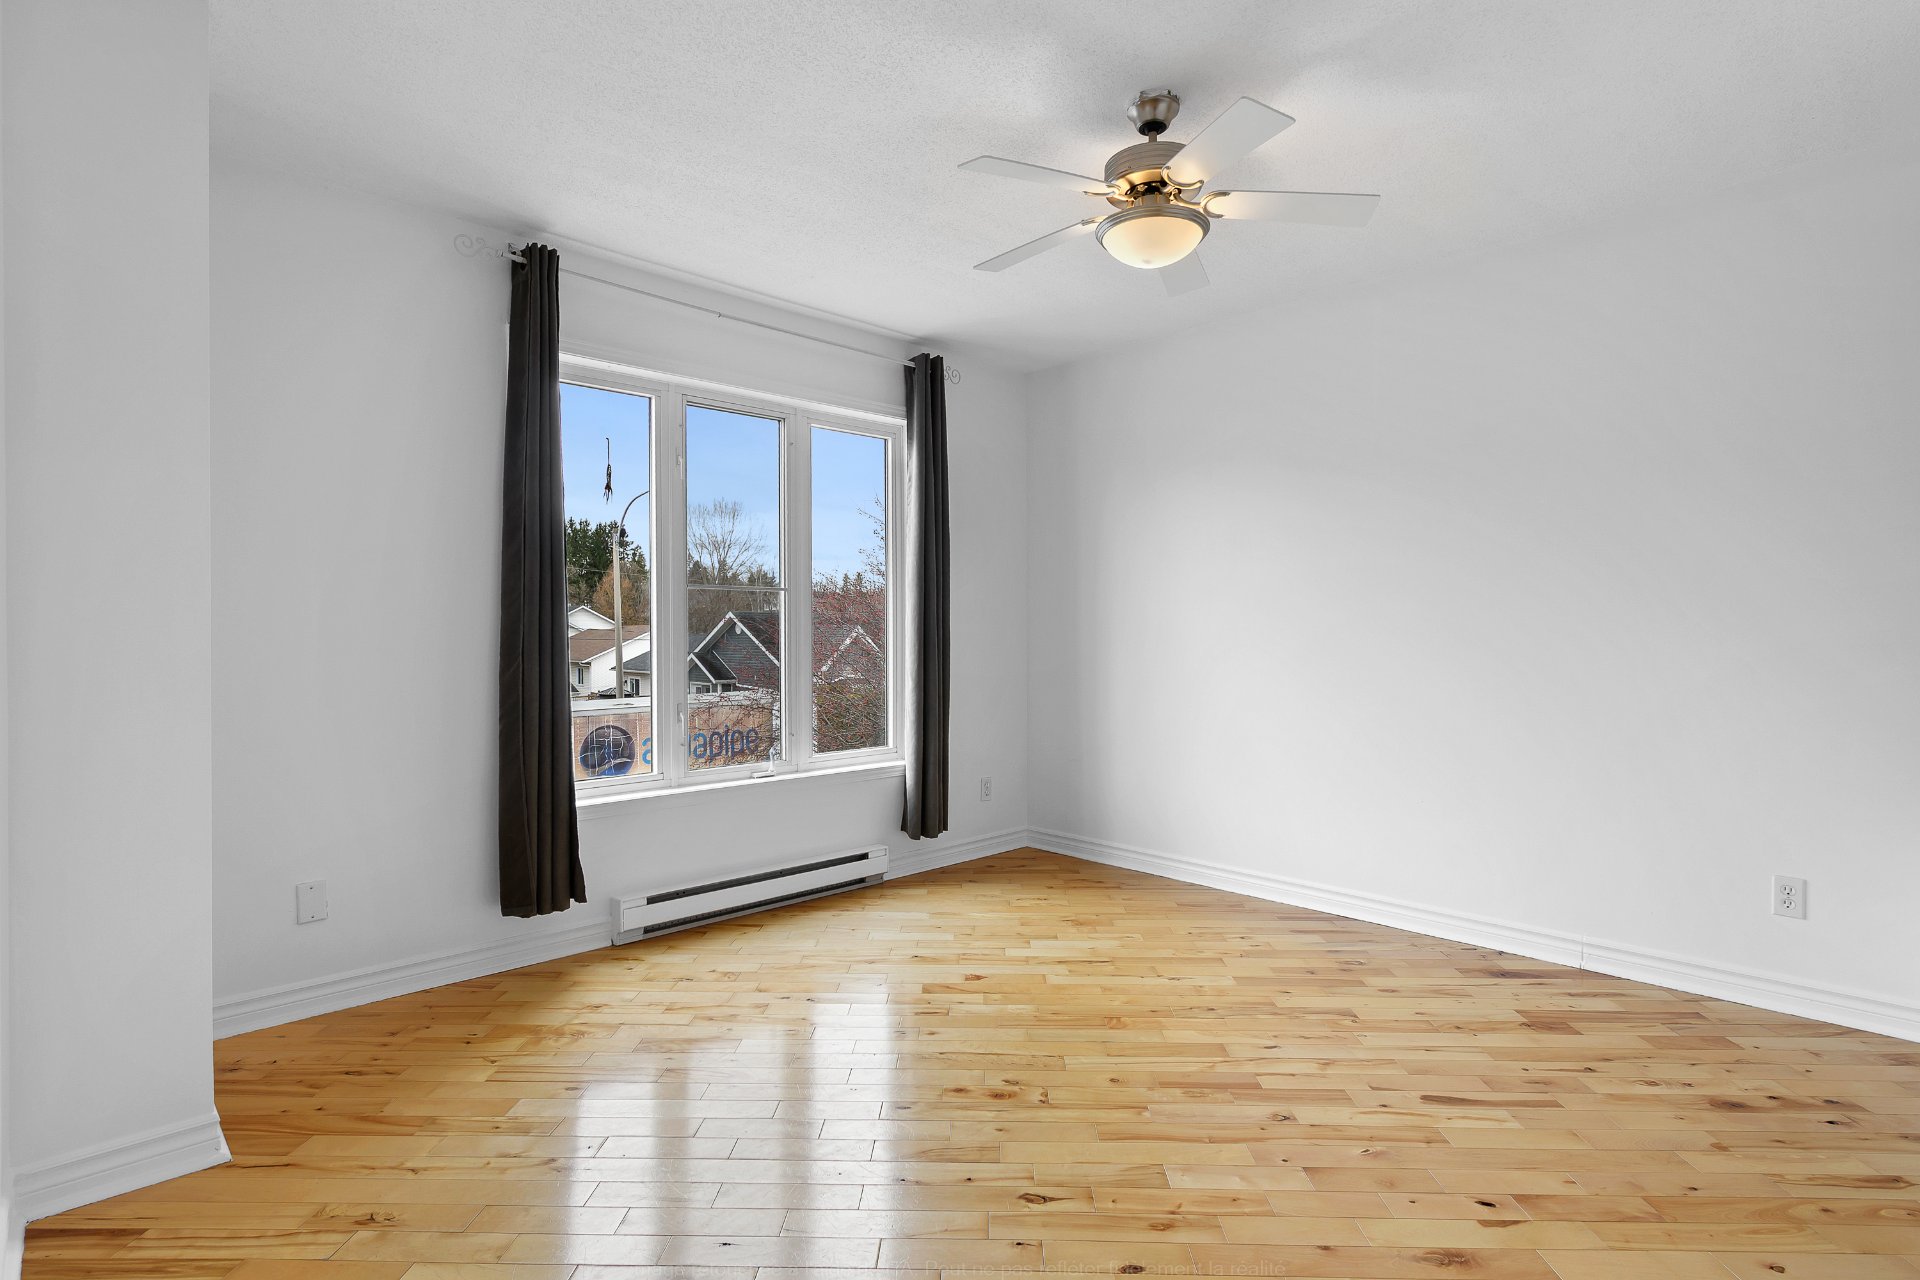
Primary bedroom
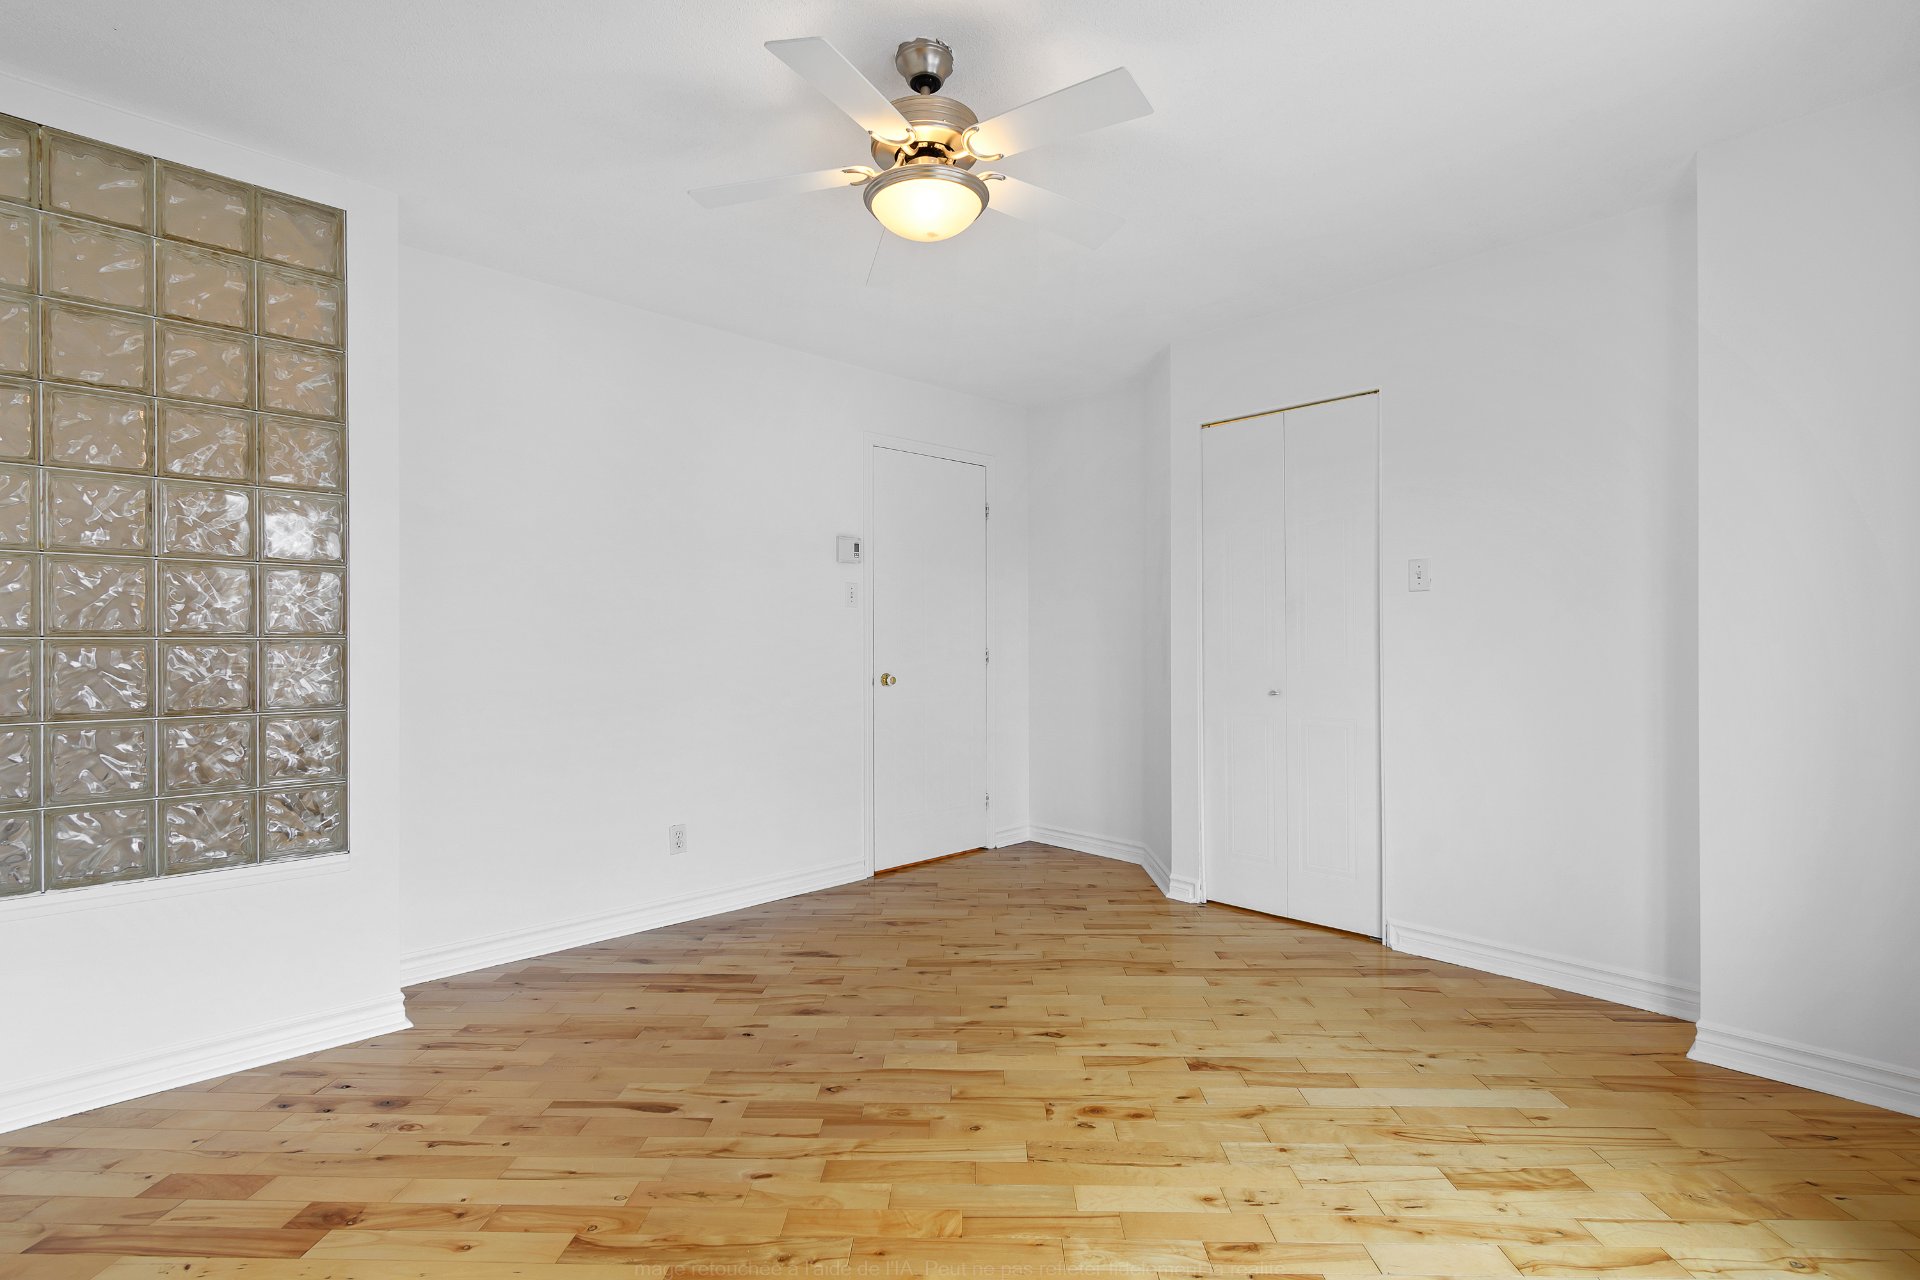
Primary bedroom
Walk-in closet
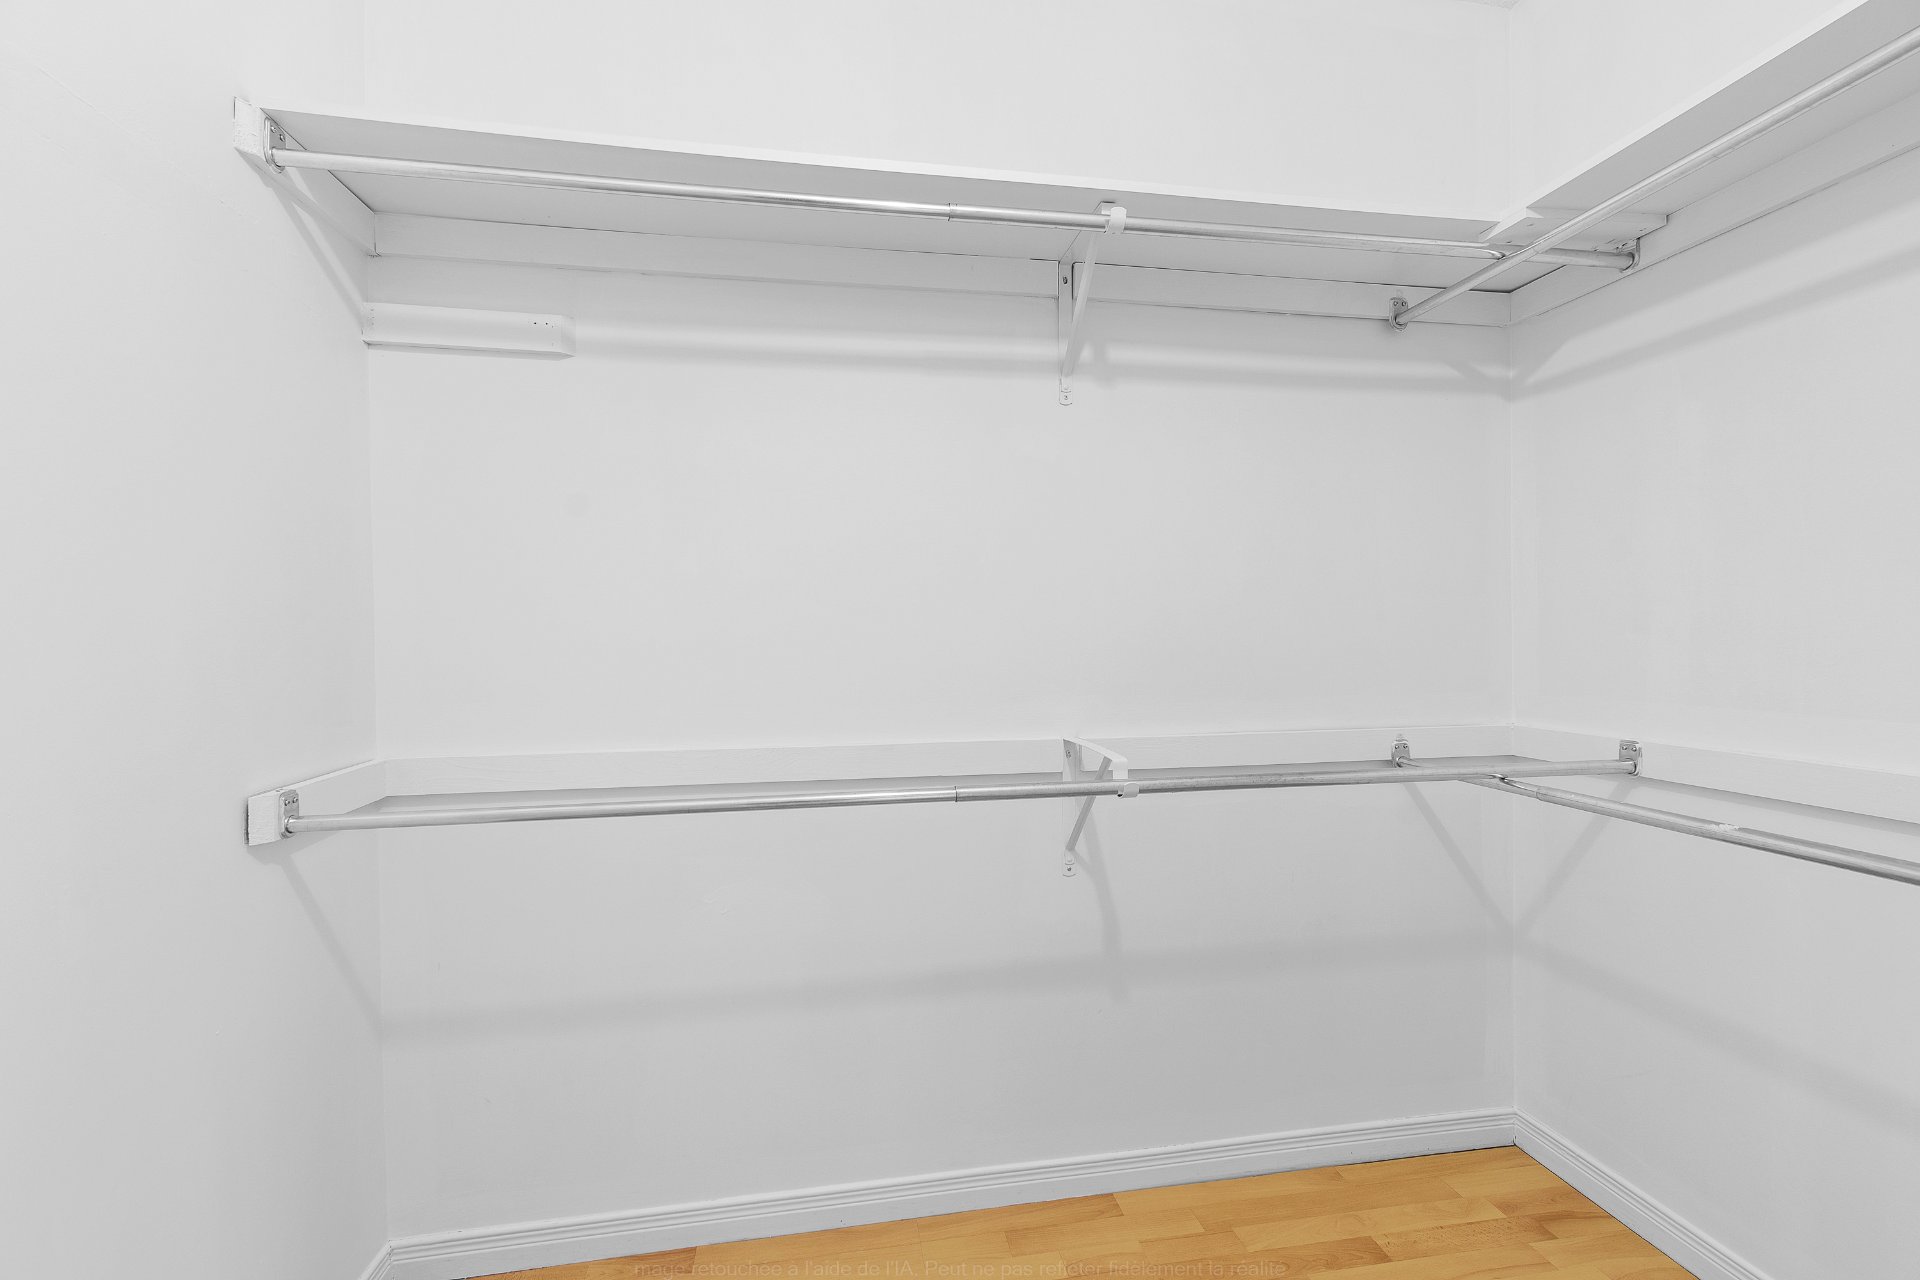
Bedroom
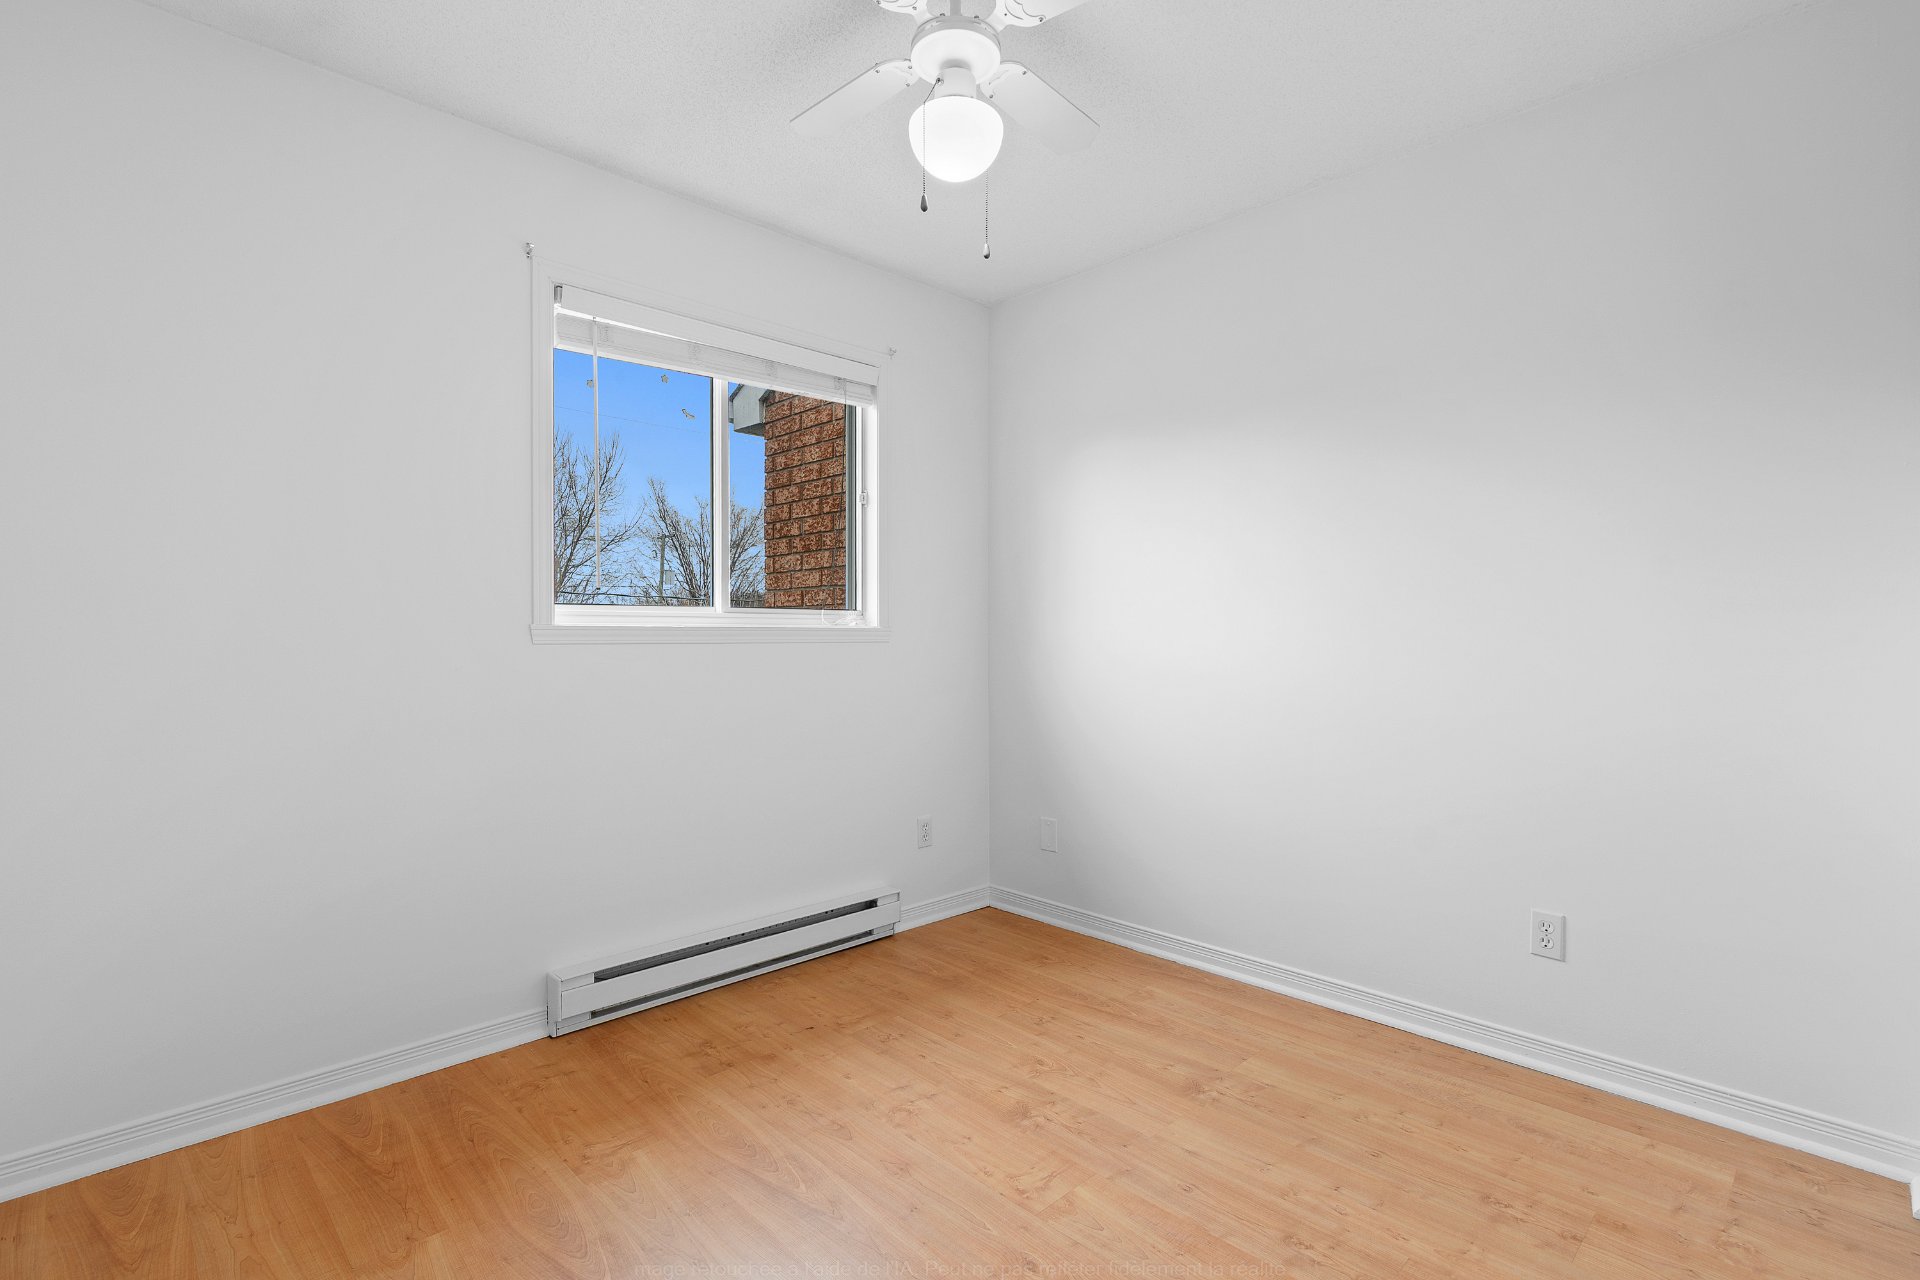
Bedroom
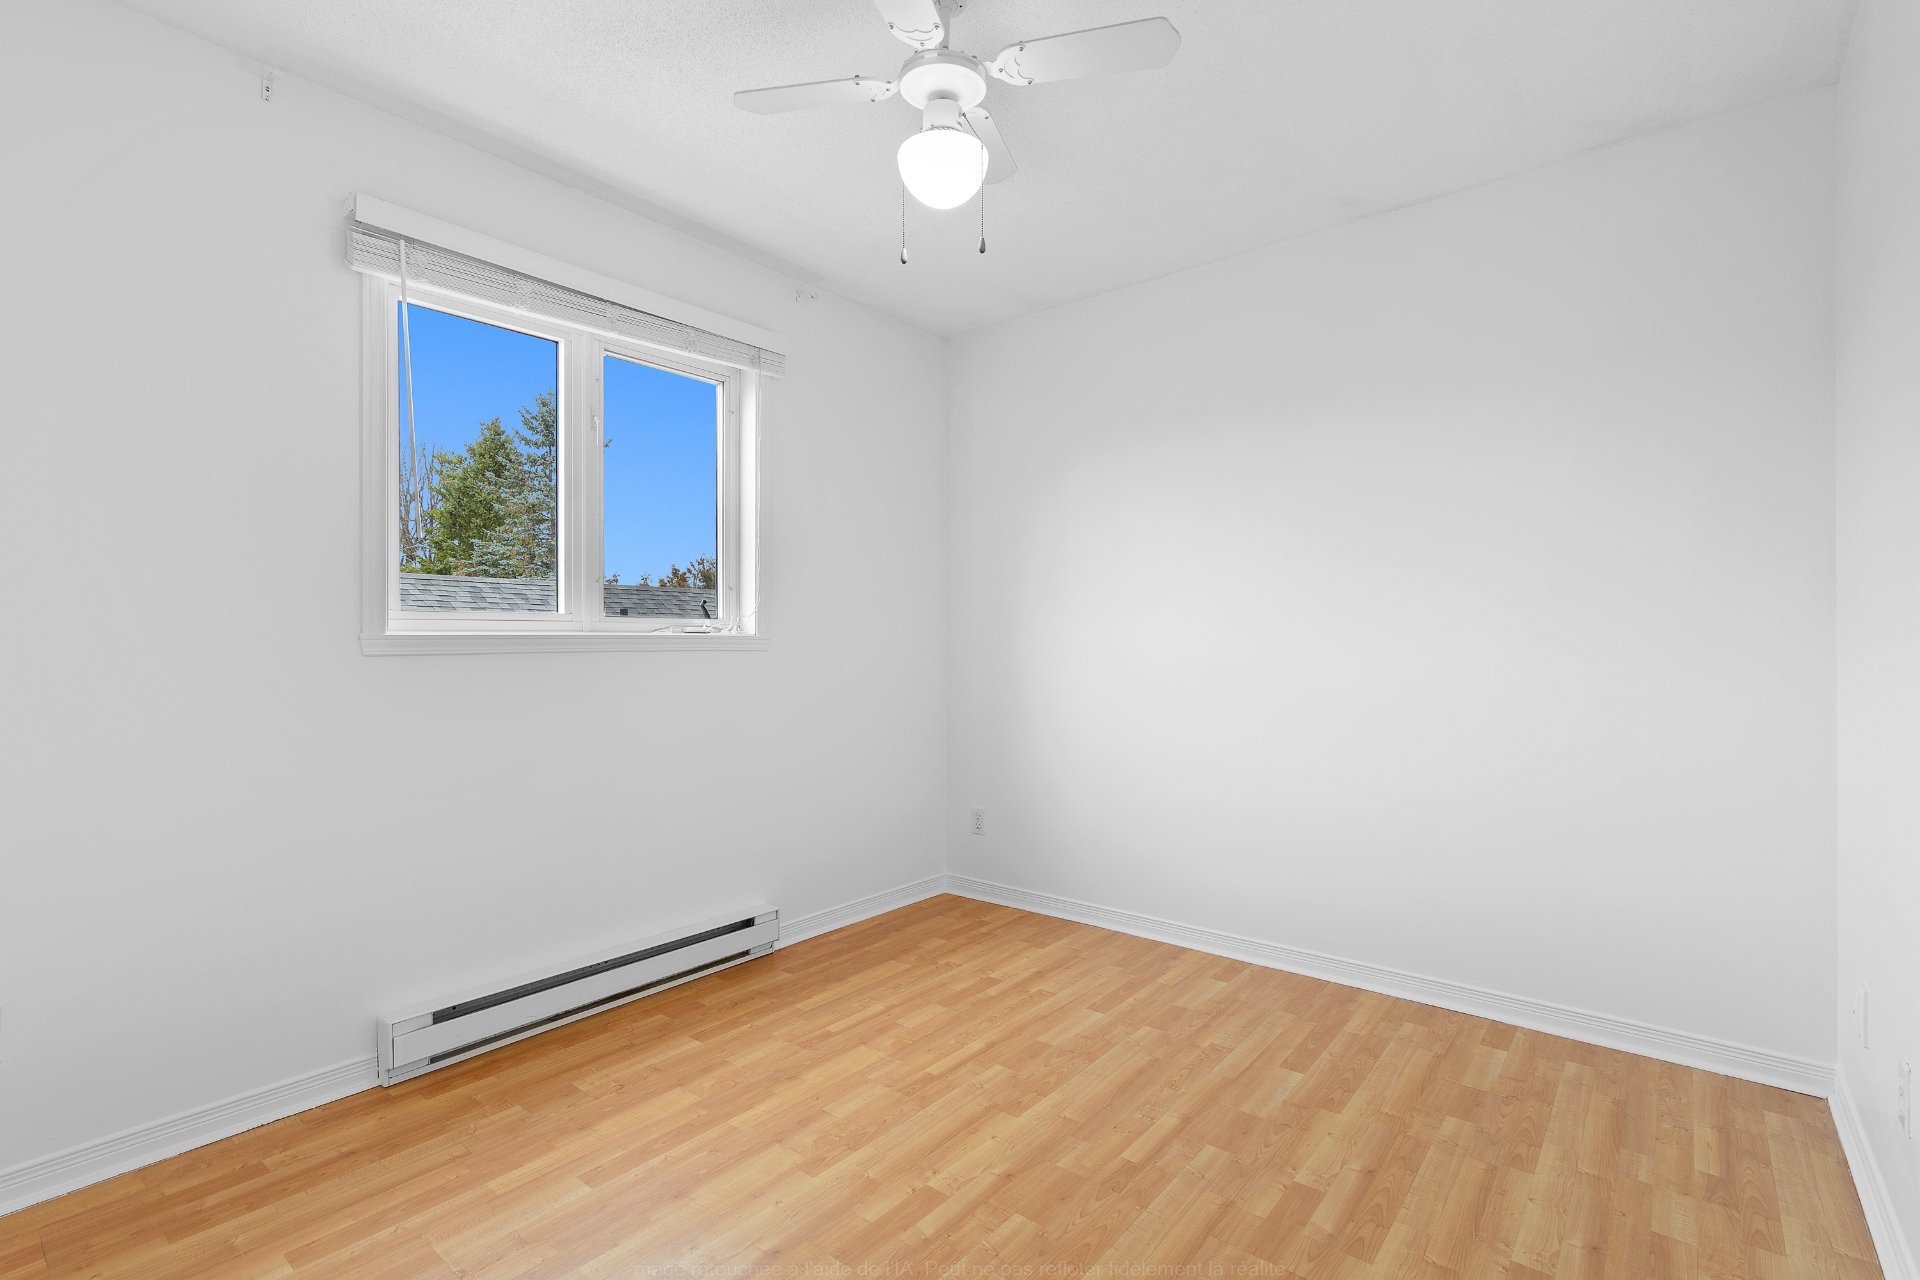
Bathroom
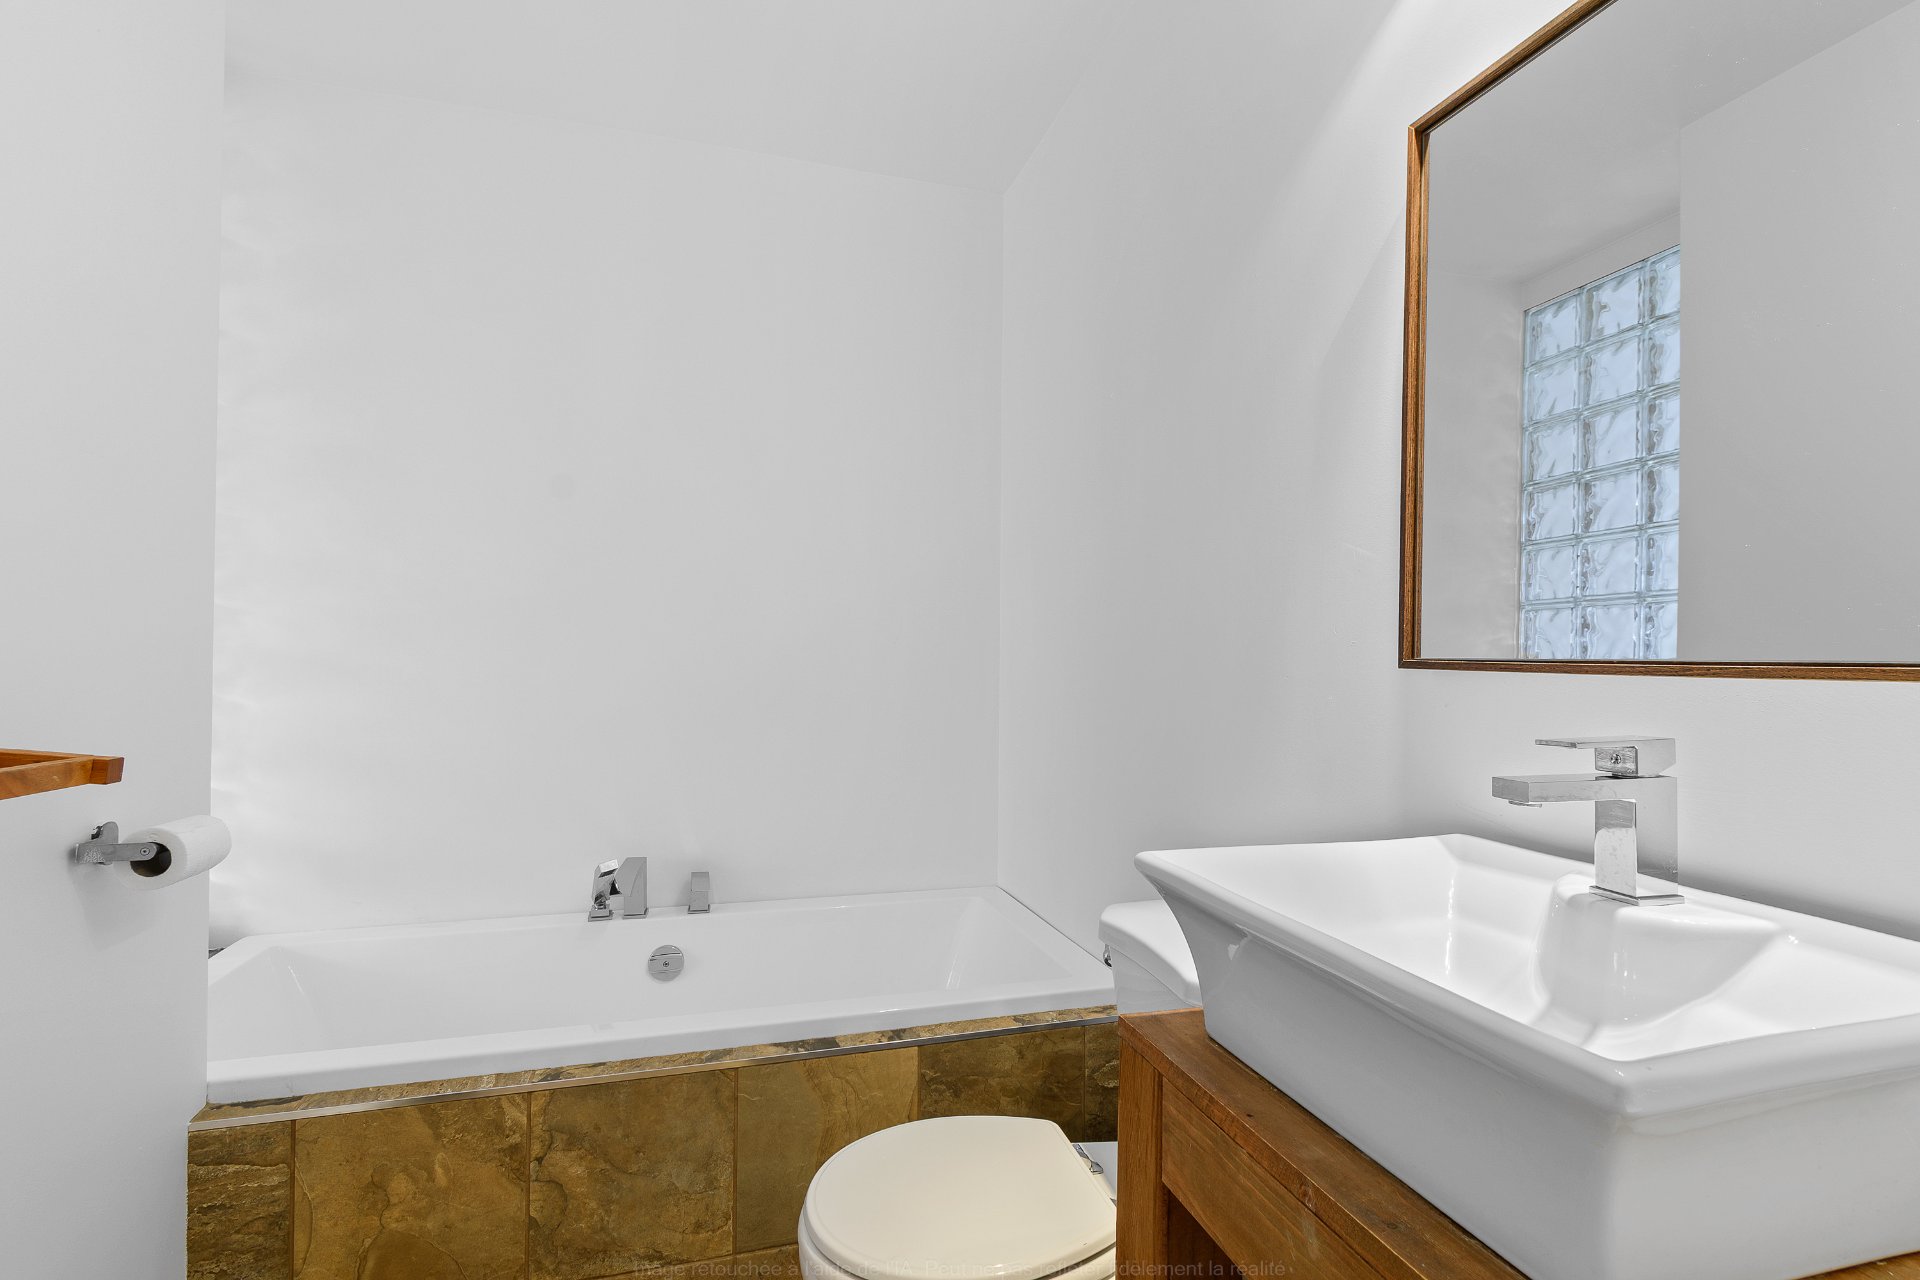
Corridor
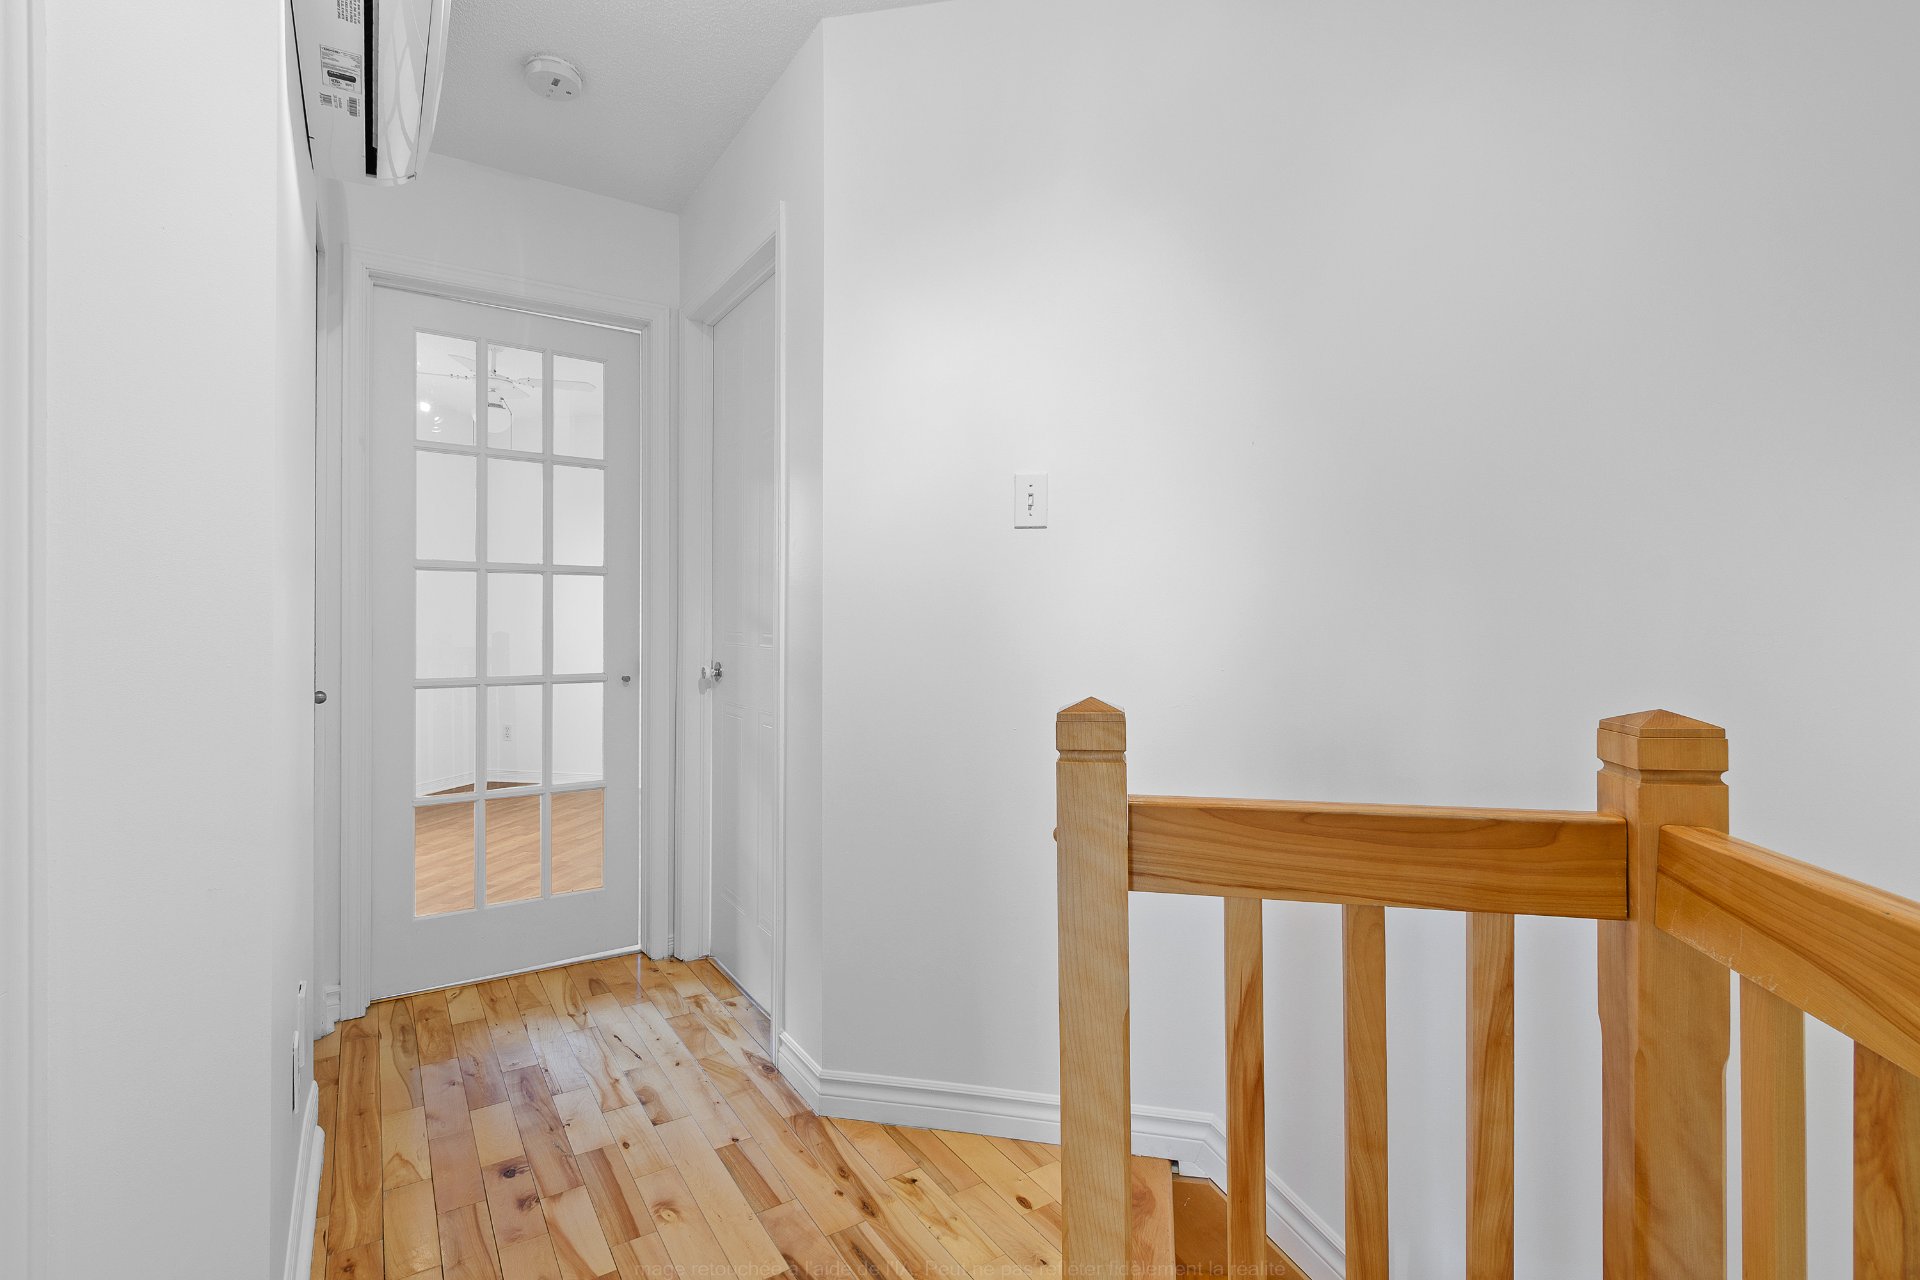
Family room
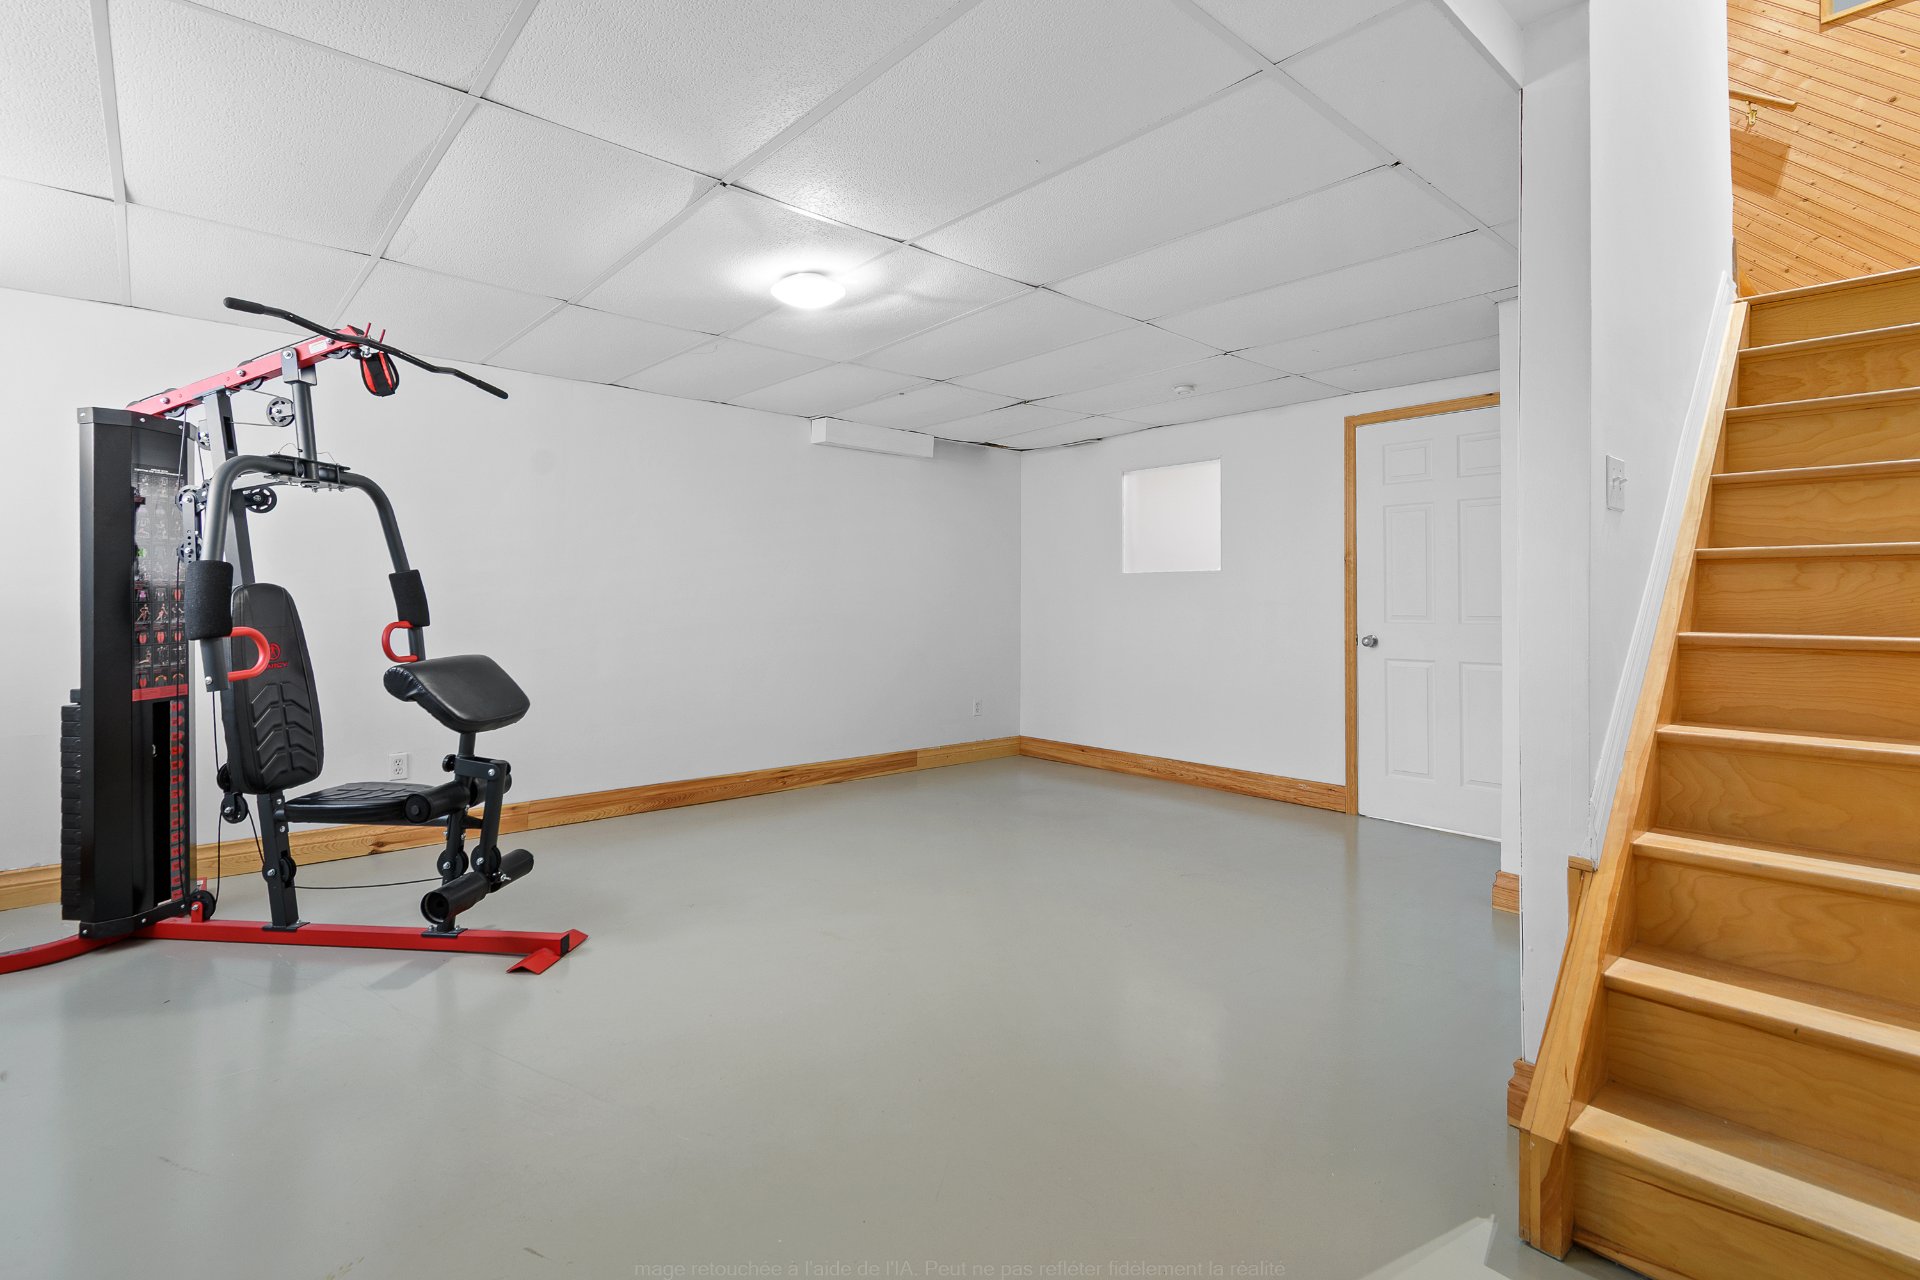
Family room
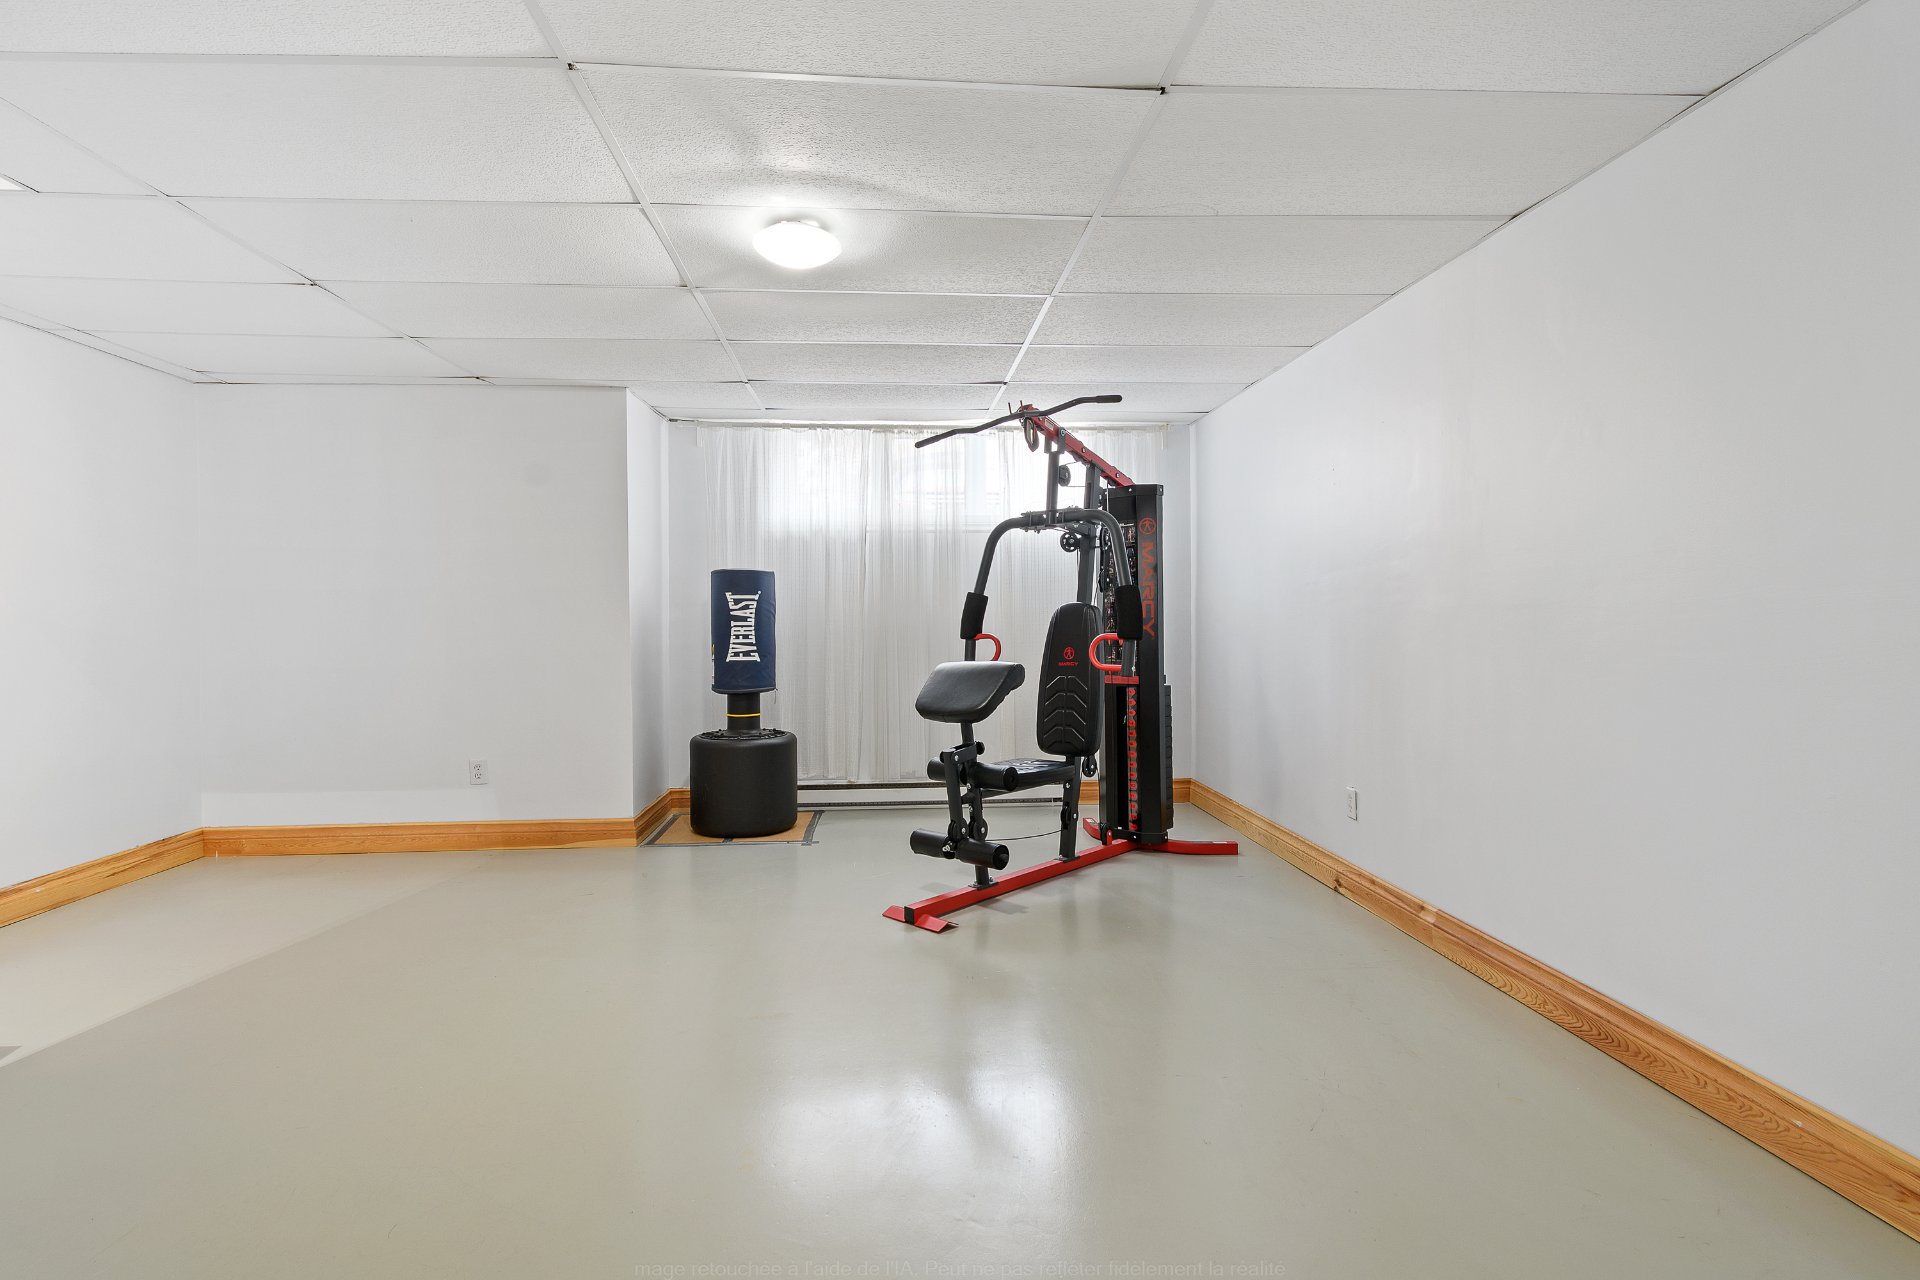
Family room
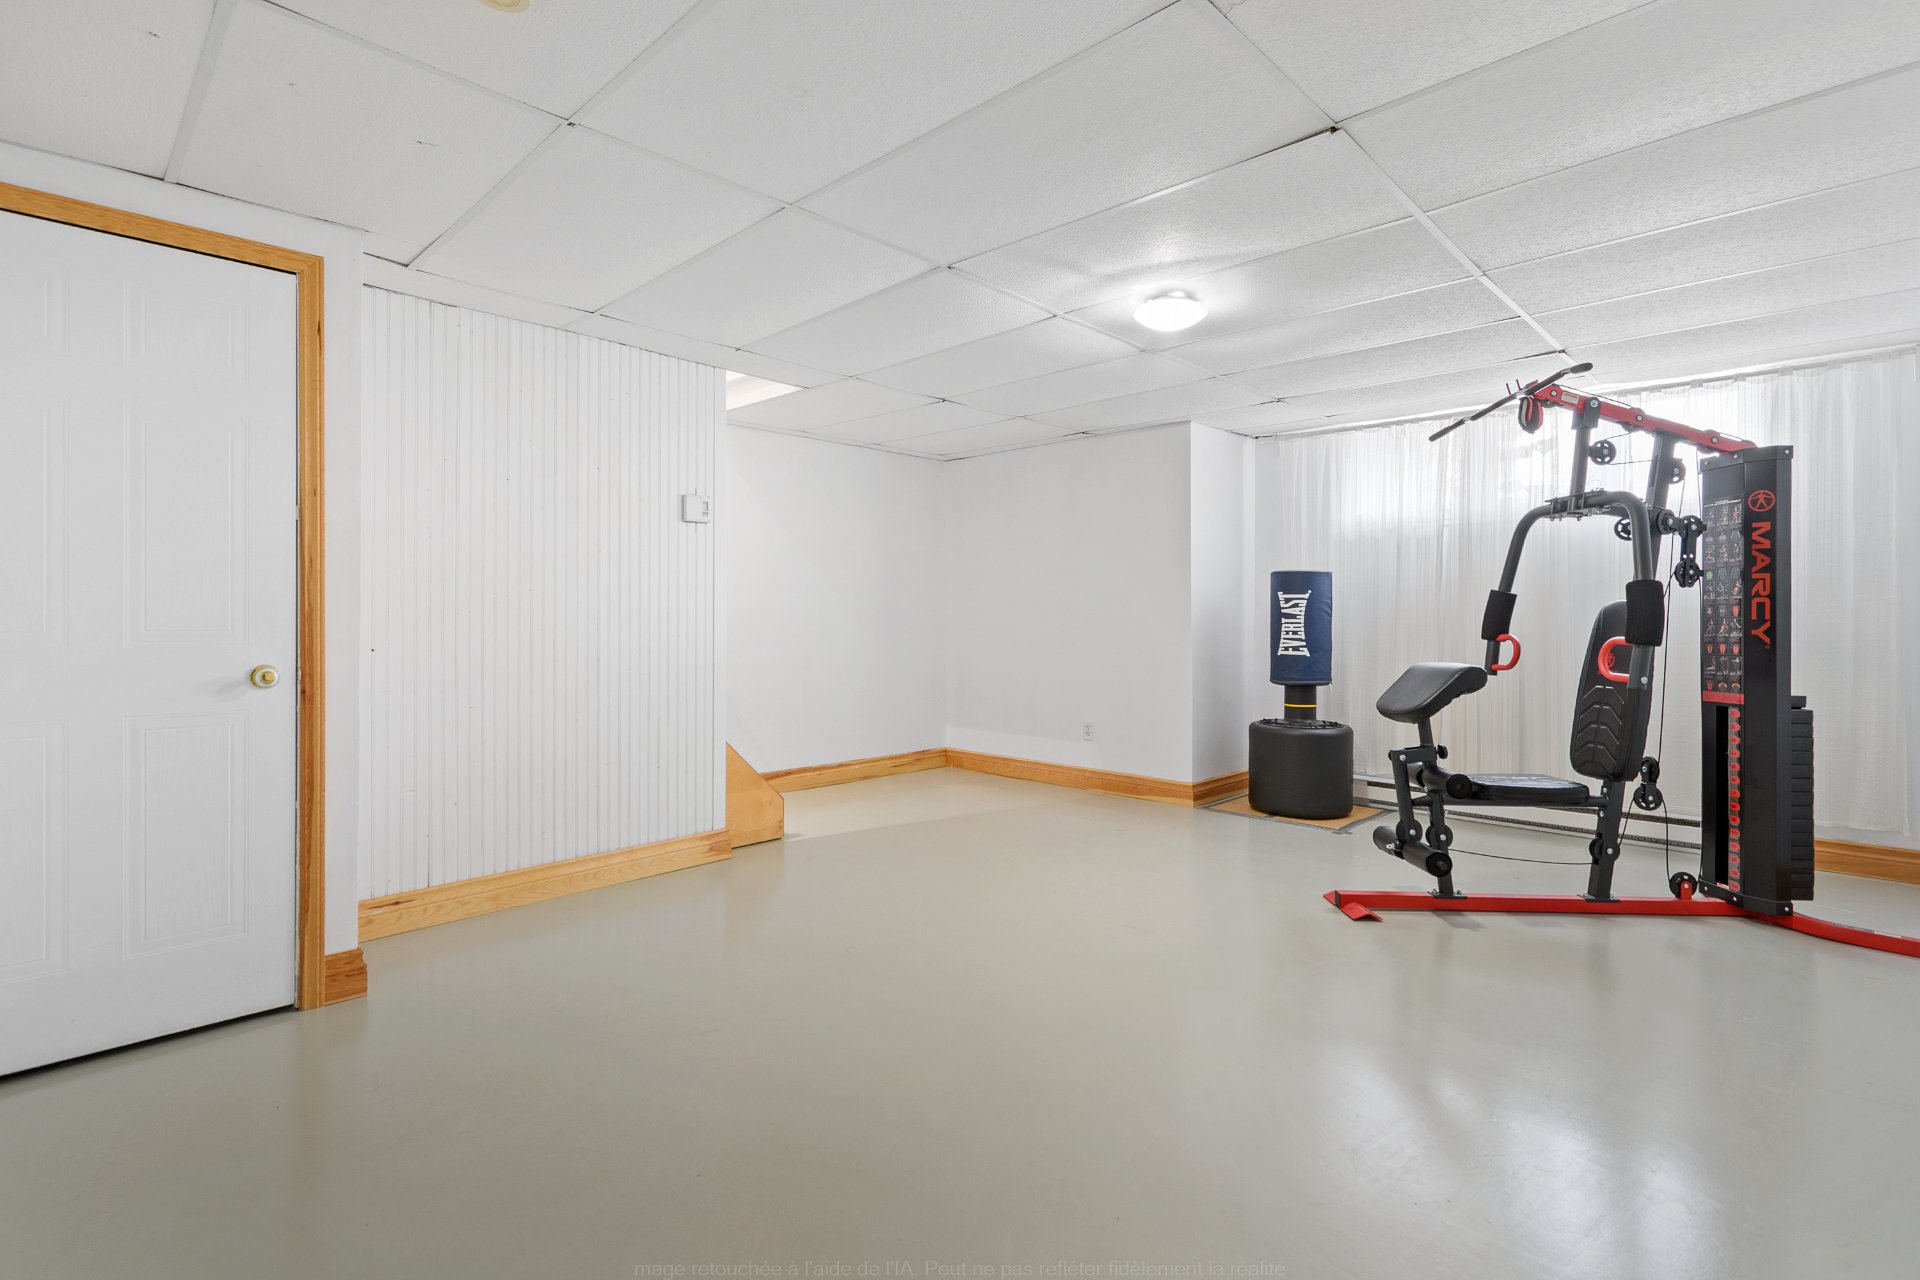
Storage
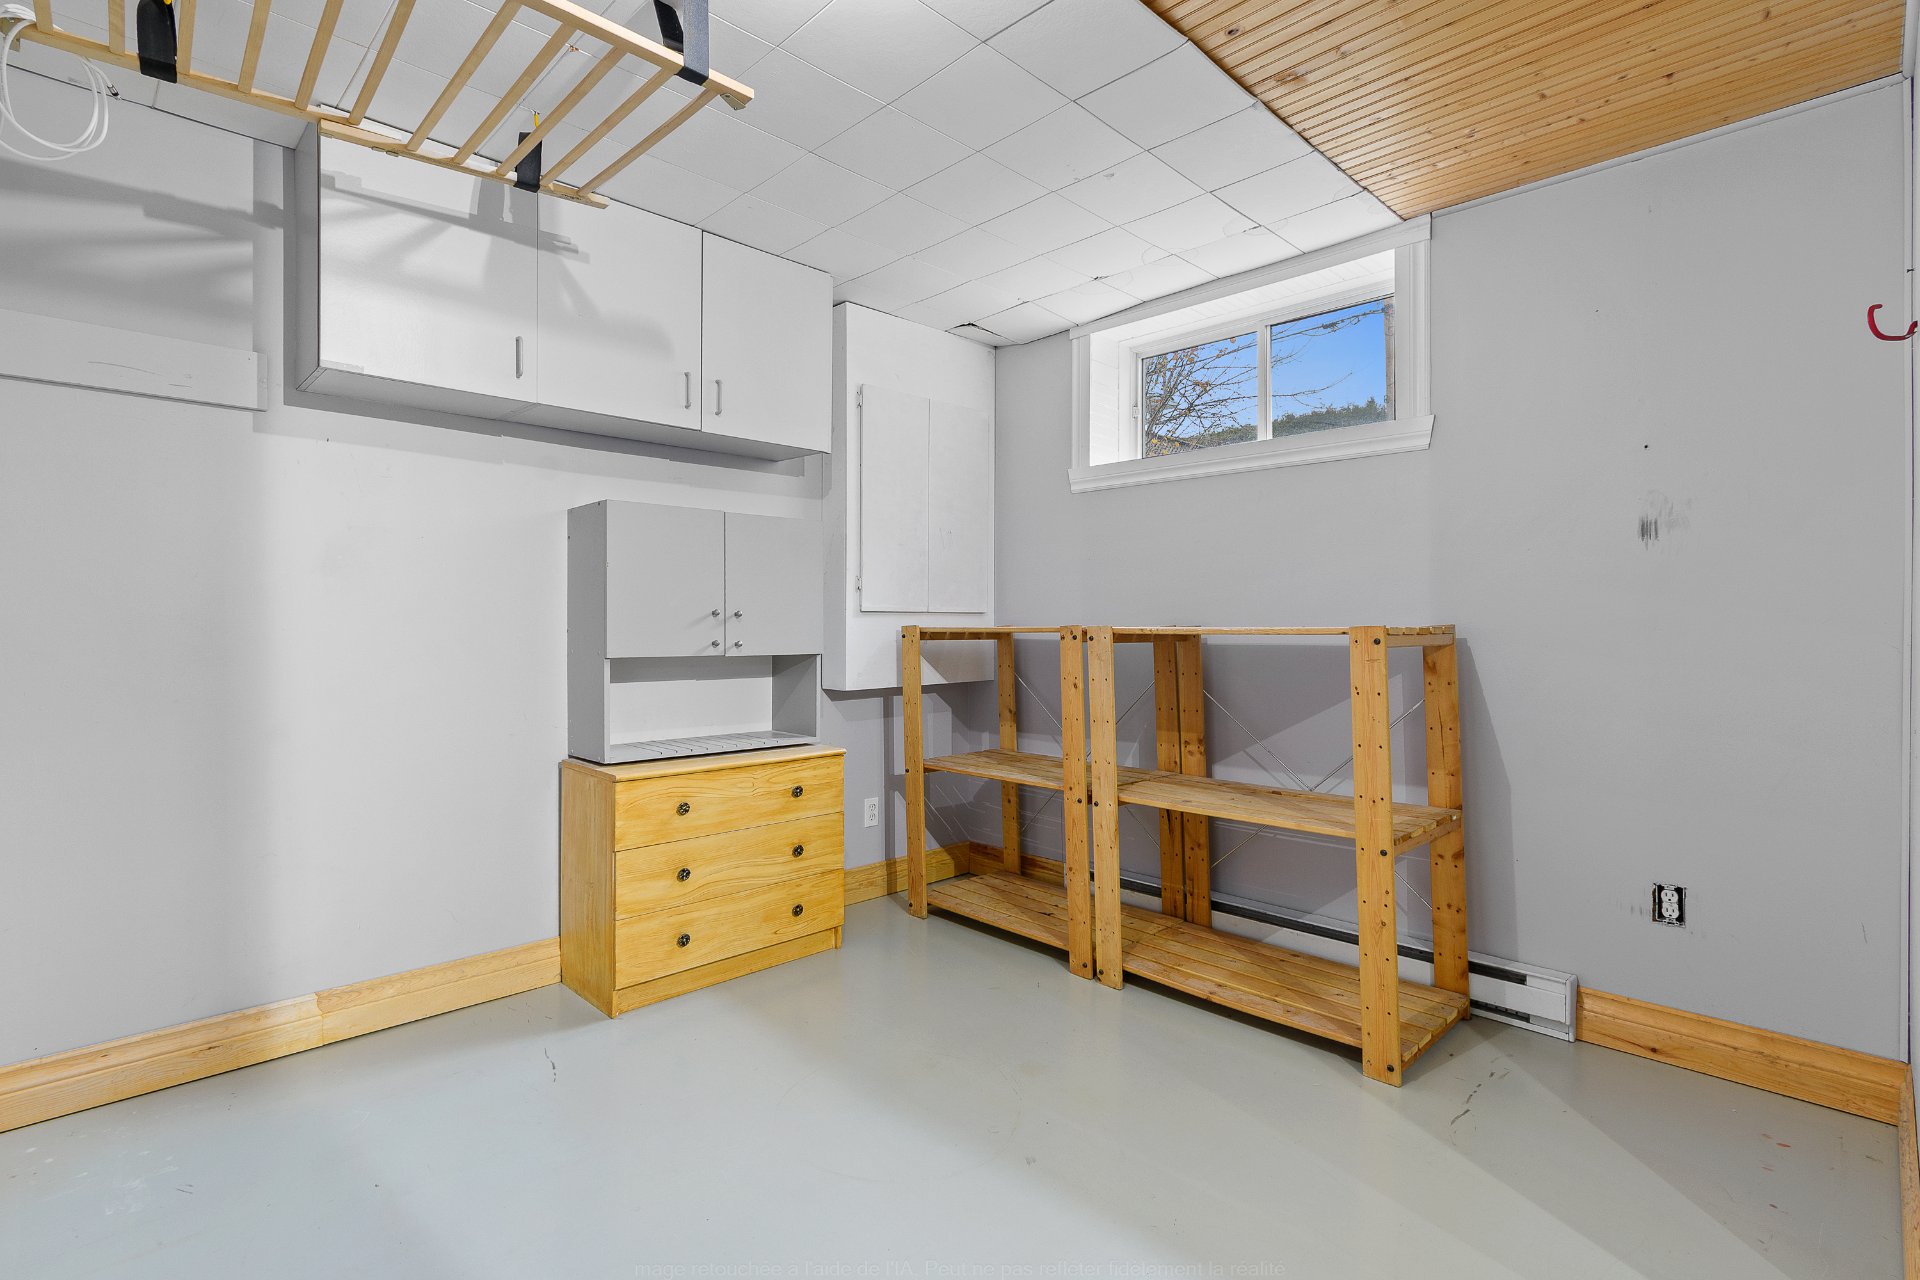
Bathroom
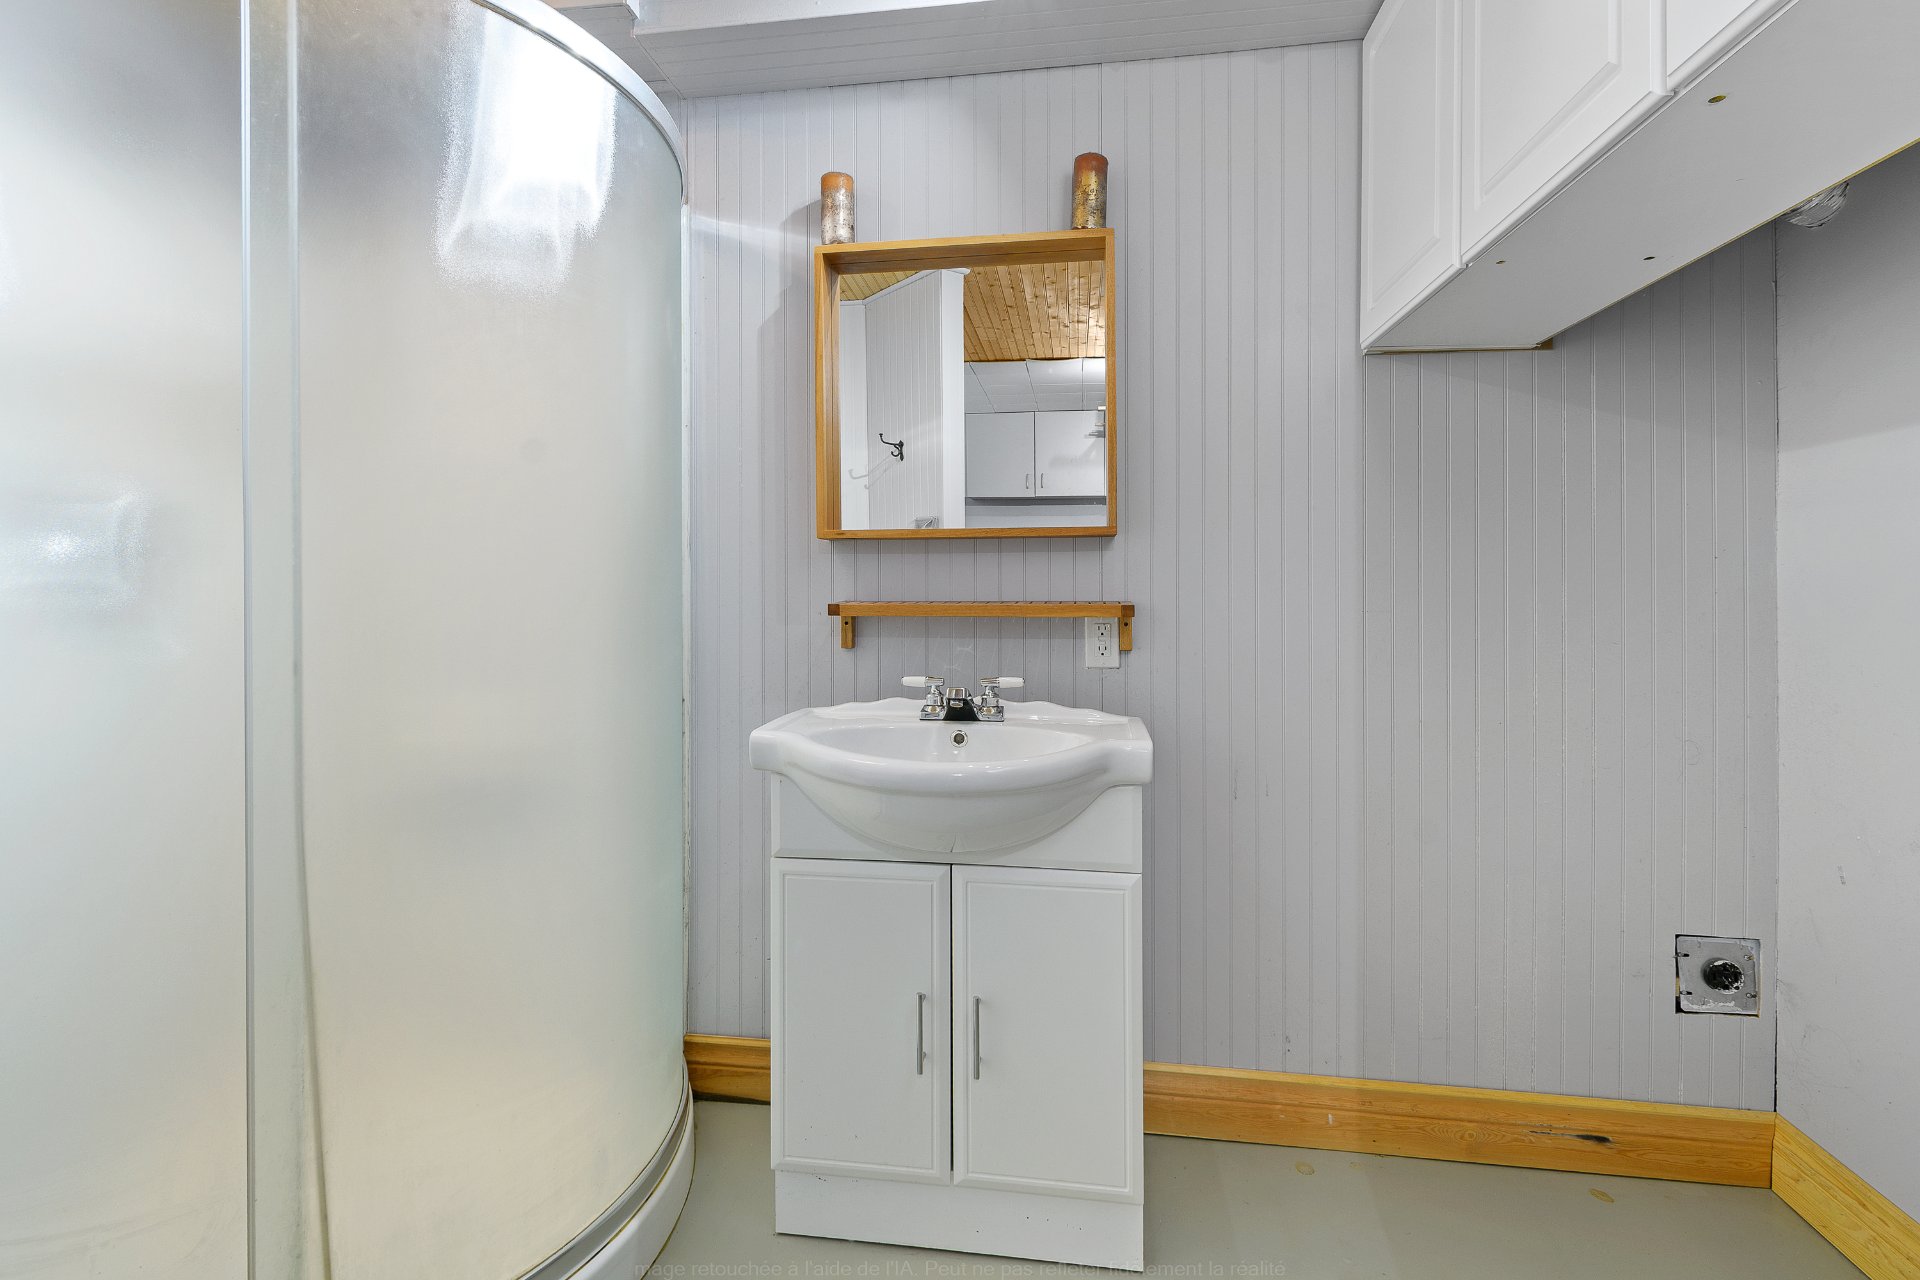
Hallway
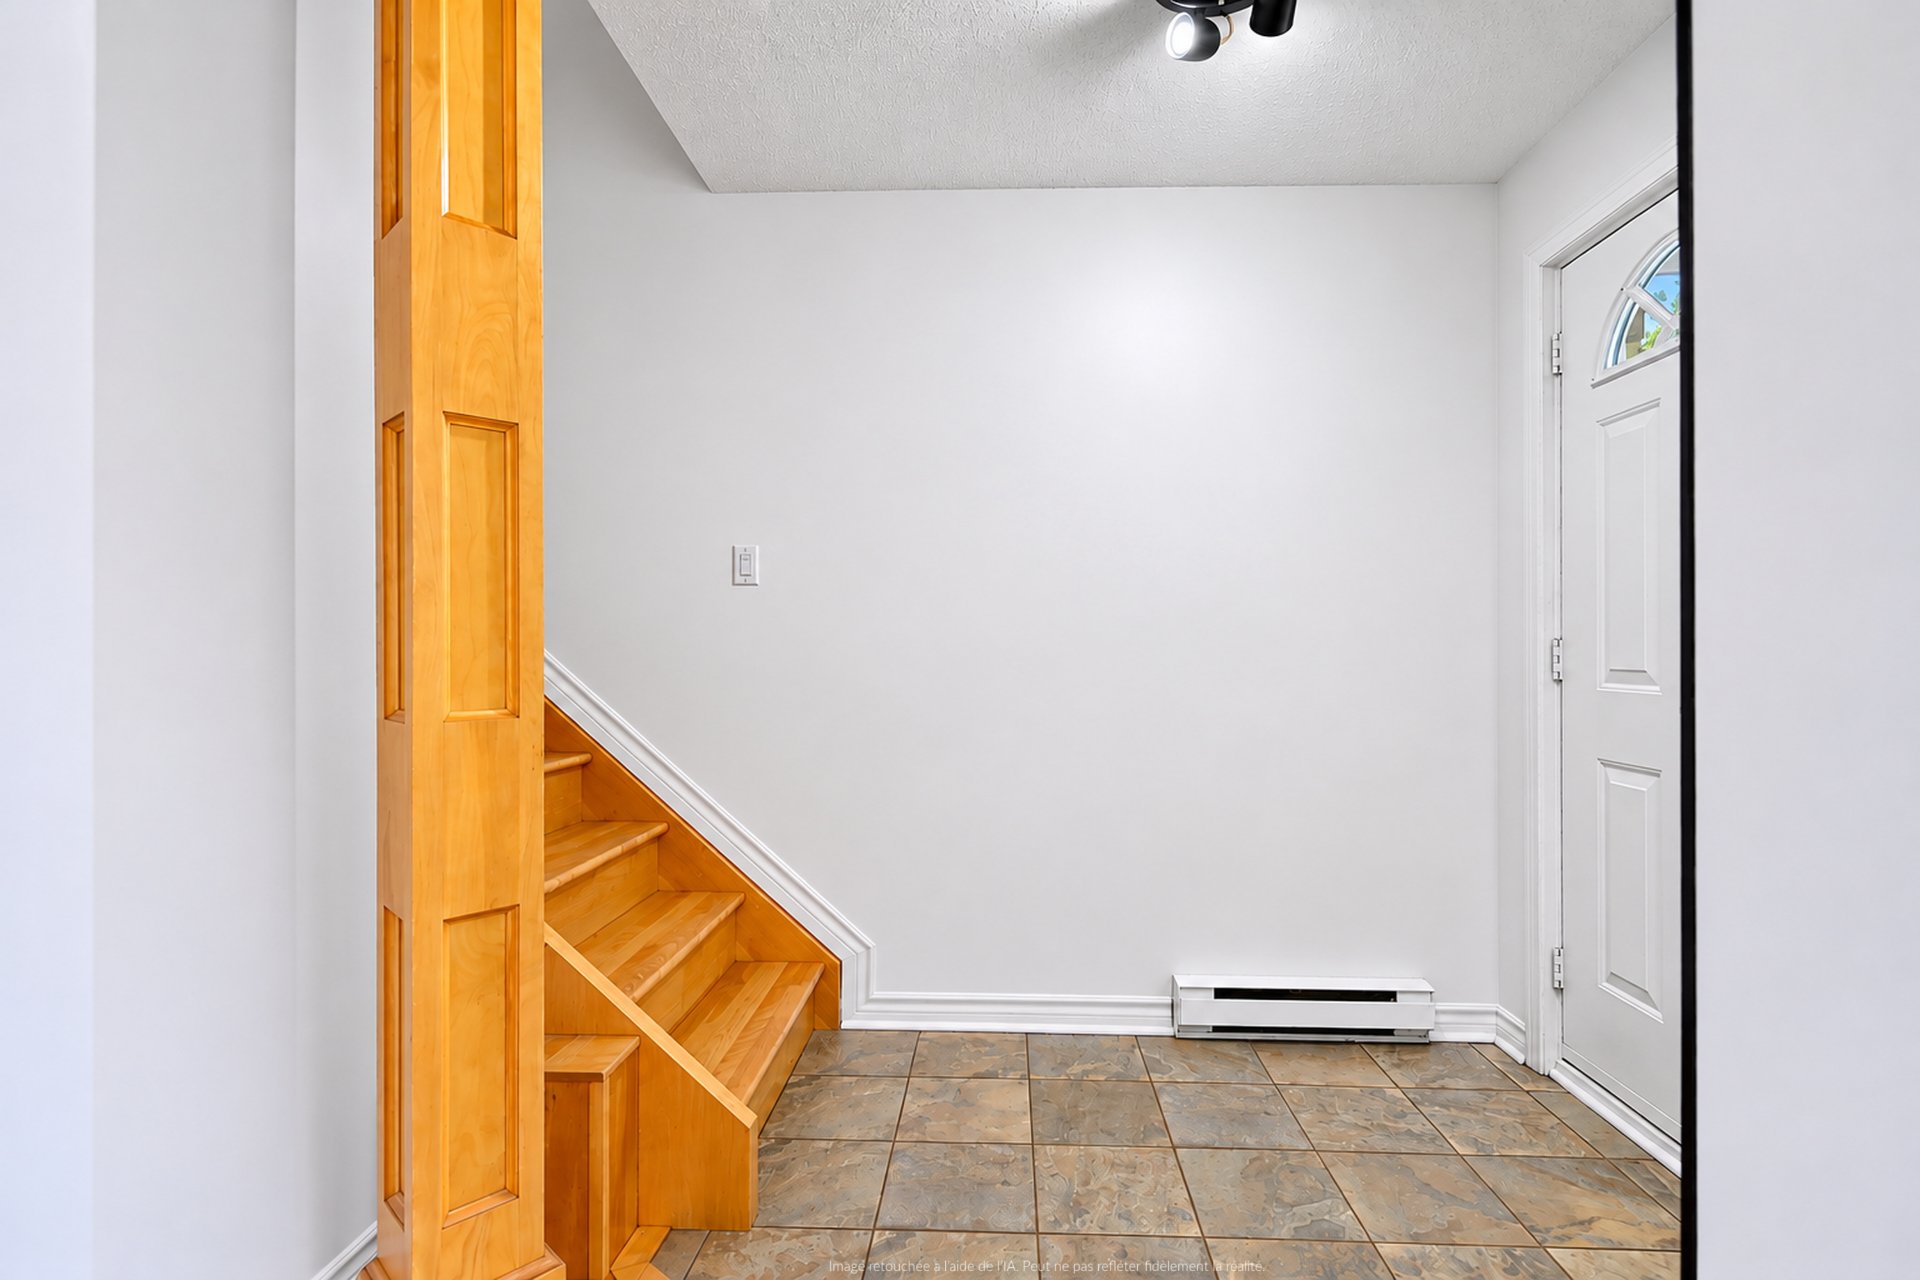
Other
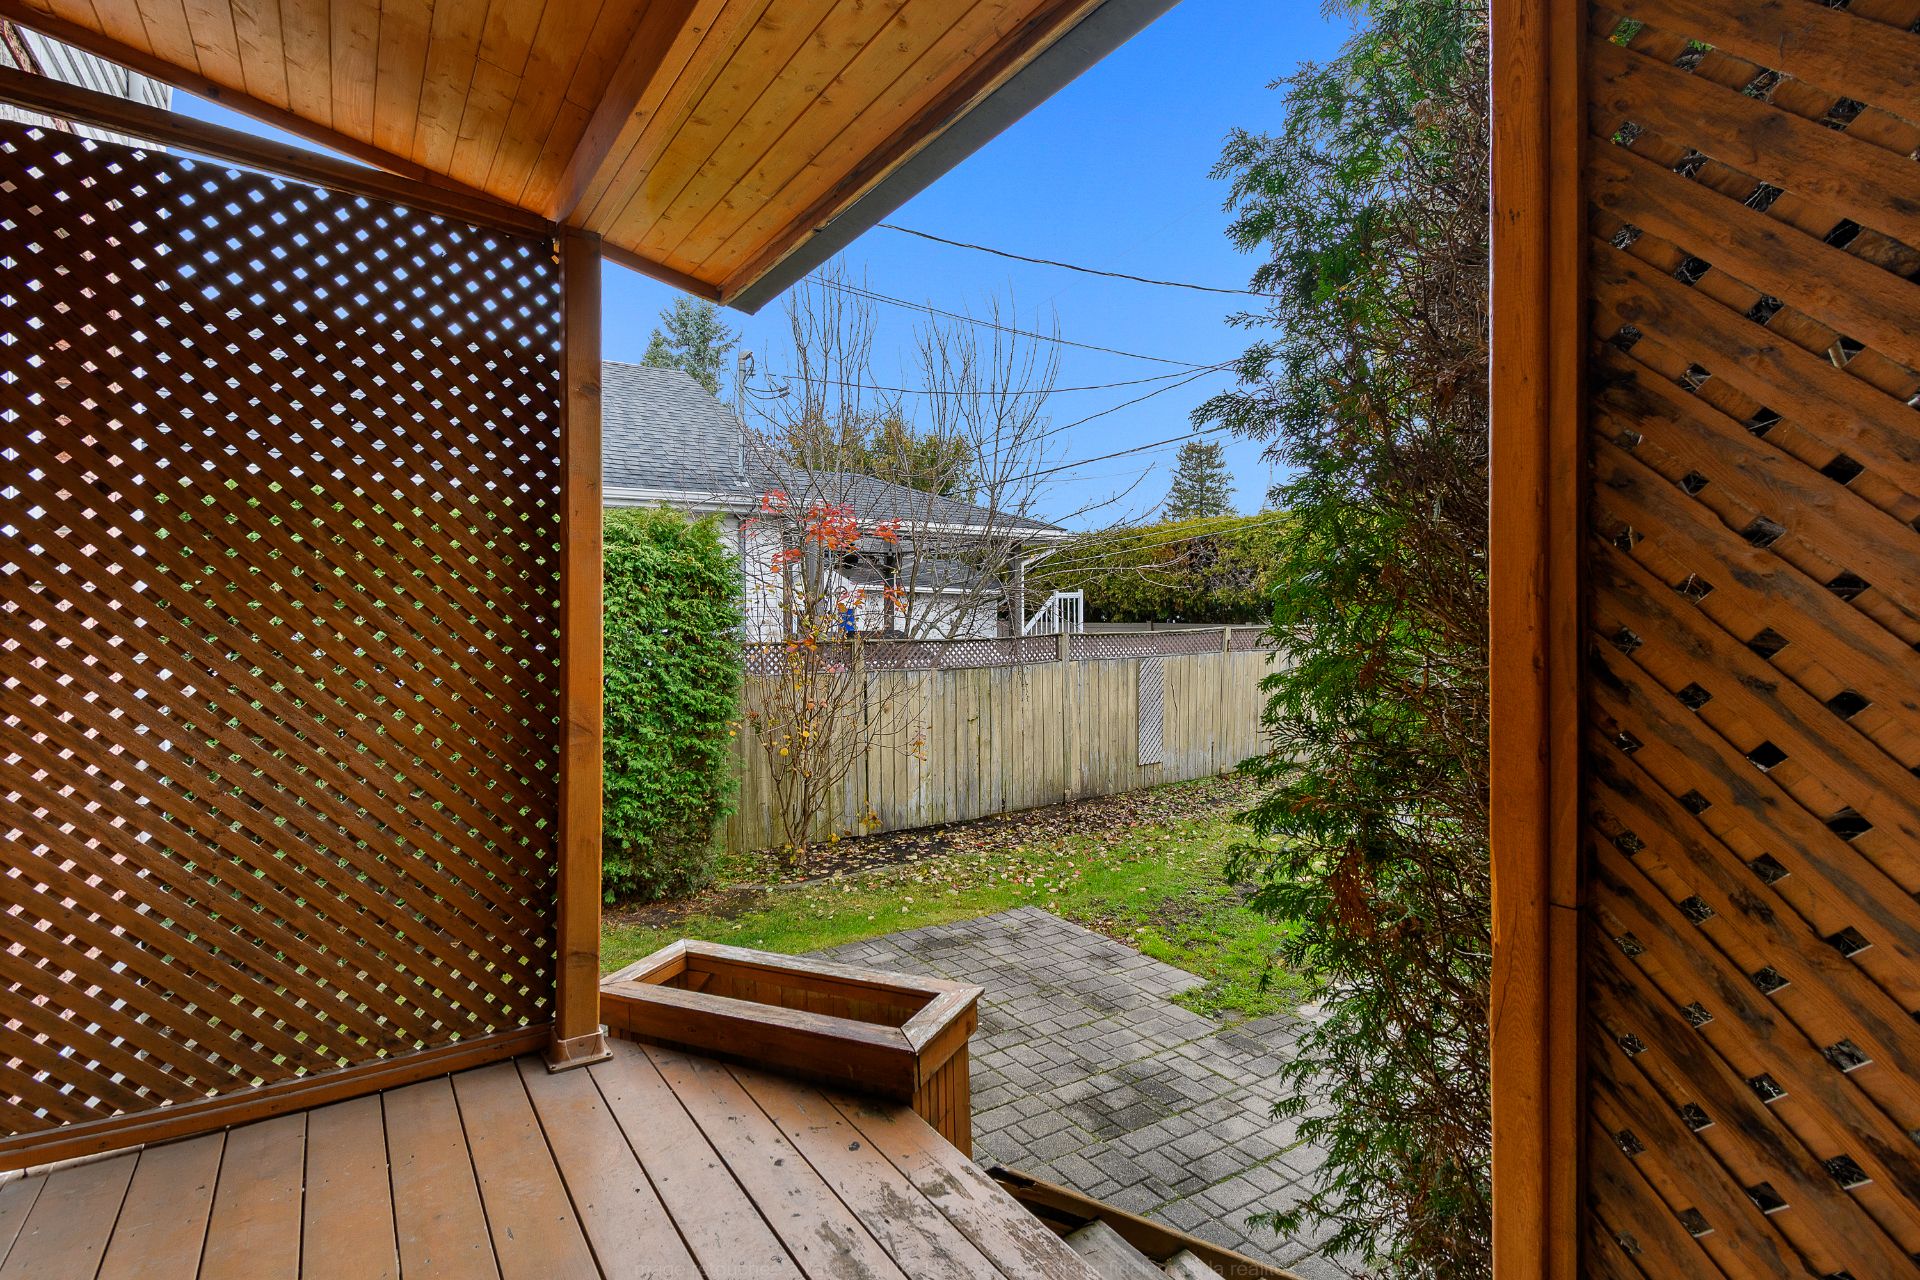
Back facade
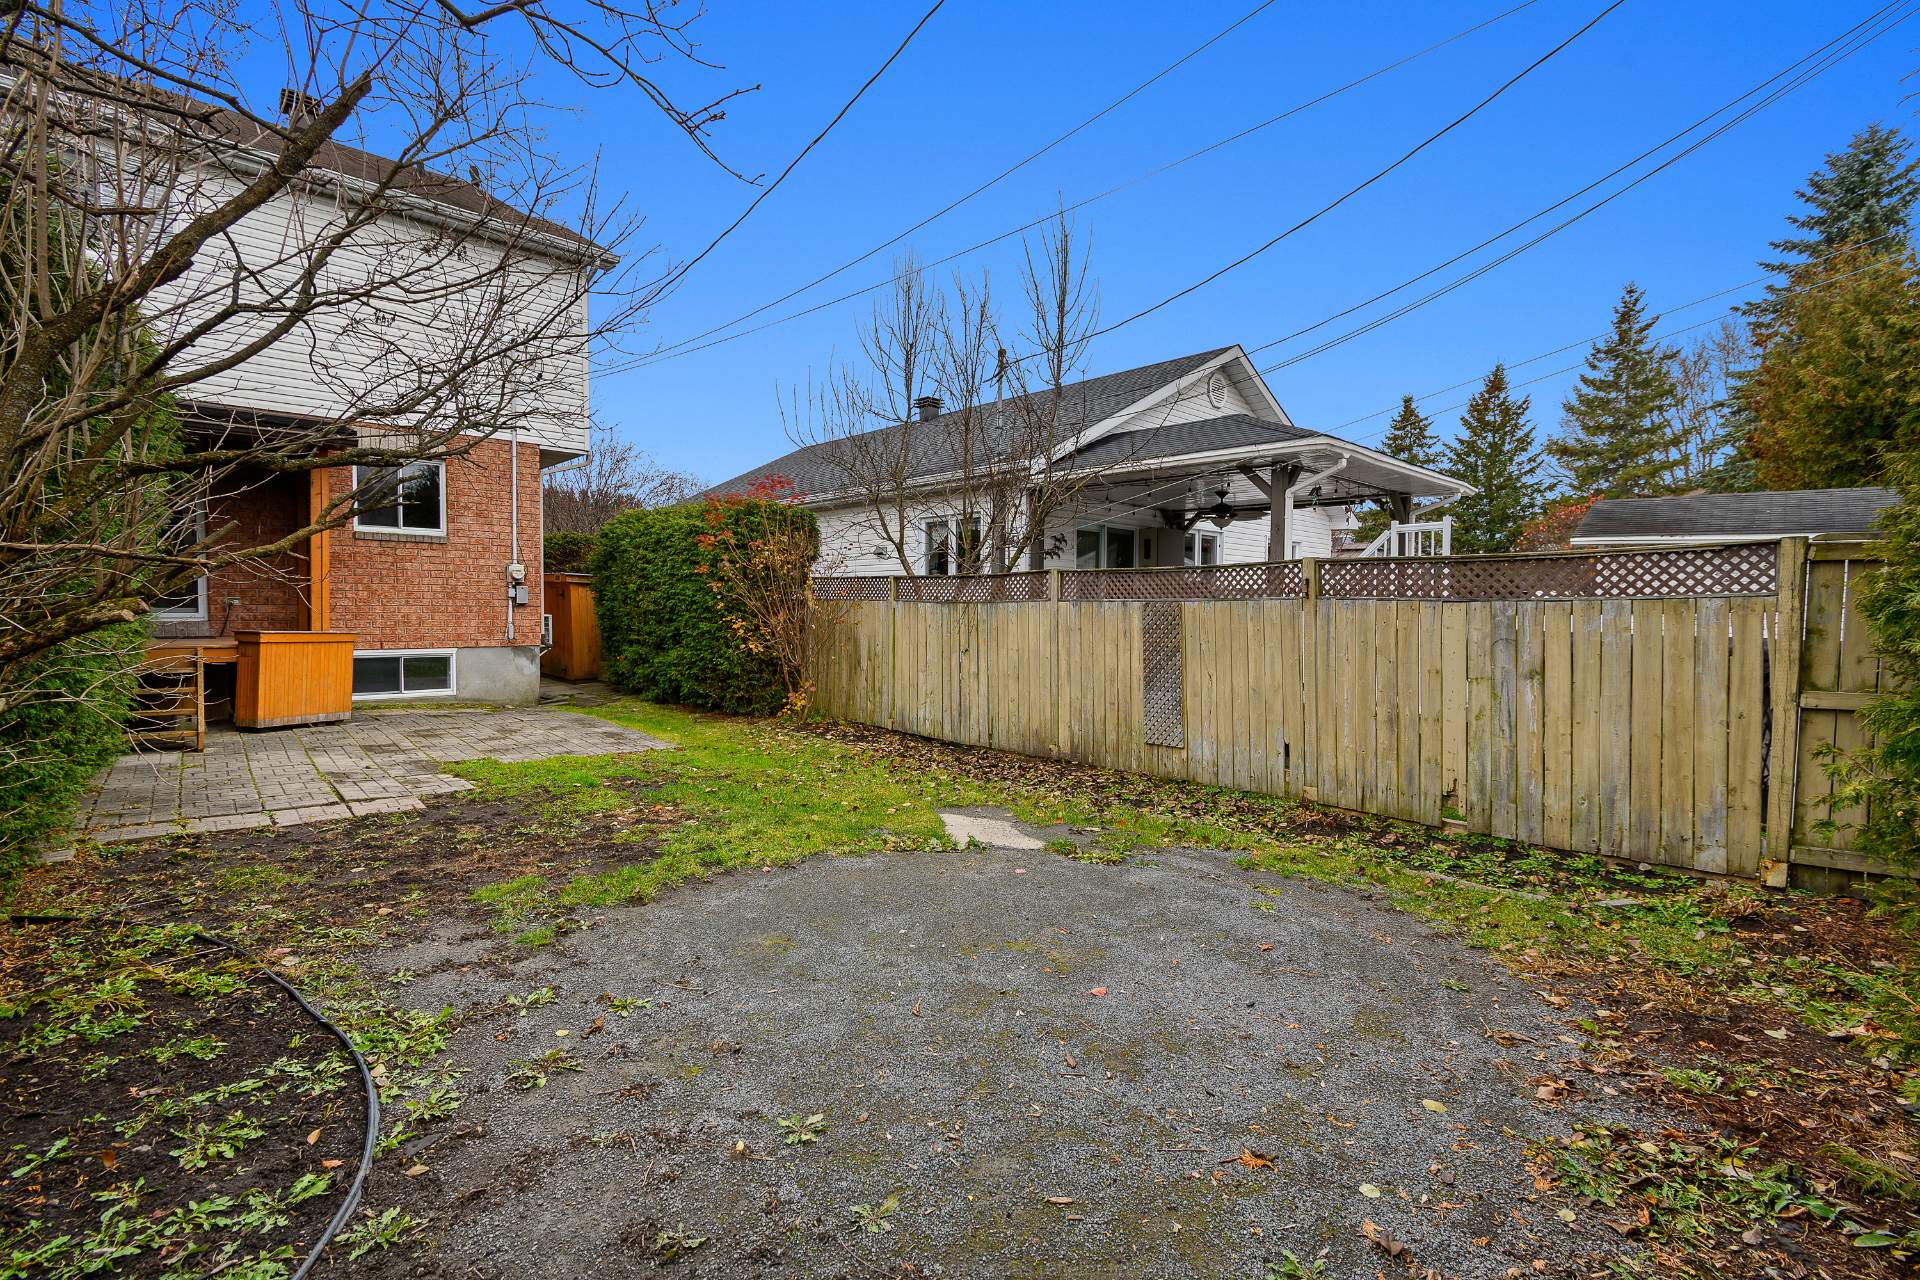
Back facade
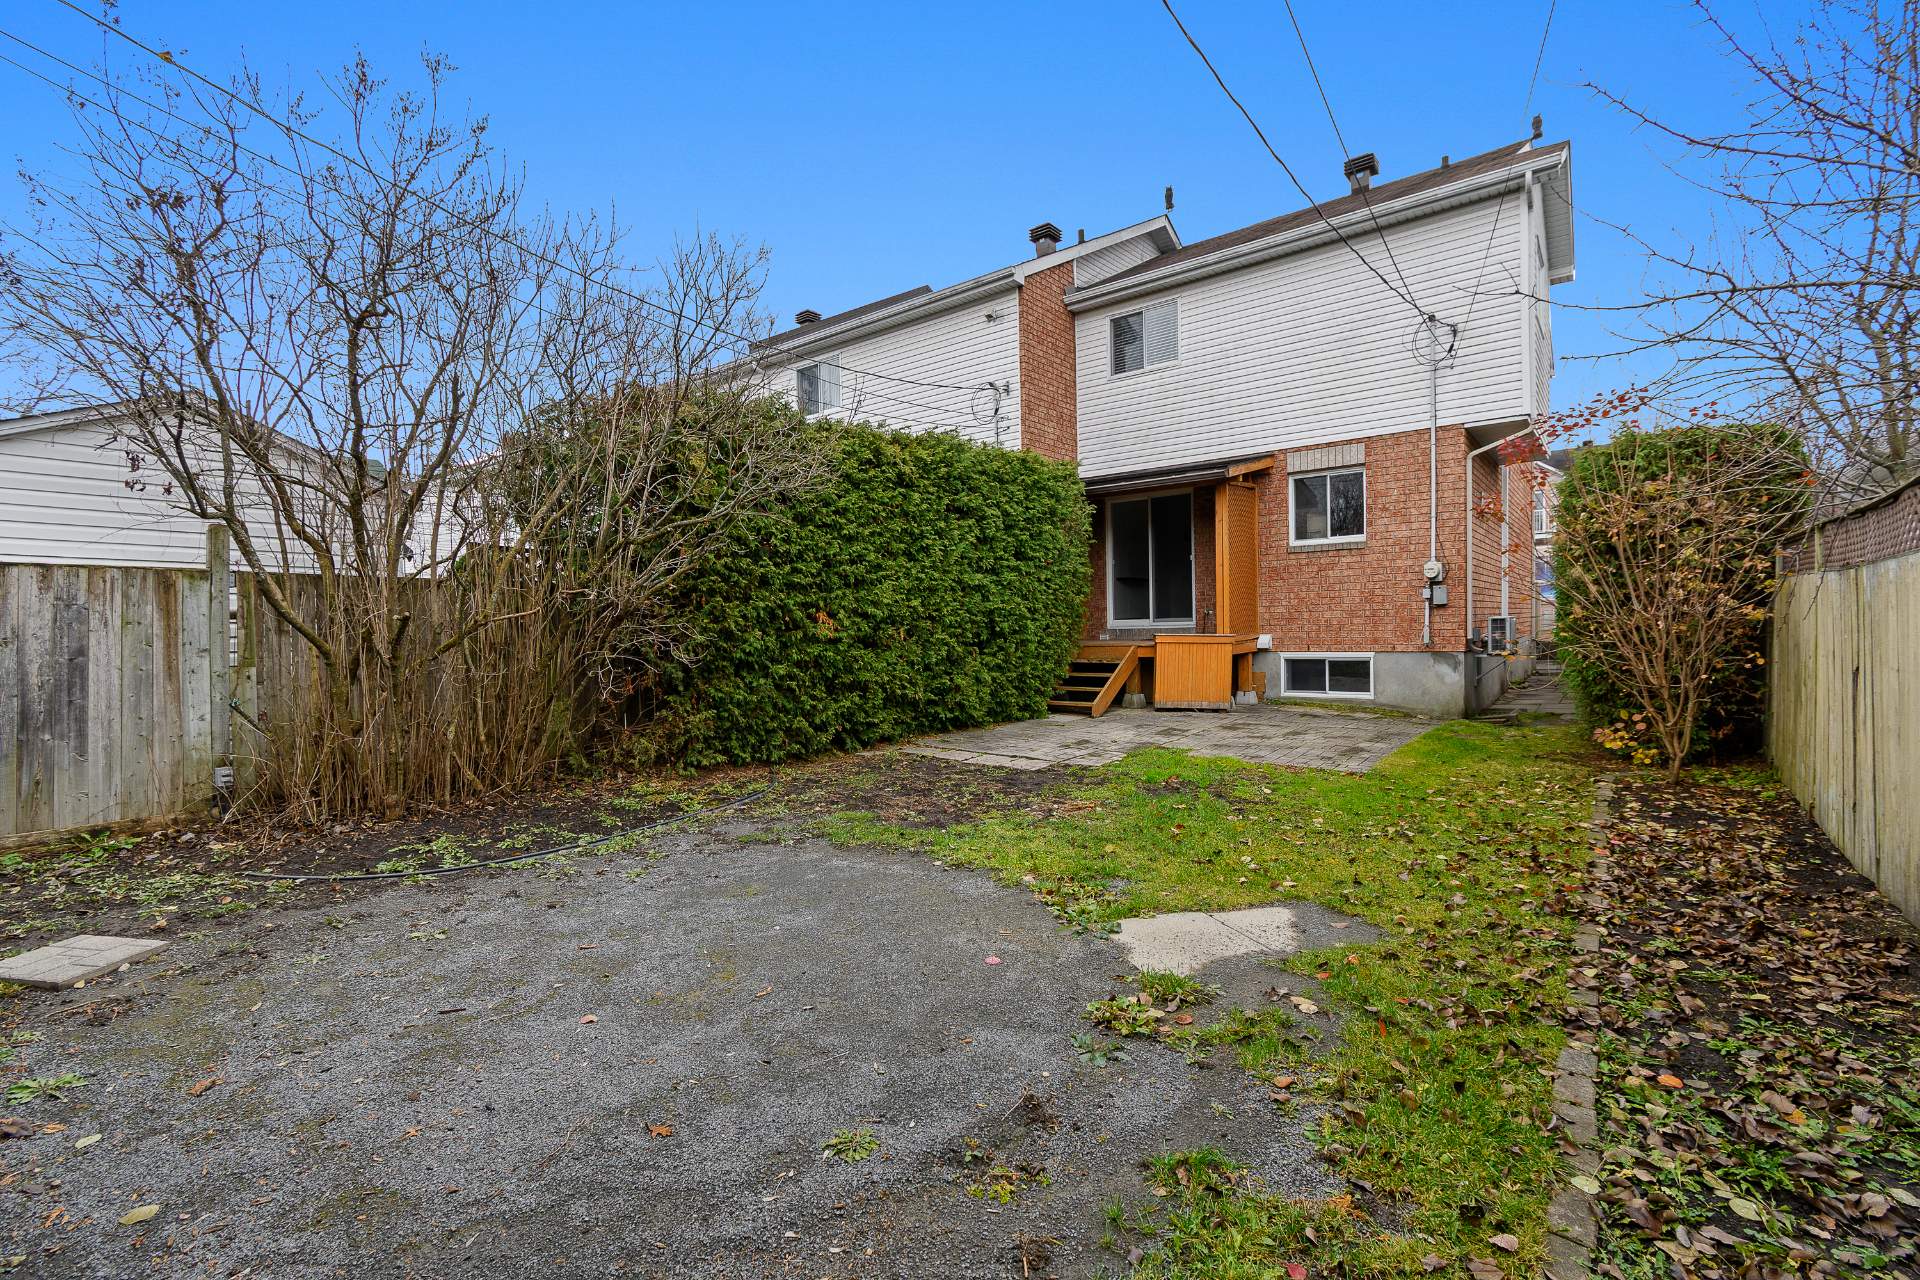
Backyard
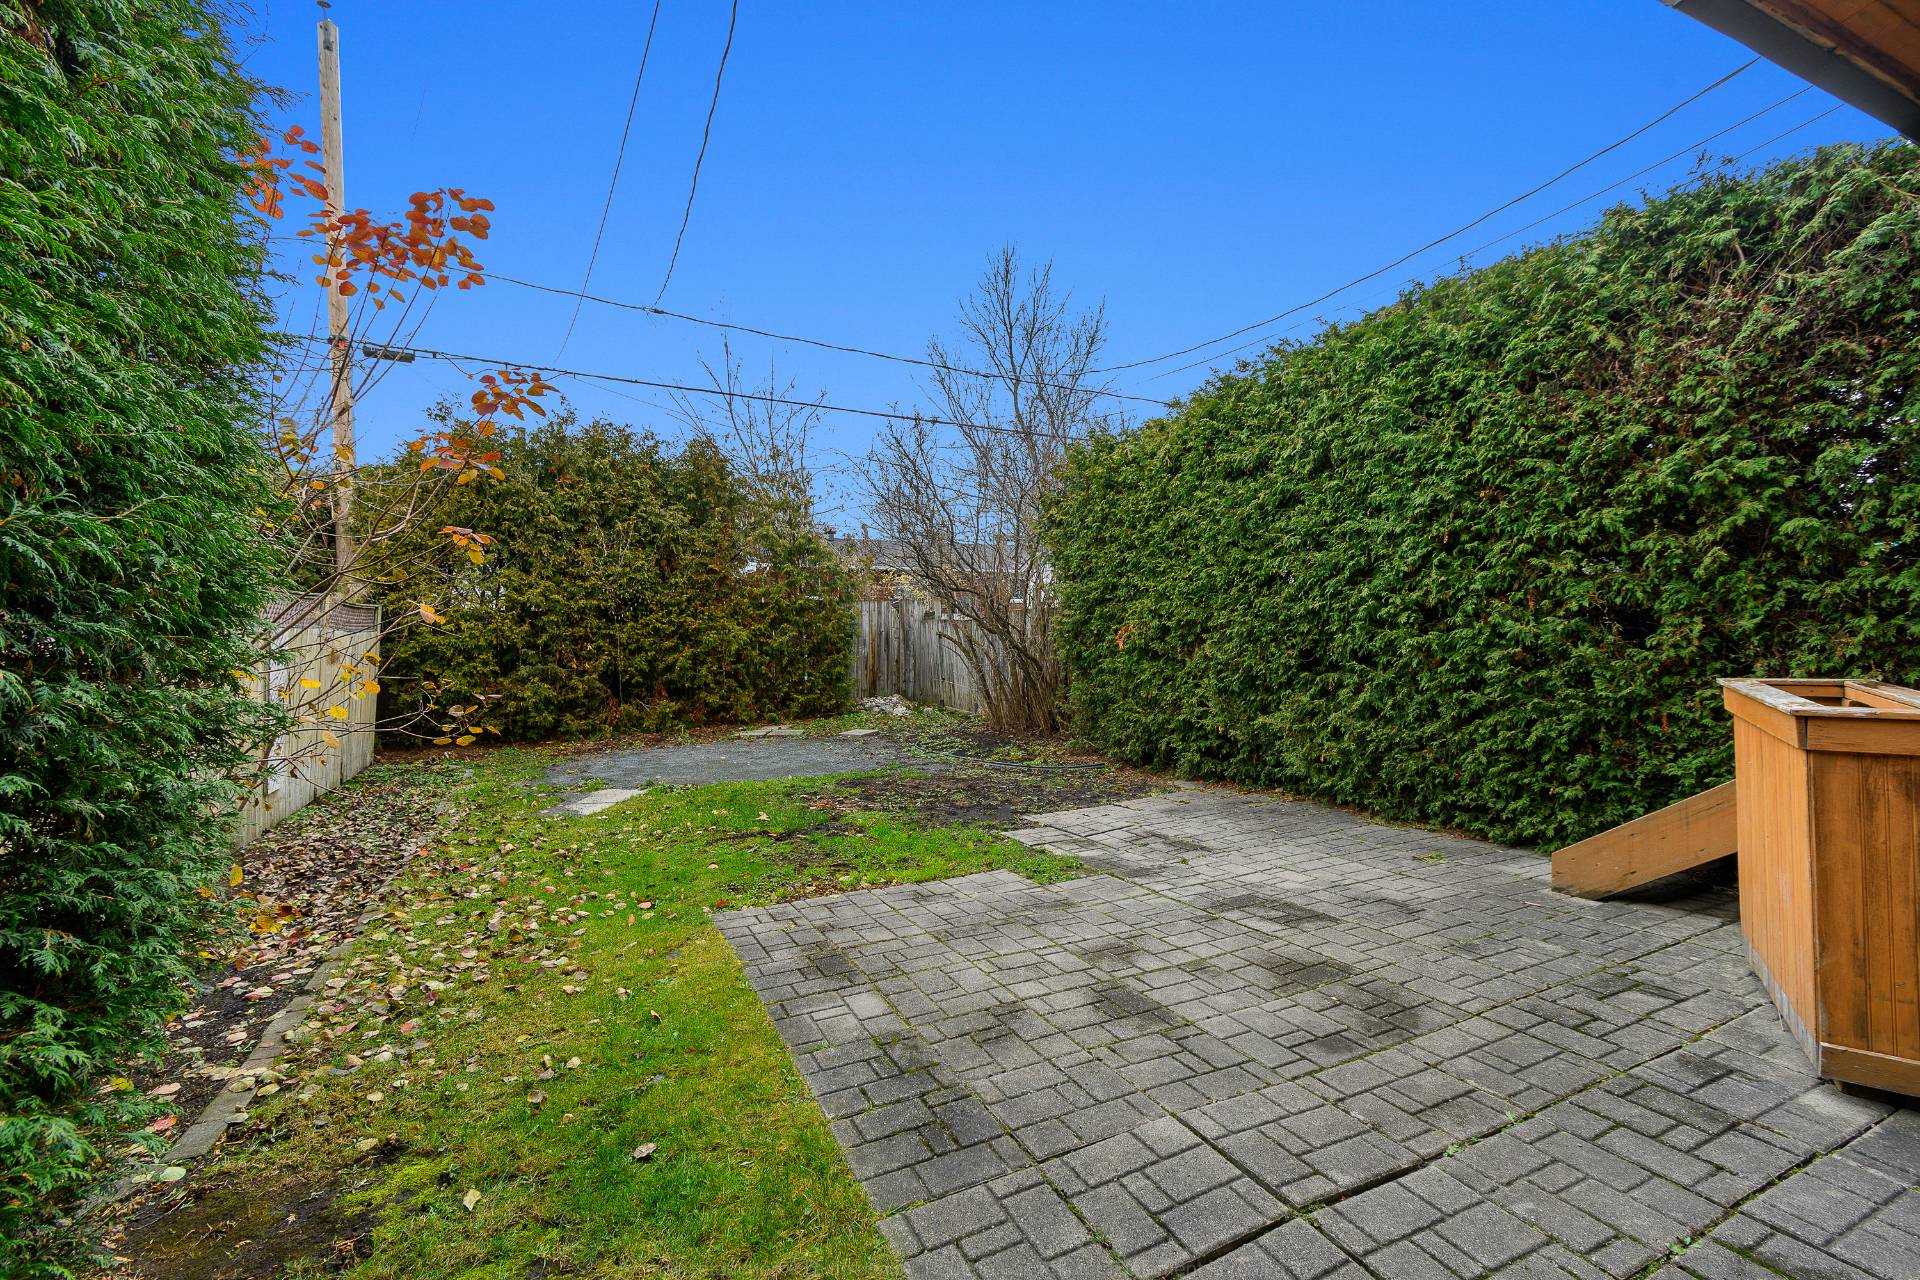
Other
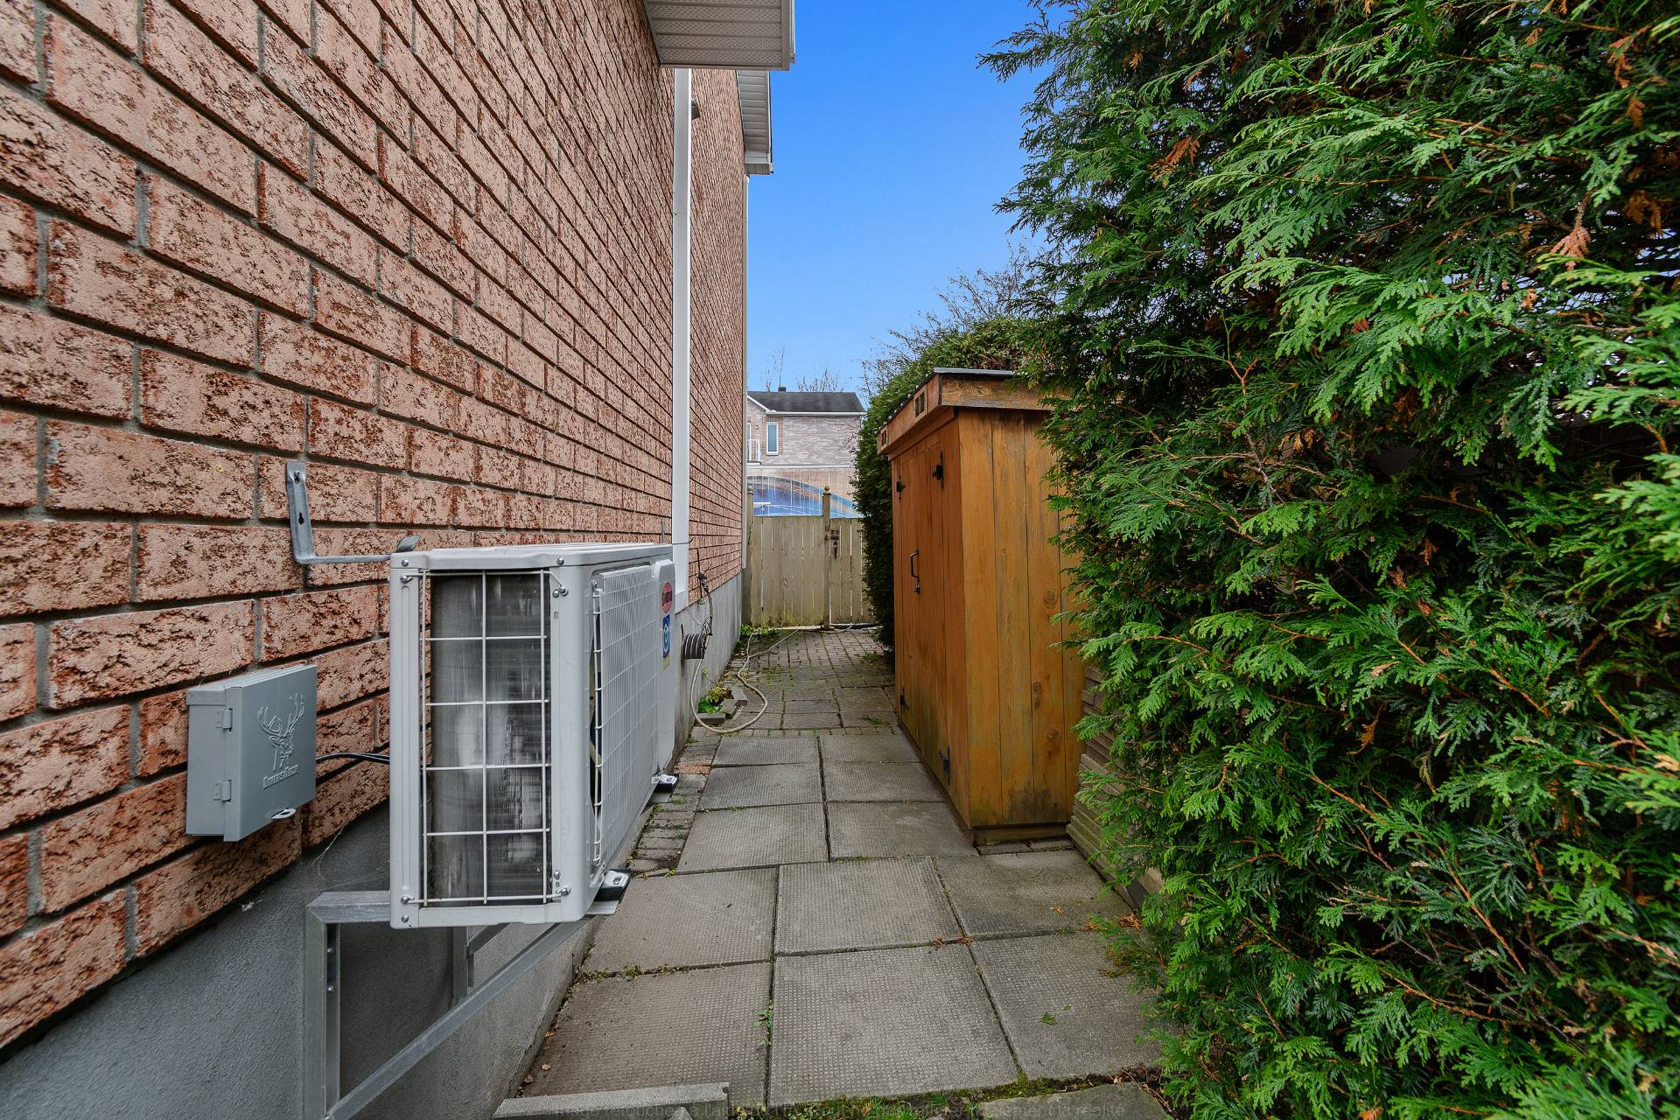
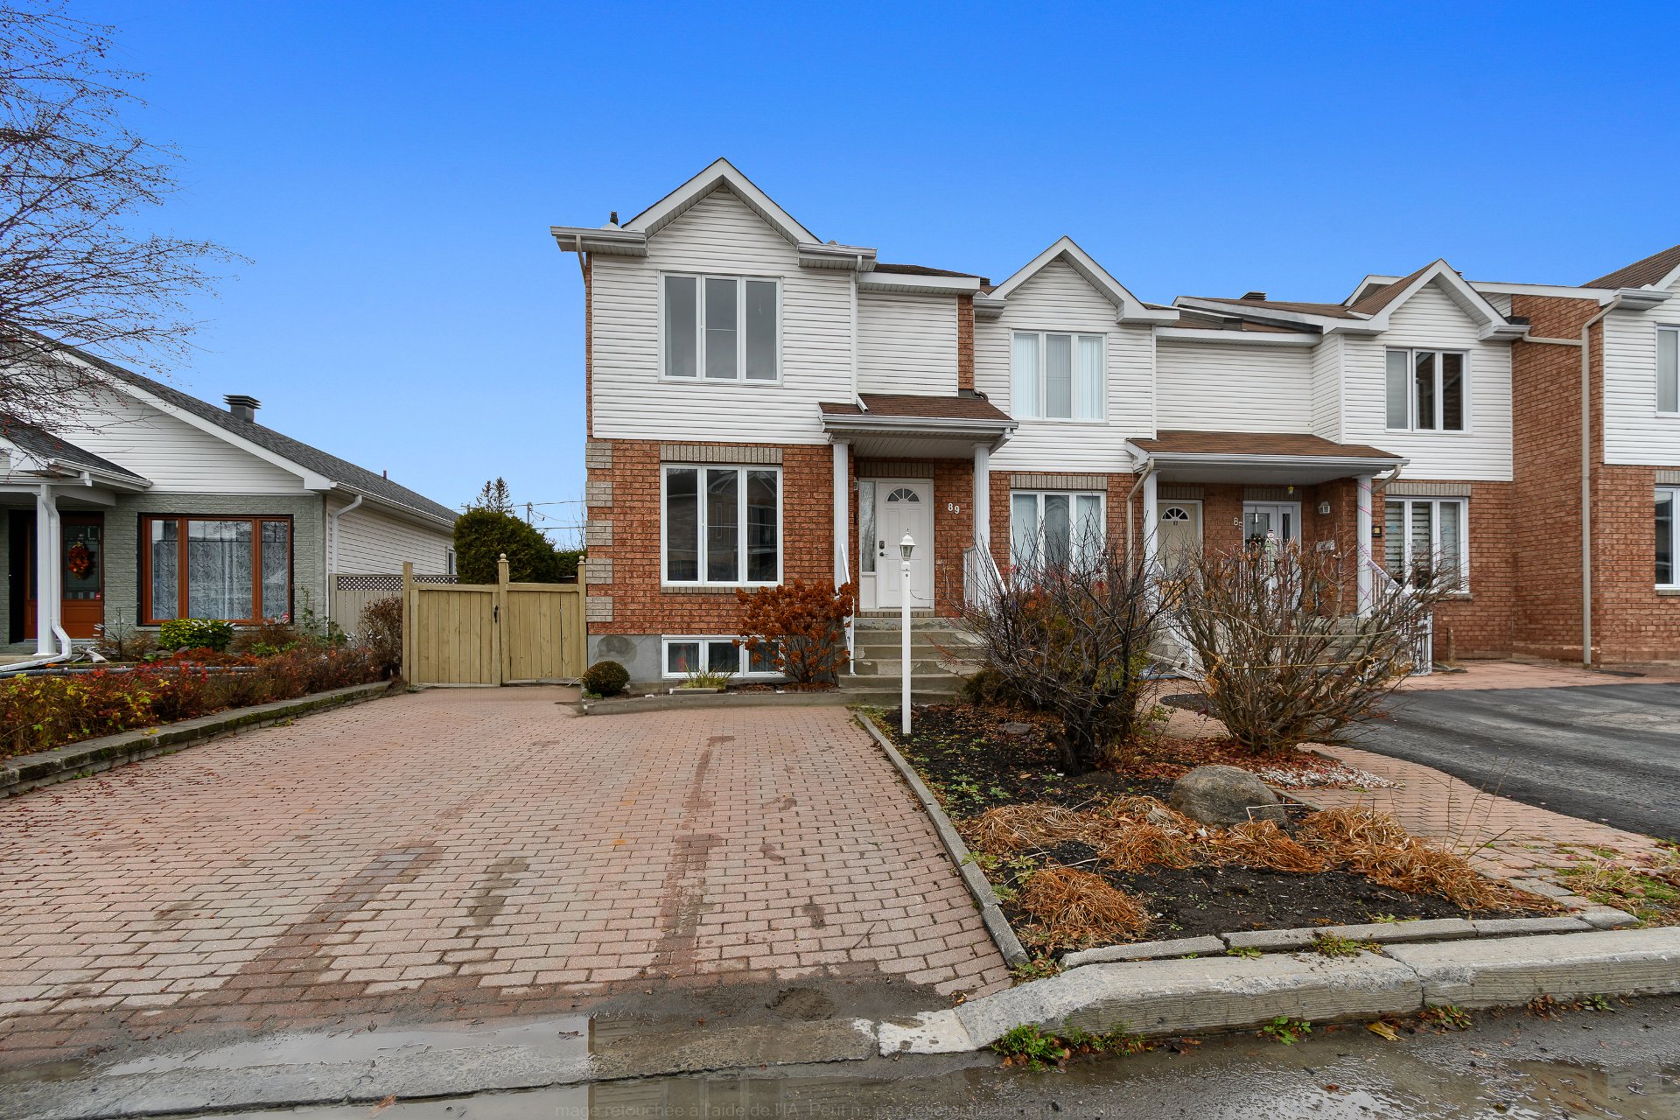
Frontage
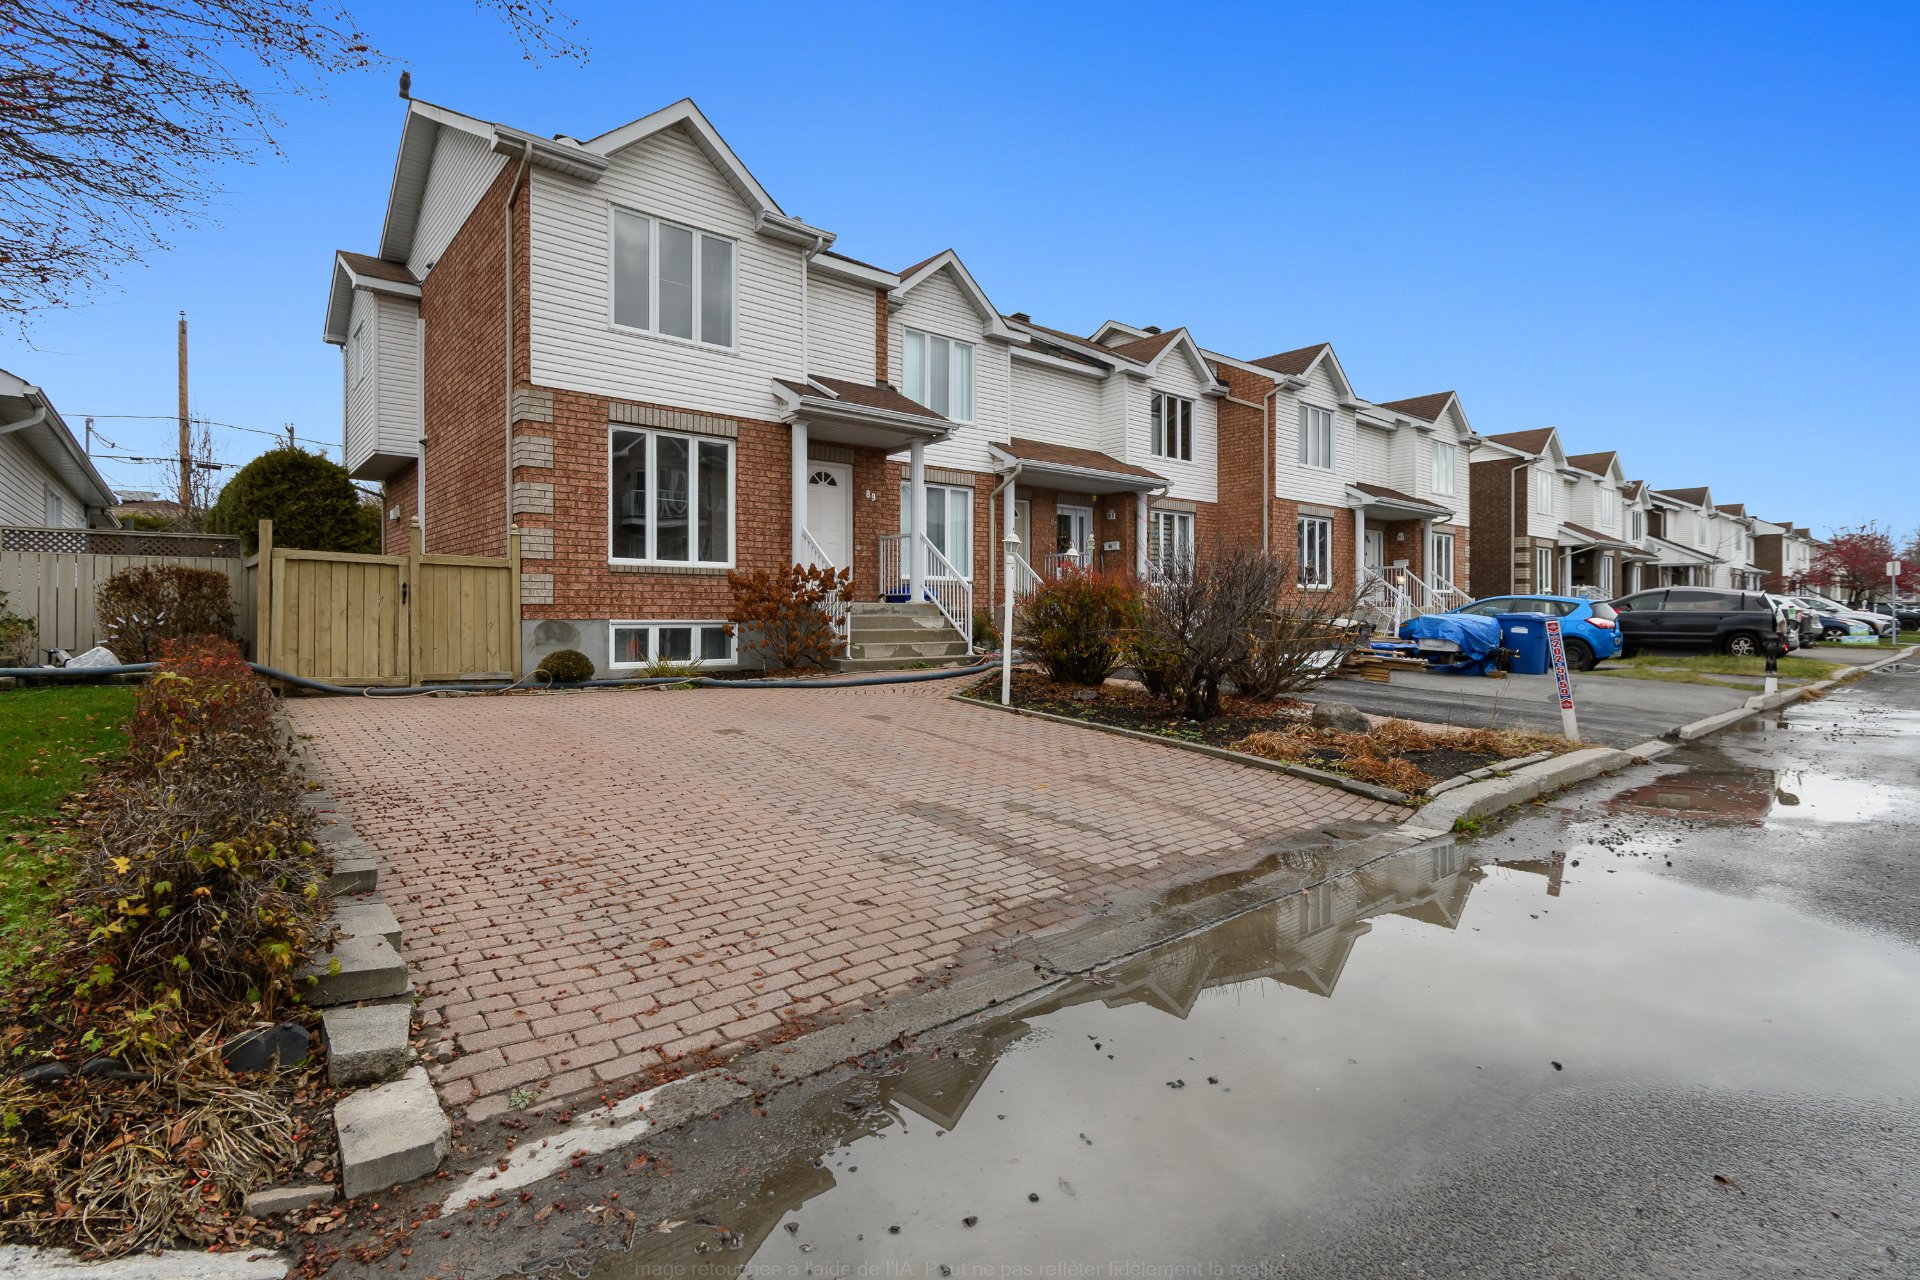
Frontage
$379,900 | 1097 PC
MLS: 14725166
Description
- 3 Bedroom(s)
- 2 Bathroom(s)
- 1998
Dimensions
Habitable
1097 PC
Number of rooms
12
Building
18X32
Land
2657 MC
Are you interested in this ad?
Contact Us| Roofing | Asphalt shingles |
|---|---|
| Proximity | Bicycle path, Cegep, Daycare centre, Elementary school, Golf, High school, Highway, Public transport, University |
| Siding | Brick, Vinyl |
| Window type | Crank handle |
| Heating system | Electric baseboard units |
| Heating energy | Electricity |
| Landscaping | Fenced, Land / Yard lined with hedges, Landscape |
| Basement | Finished basement |
| Topography | Flat |
| Cupboard | Melamine |
| Sewage system | Municipal sewer |
| Water supply | Municipality |
| Equipment available | Other, Wall-mounted air conditioning |
| Parking | Outdoor |
| Driveway | Plain paving stone |
| Foundation | Poured concrete |
| Windows | PVC |
| Zoning | Residential |
| Level | Room | Dimensions | Flooring |
|---|---|---|---|
| Ground Floor | Hallway | 6.8 x 5.7 P | Ceramic tiles |
| Ground Floor | Living room | 13.8 x 11.2 P | Wood |
| Ground Floor | Kitchen | 10.4 x 9.9 P | Wood |
| Ground Floor | Dining room | 10.4 x 7.0 P | Wood |
| Ground Floor | Washroom | 6.8 x 5.0 P | Ceramic tiles |
| 2nd Floor | Primary bedroom | 13.4 x 11.10 P | Wood |
| 2nd Floor | Bathroom | 6.8 x 5.0 P | Ceramic tiles |
| 2nd Floor | Bedroom | 9.9 x 9.2 P | Floating floor |
| 2nd Floor | Bedroom | 9.8 x 9.4 P | Floating floor |
| Basement | Family room | 19.2 x 16.2 P | |
| Basement | Bathroom | 10.4 x 6.6 P | |
| Basement | Storage | 11.11 x 10.4 P |
N/A
N/A
| Municipal Taxes (2026) | $ 2822 / year |
|---|---|
| School taxes (2026) | $ 267 / year |