52 Boul. Alexandre Taché, Gatineau (Hull), QC J8Y
Frontage
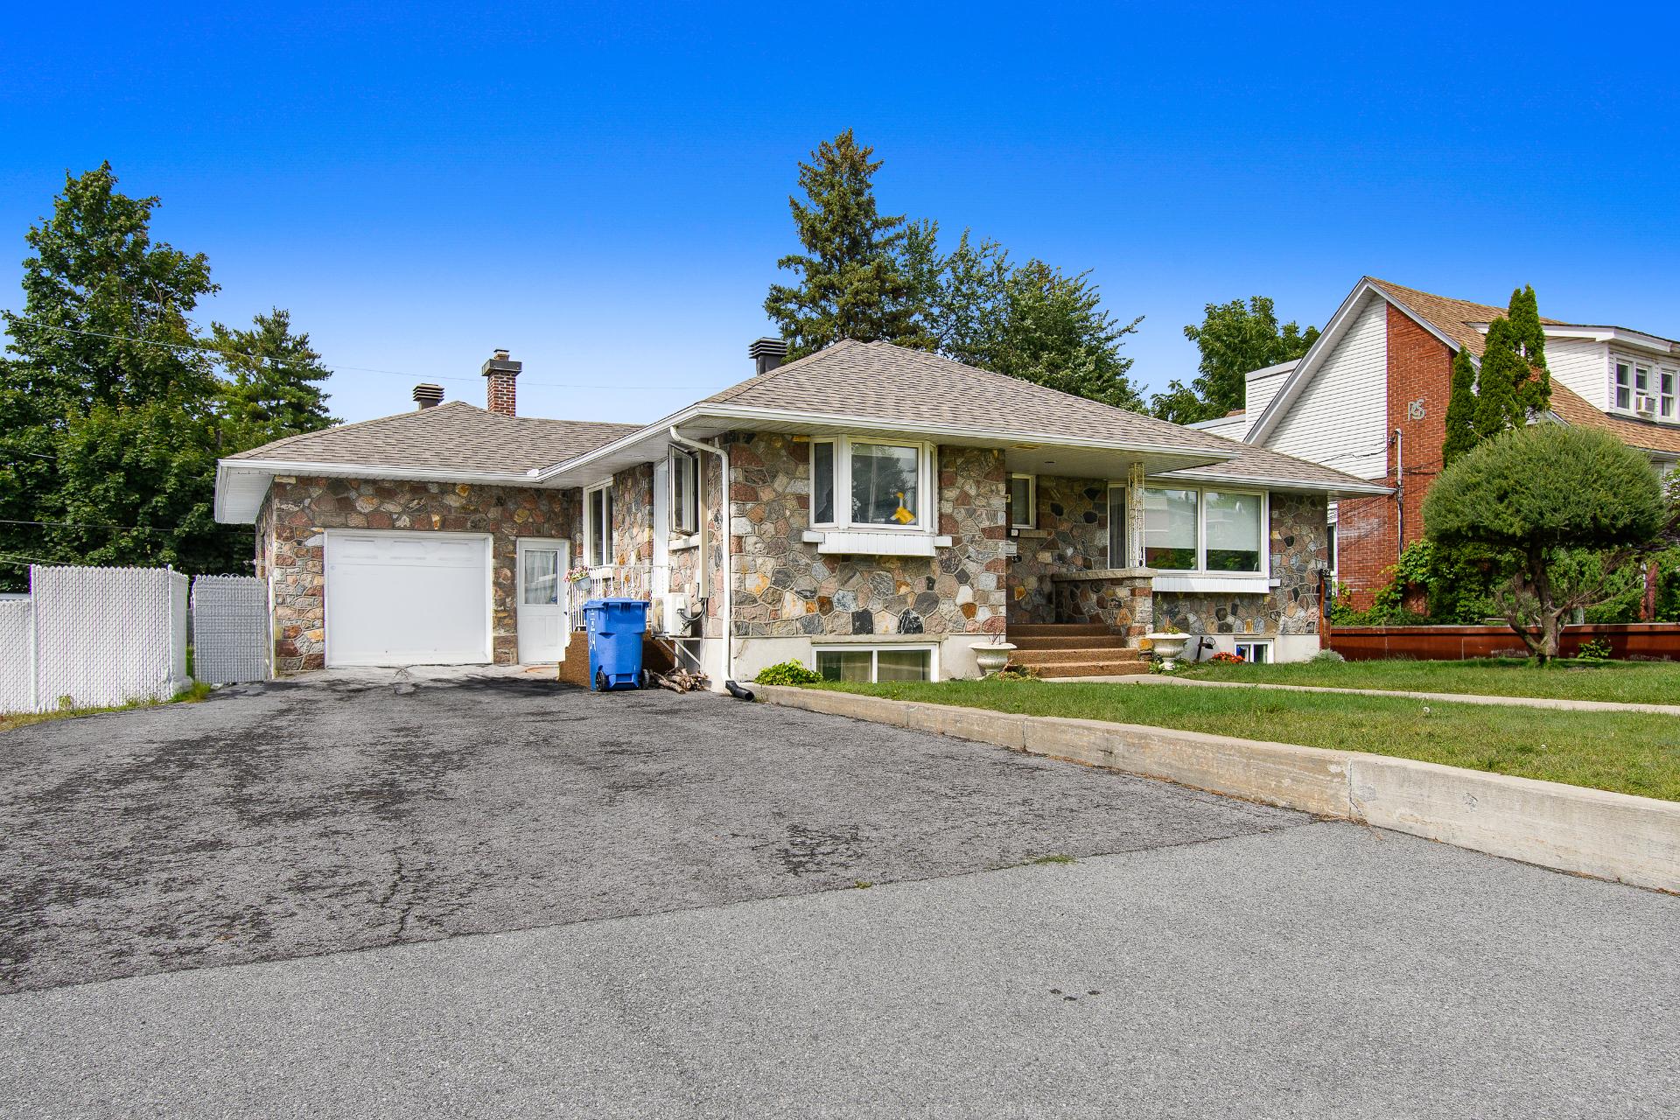
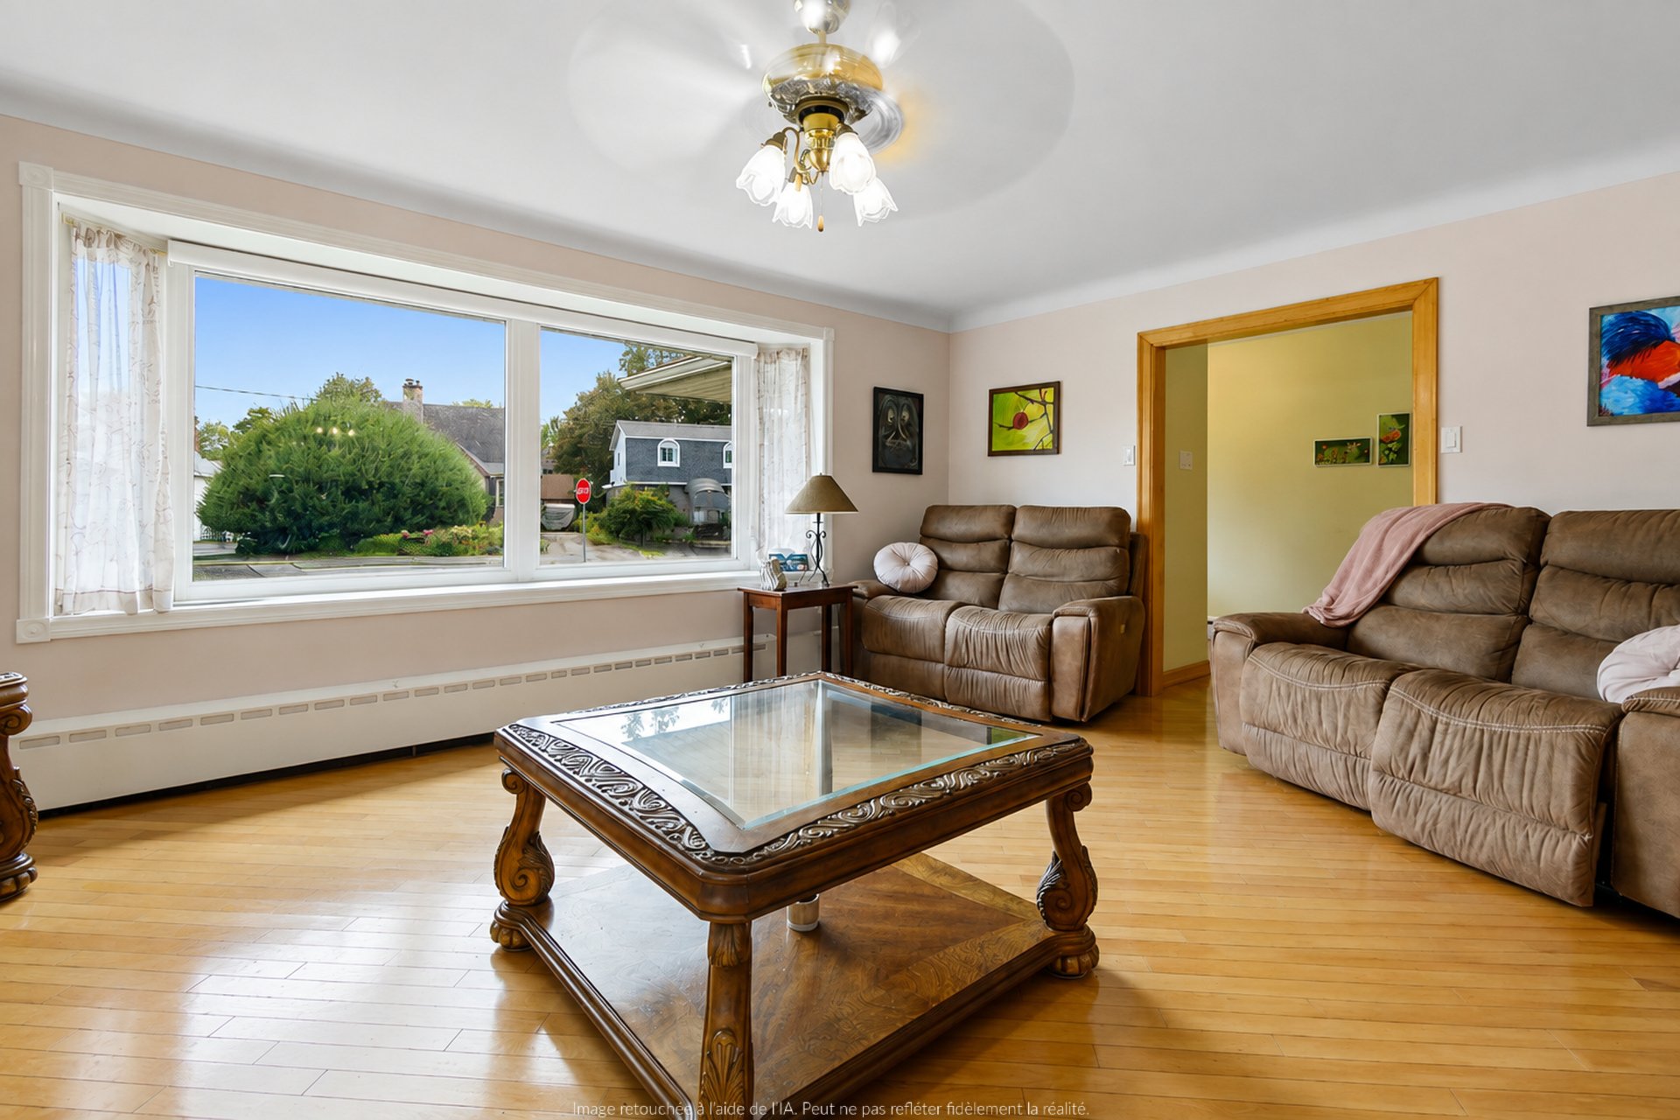
Living room
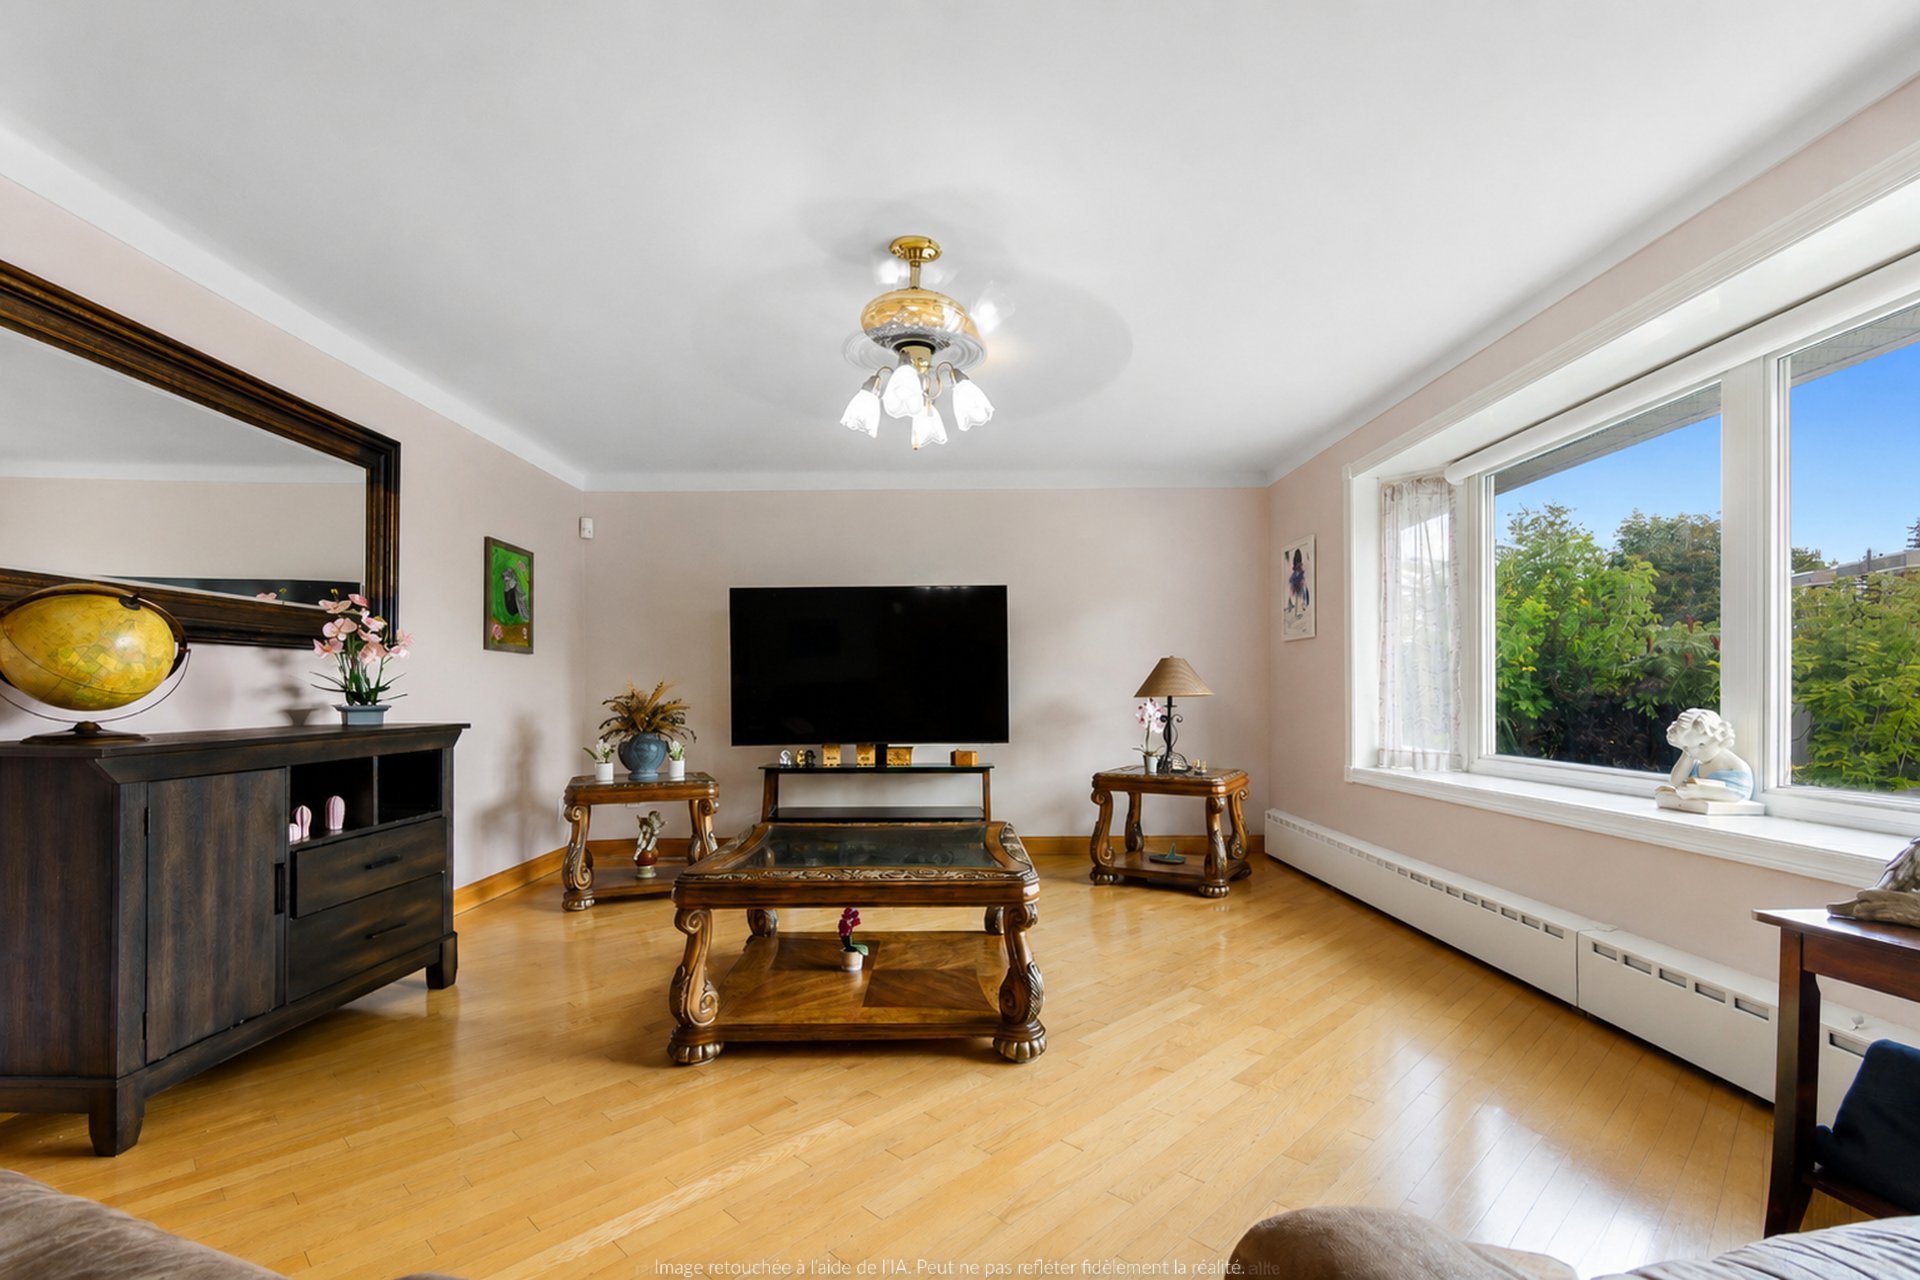
Living room
Dining room
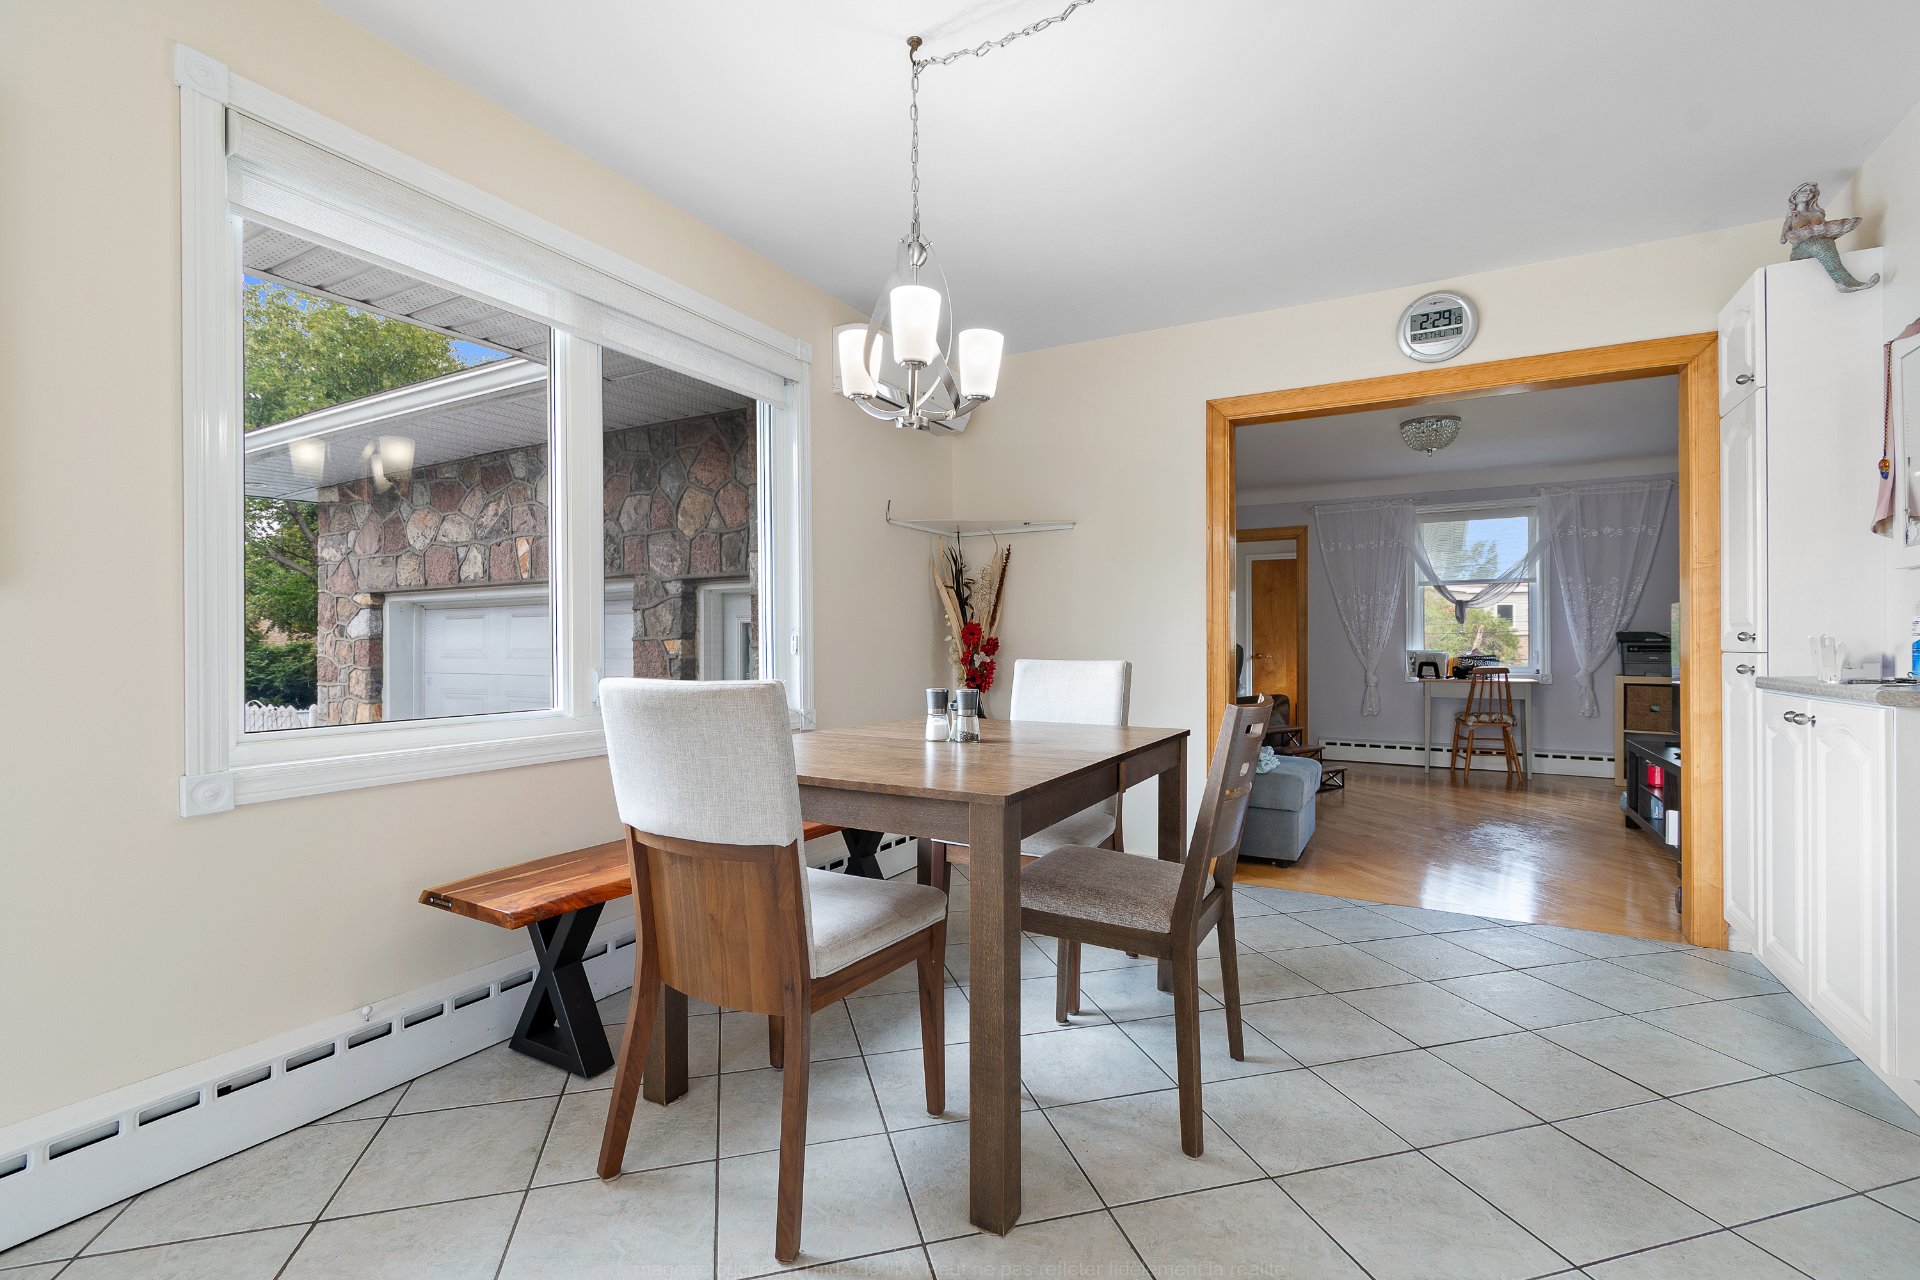
Dining room
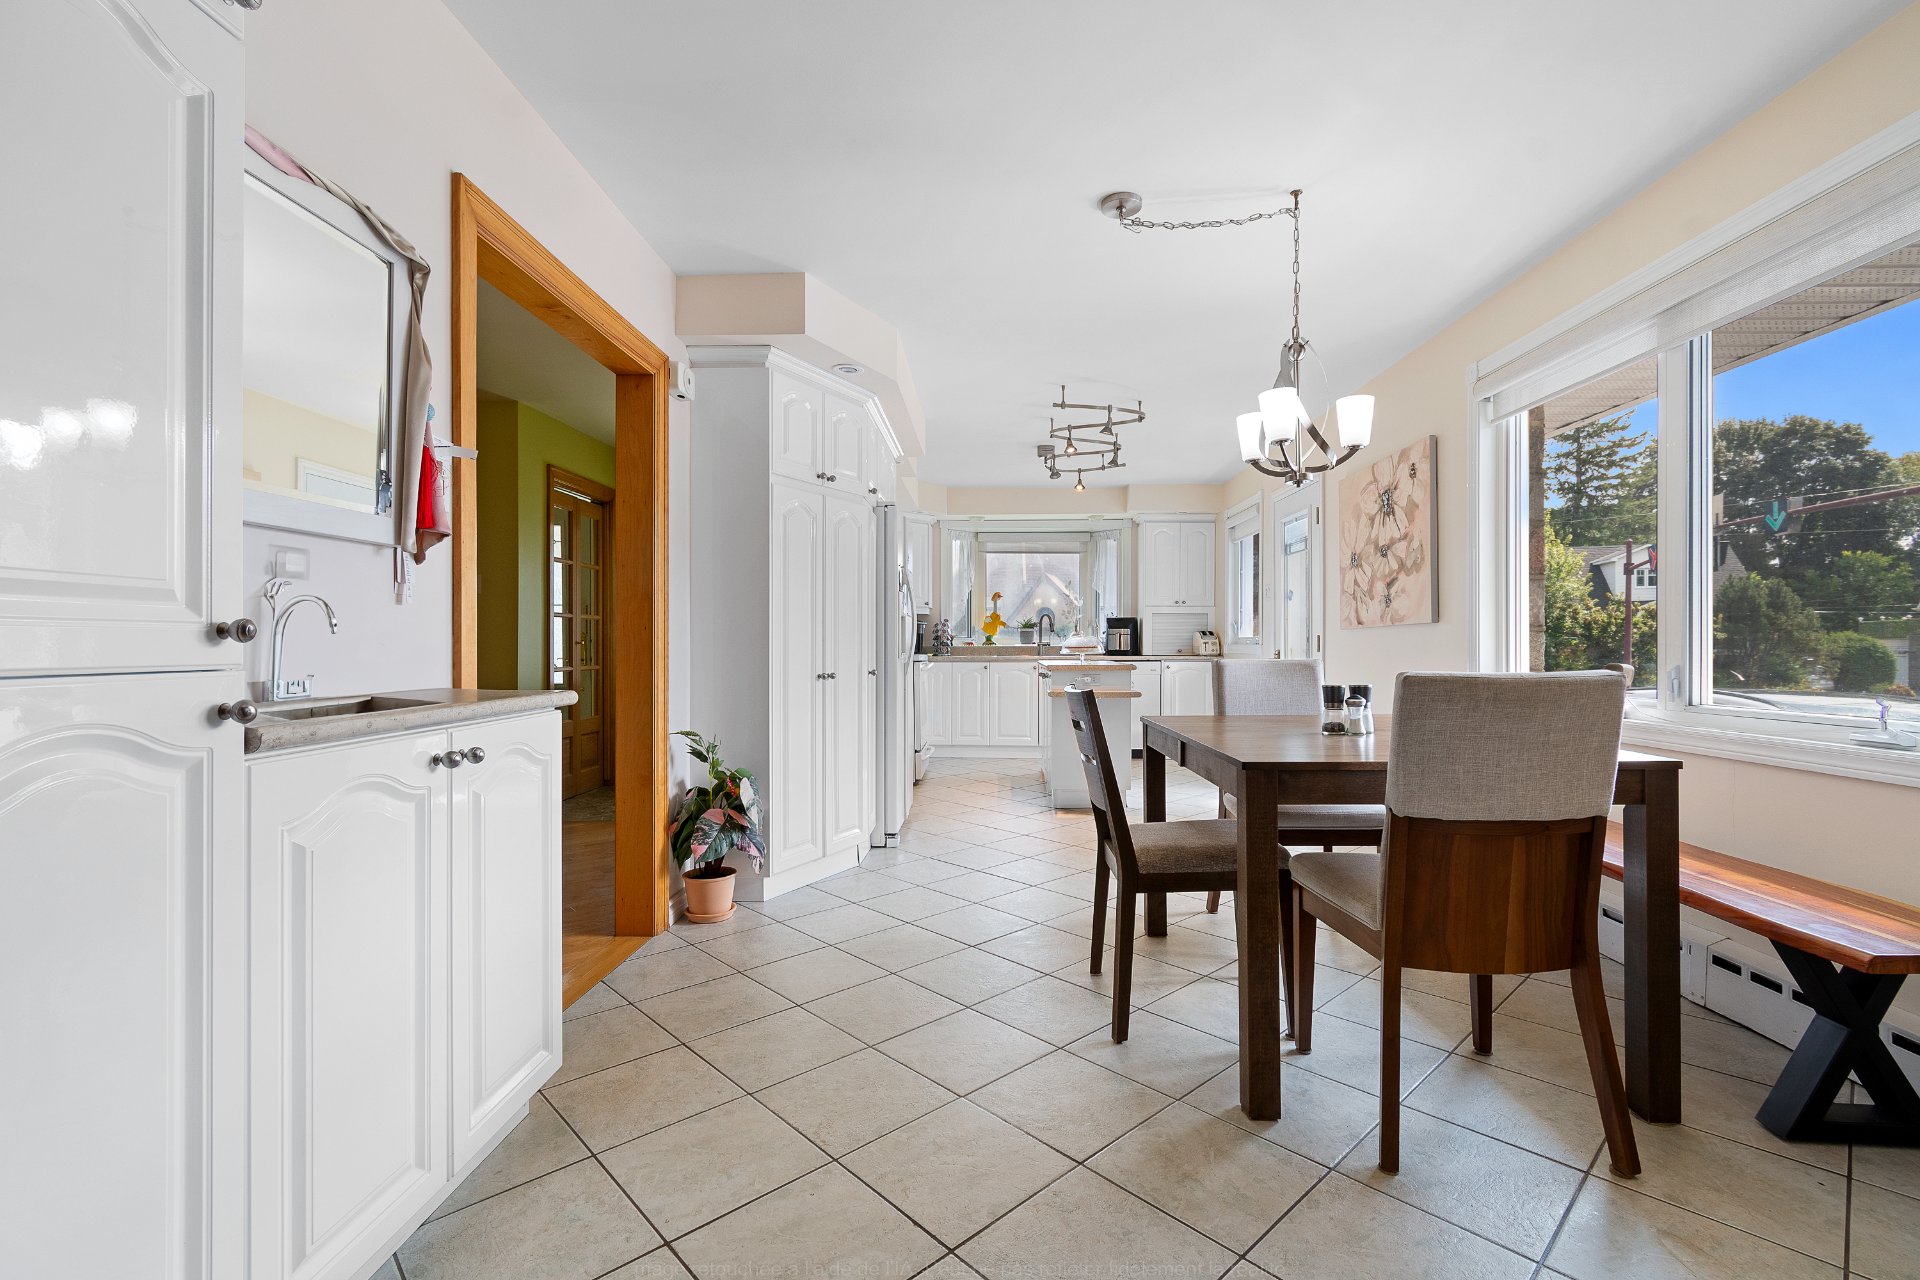
Kitchen
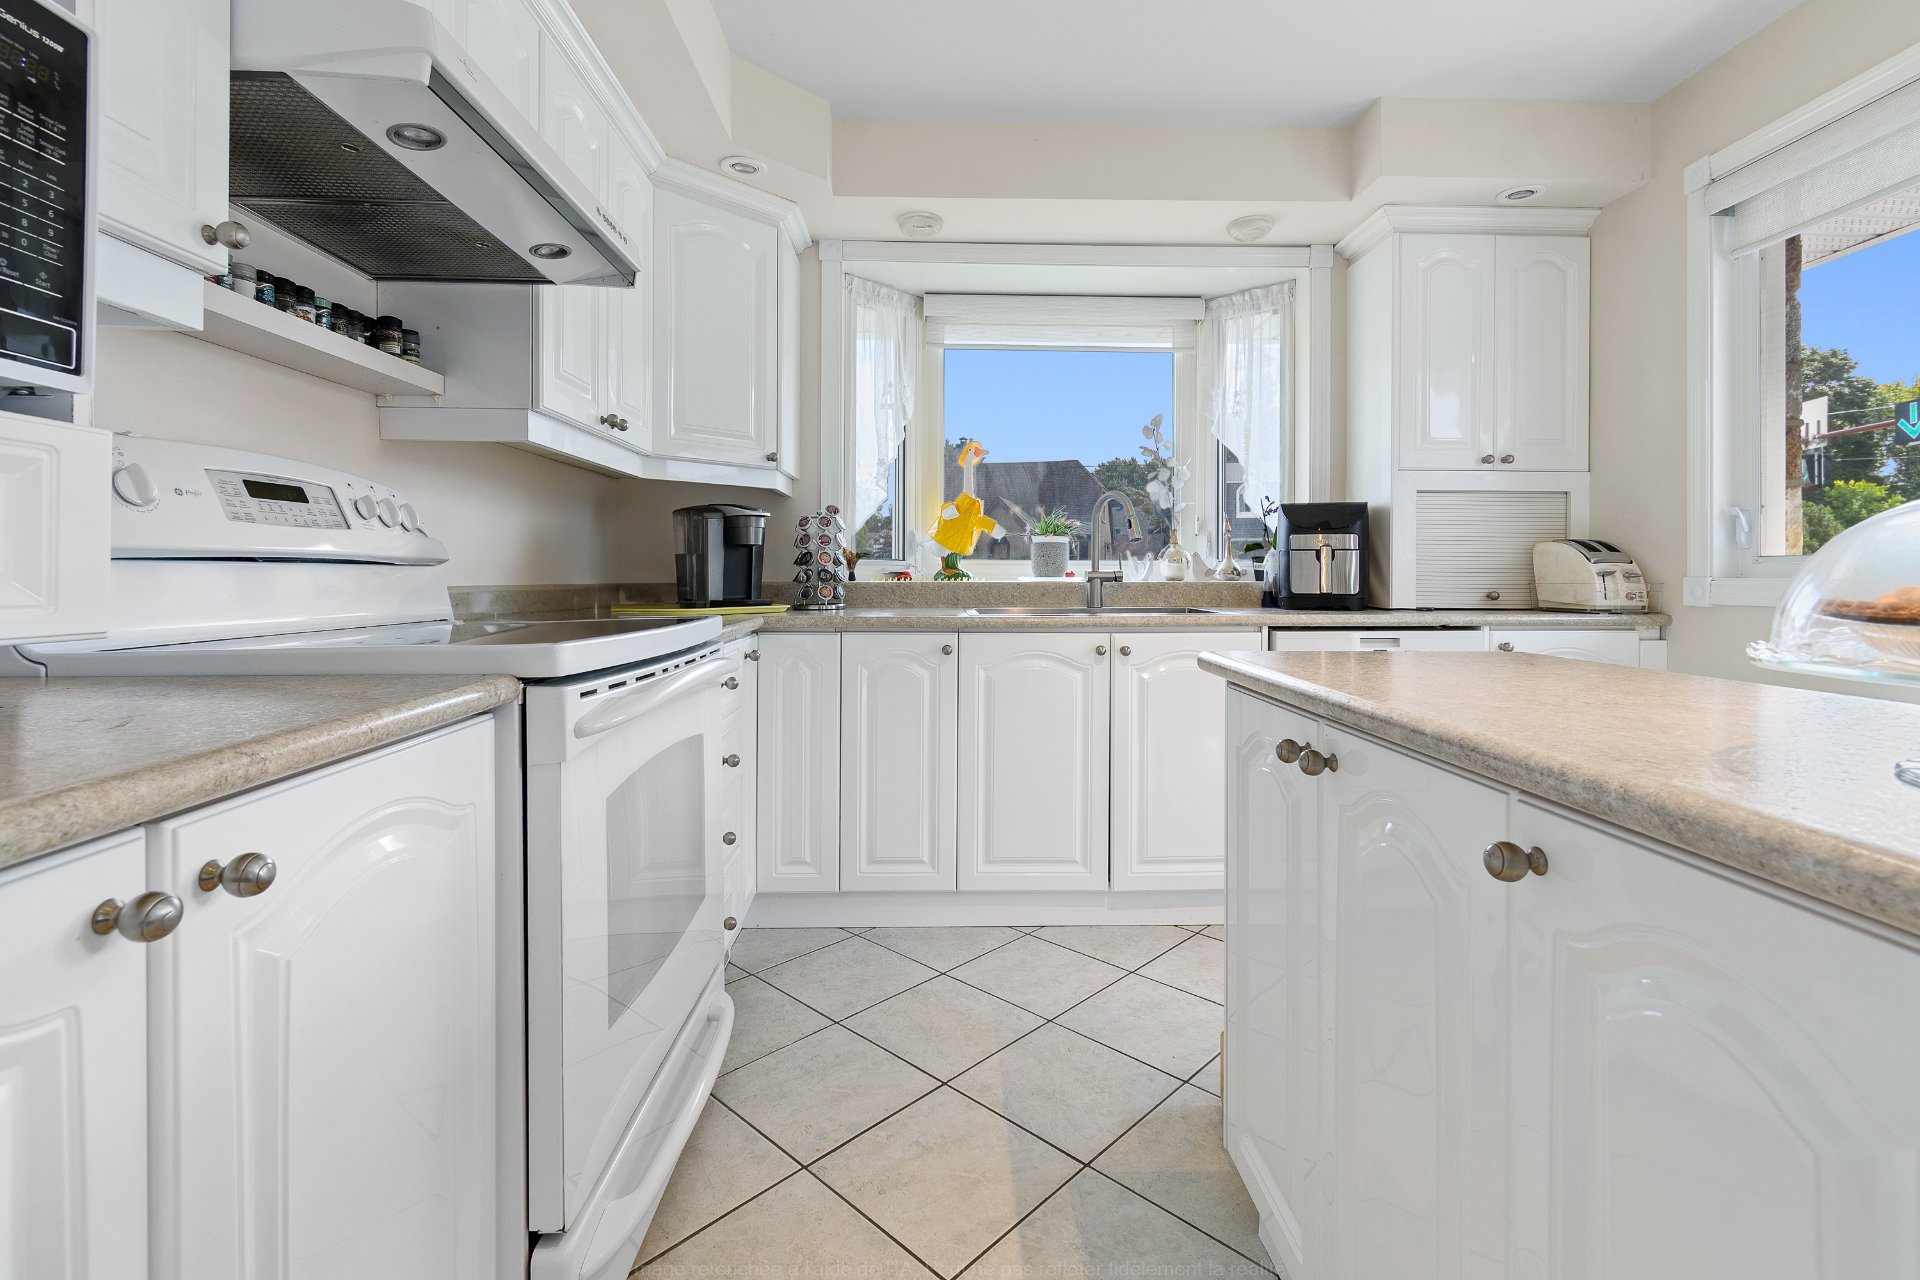
Kitchen
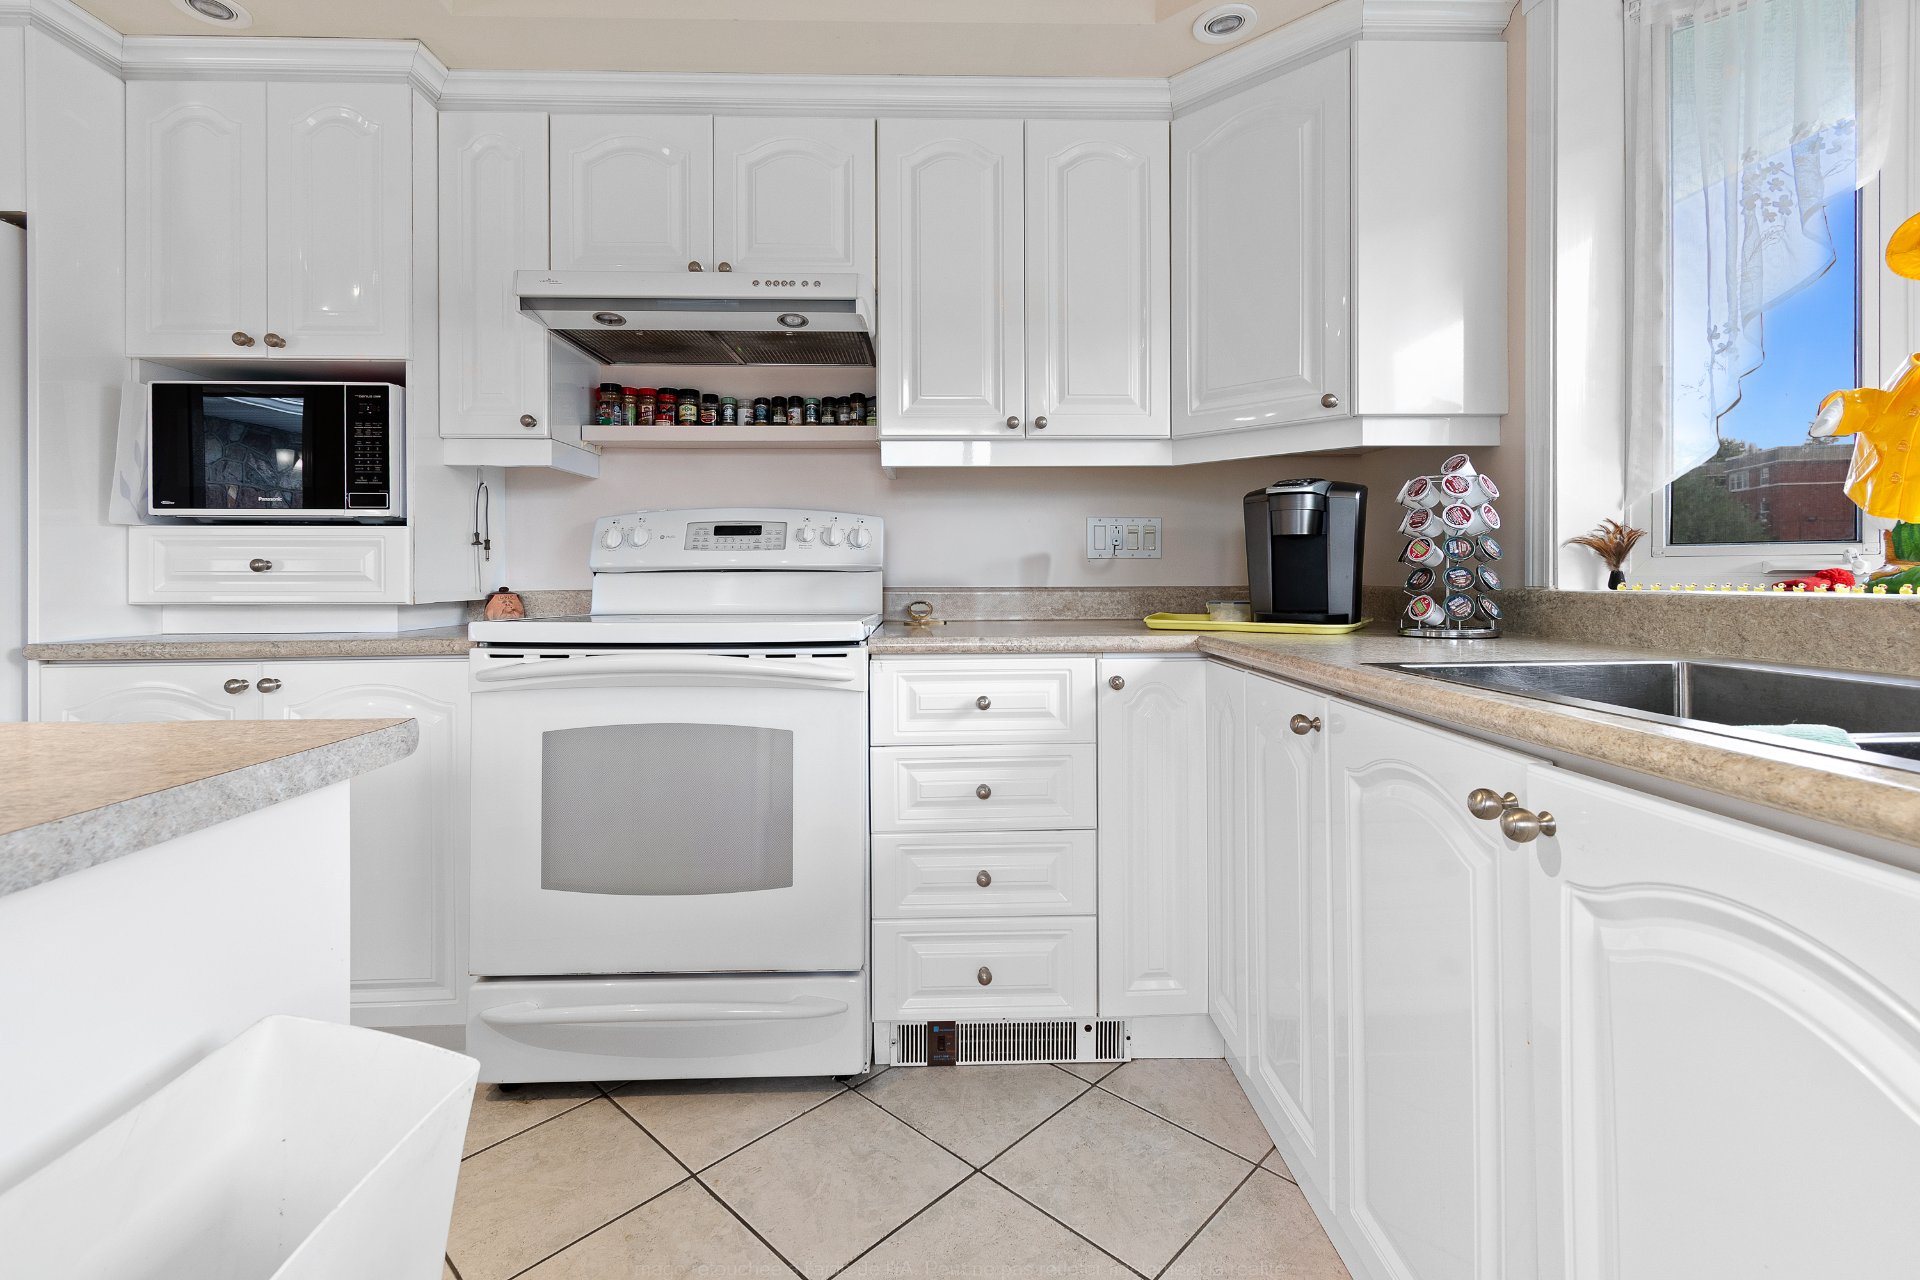
Kitchen
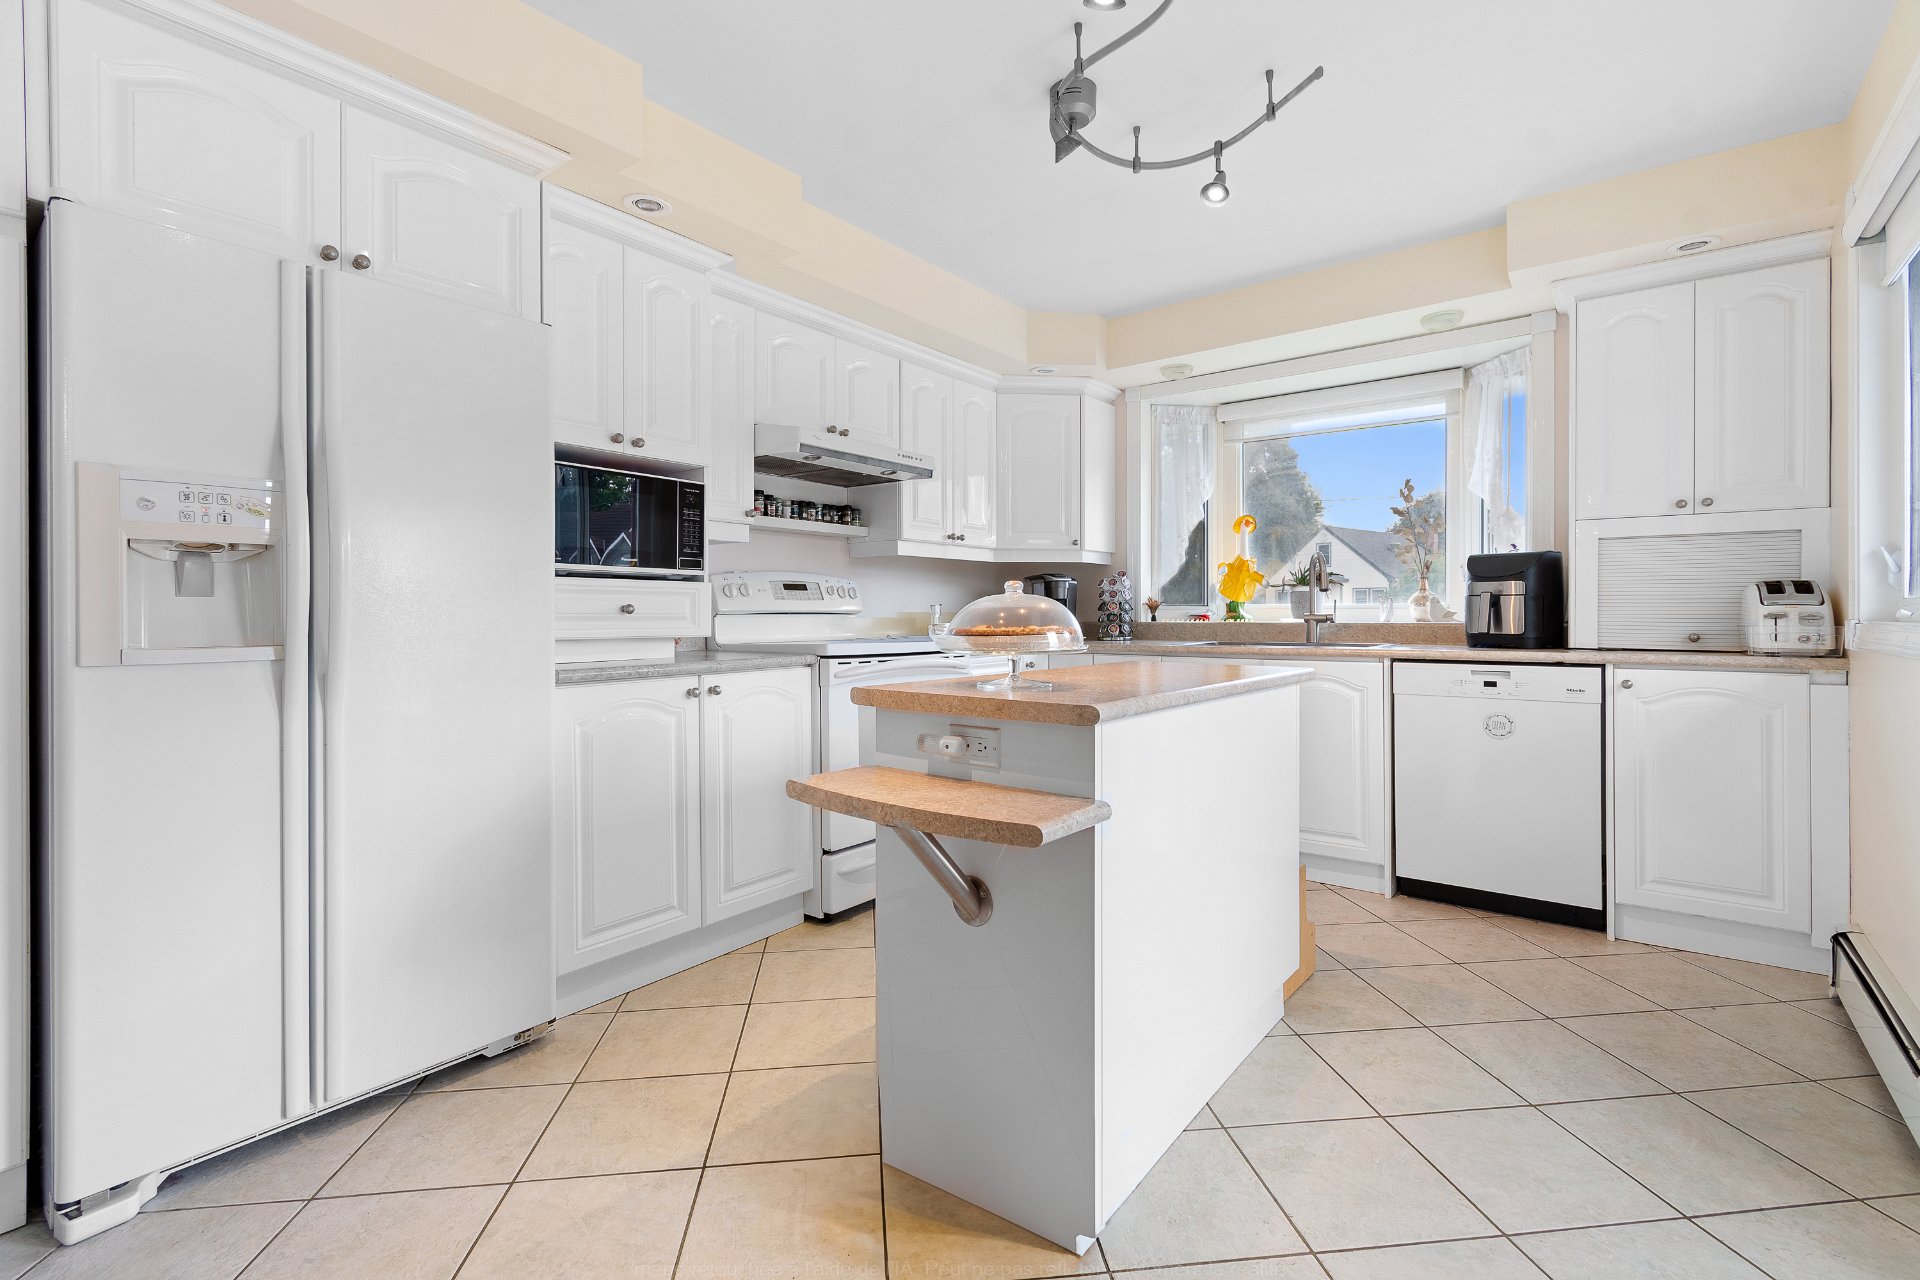
Dining room
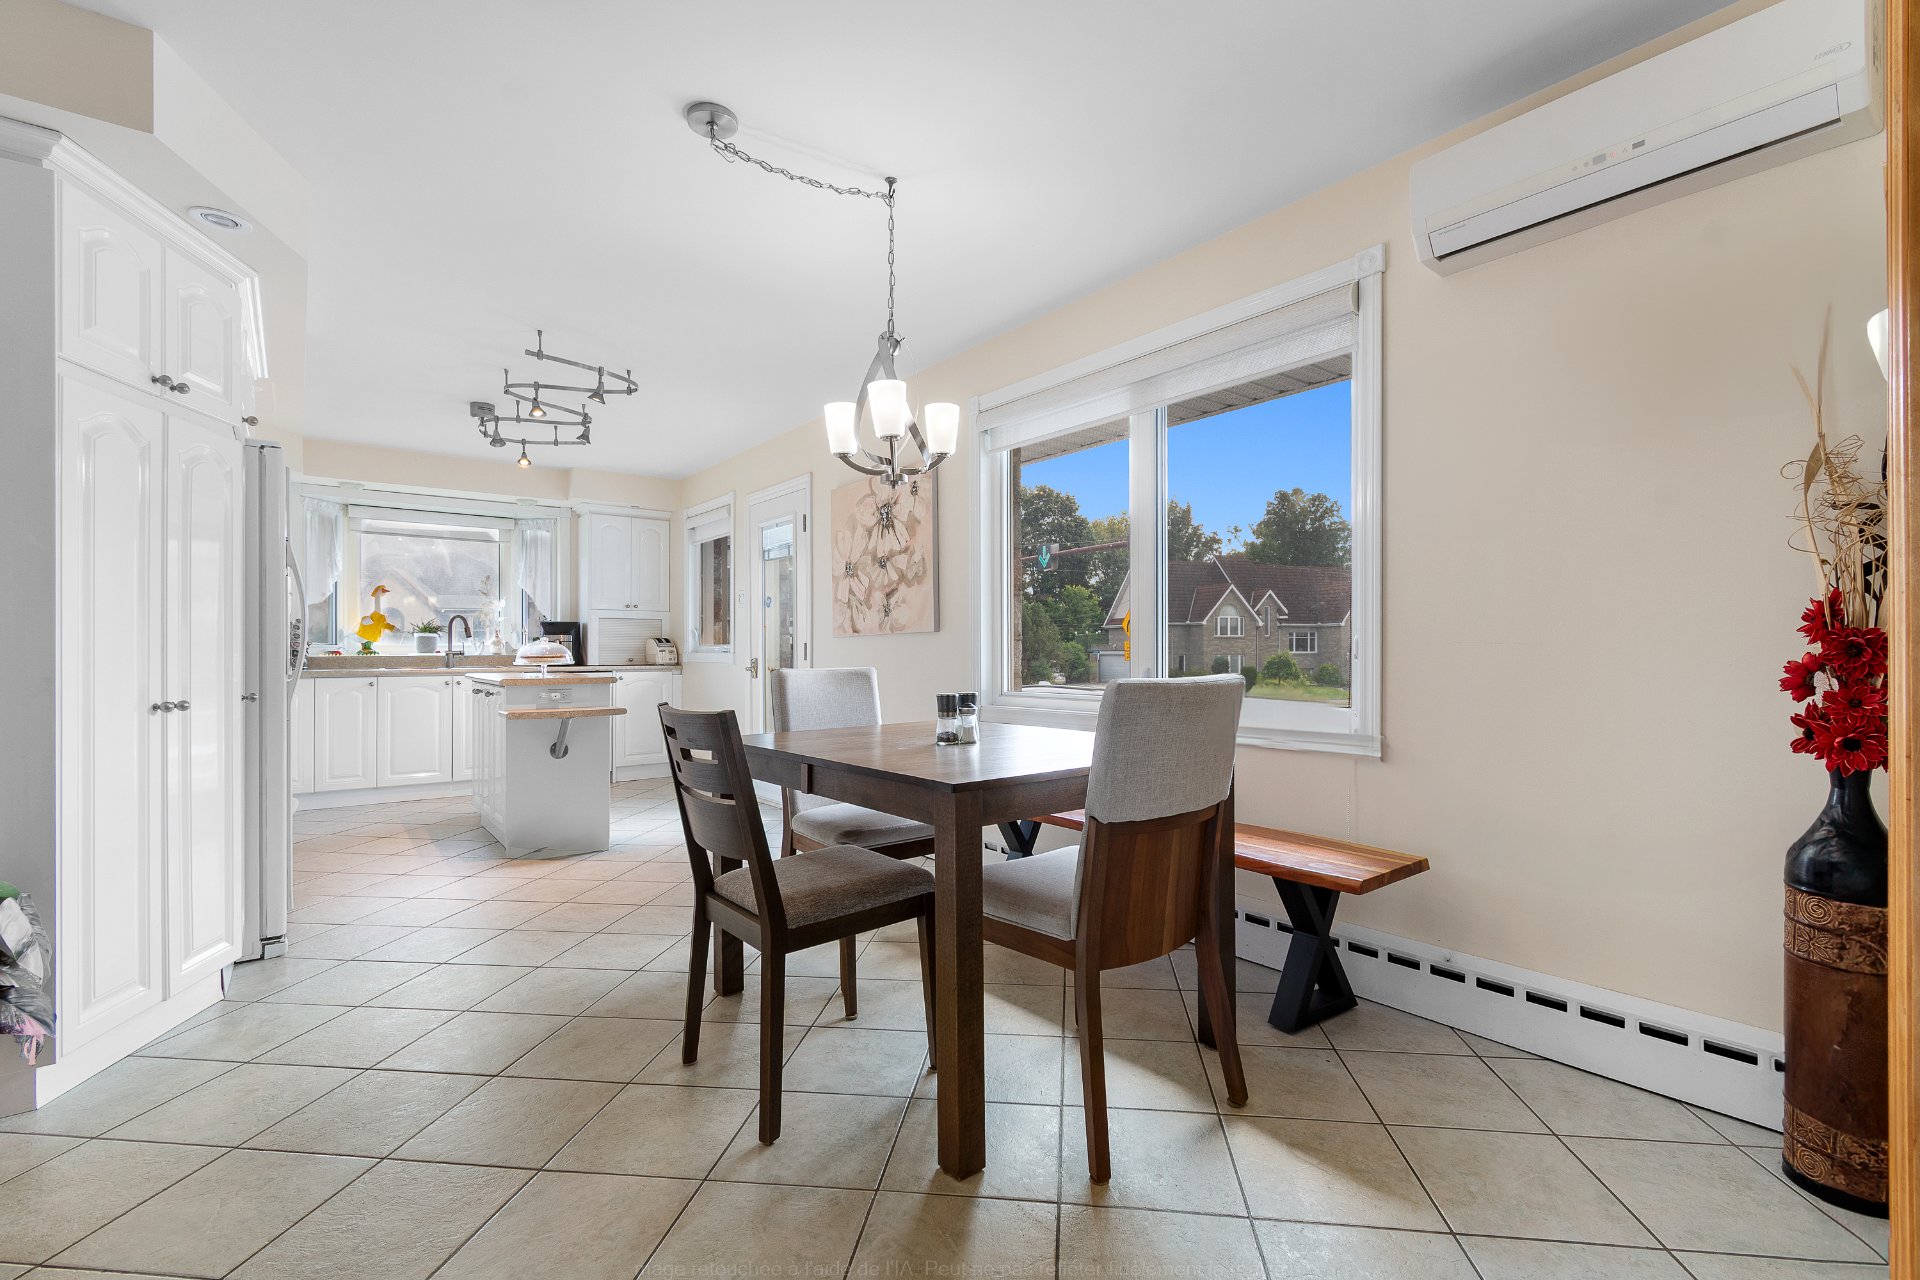
Bathroom
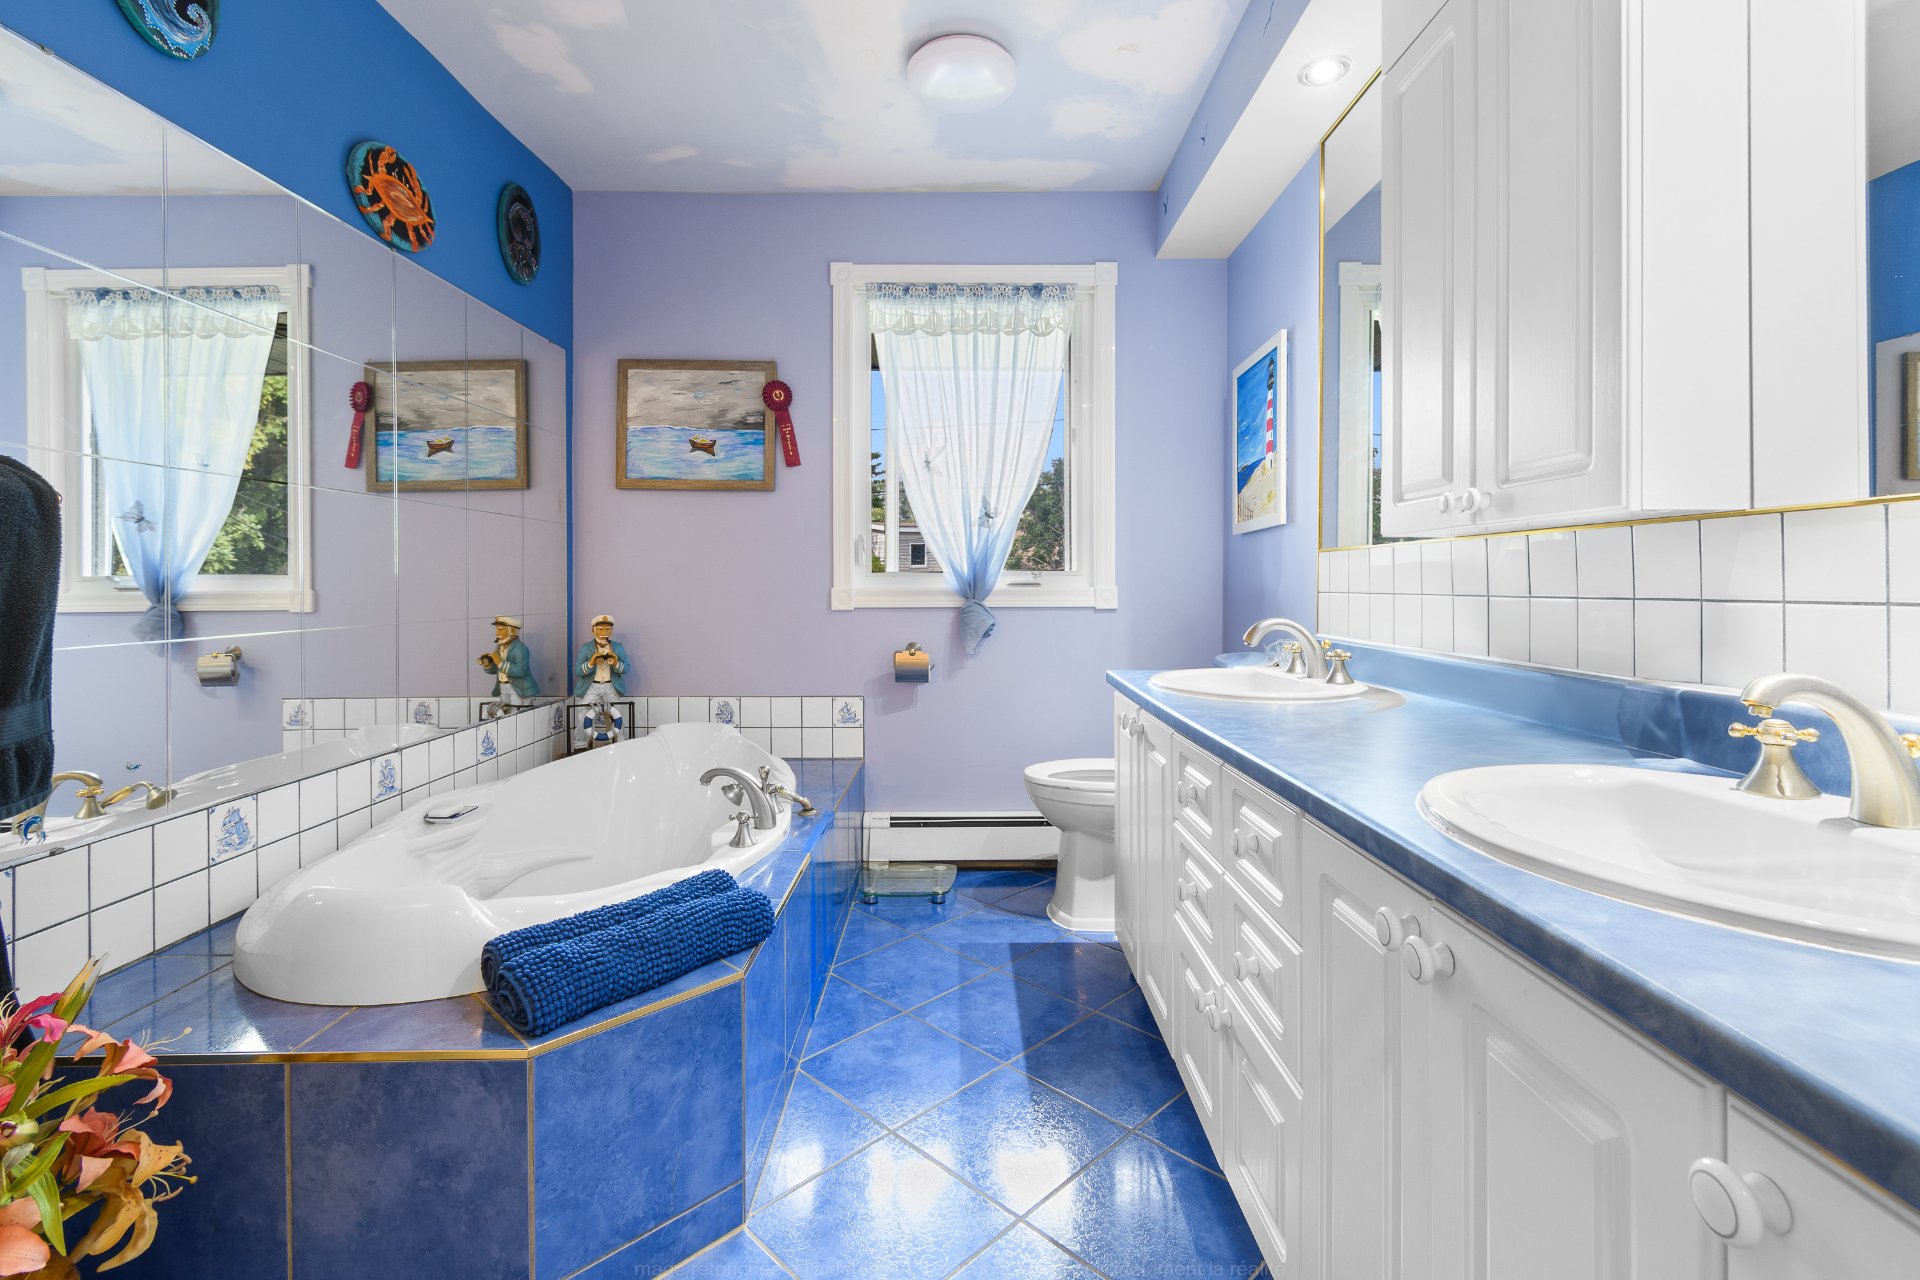
Bathroom
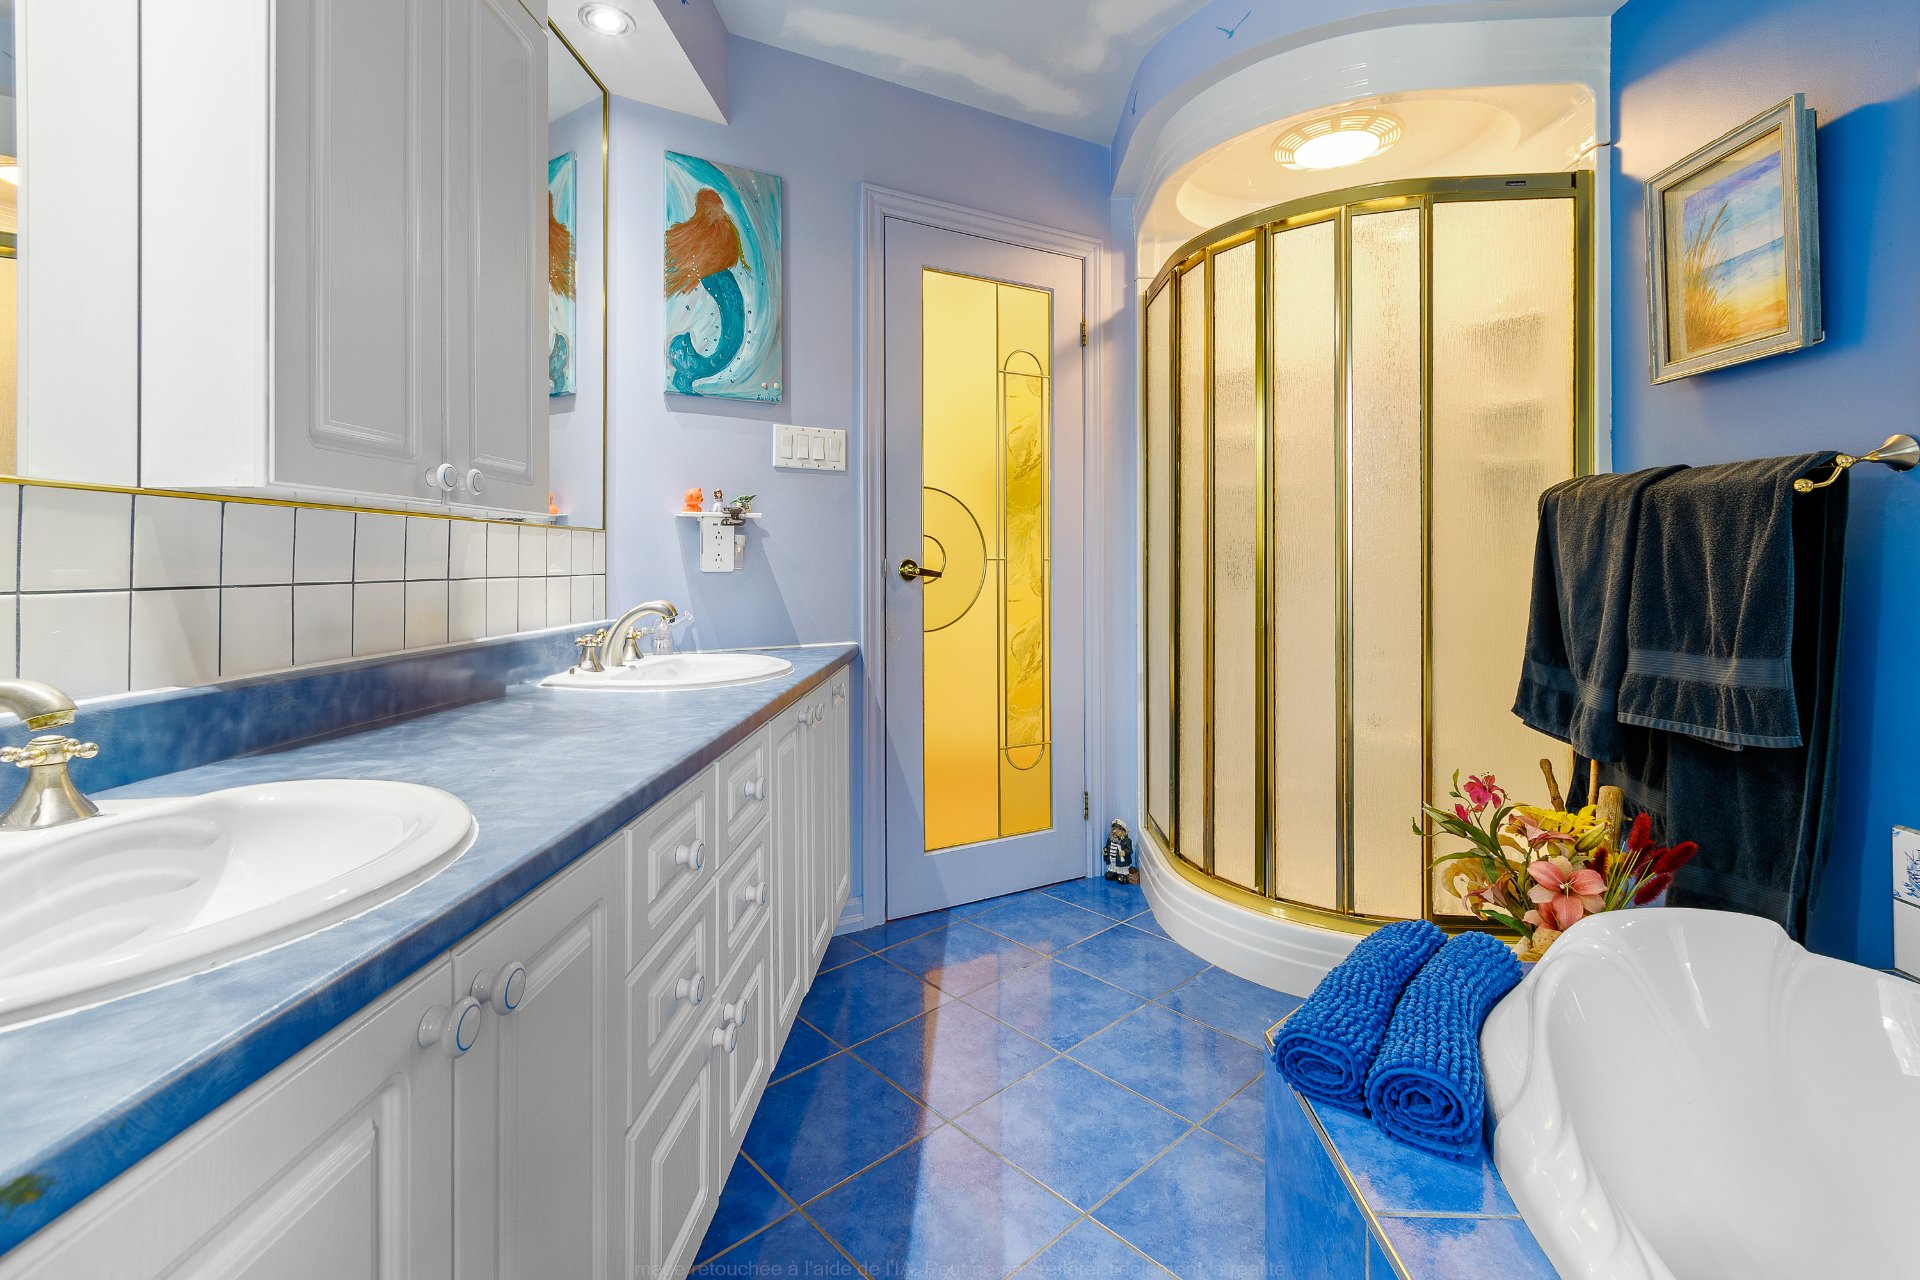
Primary bedroom
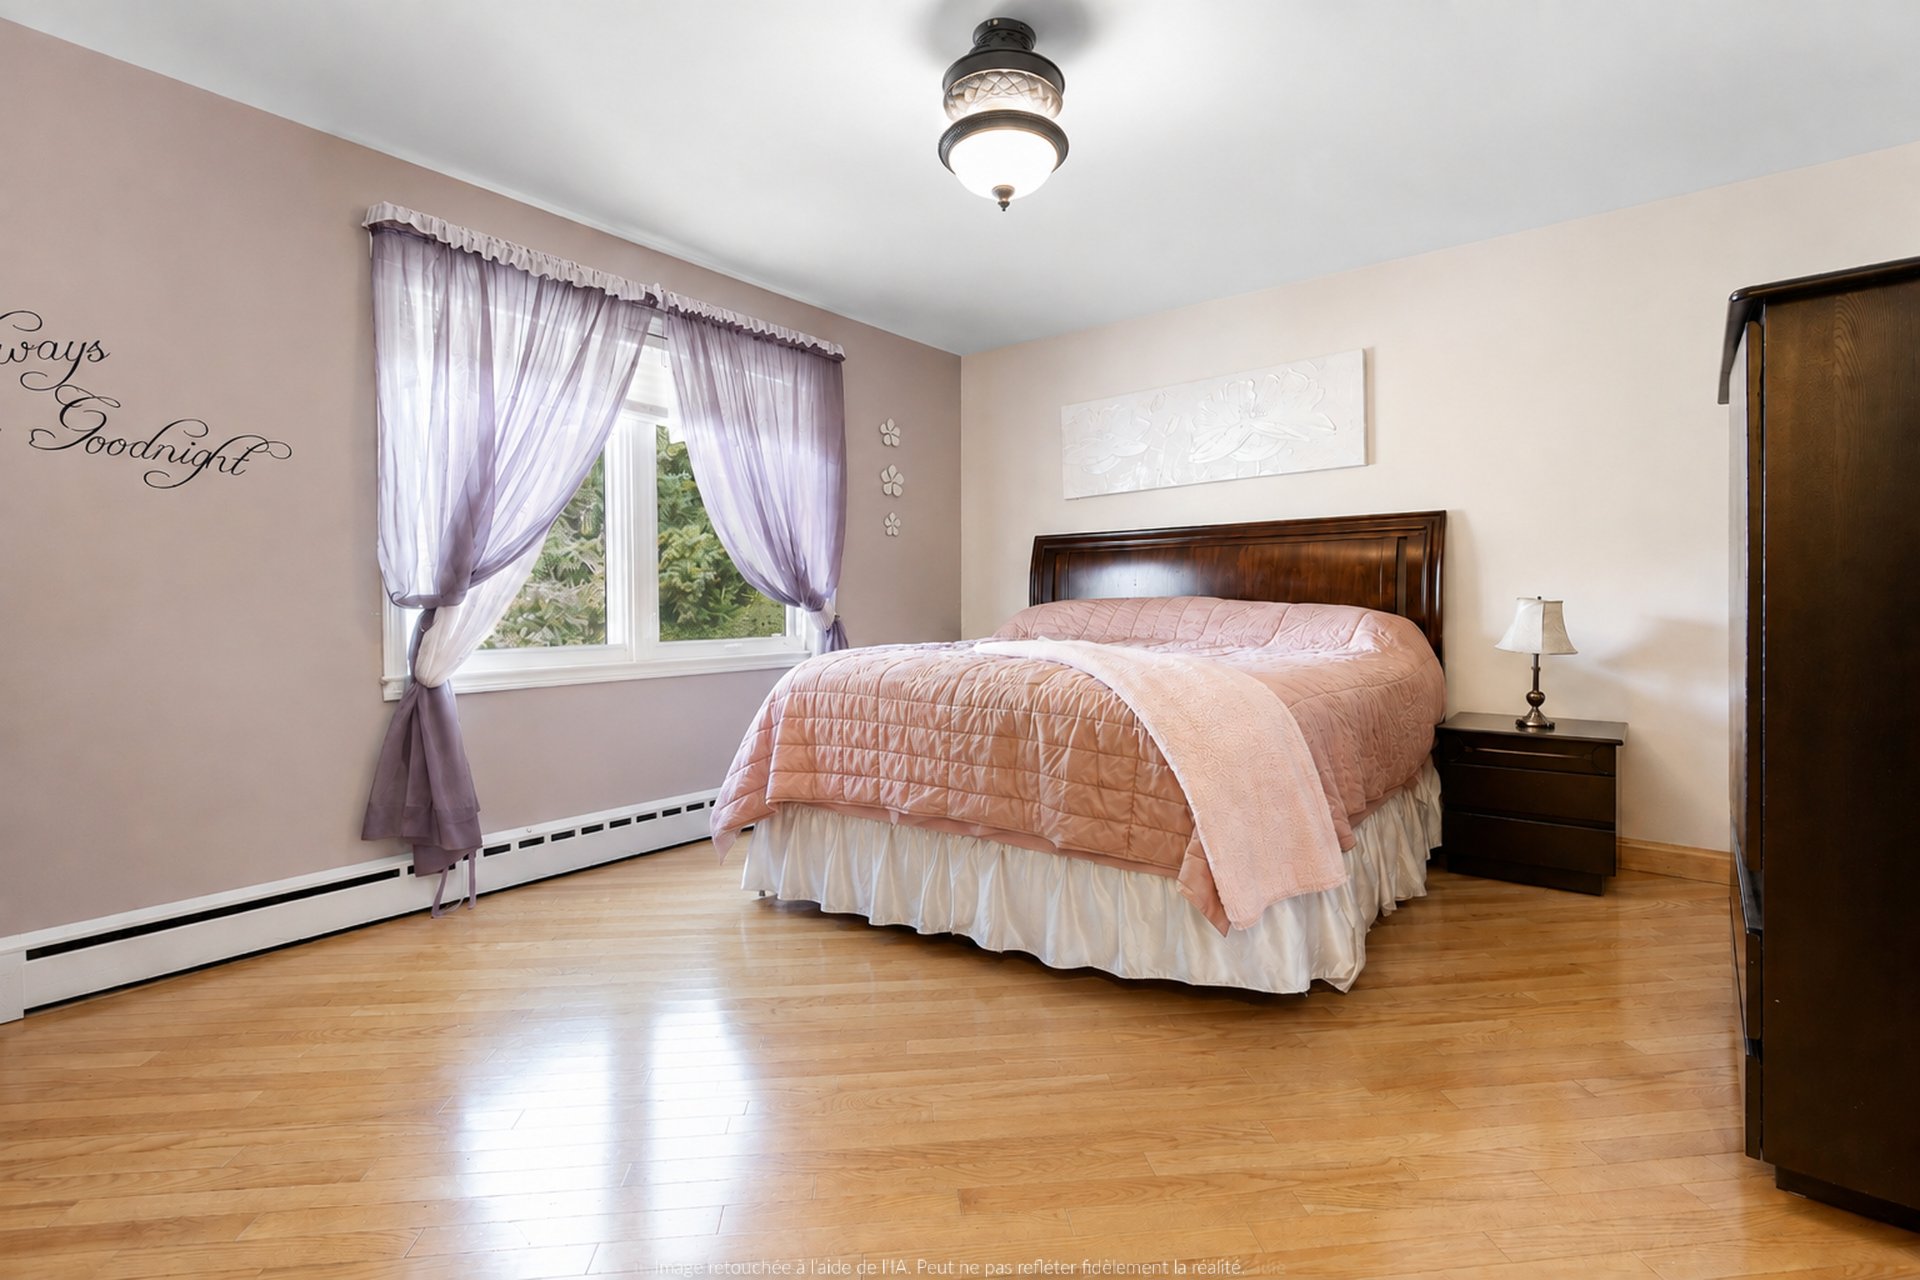
Primary bedroom
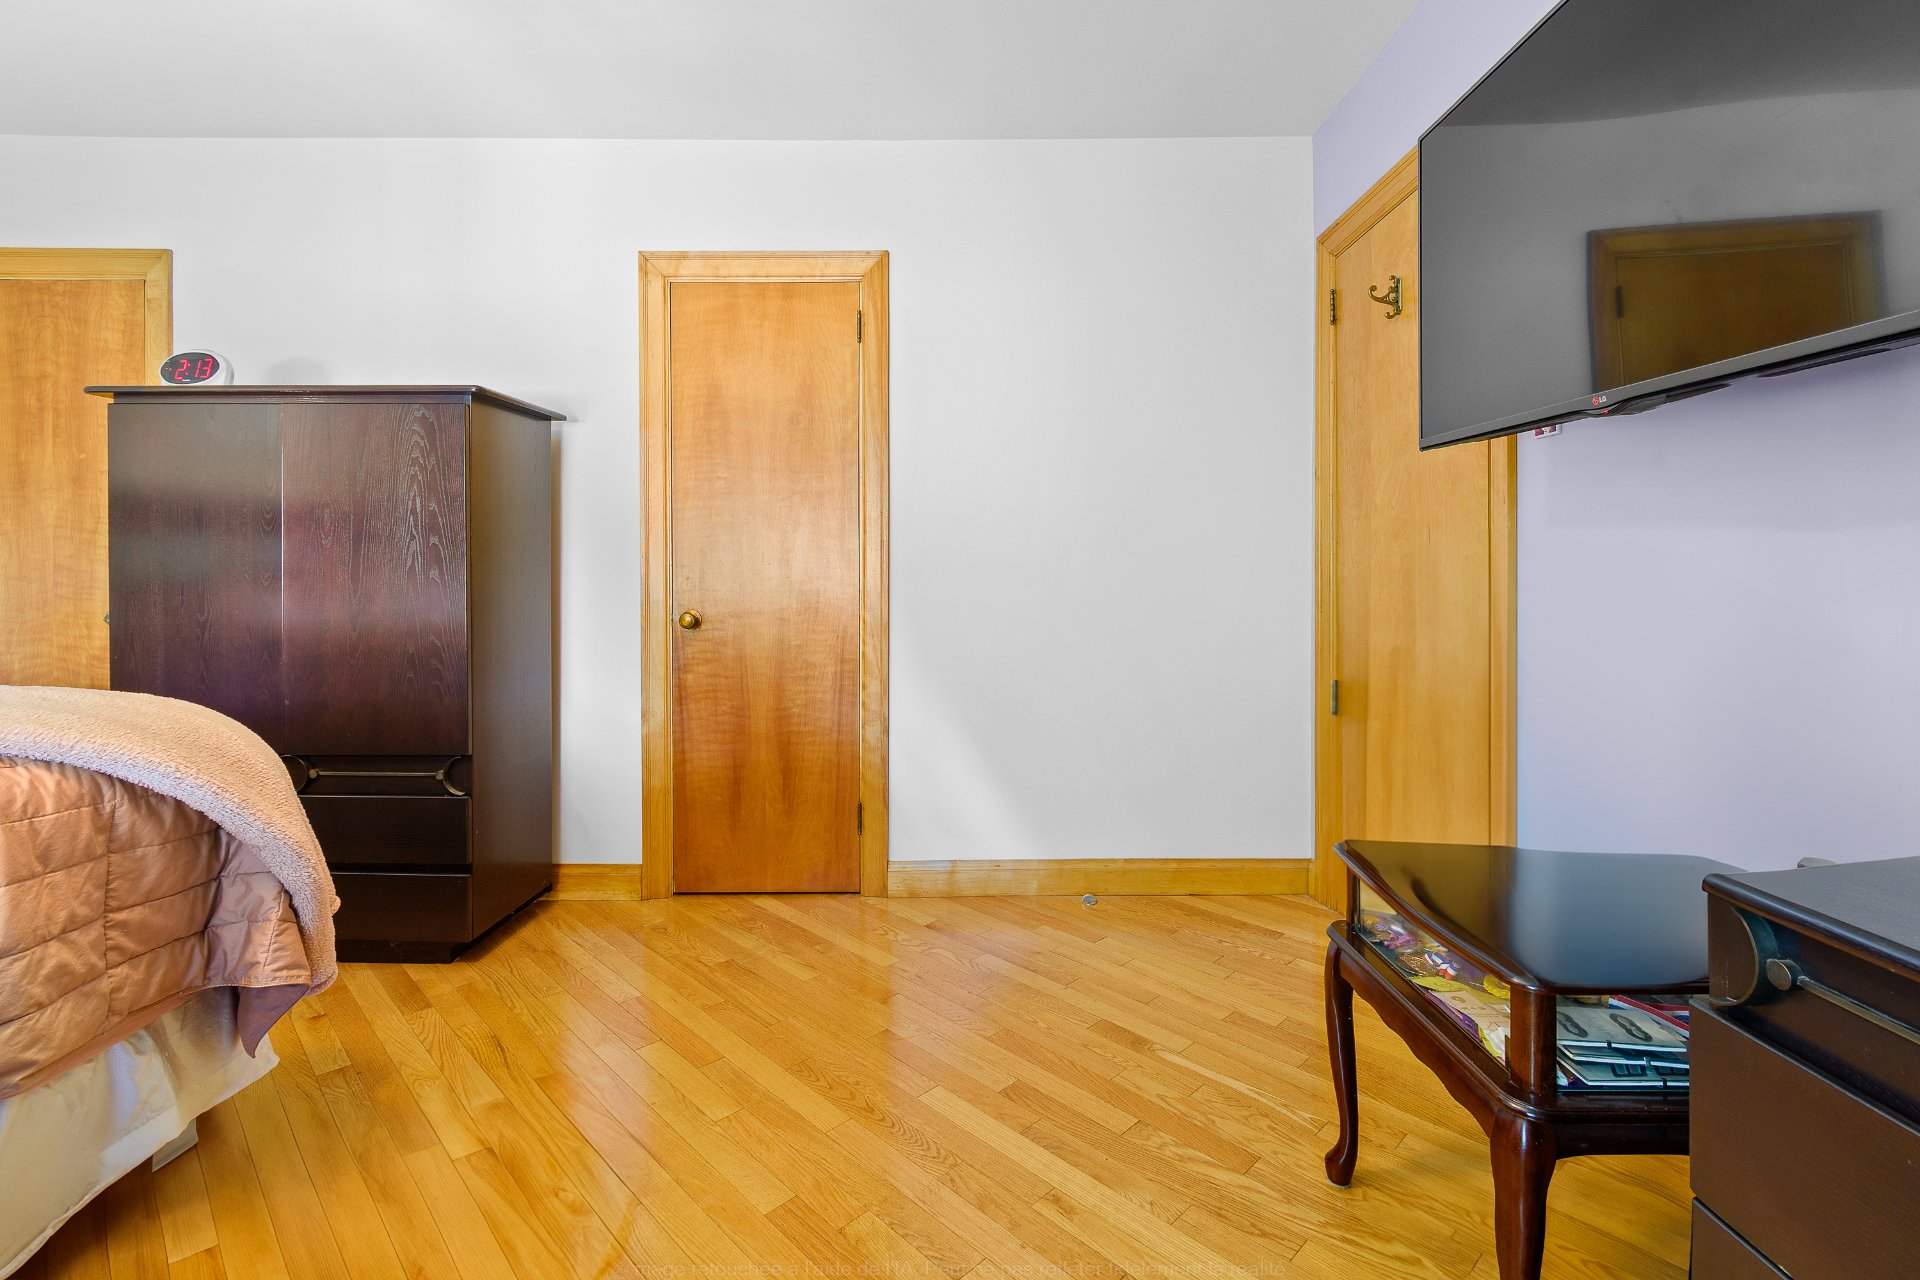
Overall View
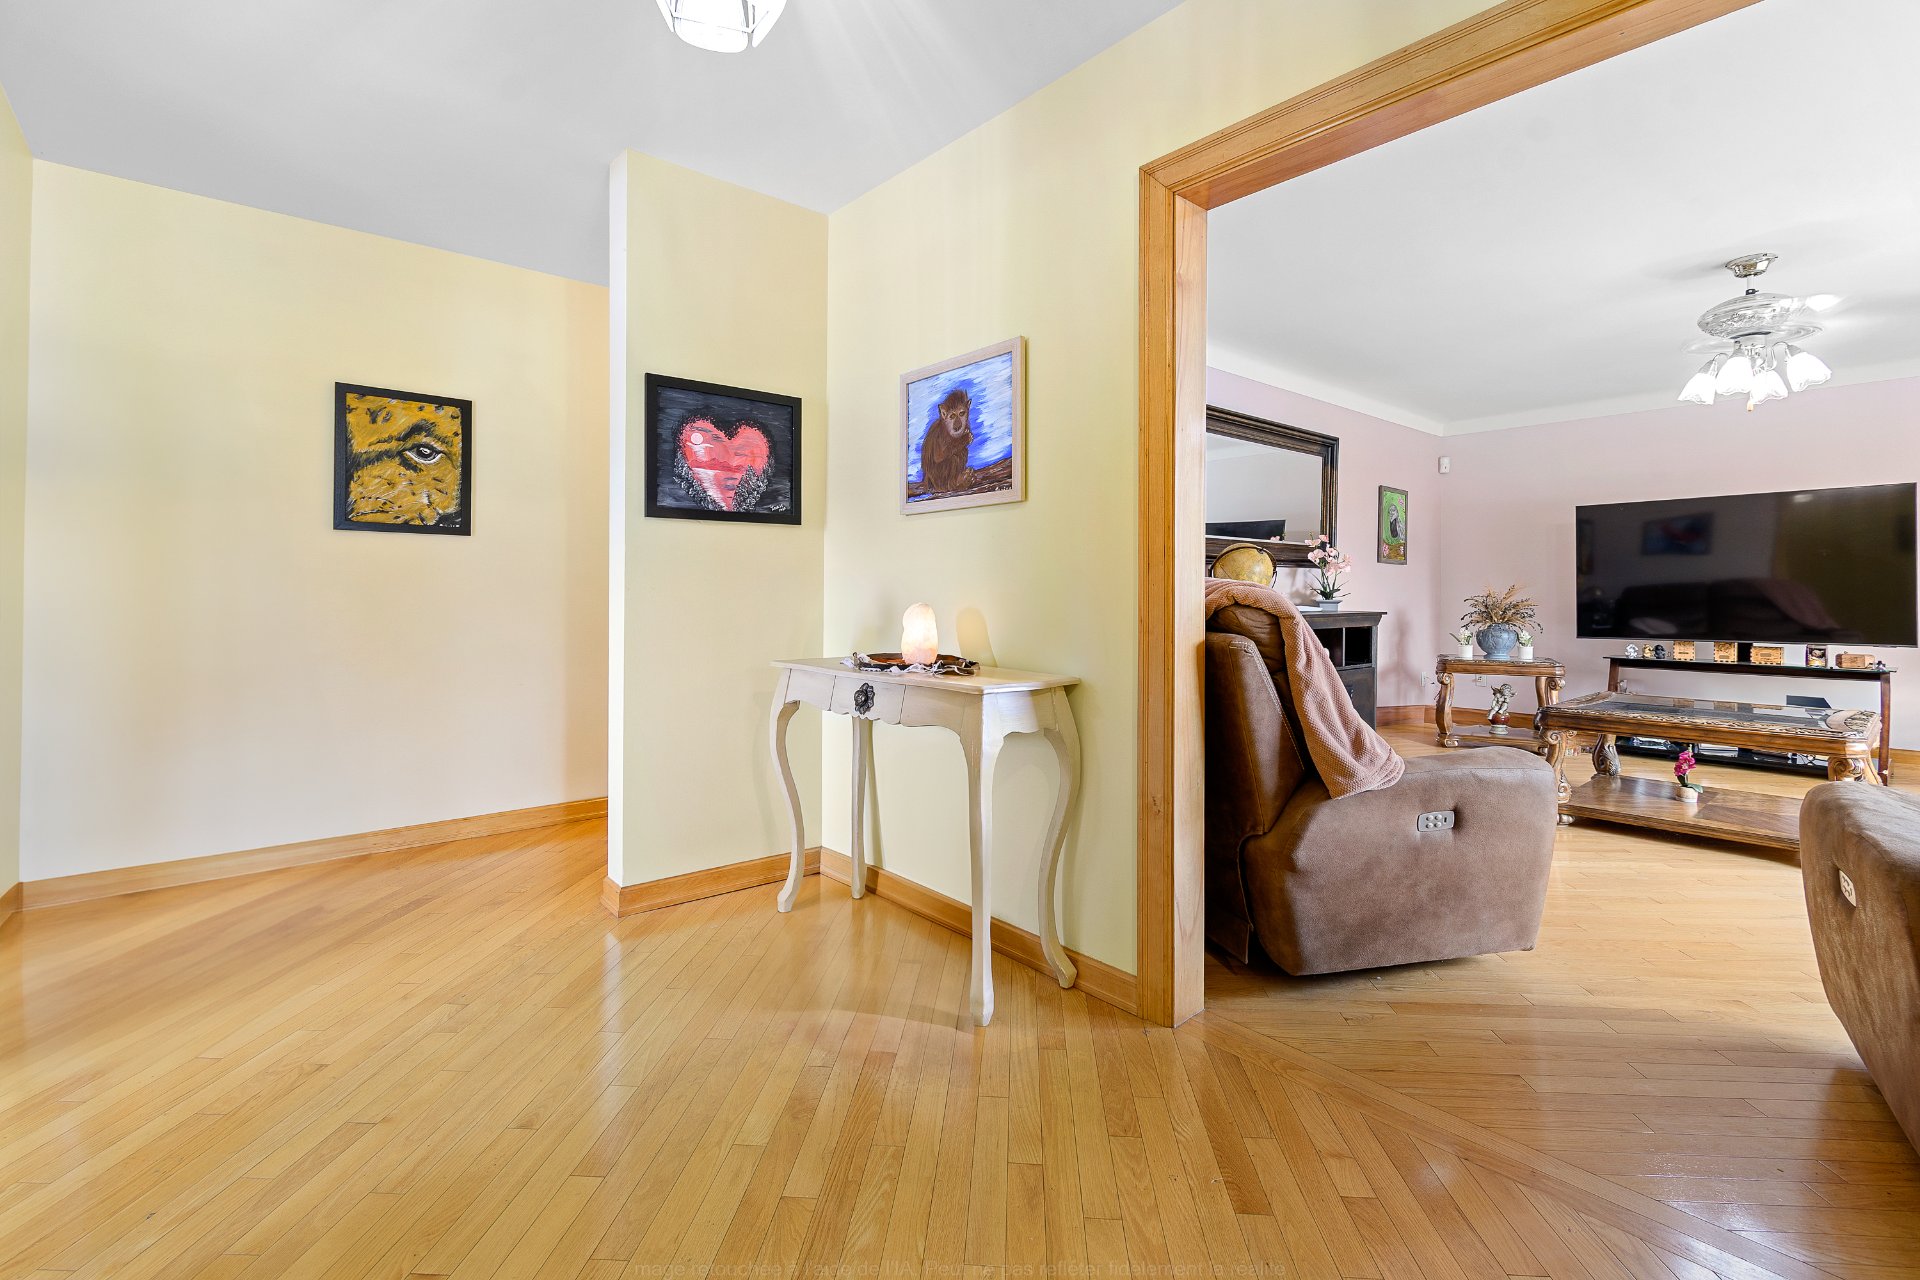
Family room
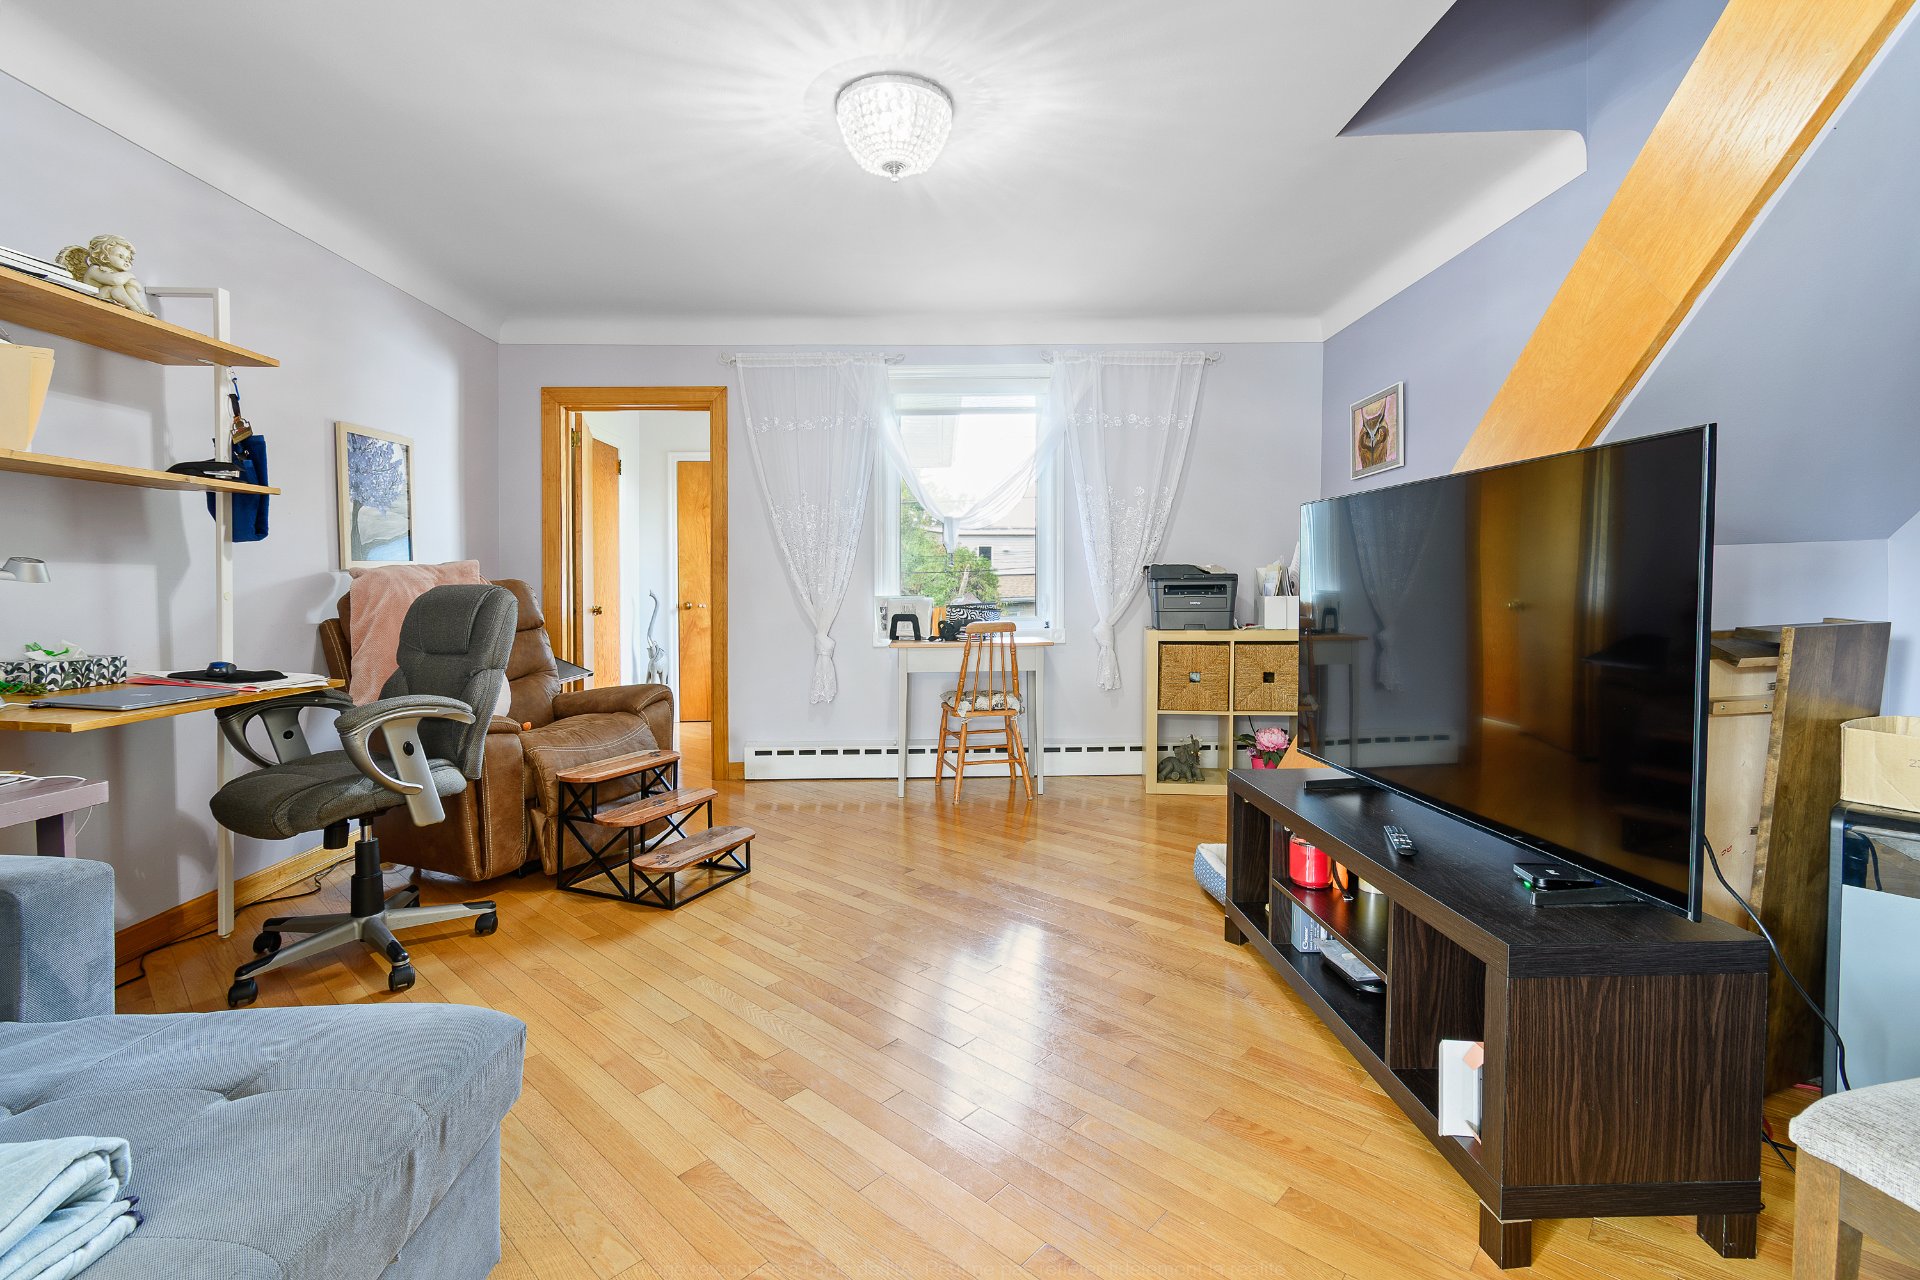
Staircase
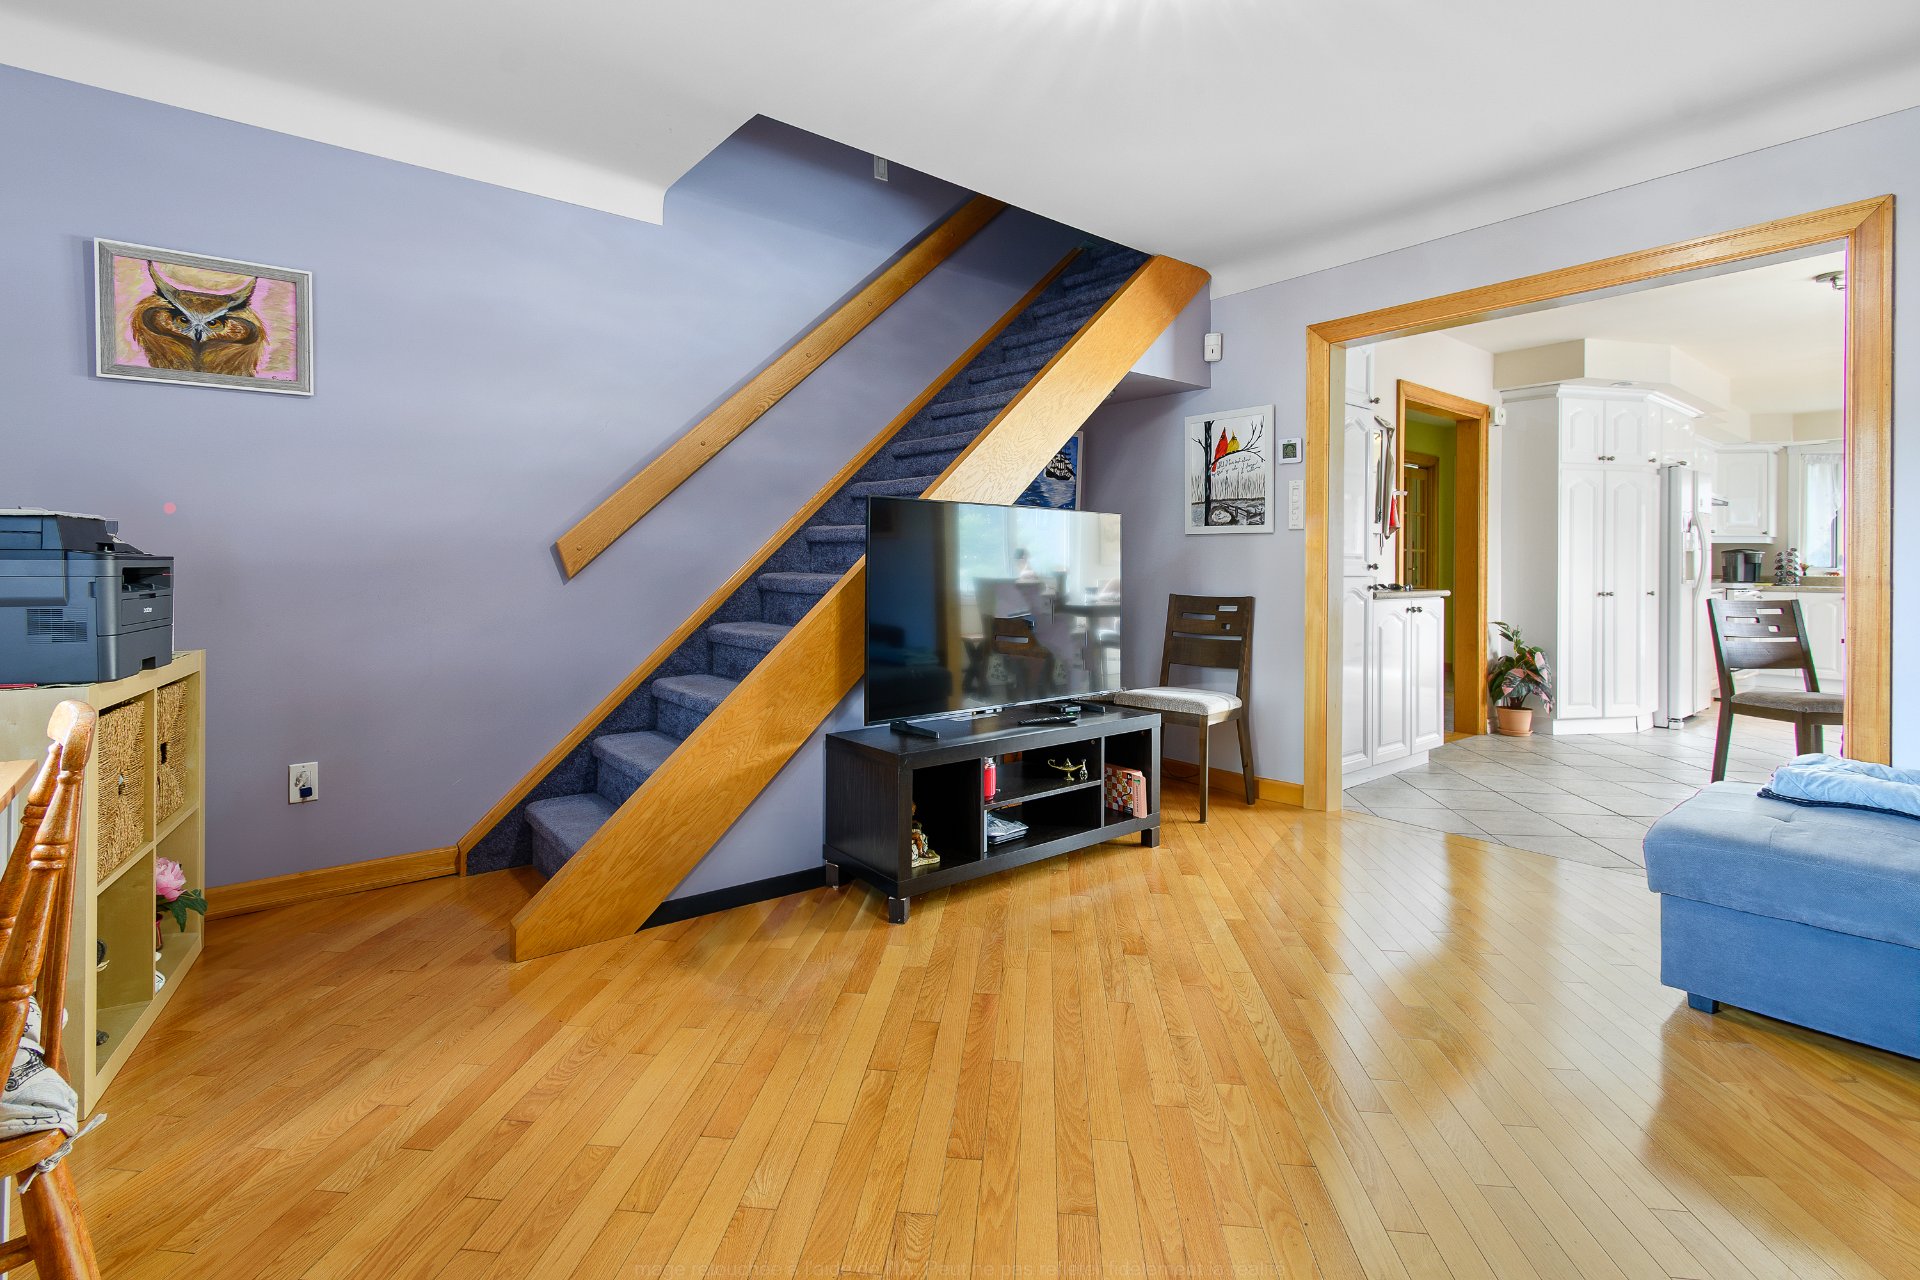
Bedroom
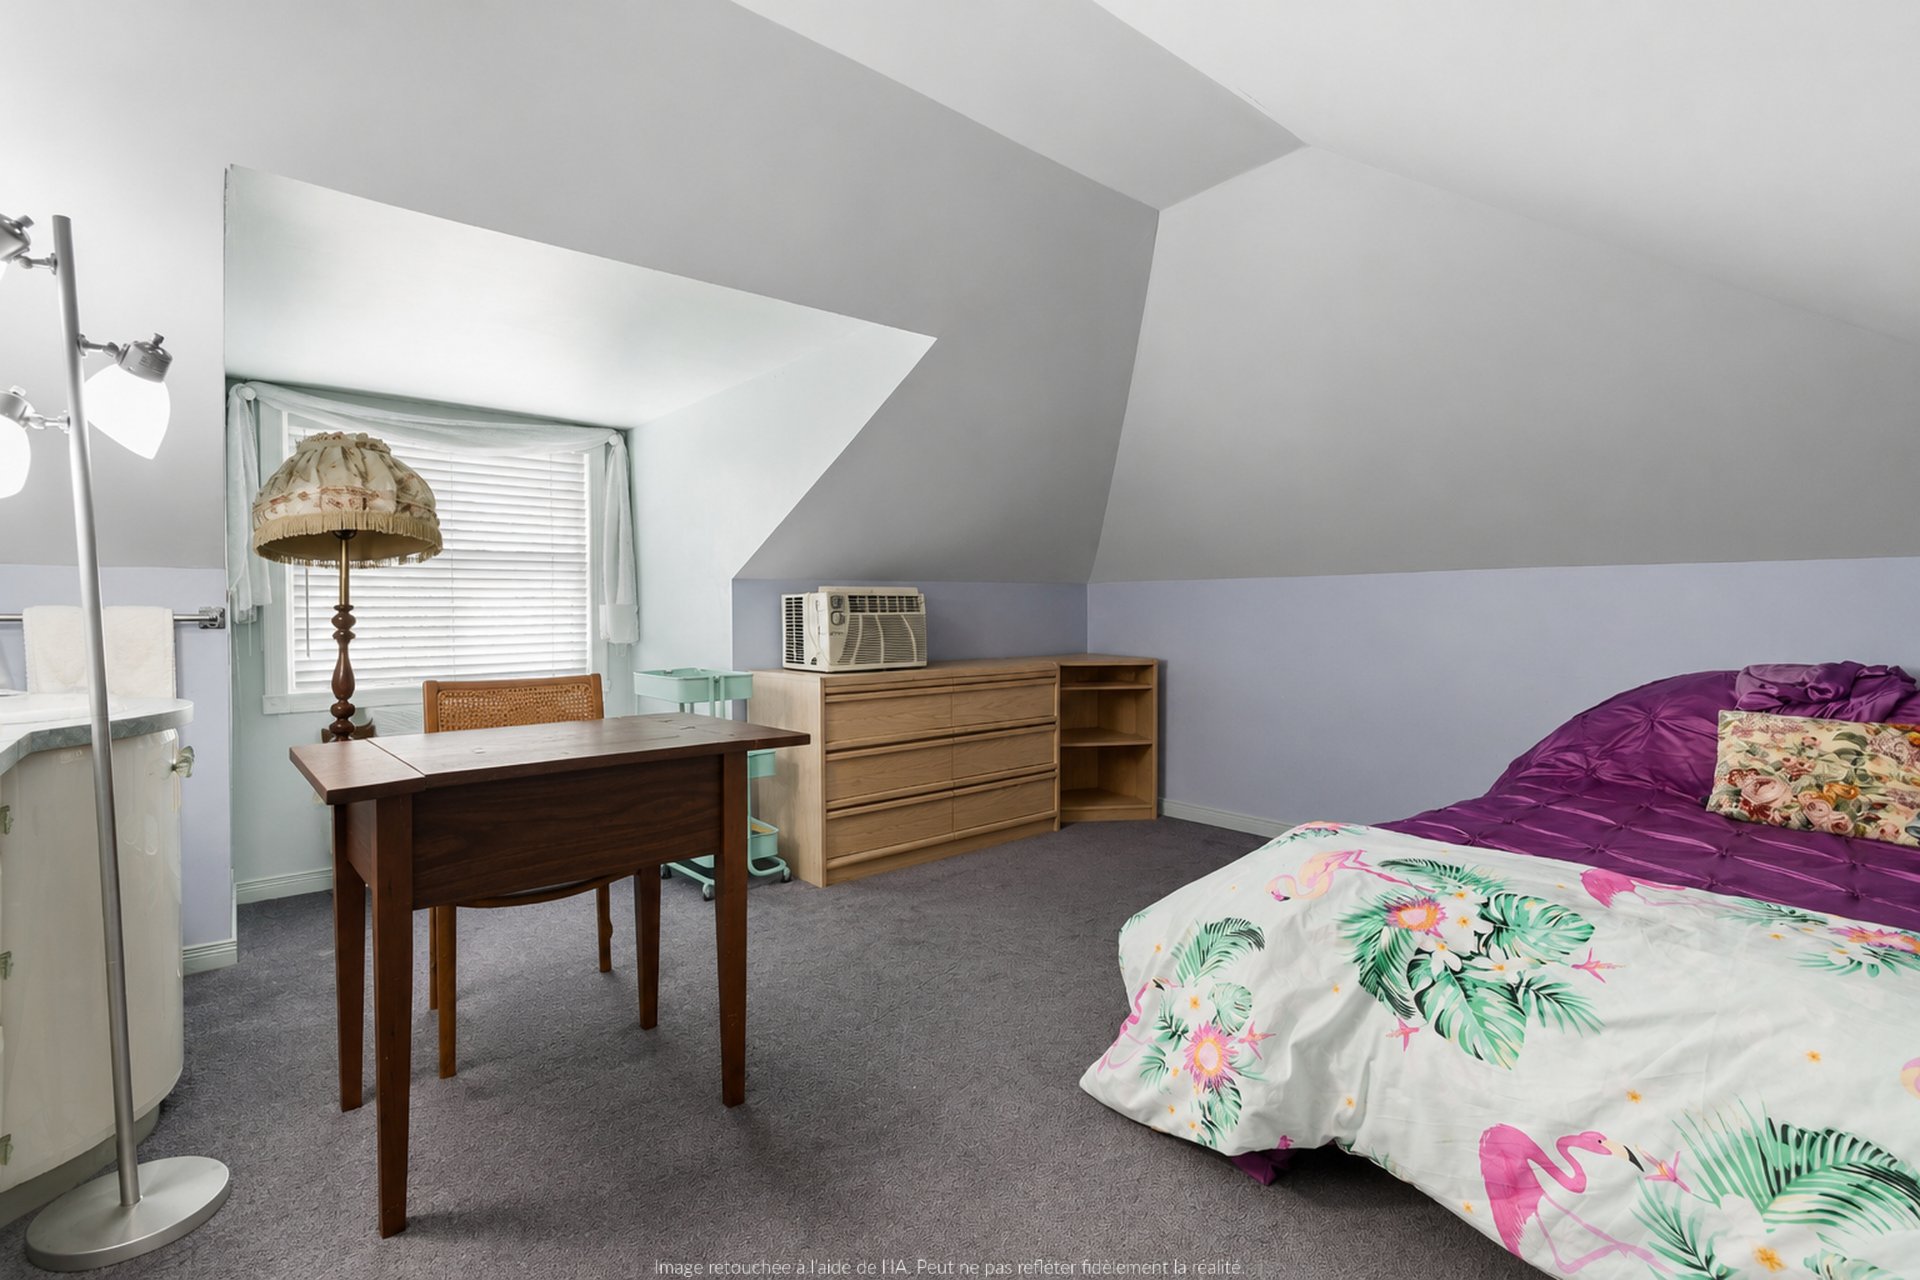
Bedroom
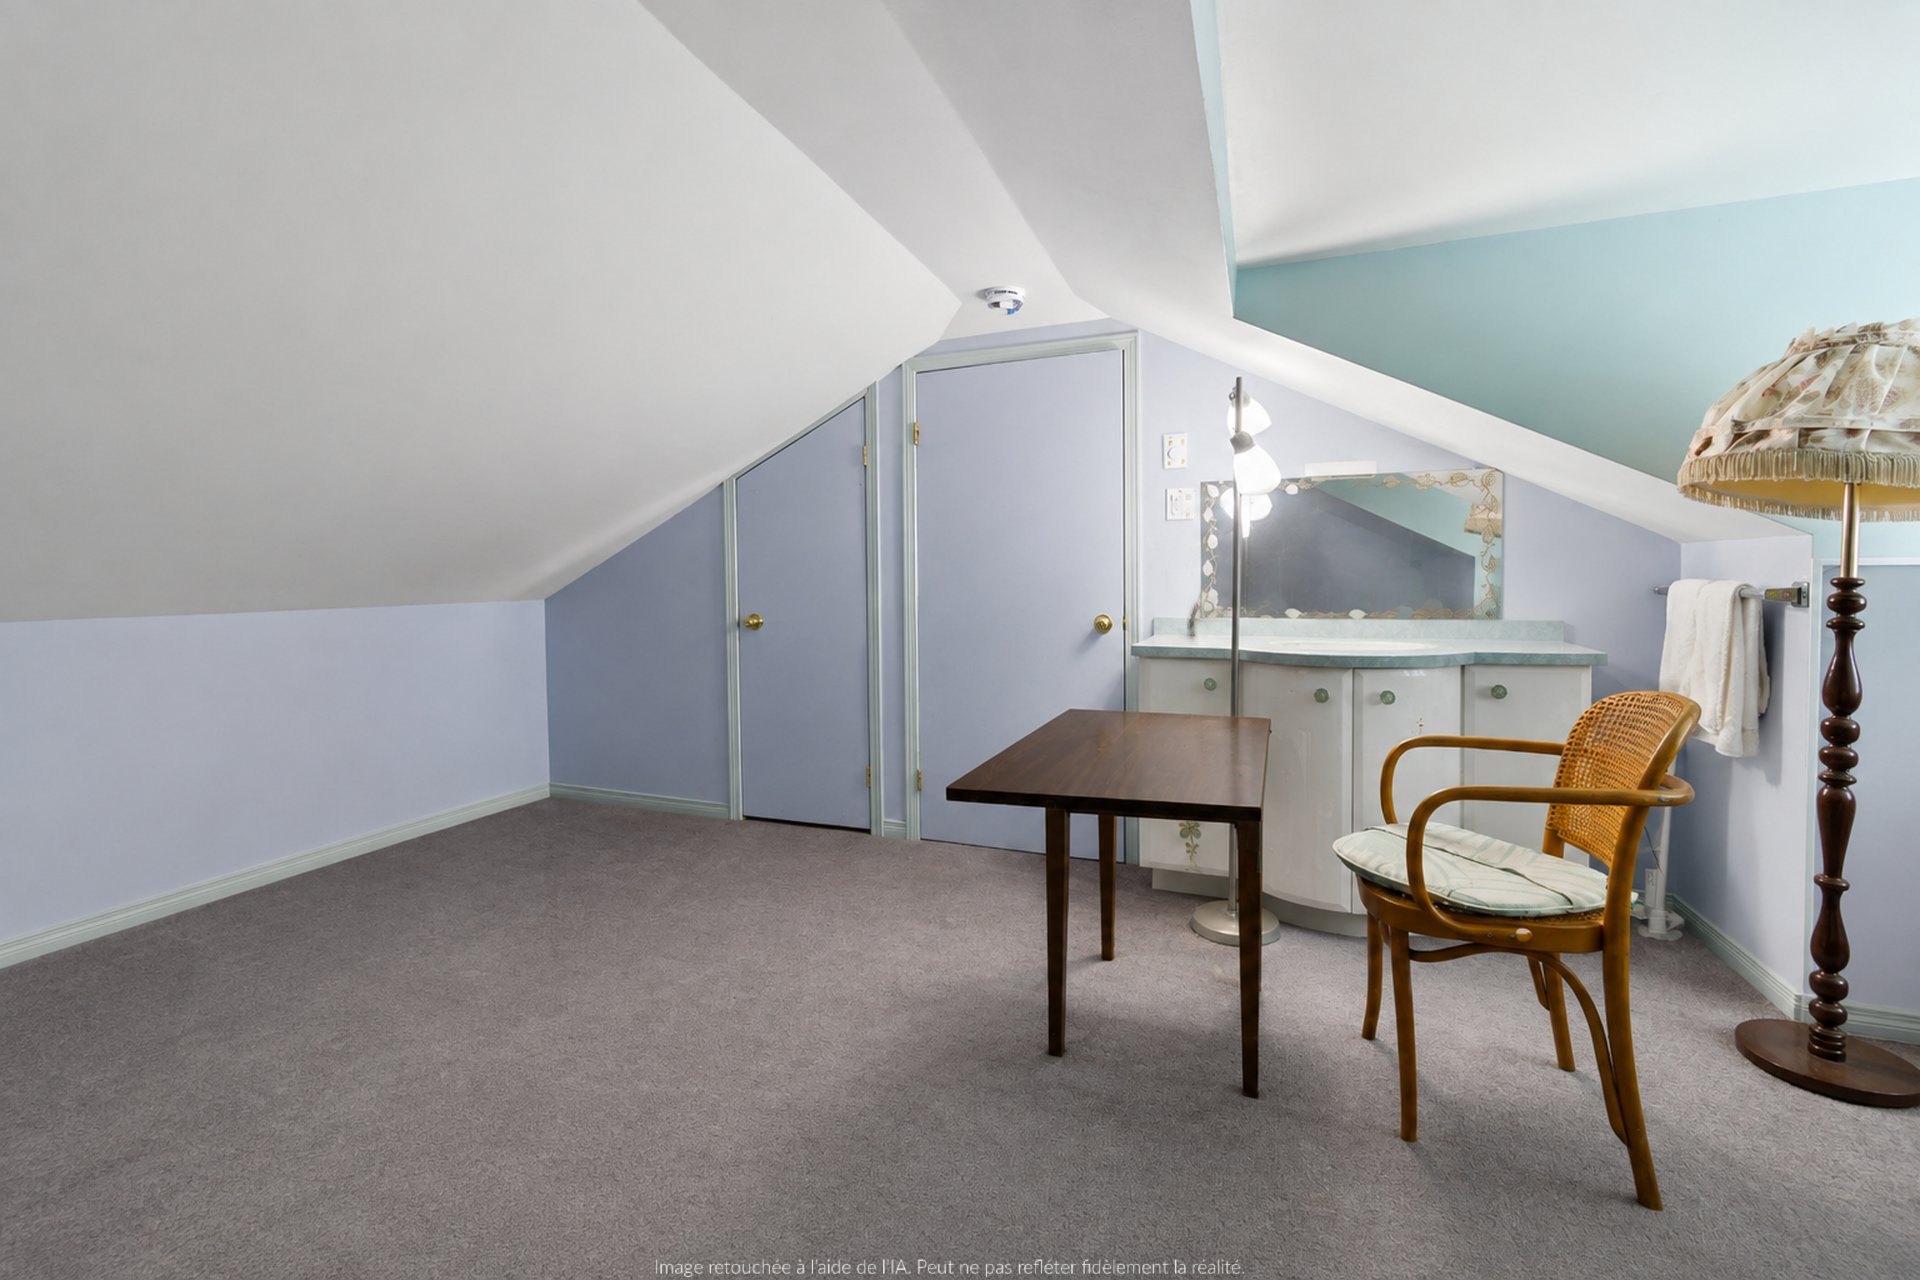
Hallway
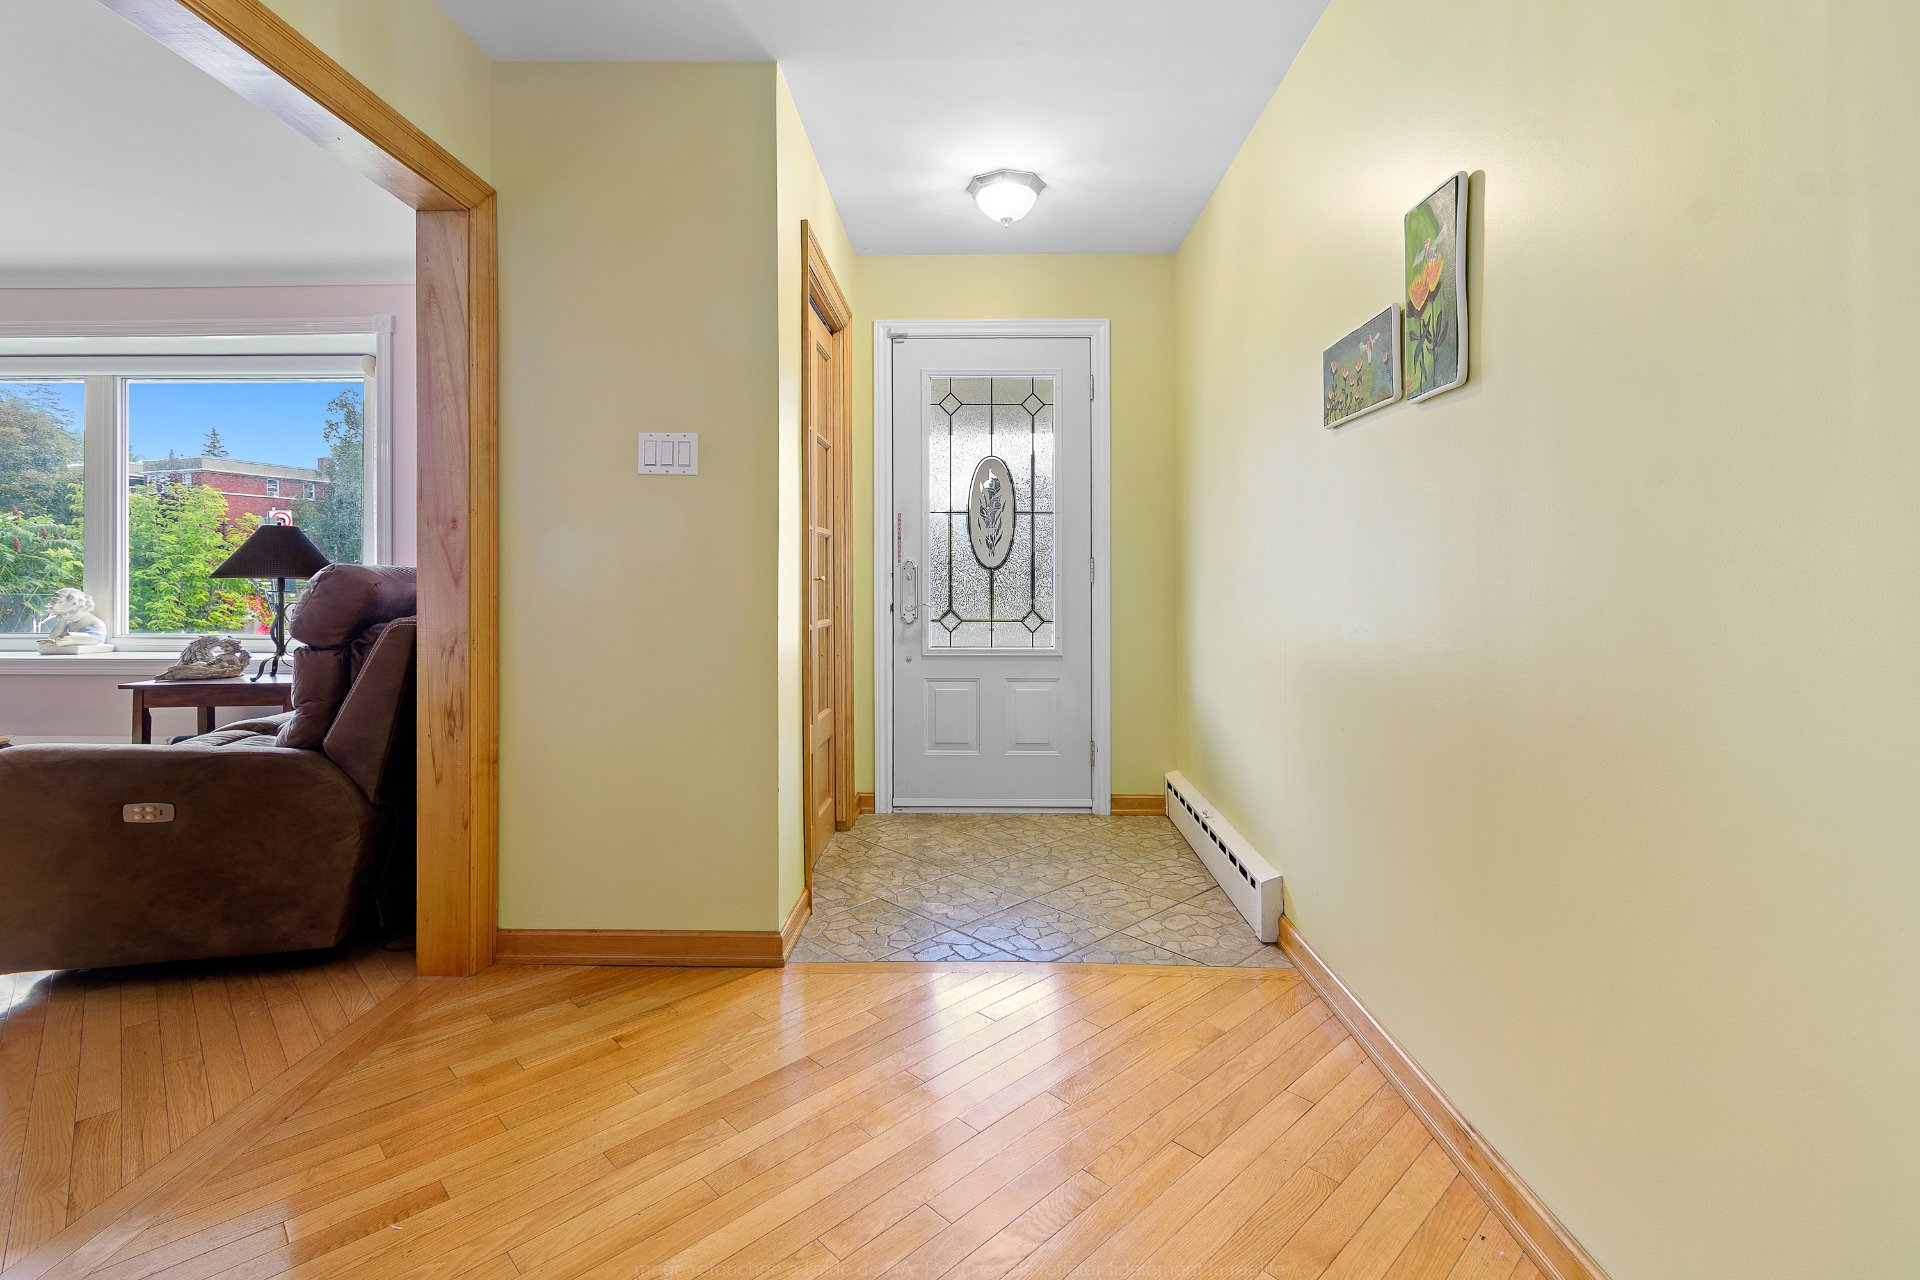
Kitchen
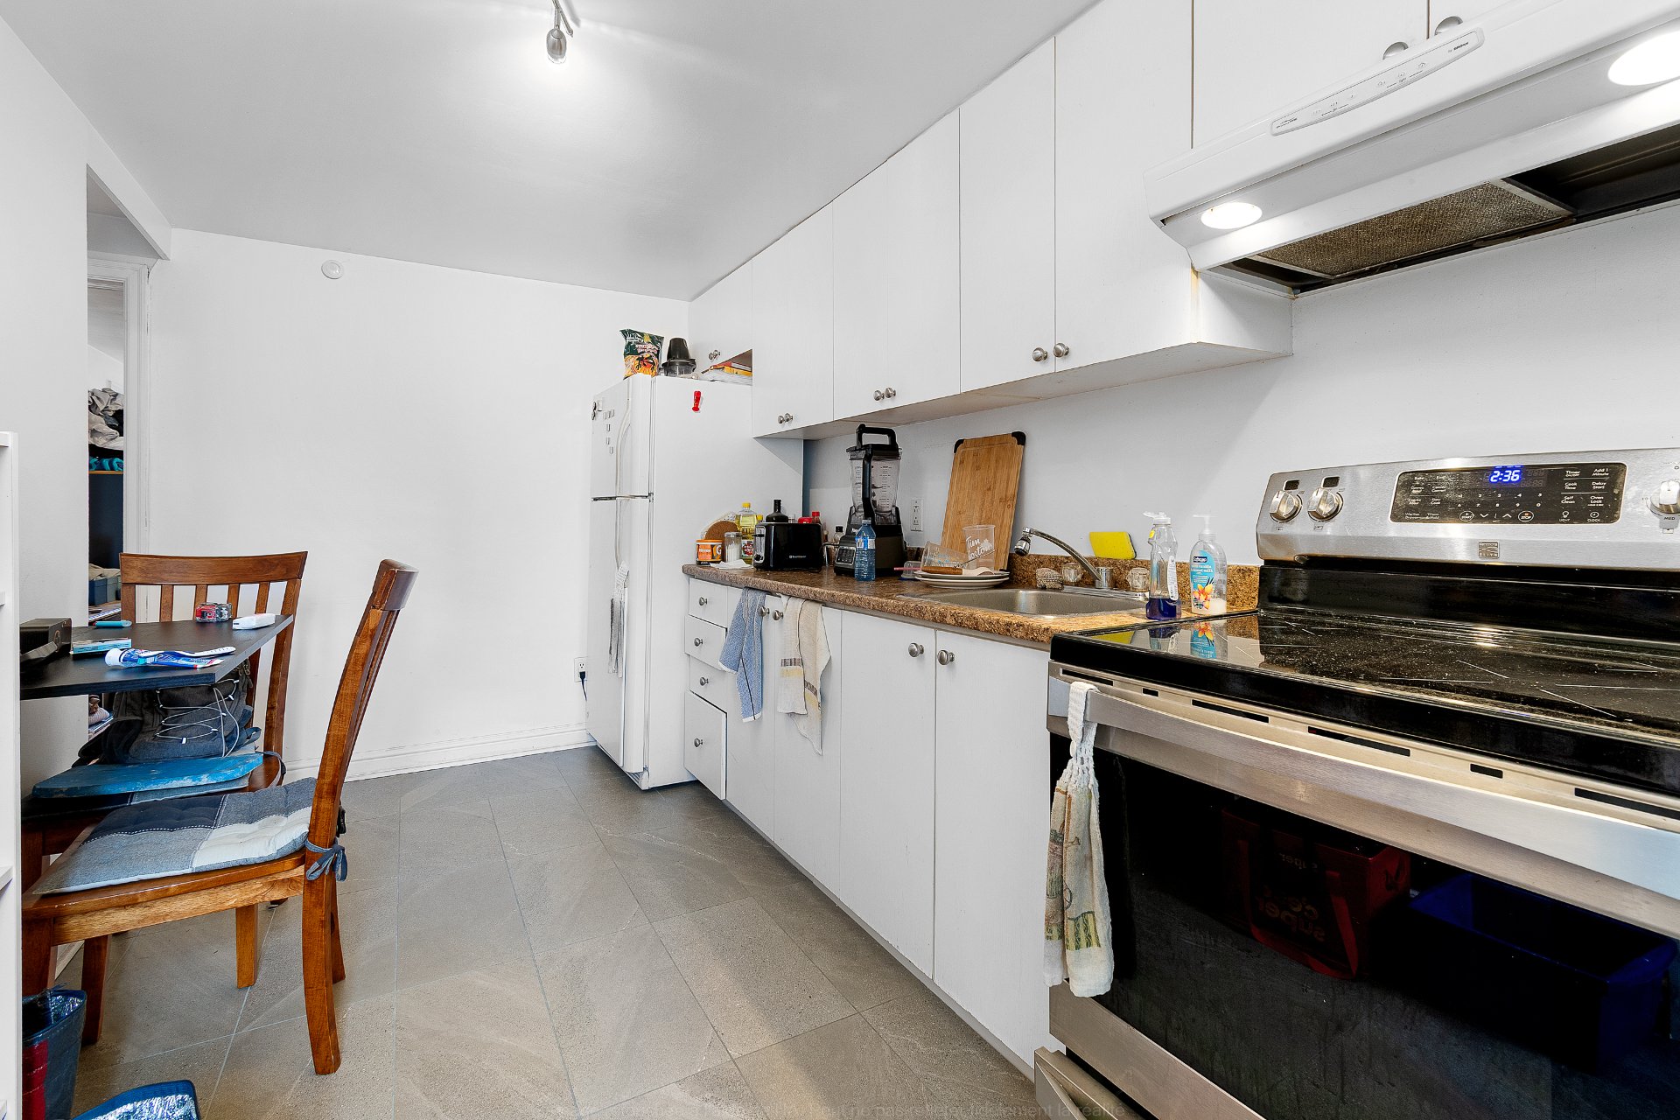
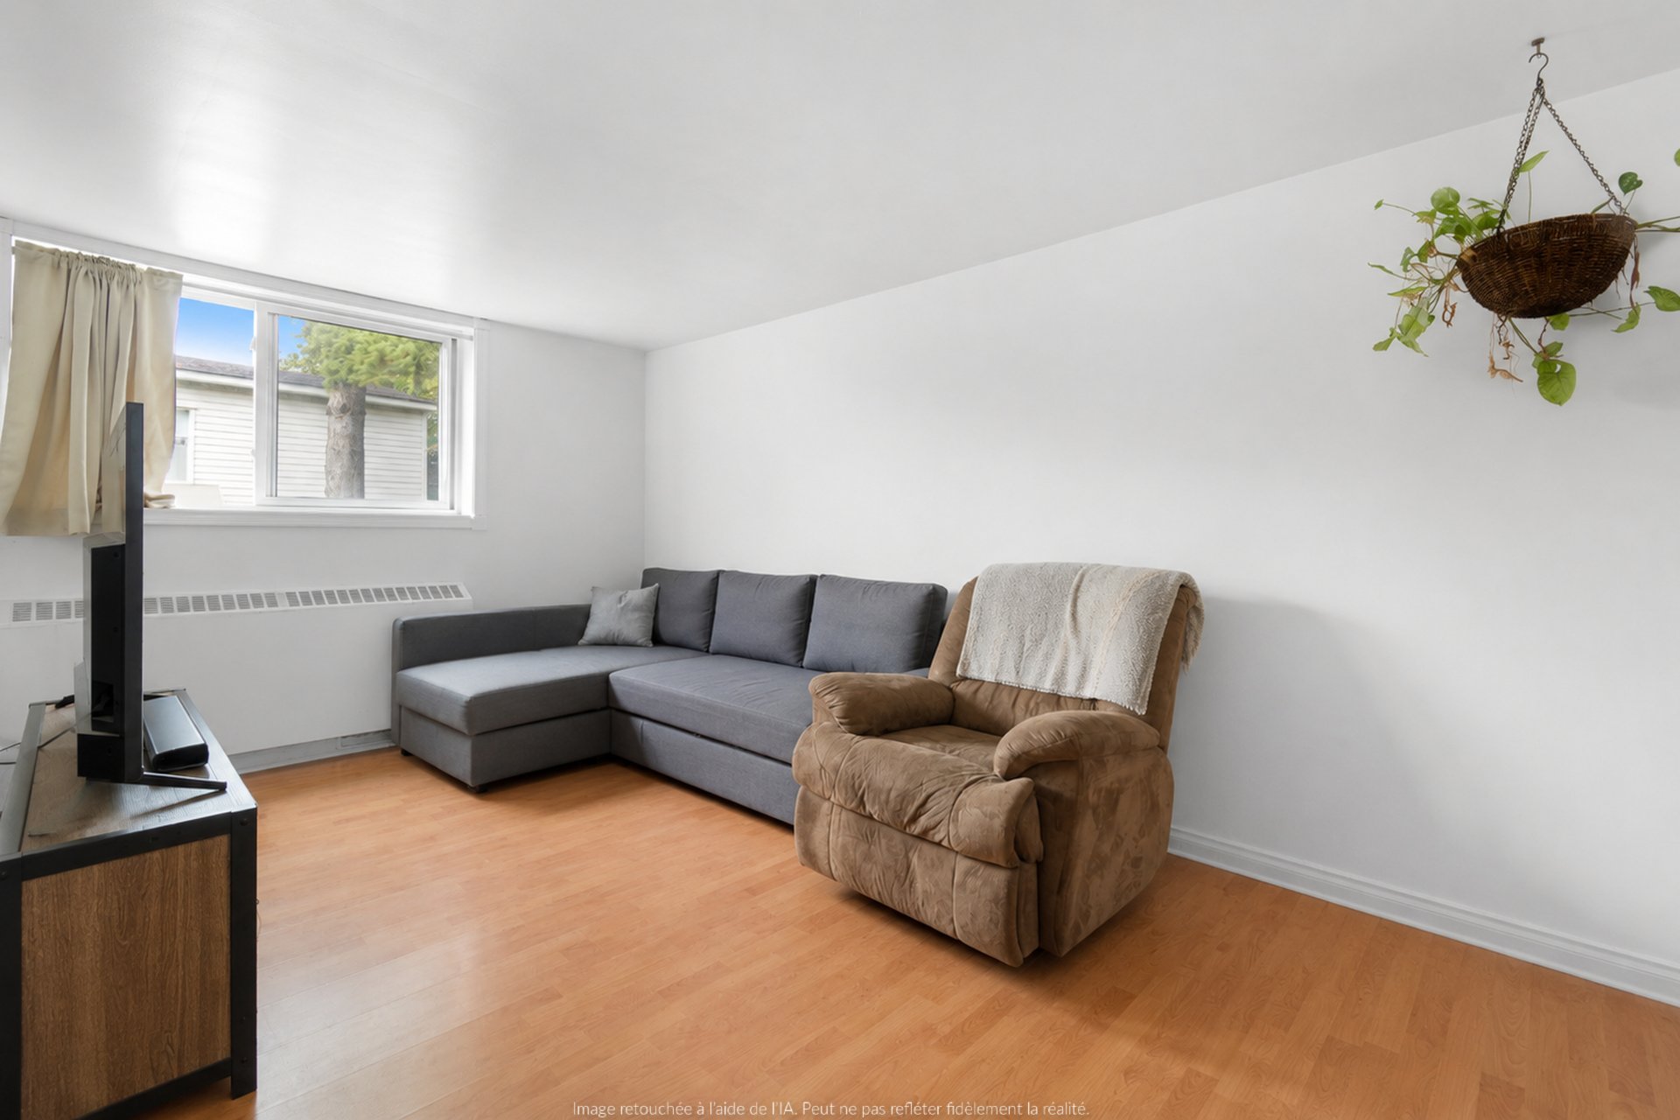
Living room
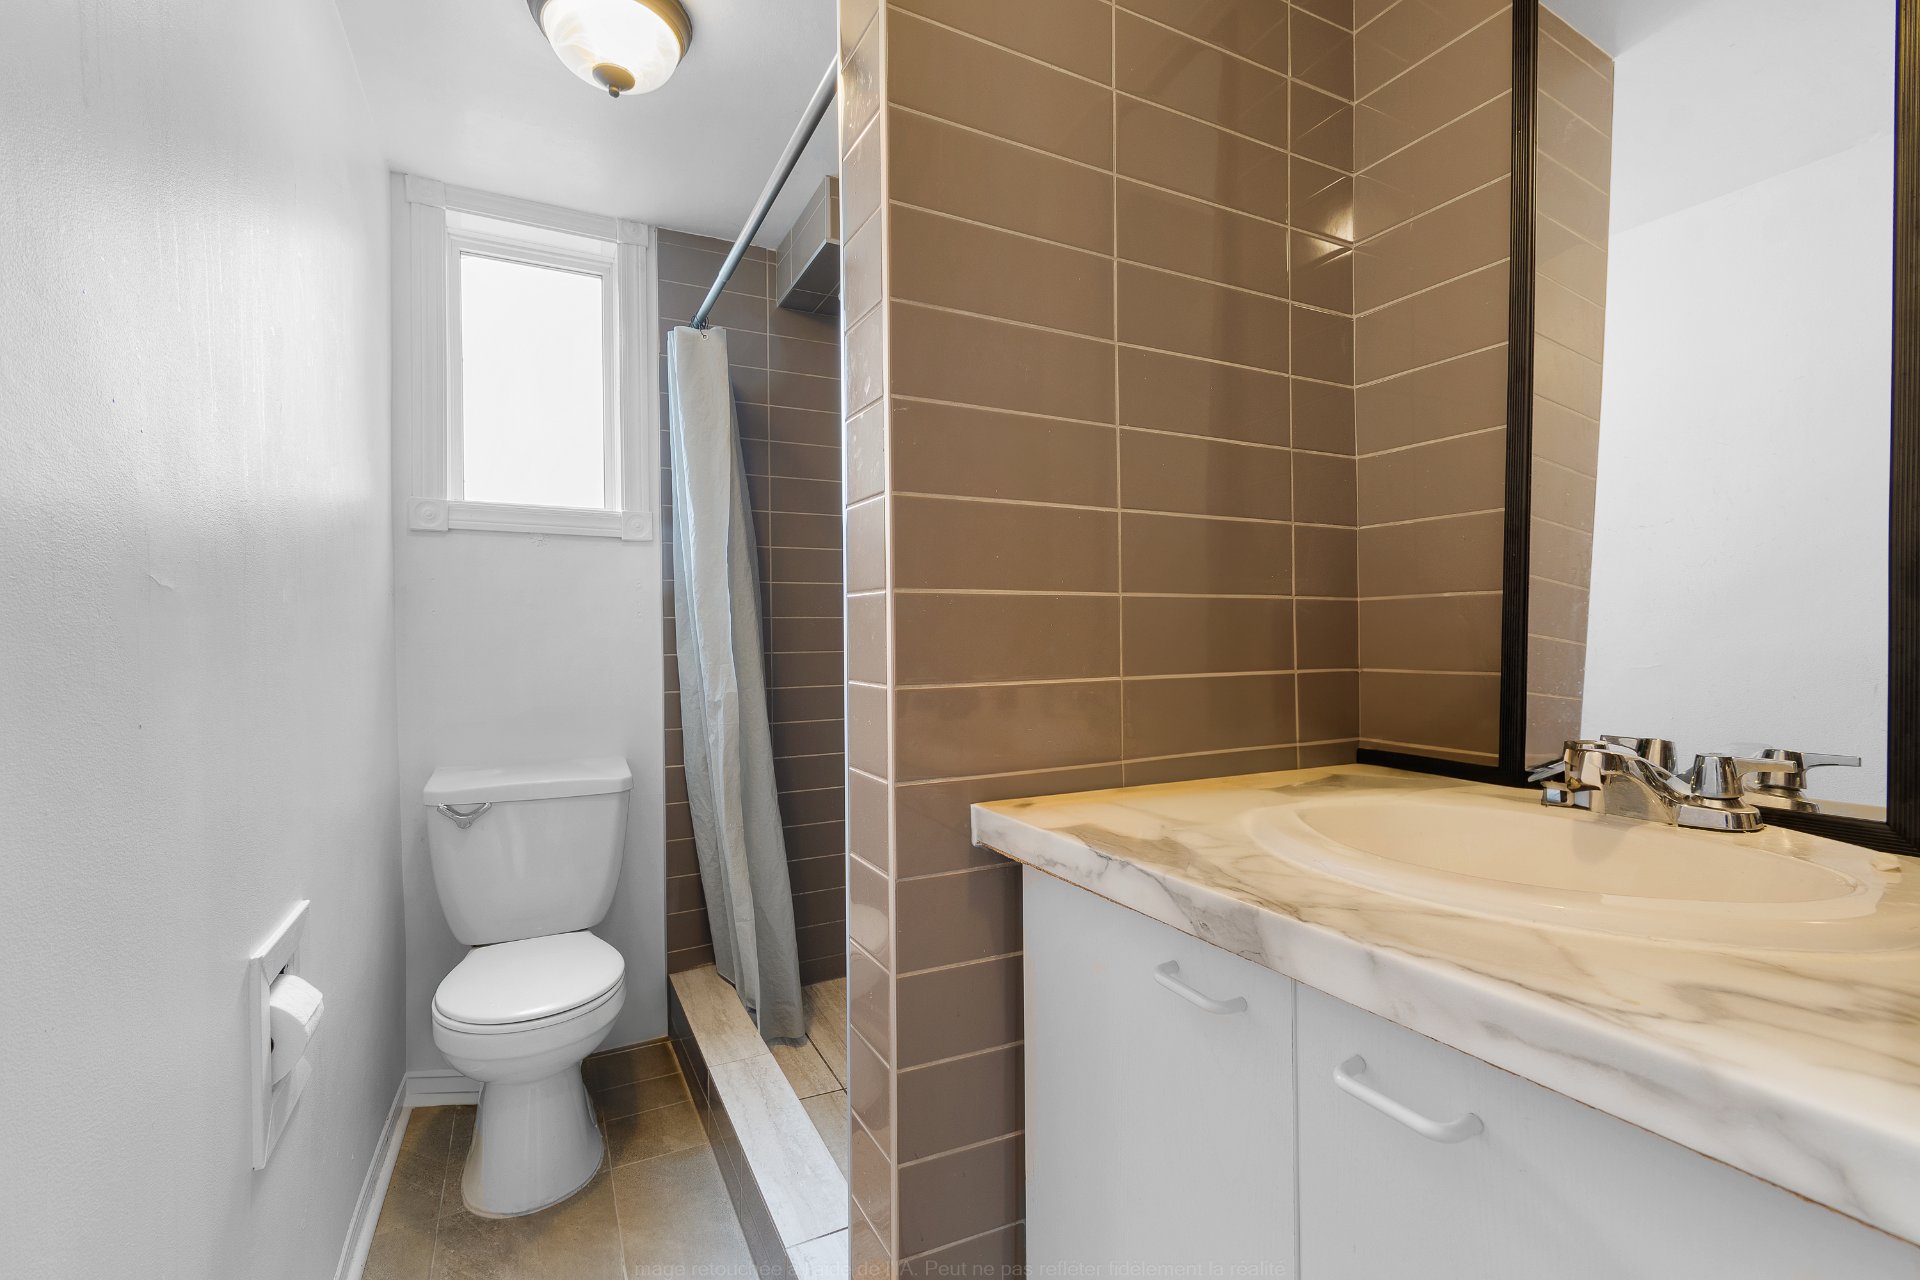
Bathroom
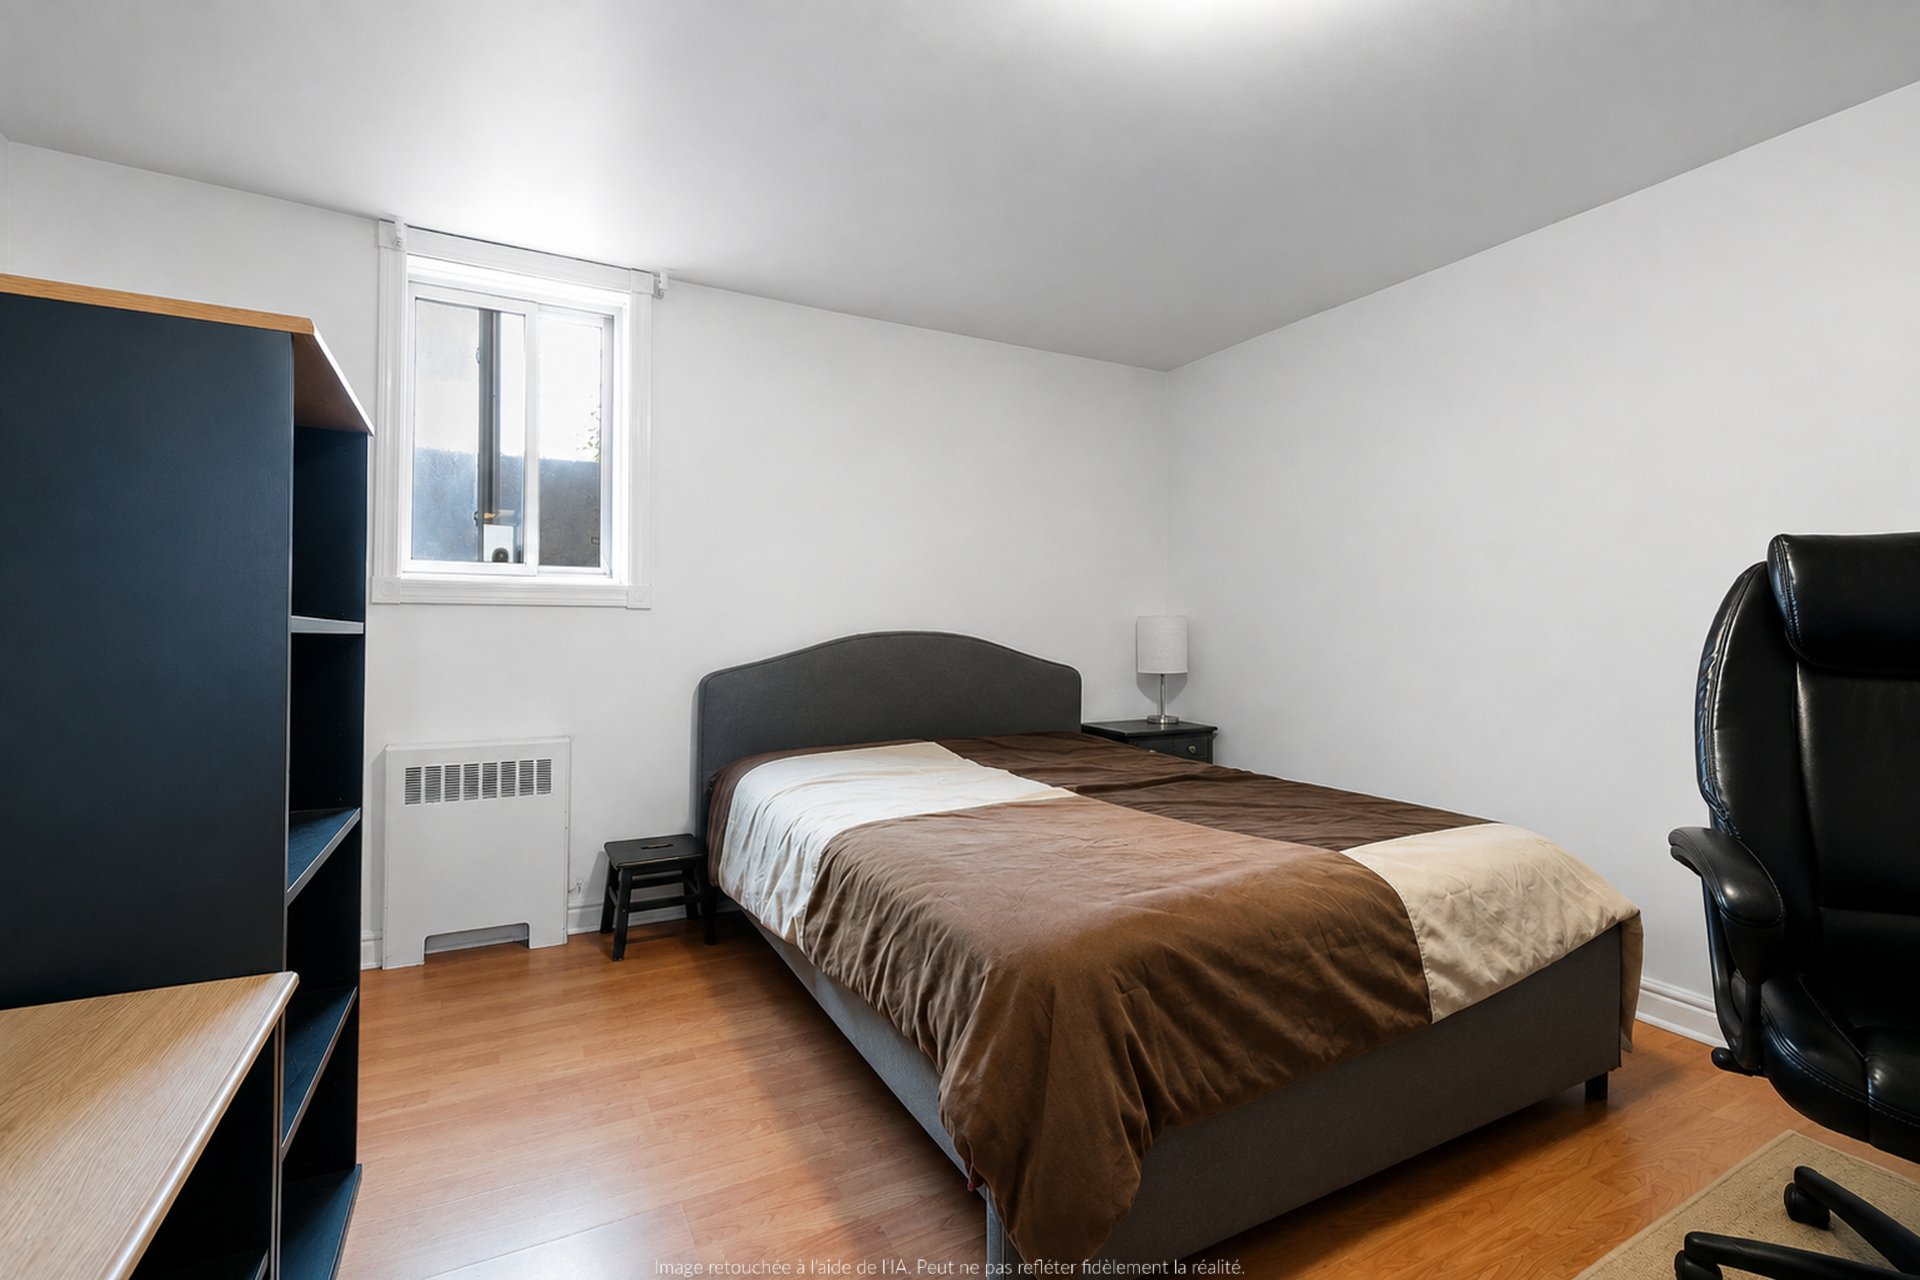
Bedroom
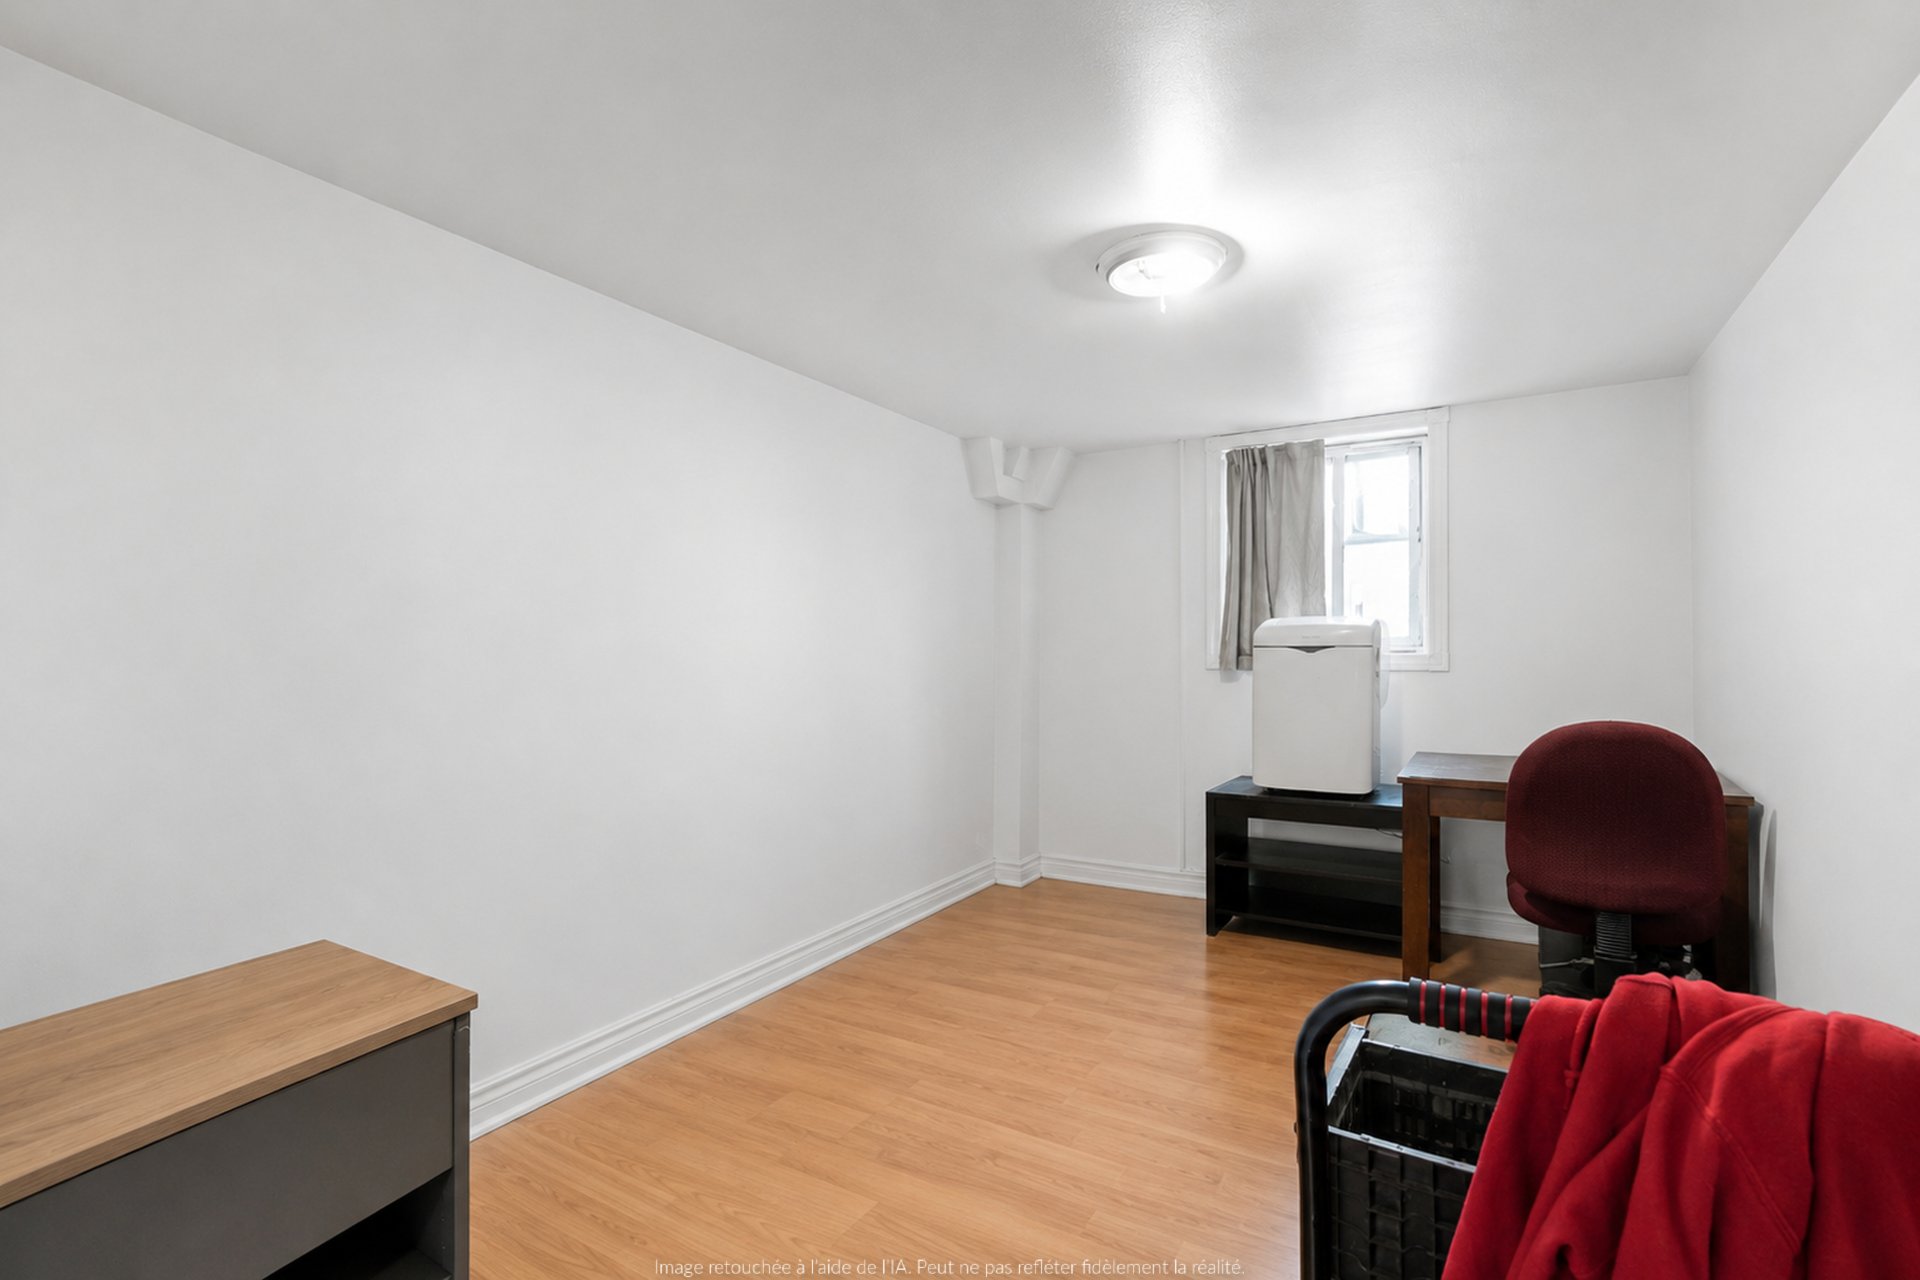
Bedroom
Overall View
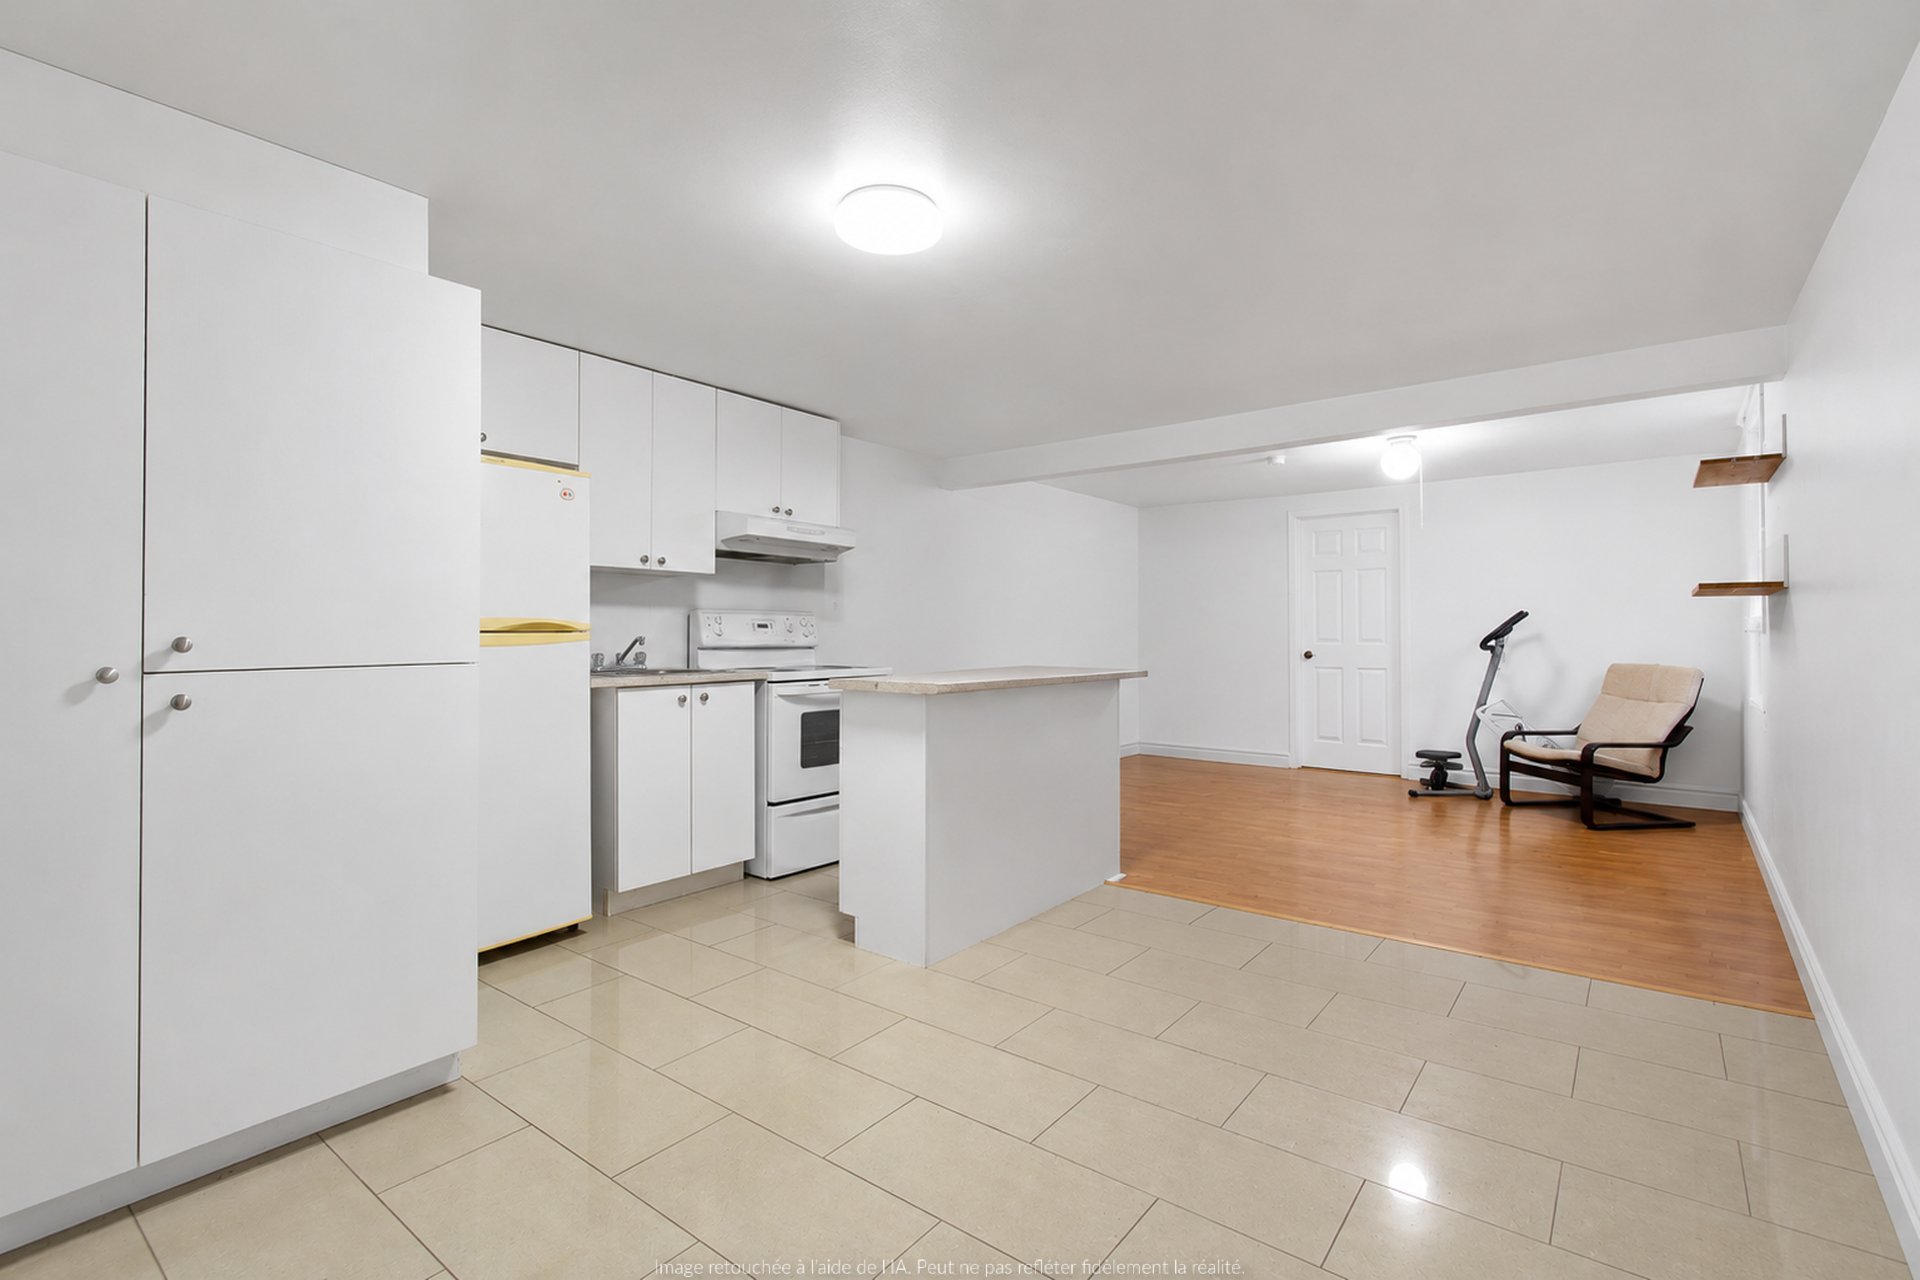
Kitchen
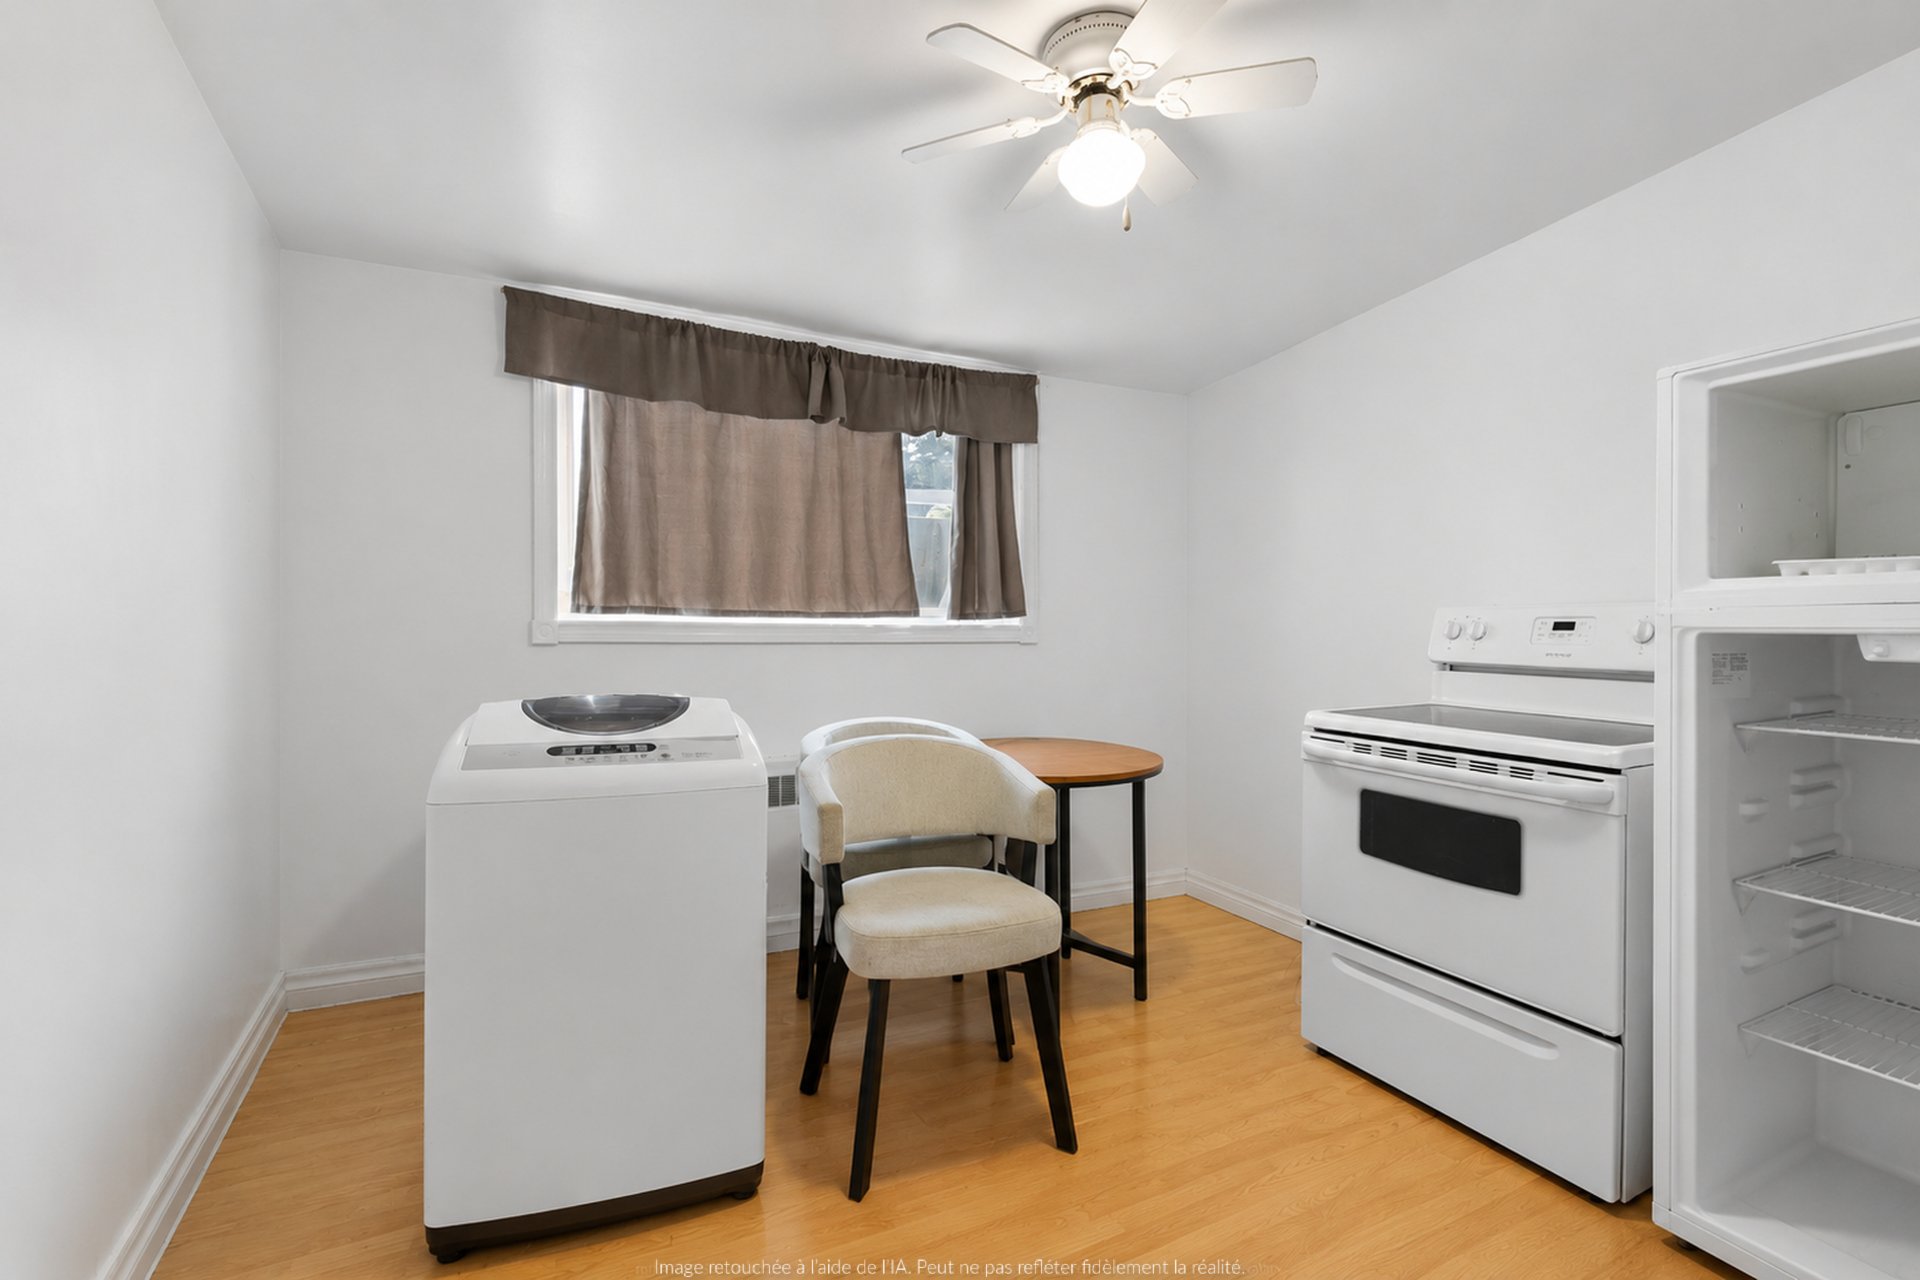
Living room
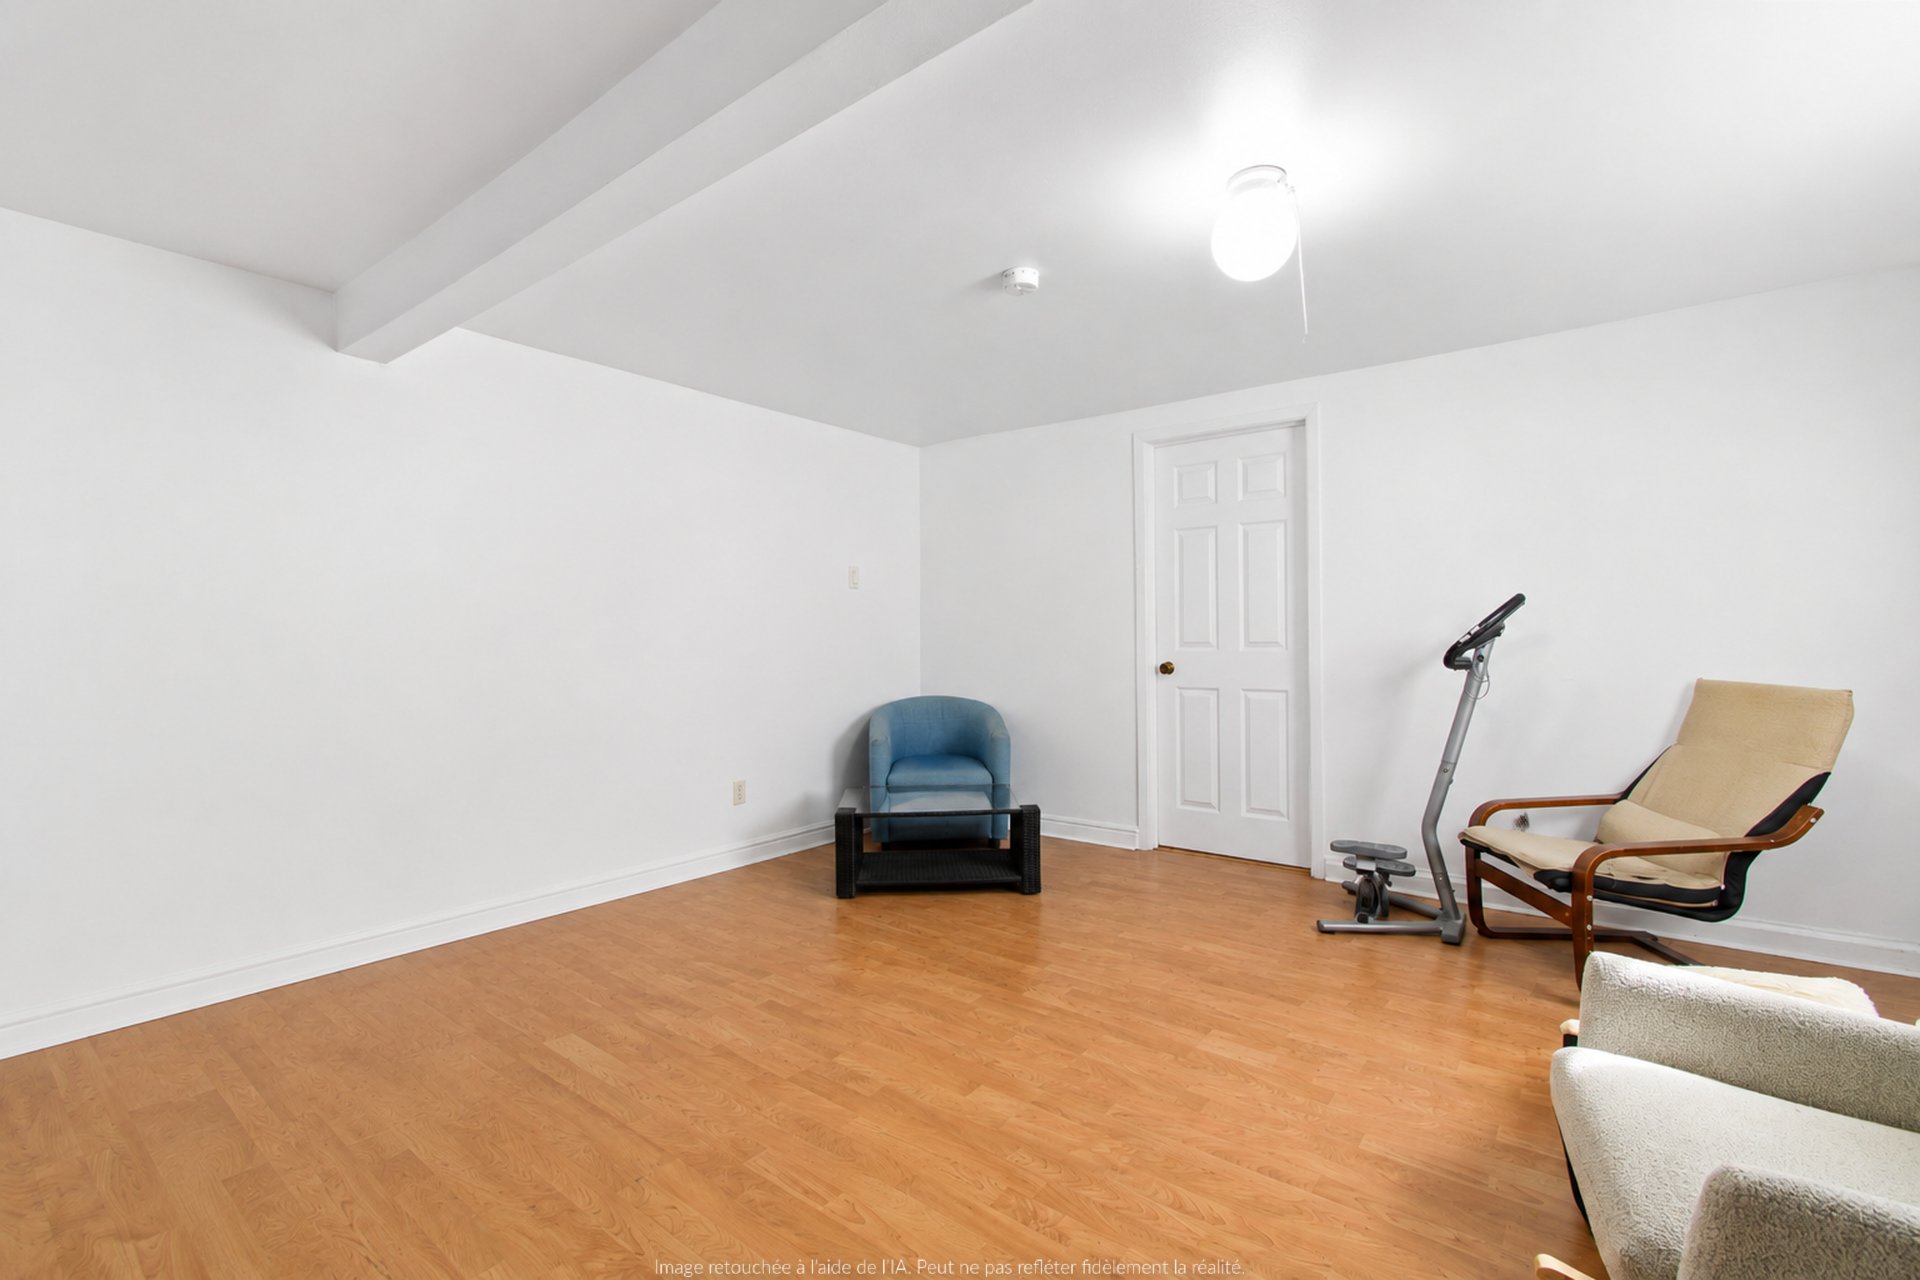
Bathroom
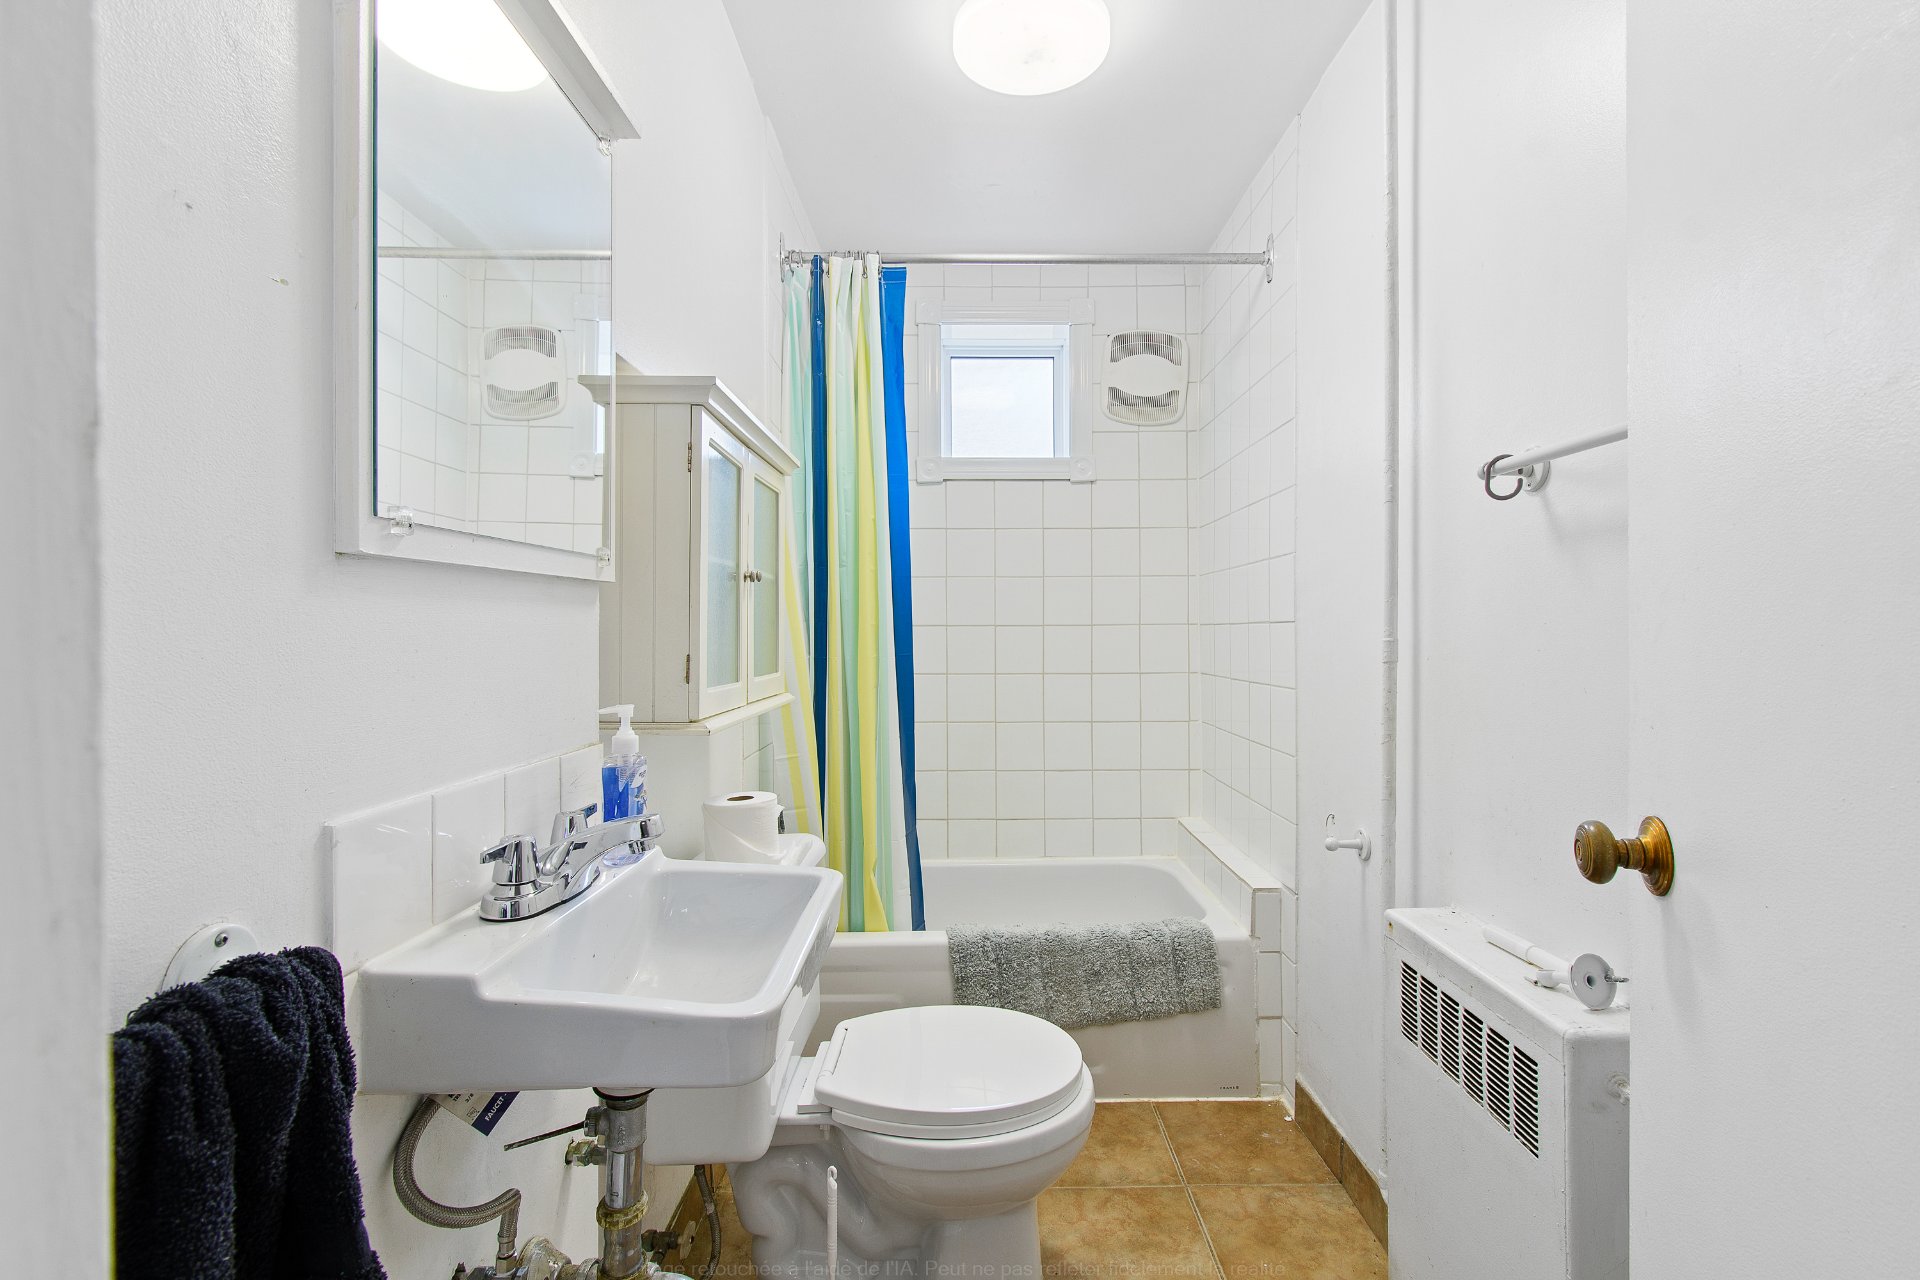
Bathroom
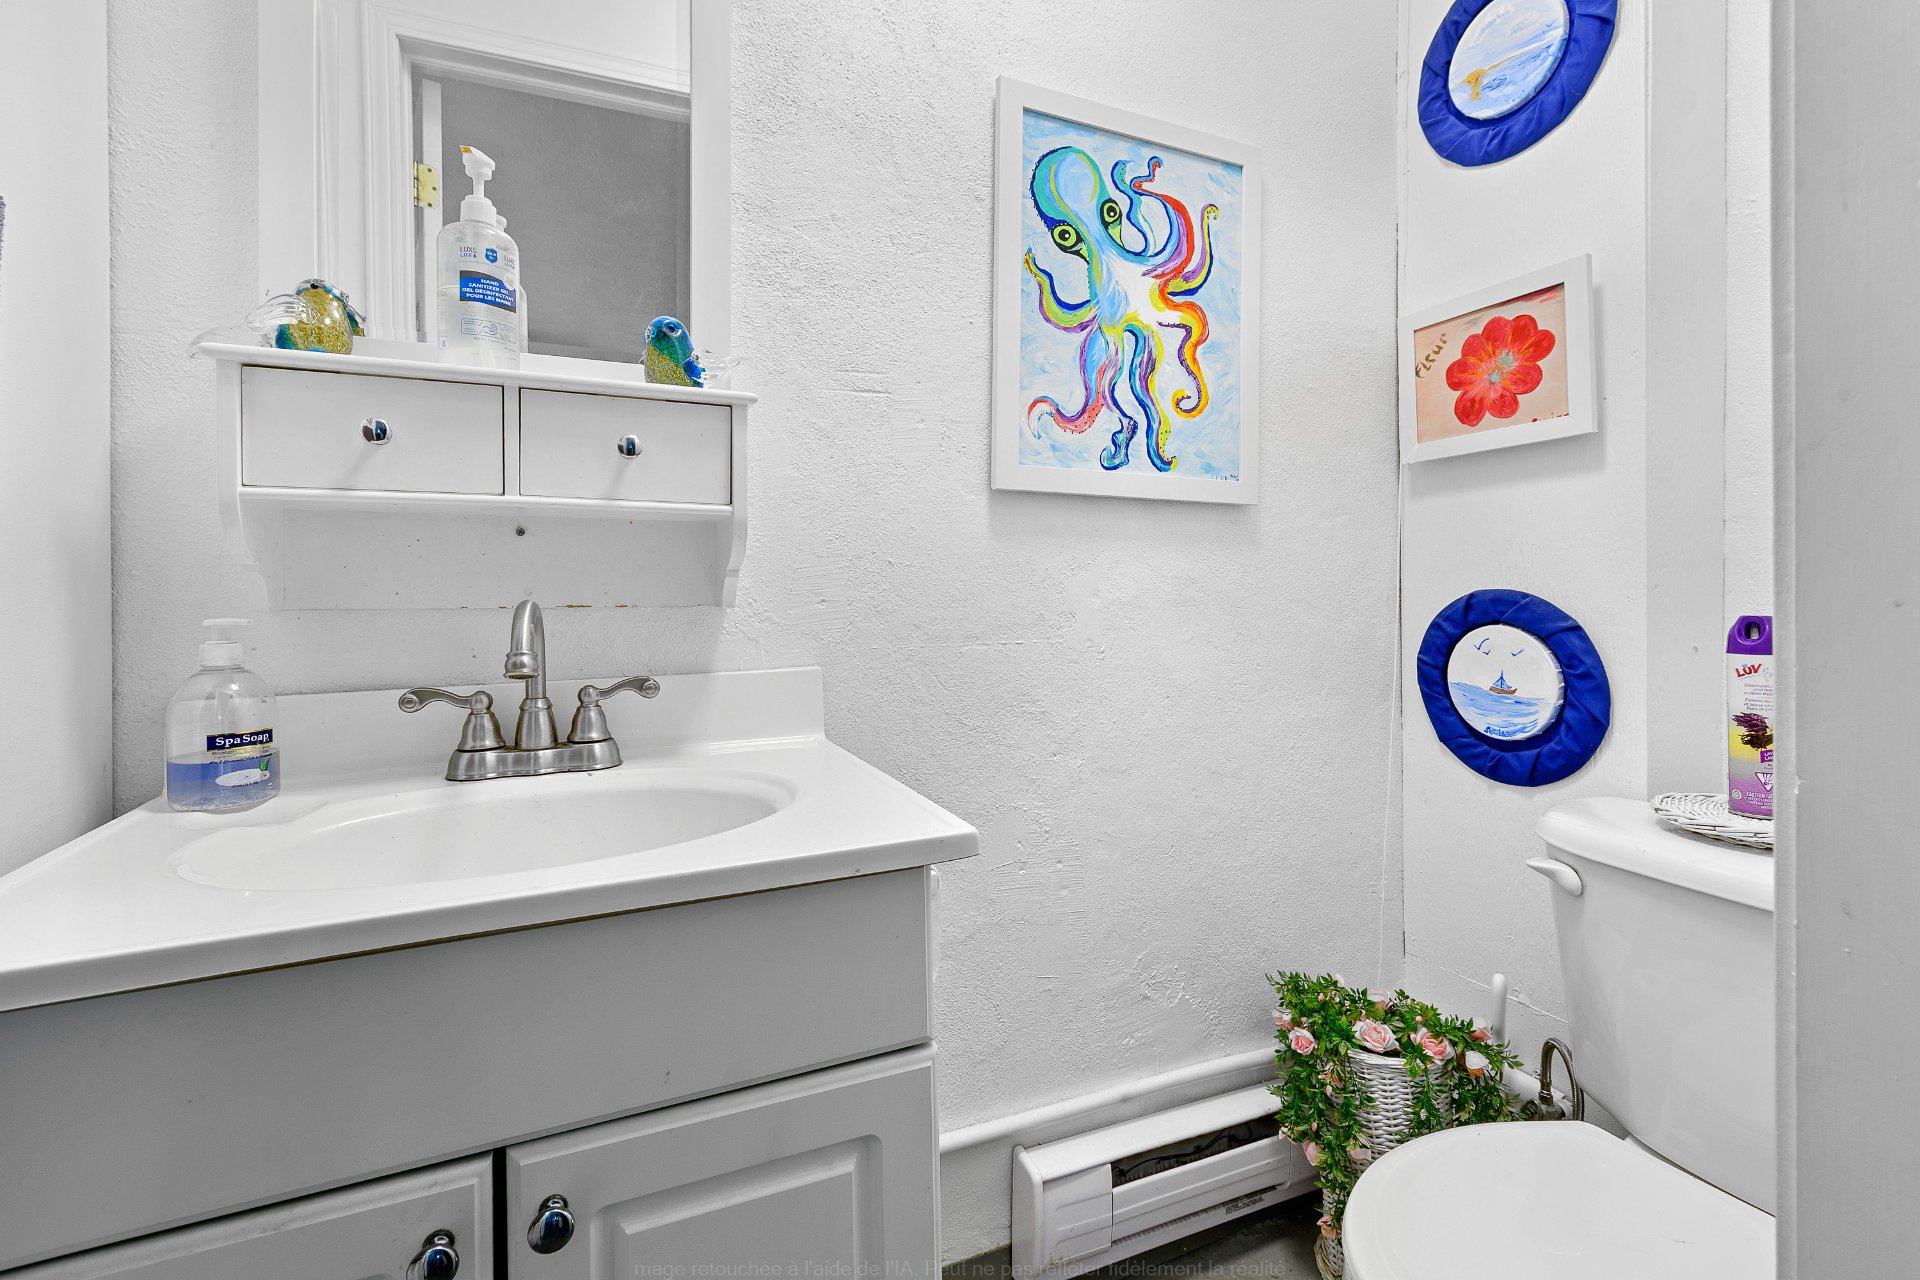
Barn
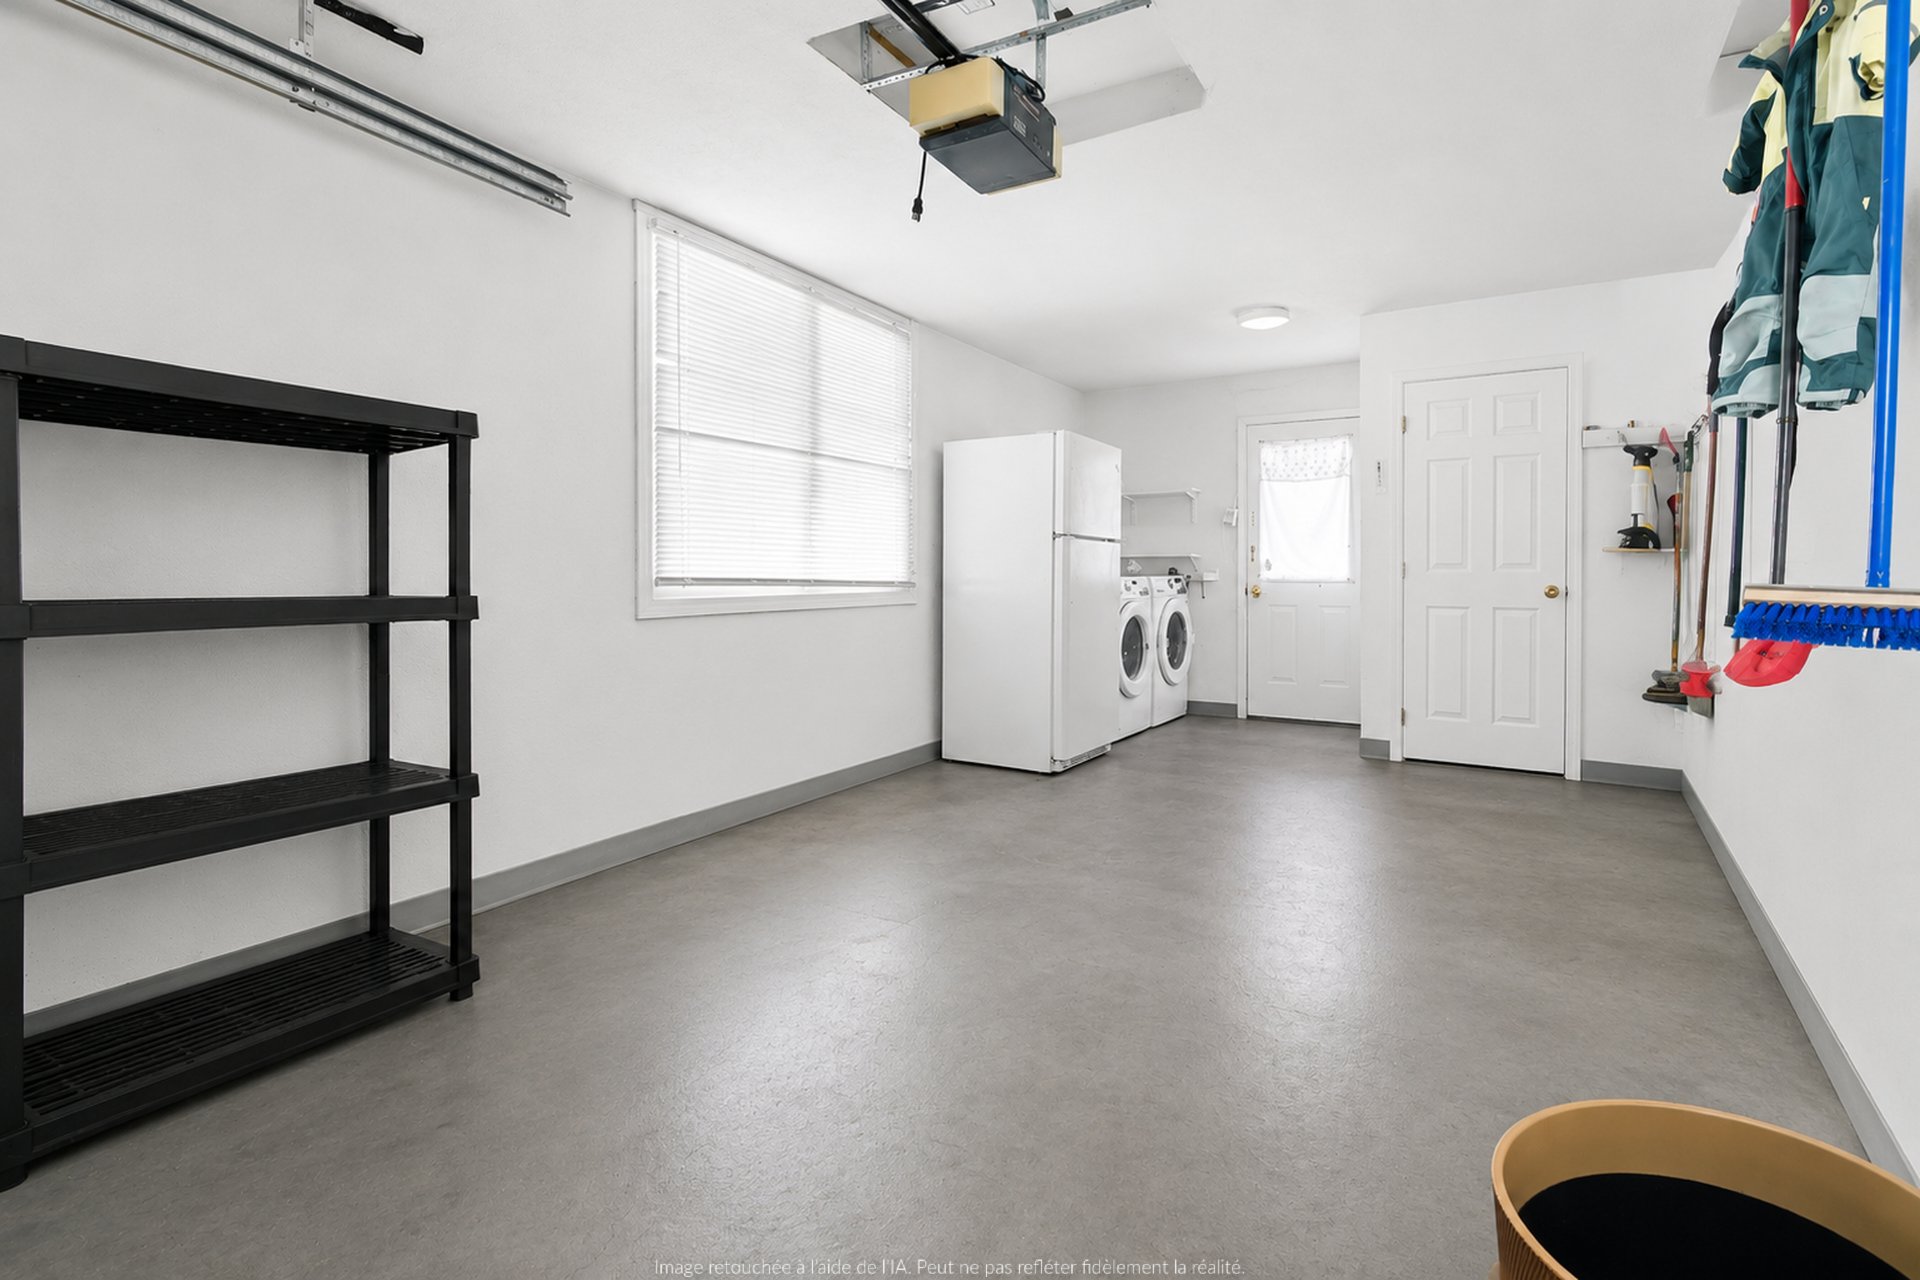
Barn
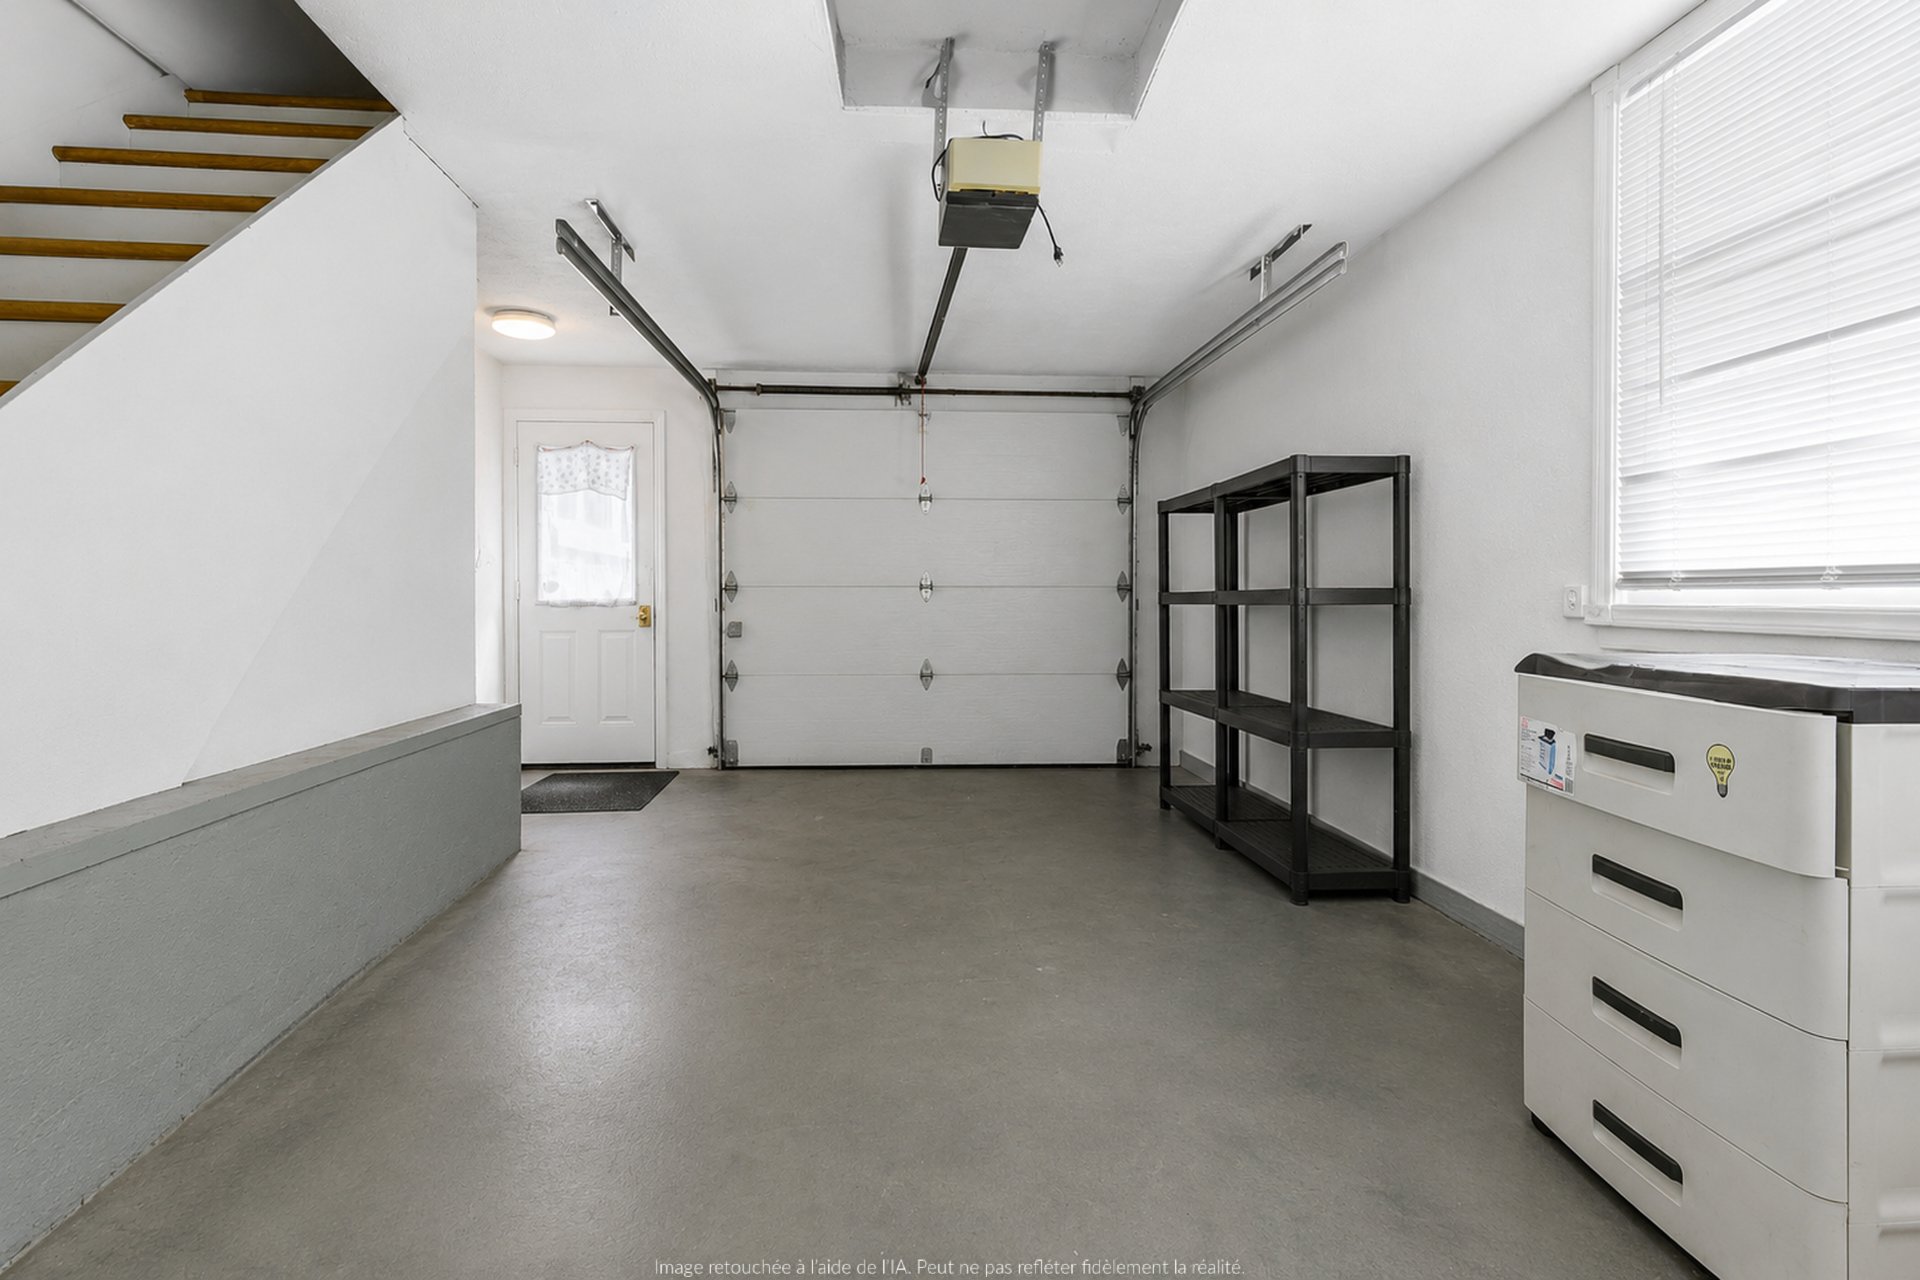
Back facade
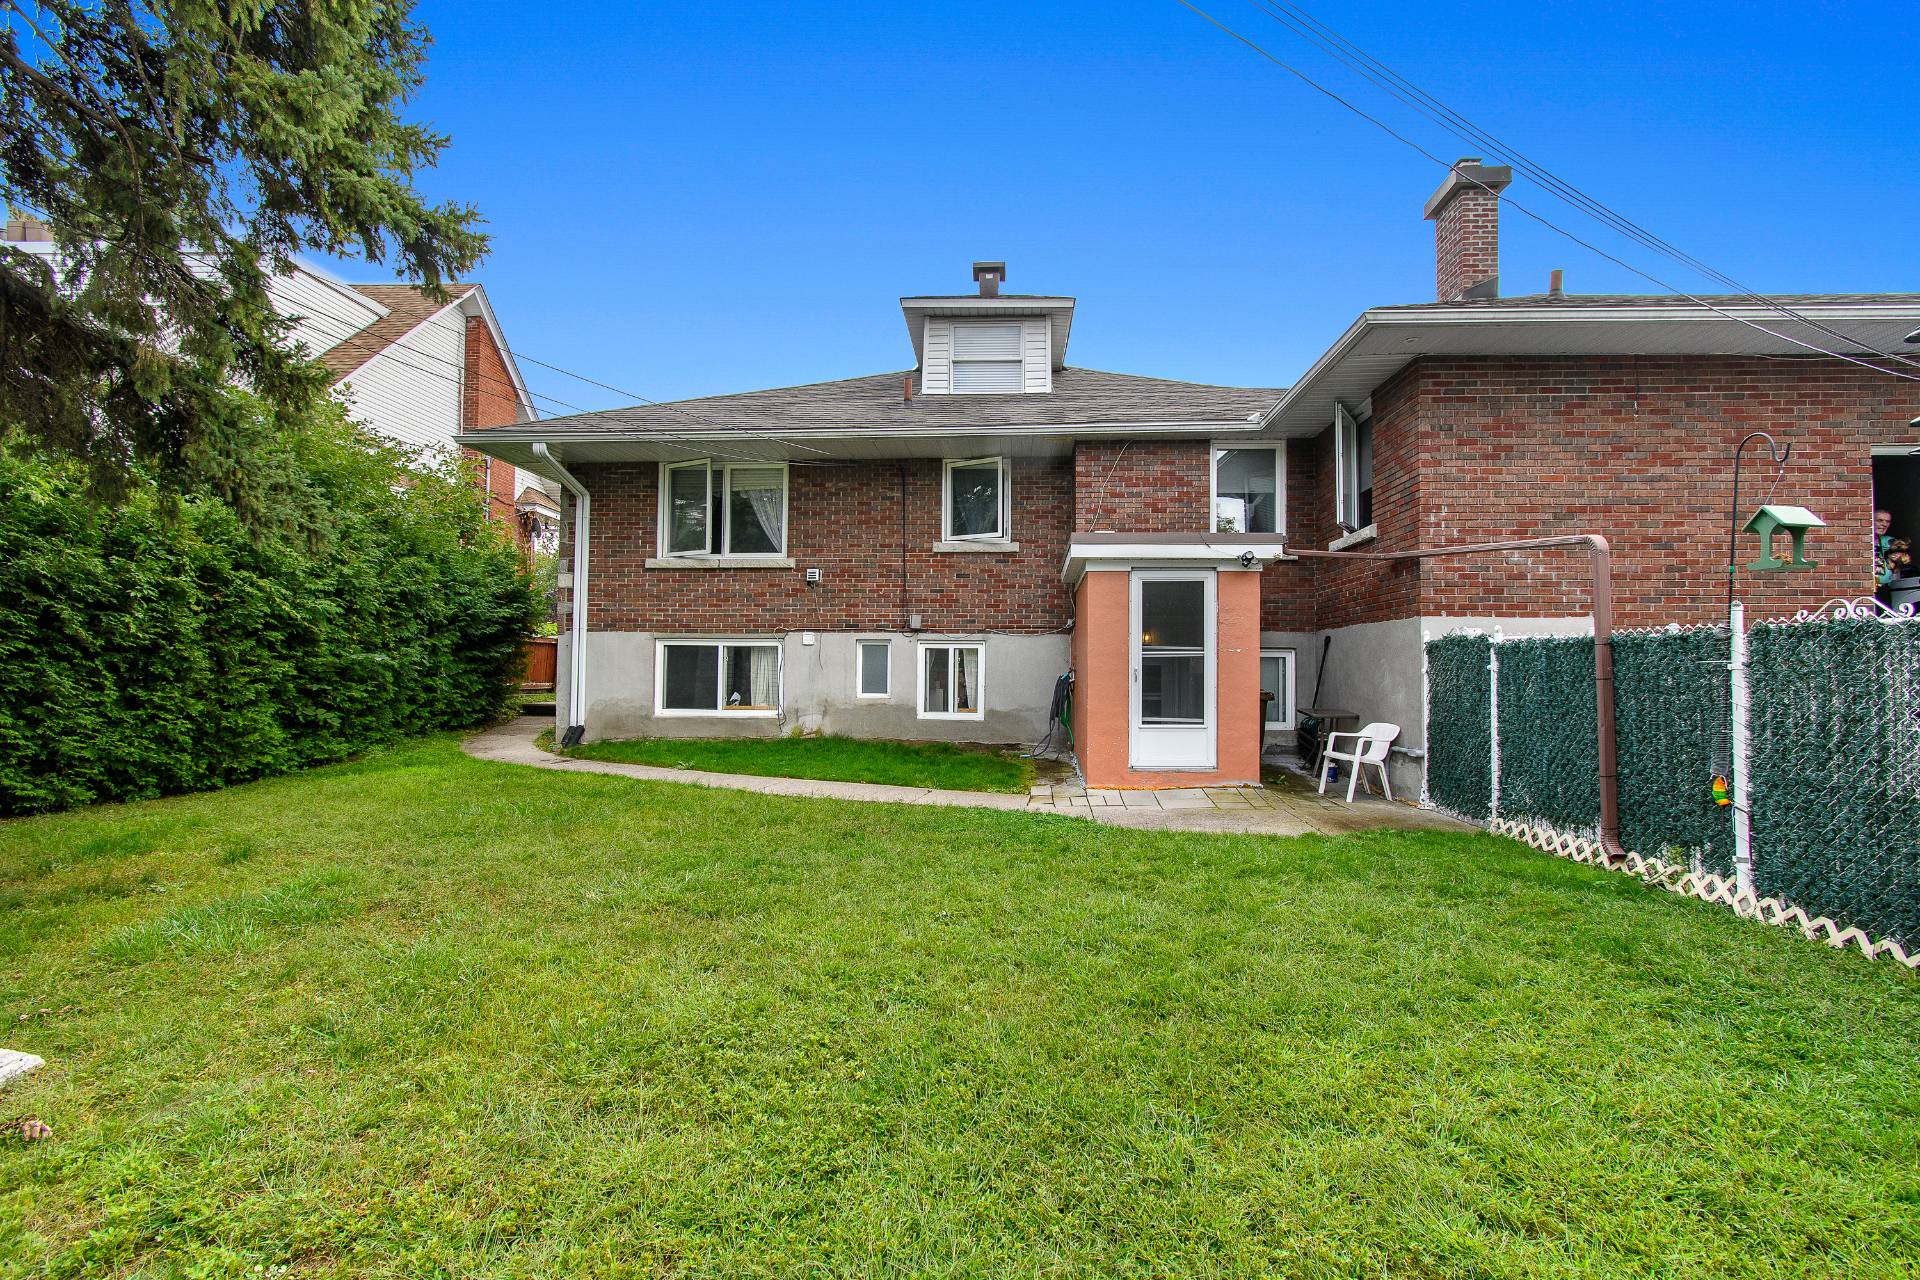
Other
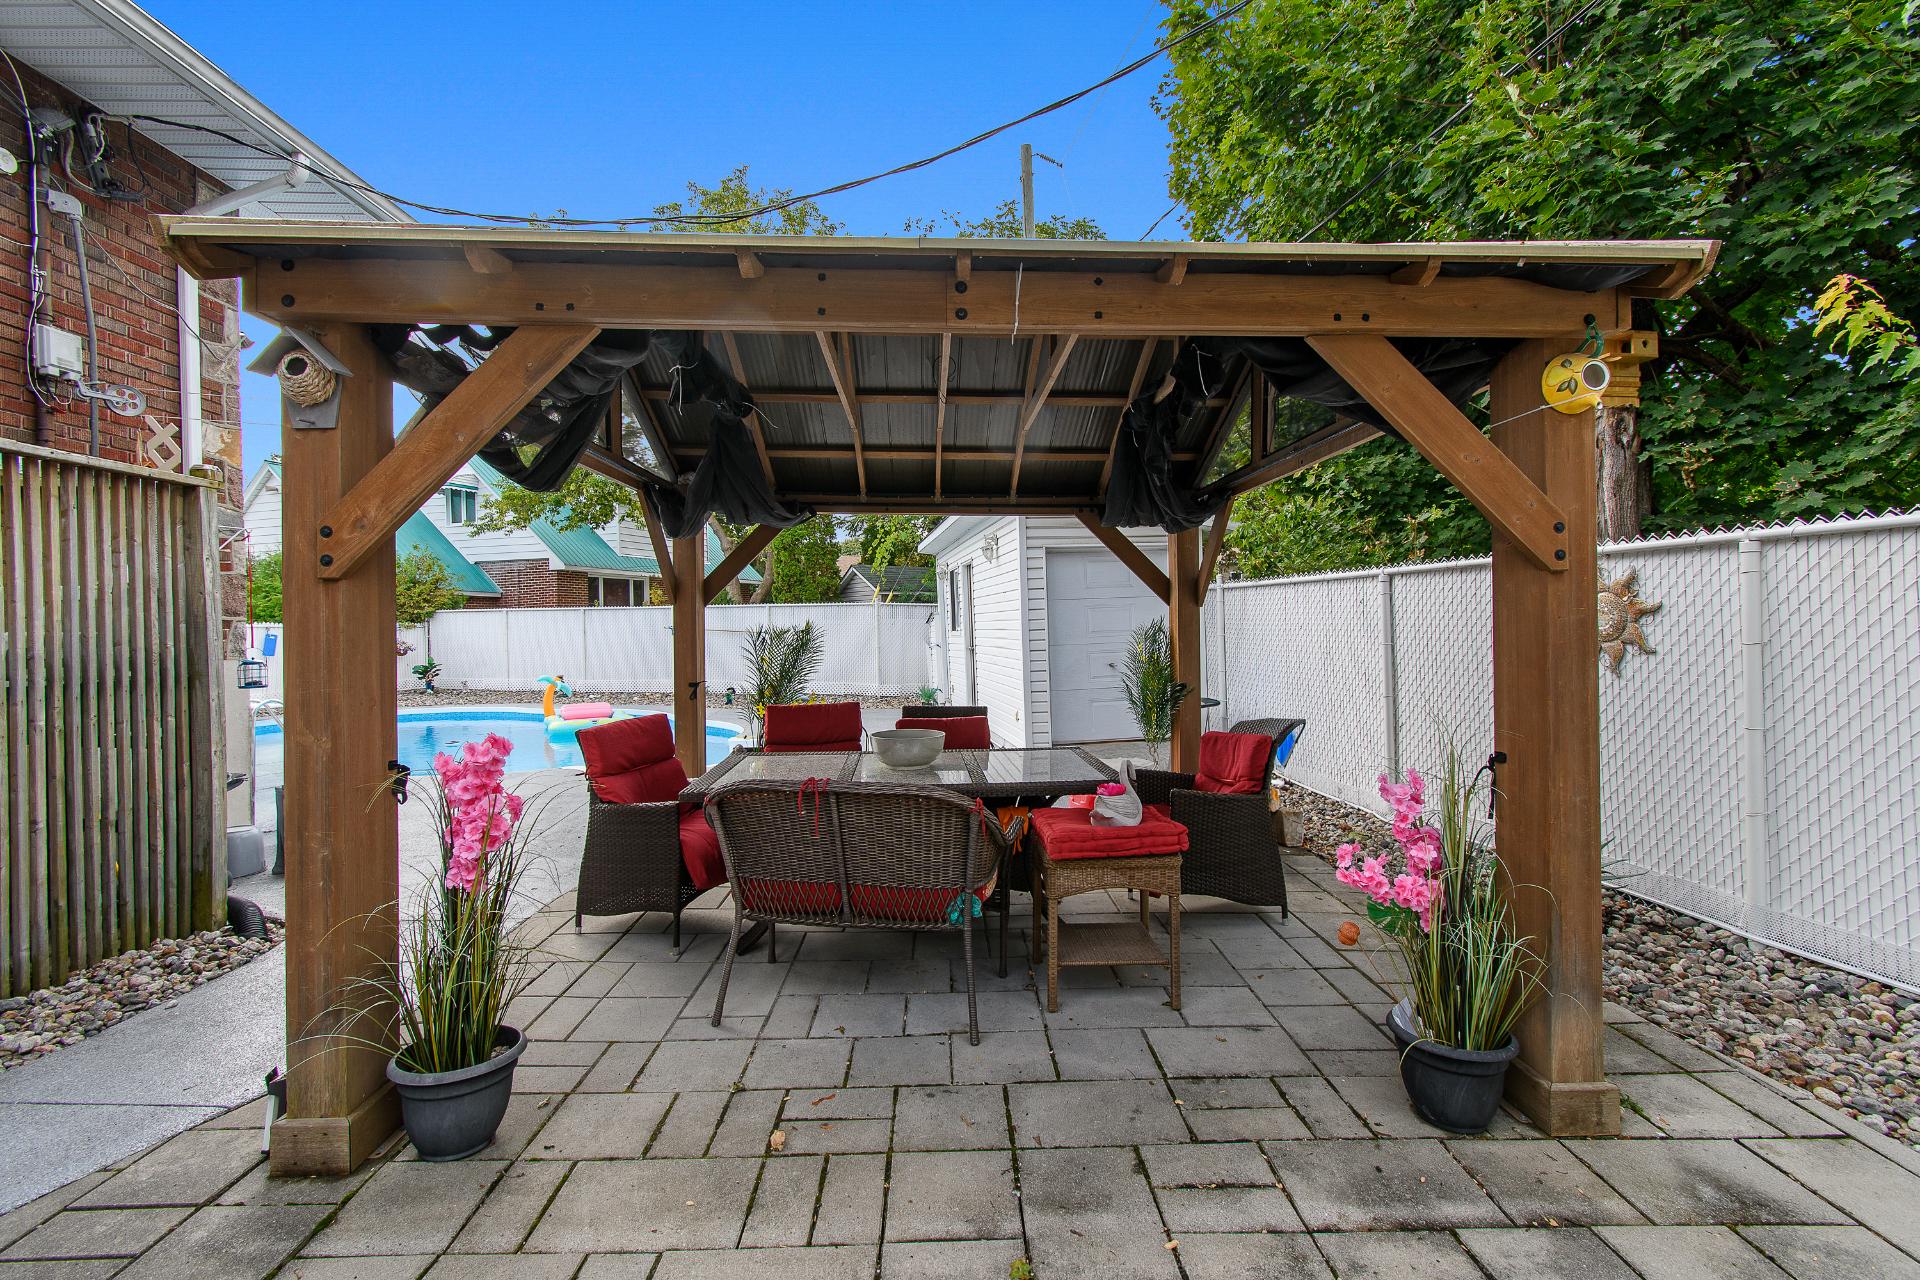
Pool
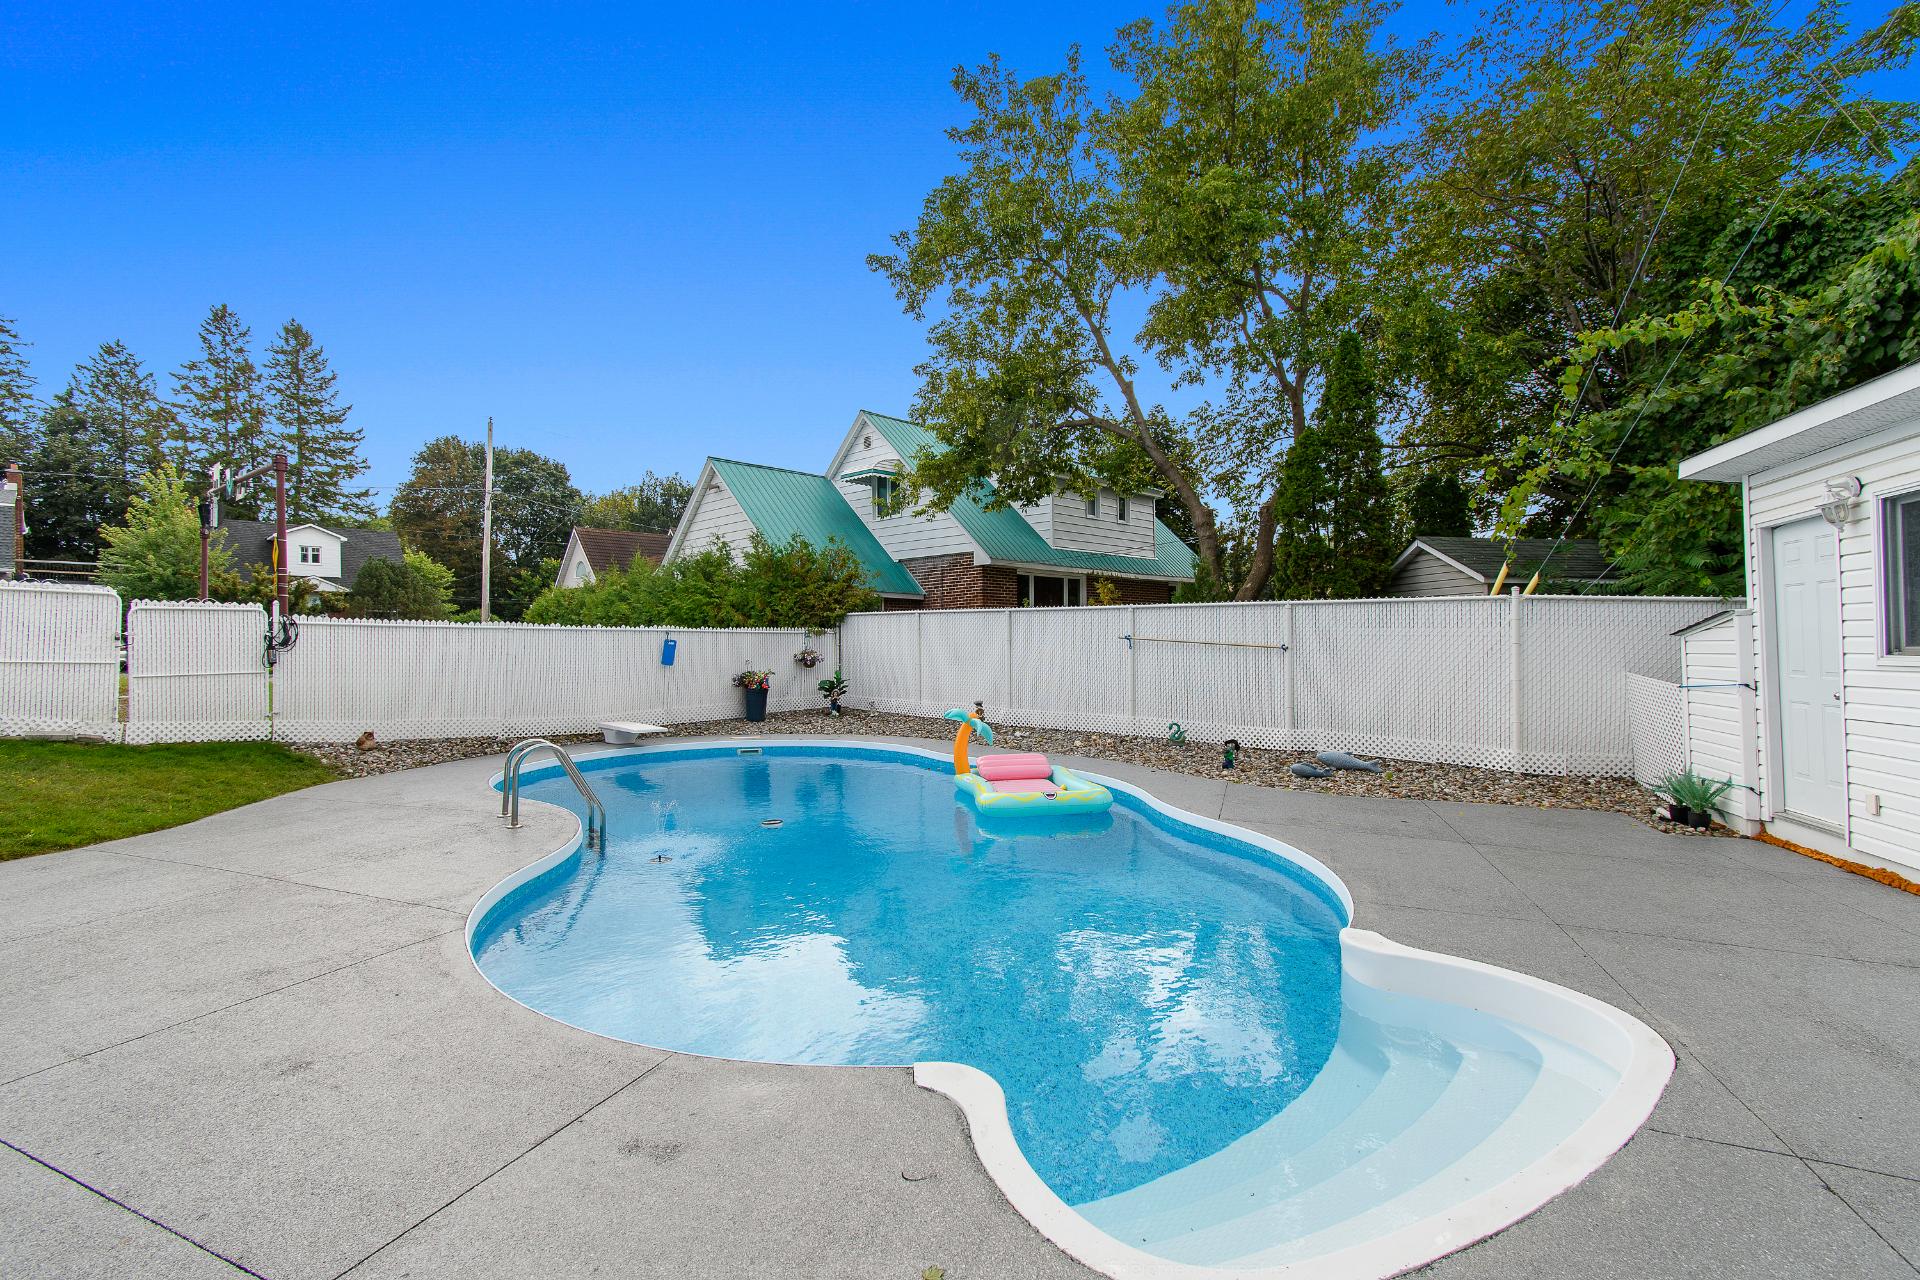
Pool
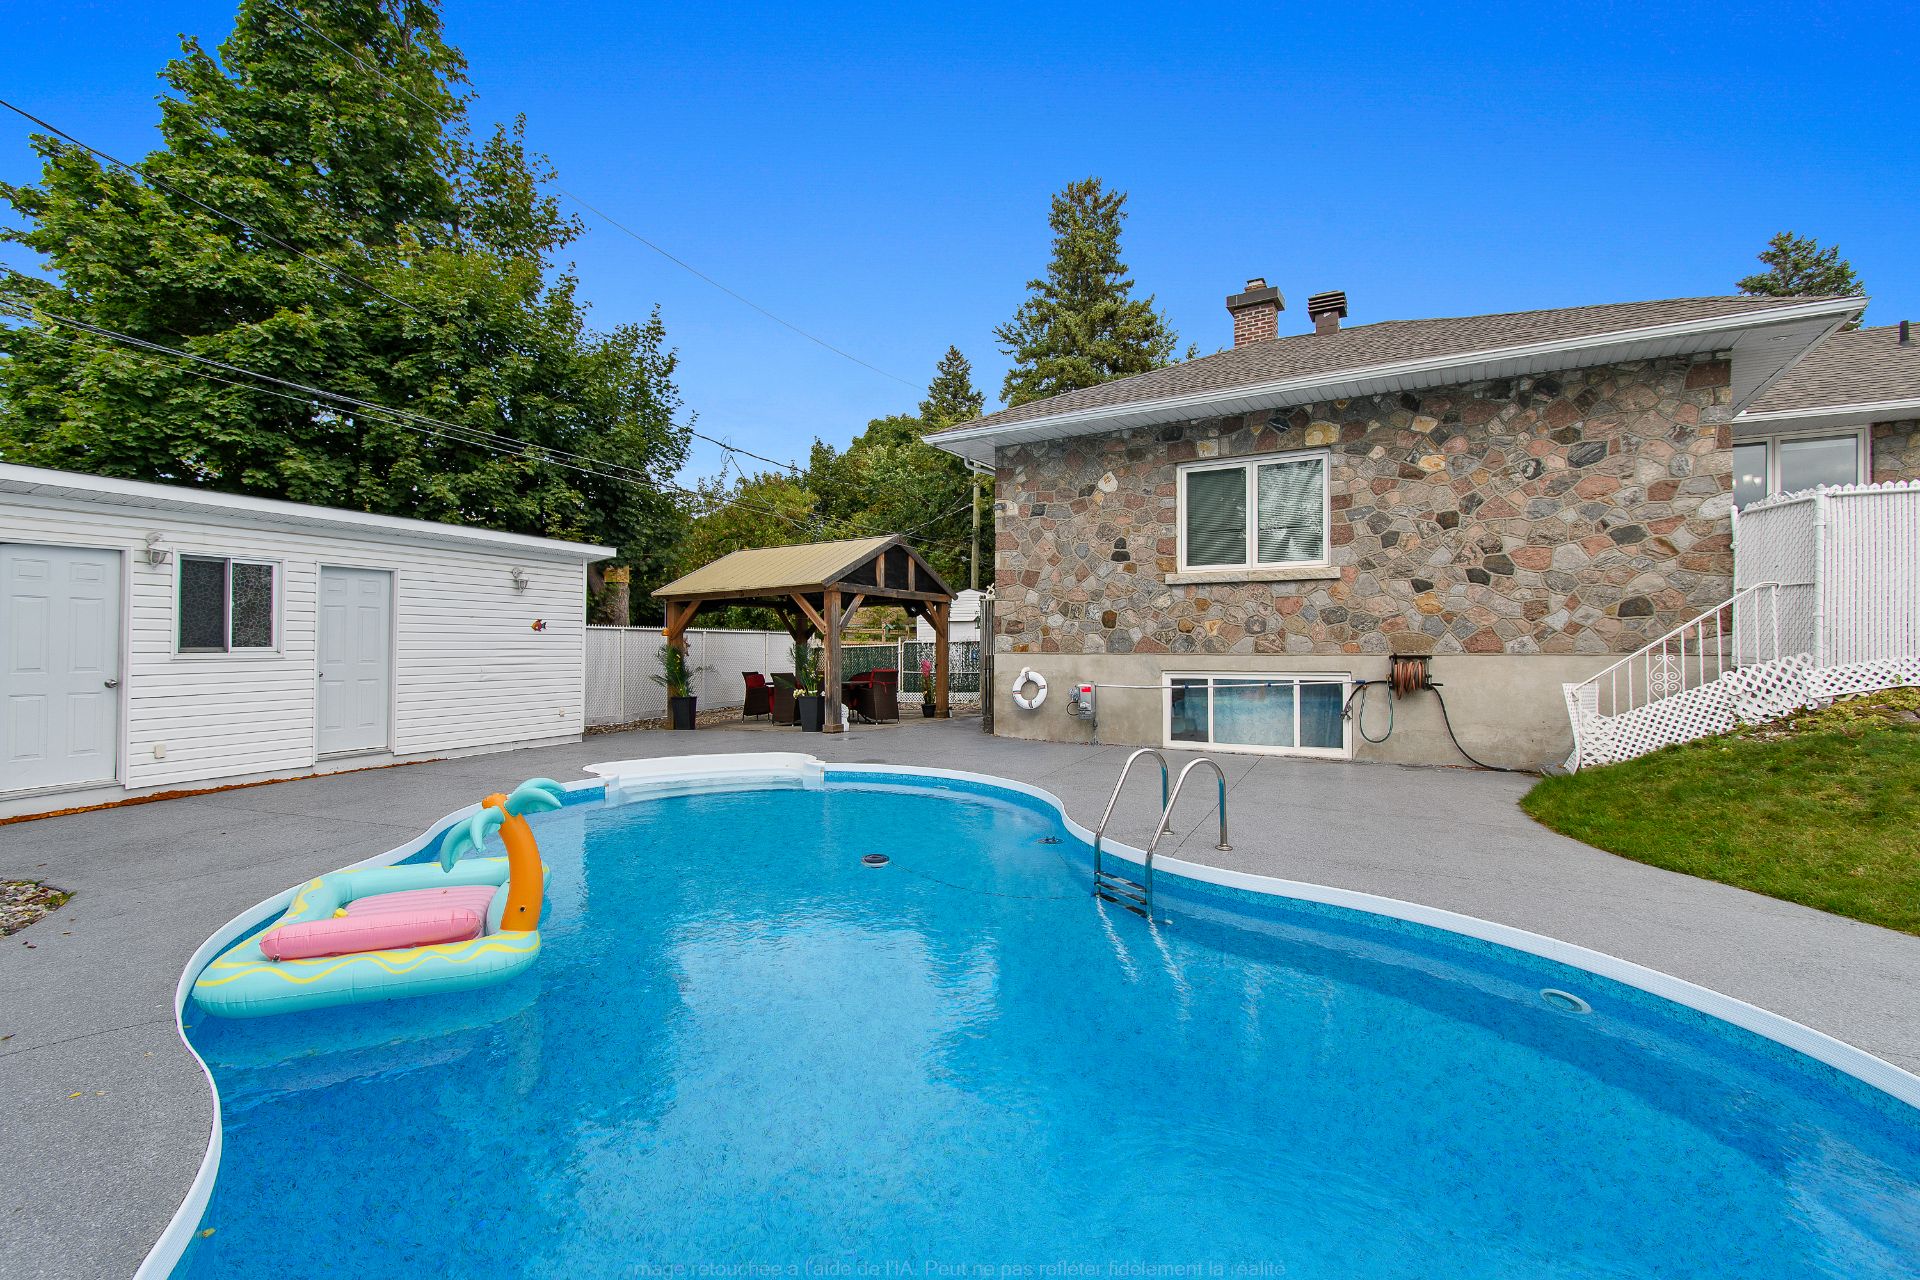
Back facade
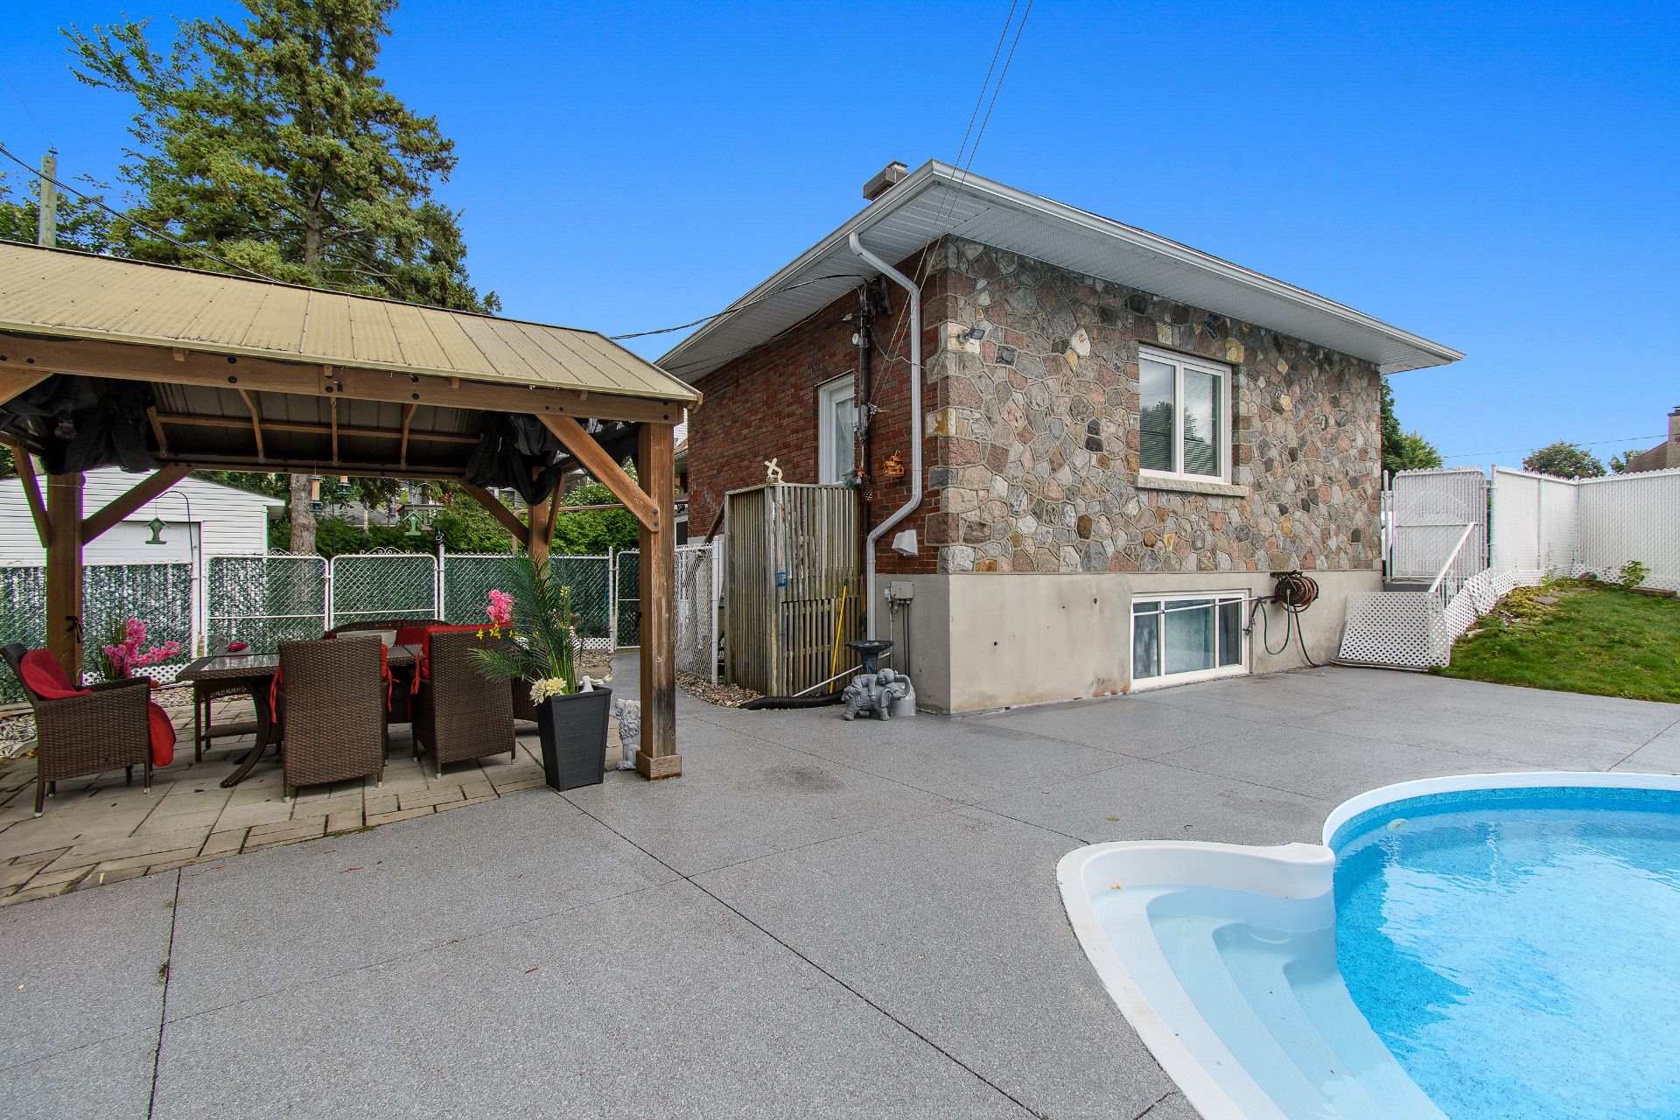
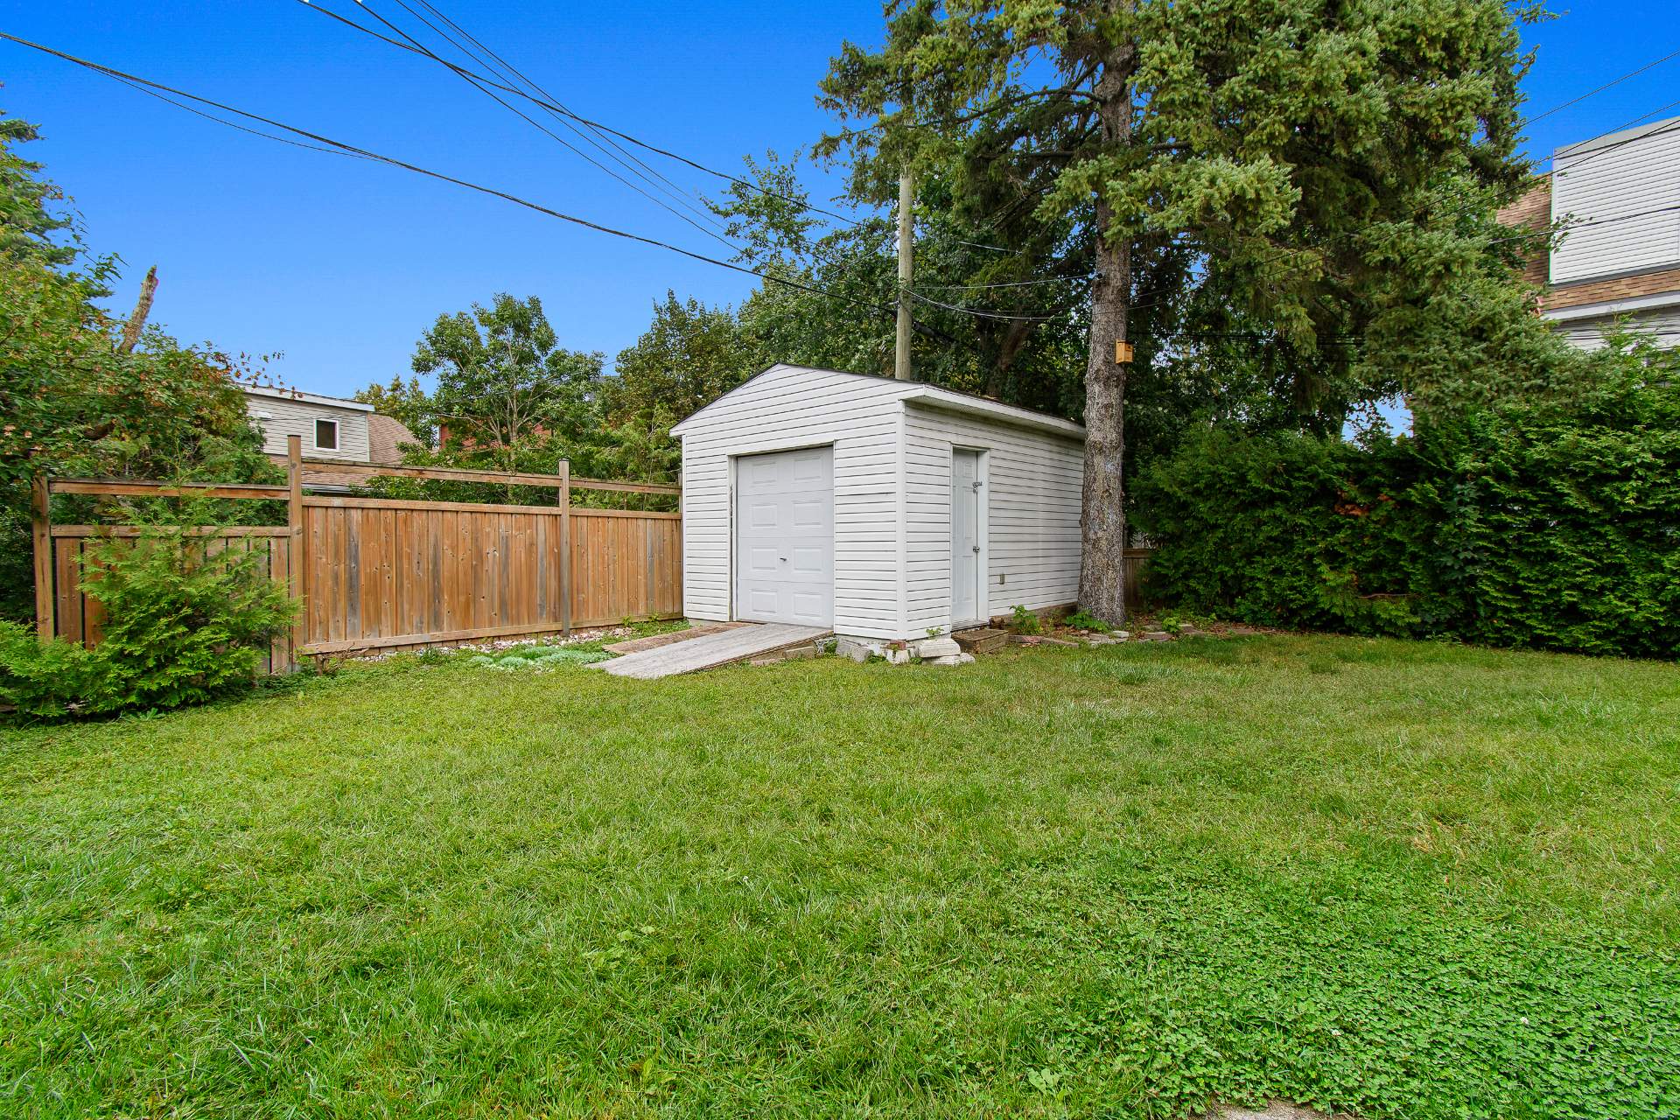
Shed
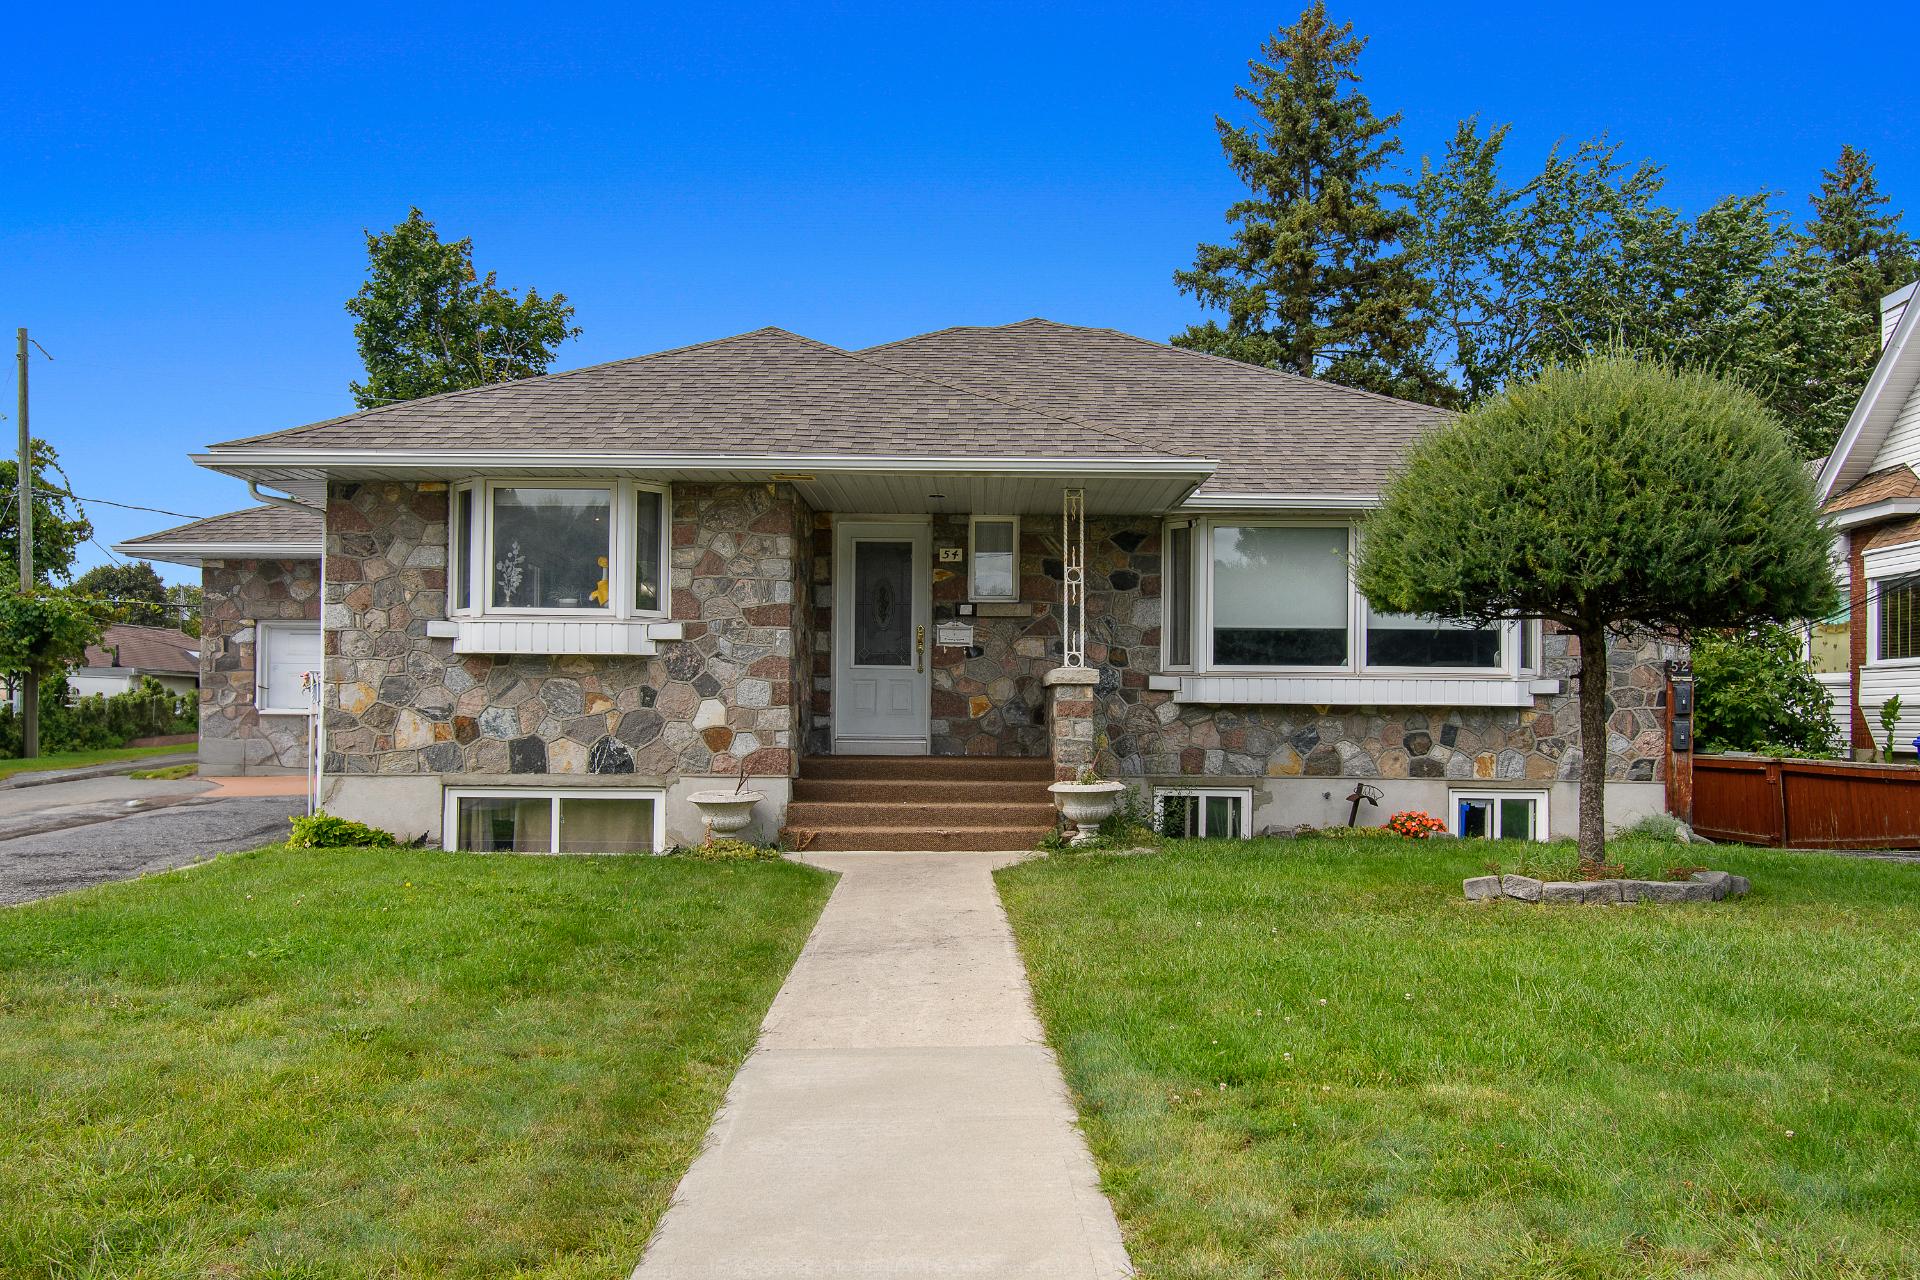
Frontage
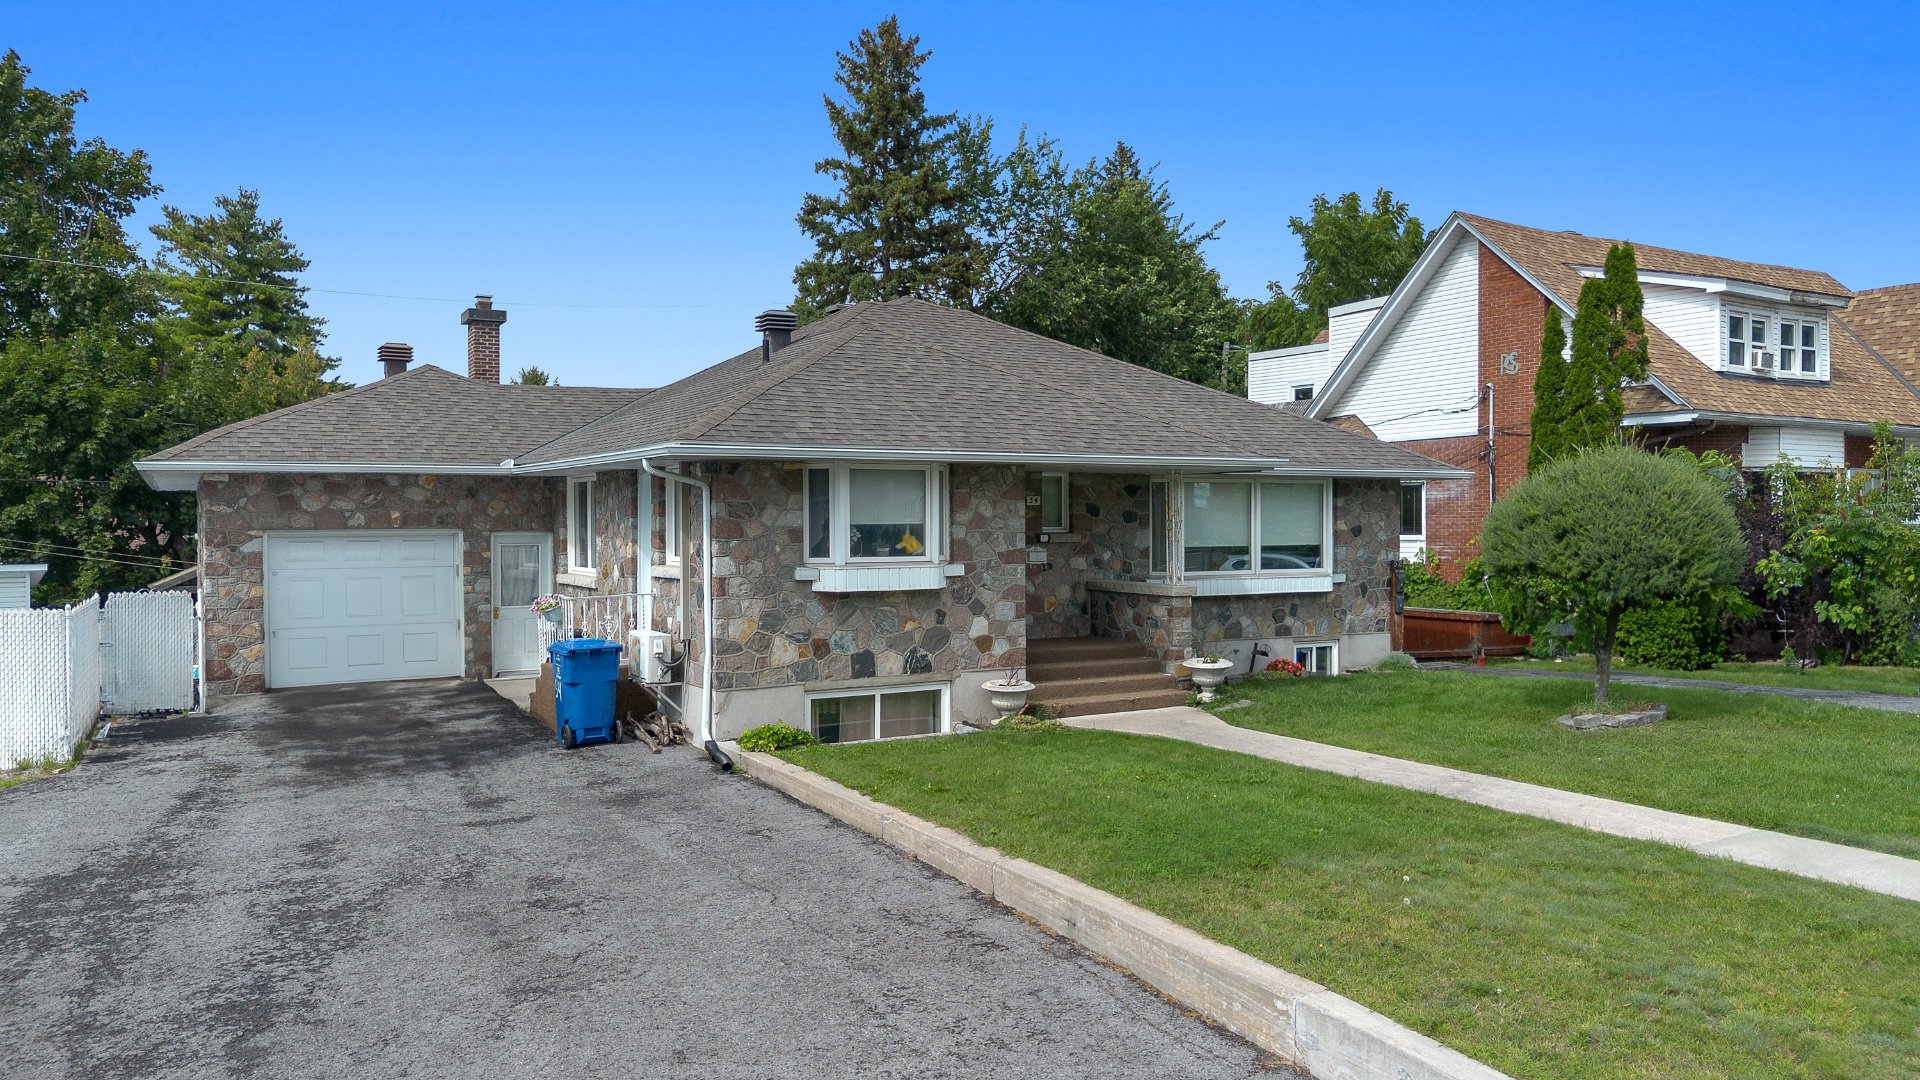
Frontage
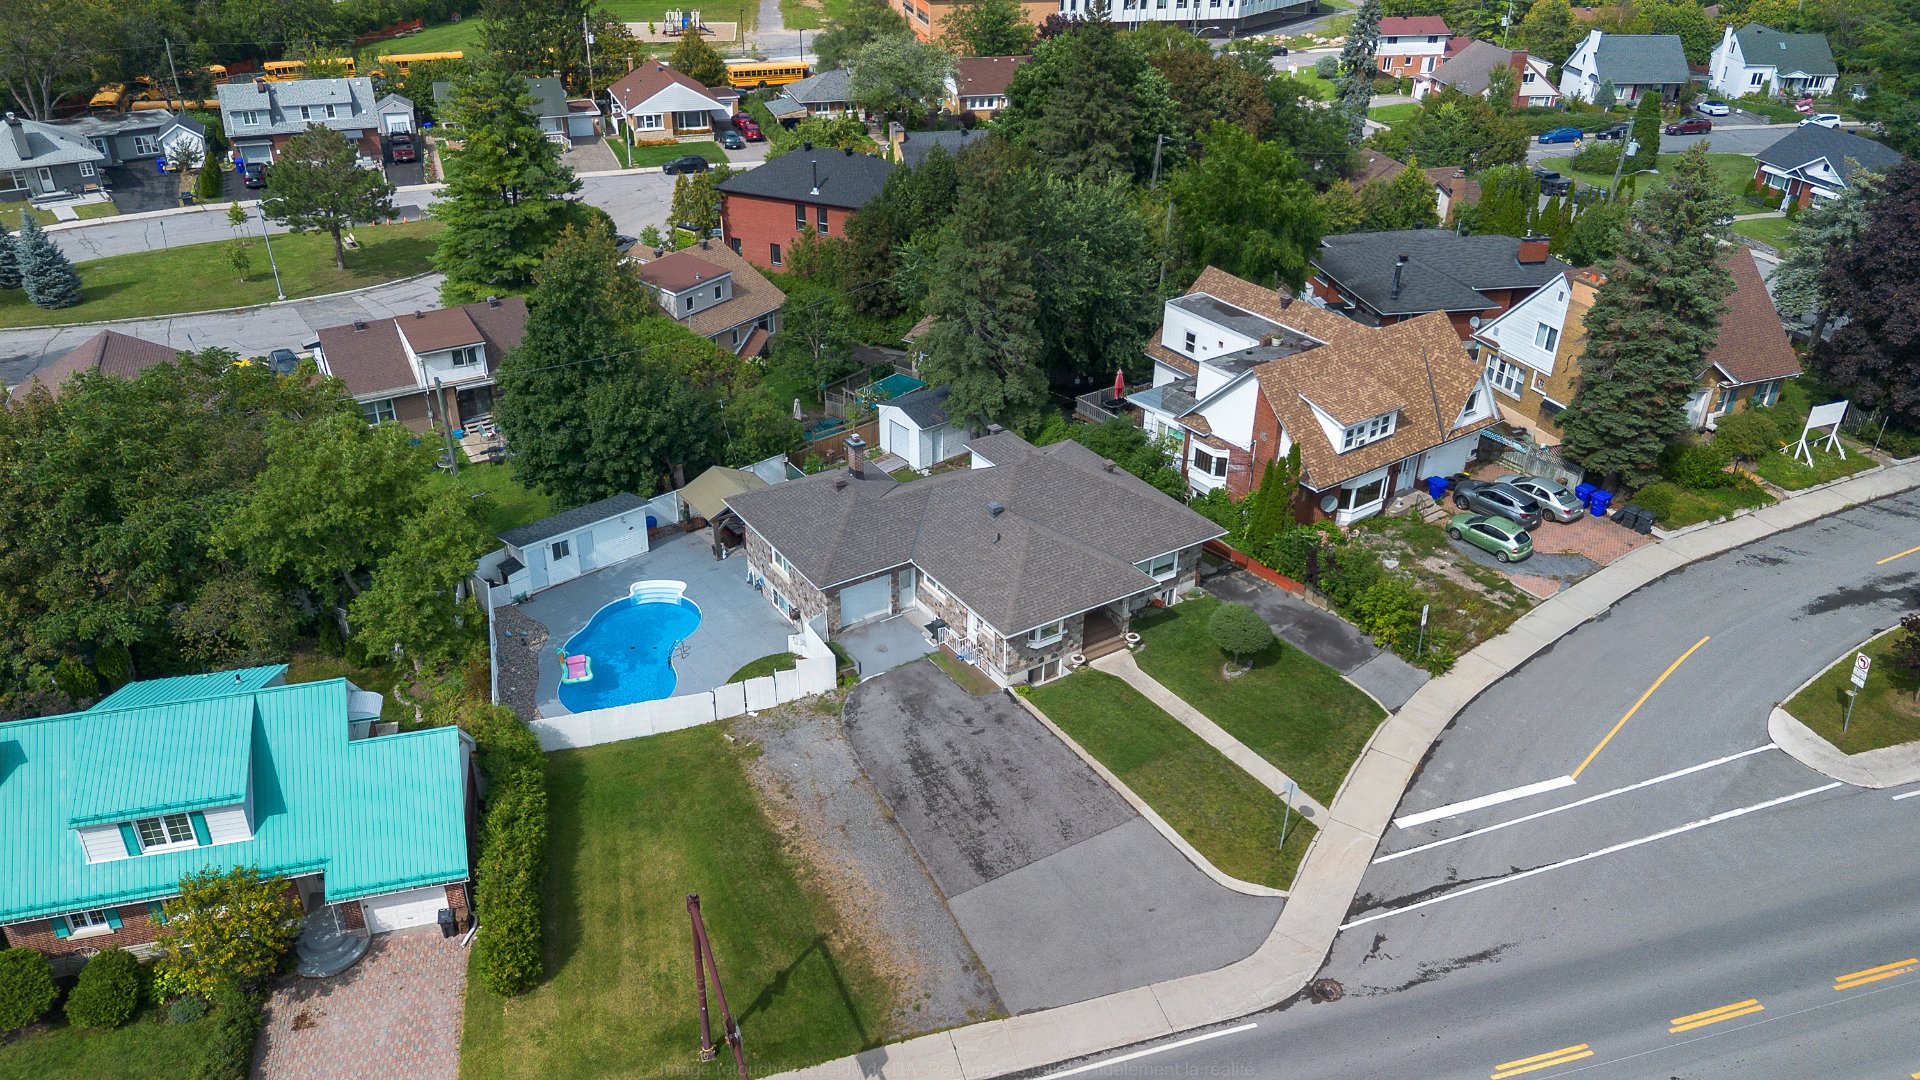
Aerial photo
Aerial photo
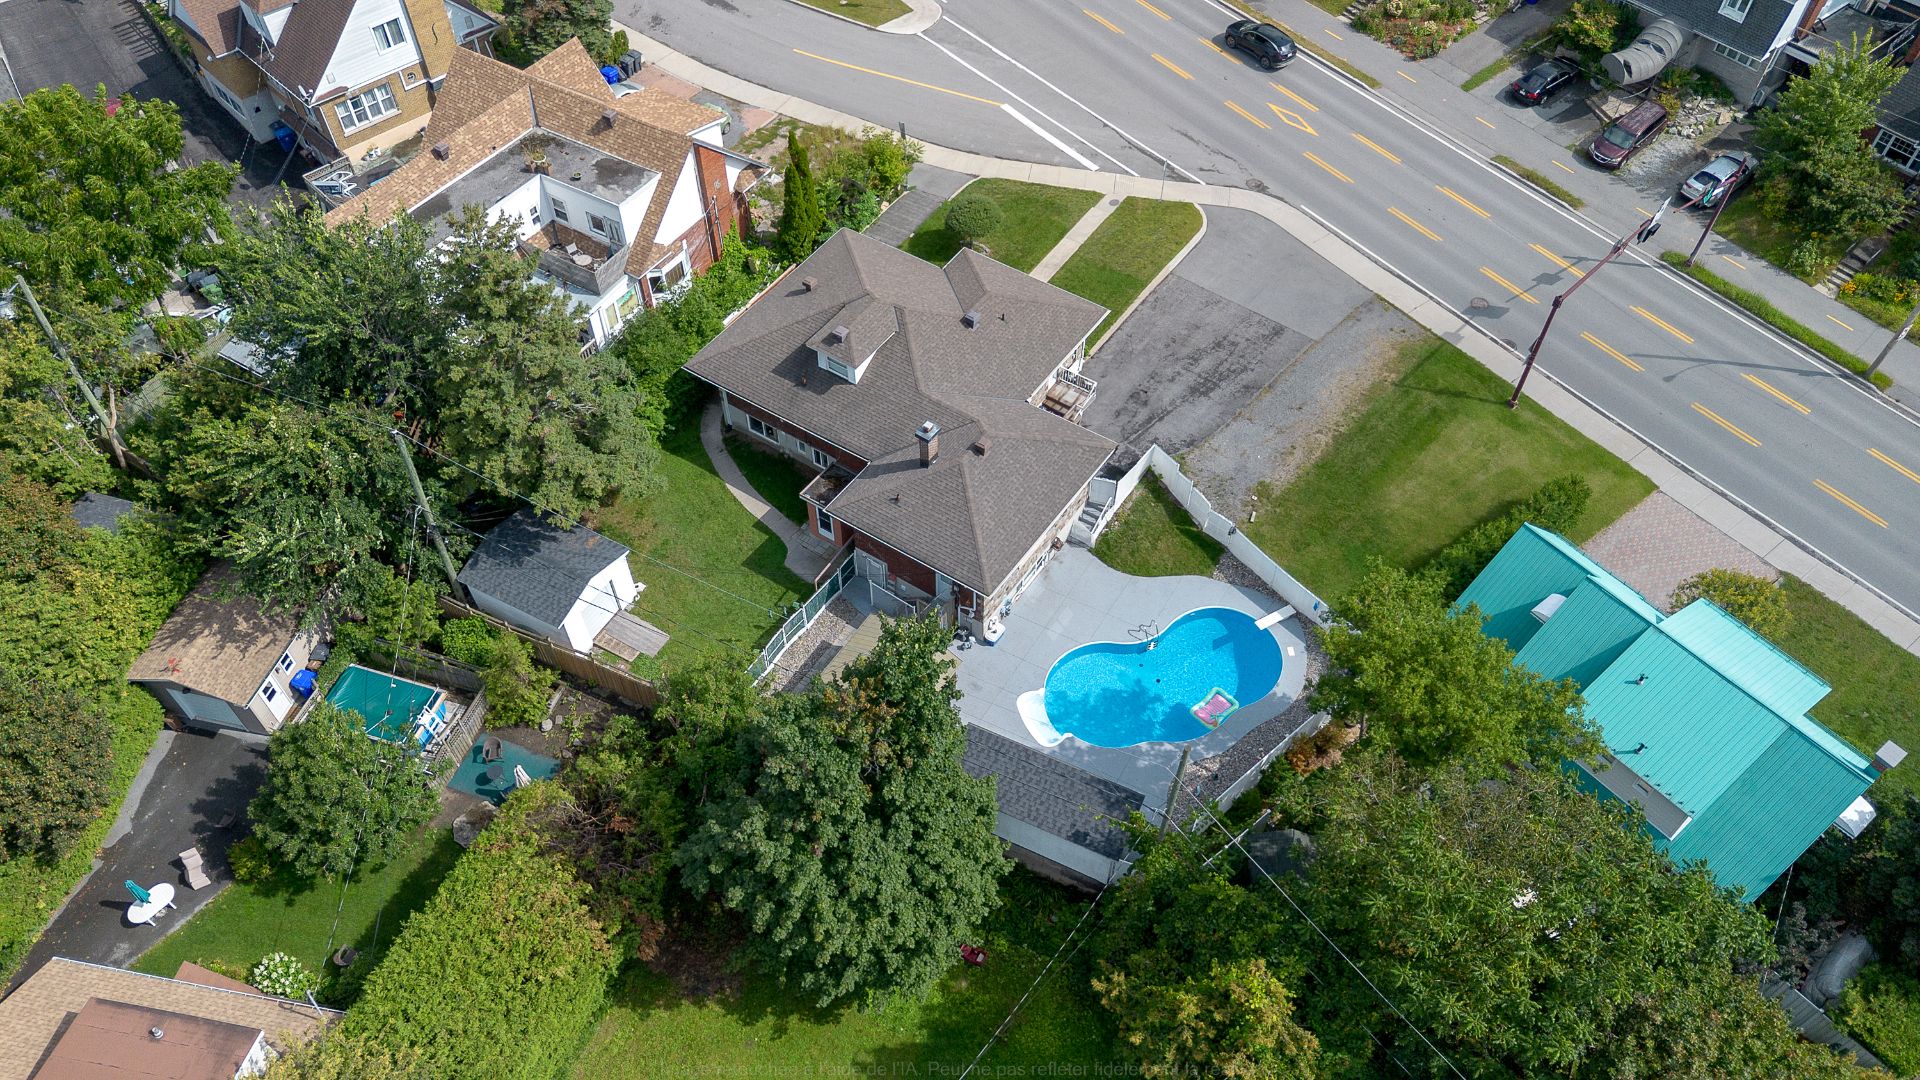
Aerial photo
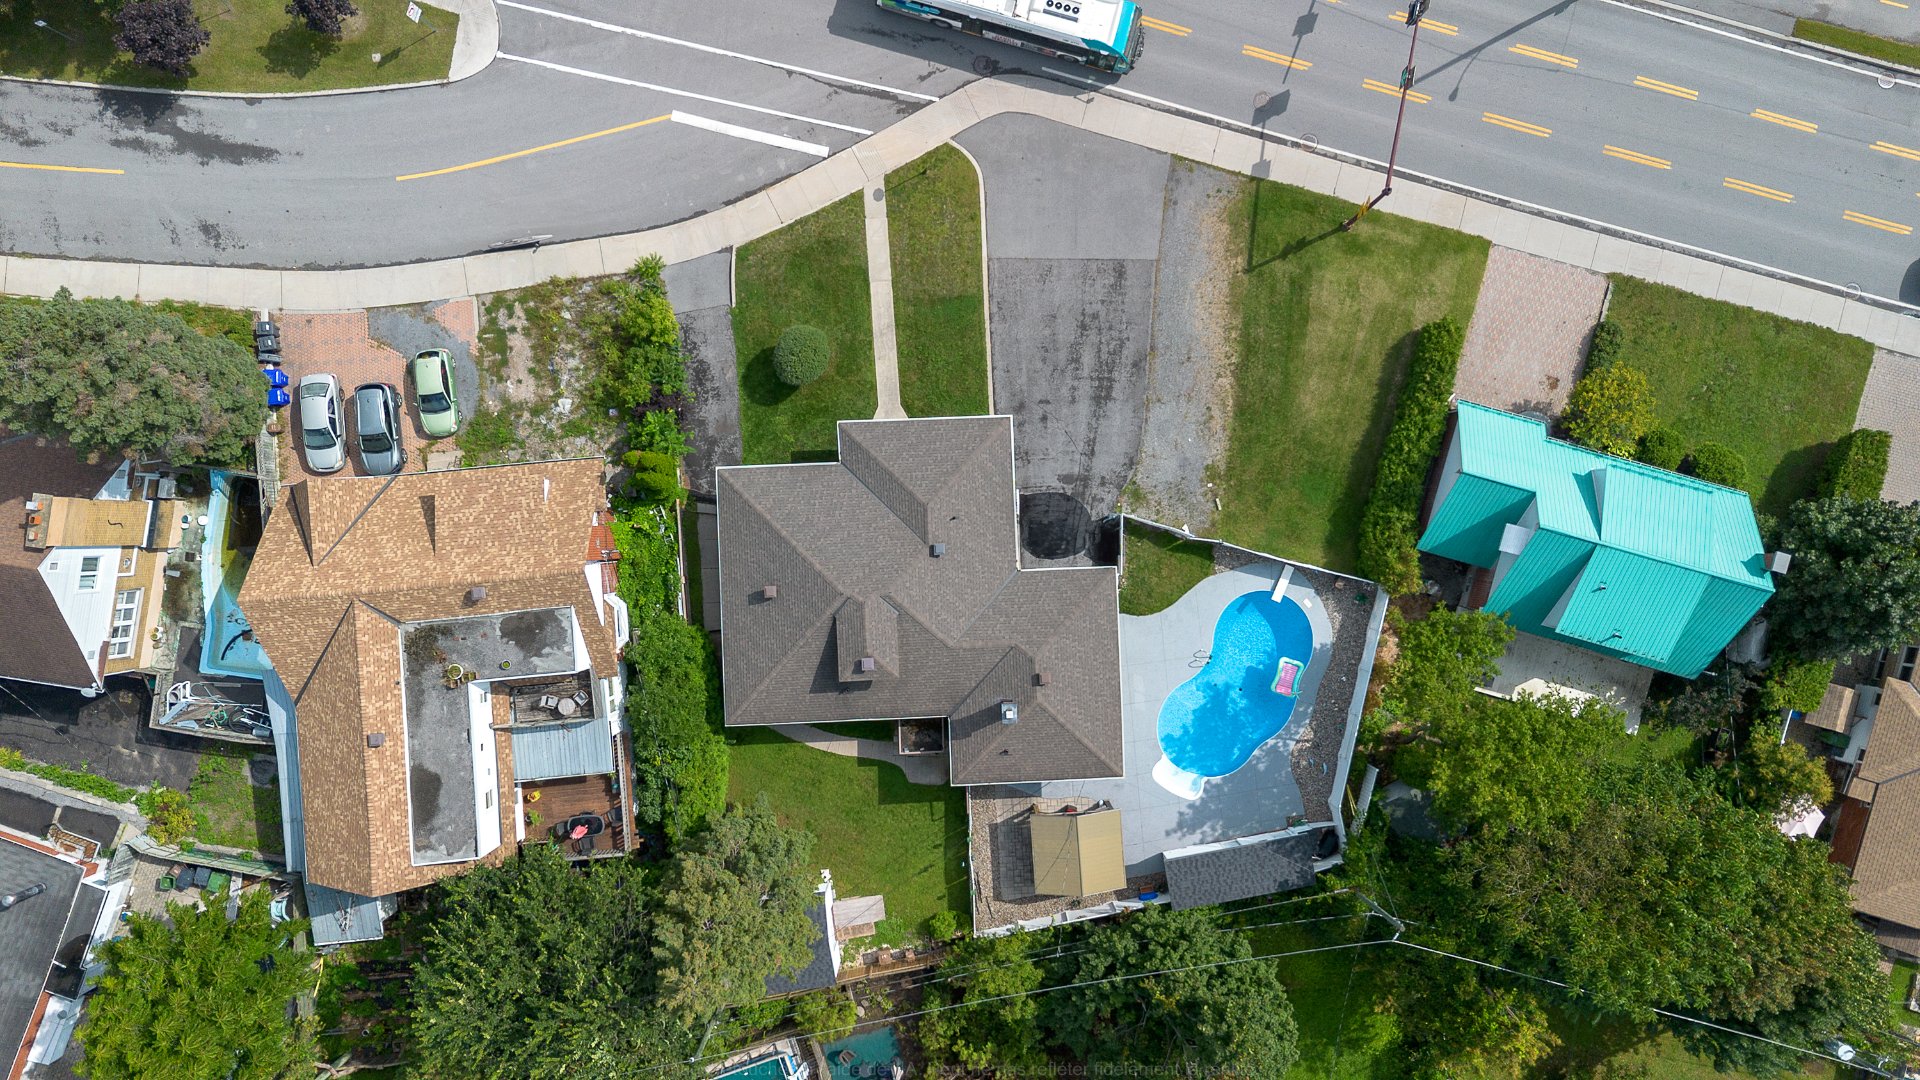
Aerial photo
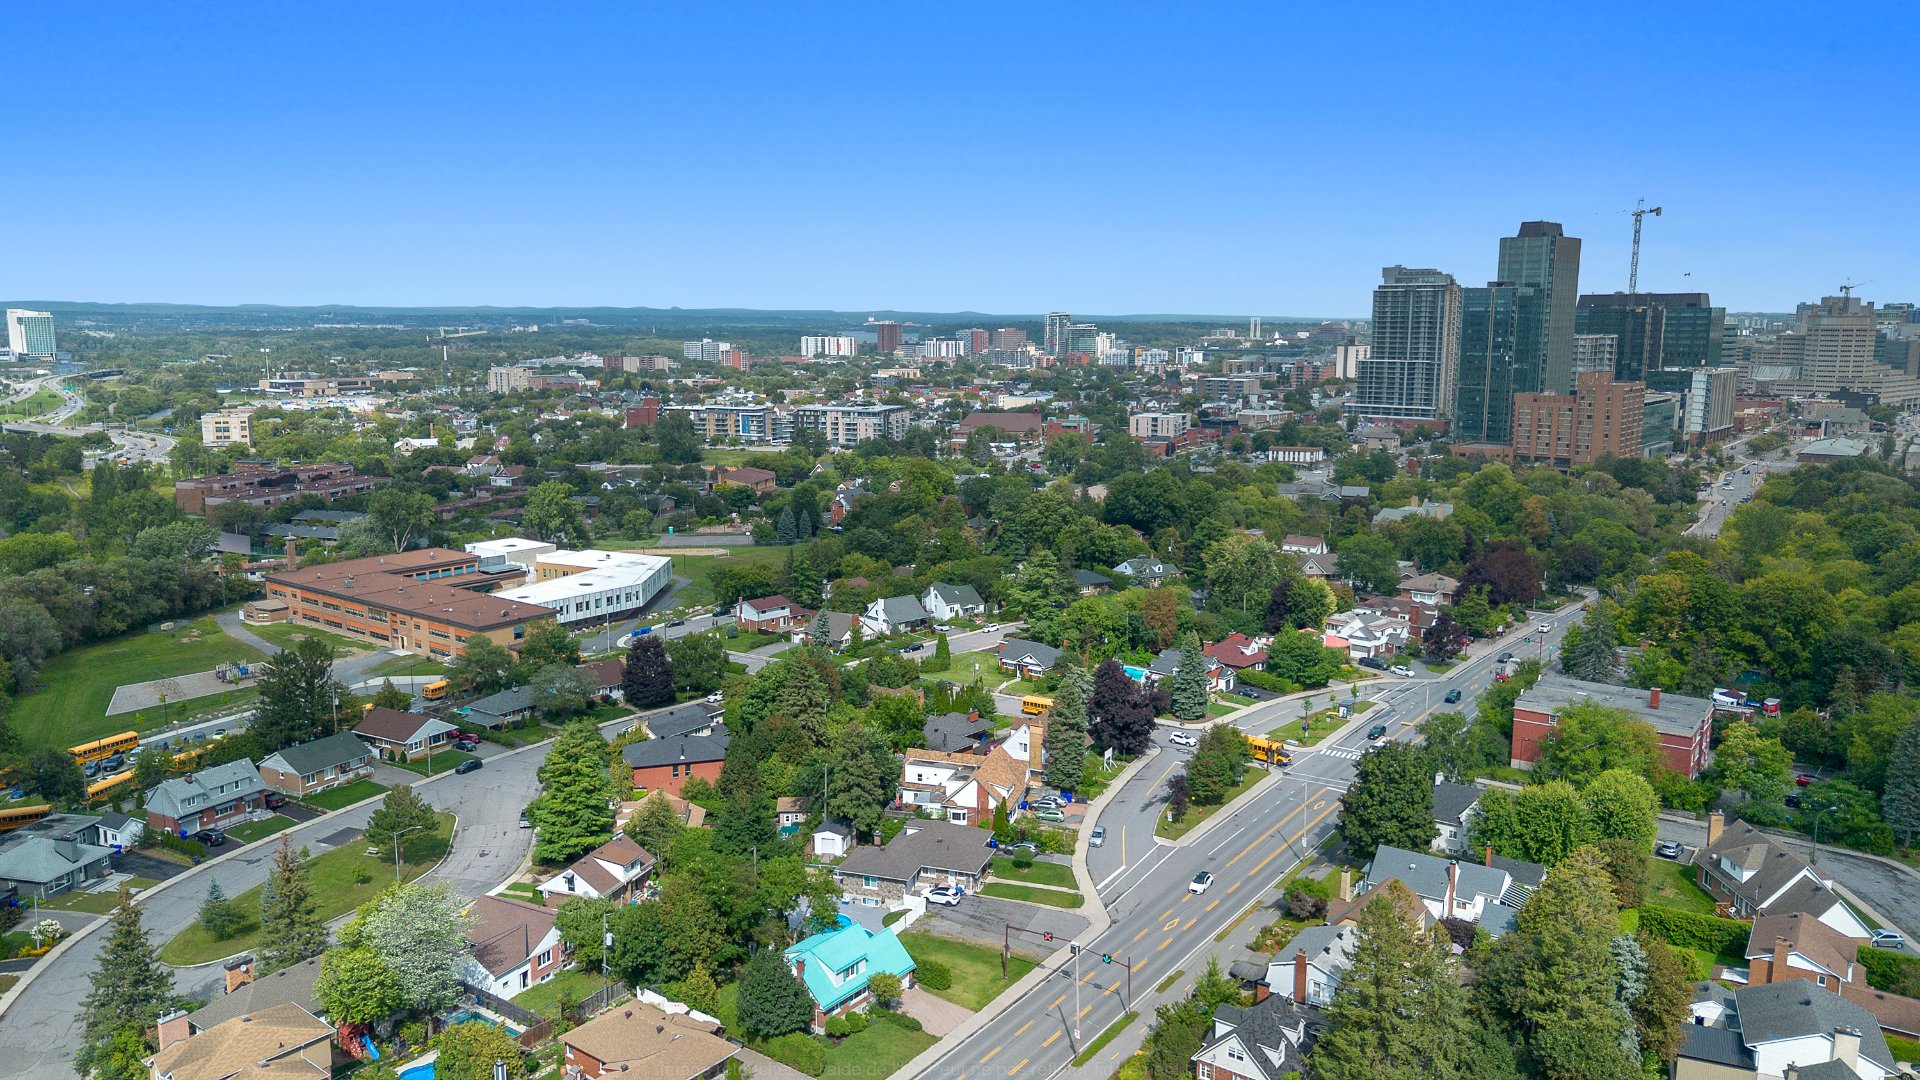
Aerial photo
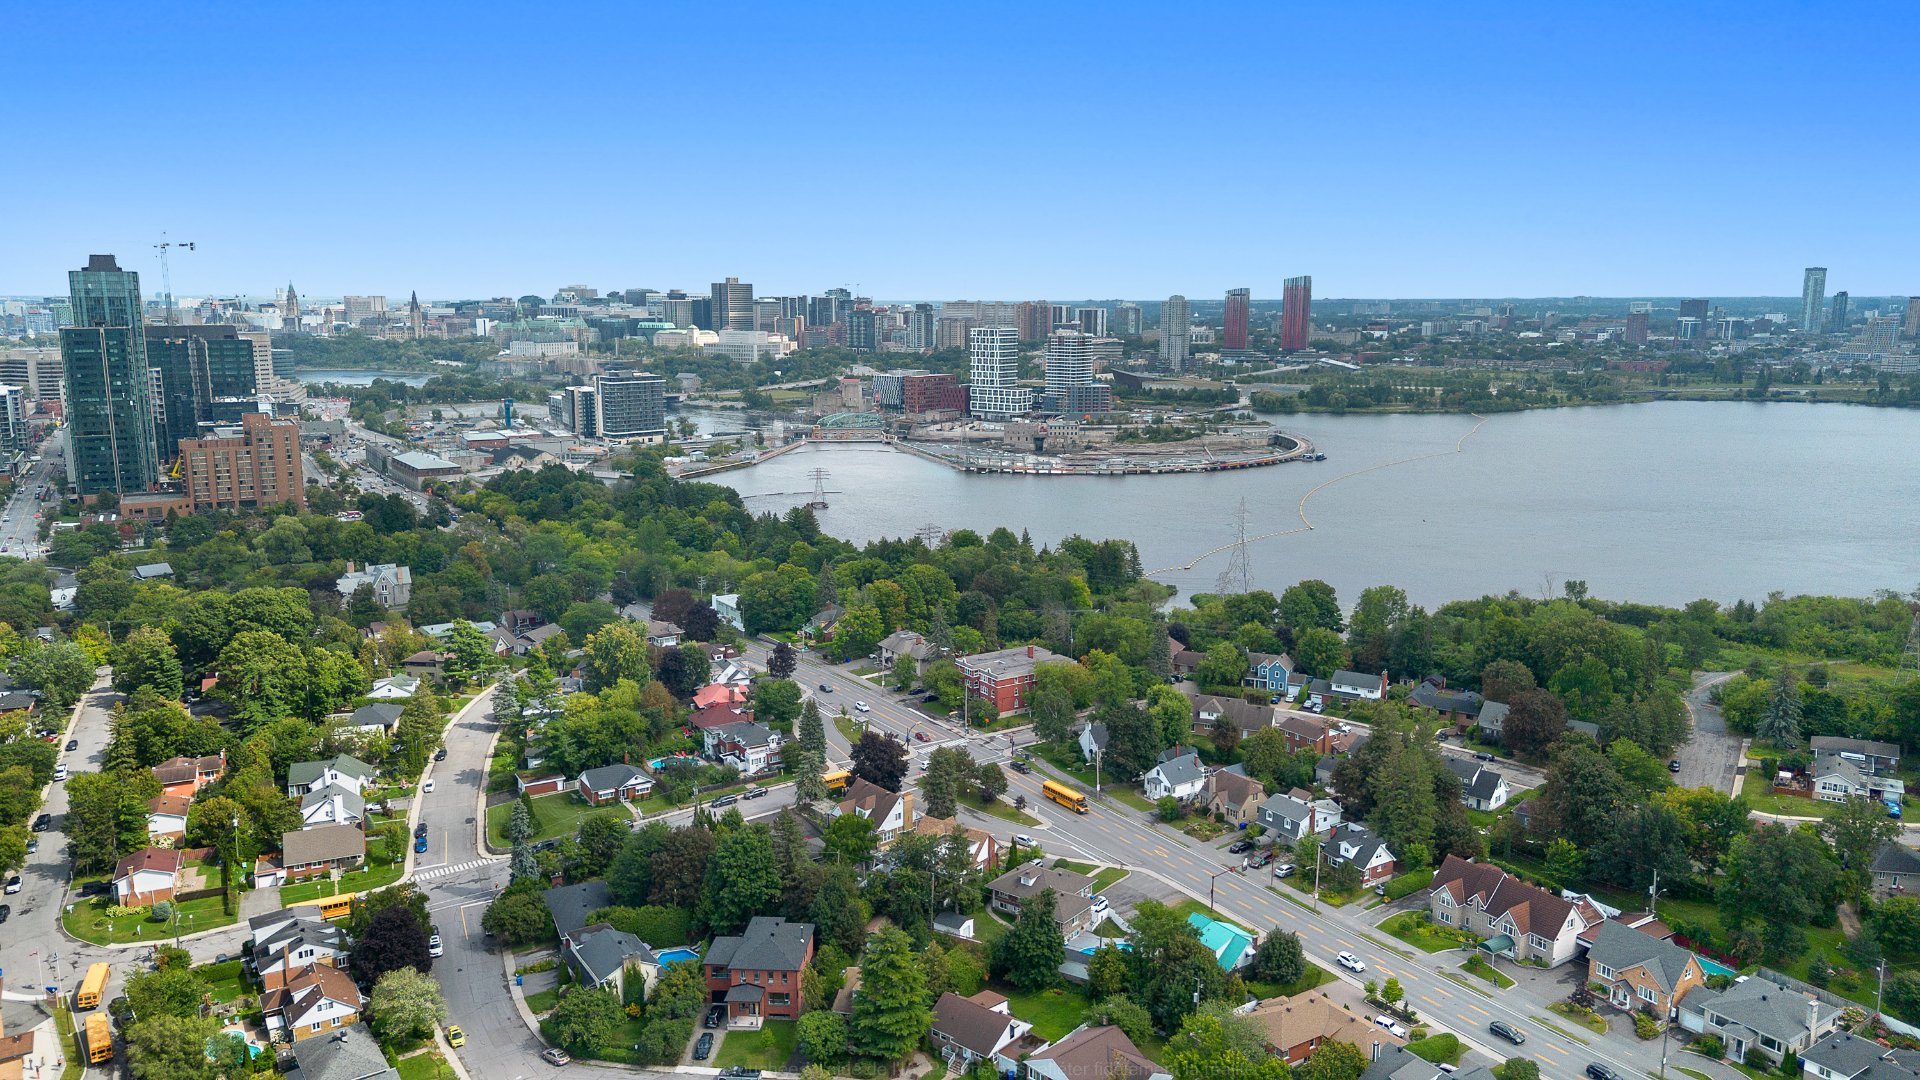
Aerial photo
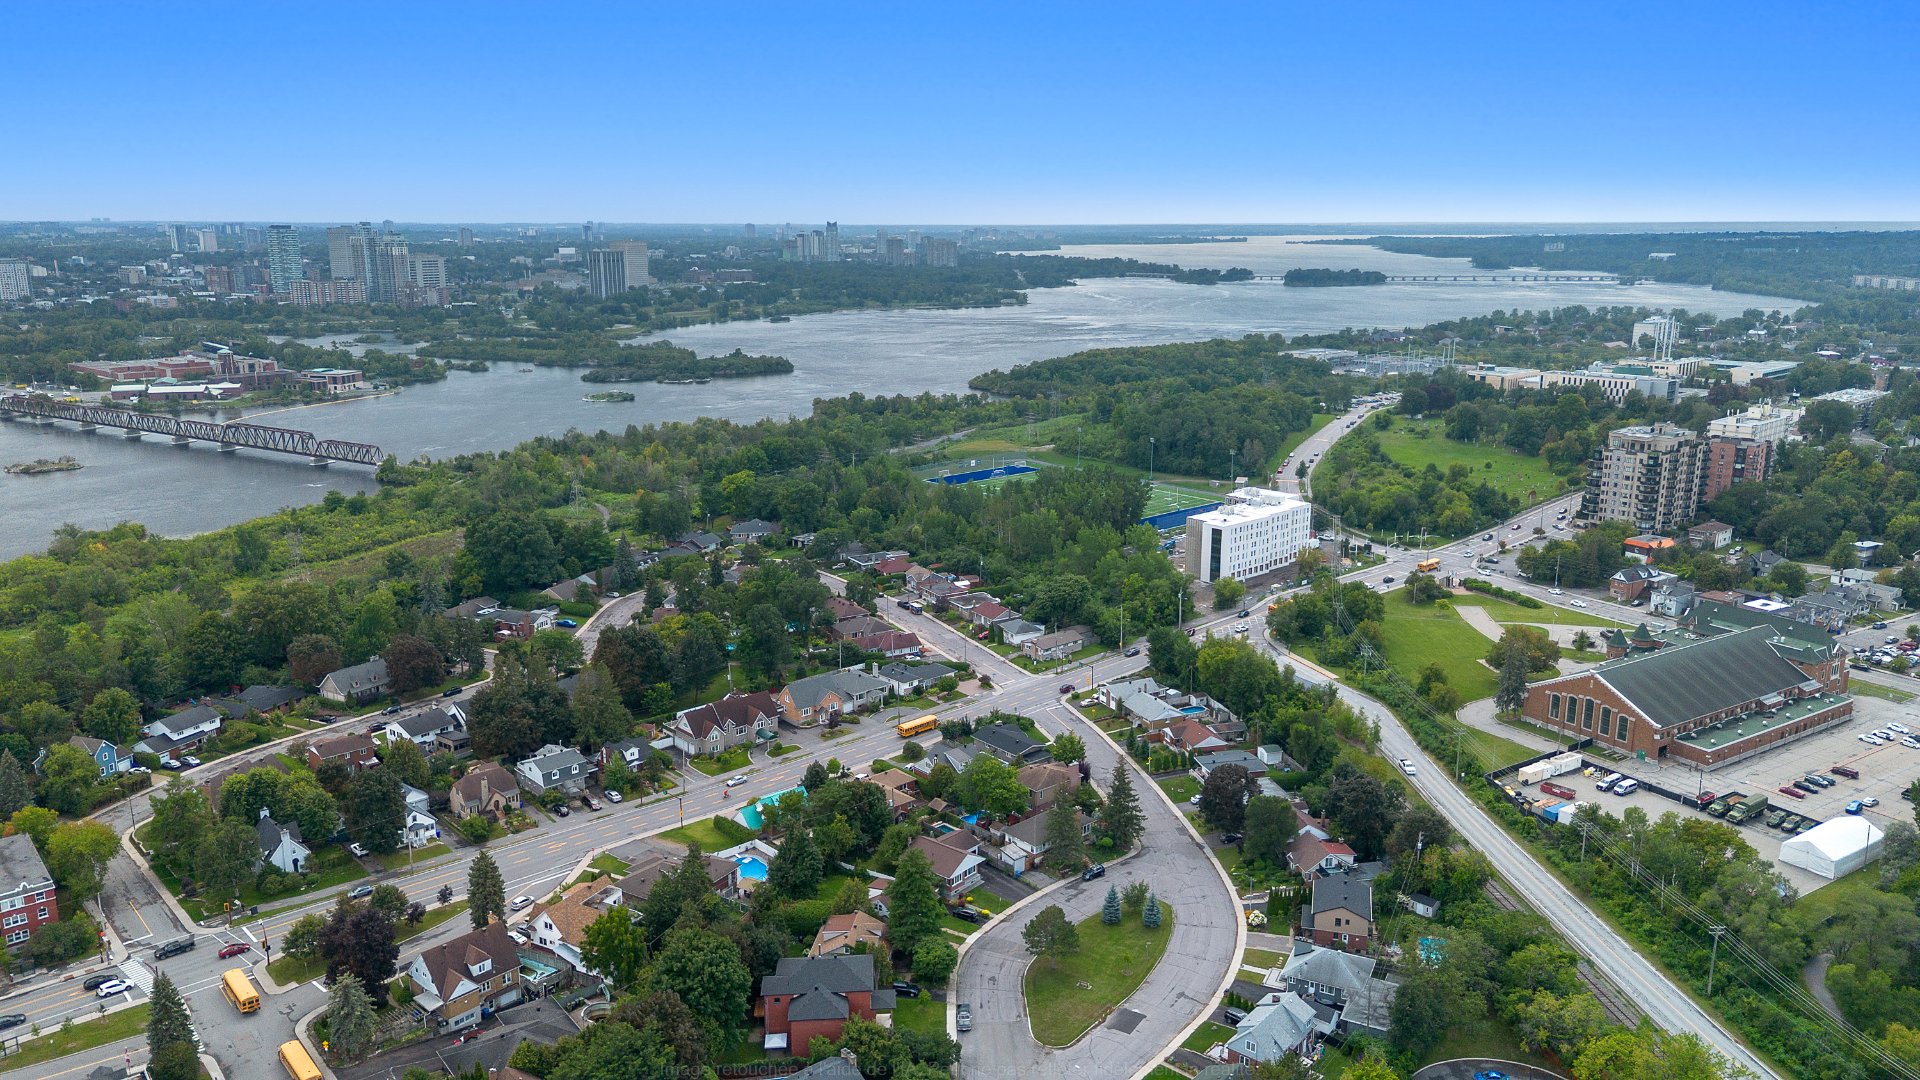
Aerial photo
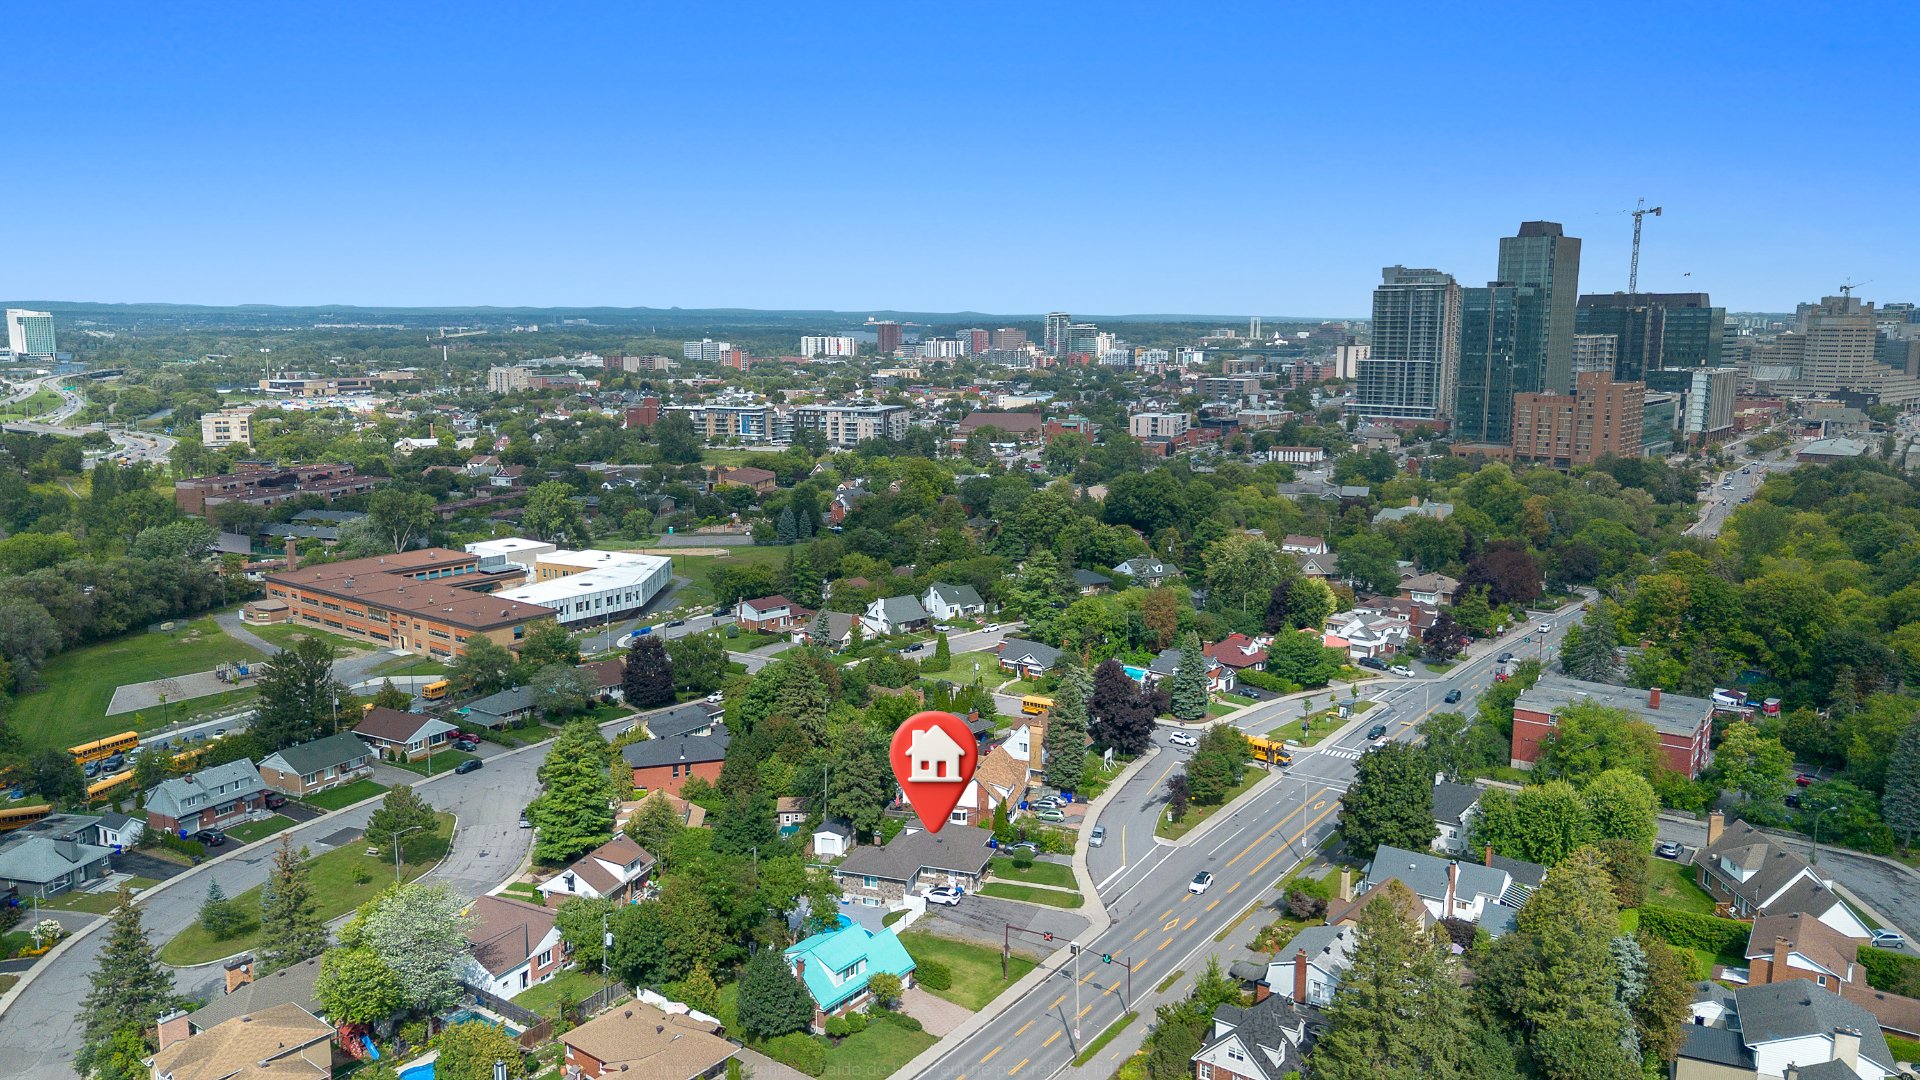
Aerial photo
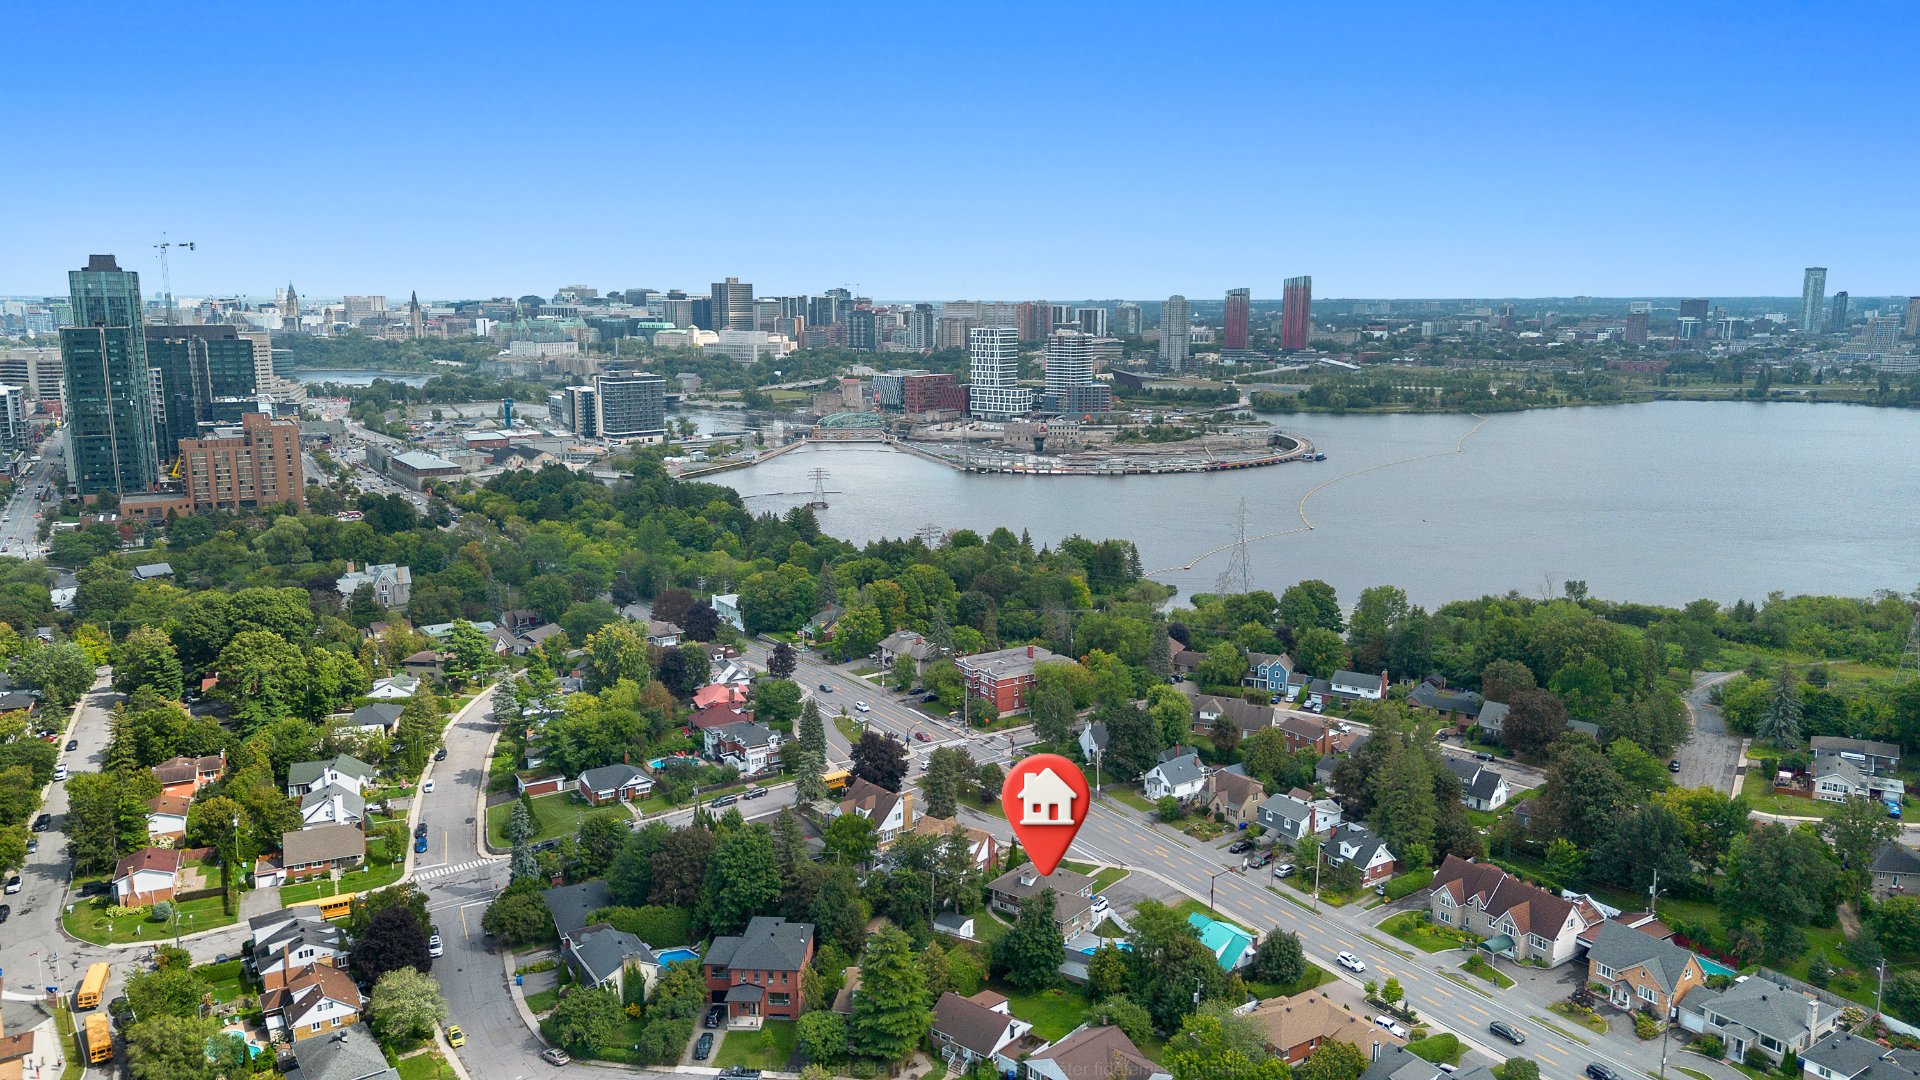
Aerial photo
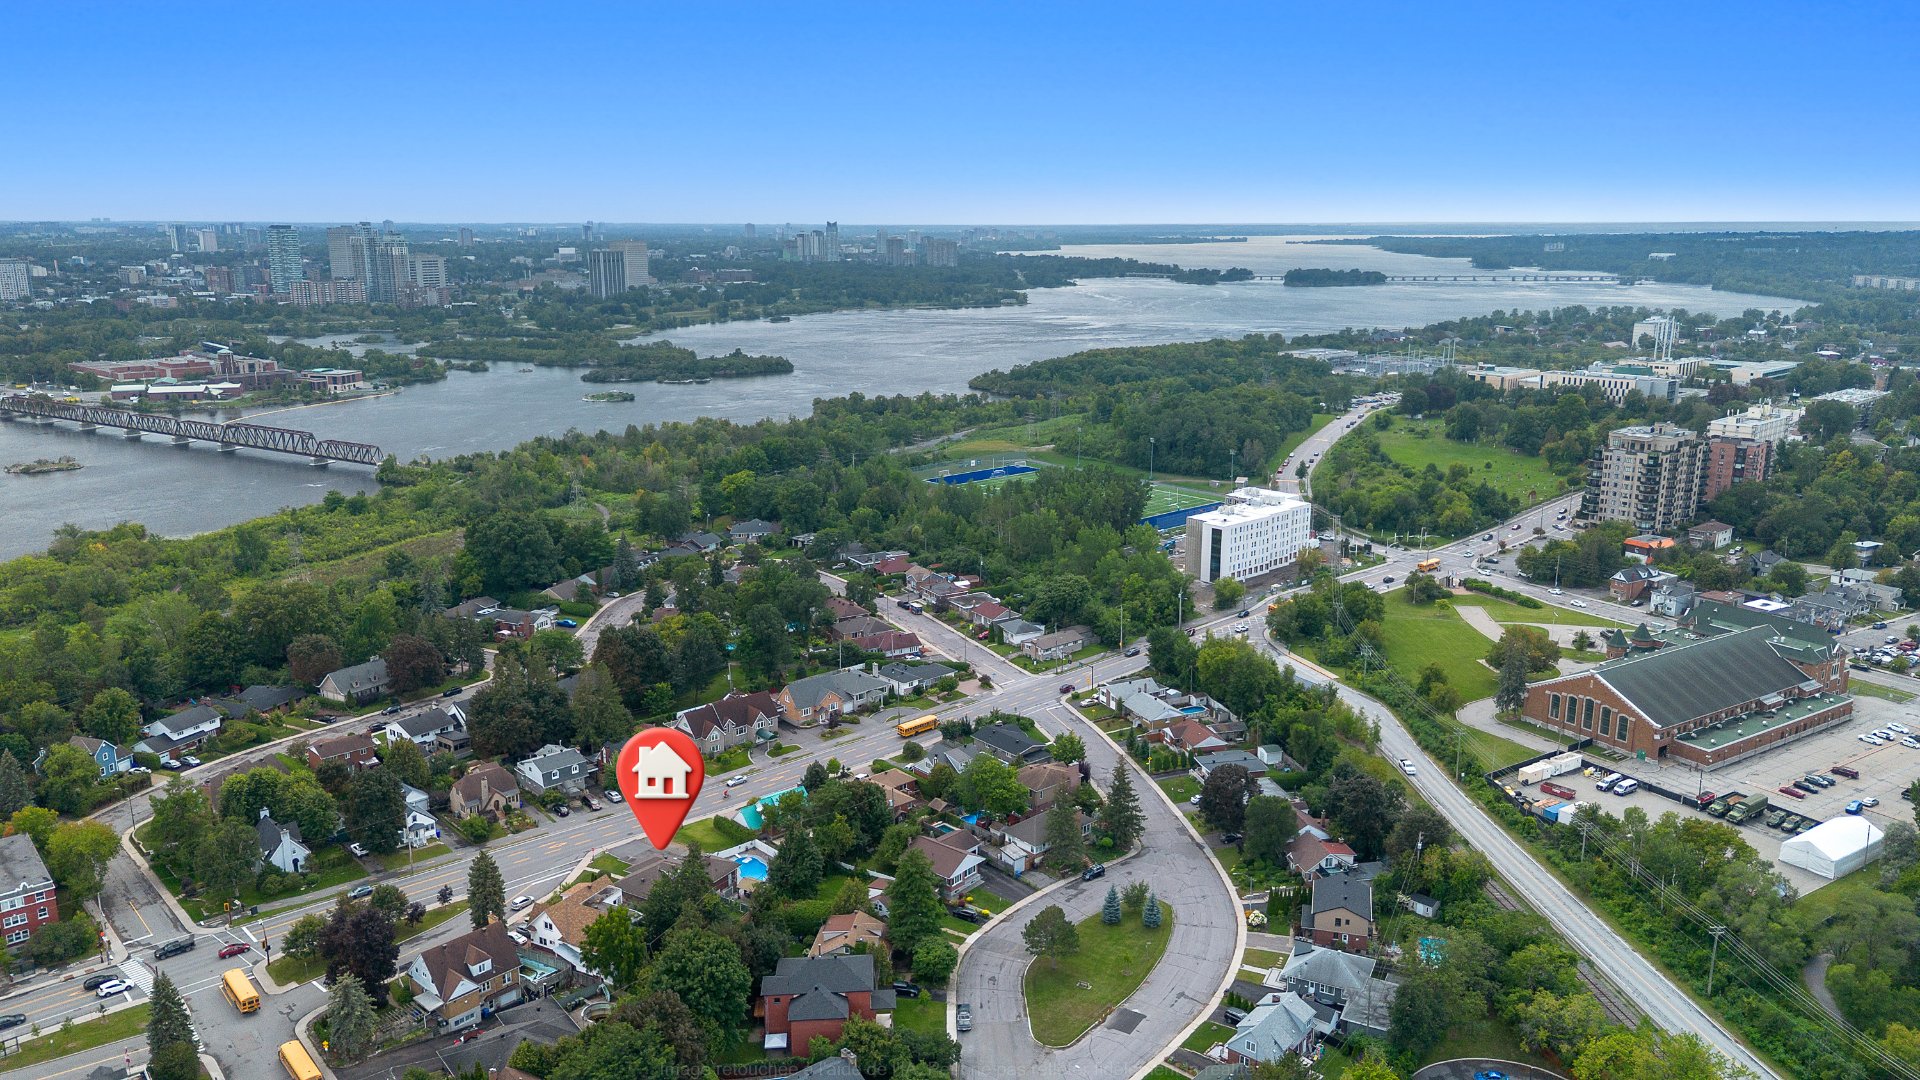
$1,095,000 | 1450 PC
MLS: 20970459
Description
- 2 Bedroom(s)
- 1 Bathroom(s)
- 1954
Dimensions
Habitable
1450 PC
Number of rooms
9
Building
16.38X14.92
Land
1114.6 MC
Are you interested in this ad?
Contact Us| Driveway | Asphalt |
|---|---|
| Roofing | Asphalt shingles |
| Garage | Attached, Heated |
| Proximity | Bicycle path, Daycare centre, Elementary school, Golf, High school, Highway, Hospital, Other, Park - green area, Public transport, University |
| Siding | Brick, Stone |
| Window type | Crank handle |
| Equipment available | Electric garage door, Wall-mounted air conditioning |
| Landscaping | Fenced |
| Basement | Finished basement |
| Topography | Flat |
| Parking | Garage, Outdoor |
| Heating system | Hot water |
| Pool | Inground |
| Distinctive features | Intergeneration, Street corner |
| Sewage system | Municipal sewer |
| Water supply | Municipality |
| Heating energy | Natural gas |
| Foundation | Poured concrete |
| Windows | PVC |
| Zoning | Residential |
| Bathroom / Washroom | Seperate shower |
| Level | Room | Dimensions | Flooring |
|---|---|---|---|
| Basement | Living room | 13.7 x 13.0 P | Floating floor |
| Ground Floor | Hallway | 12.5 x 6.4 P | Ceramic tiles |
| Basement | Dinette | 12.7 x 8.4 P | Ceramic tiles |
| Ground Floor | Living room | 19.0 x 14.1 P | Wood |
| Basement | Kitchen | 13.7 x 9.4 P | Ceramic tiles |
| Ground Floor | Dining room | 10.8 x 9.0 P | Ceramic tiles |
| Basement | Bathroom | 8.4 x 4.1 P | Ceramic tiles |
| Ground Floor | Kitchen | 13.7 x 9.4 P | Ceramic tiles |
| Basement | Bedroom | 10.6 x 10.5 P | Floating floor |
| Ground Floor | Bathroom | 10.8 x 7.8 P | Ceramic tiles |
| Ground Floor | Family room | 14.3 x 12.6 P | Wood |
| Ground Floor | Washroom | 6.3 x 3.0 P | Concrete |
| Ground Floor | Primary bedroom | 14.3 x 14.0 P | Wood |
| 2nd Floor | Bedroom | 10.2 x 9.9 P | Carpet |
N/A
N/A
| Municipal Taxes (2026) | $ 7023 / year |
|---|---|
| School taxes (2026) | $ 668 / year |