1180 Ch. d'Aylmer, Gatineau (Aylmer), QC J9H
Frontage
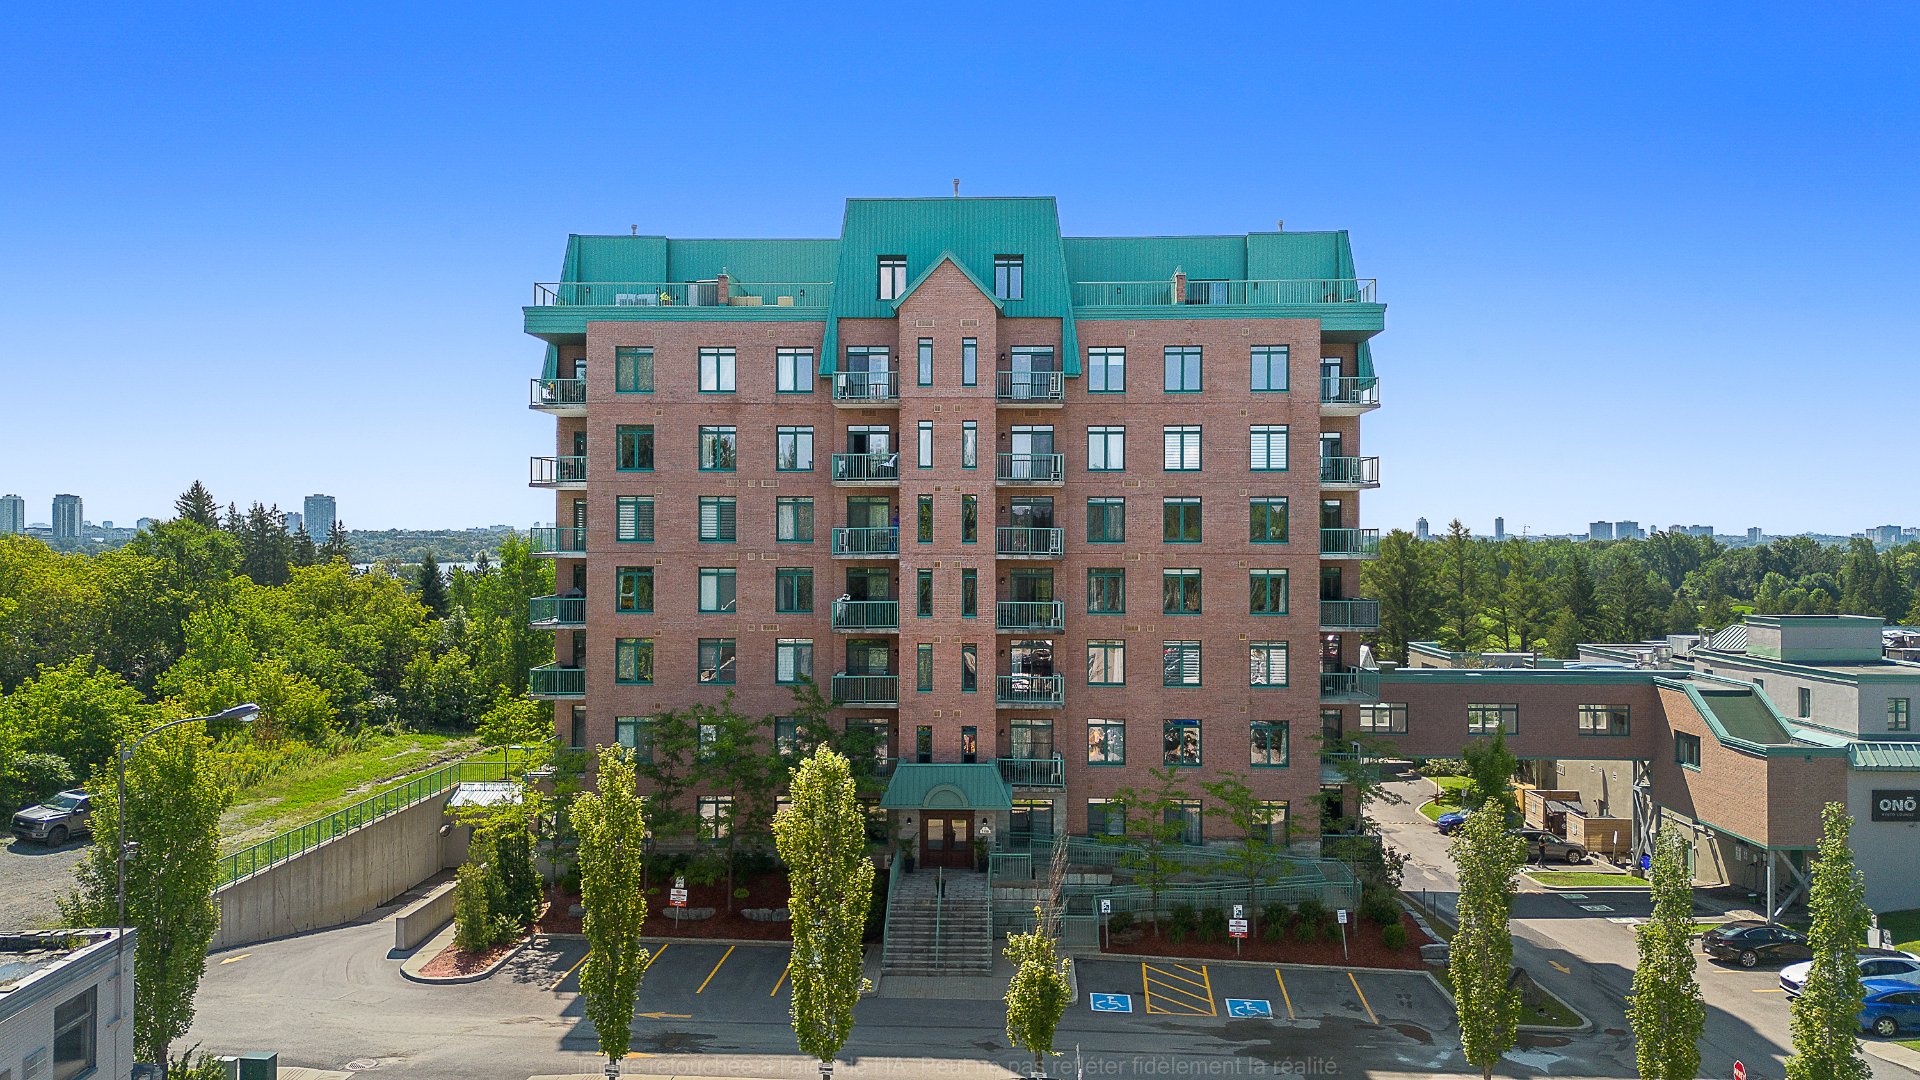
Overall View
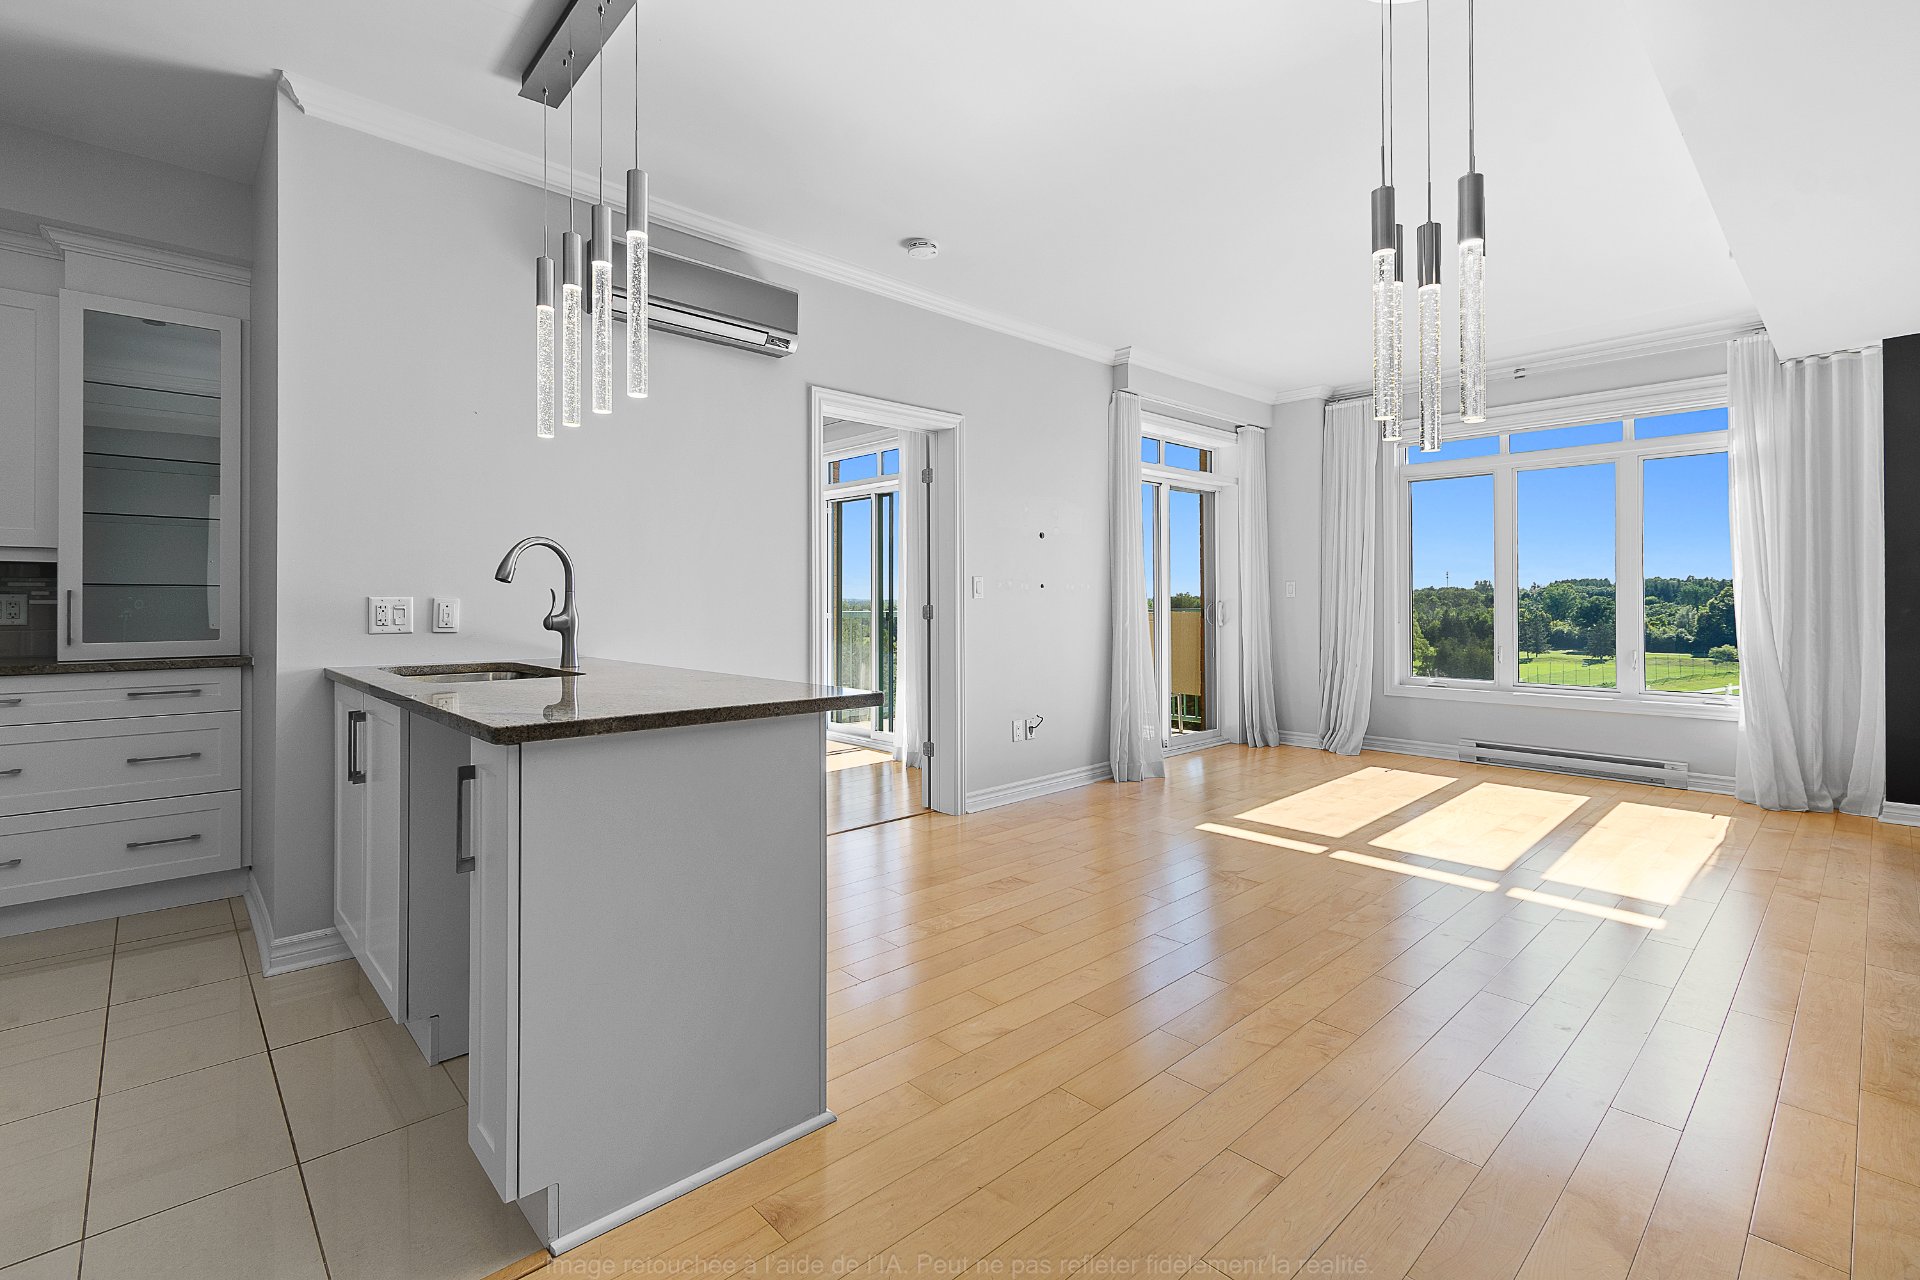
Kitchen
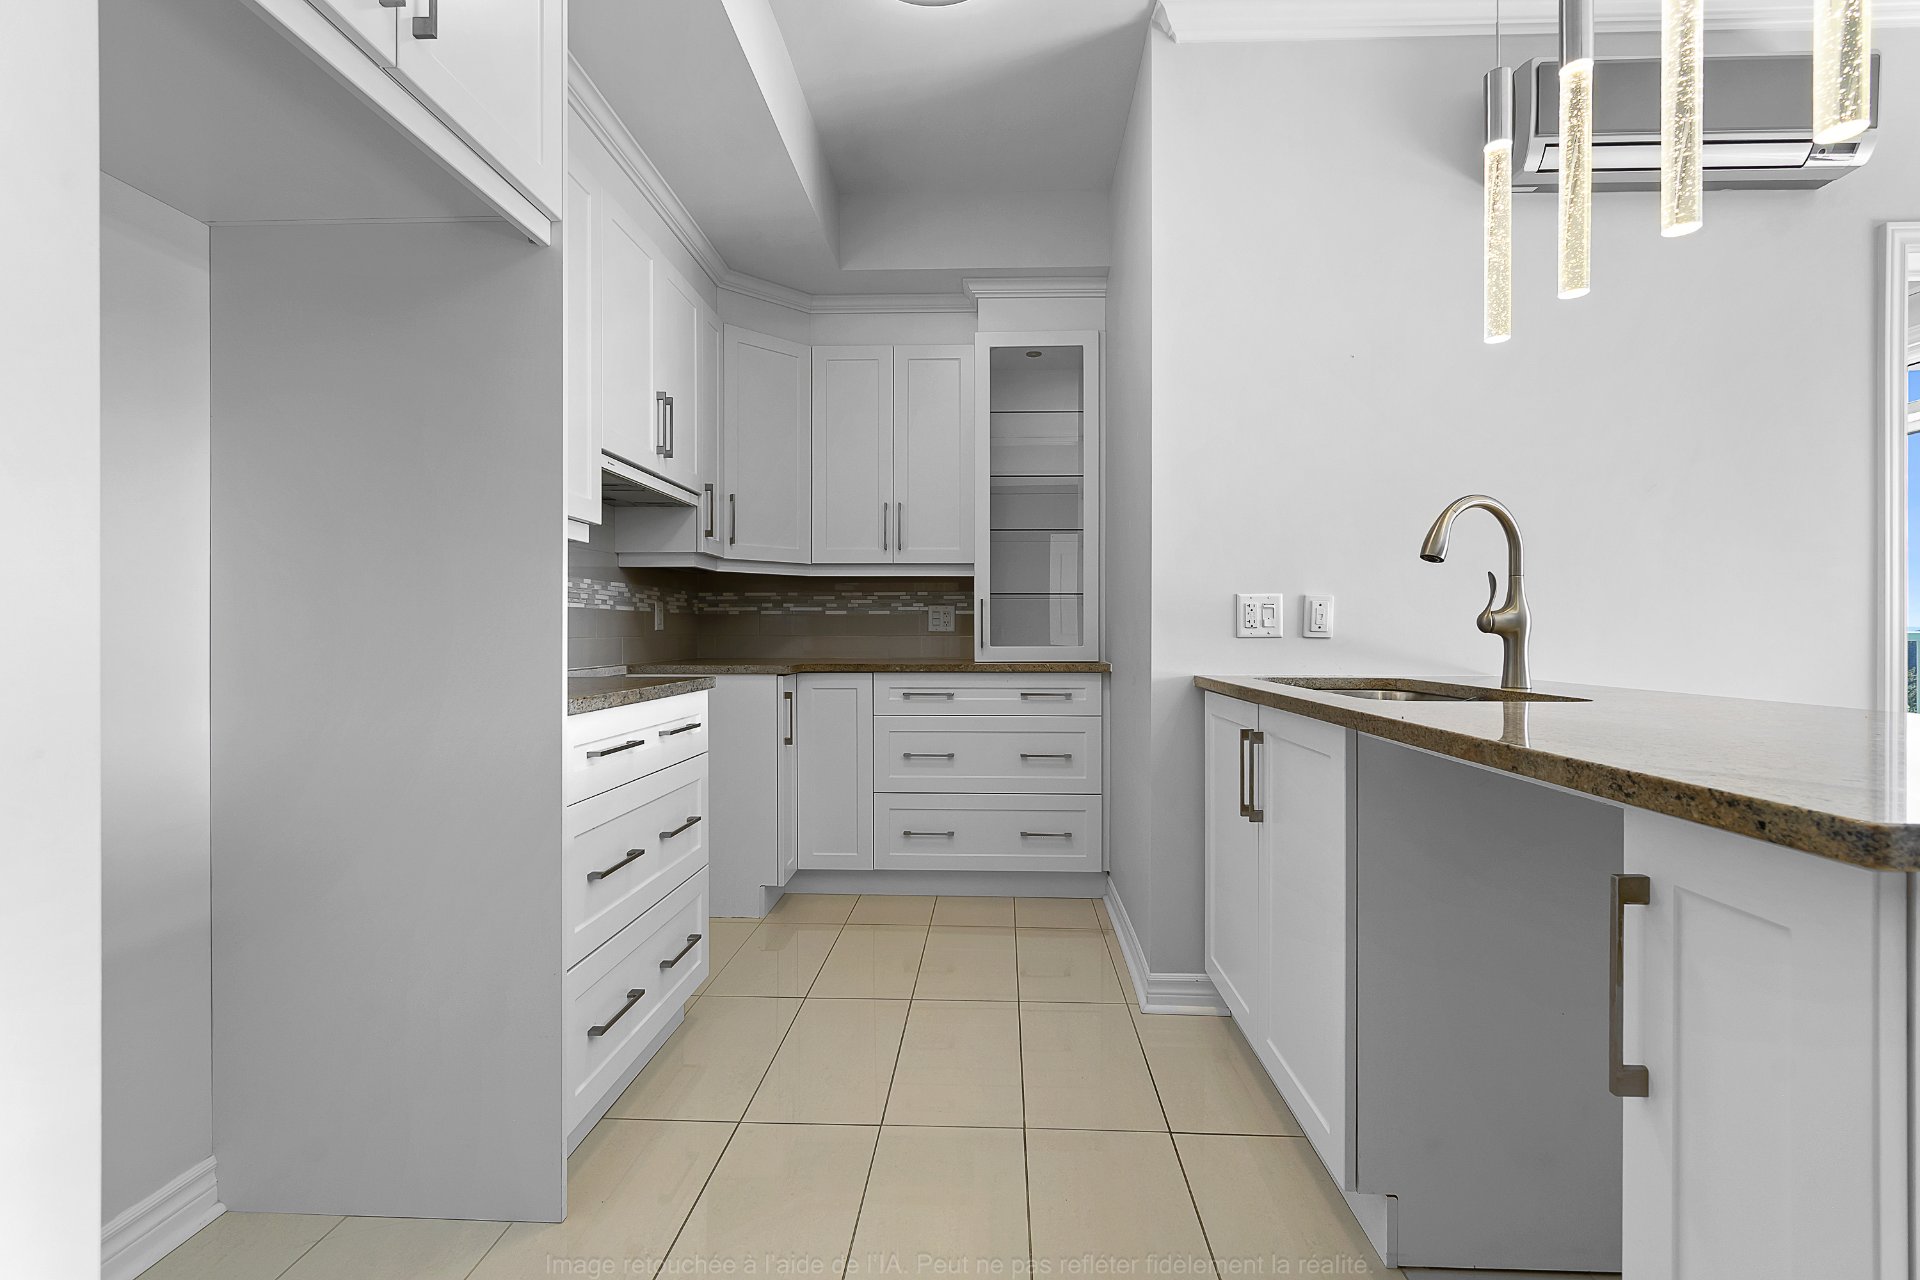
Kitchen
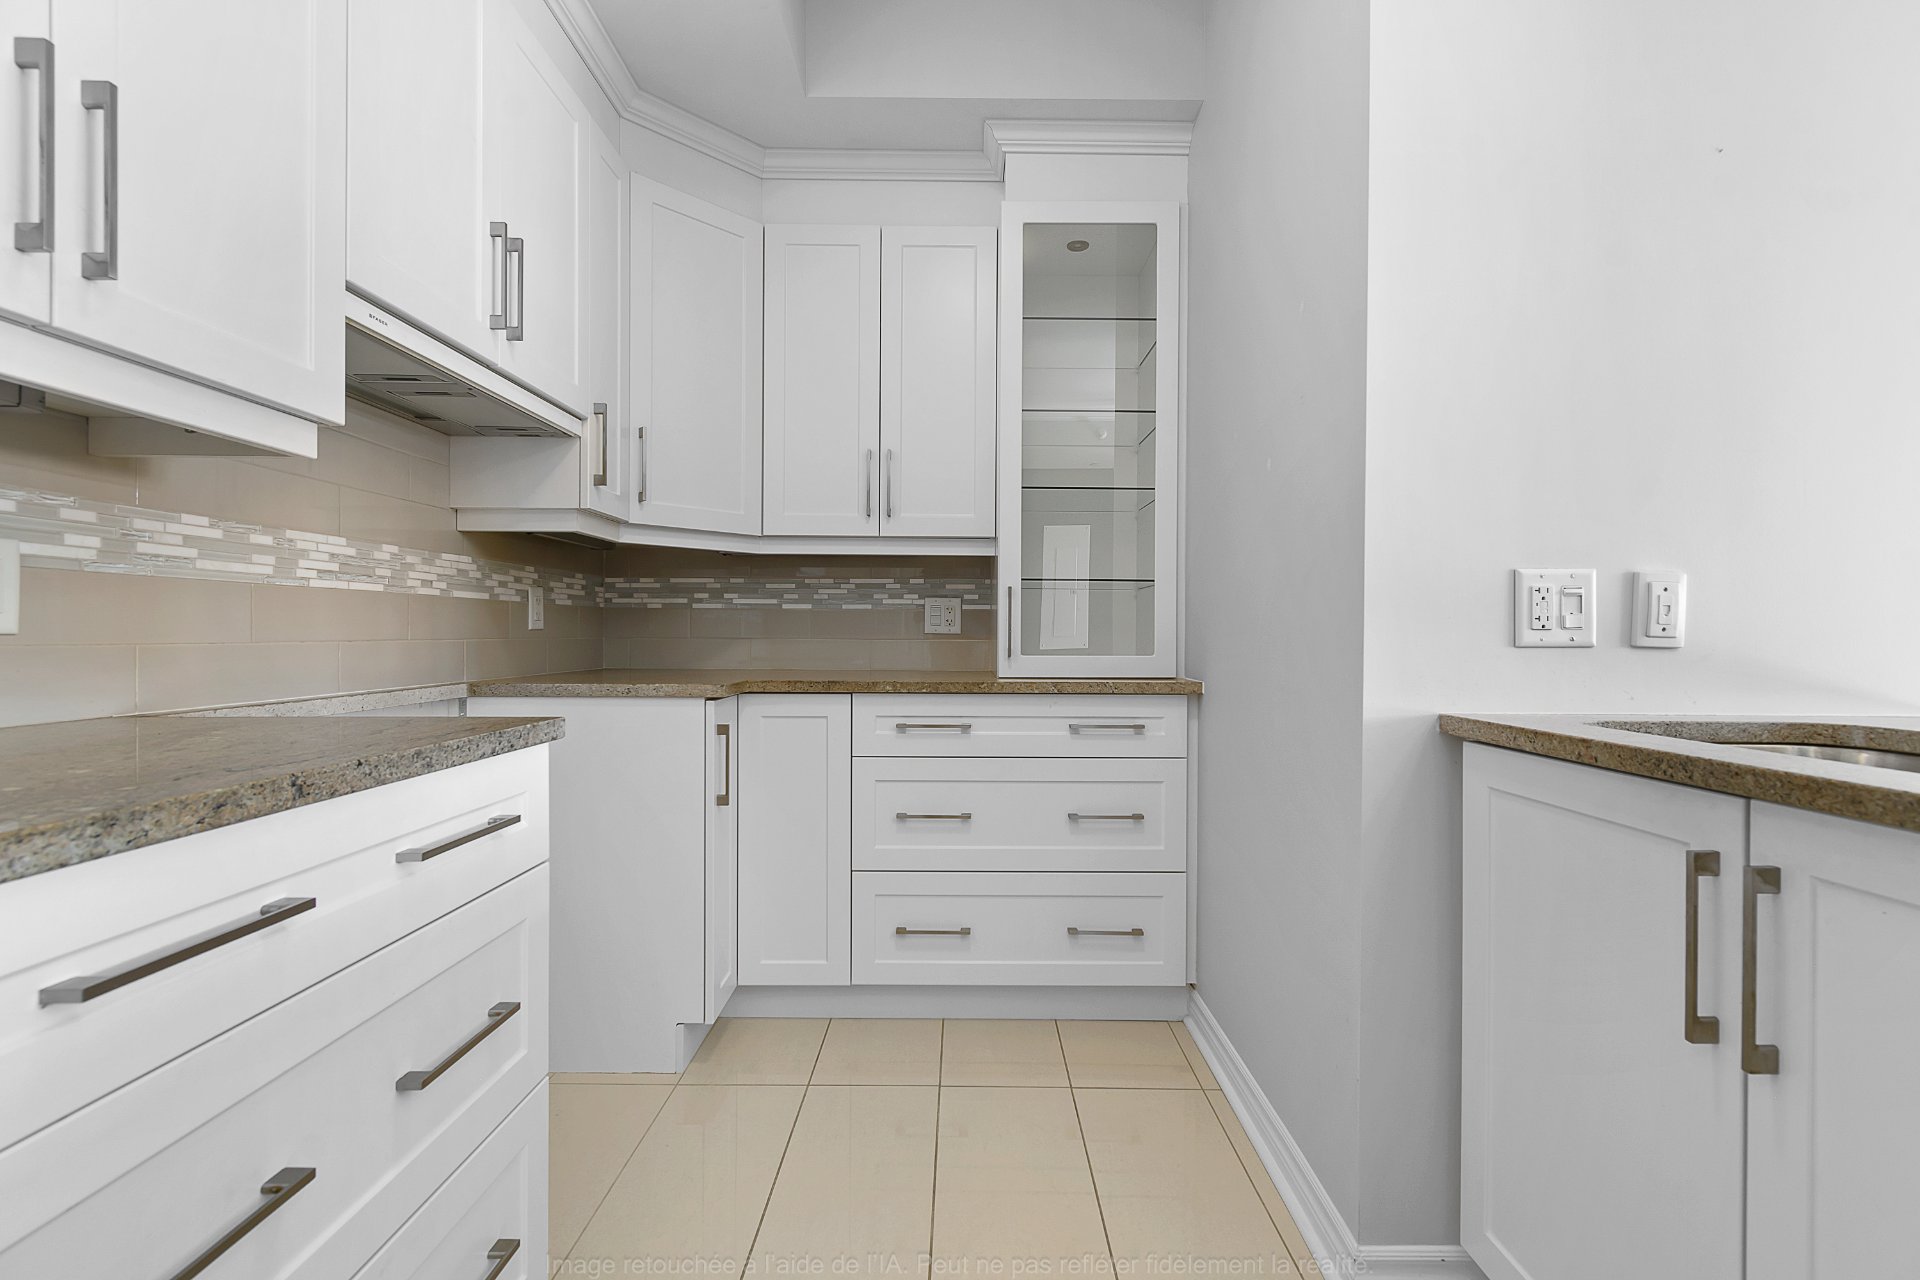
Kitchen
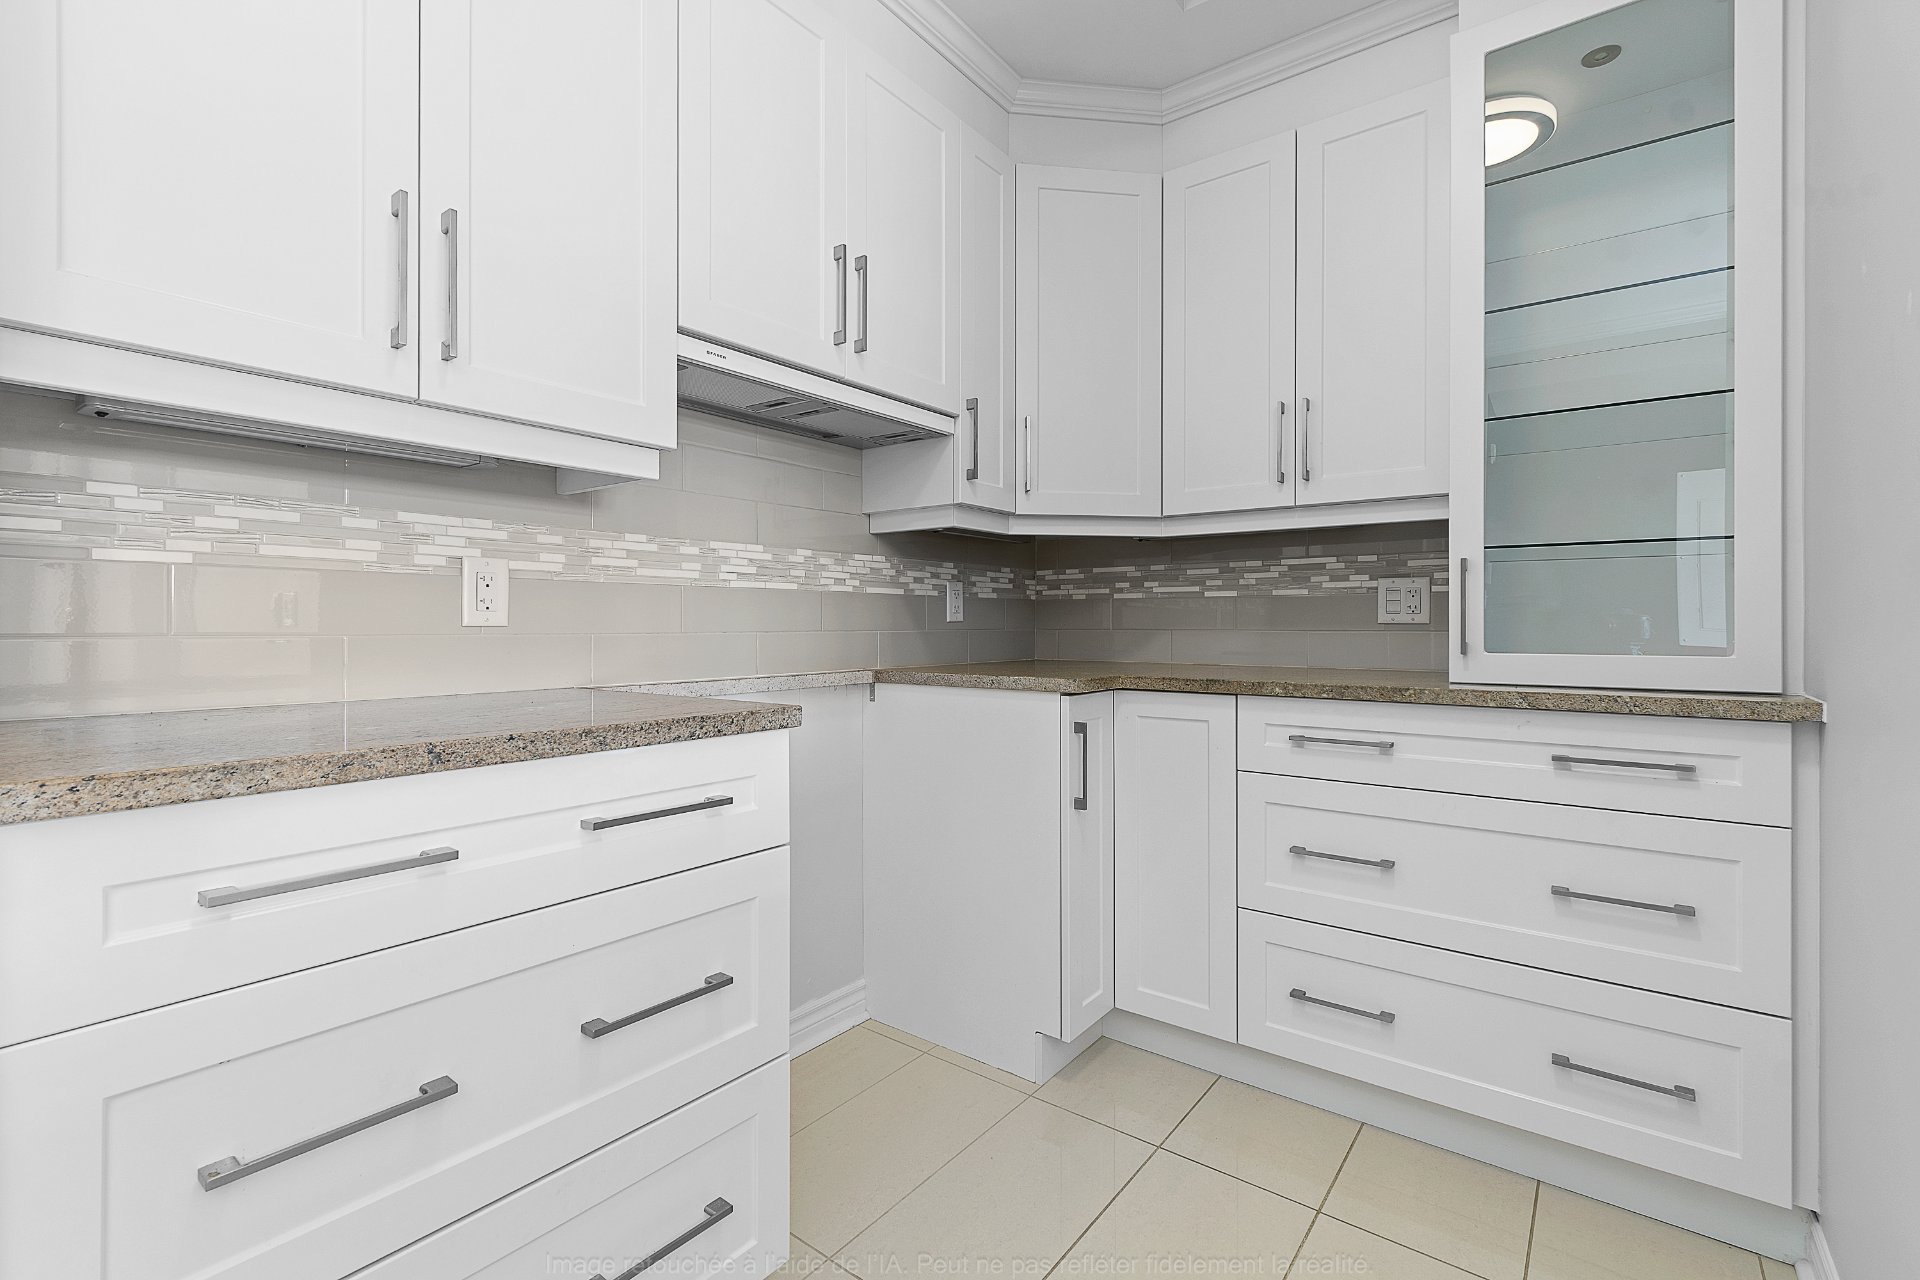
Kitchen
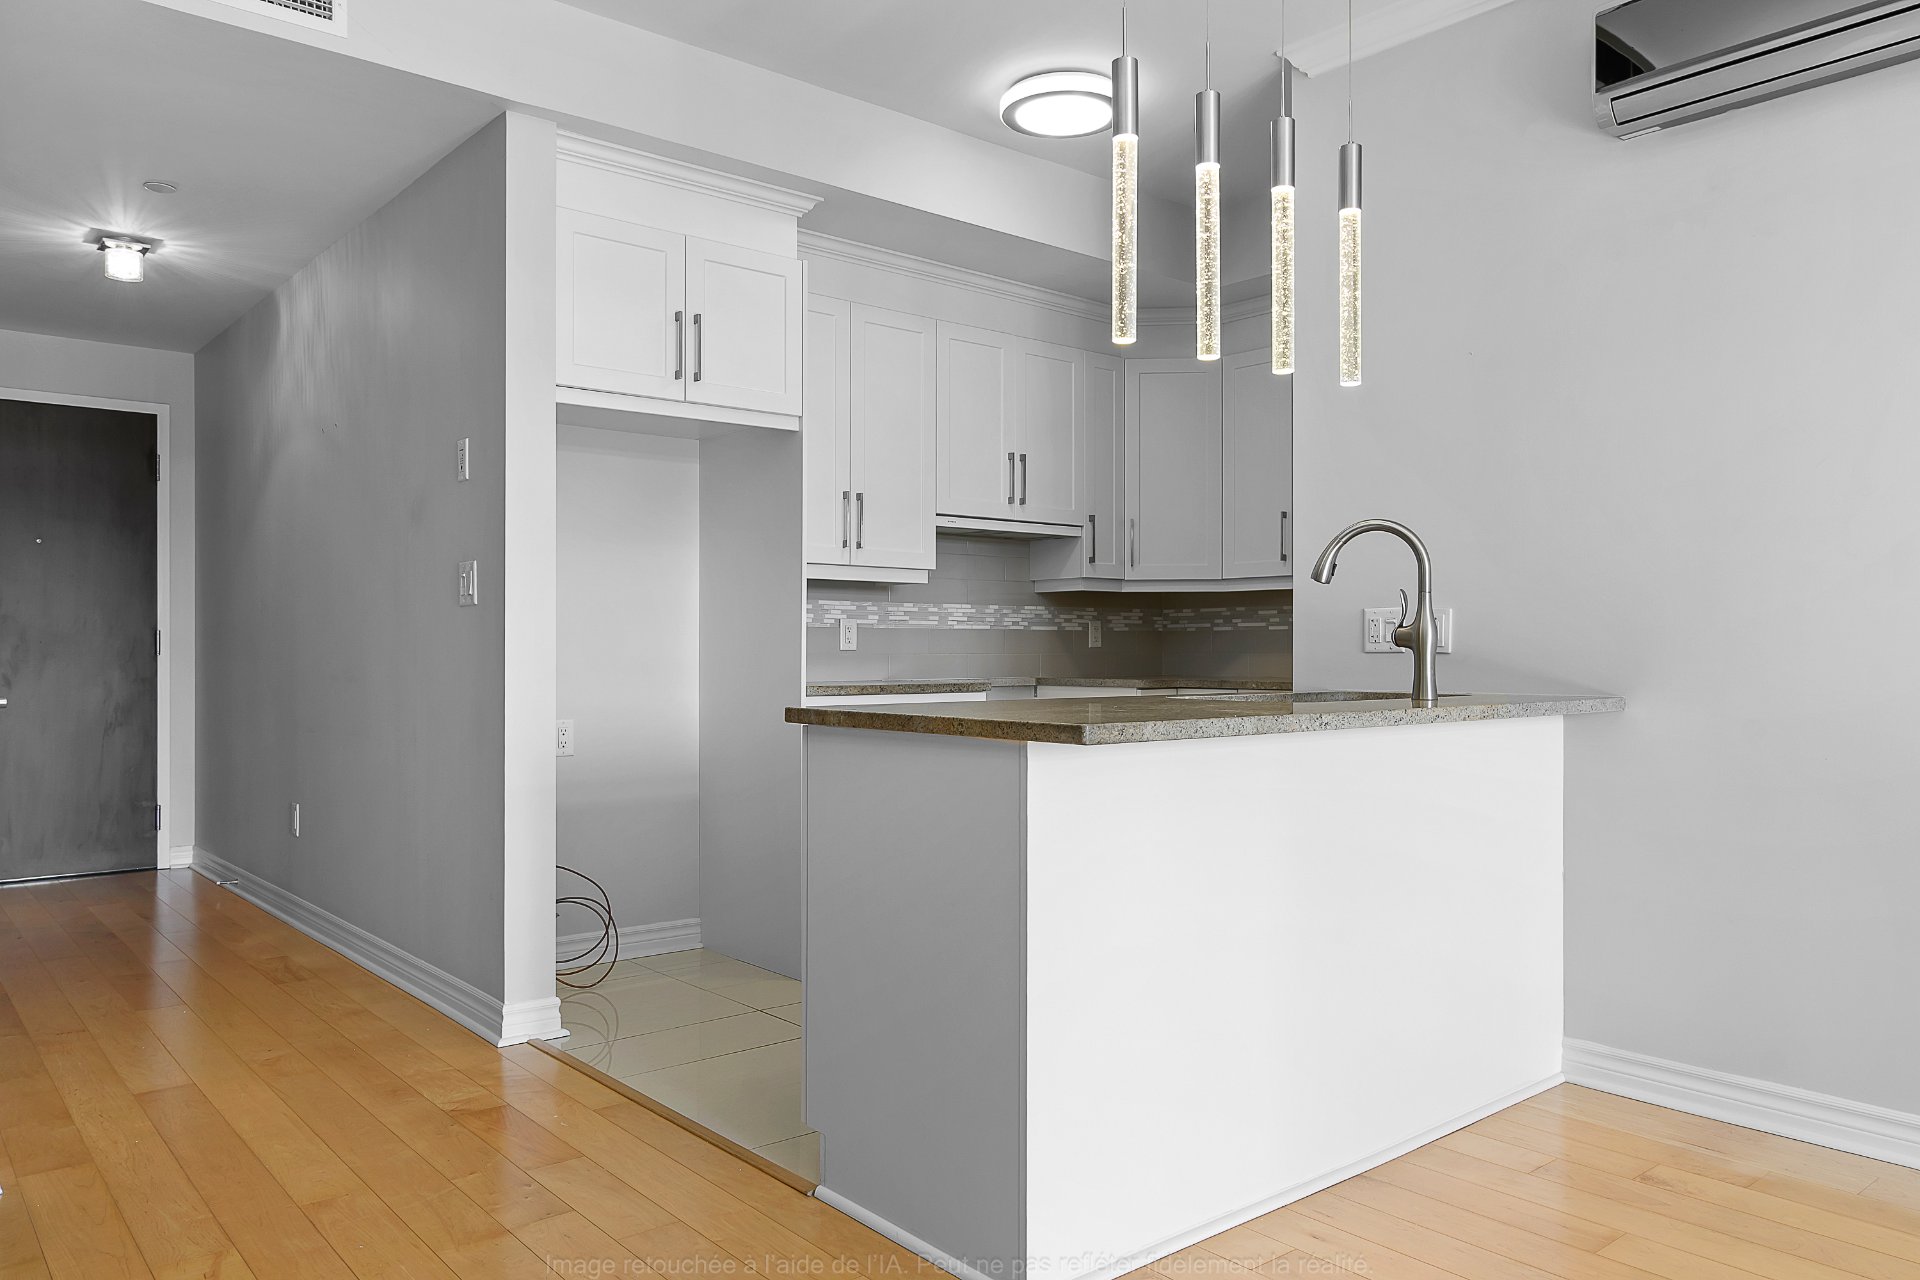
Dinette
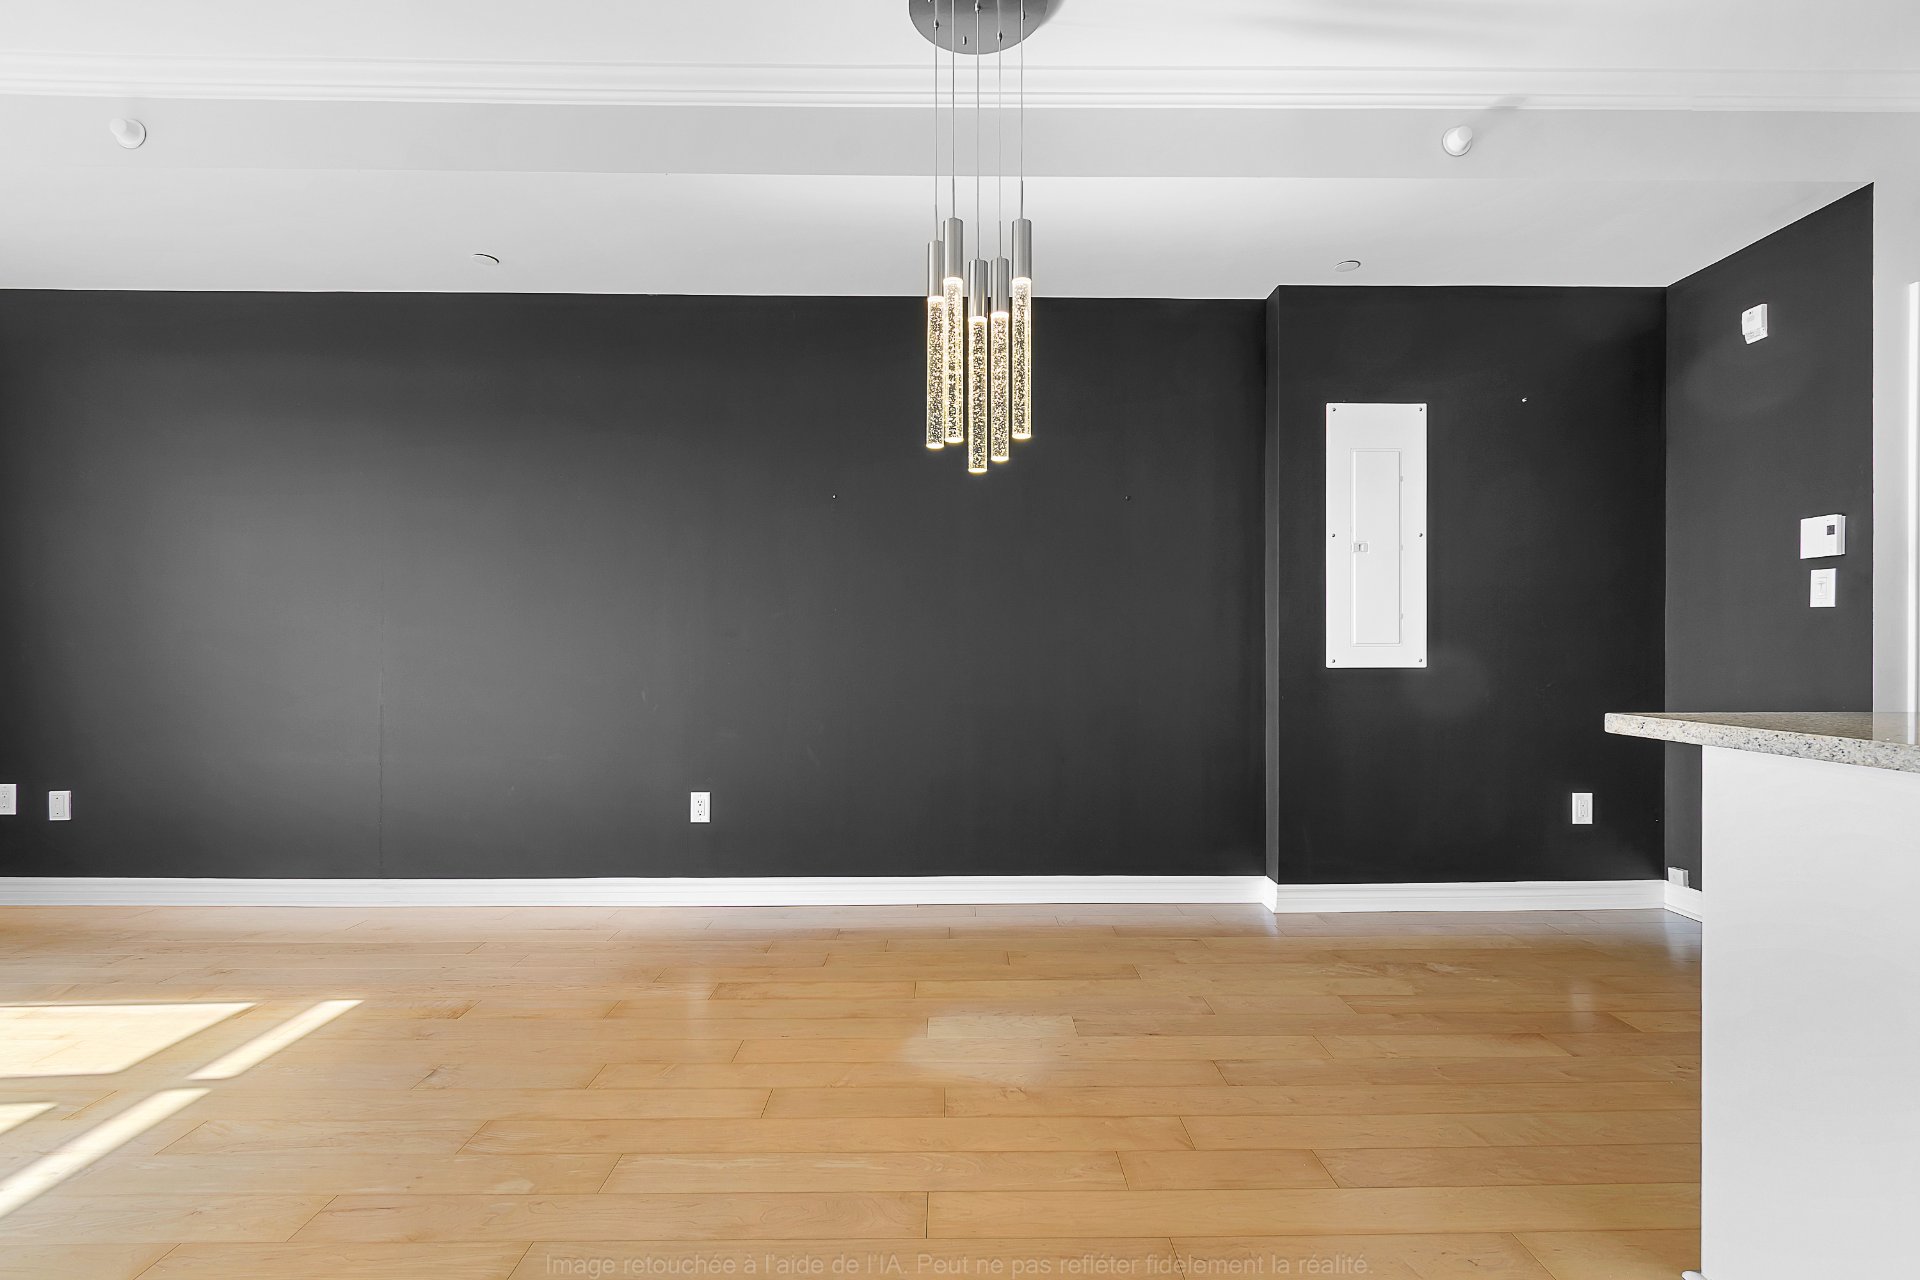
Overall View
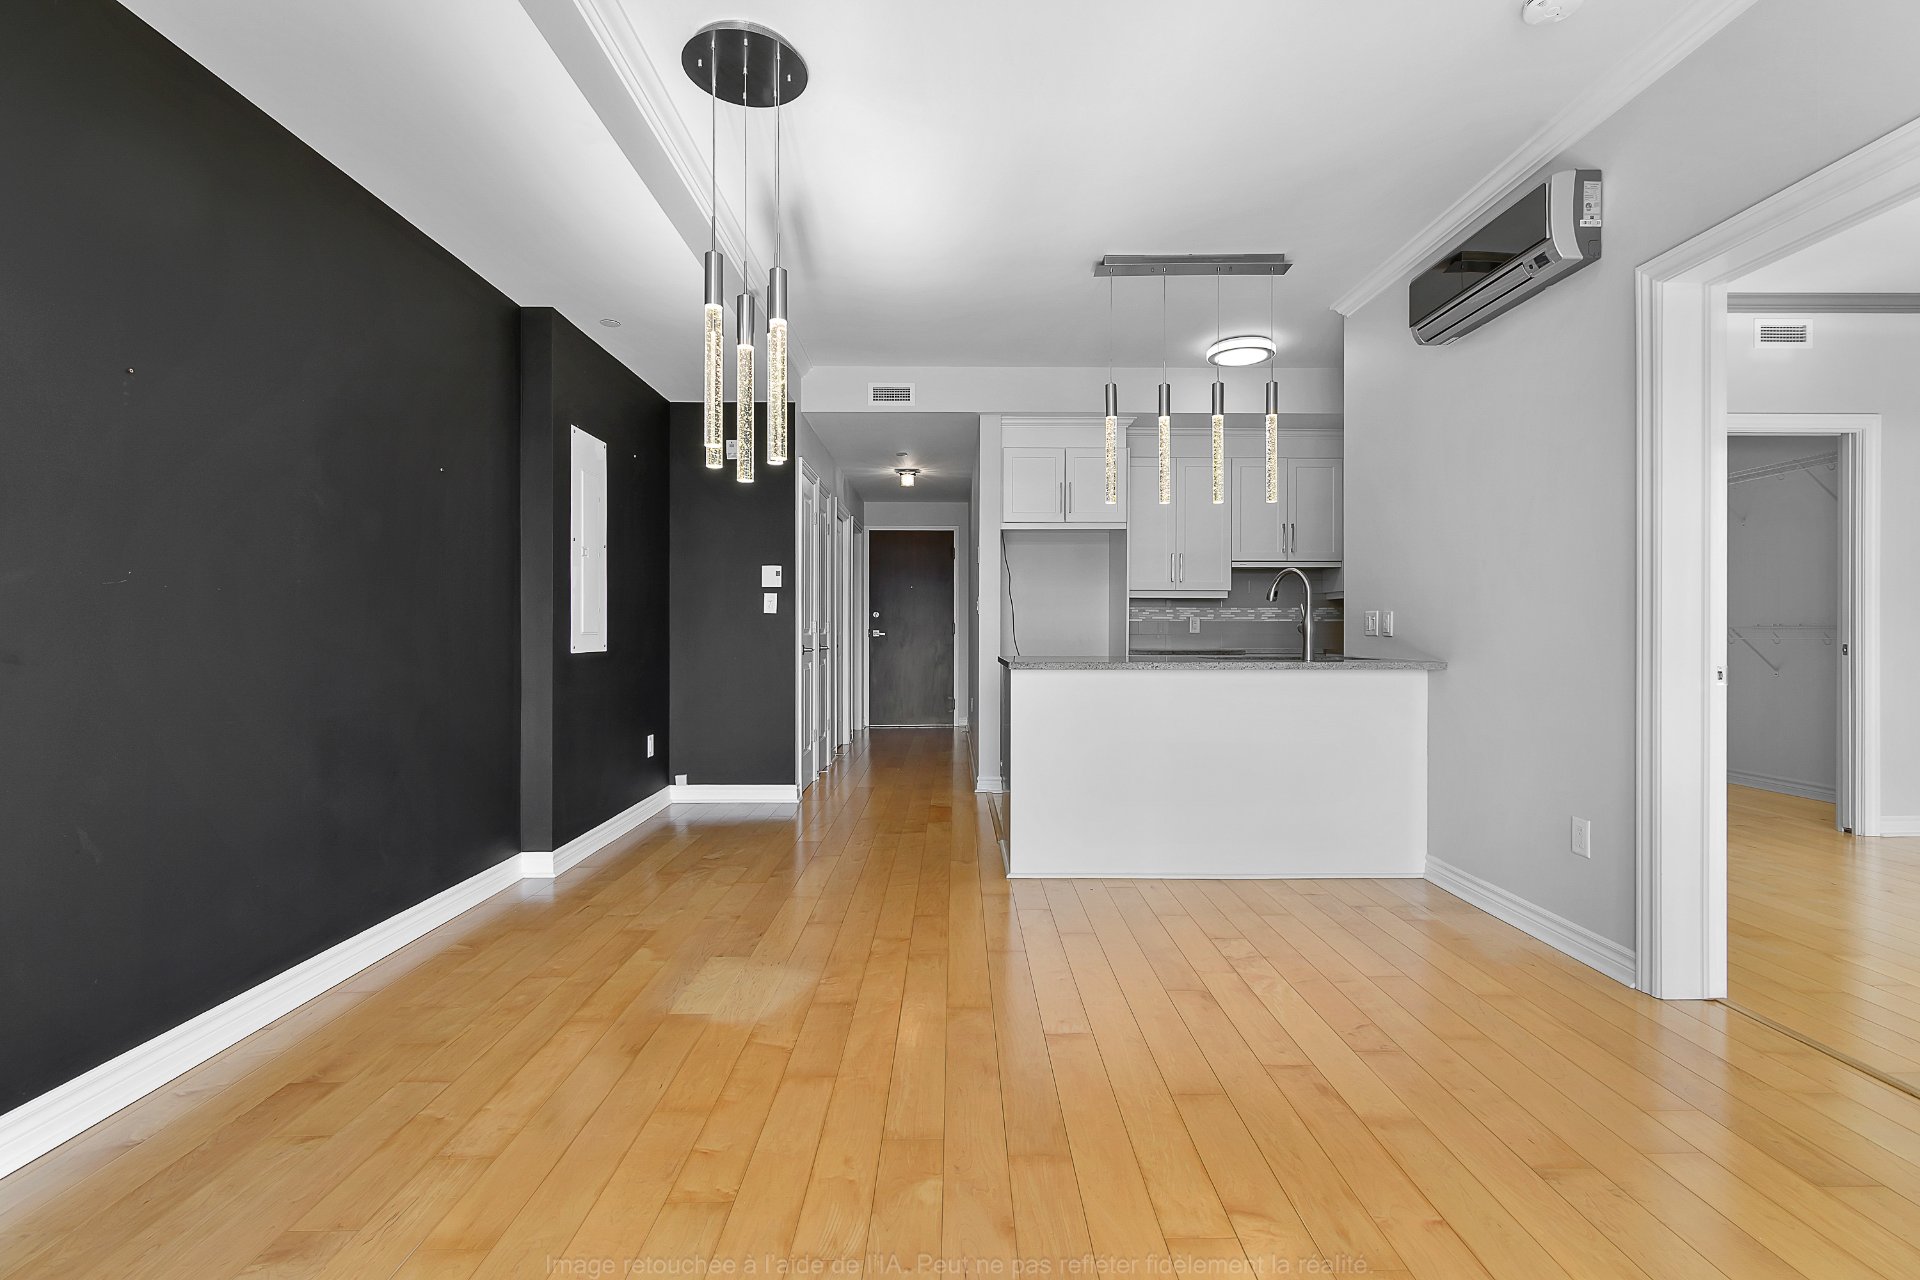
Living room
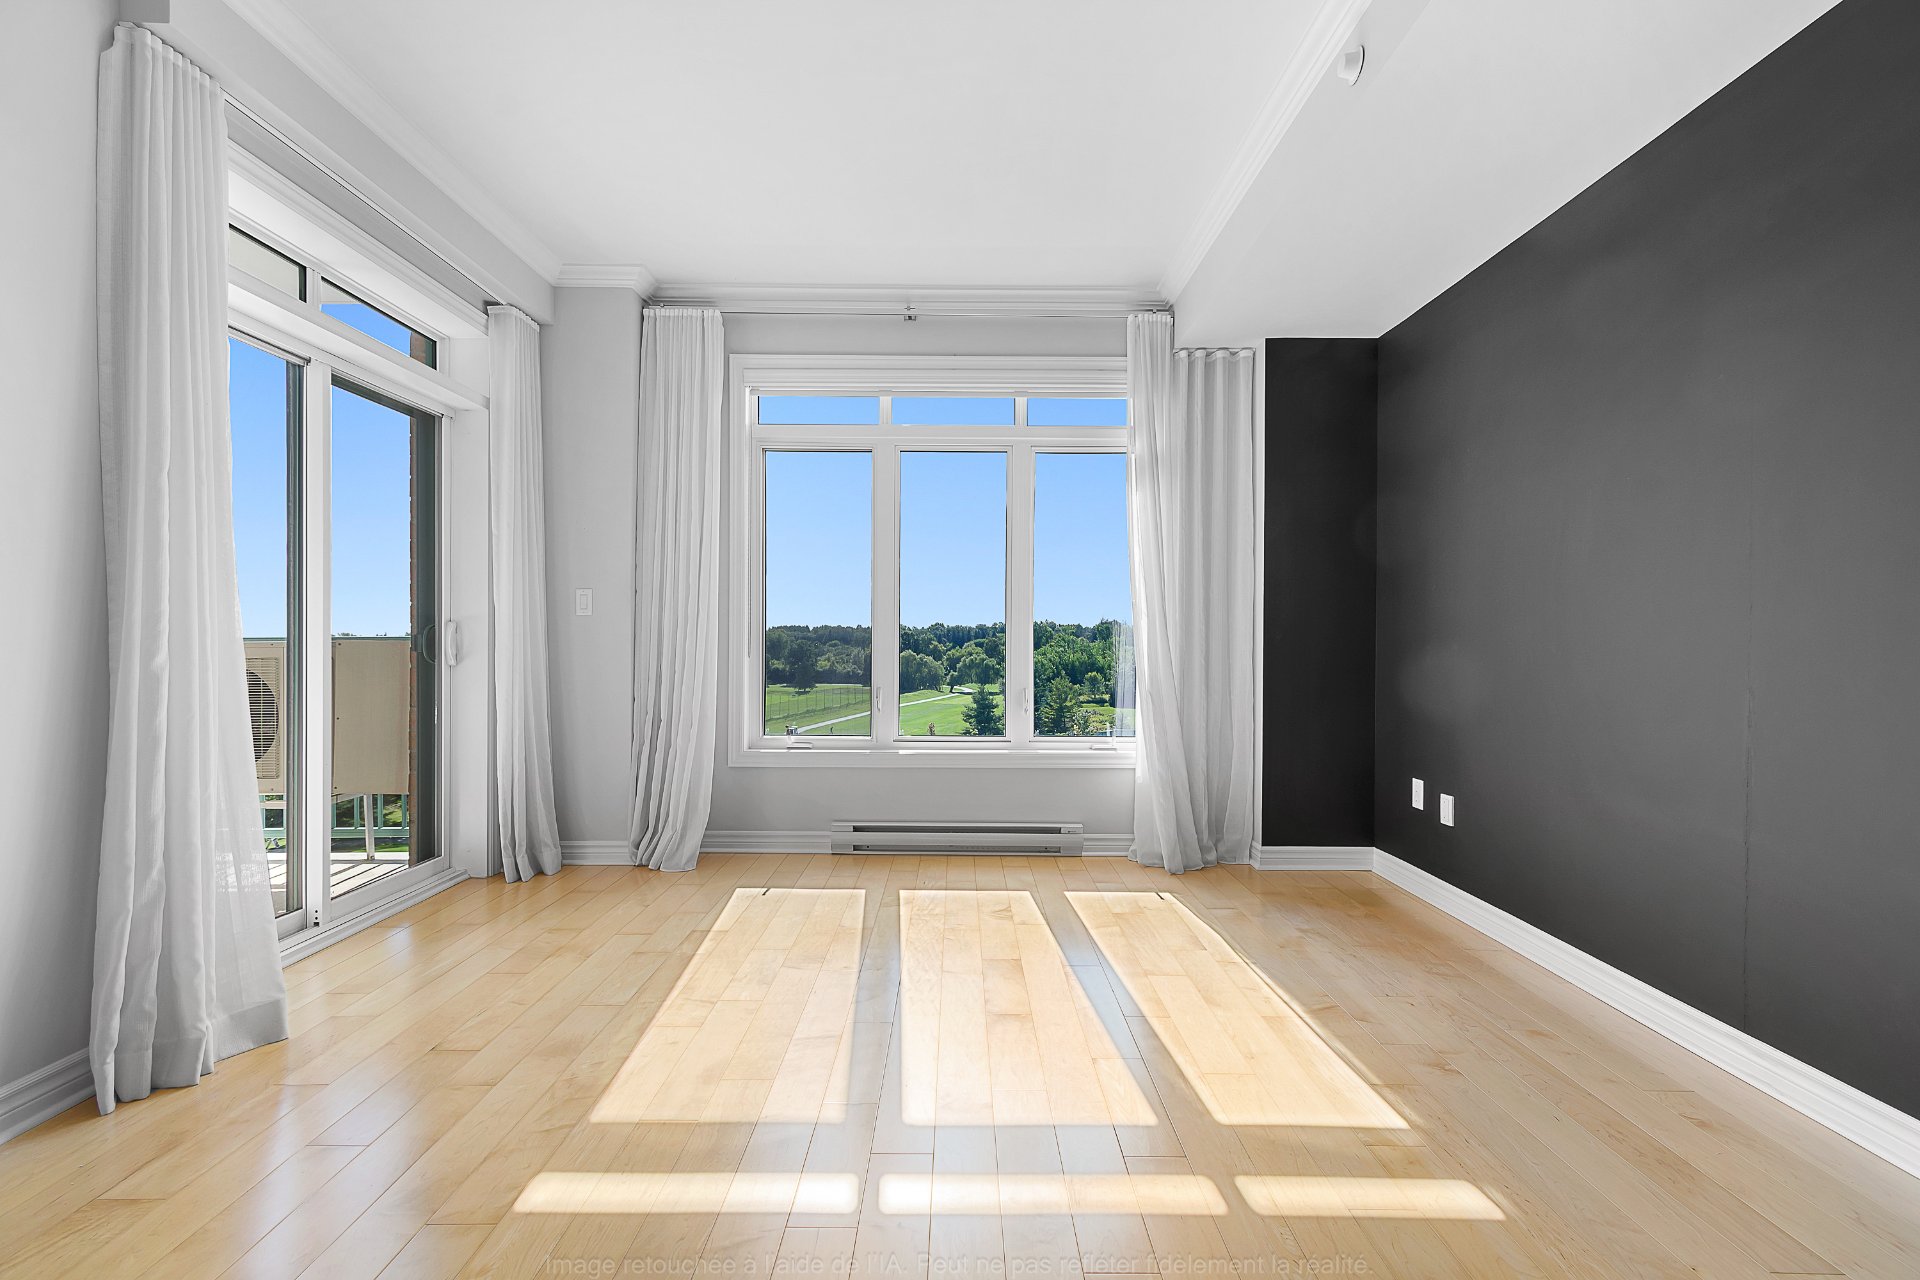
Living room
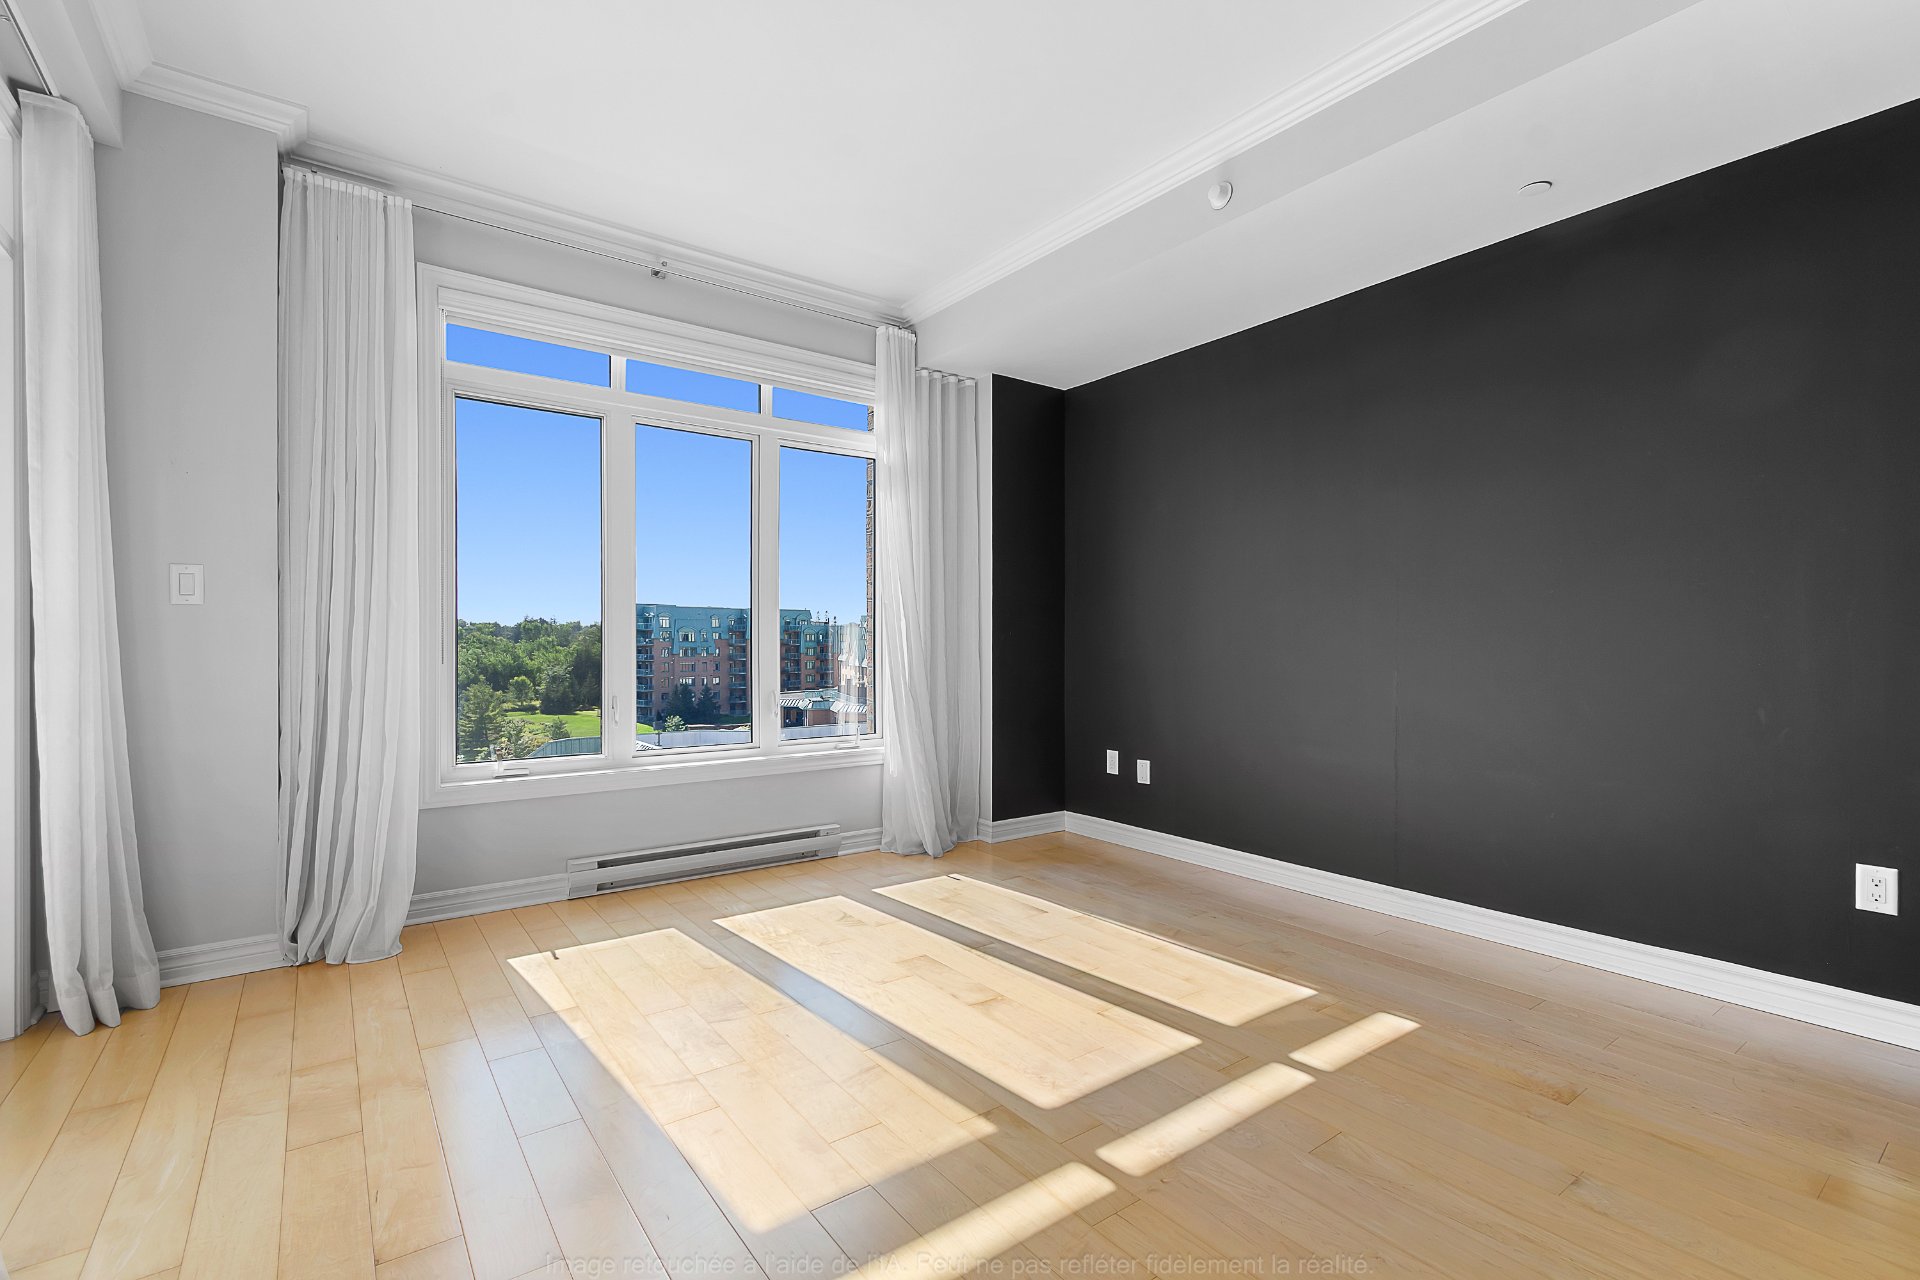
Living room
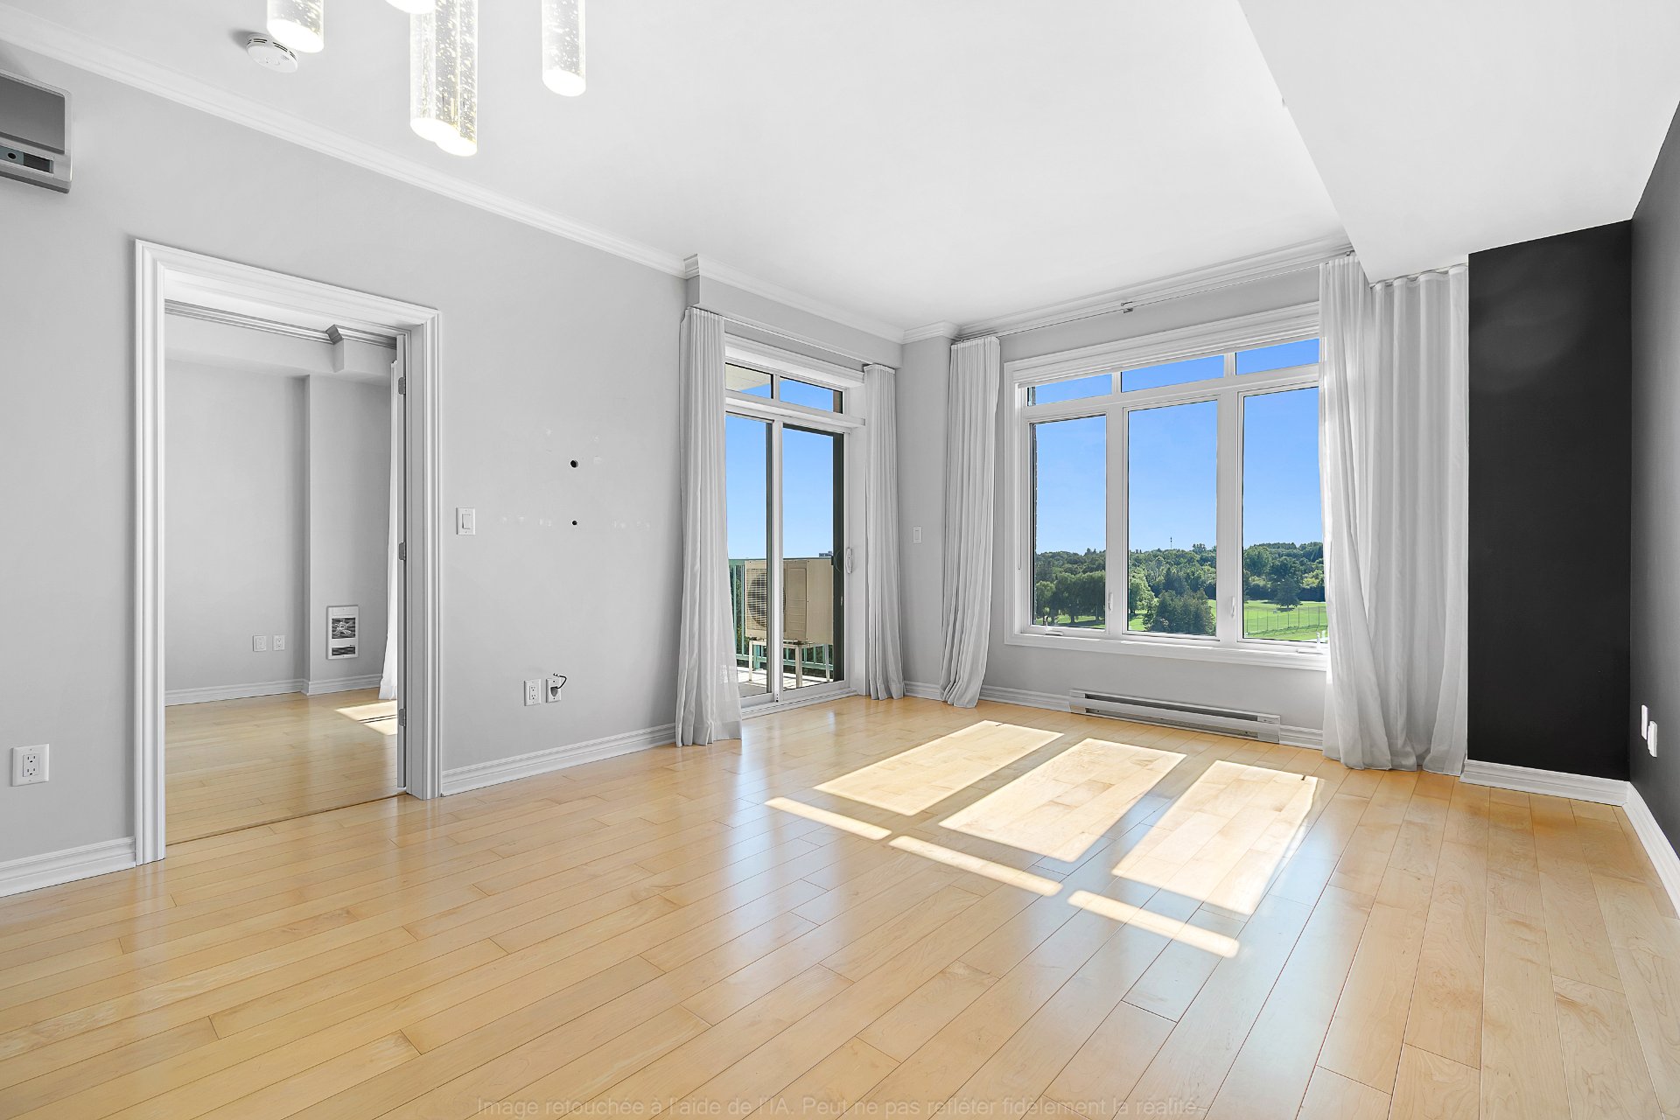
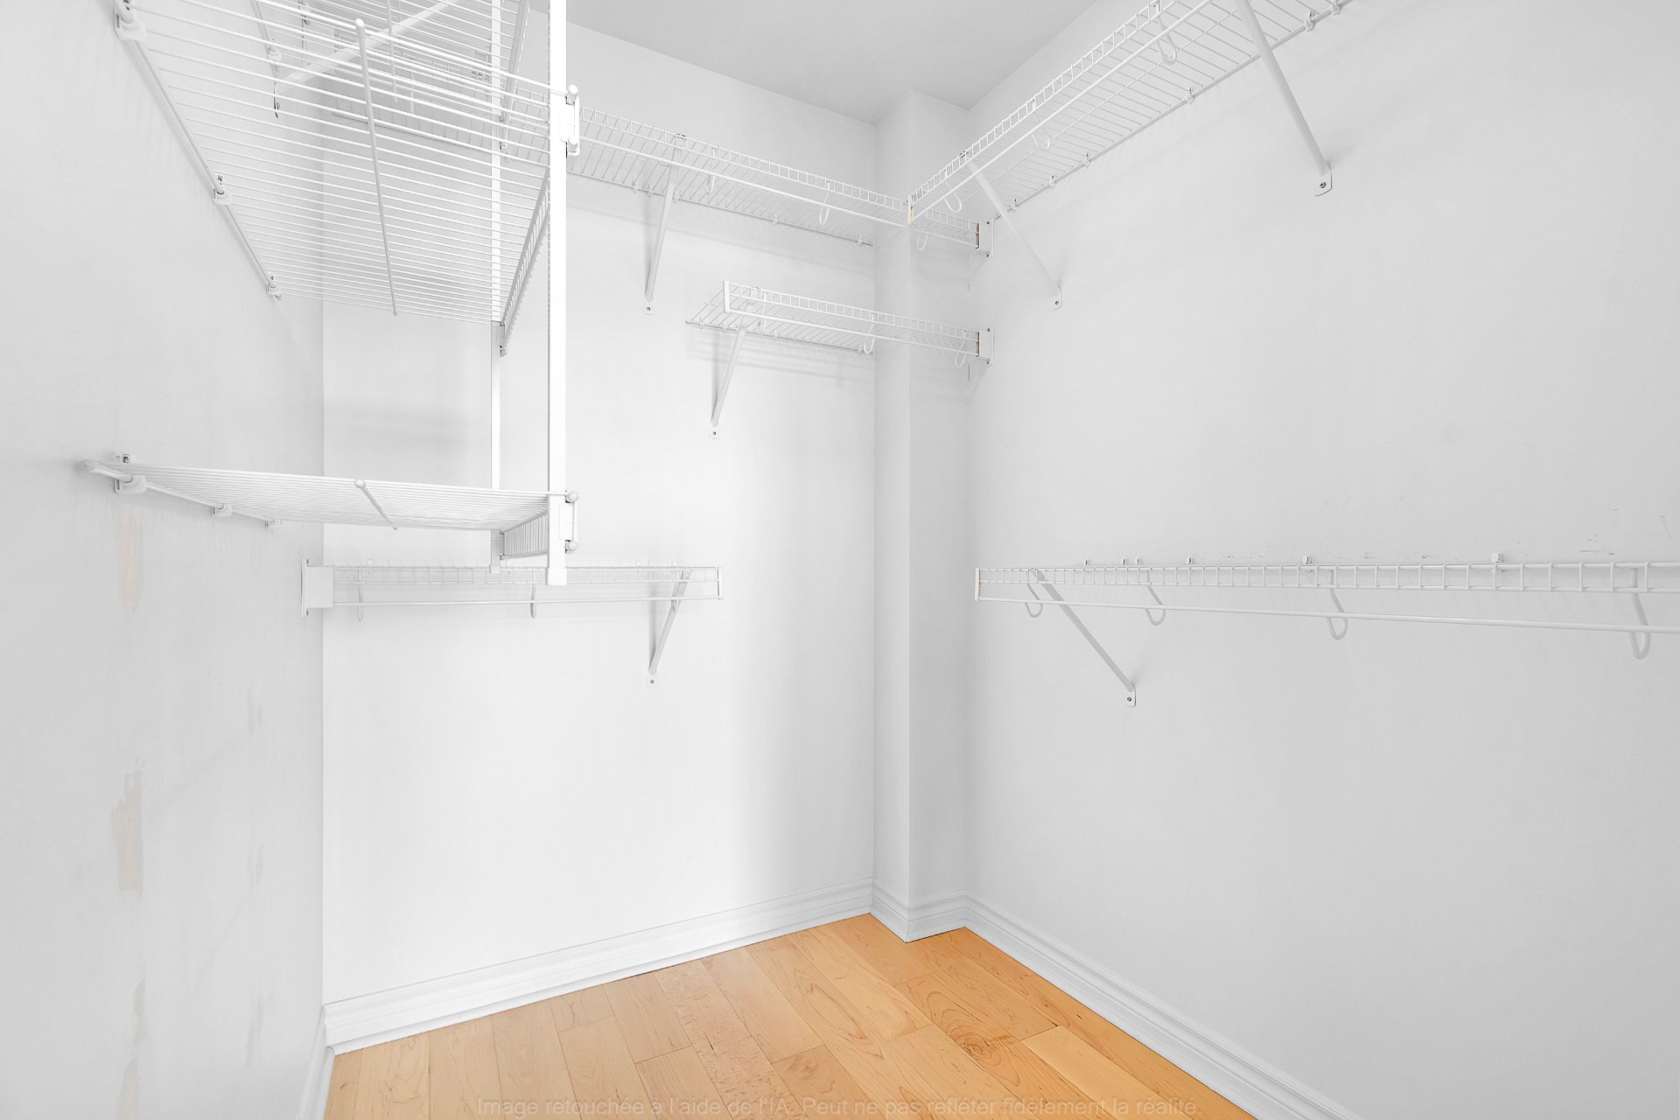
Bedroom
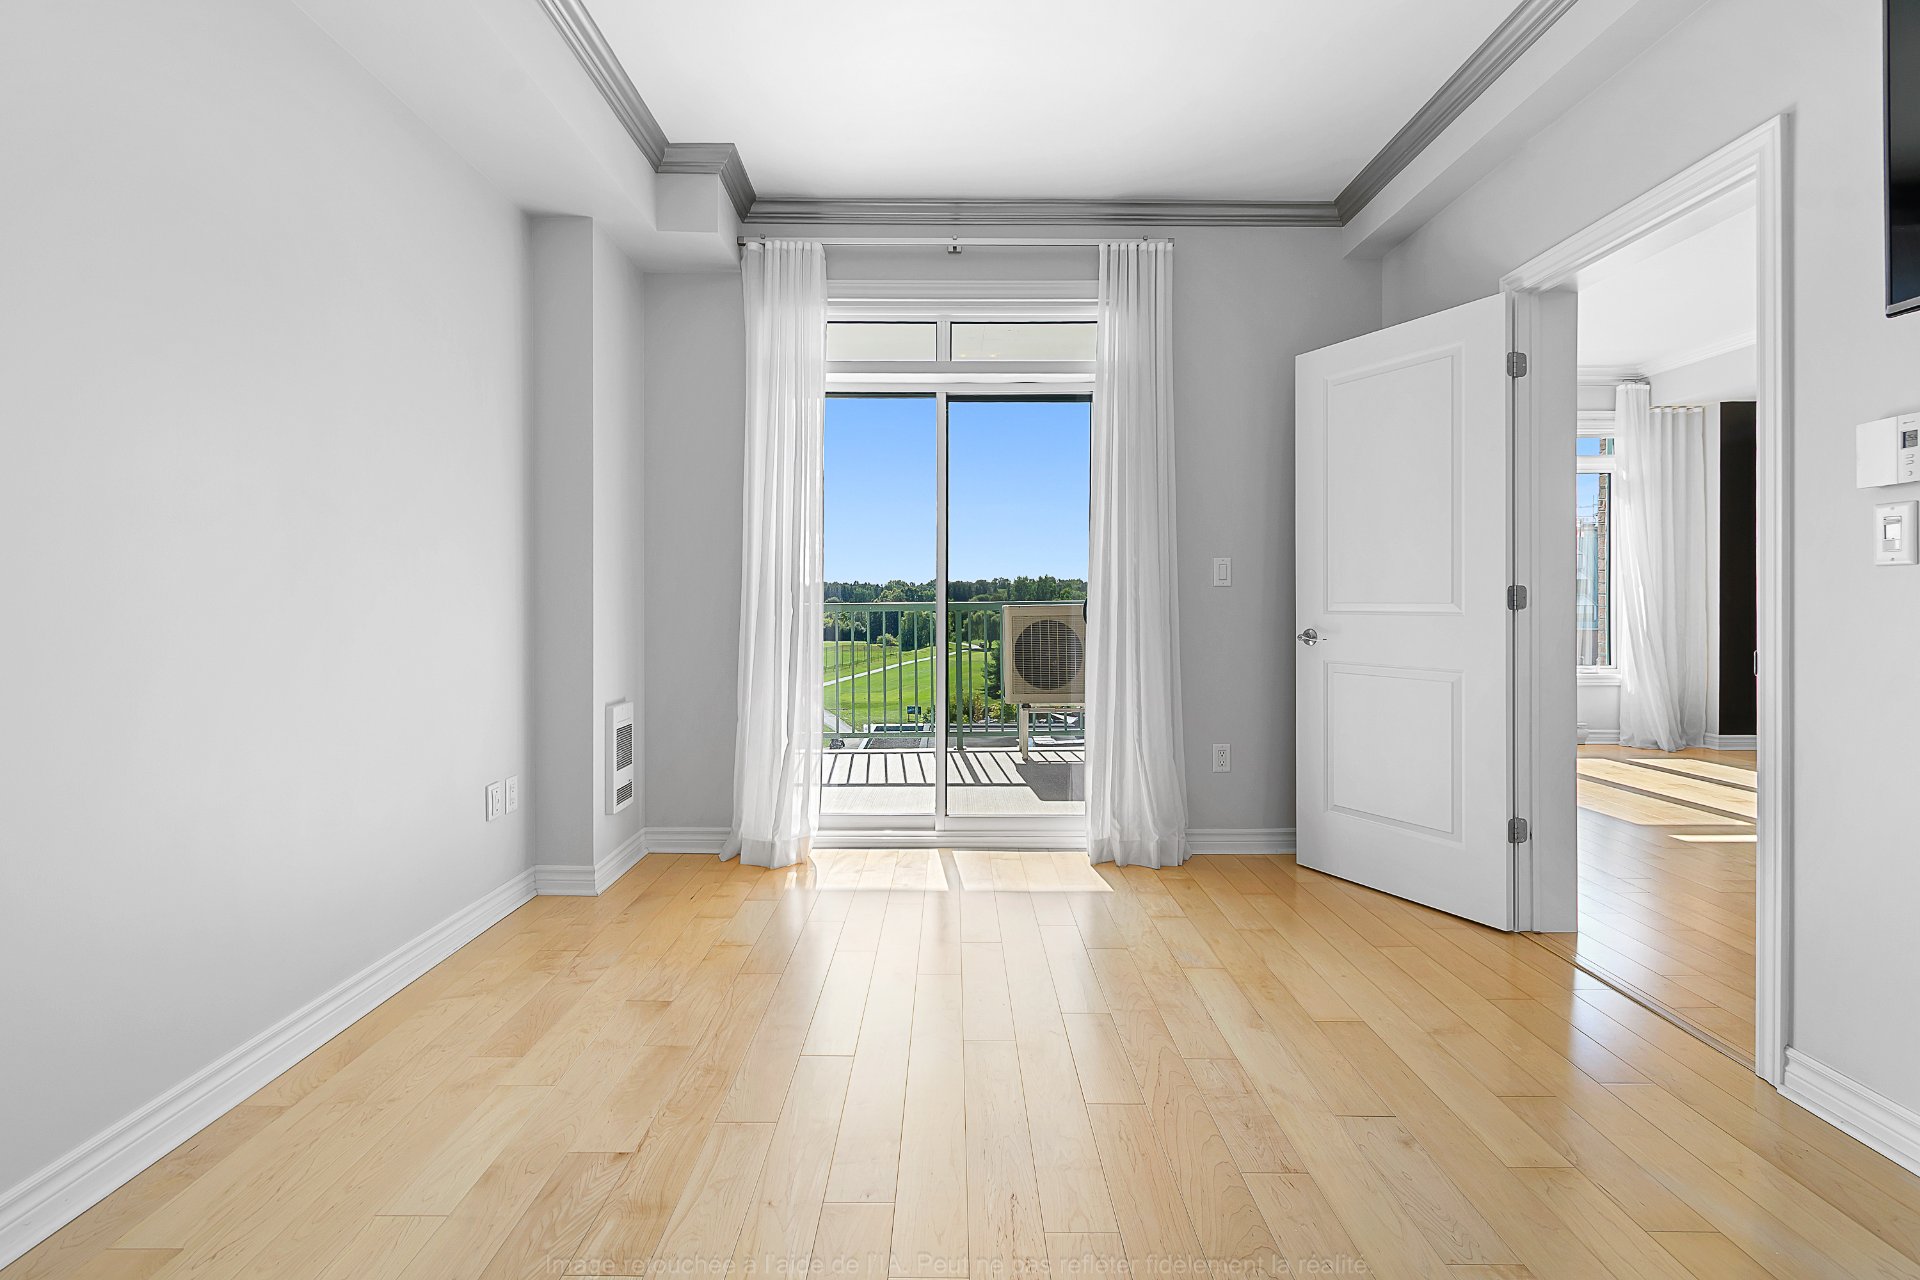
Bedroom
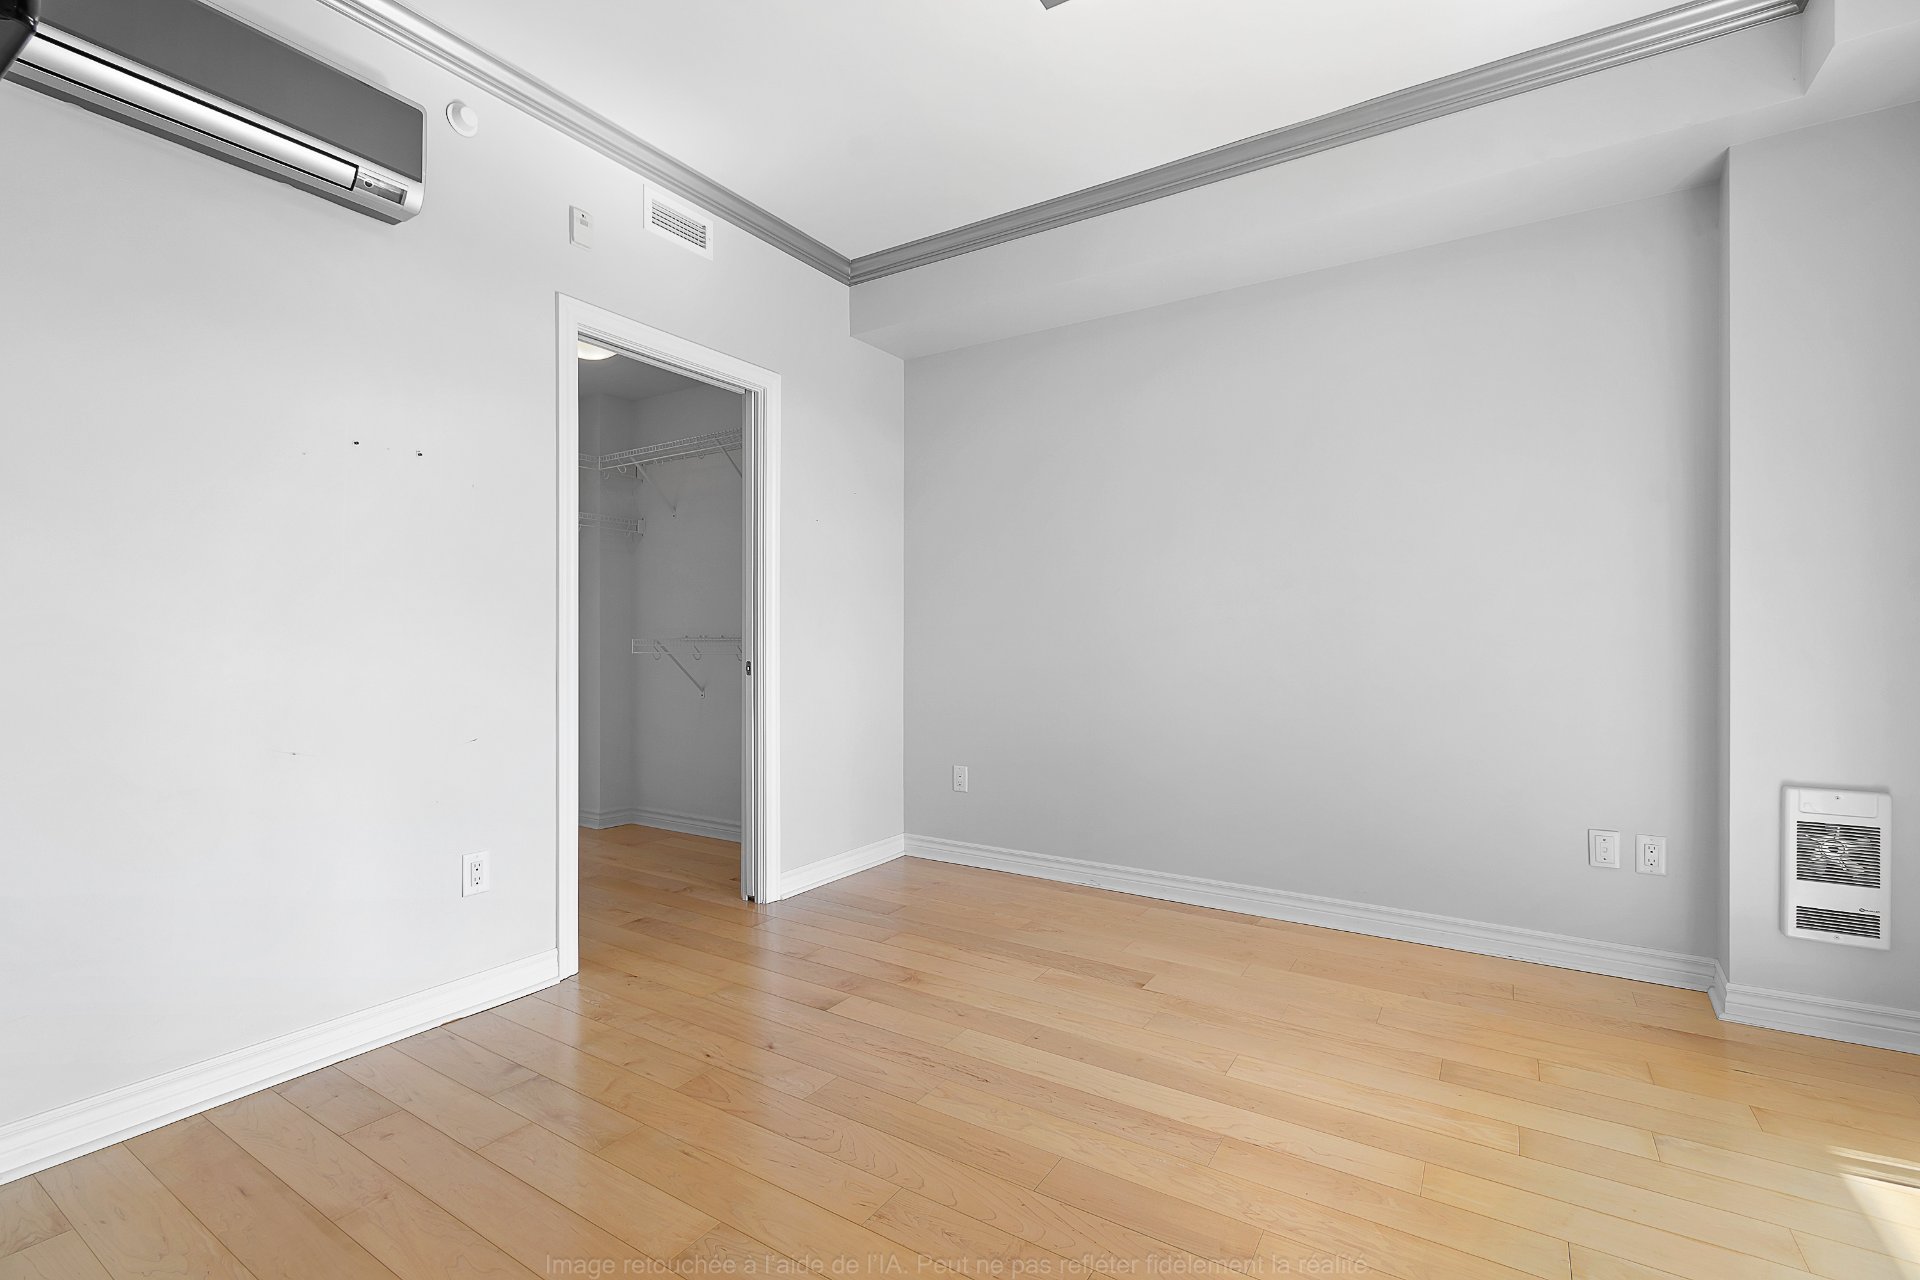
Bedroom
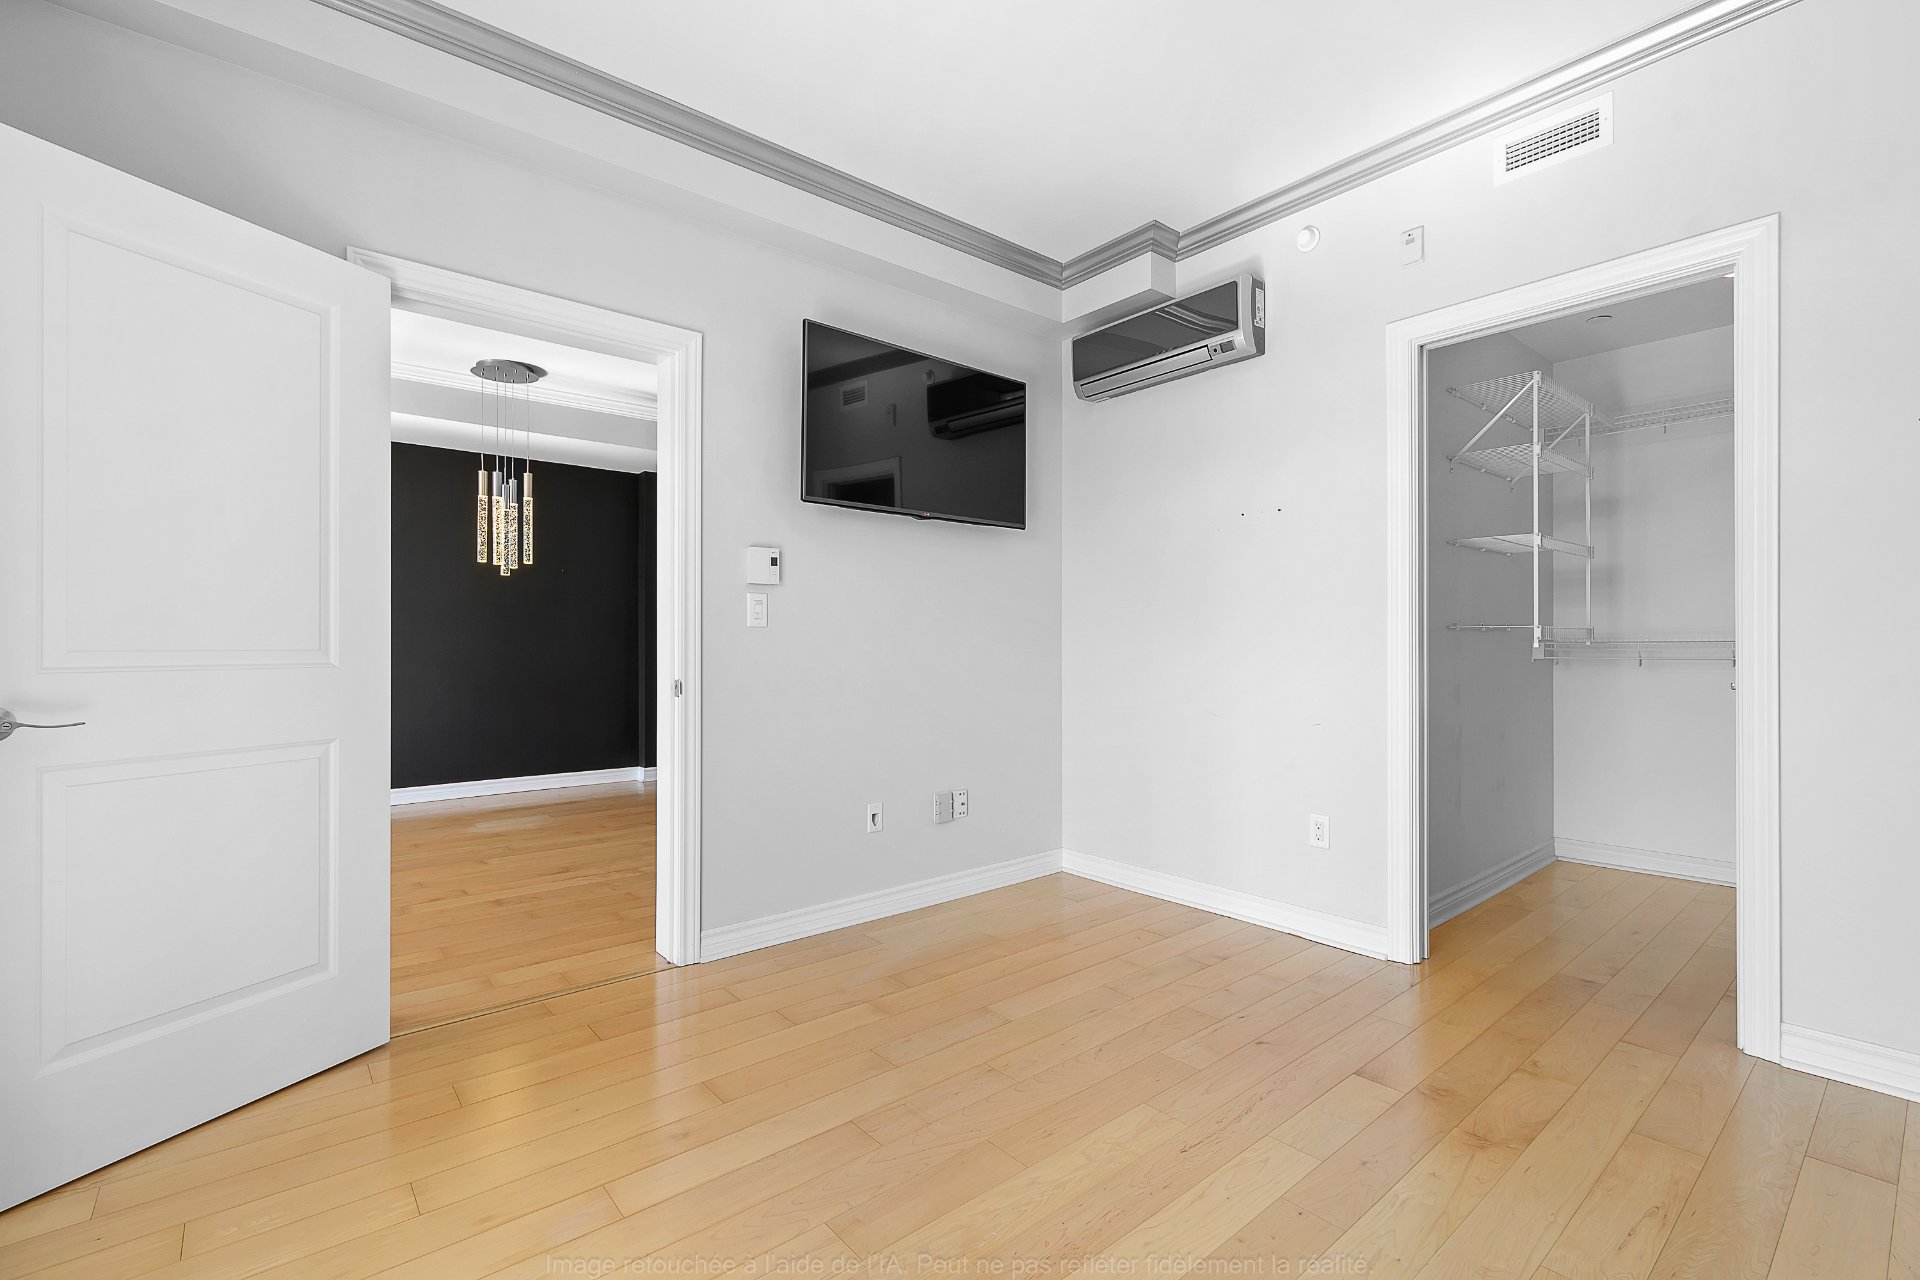
Walk-in closet
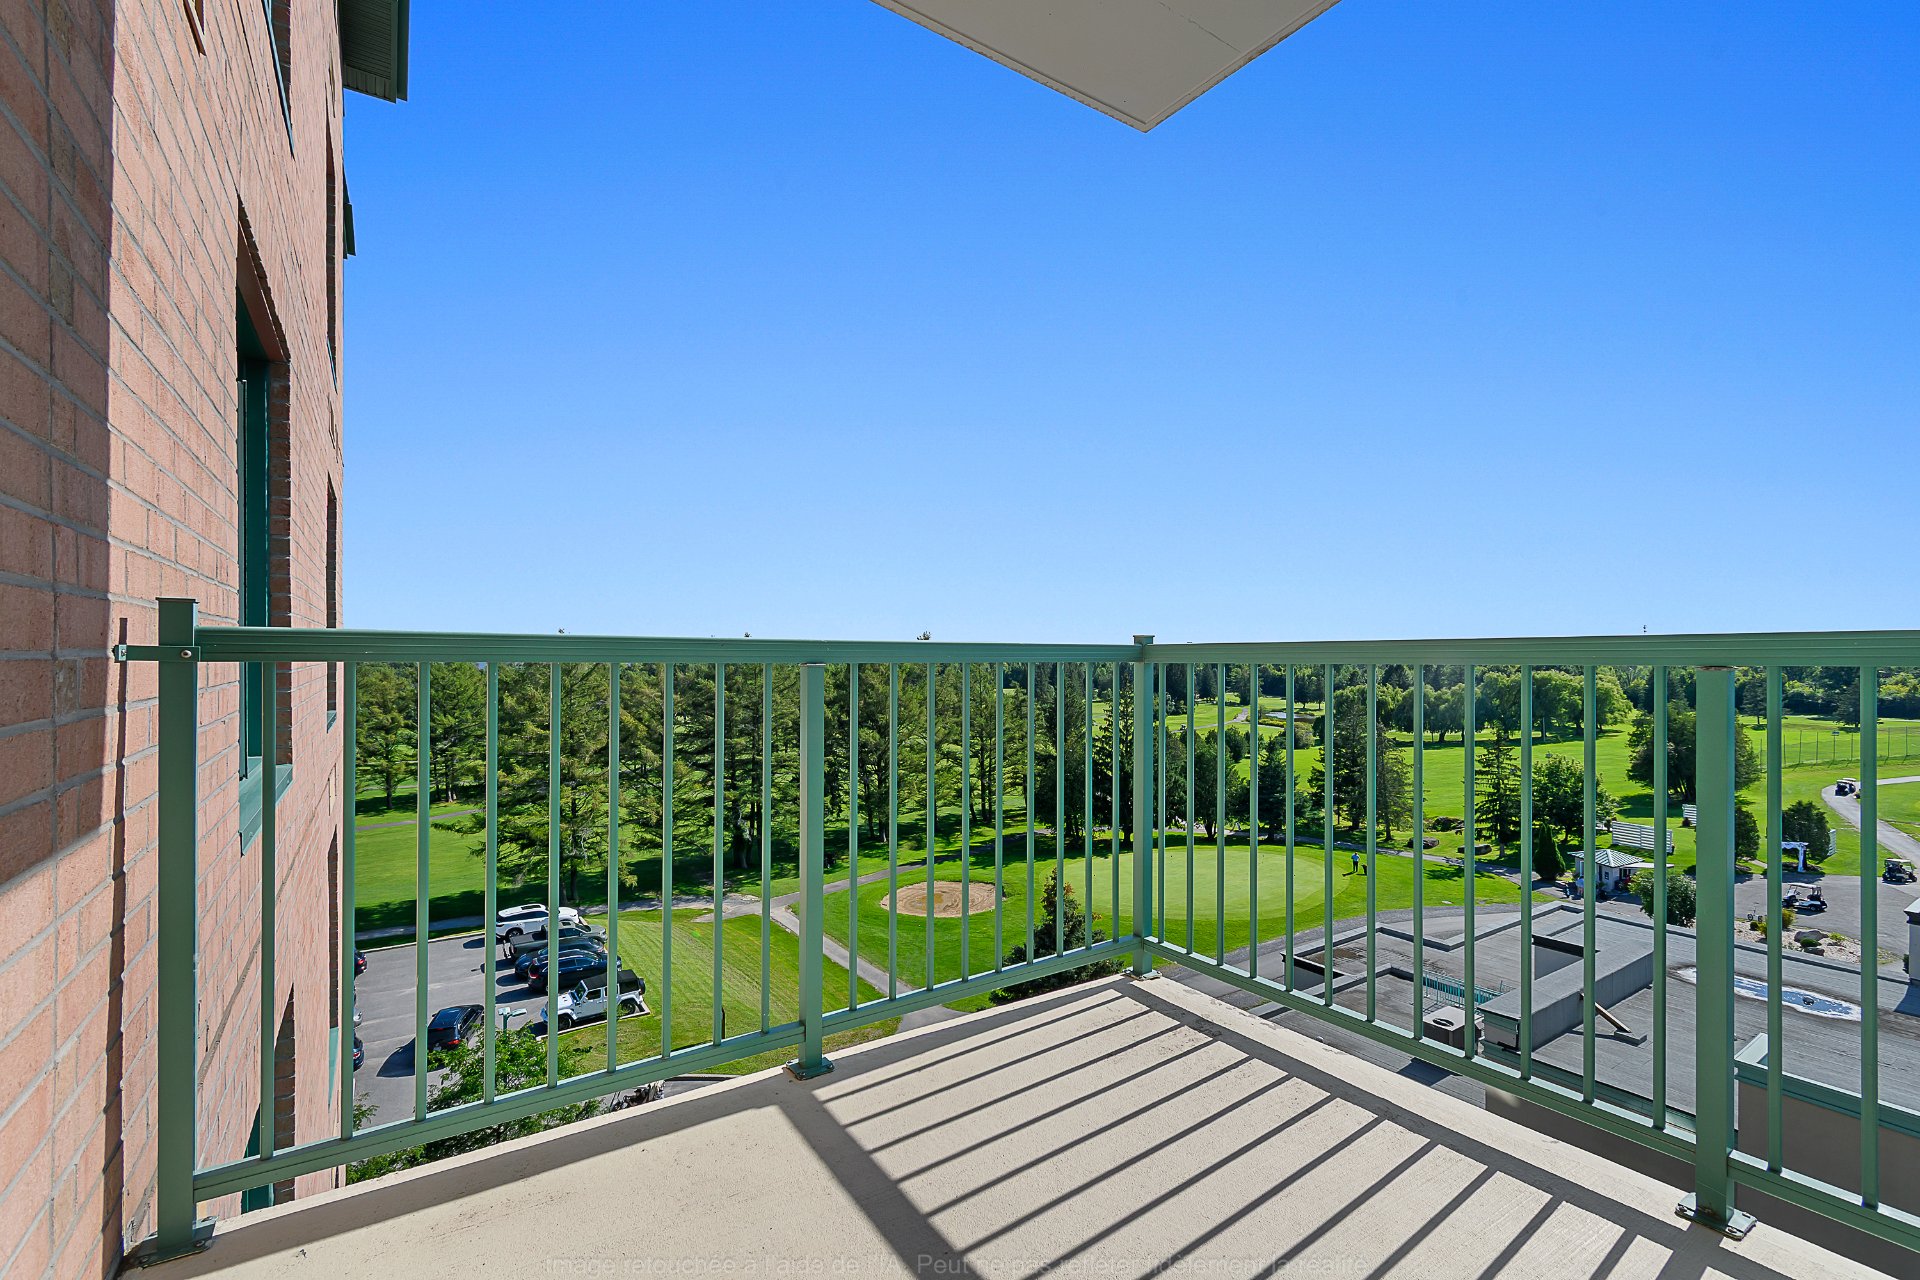
Balcony
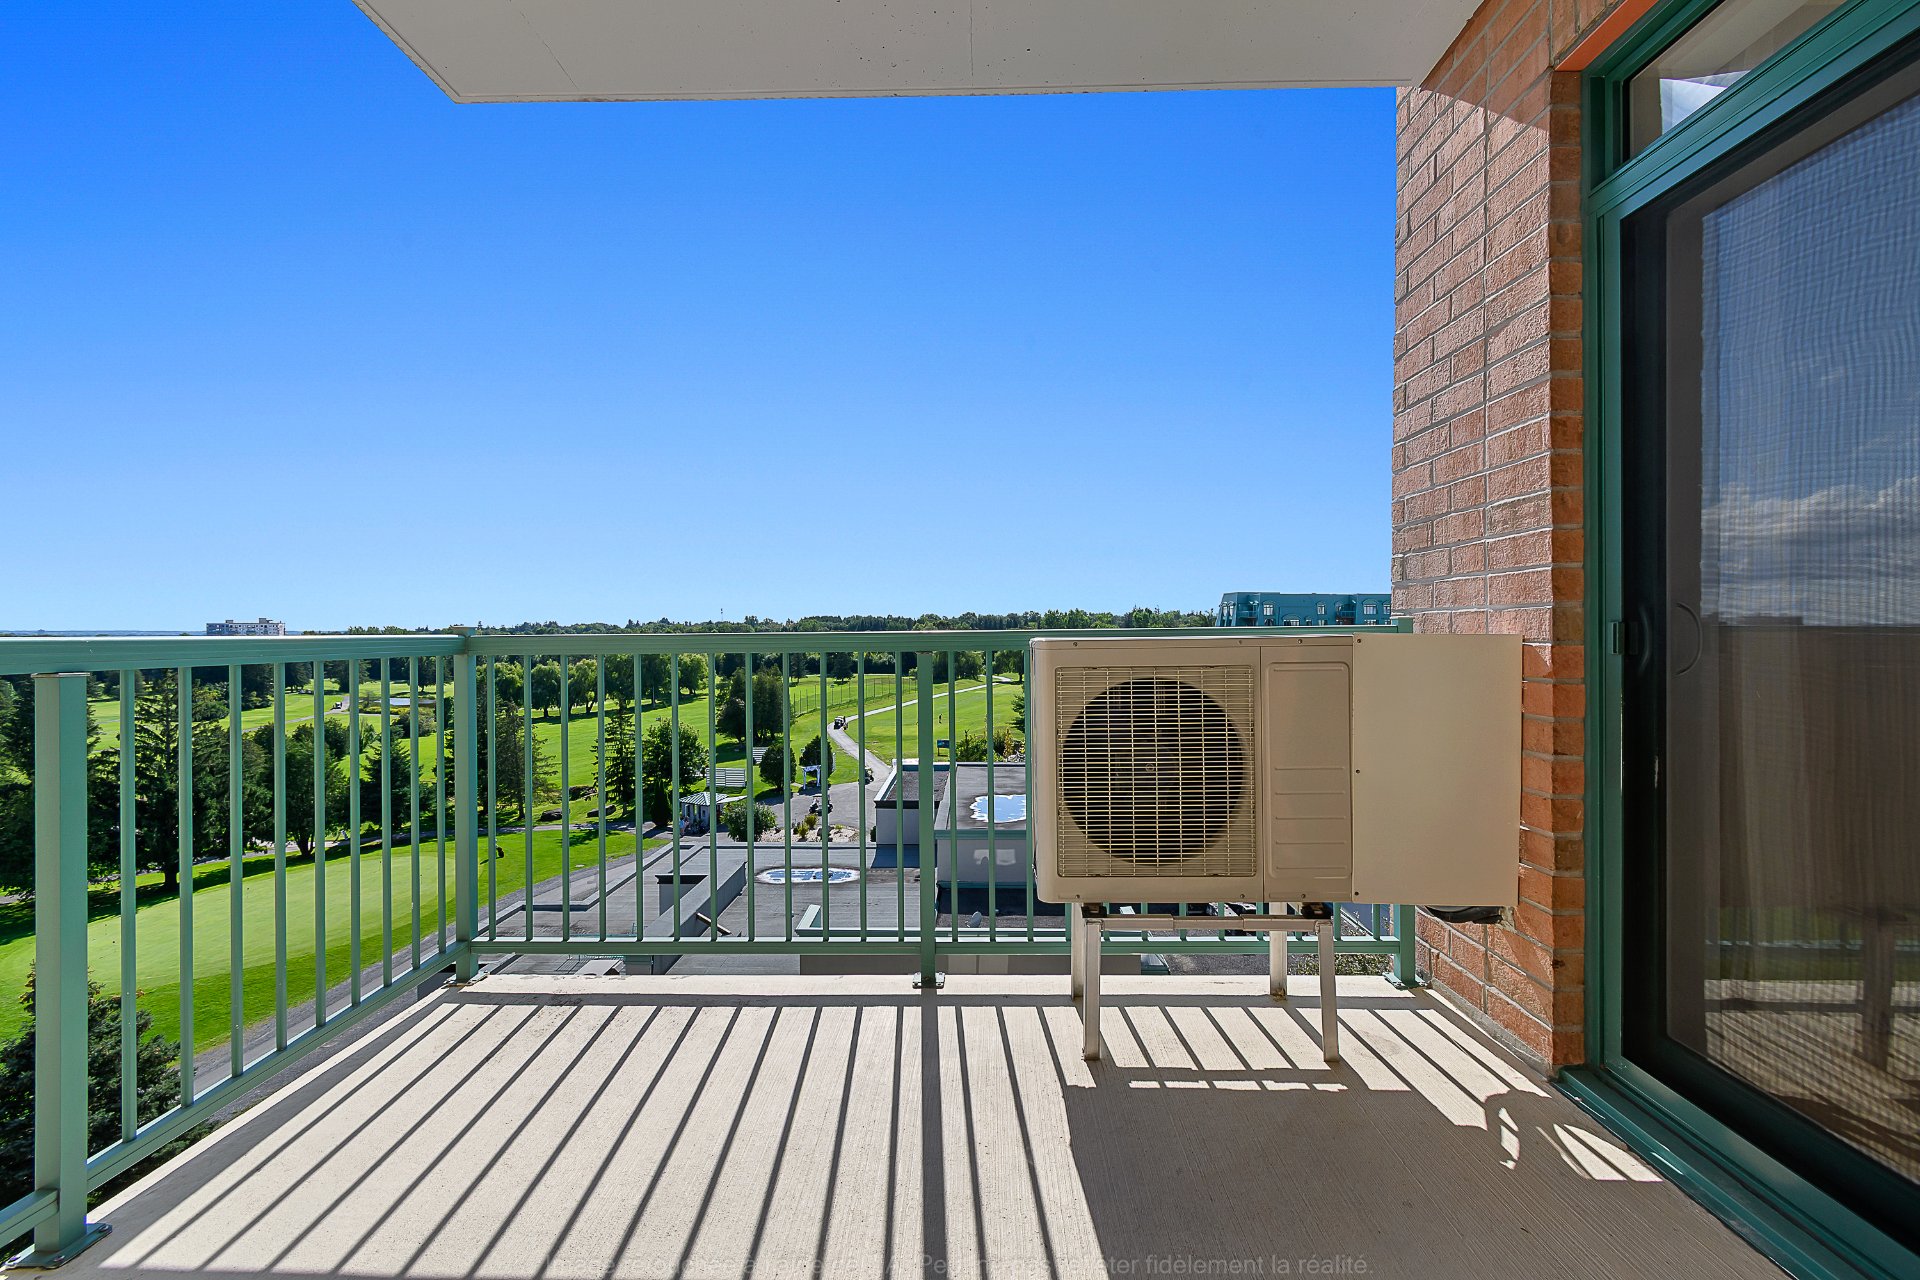
Balcony
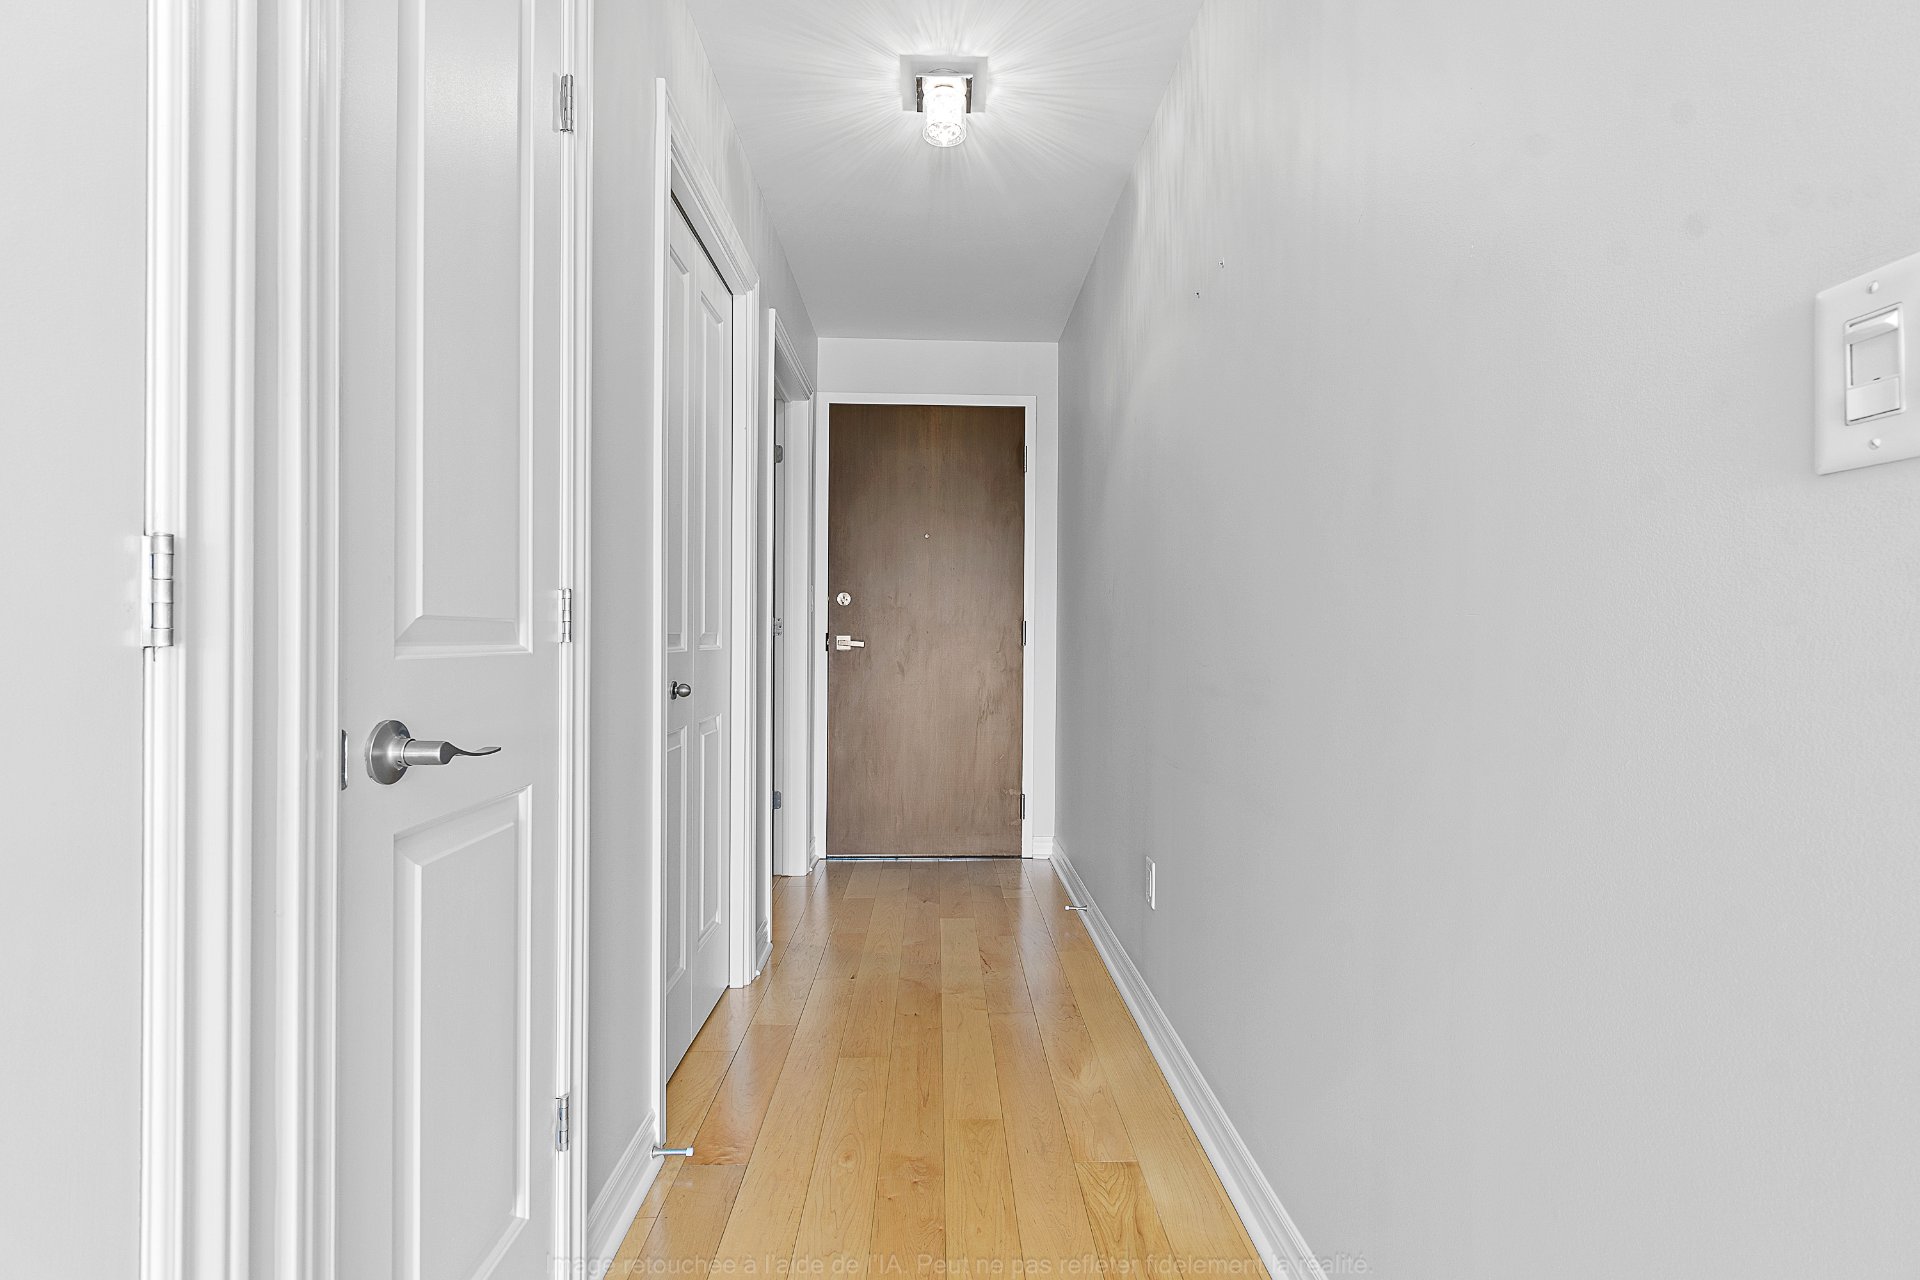
Corridor
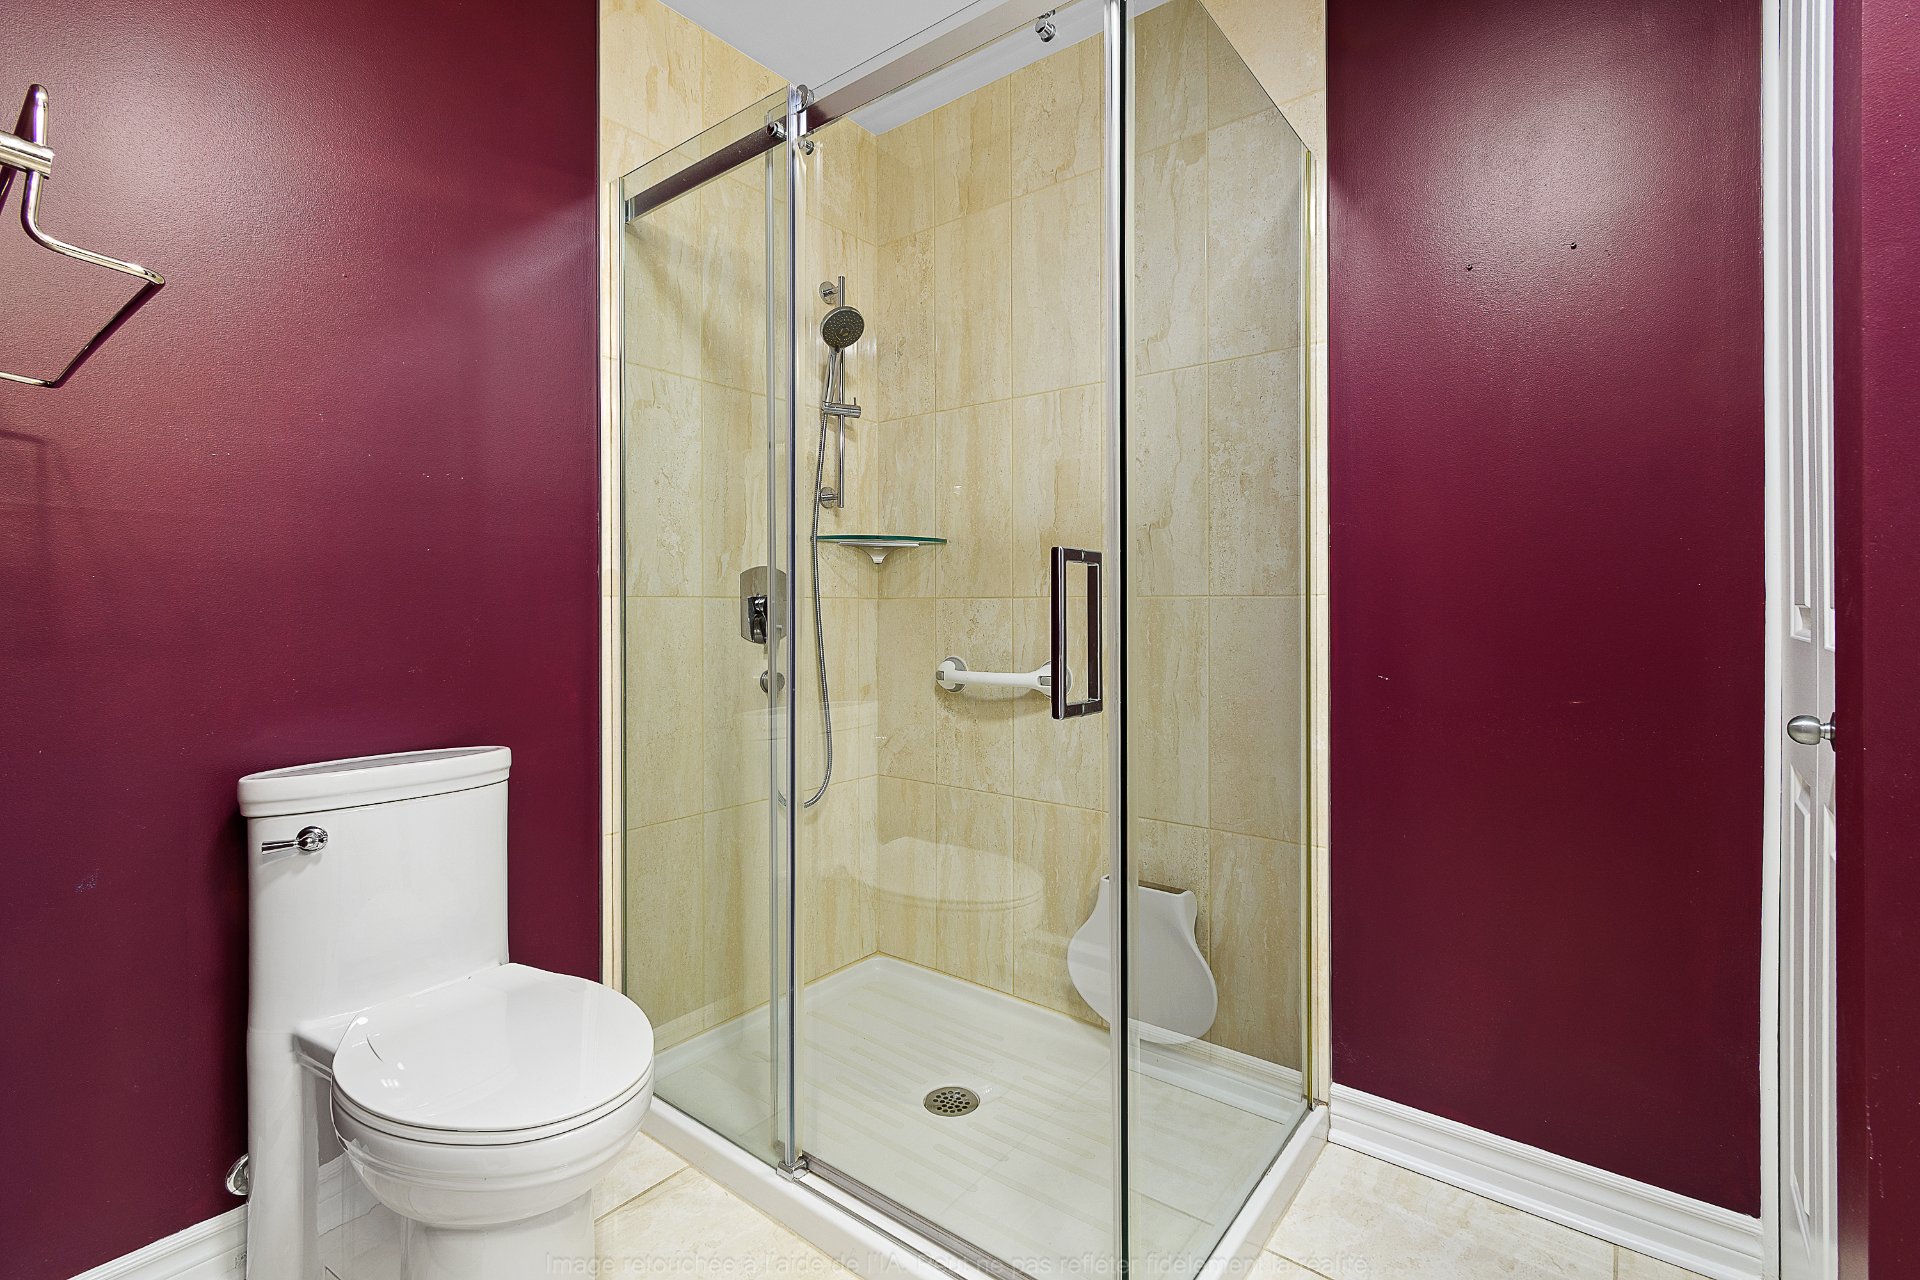
Bathroom
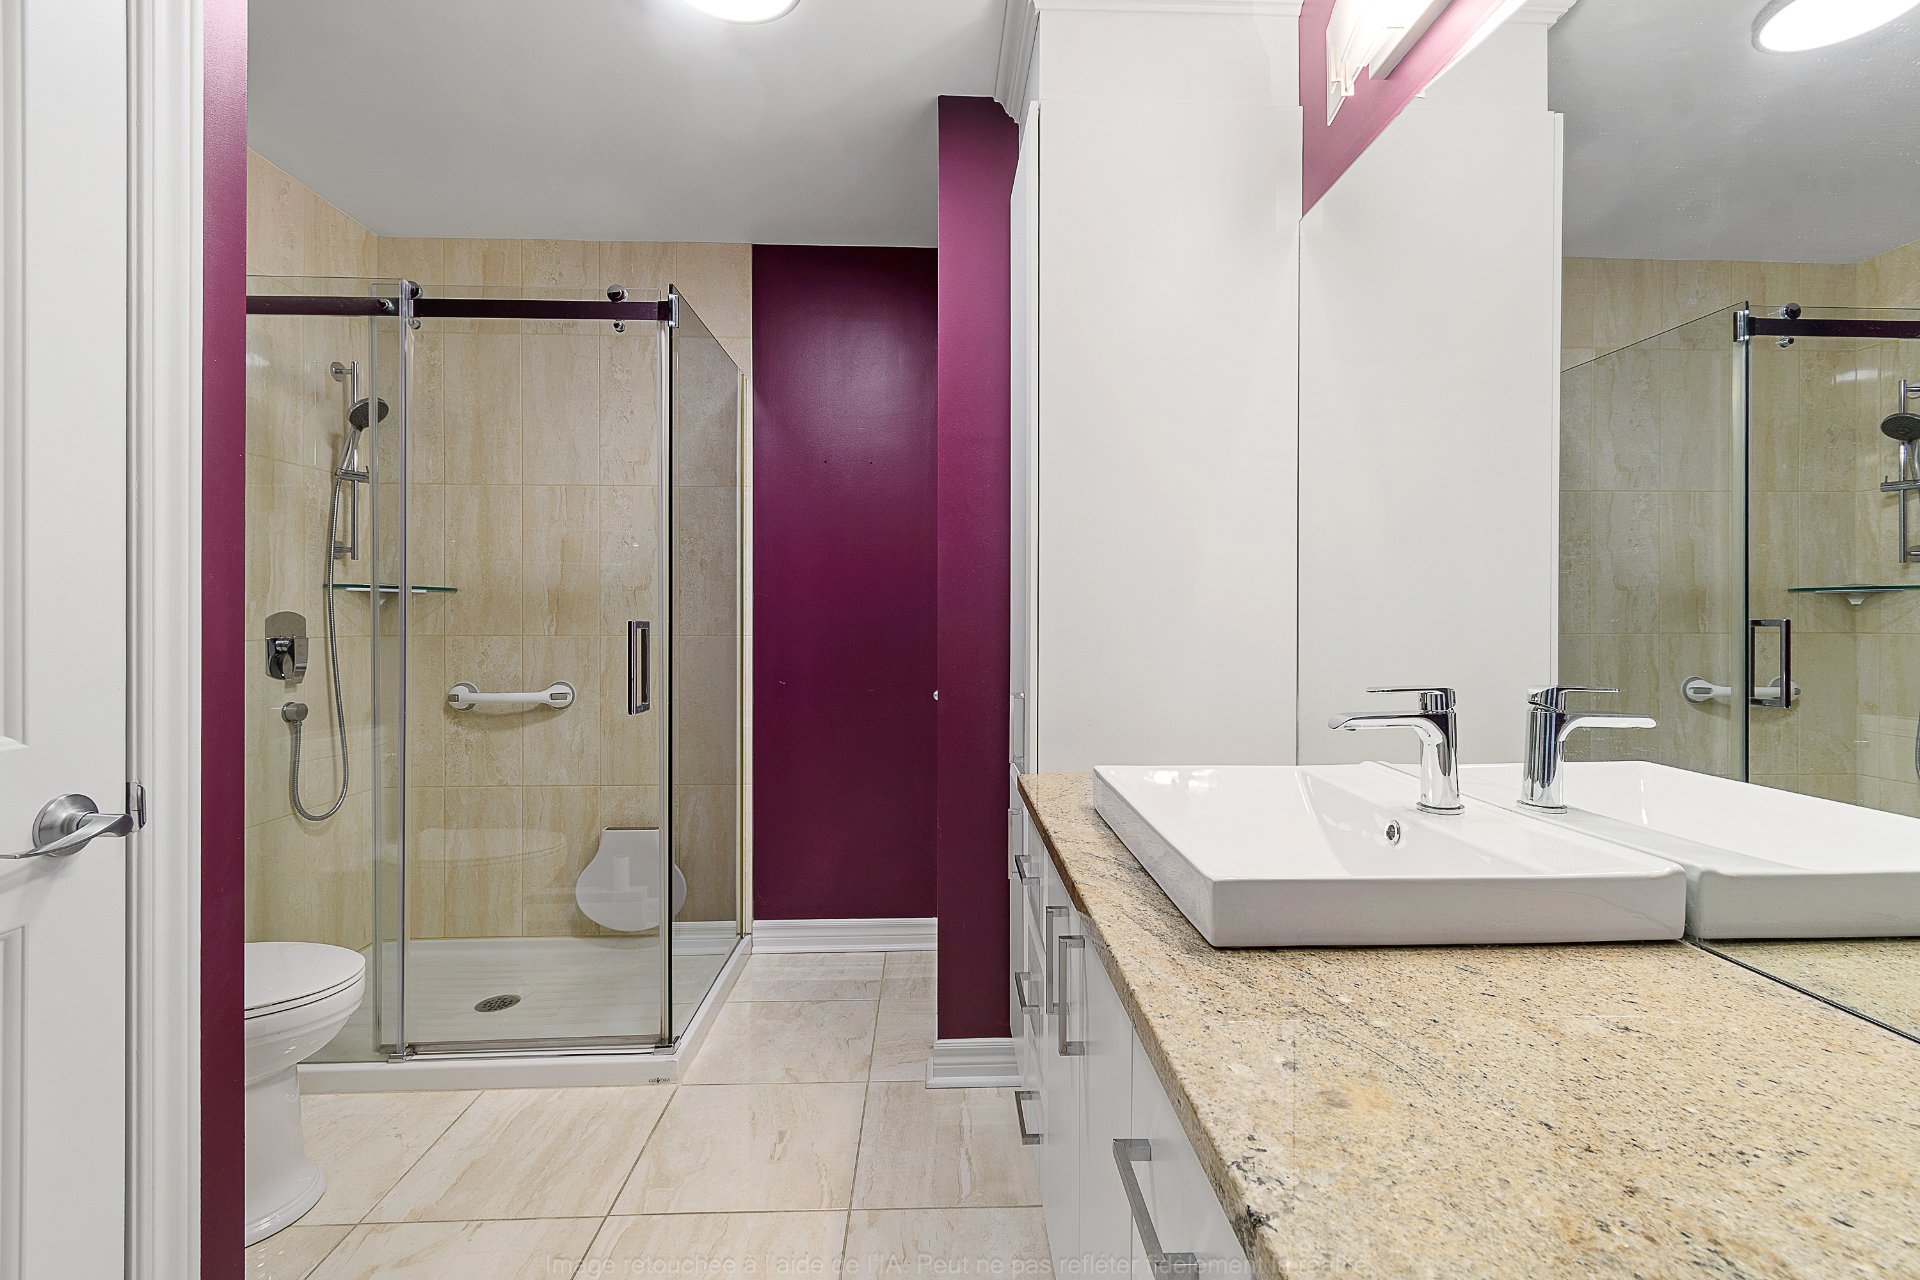
Bathroom
Bathroom
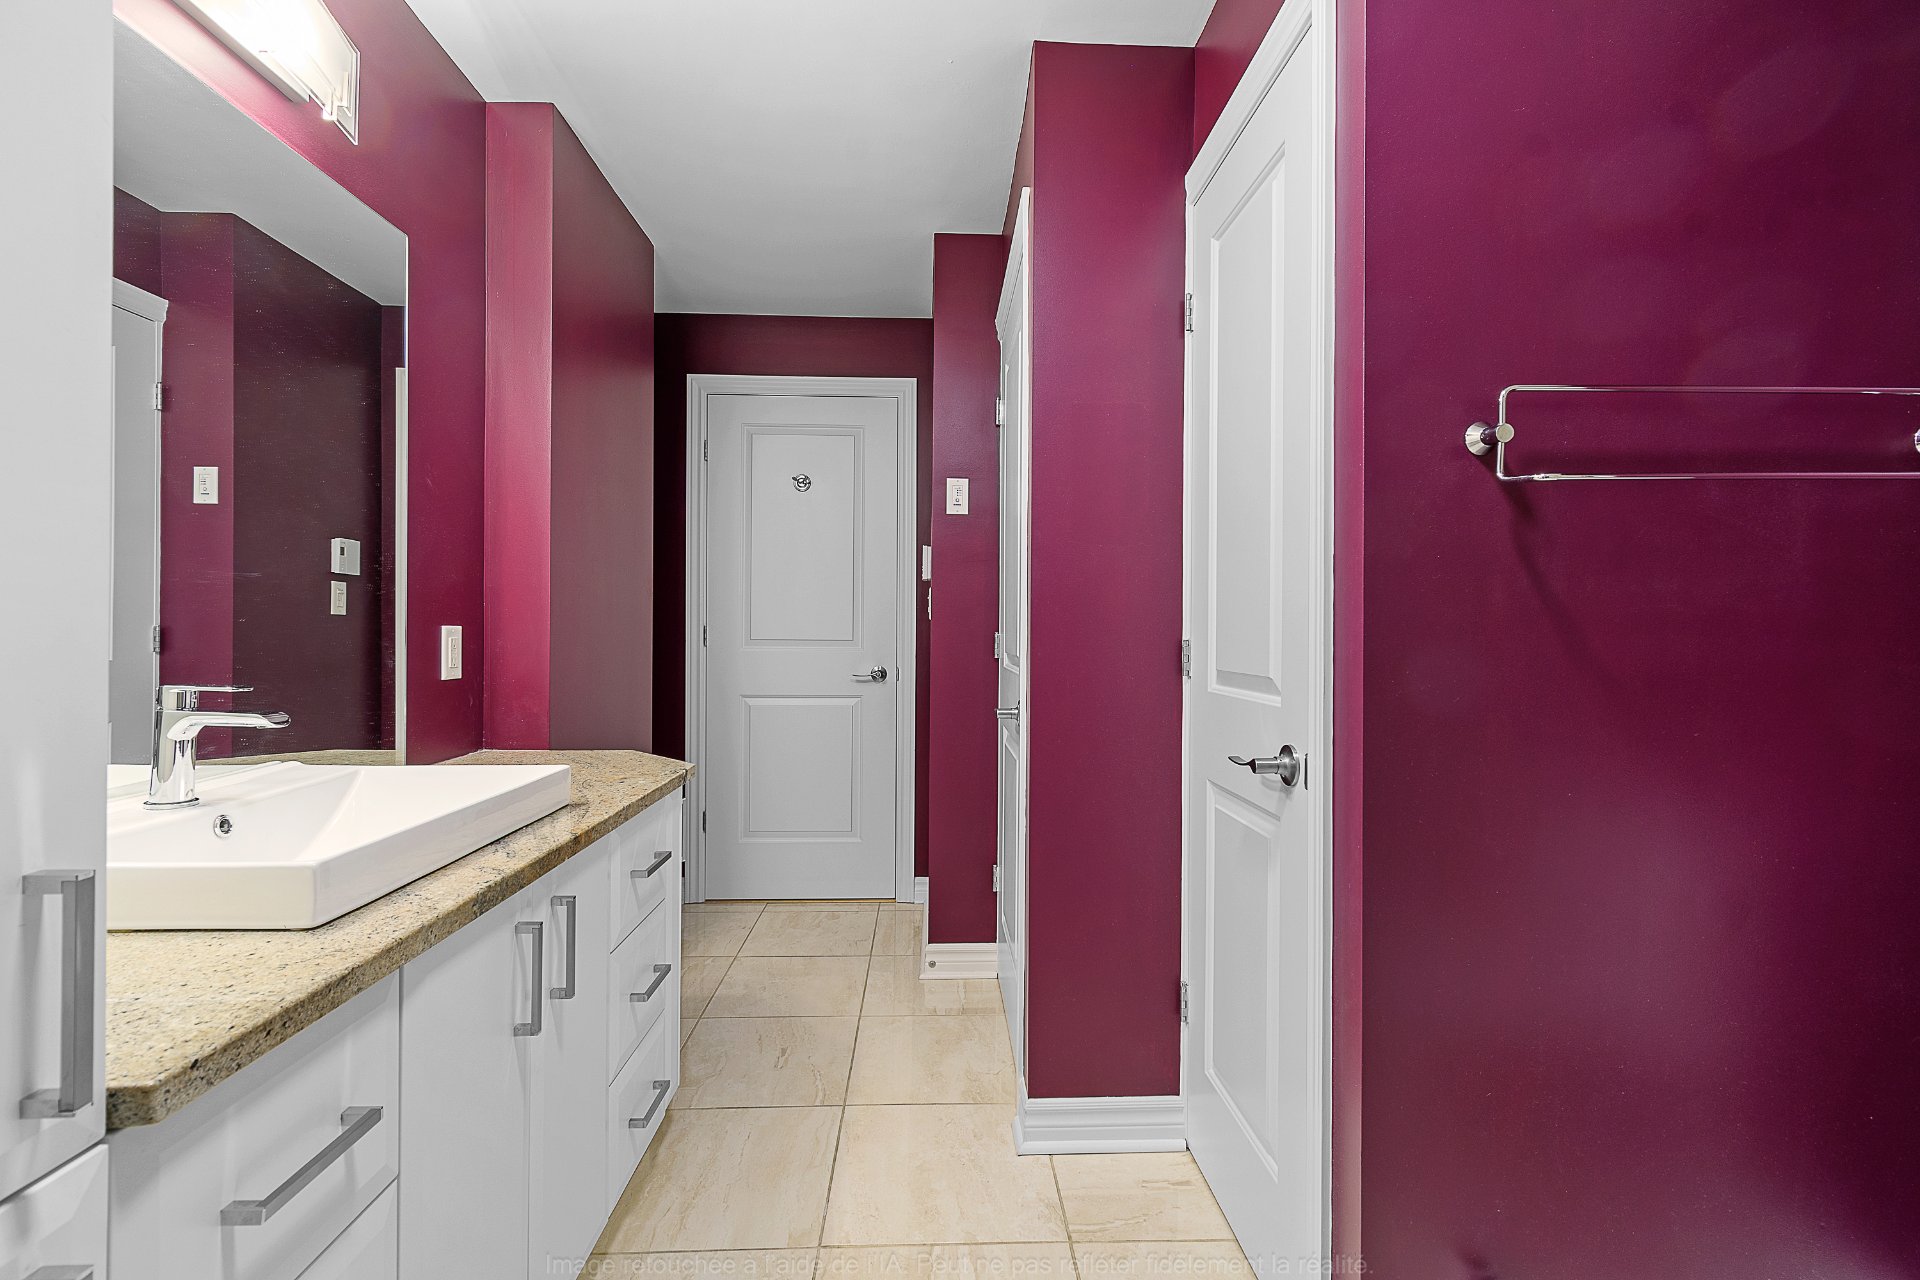
Bathroom
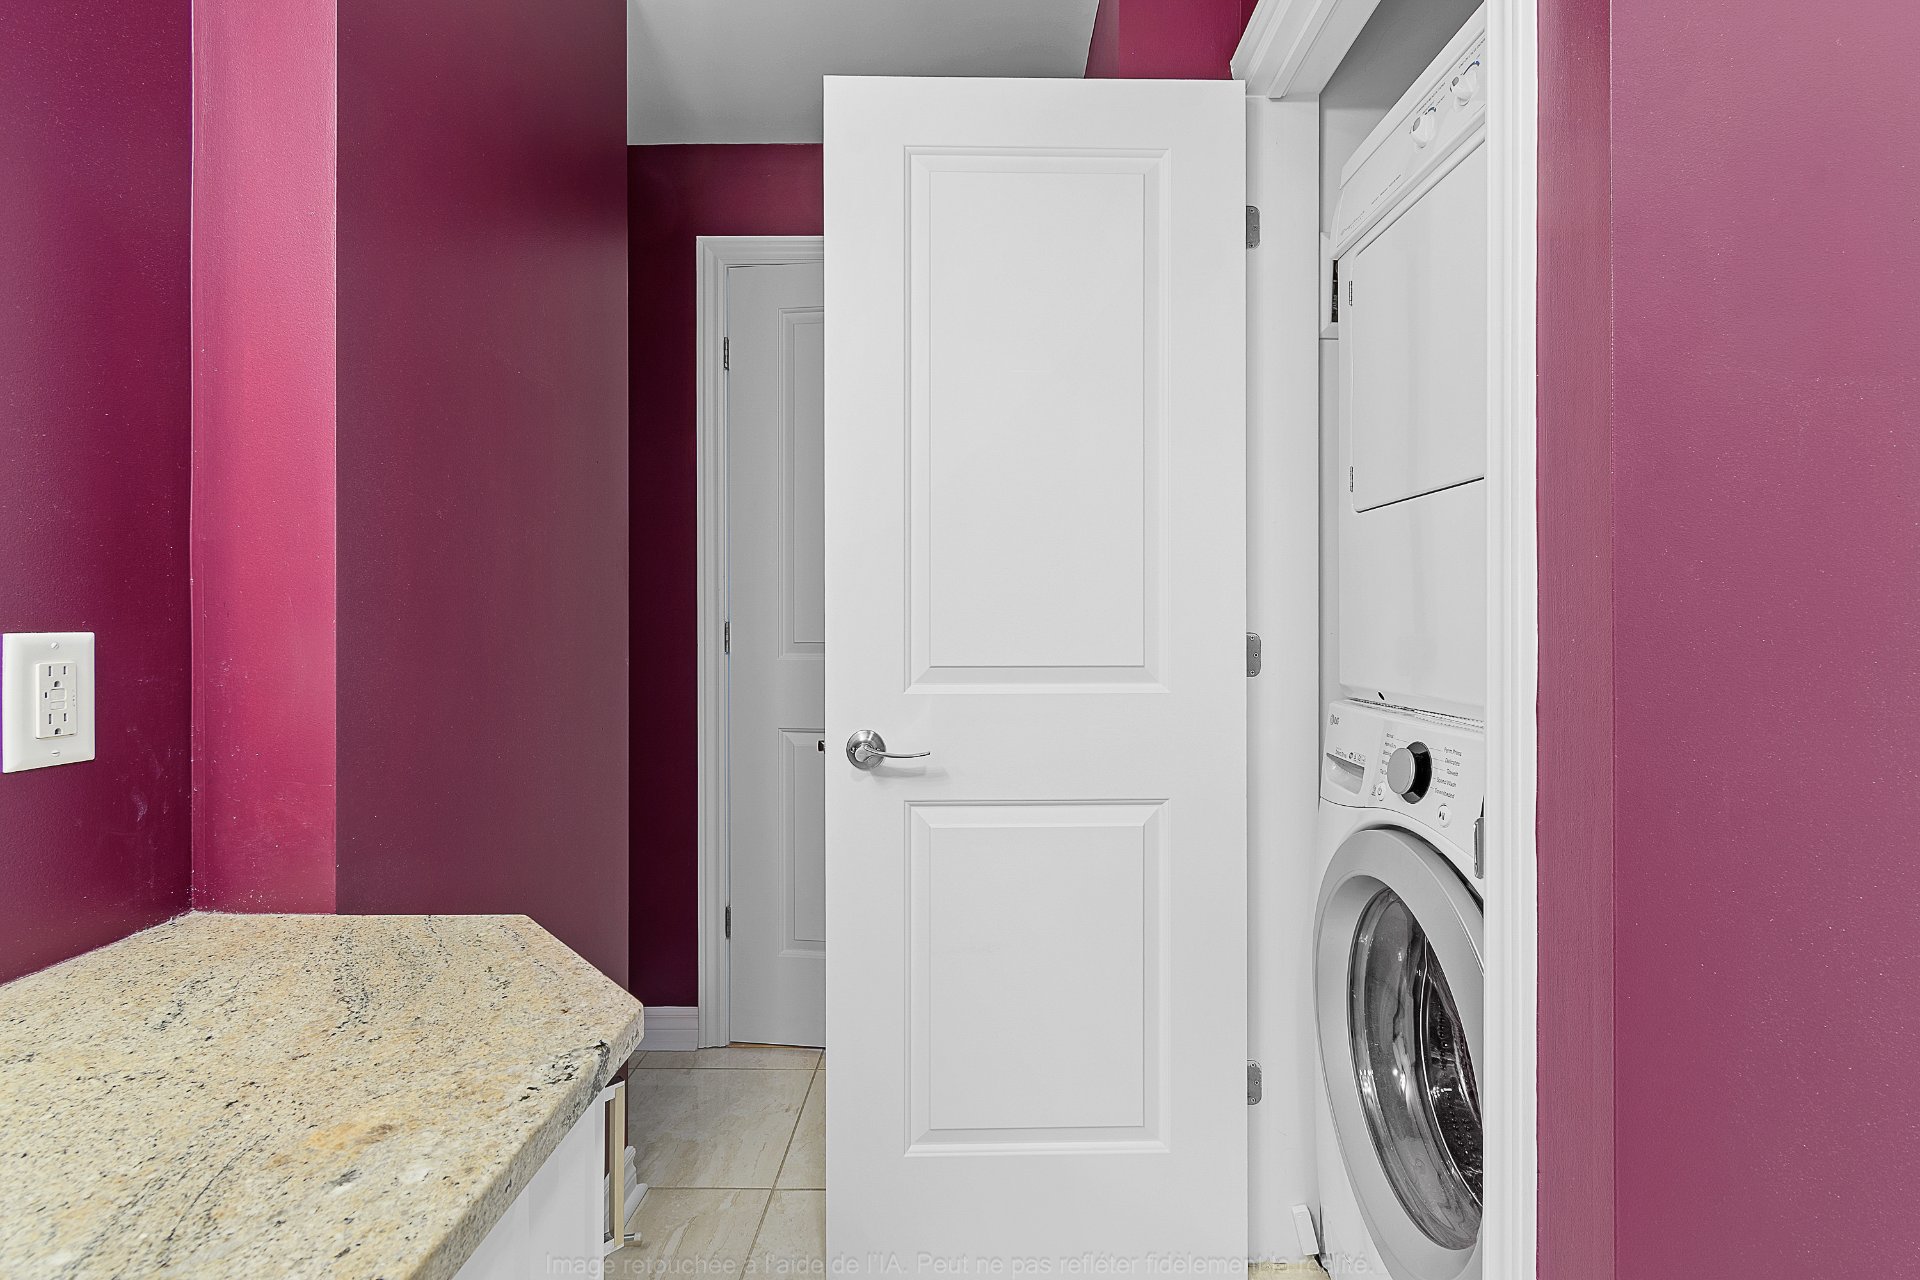
Corridor
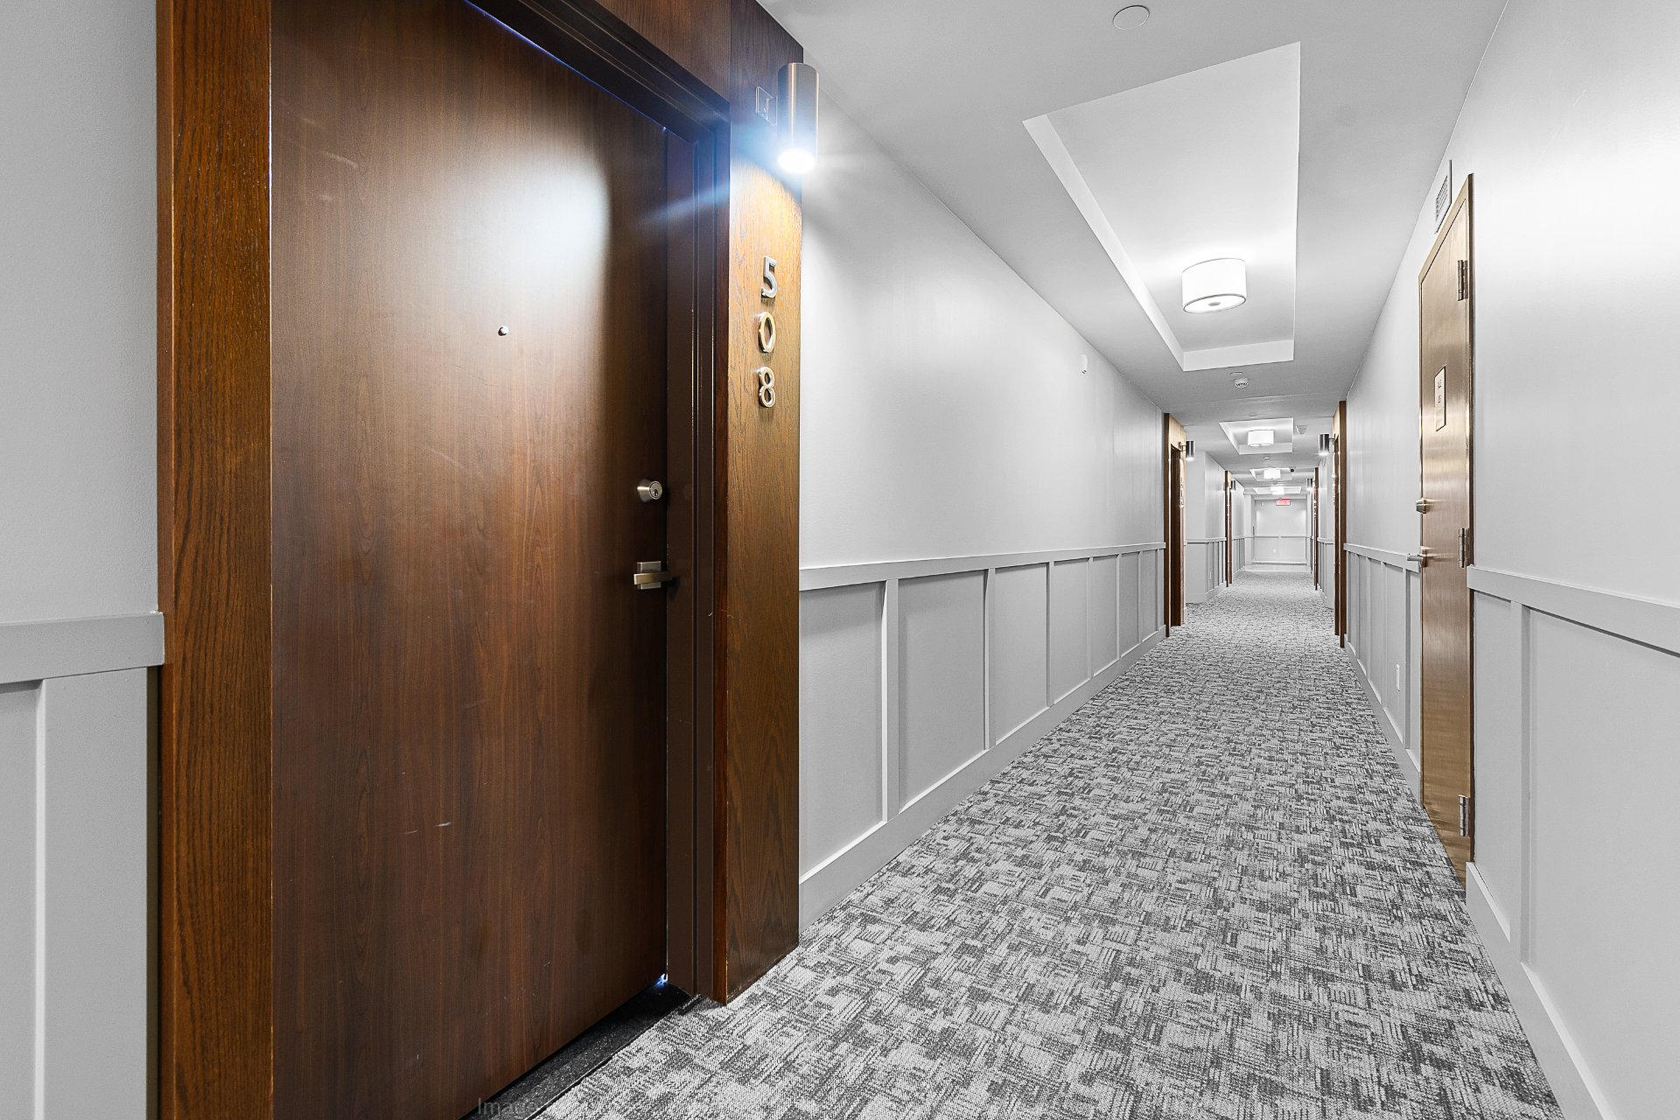
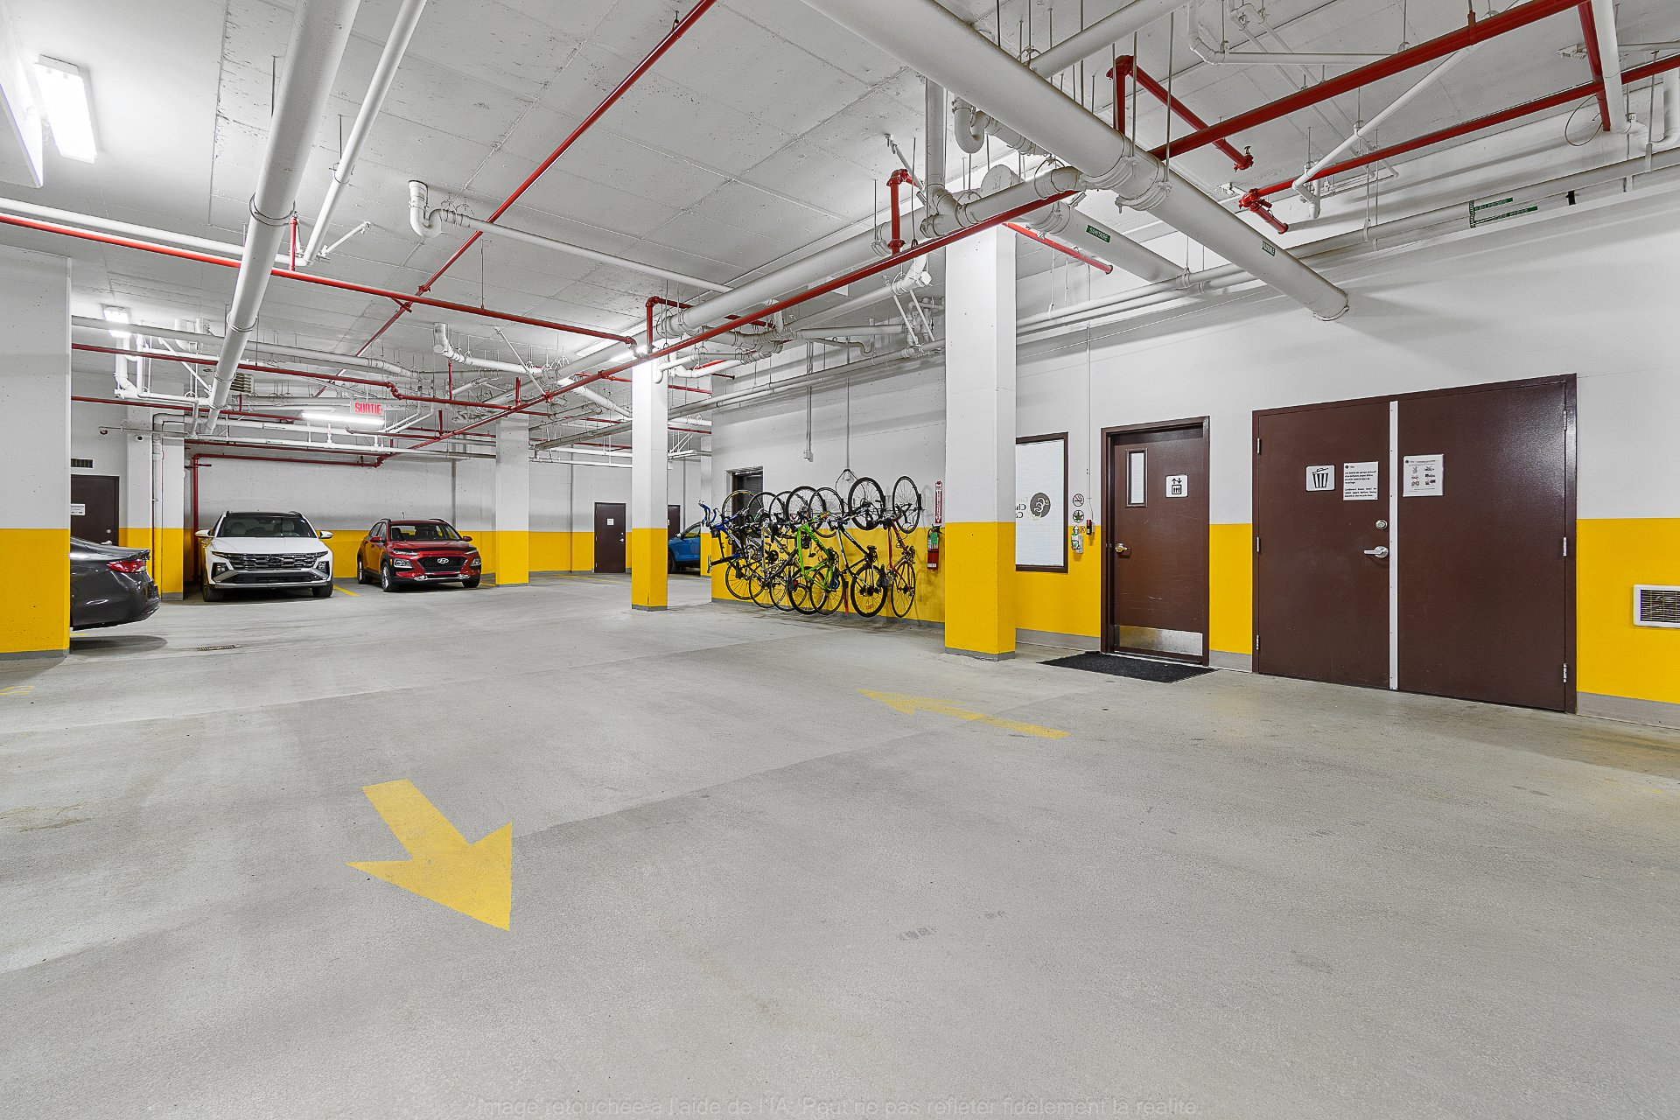
Parking
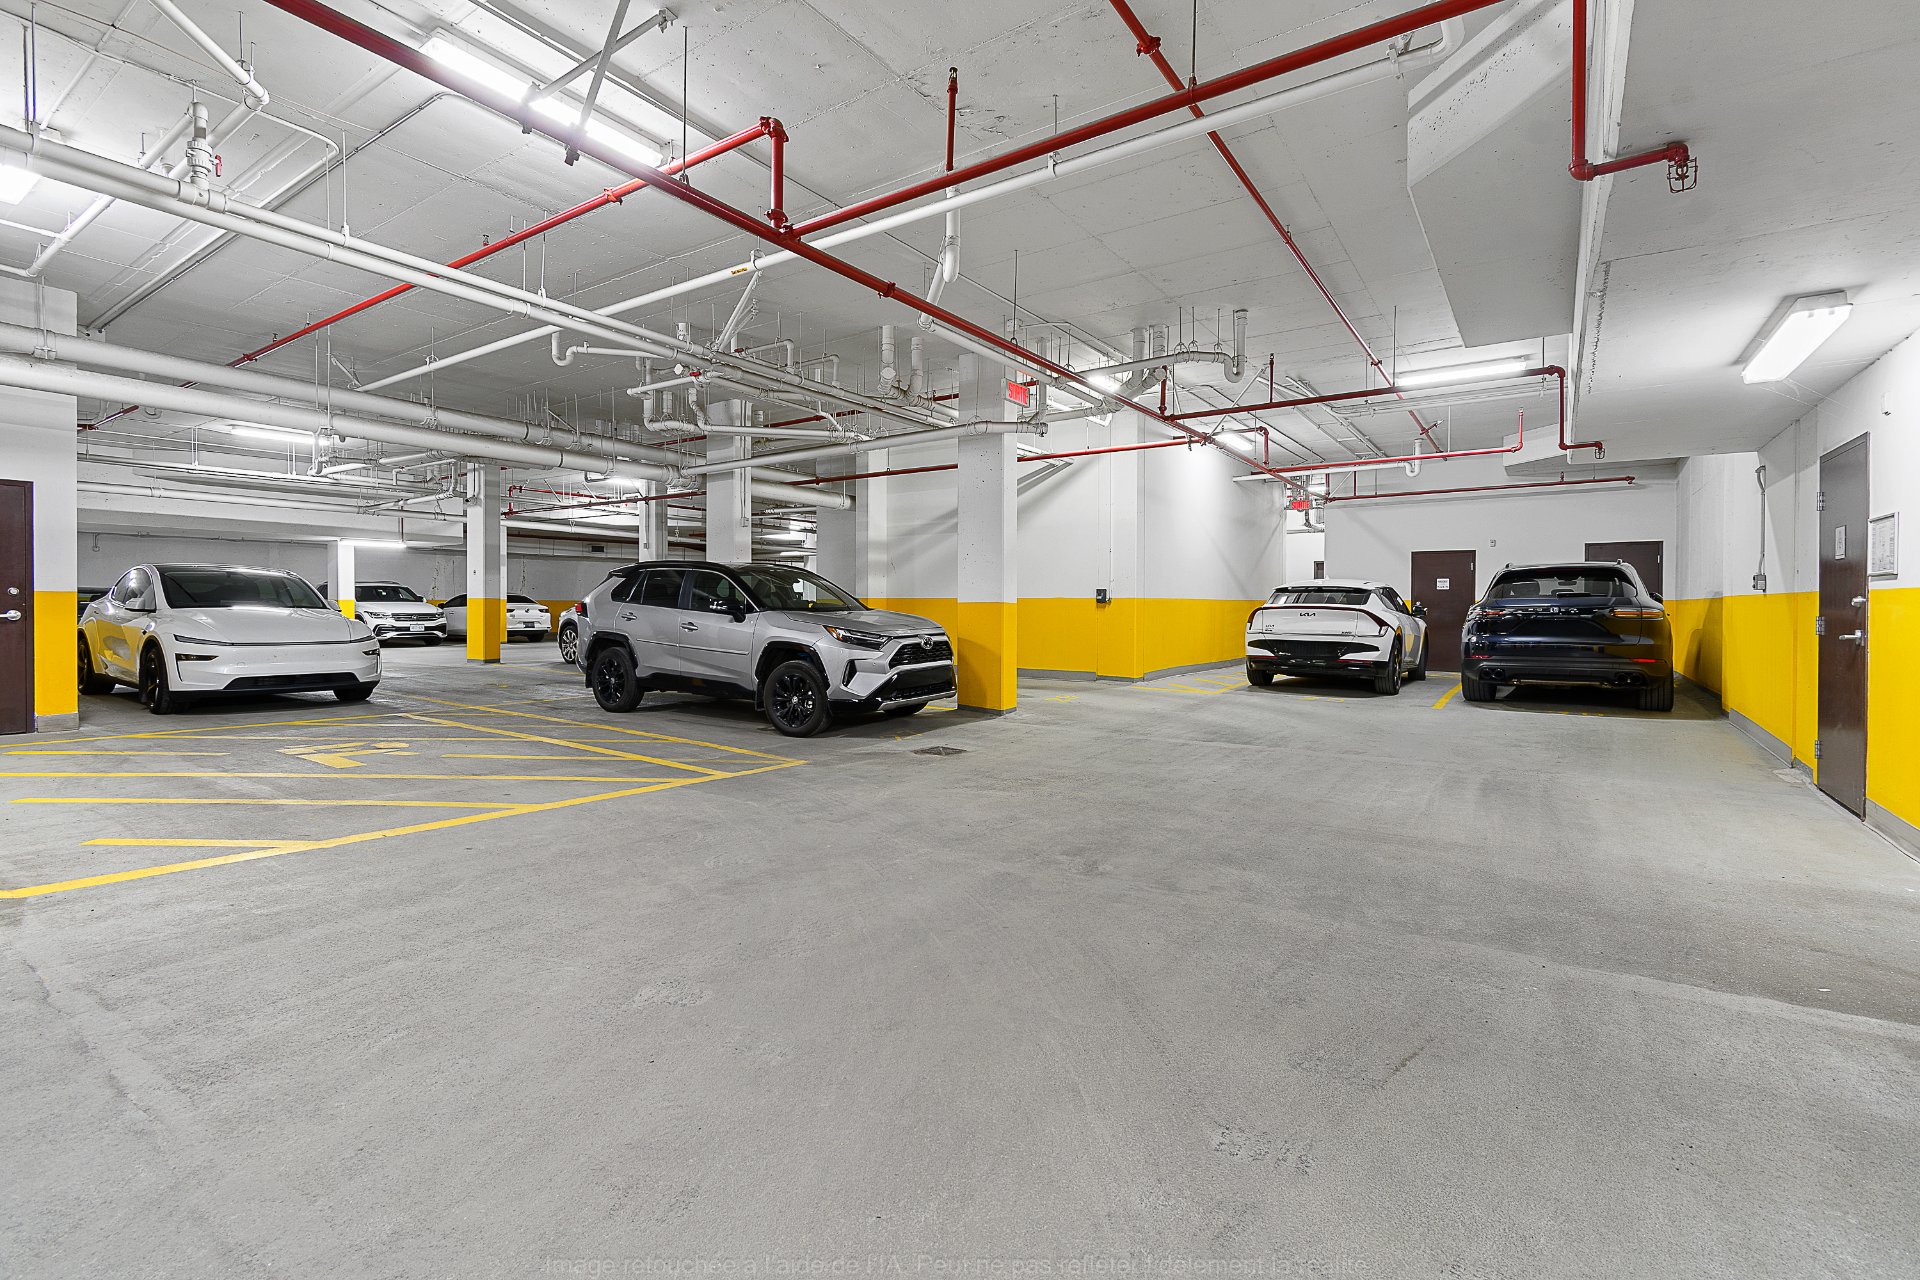
Parking
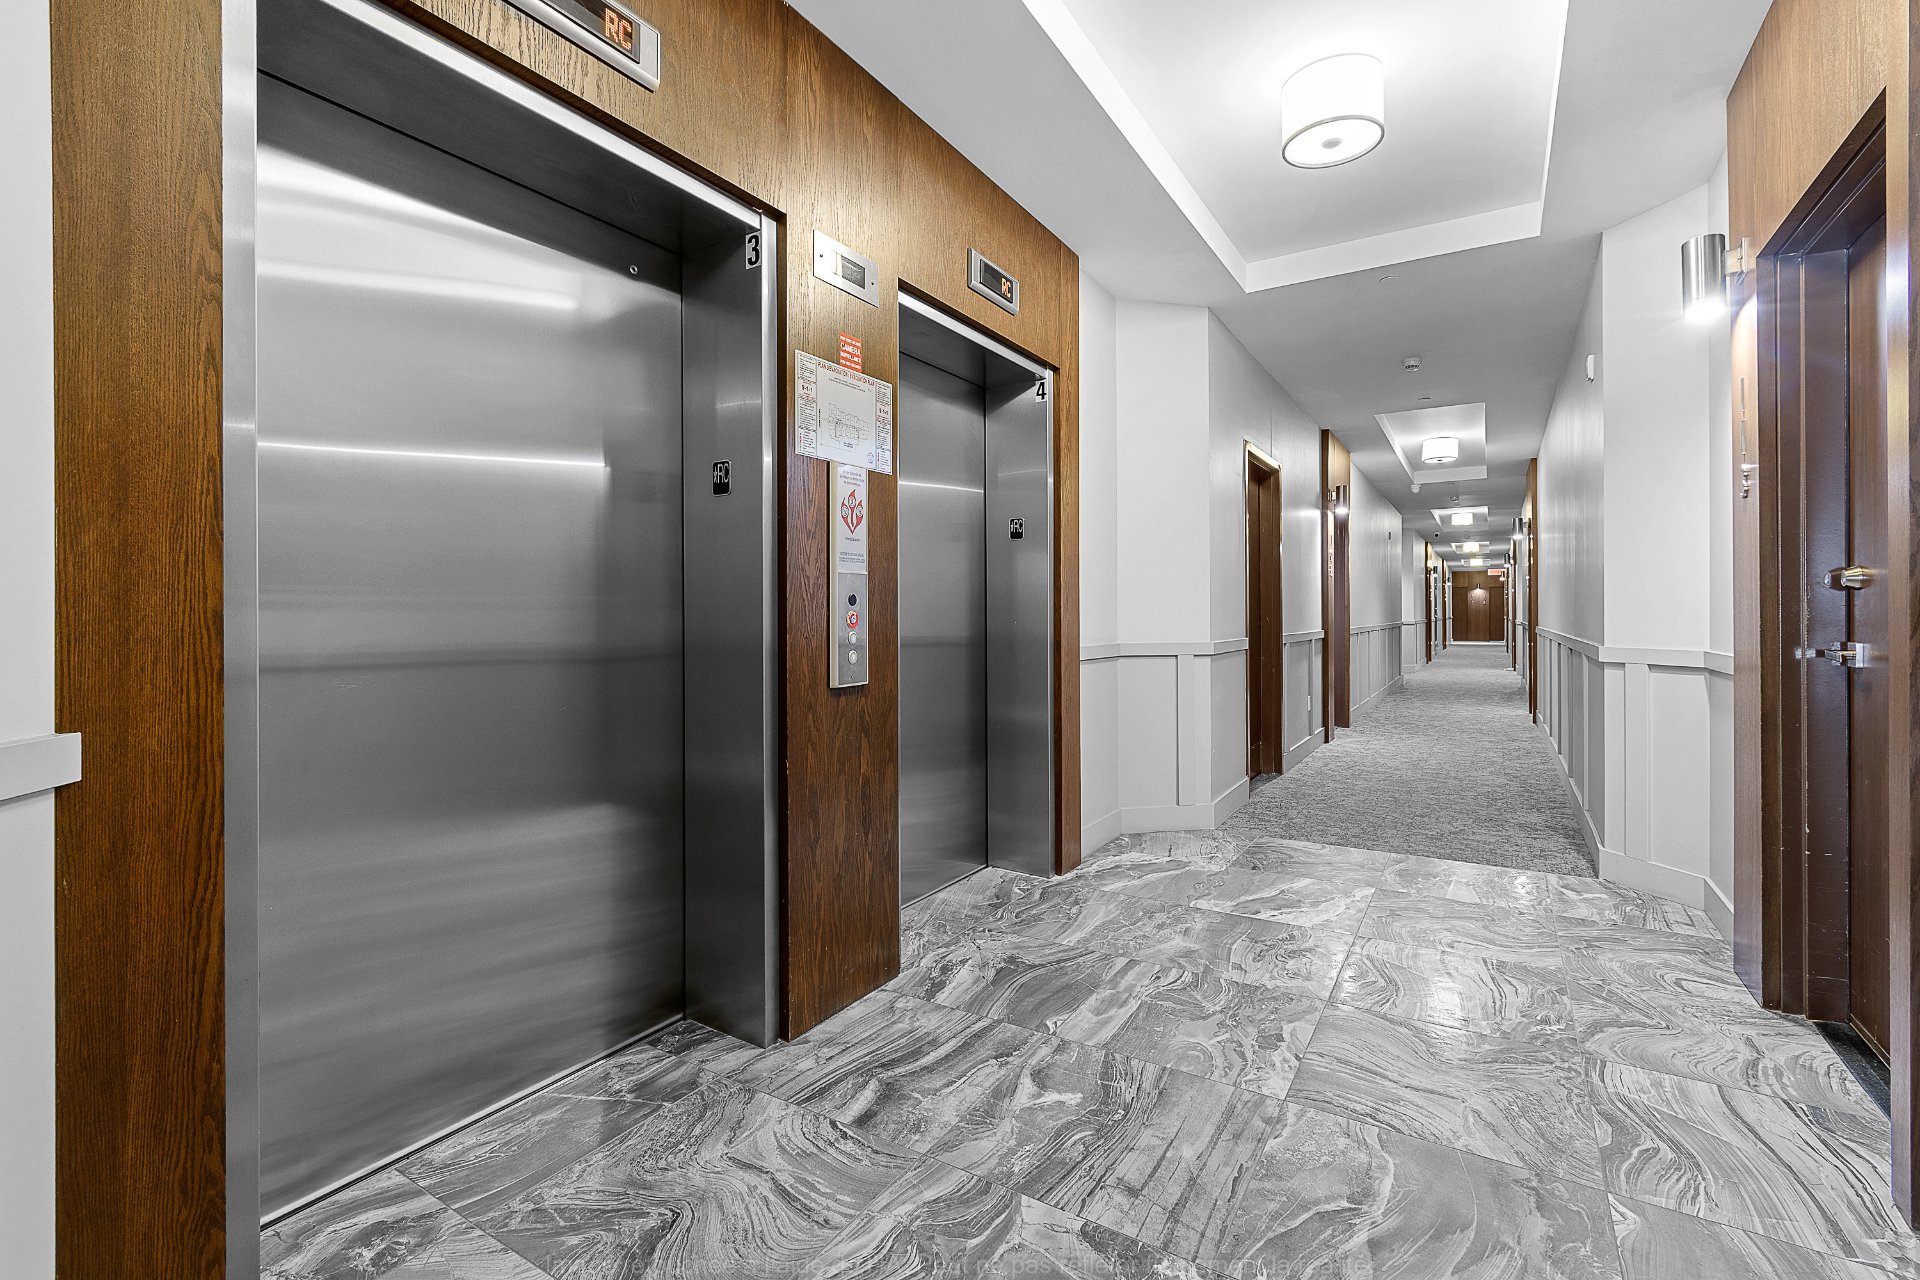
Elevator
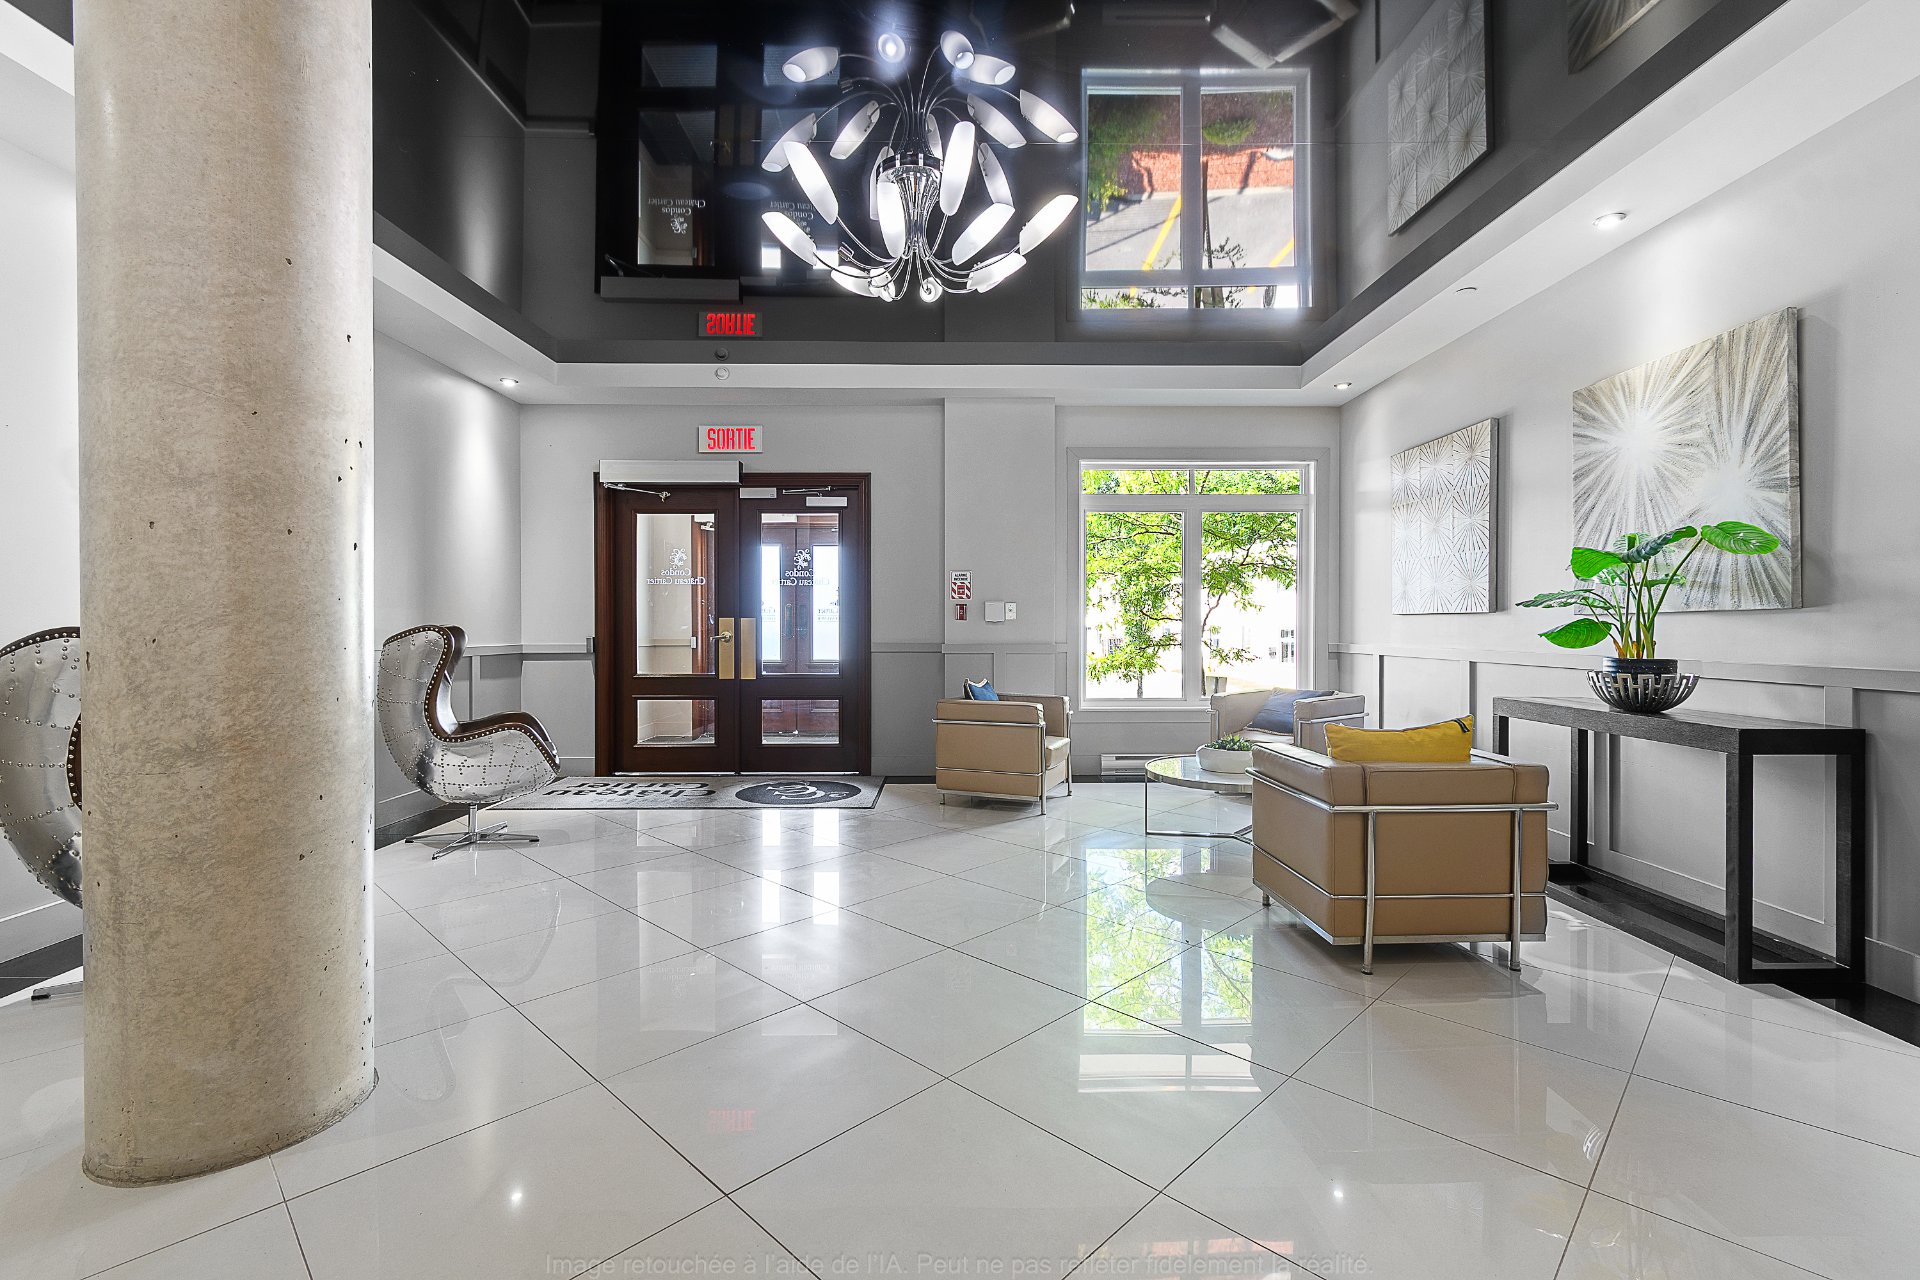
Other
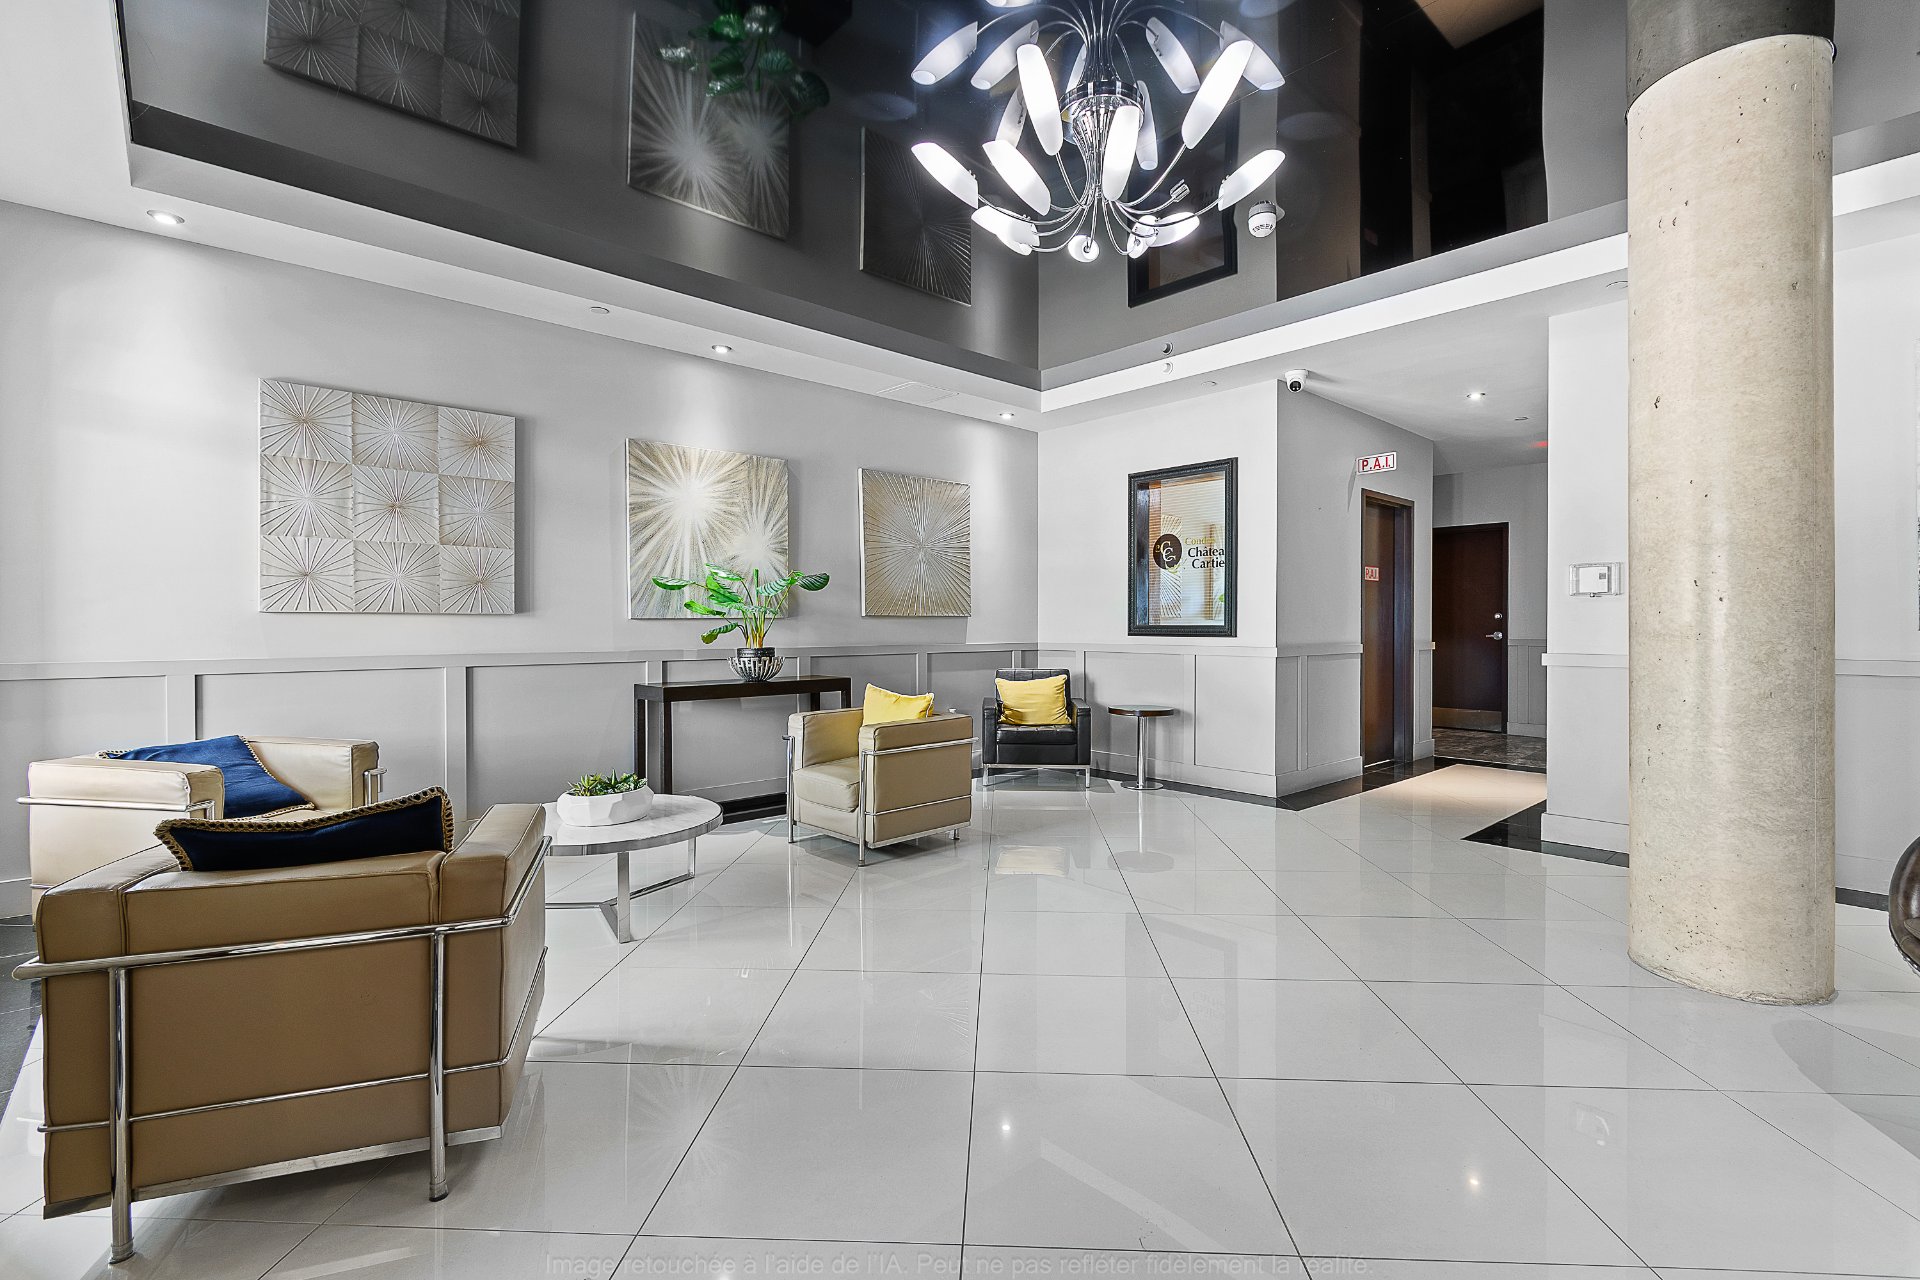
Other
Exterior entrance
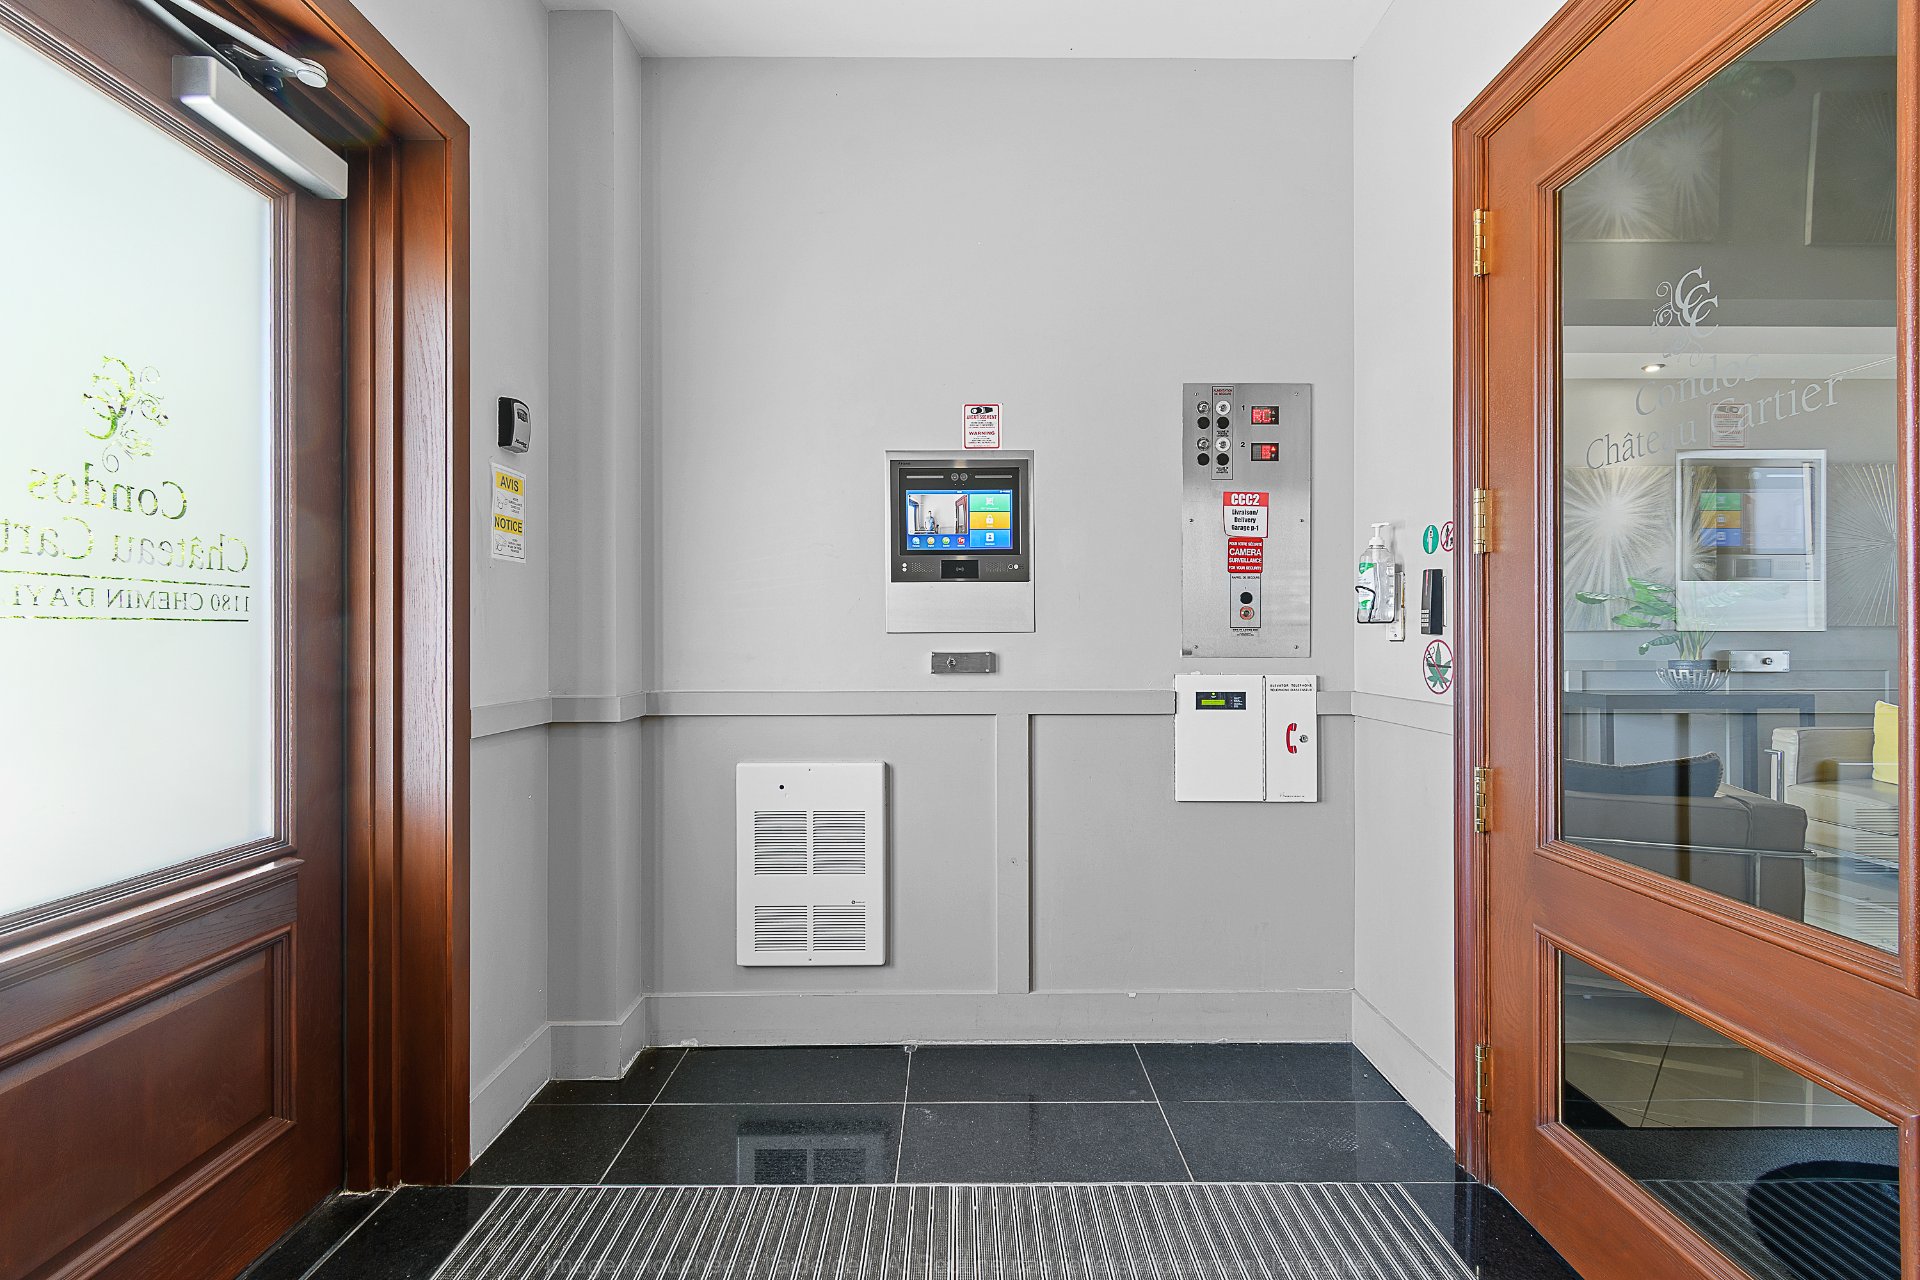
Other
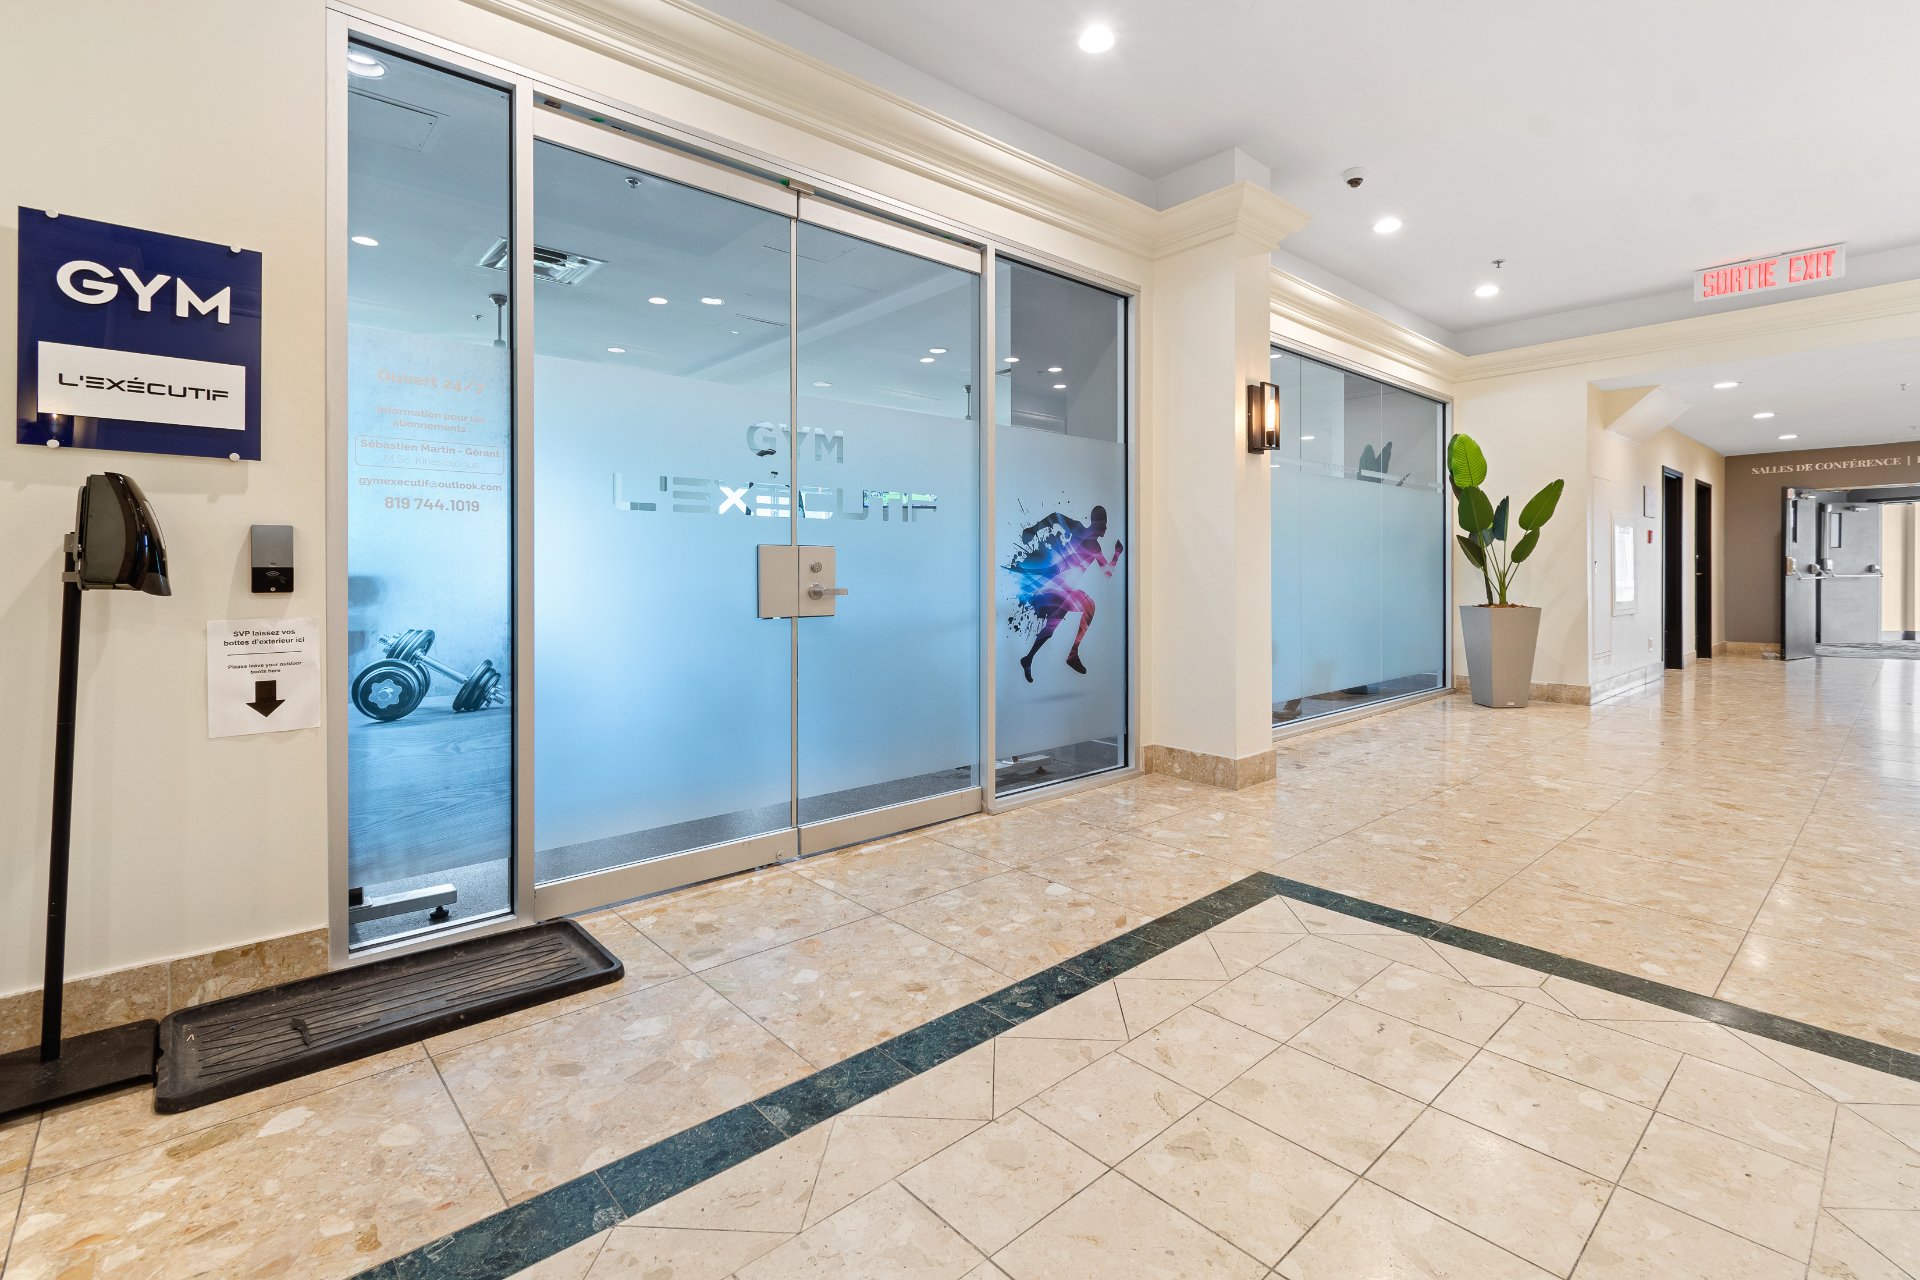
Other
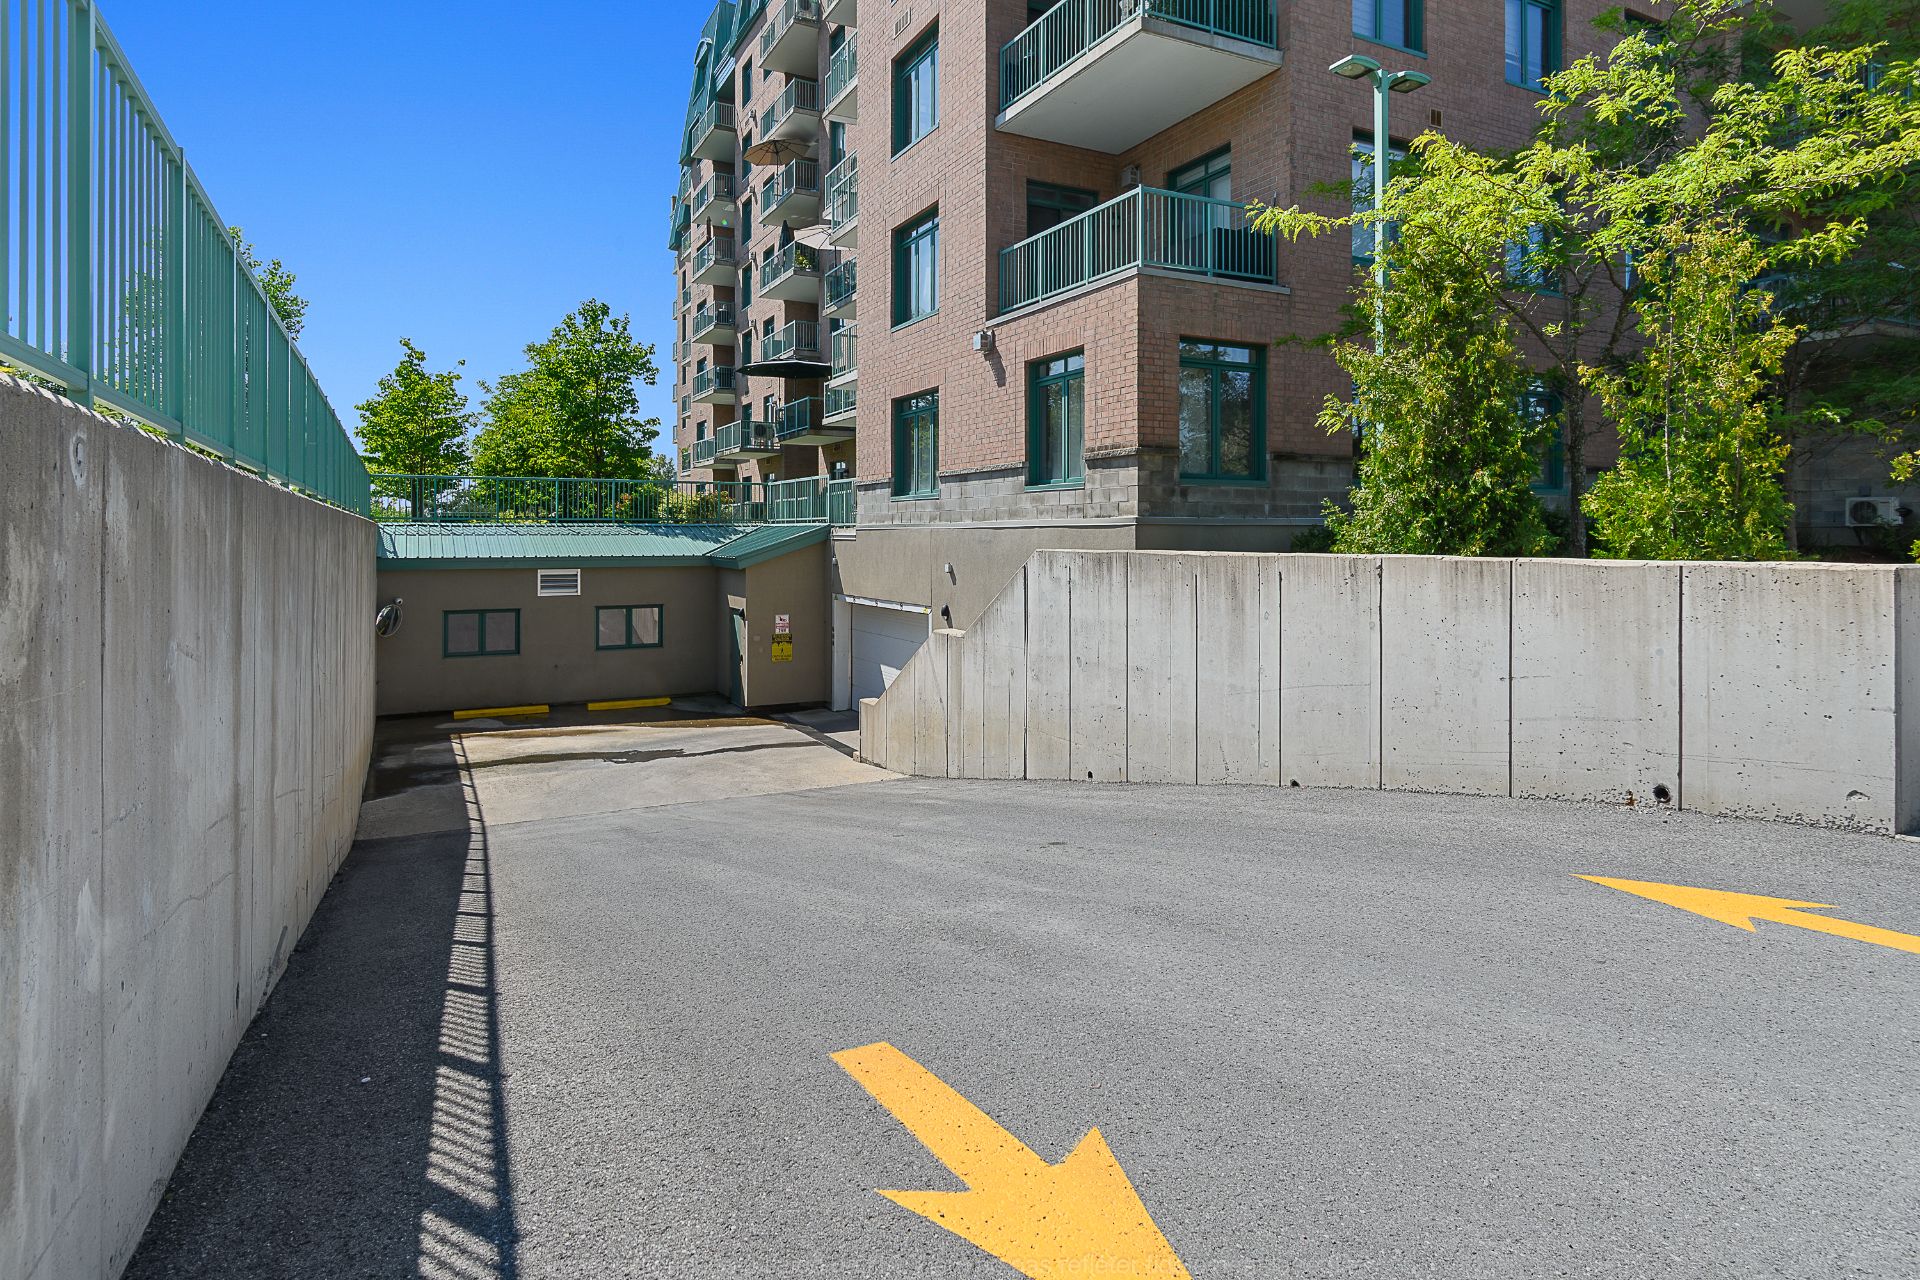
Frontage
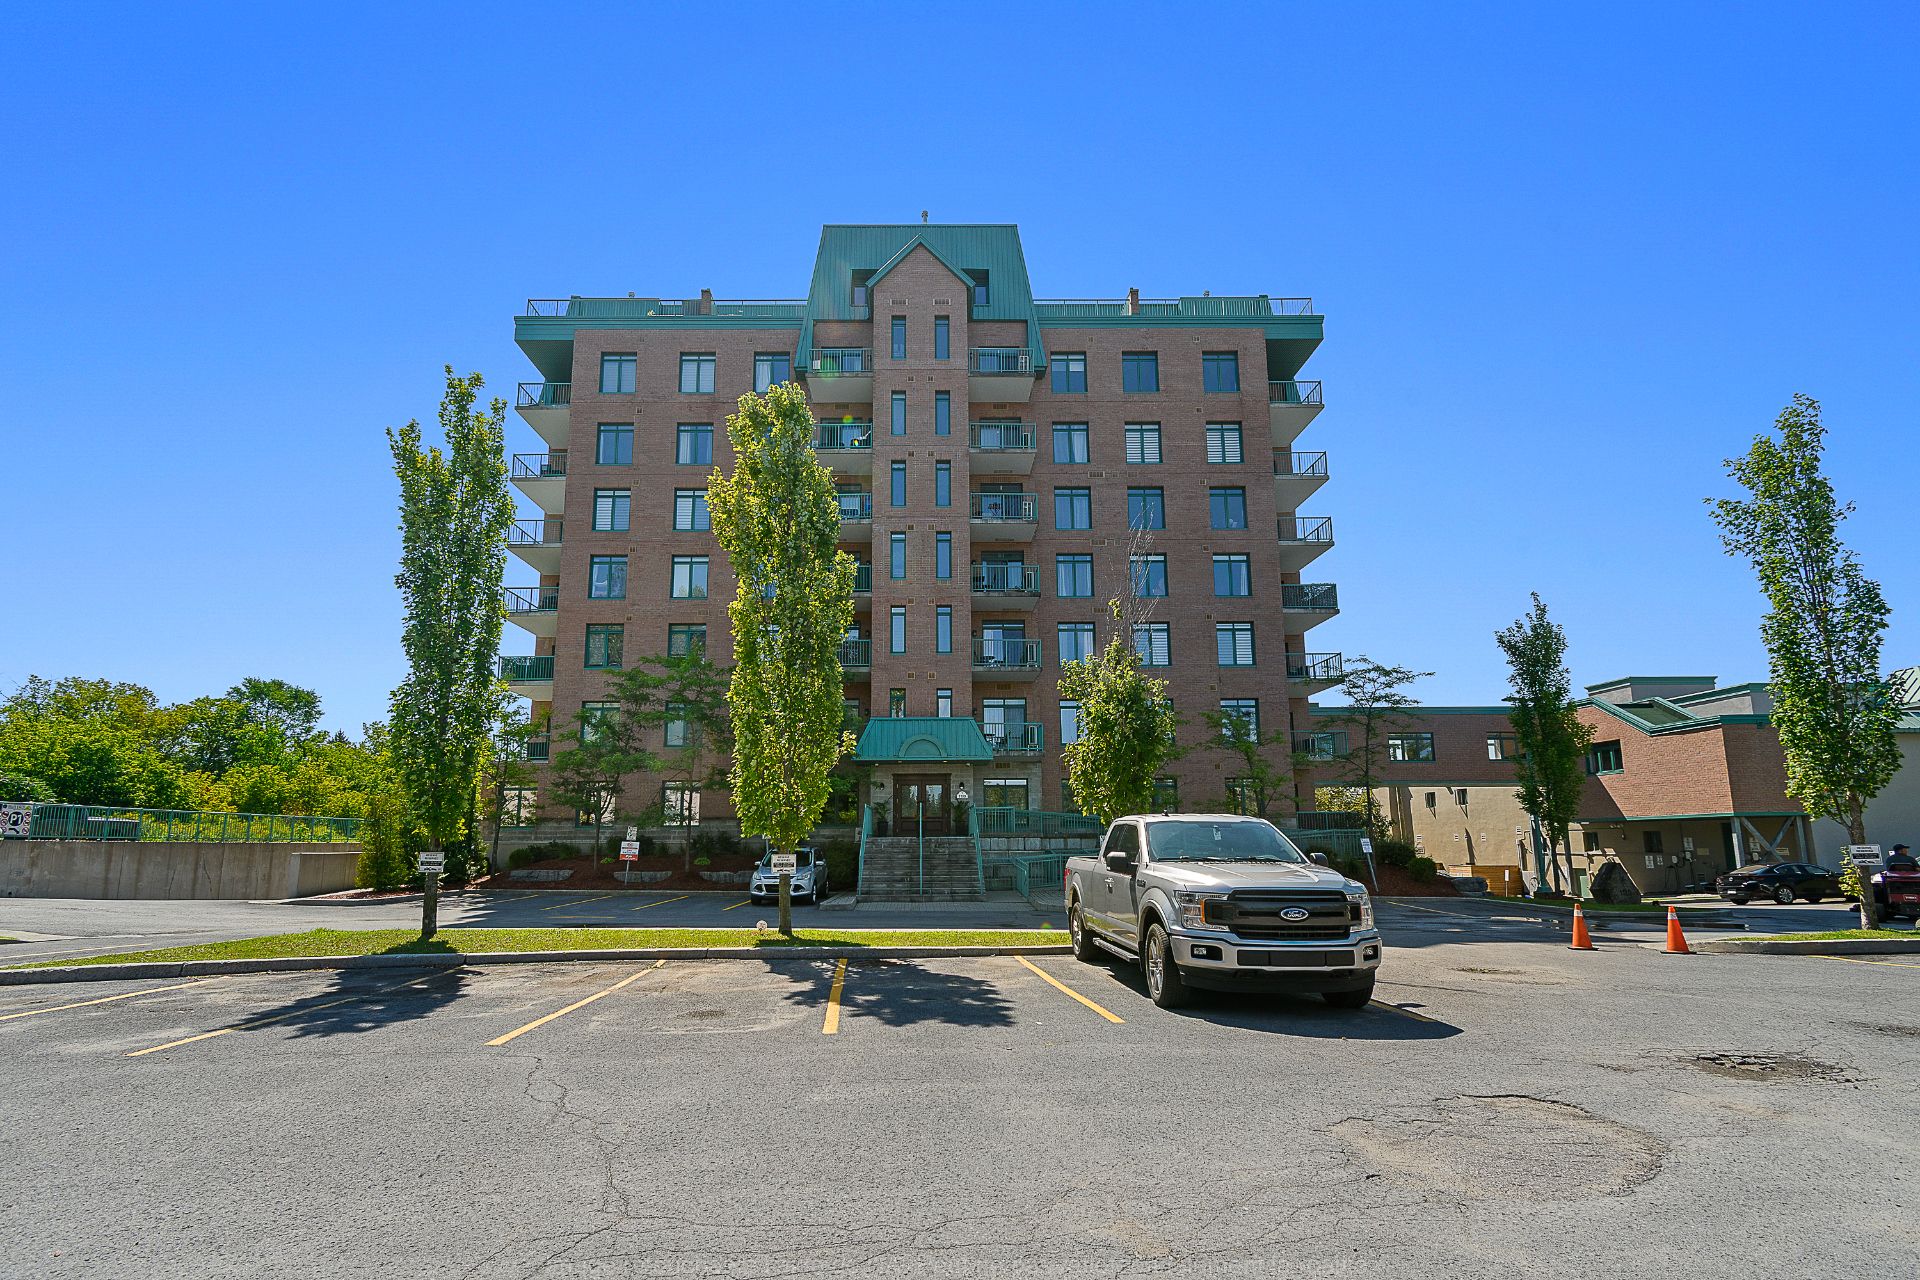
Frontage
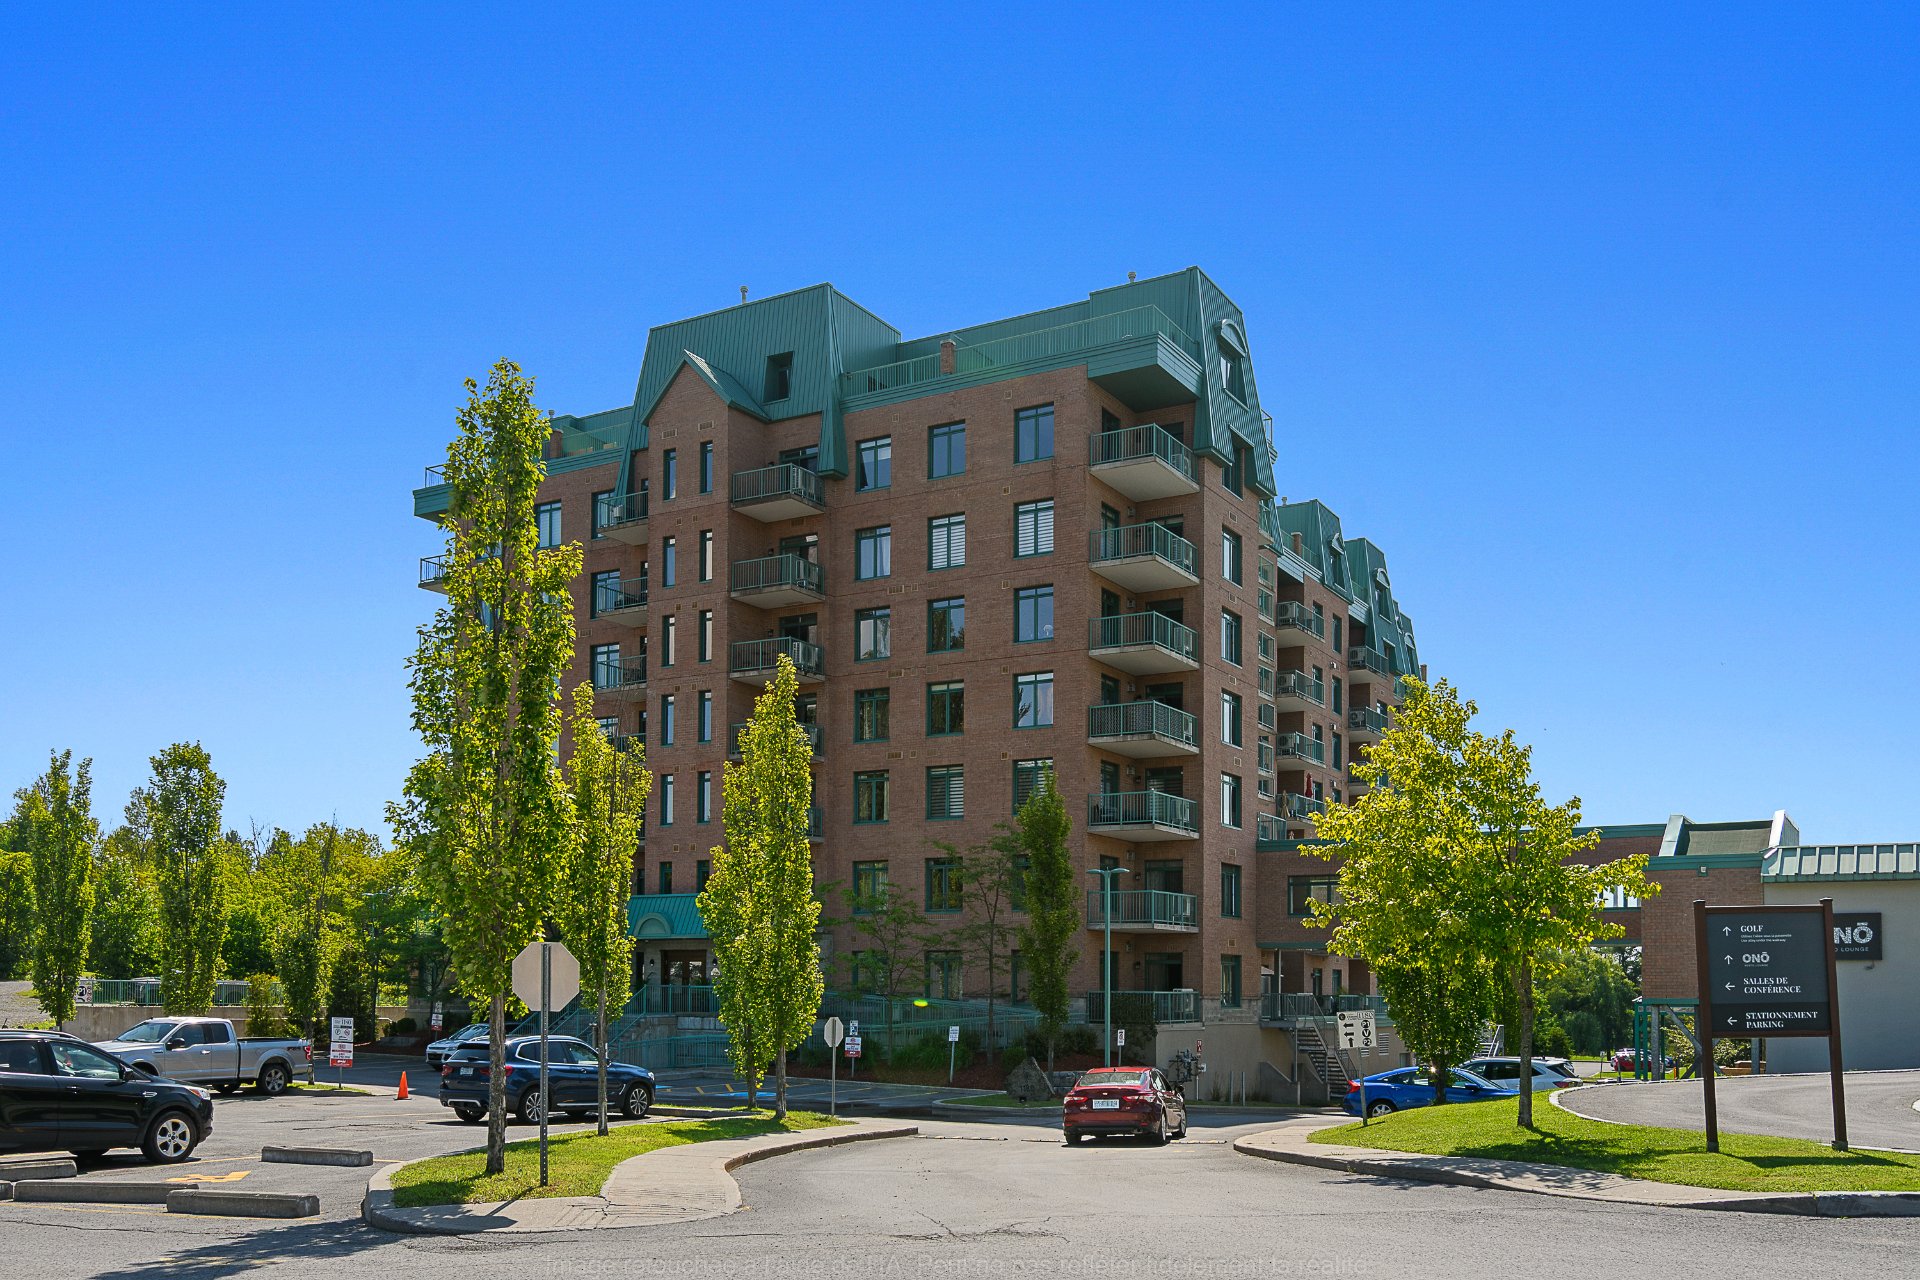
Frontage
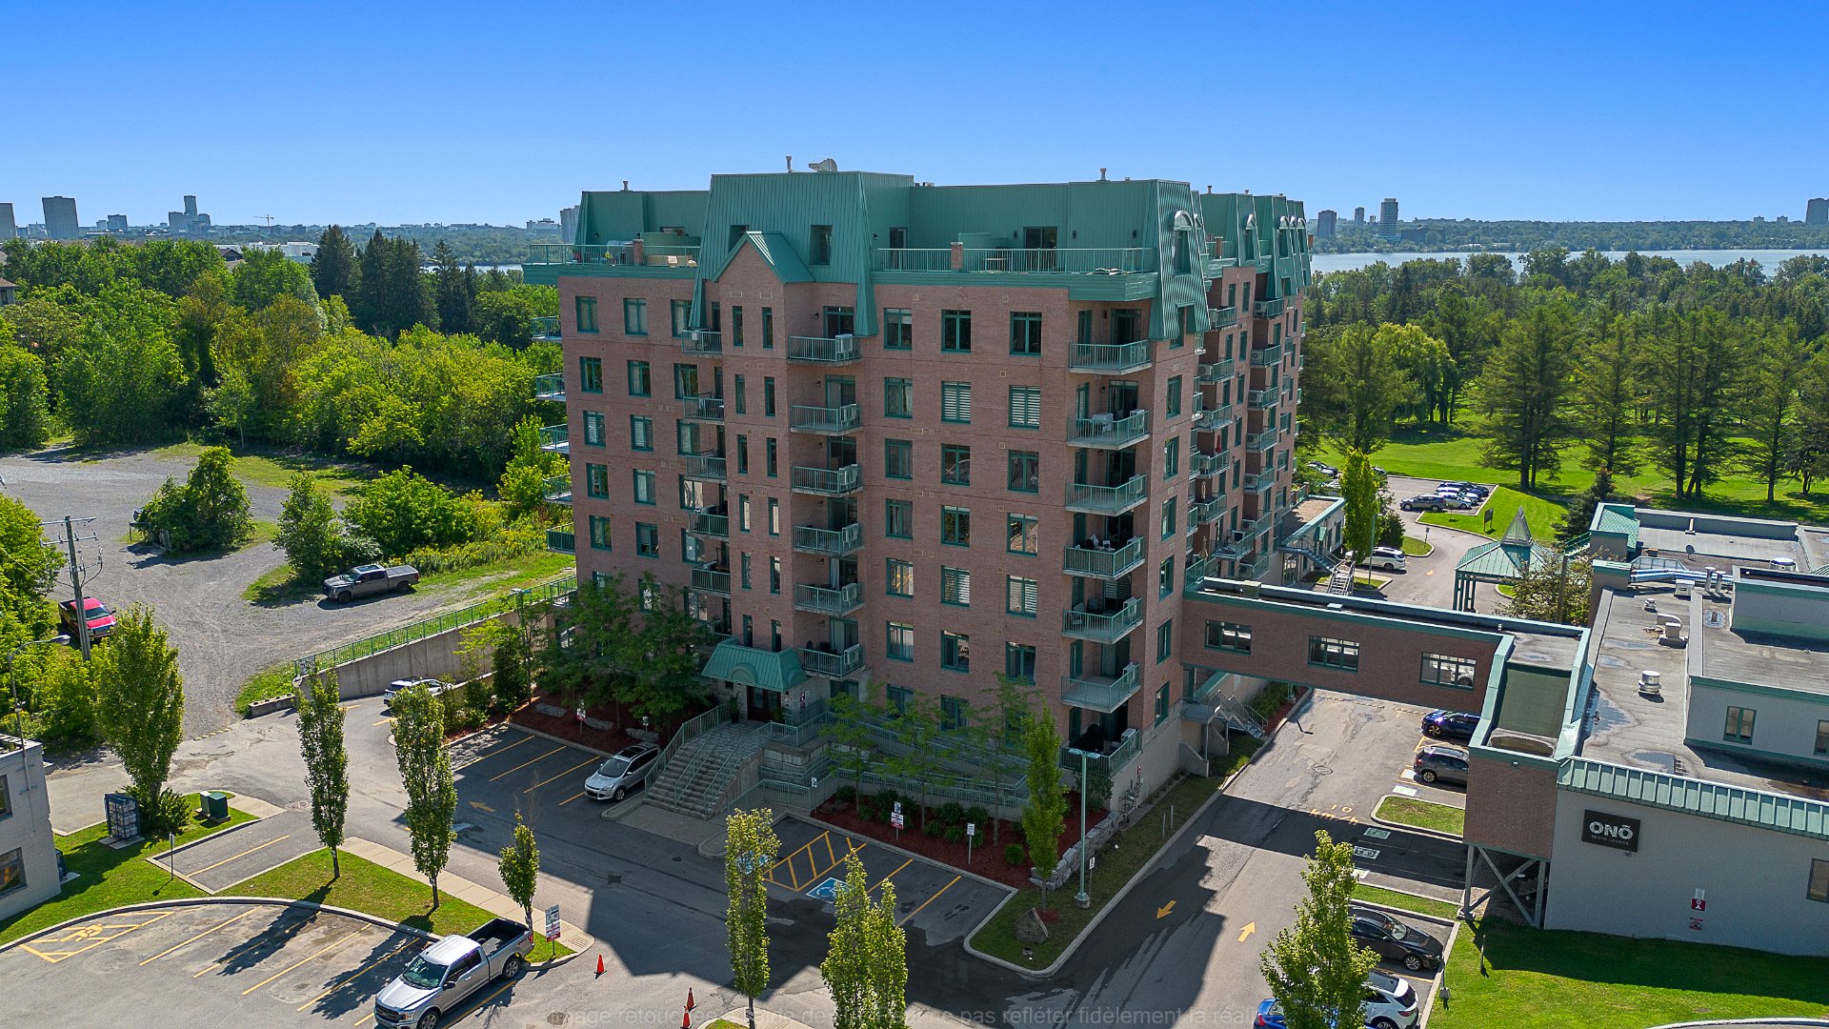
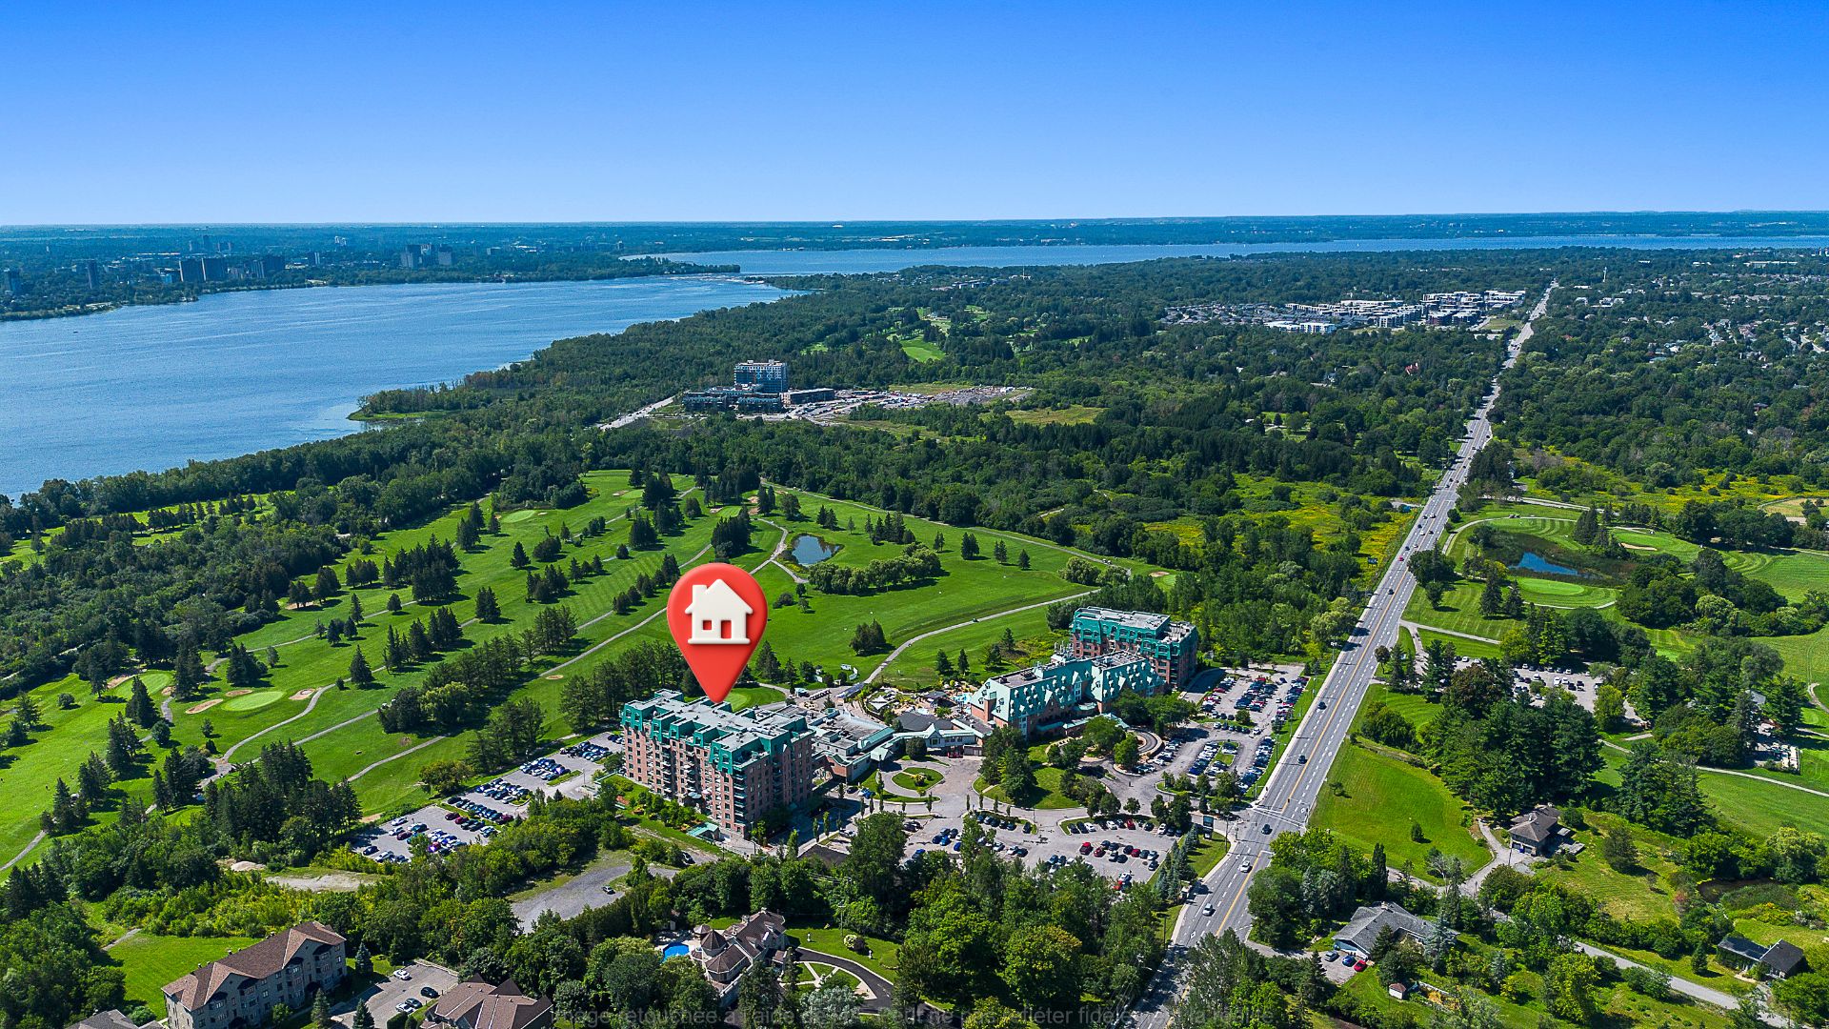
Aerial photo
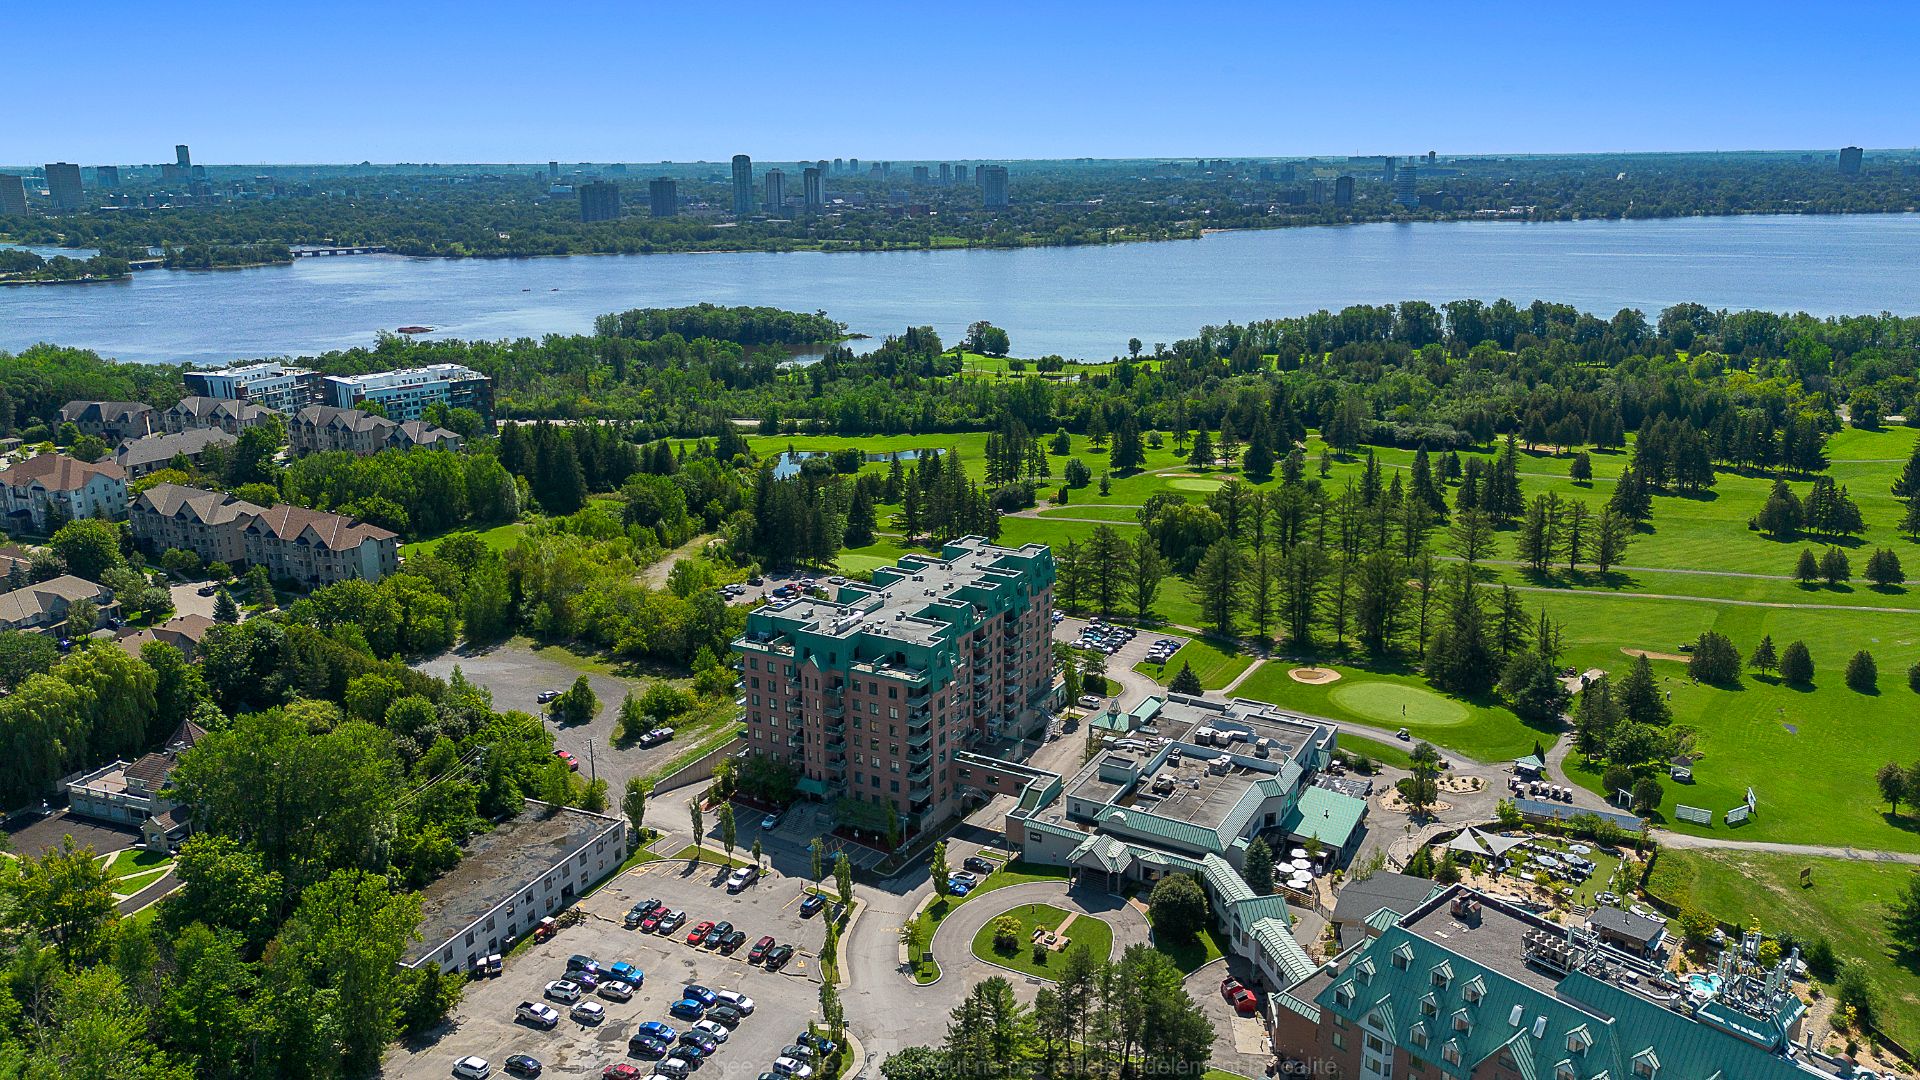
Aerial photo
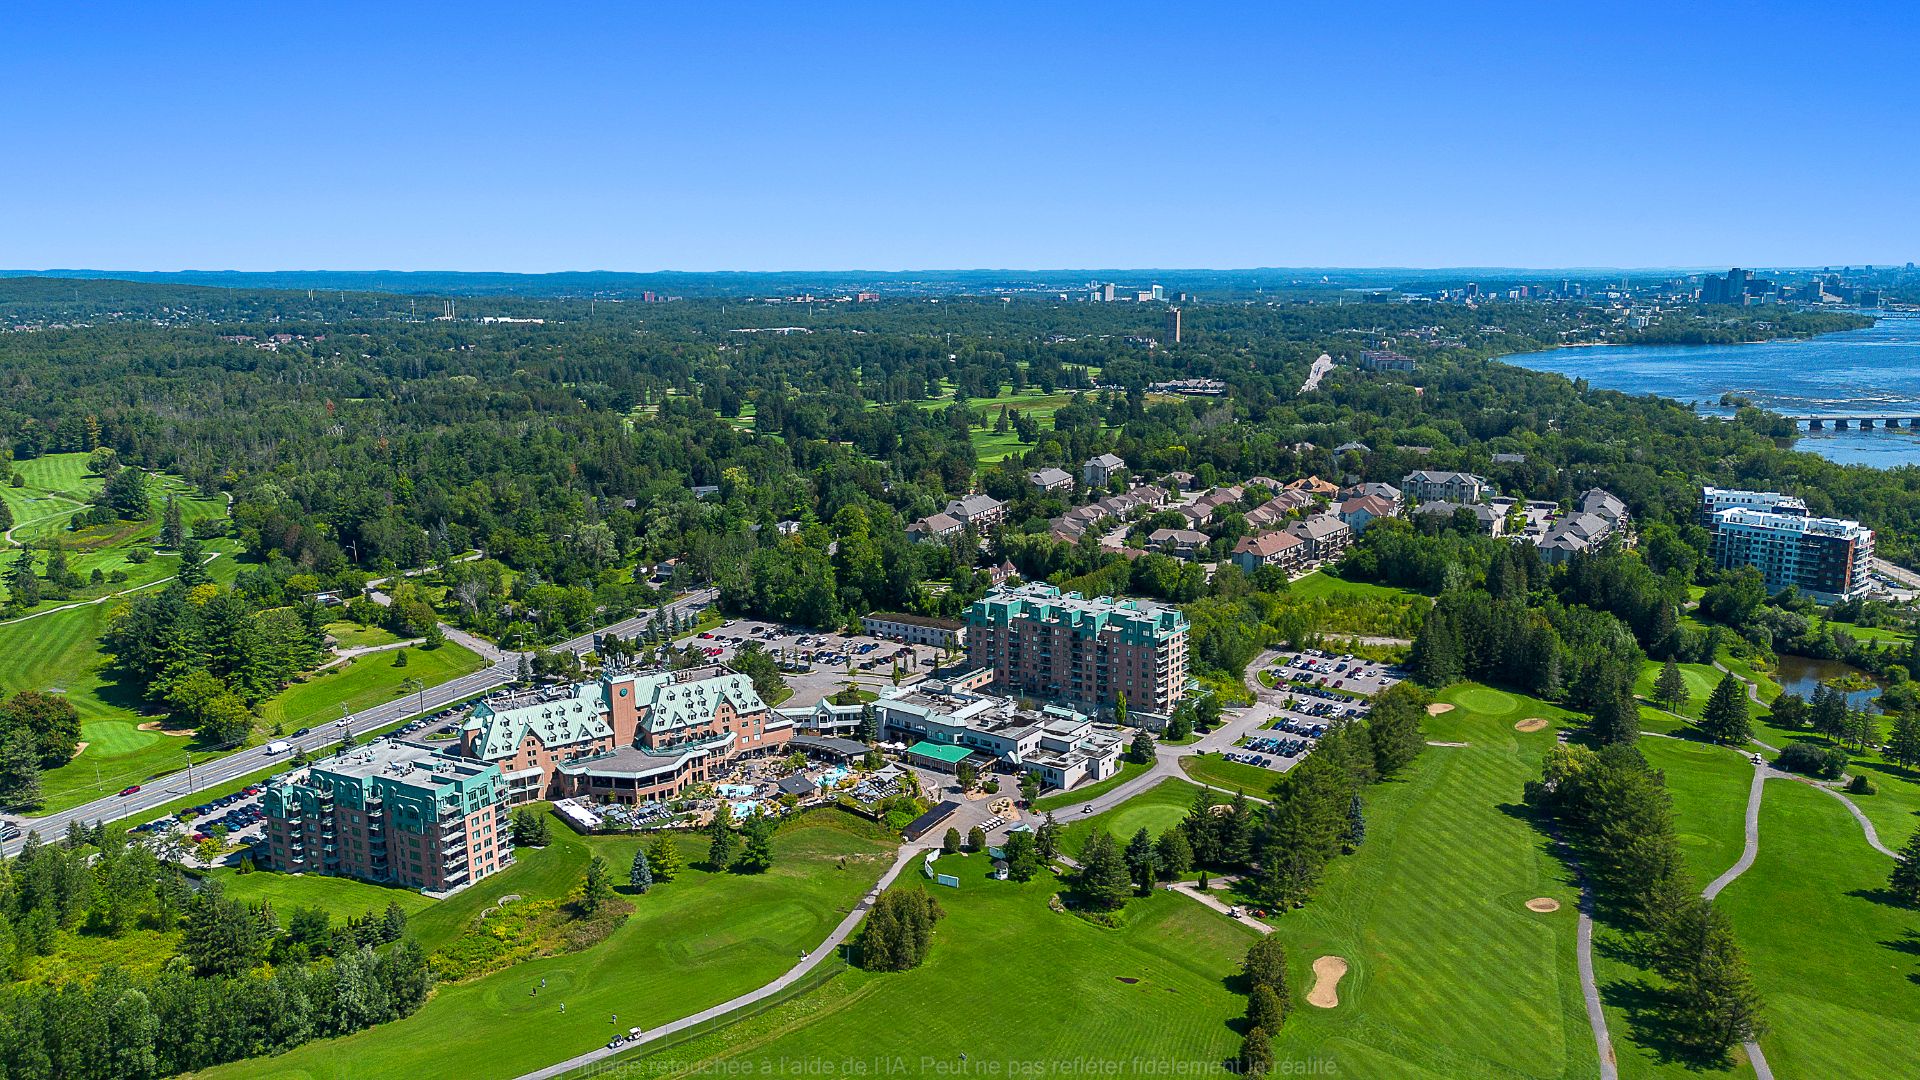
Aerial photo
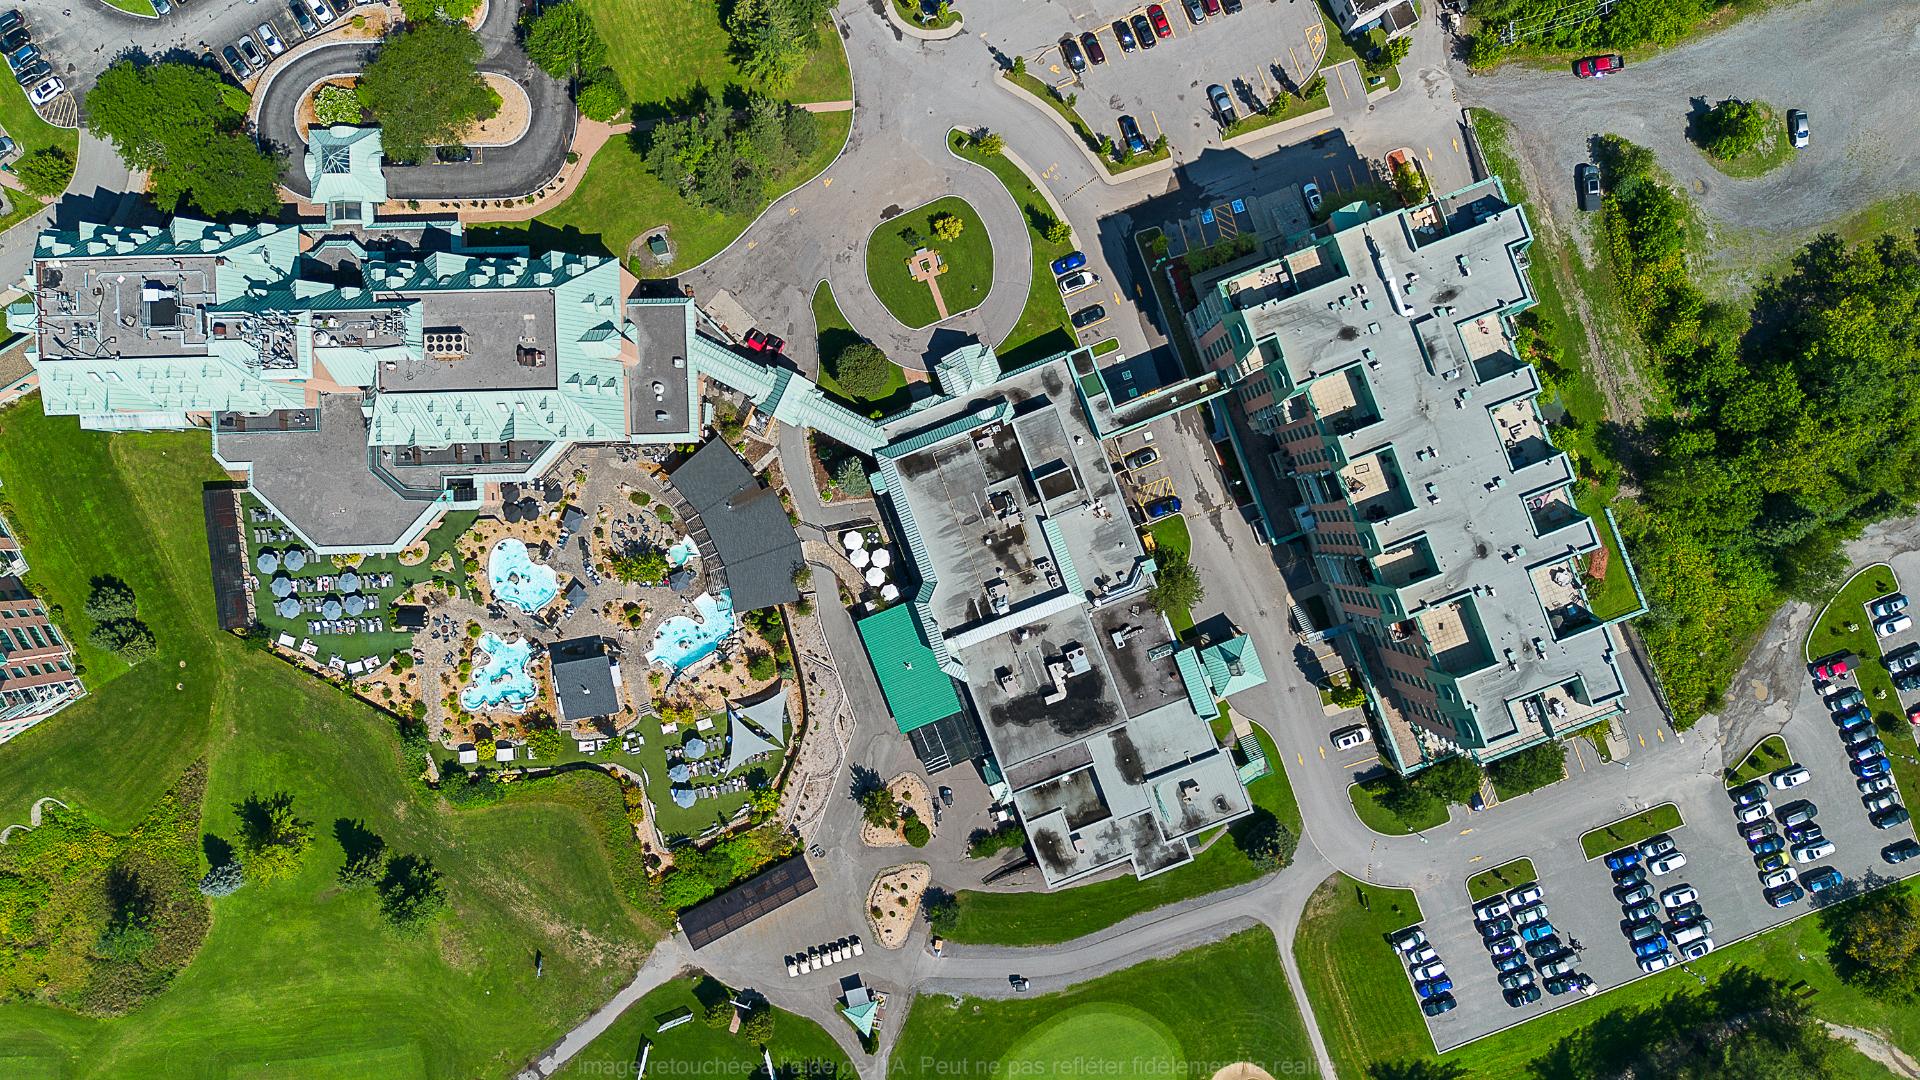
Aerial photo
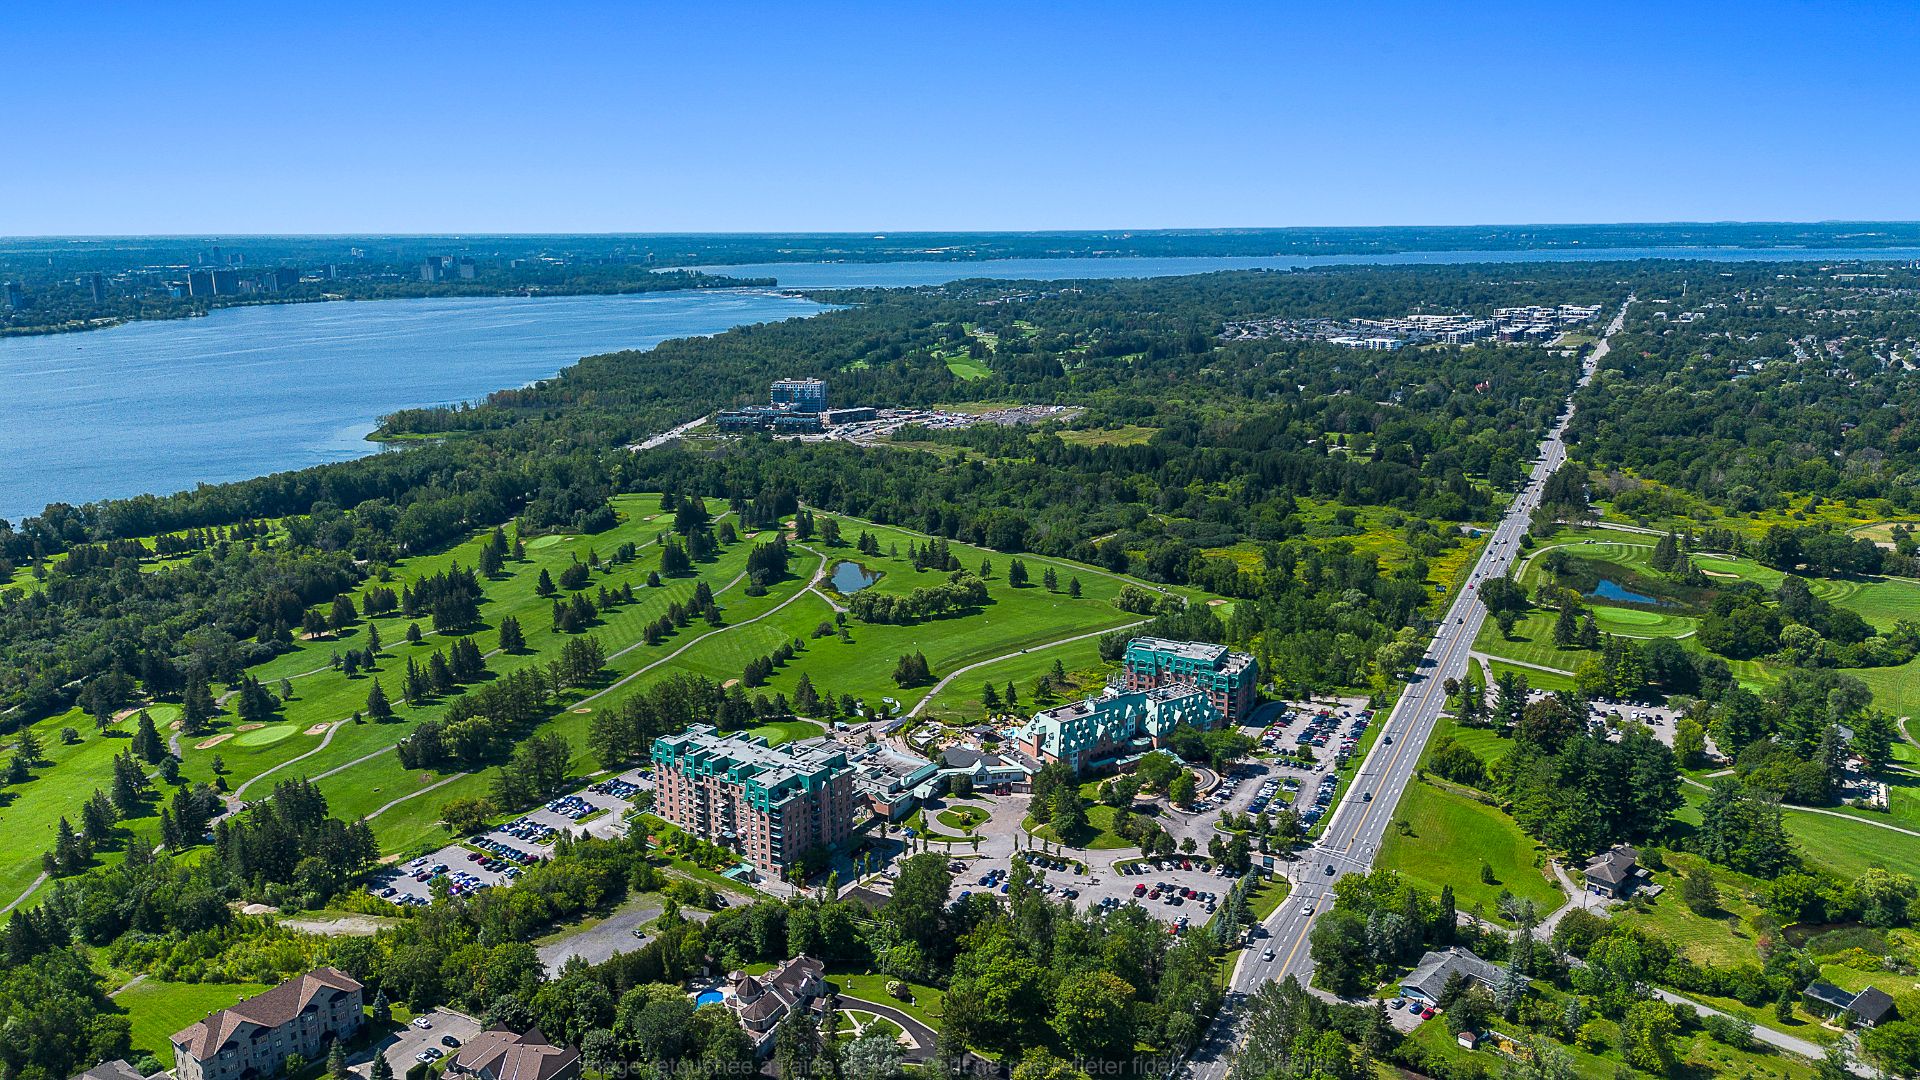
Aerial photo
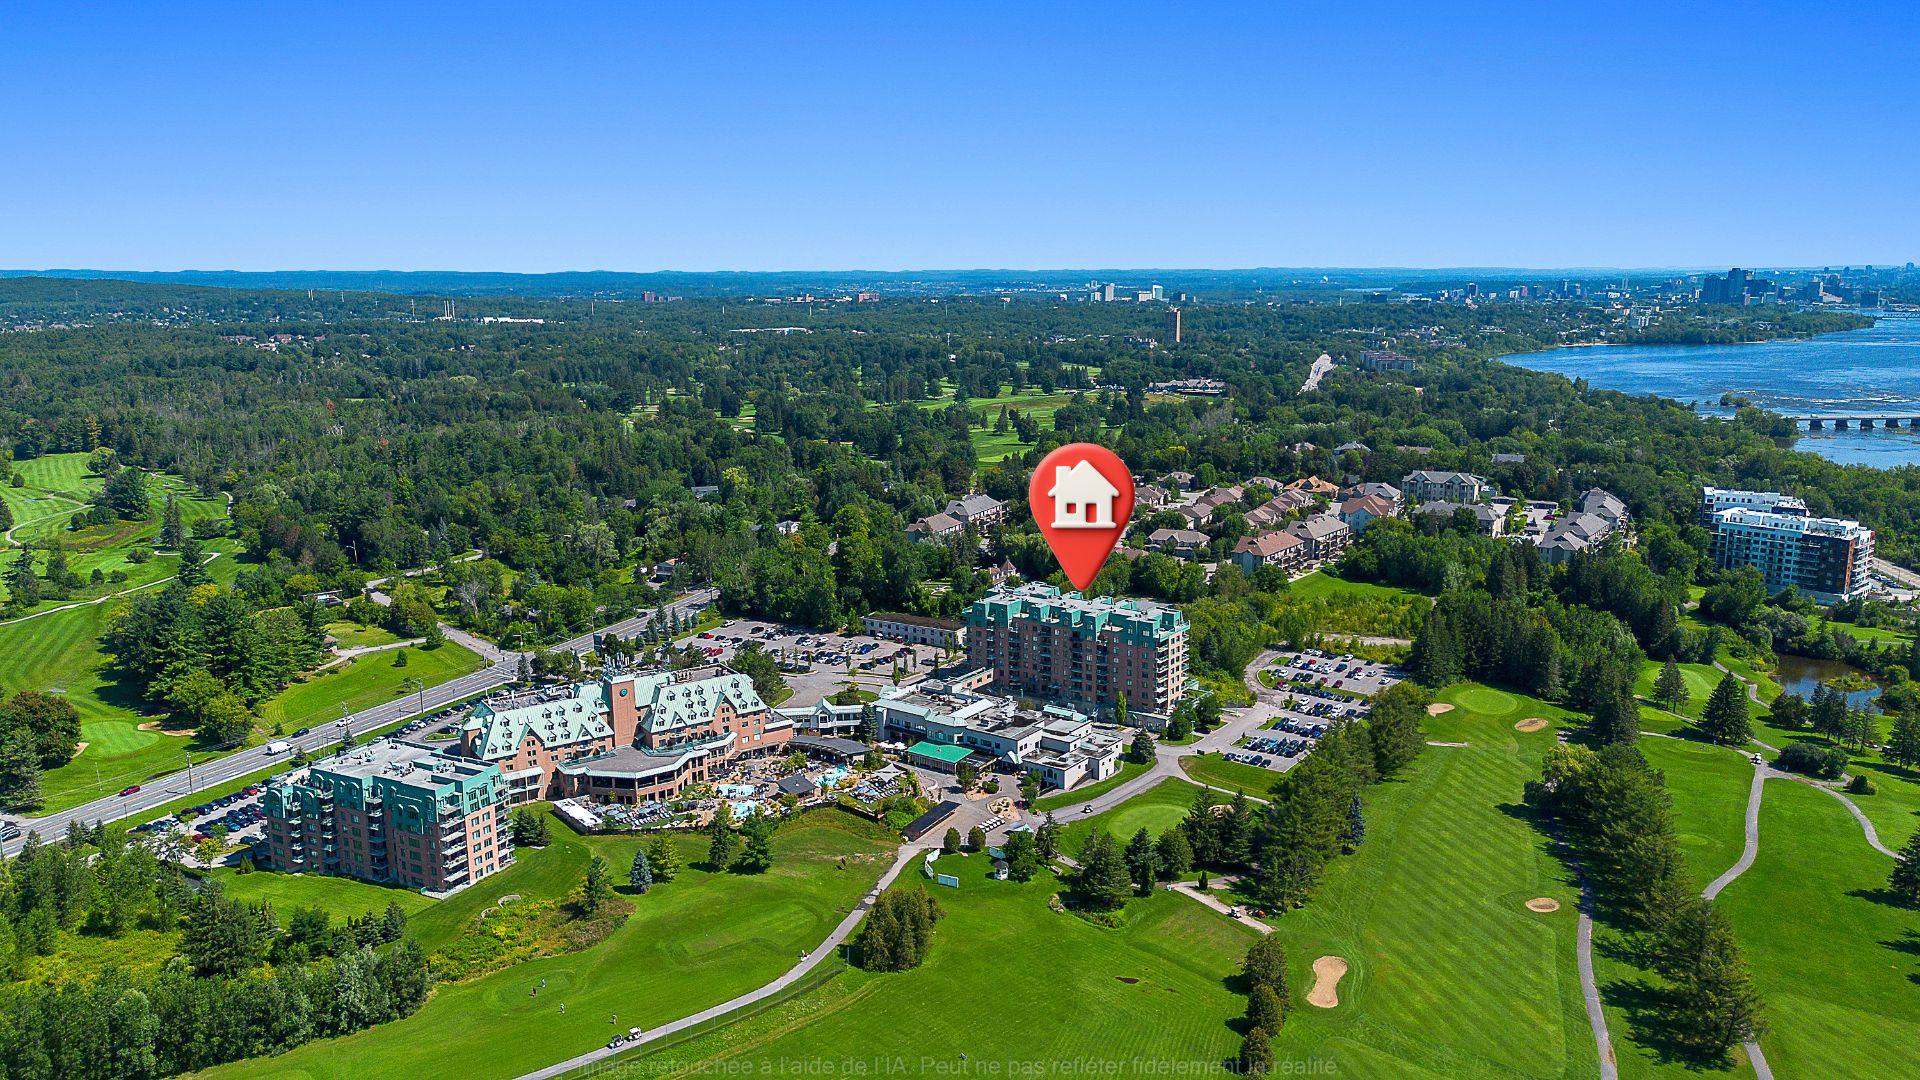
Aerial photo
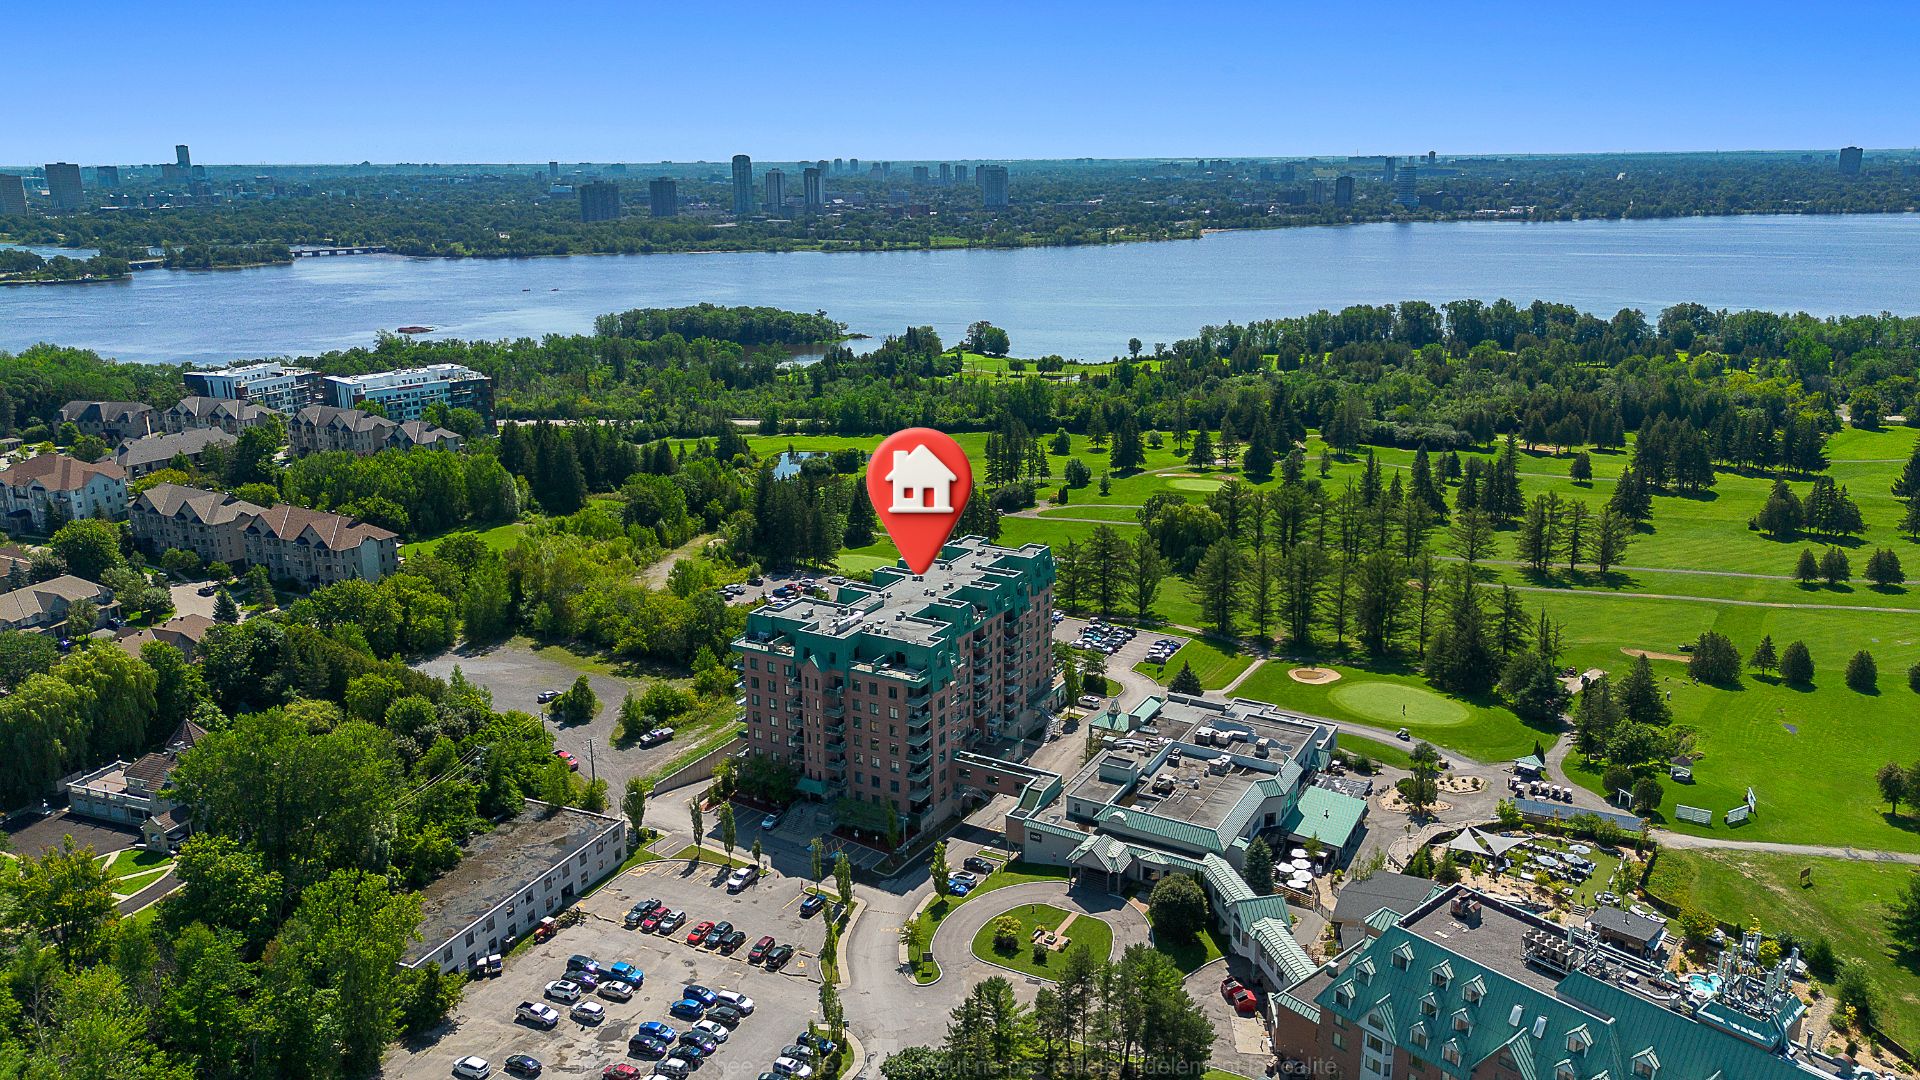
Aerial photo
$359,900 | 64.75 MC
MLS: 21390273
Description
- 1 Bedroom(s)
- 1 Bathroom(s)
- 2014
Dimensions
Habitable
64.75 MC
Number of rooms
7
Building
0X0
Land
47.85 MC
Are you interested in this ad?
Contact Us| Heating system | Air circulation, Electric baseboard units, Other |
|---|---|
| Proximity | Bicycle path, Cegep, Cross-country skiing, Daycare centre, Elementary school, Golf, High school, Highway, Hospital, Park - green area, Public transport, University |
| Siding | Brick |
| Available services | Common areas, Garbage chute, Leak detection system, Visitor parking |
| Window type | Crank handle, French window |
| Equipment available | Electric garage door, Entry phone, Private balcony |
| Heating energy | Electricity |
| Easy access | Elevator |
| Garage | Fitted |
| Topography | Flat |
| Parking | Garage |
| Landscaping | Landscape |
| View | Mountain, Panoramic, Water |
| Sewage system | Municipal sewer |
| Water supply | Municipality |
| Windows | PVC |
| Zoning | Residential |
| Rental appliances | Water heater |
| Level | Room | Dimensions | Flooring |
|---|---|---|---|
| Hallway | 12.1 x 3.9 P | Wood | |
| Living room | 12.6 x 11.5 P | Wood | |
| Dining room | 11.9 x 6.2 P | Concrete | |
| Kitchen | 10.8 x 6.0 P | Ceramic tiles | |
| Bedroom | 11.8 x 10.9 P | Wood | |
| Walk-in closet | 6.2 x 5.3 P | Wood | |
| Bathroom | 12.9 x 8.5 P | Ceramic tiles |
N/A
N/A
| Co-ownership fees | $ 3696 / year |
|---|---|
| Common expenses/Rental | $ 312 / year |
| Municipal Taxes (2026) | $ 3270 / year |
| School taxes (2026) | $ 239 / year |