17 Ch. du Croquet, Val-des-Monts, QC J8N
Frontage
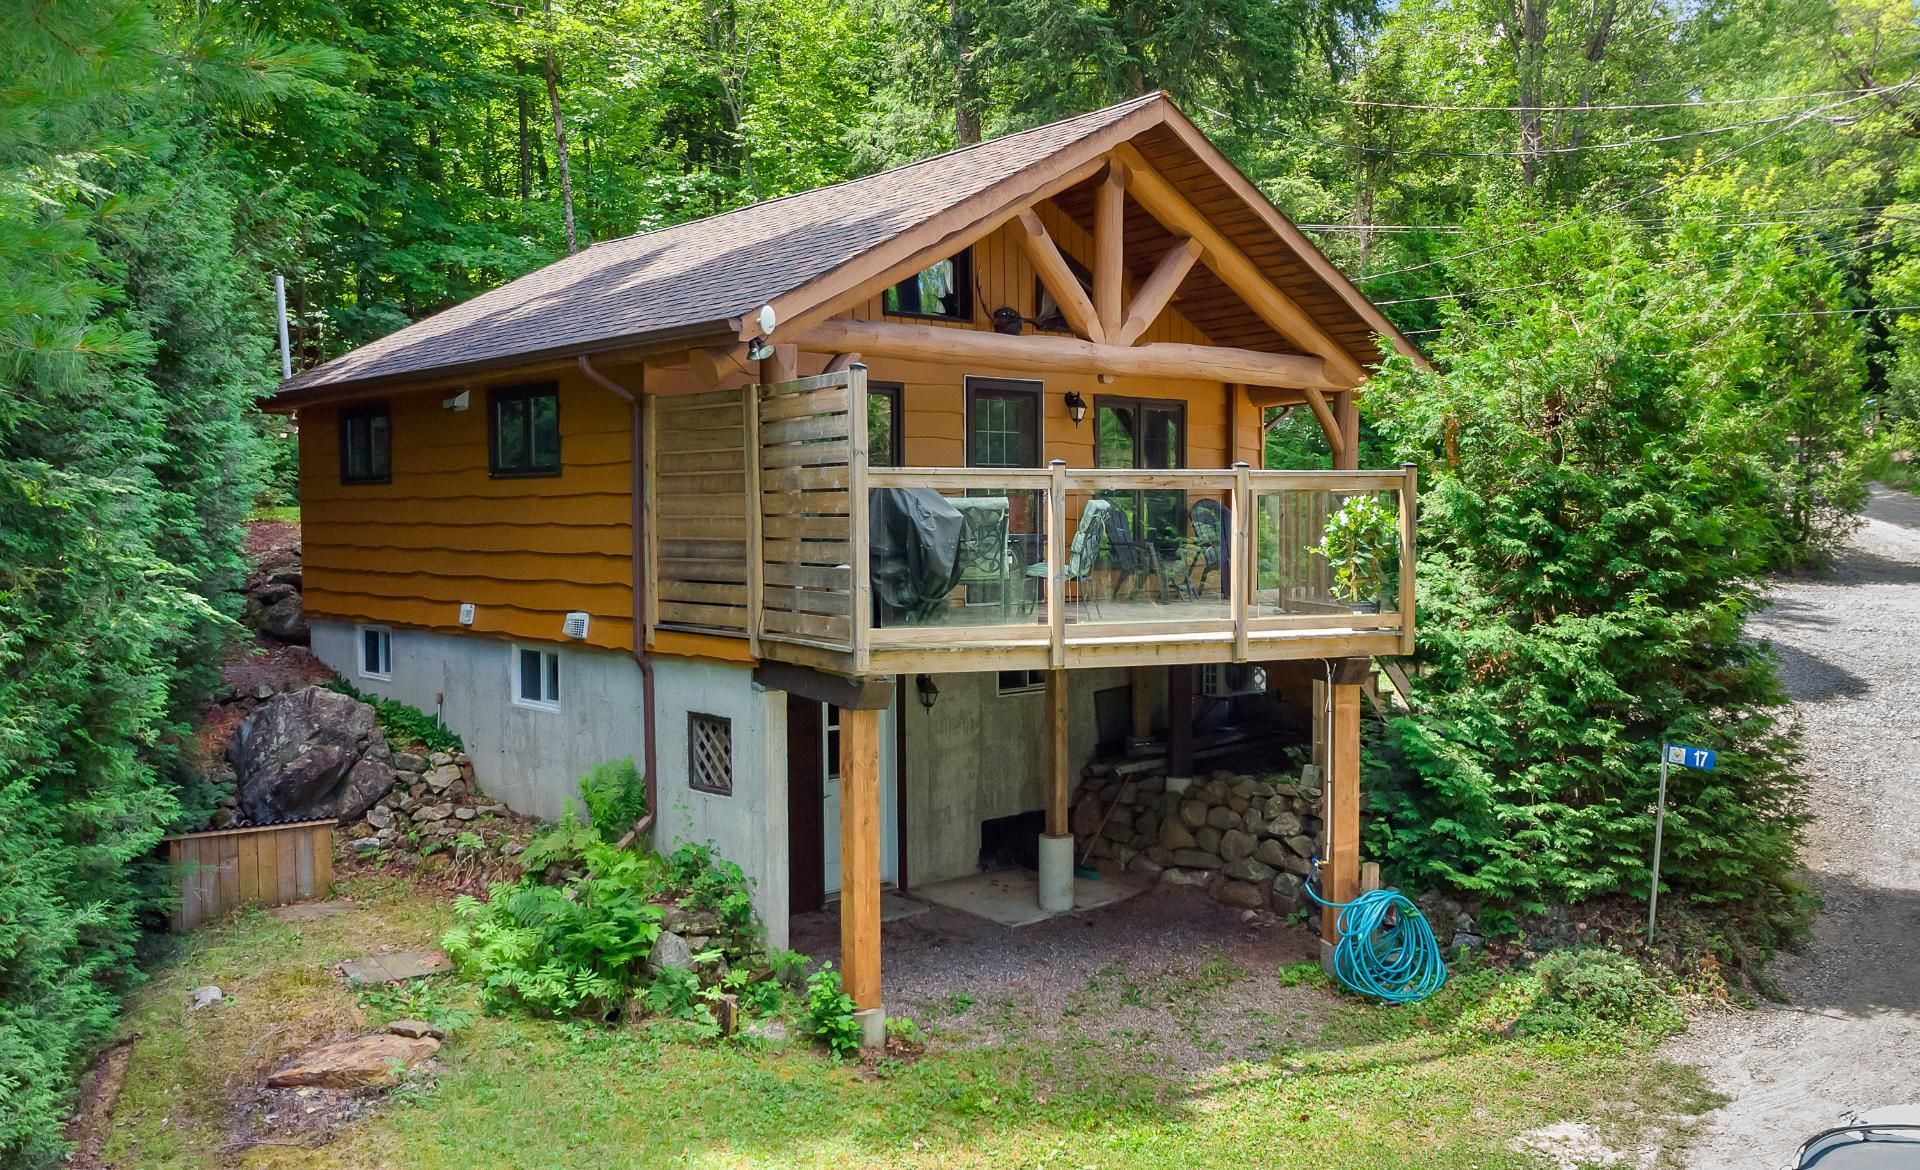
Overall View
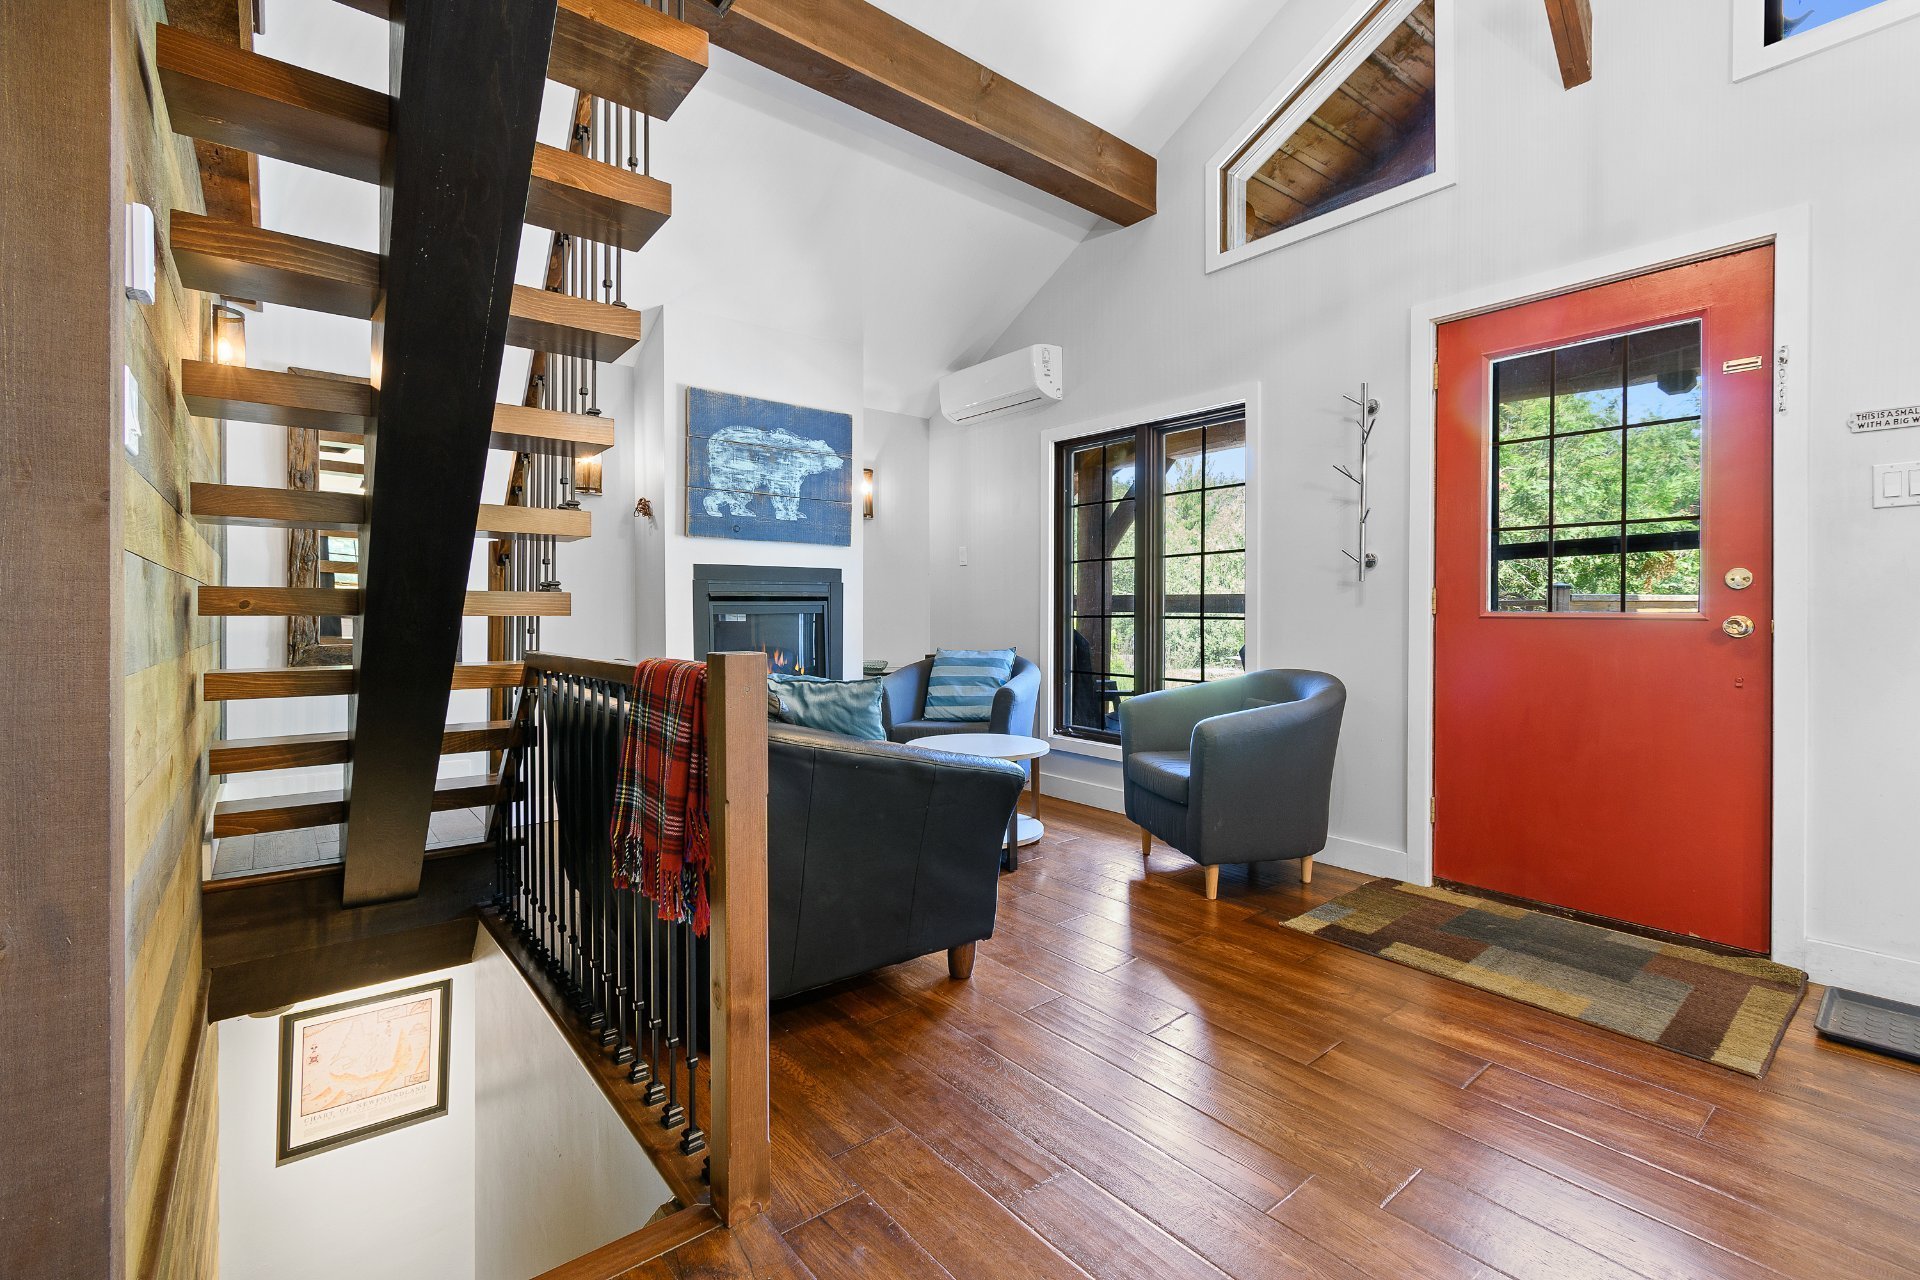
Dinette
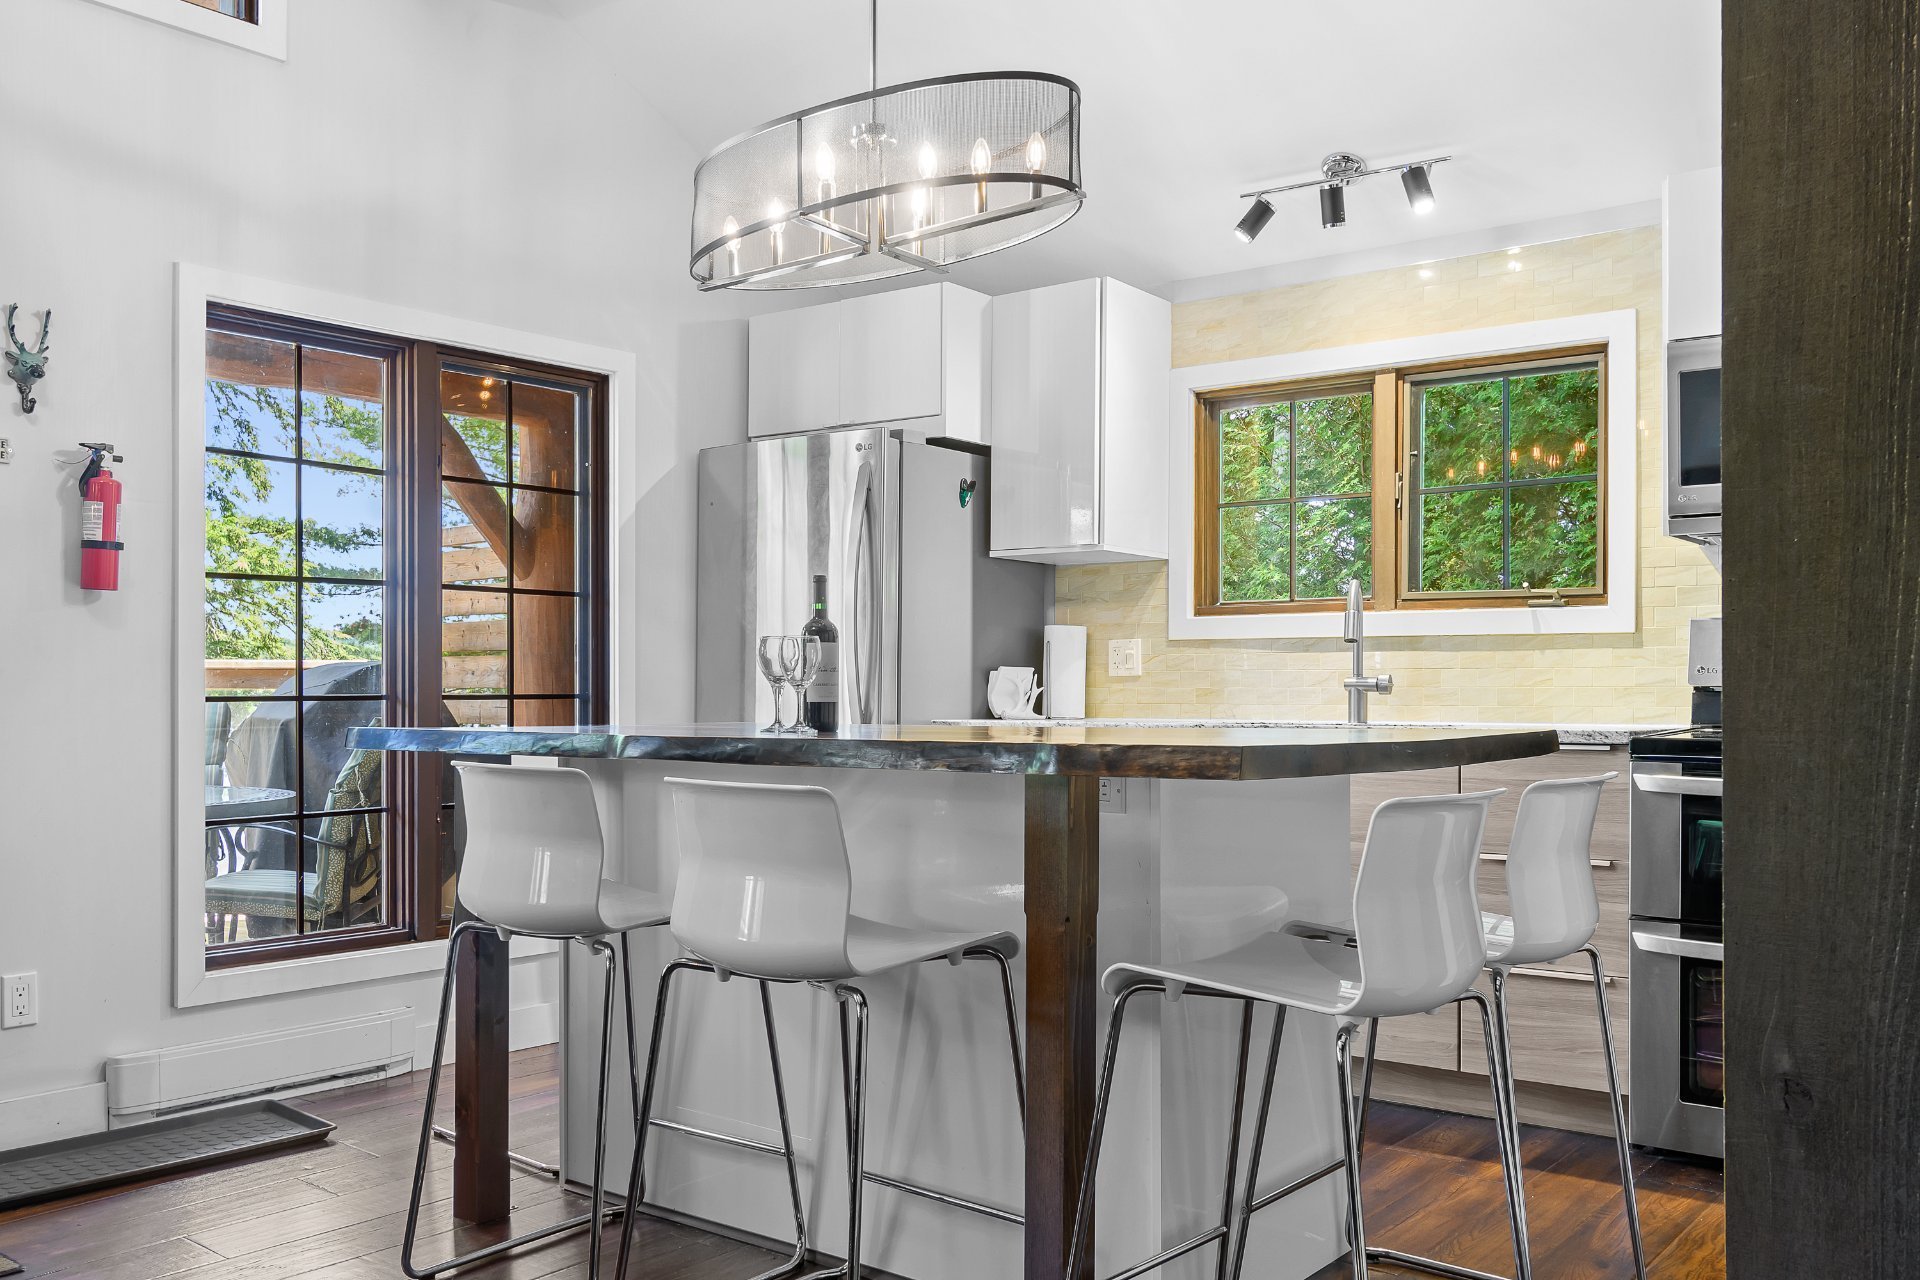
Dinette
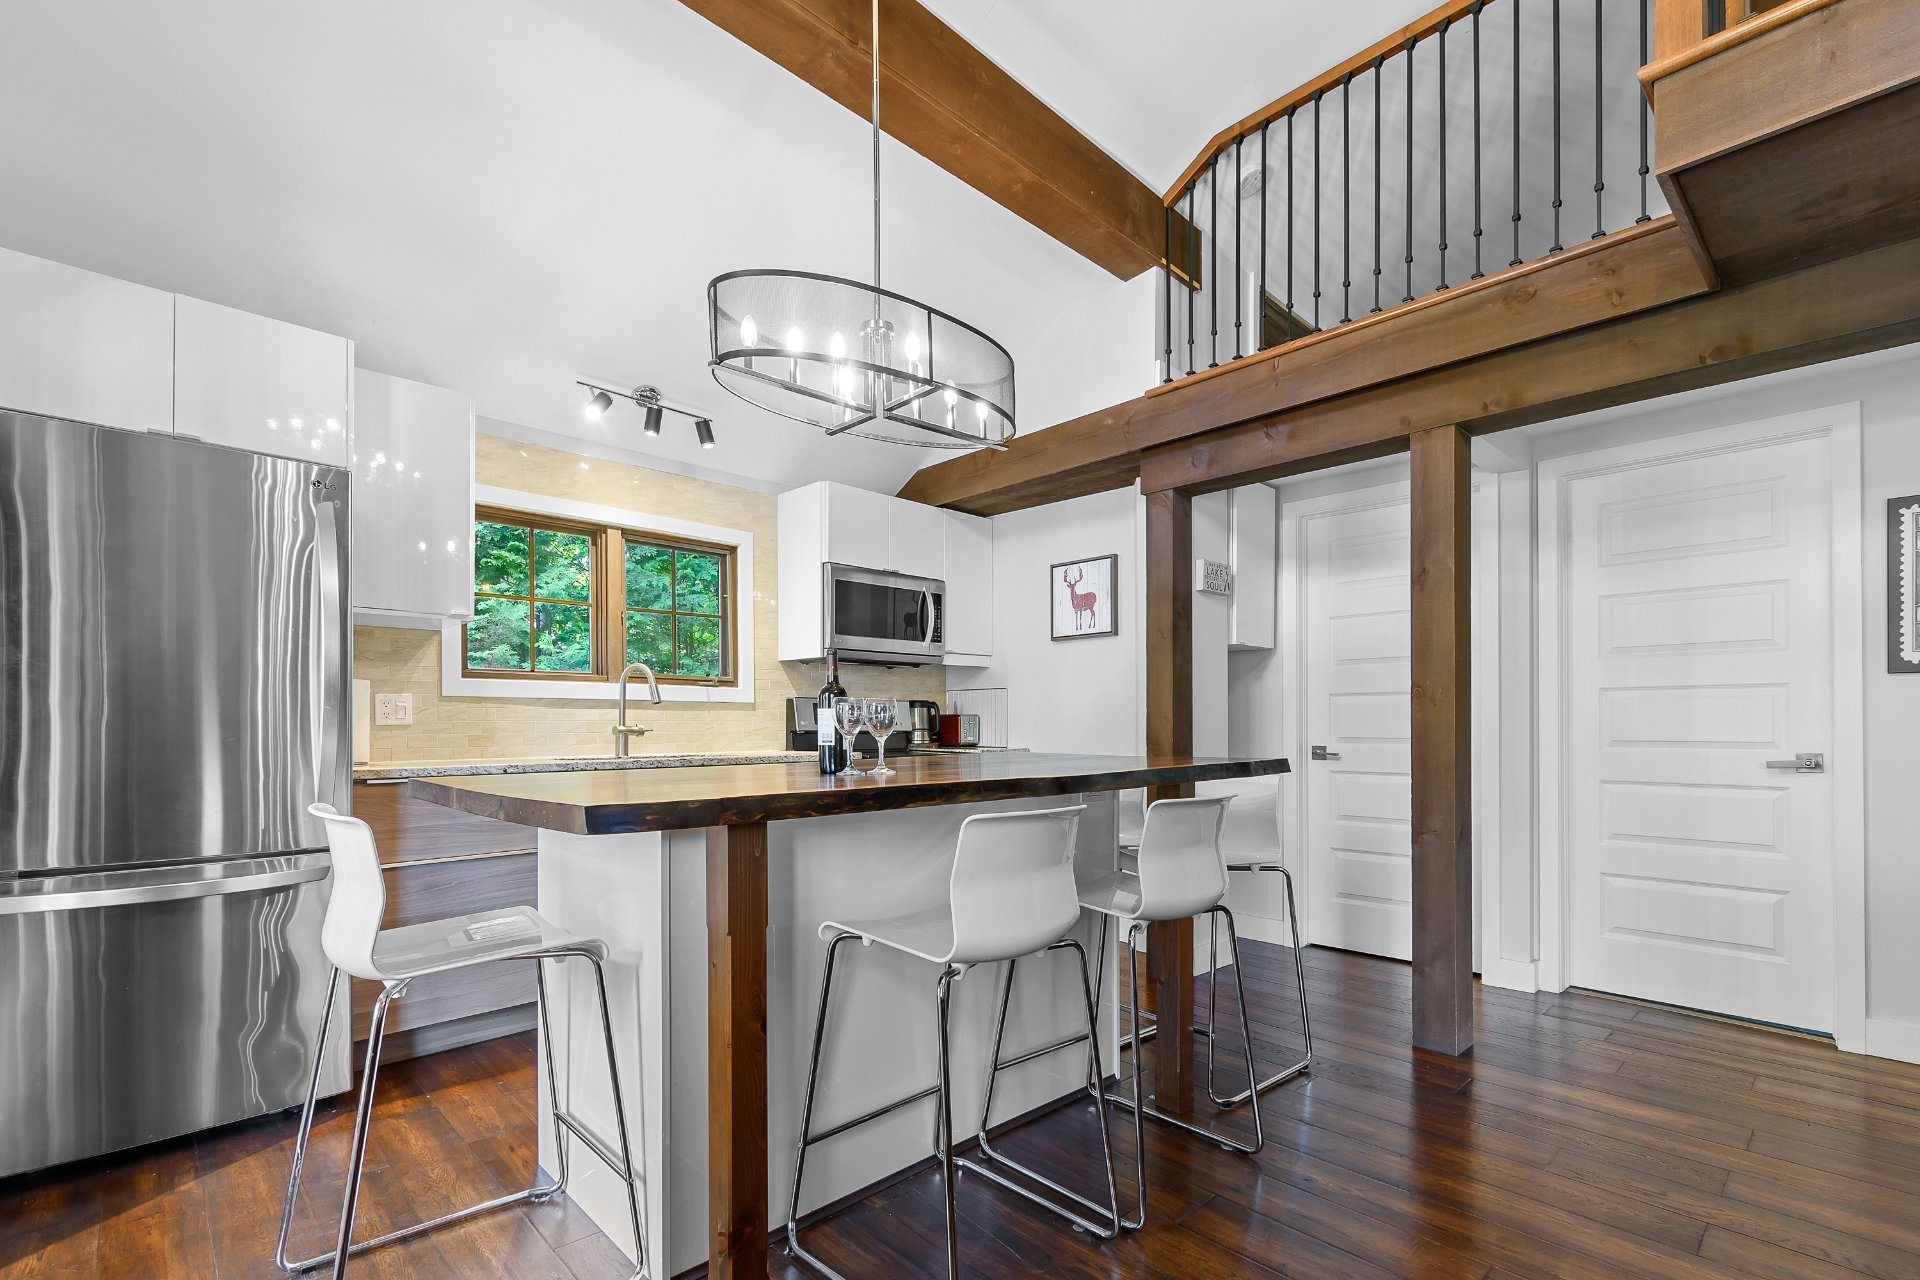
Kitchen
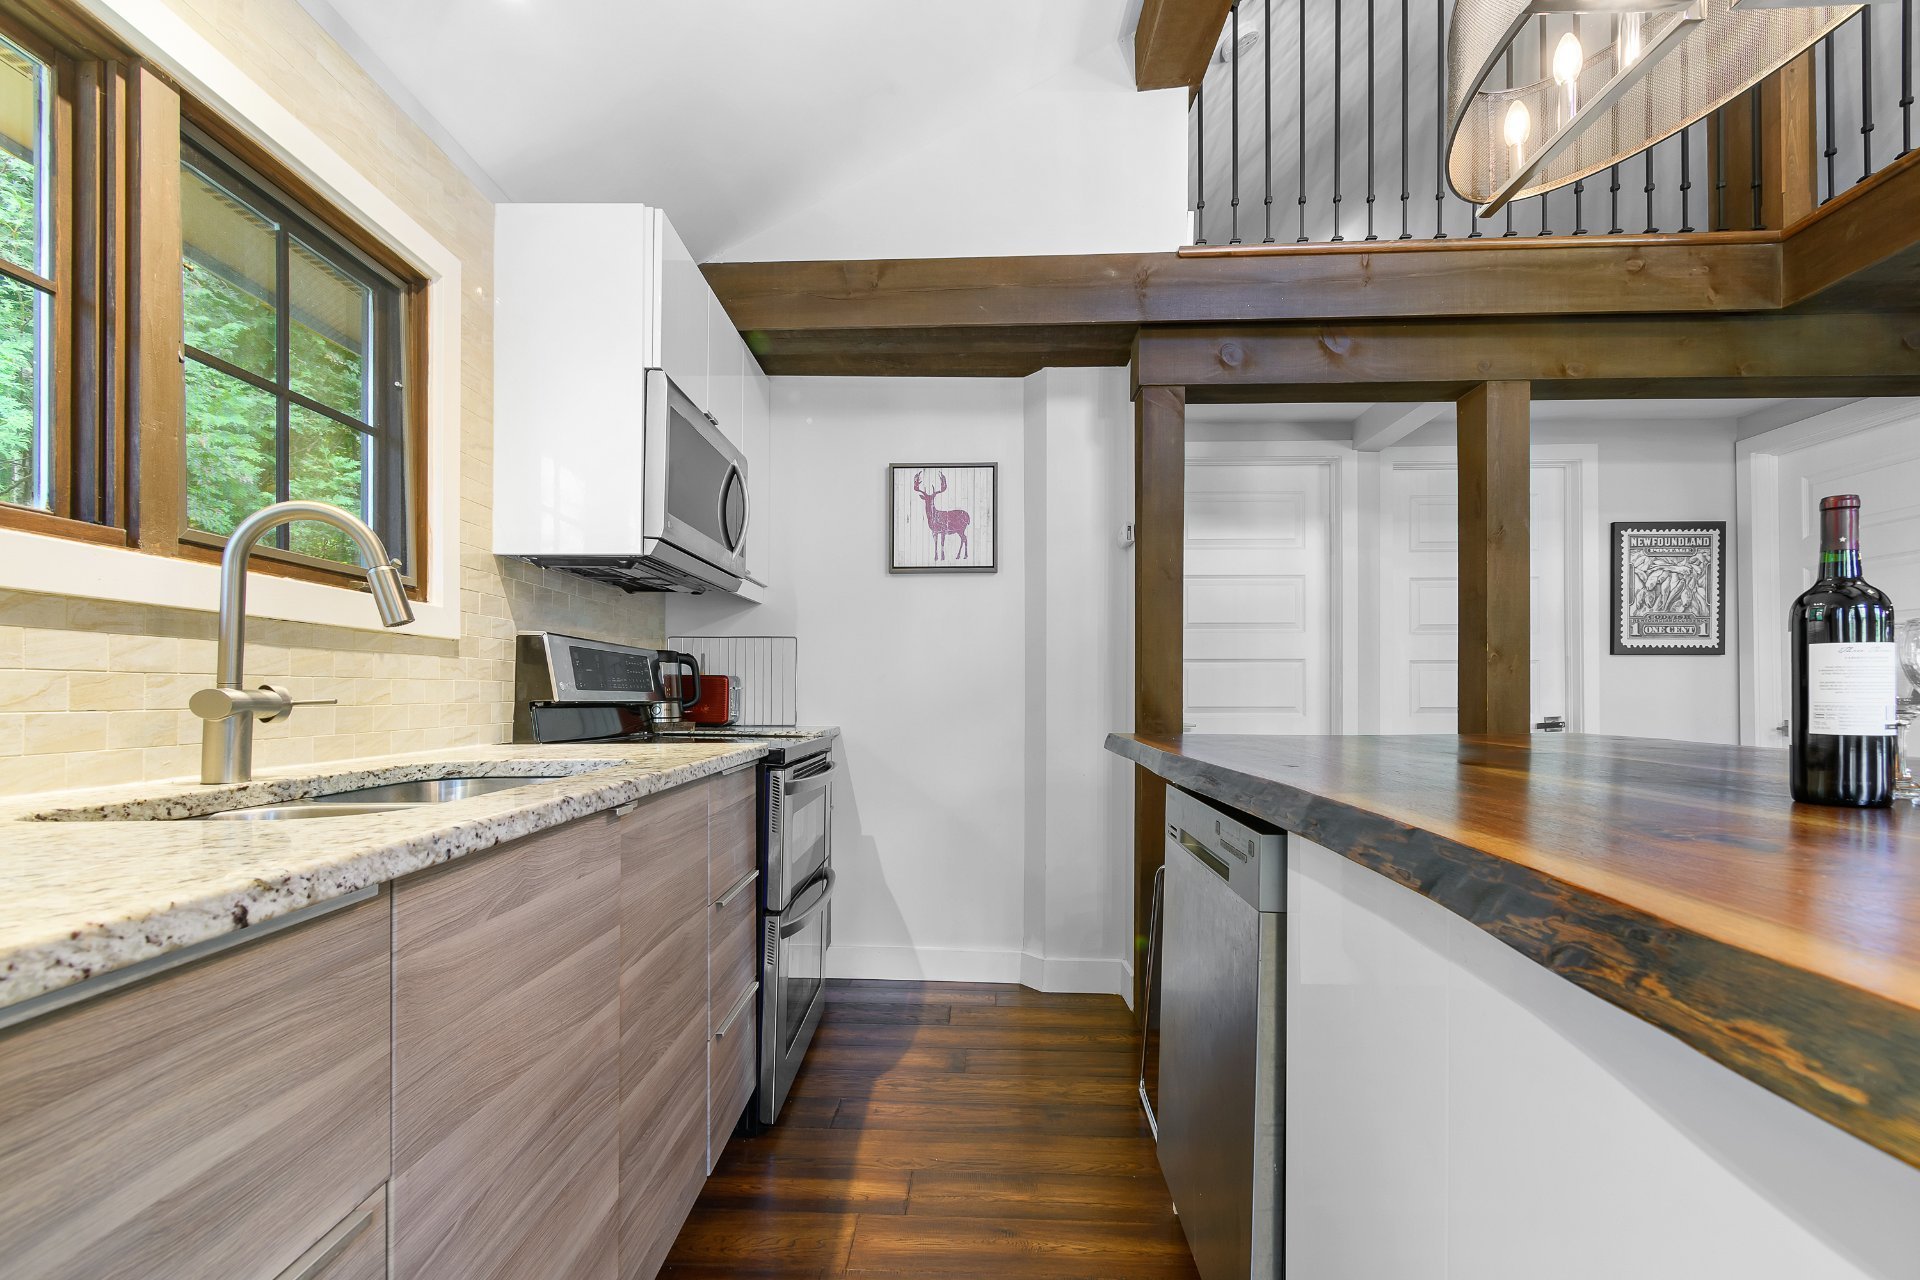
Kitchen
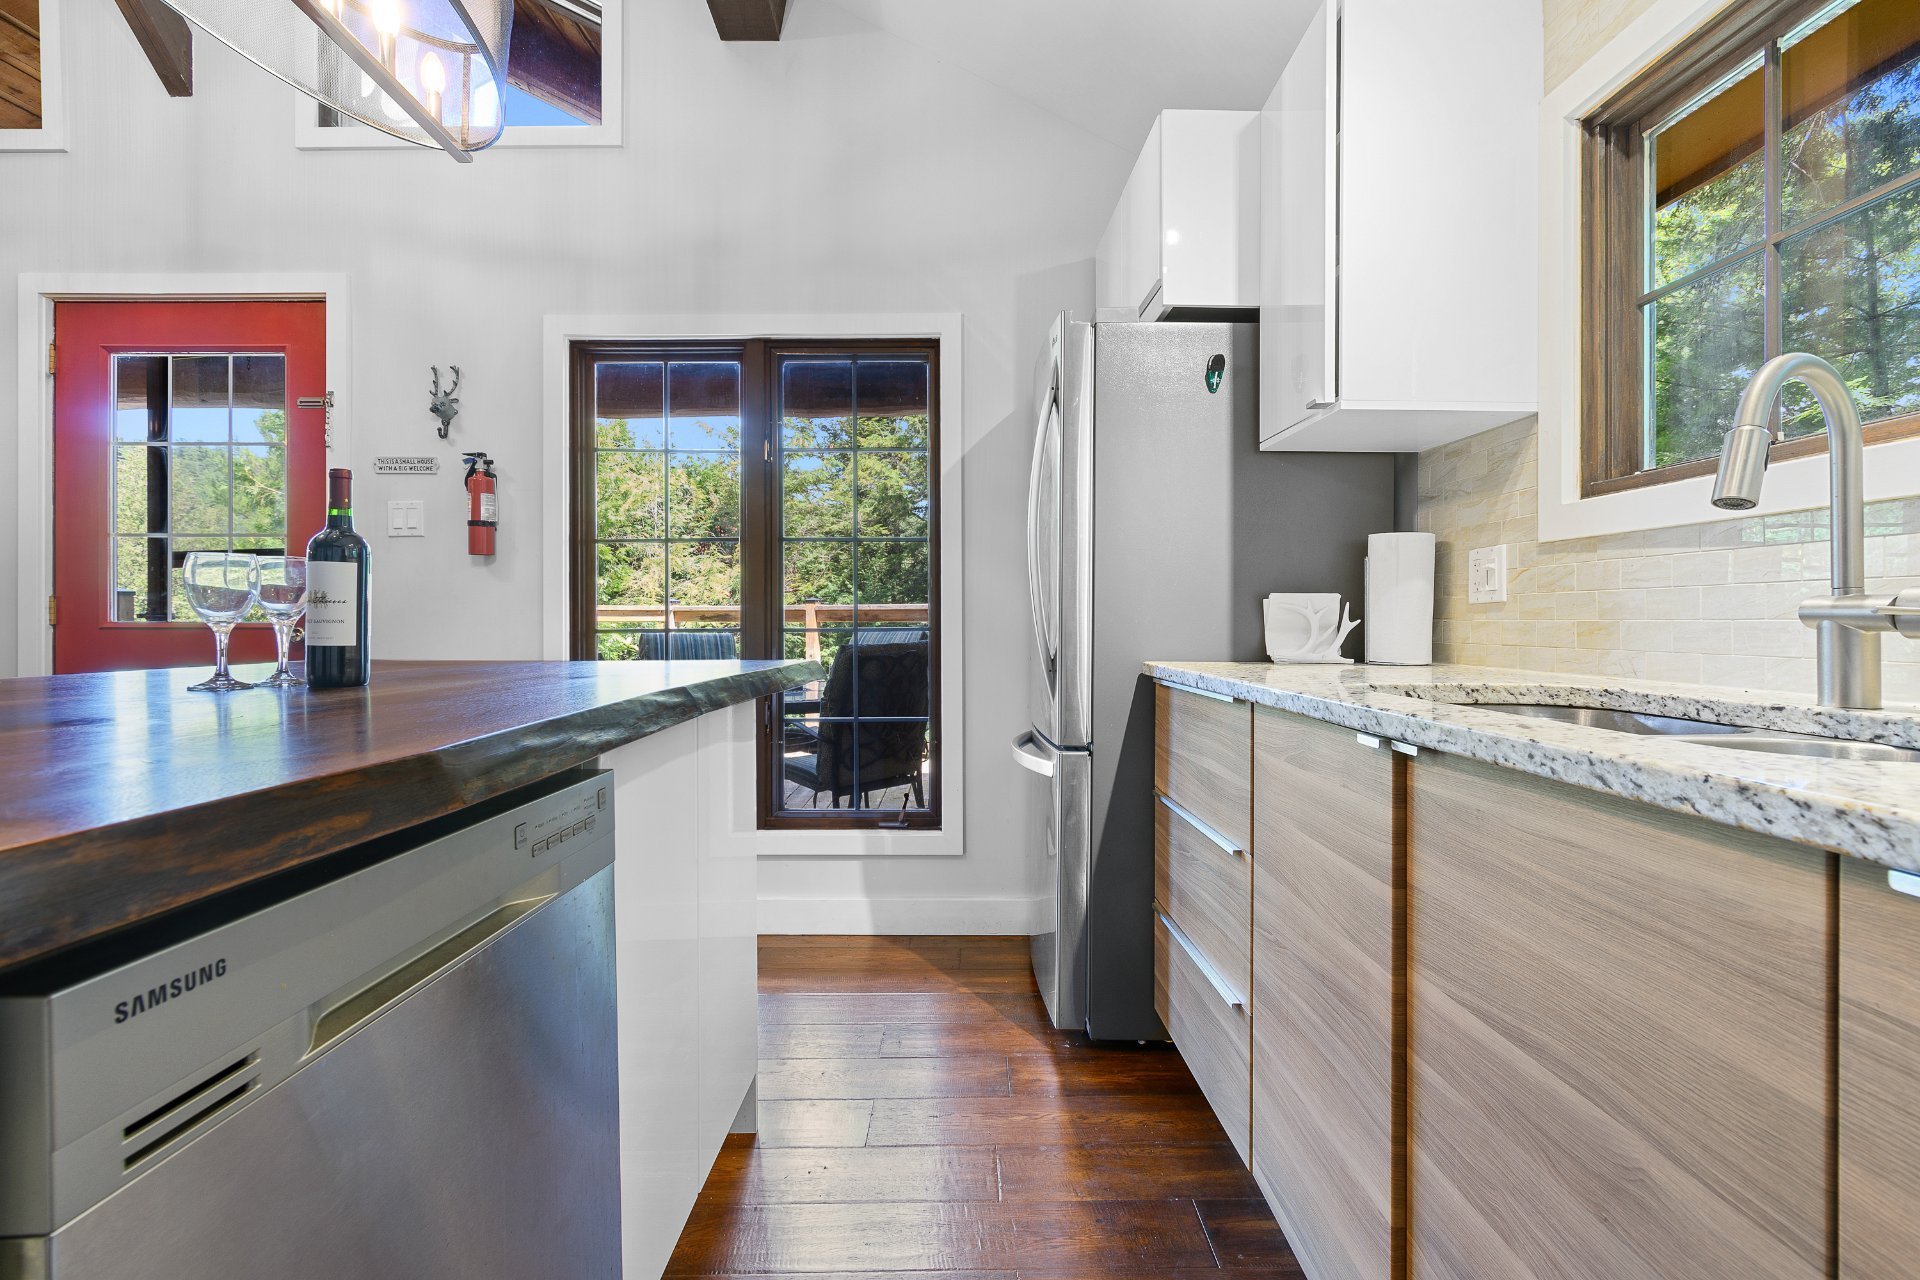
Kitchen
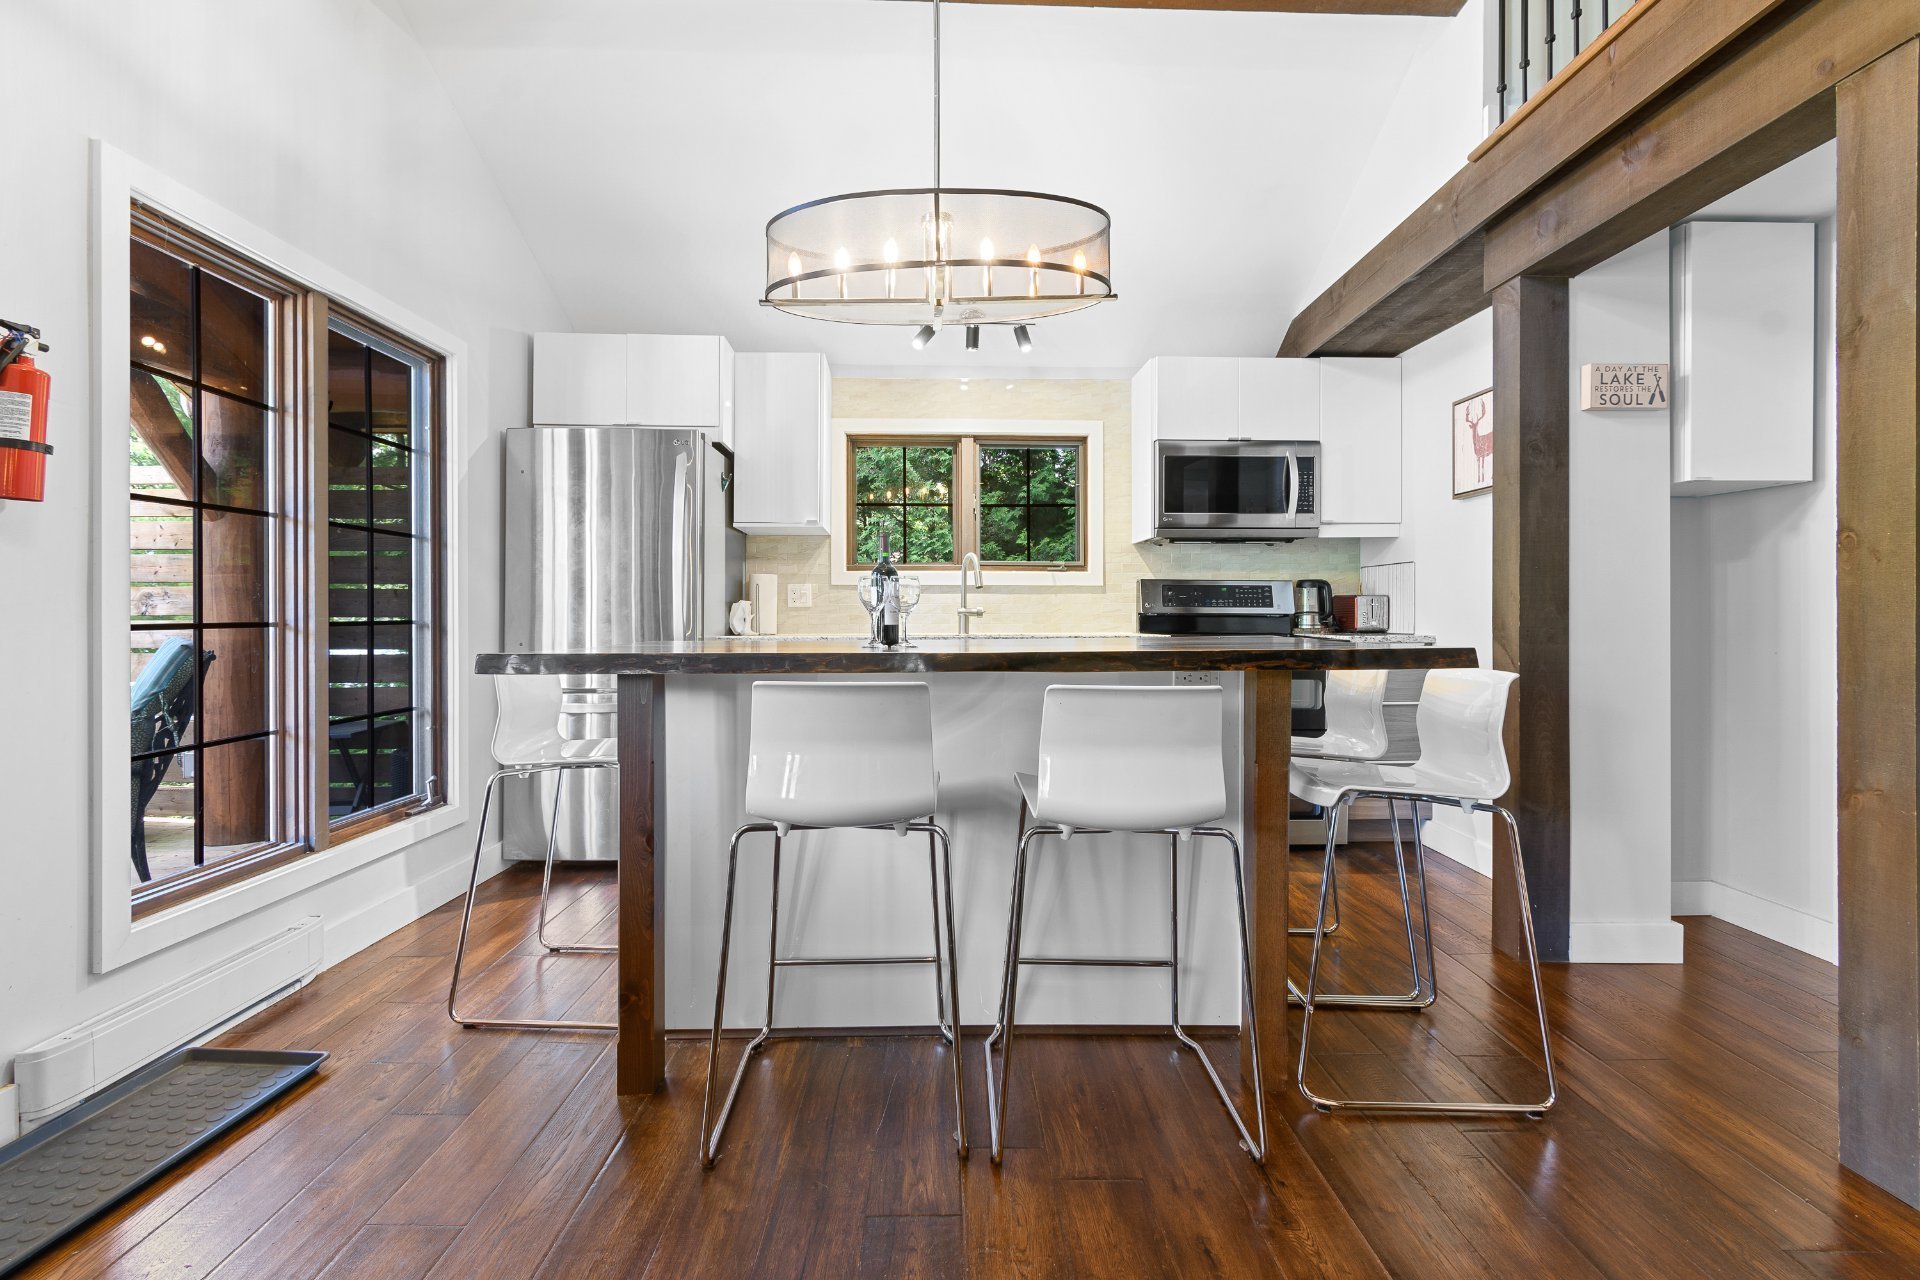
Living room
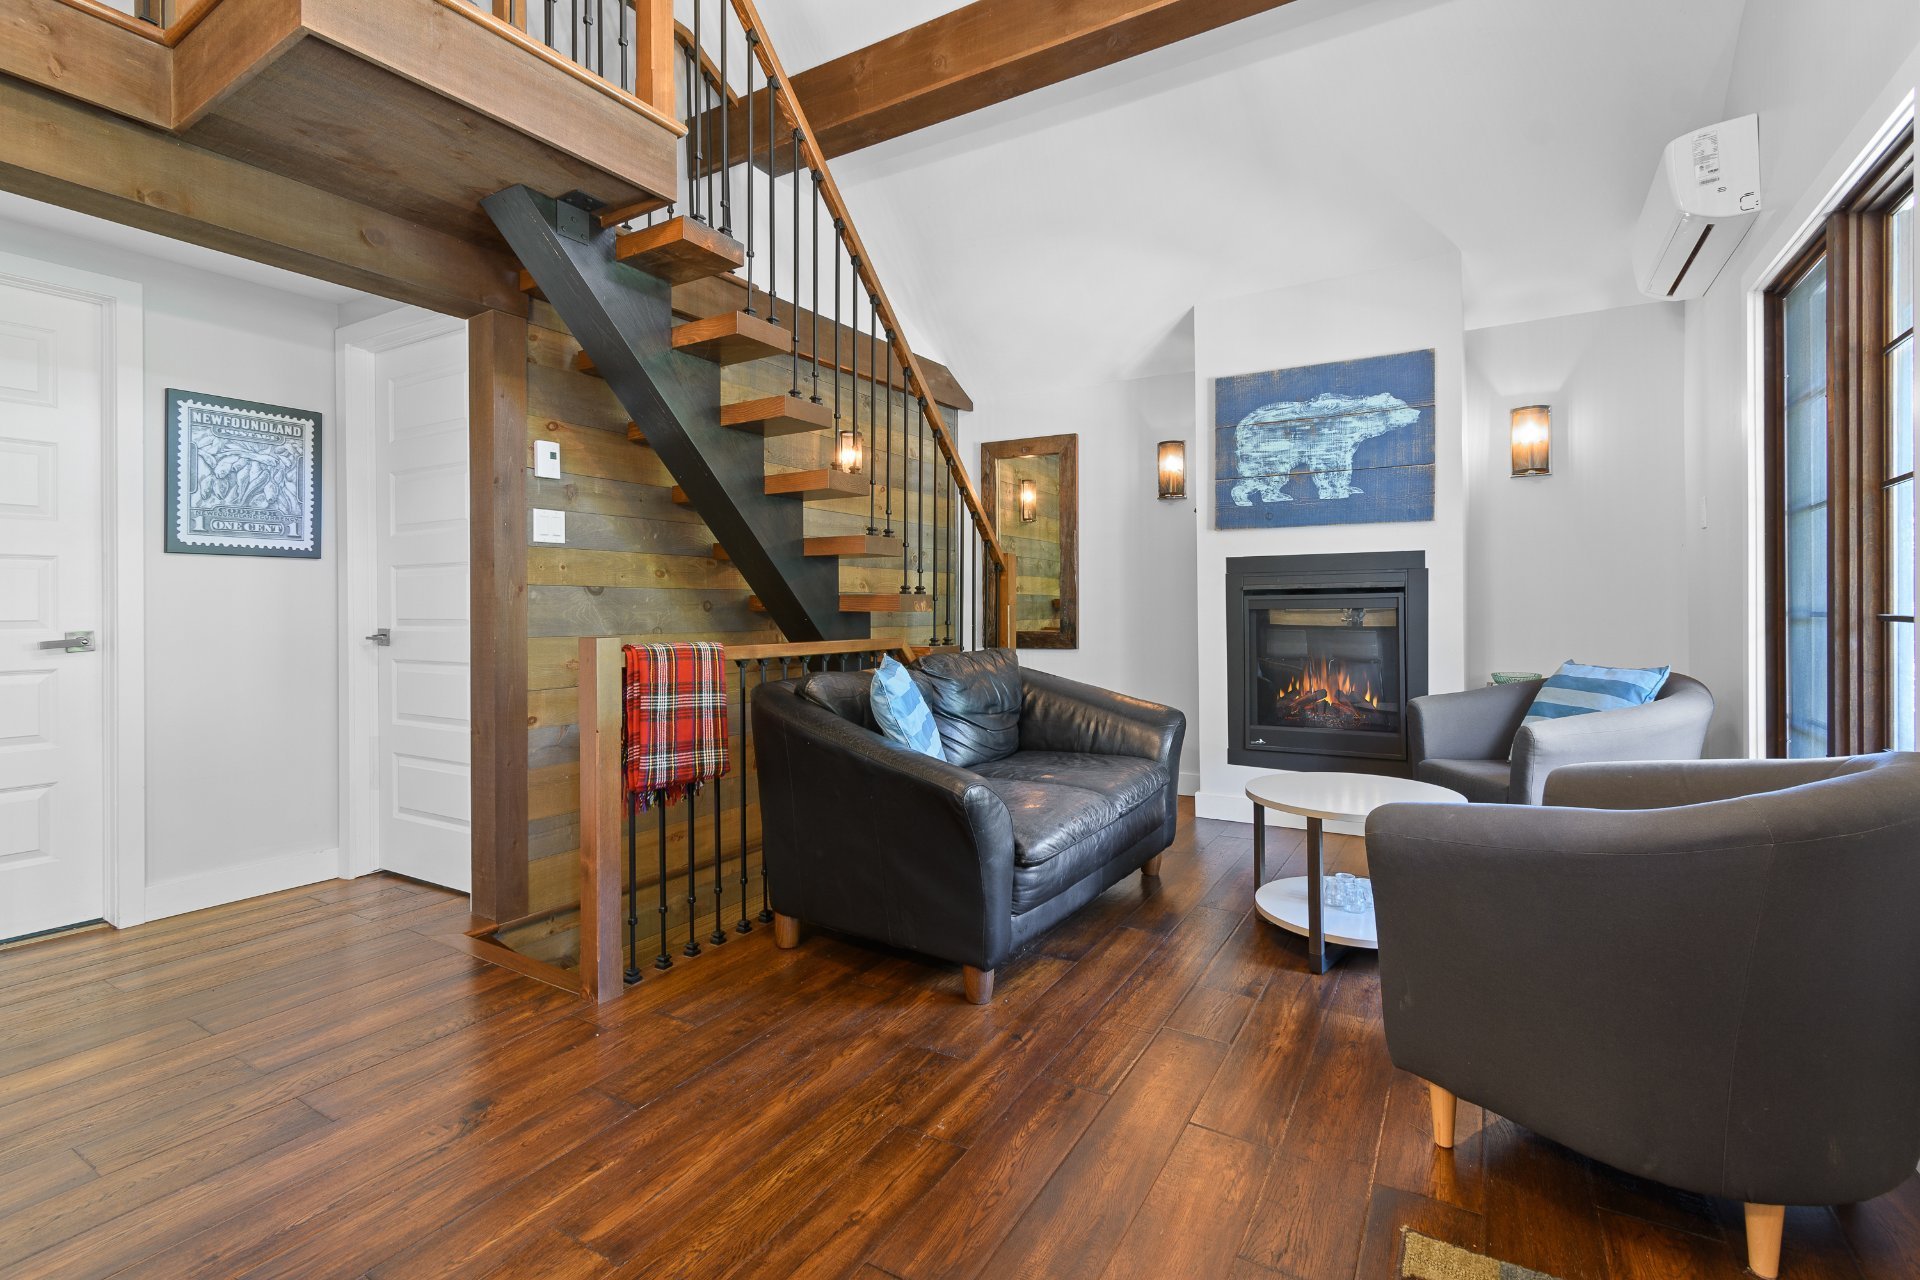
Overall View
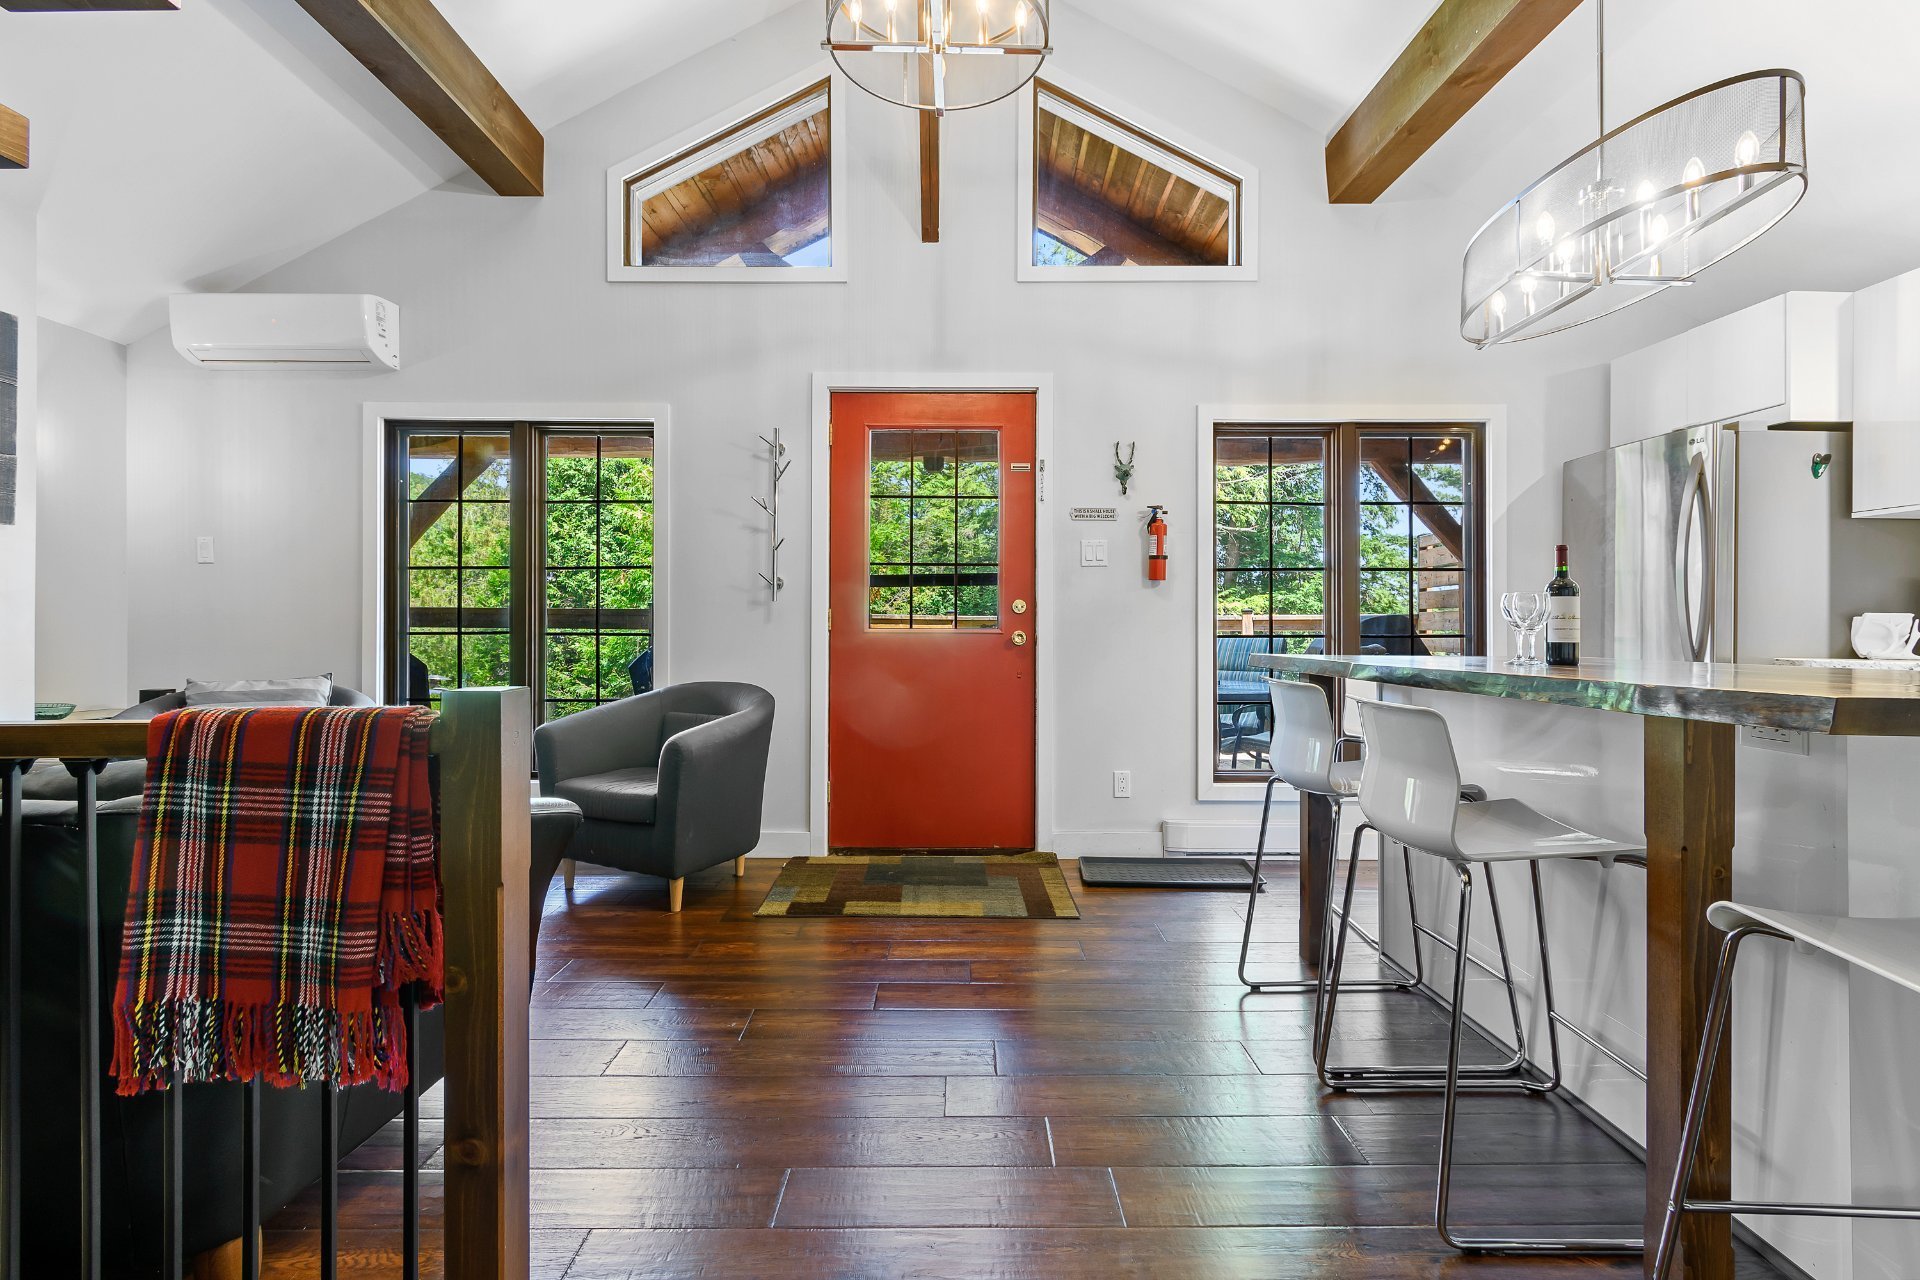
Mezzanine
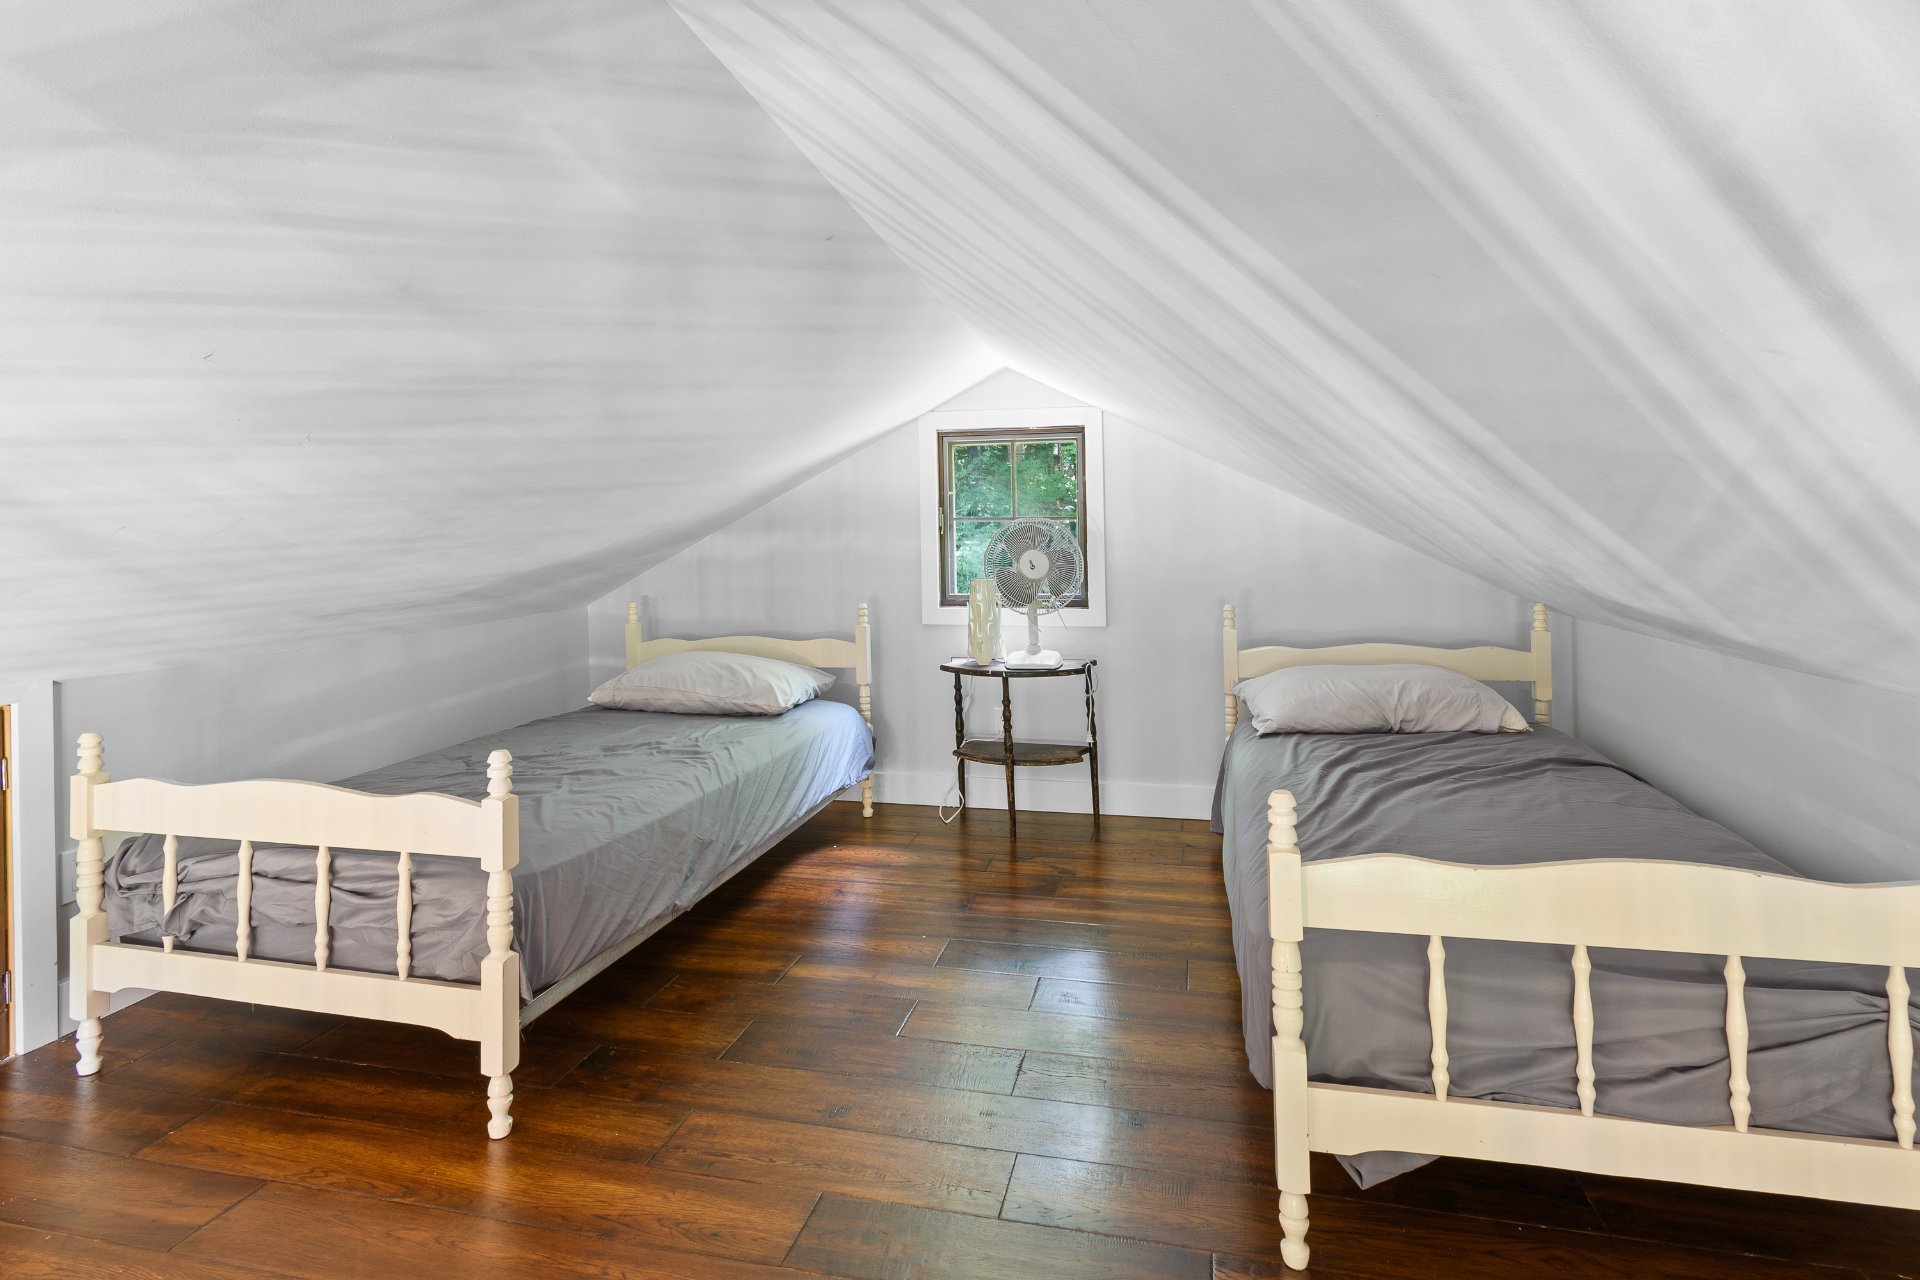
Mezzanine
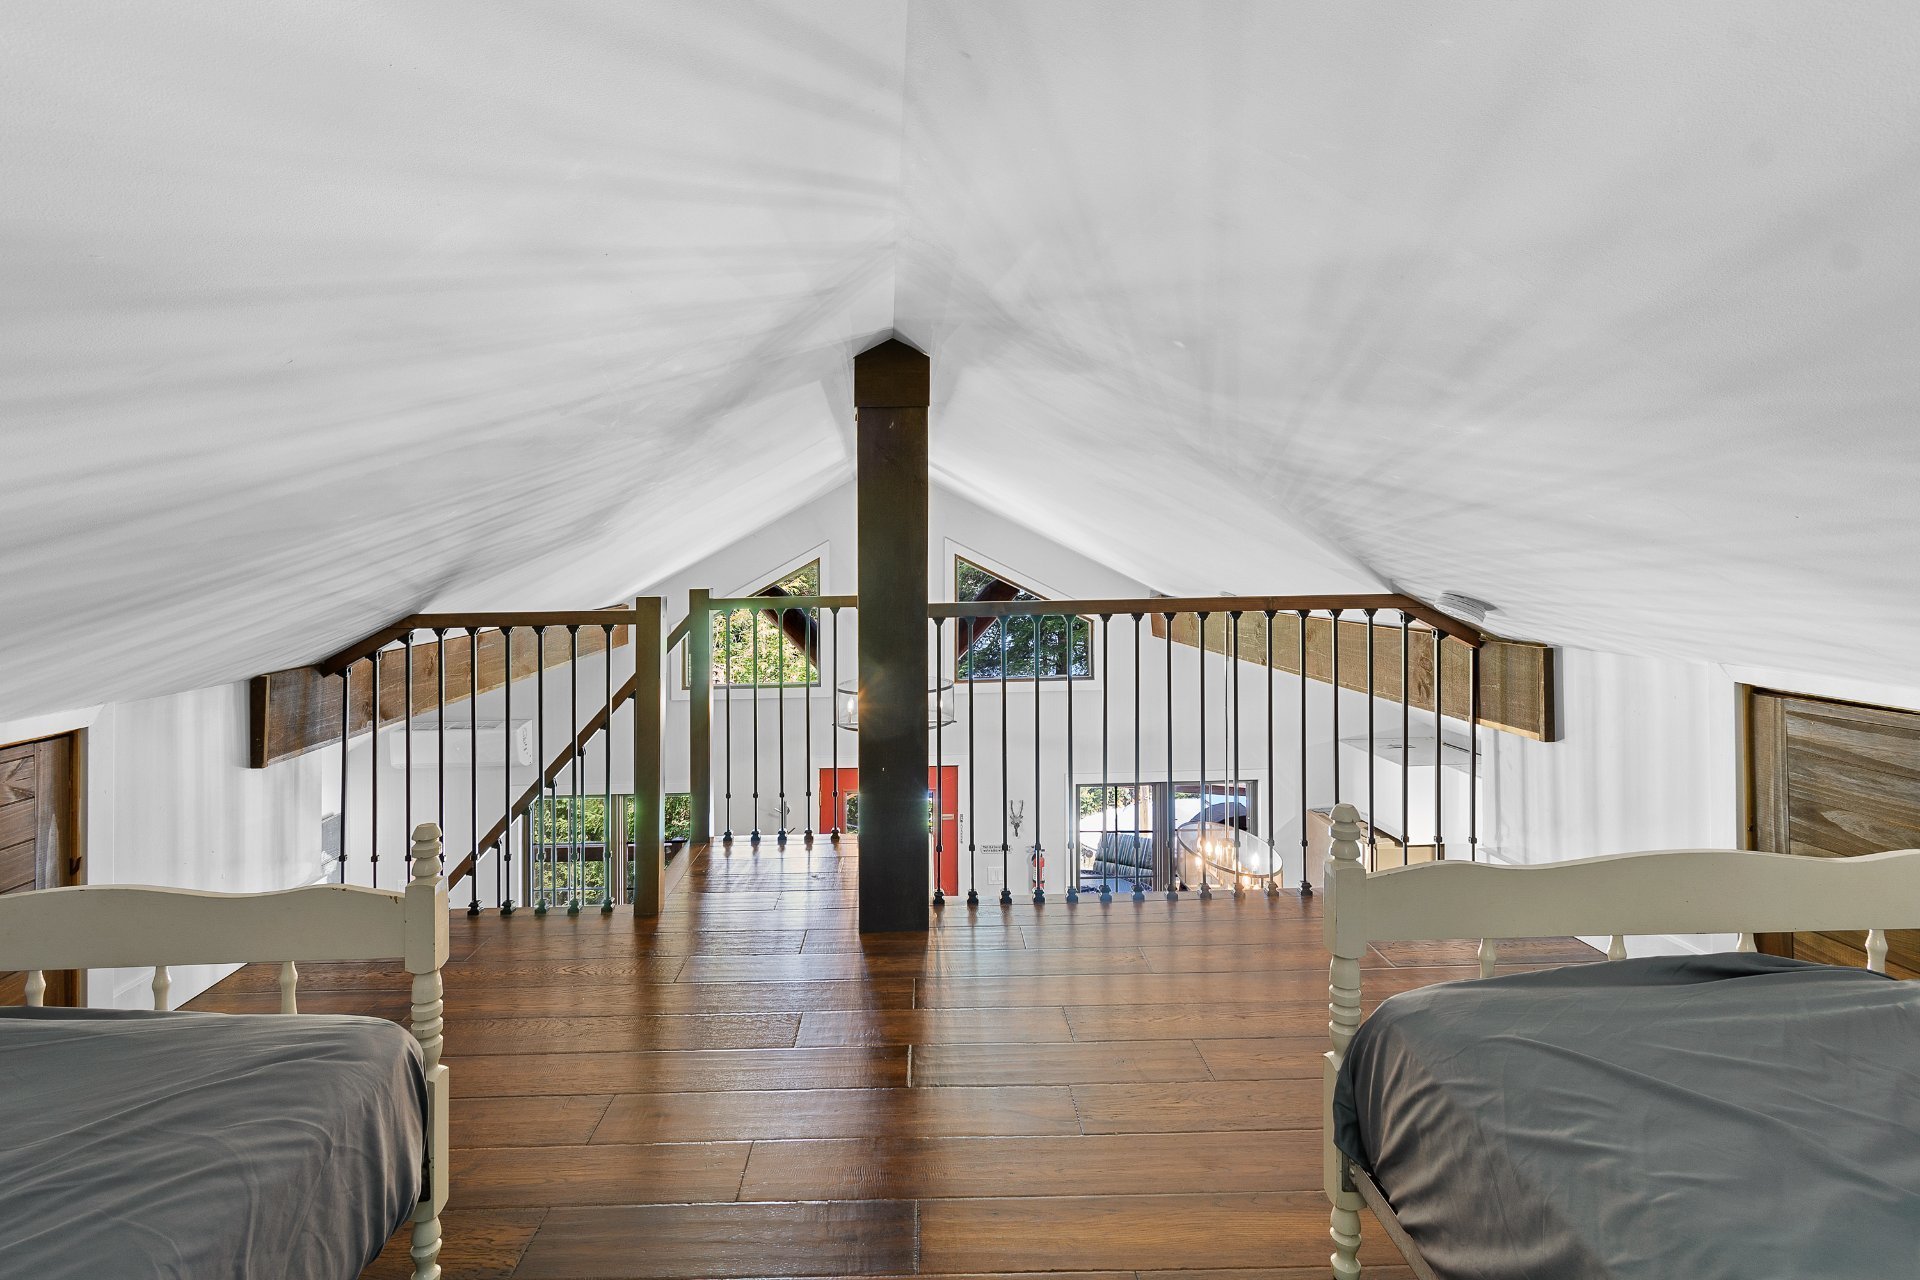
Overall View
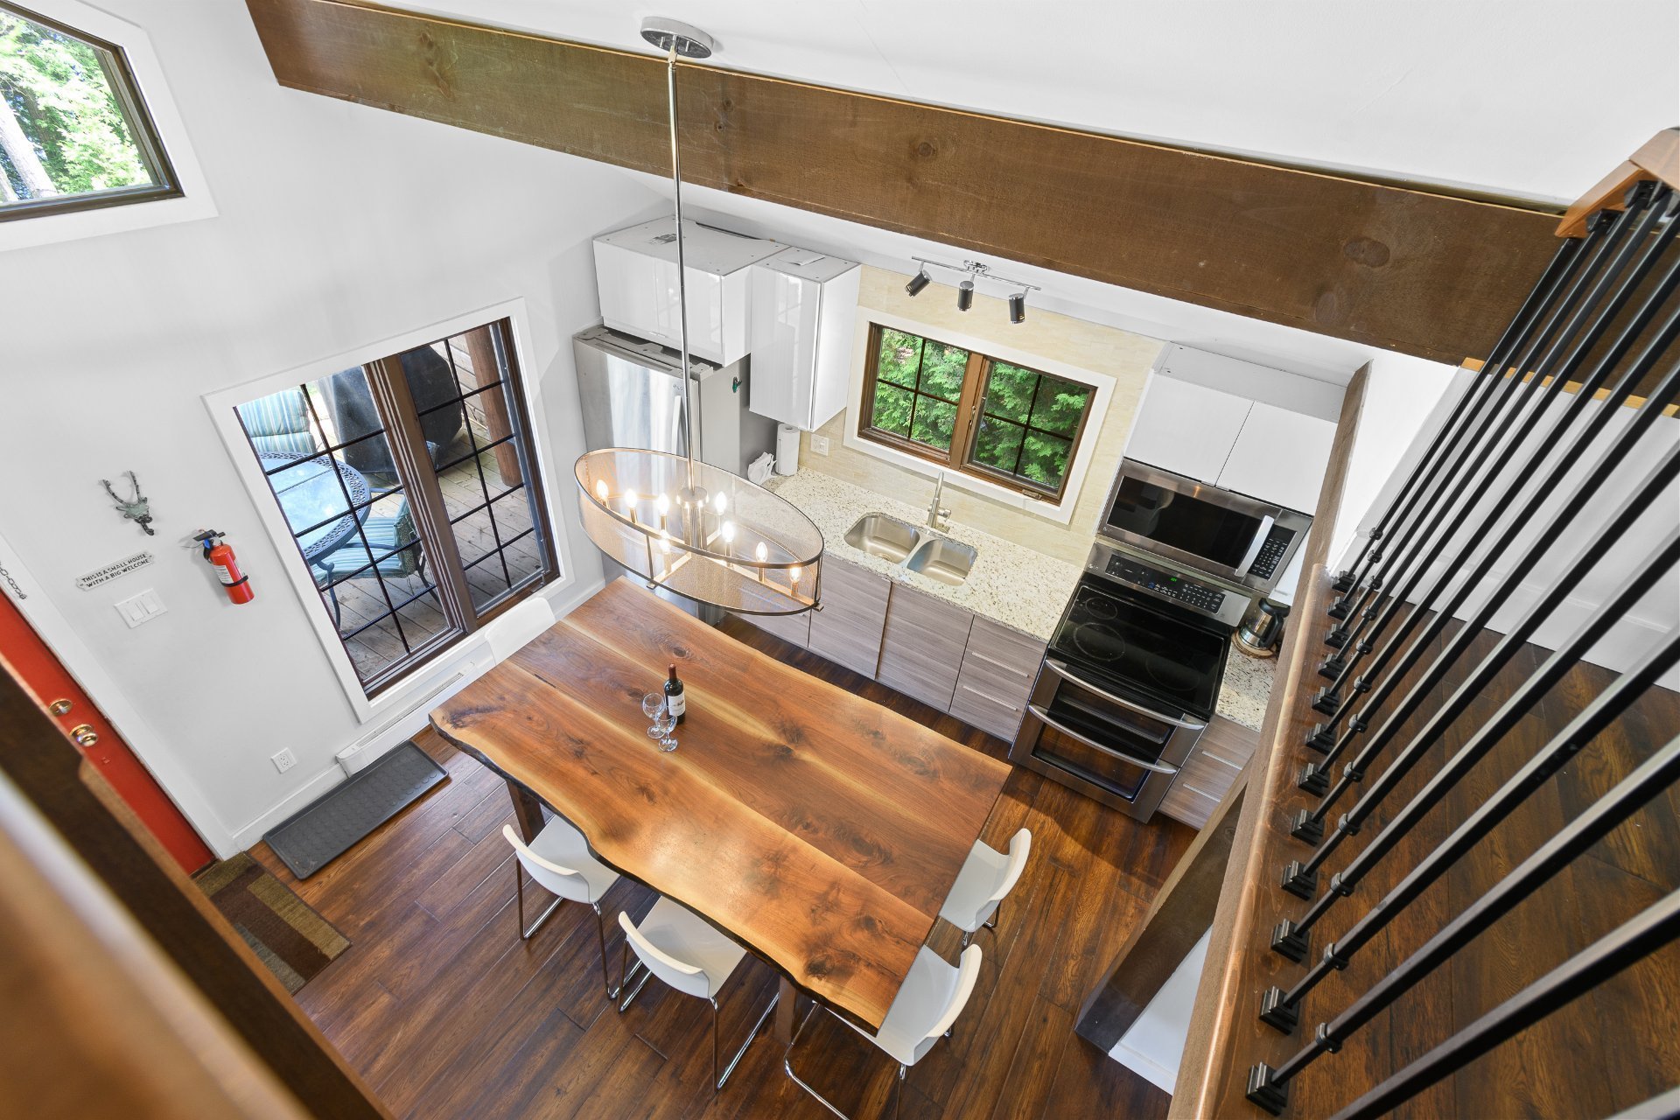
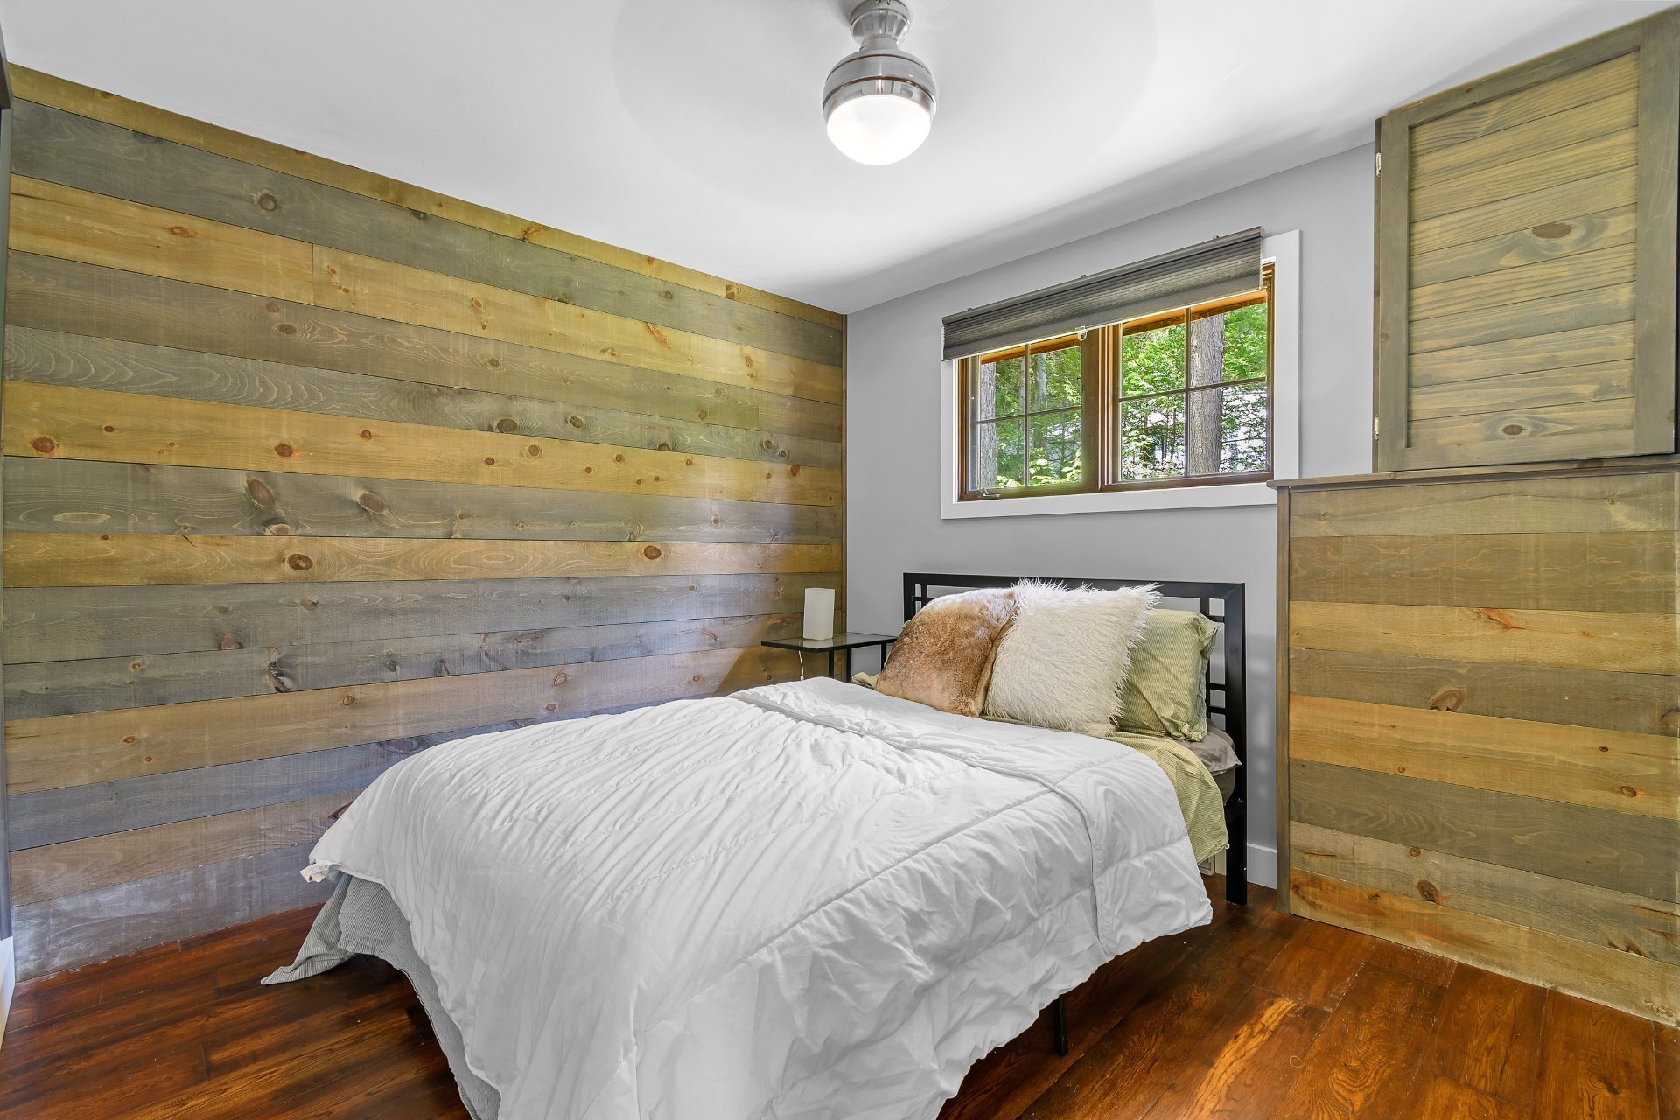
Bedroom
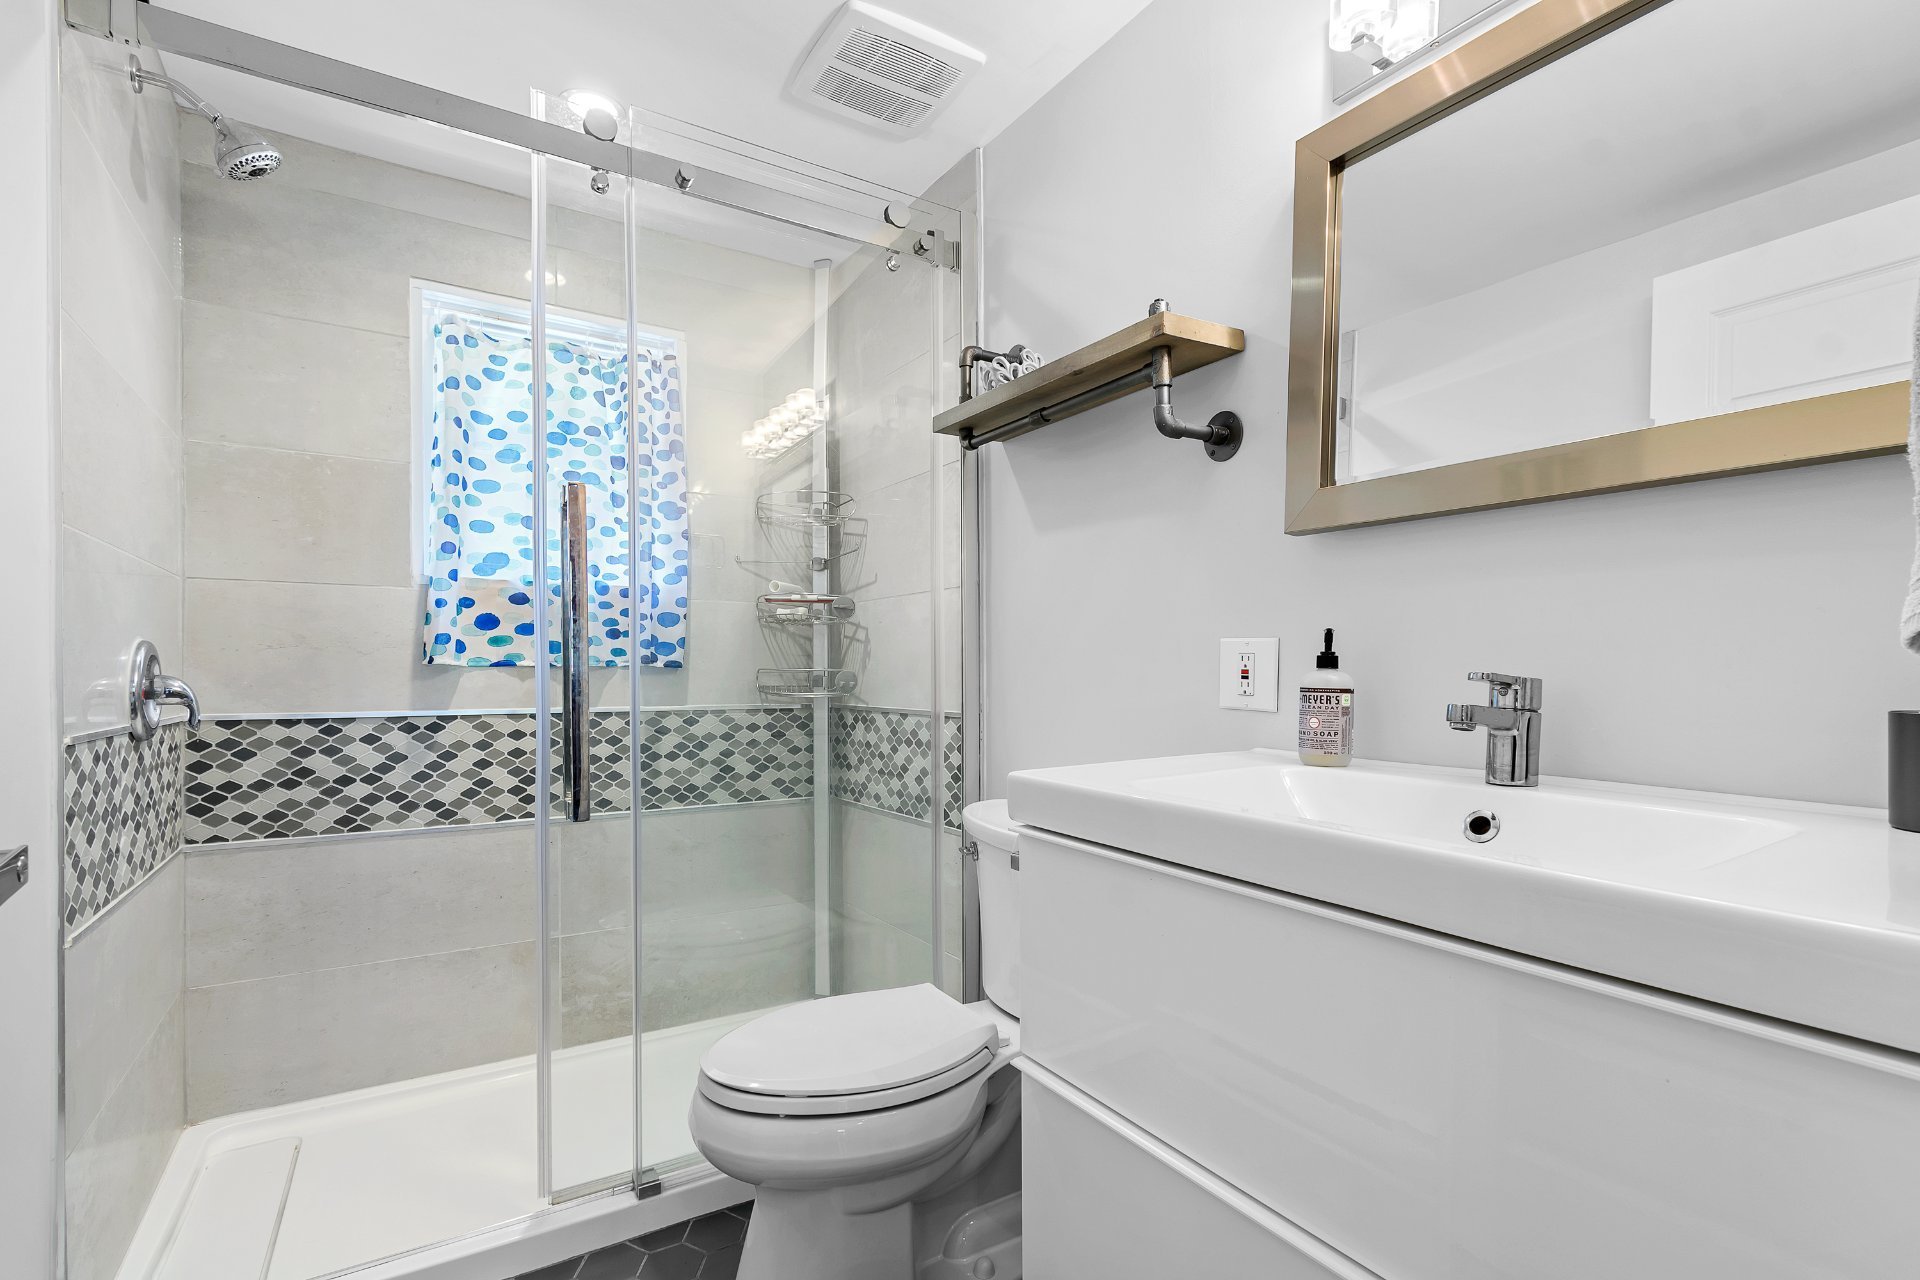
Bathroom
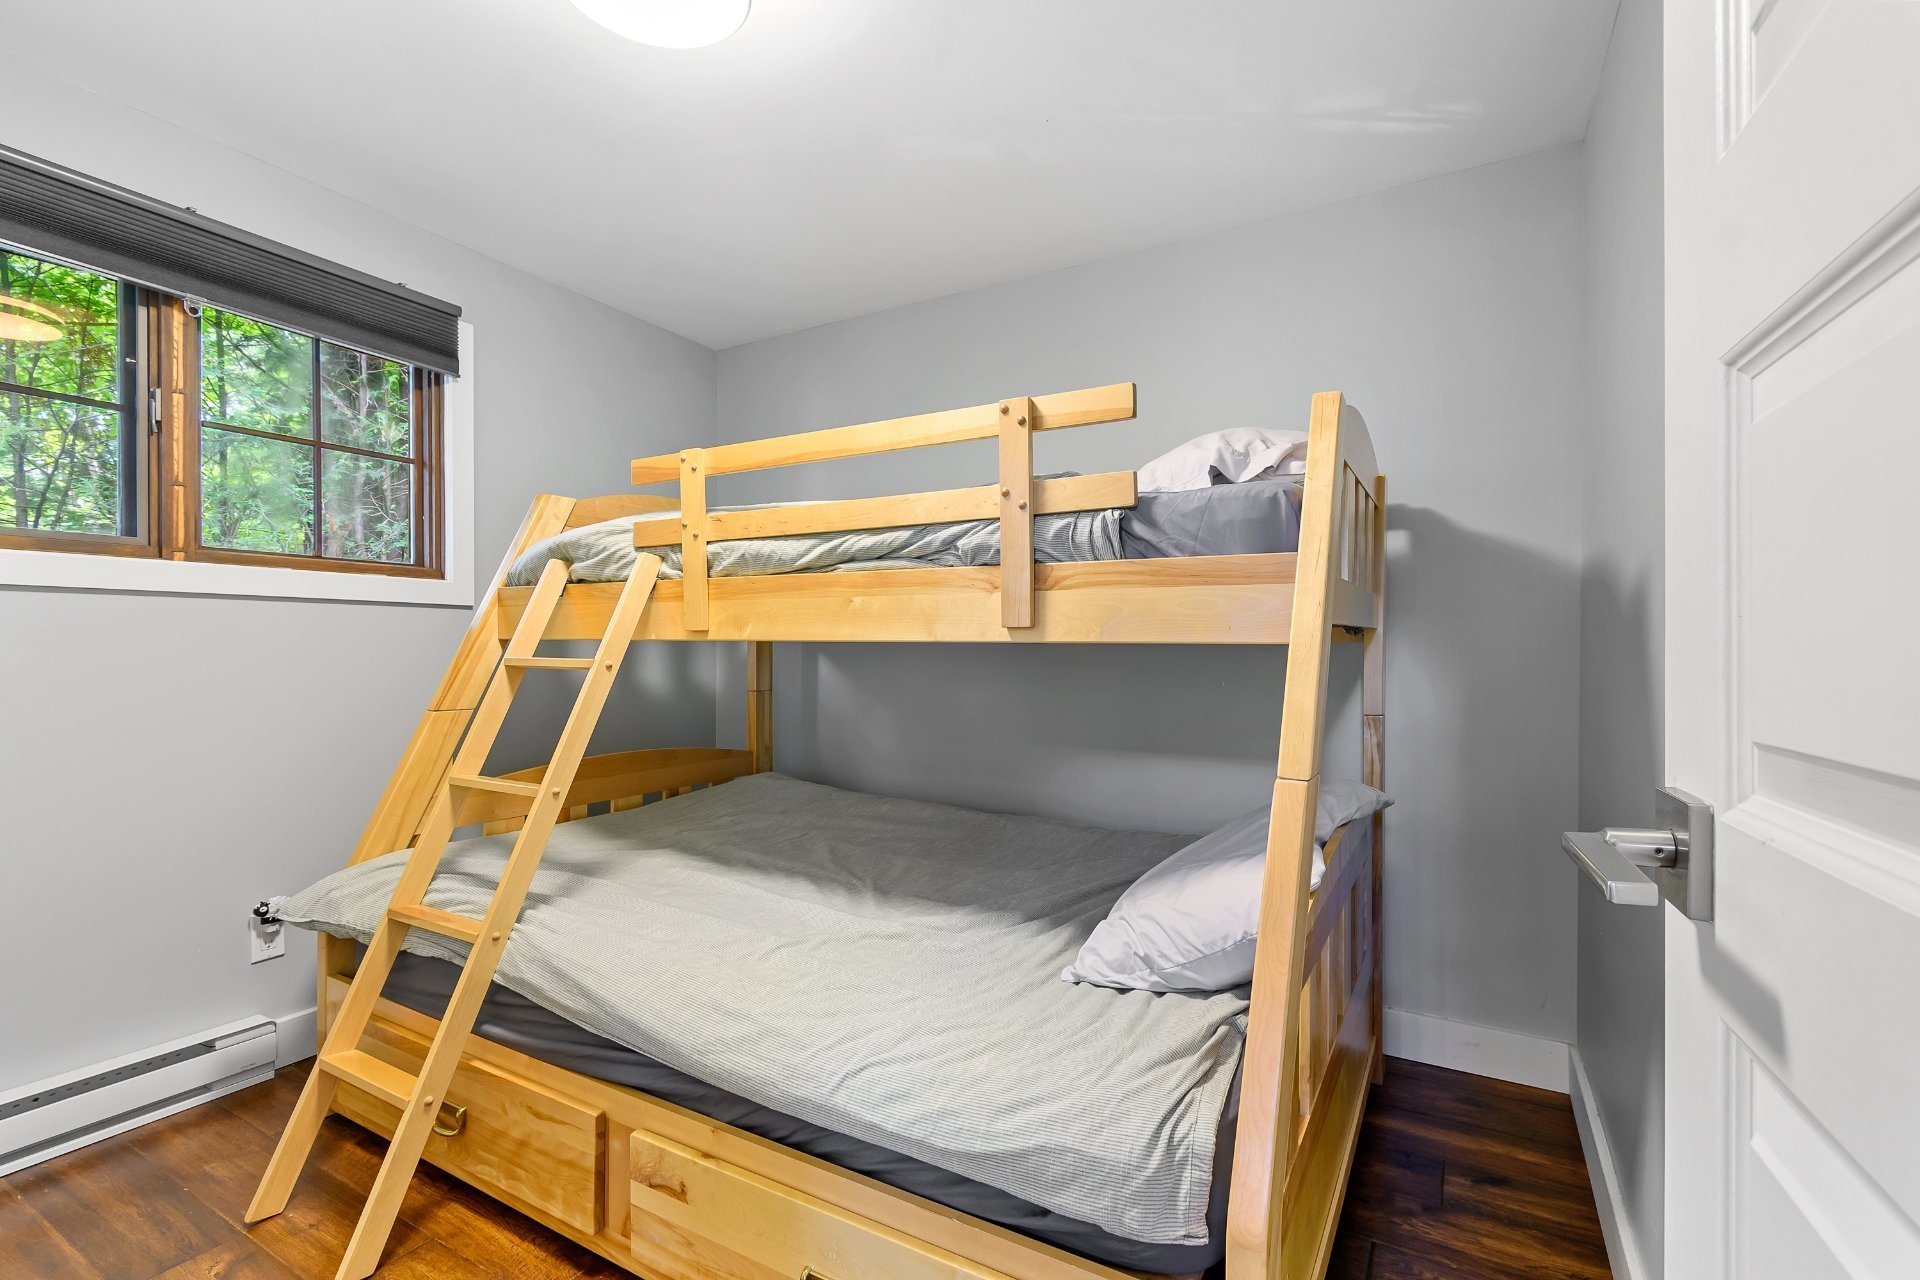
Bedroom
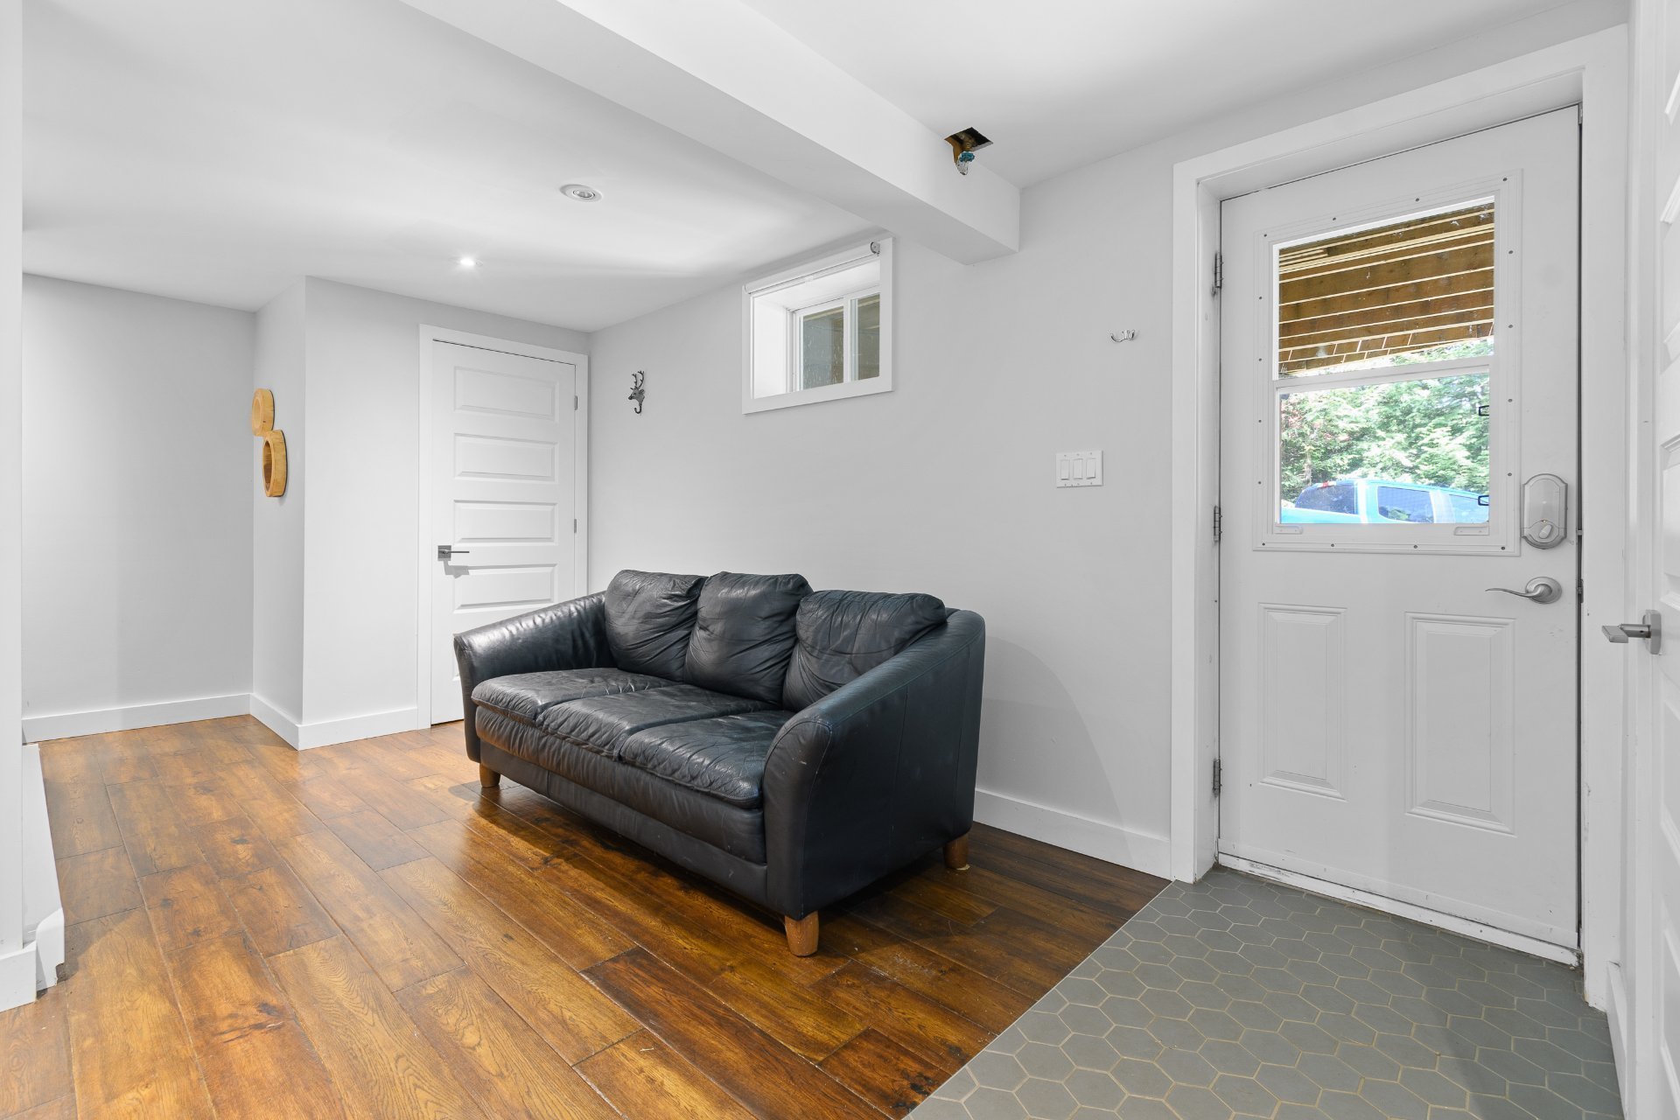
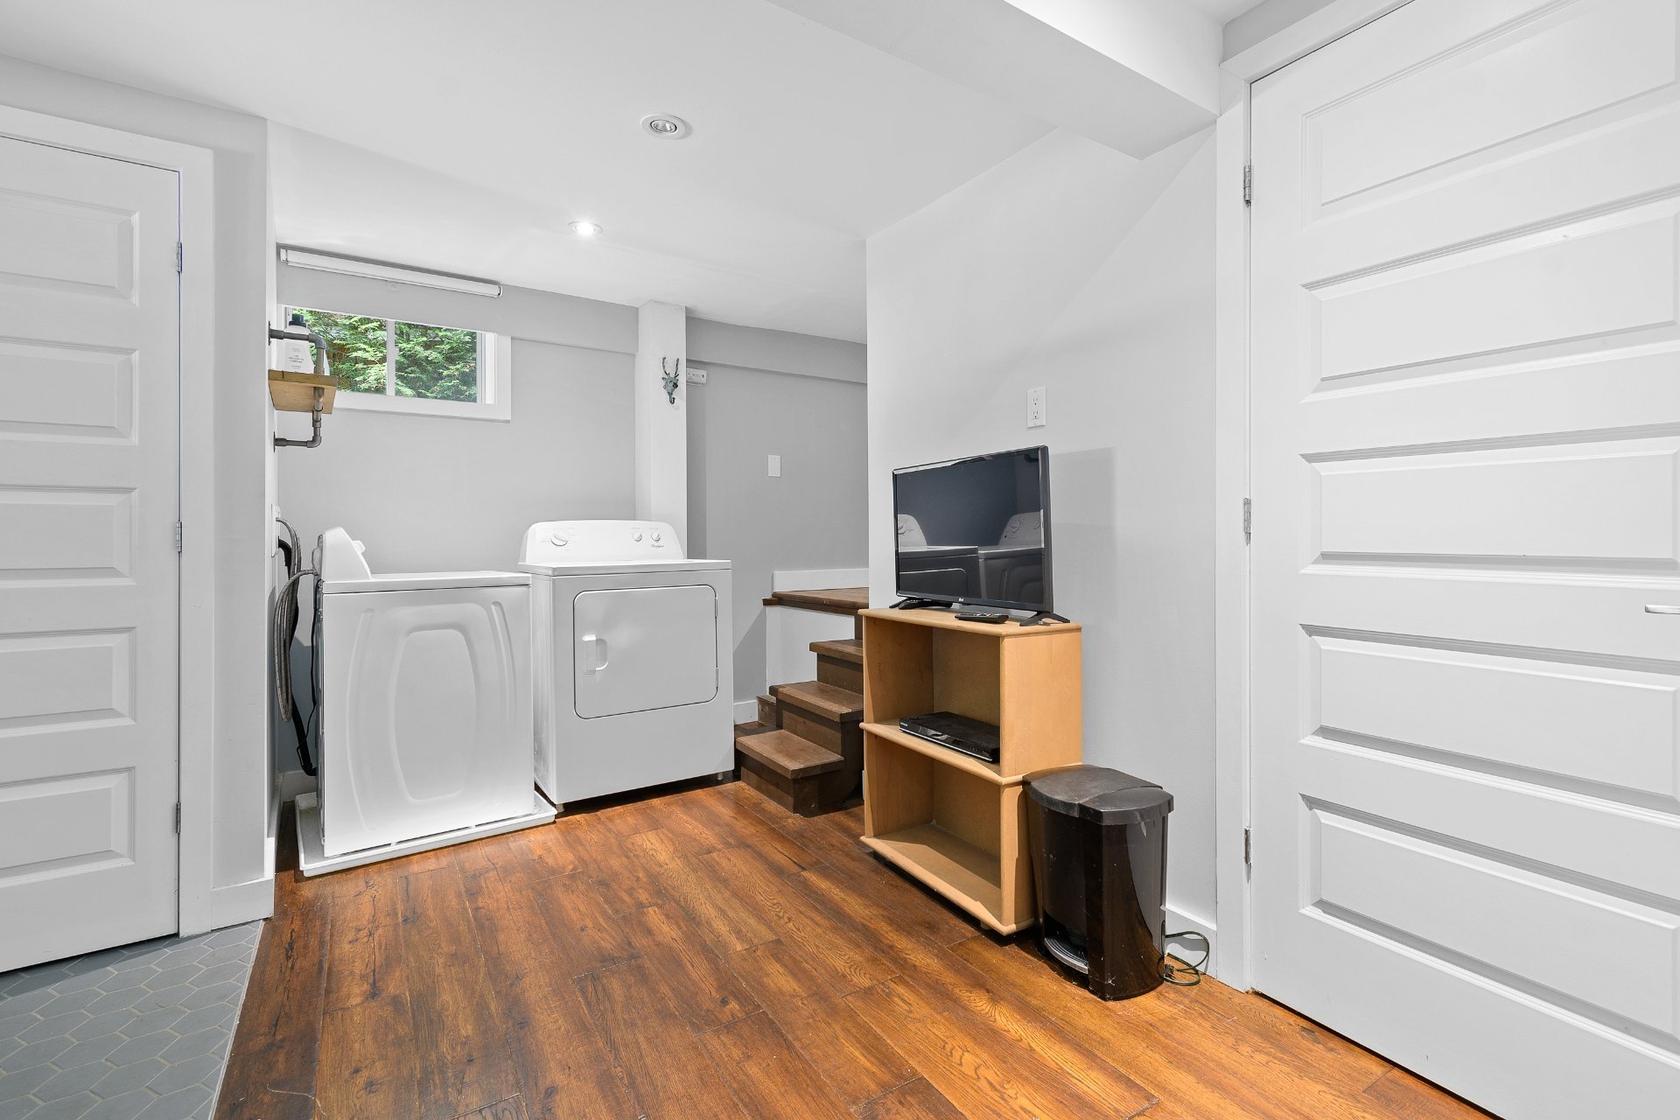
Family room
Laundry room
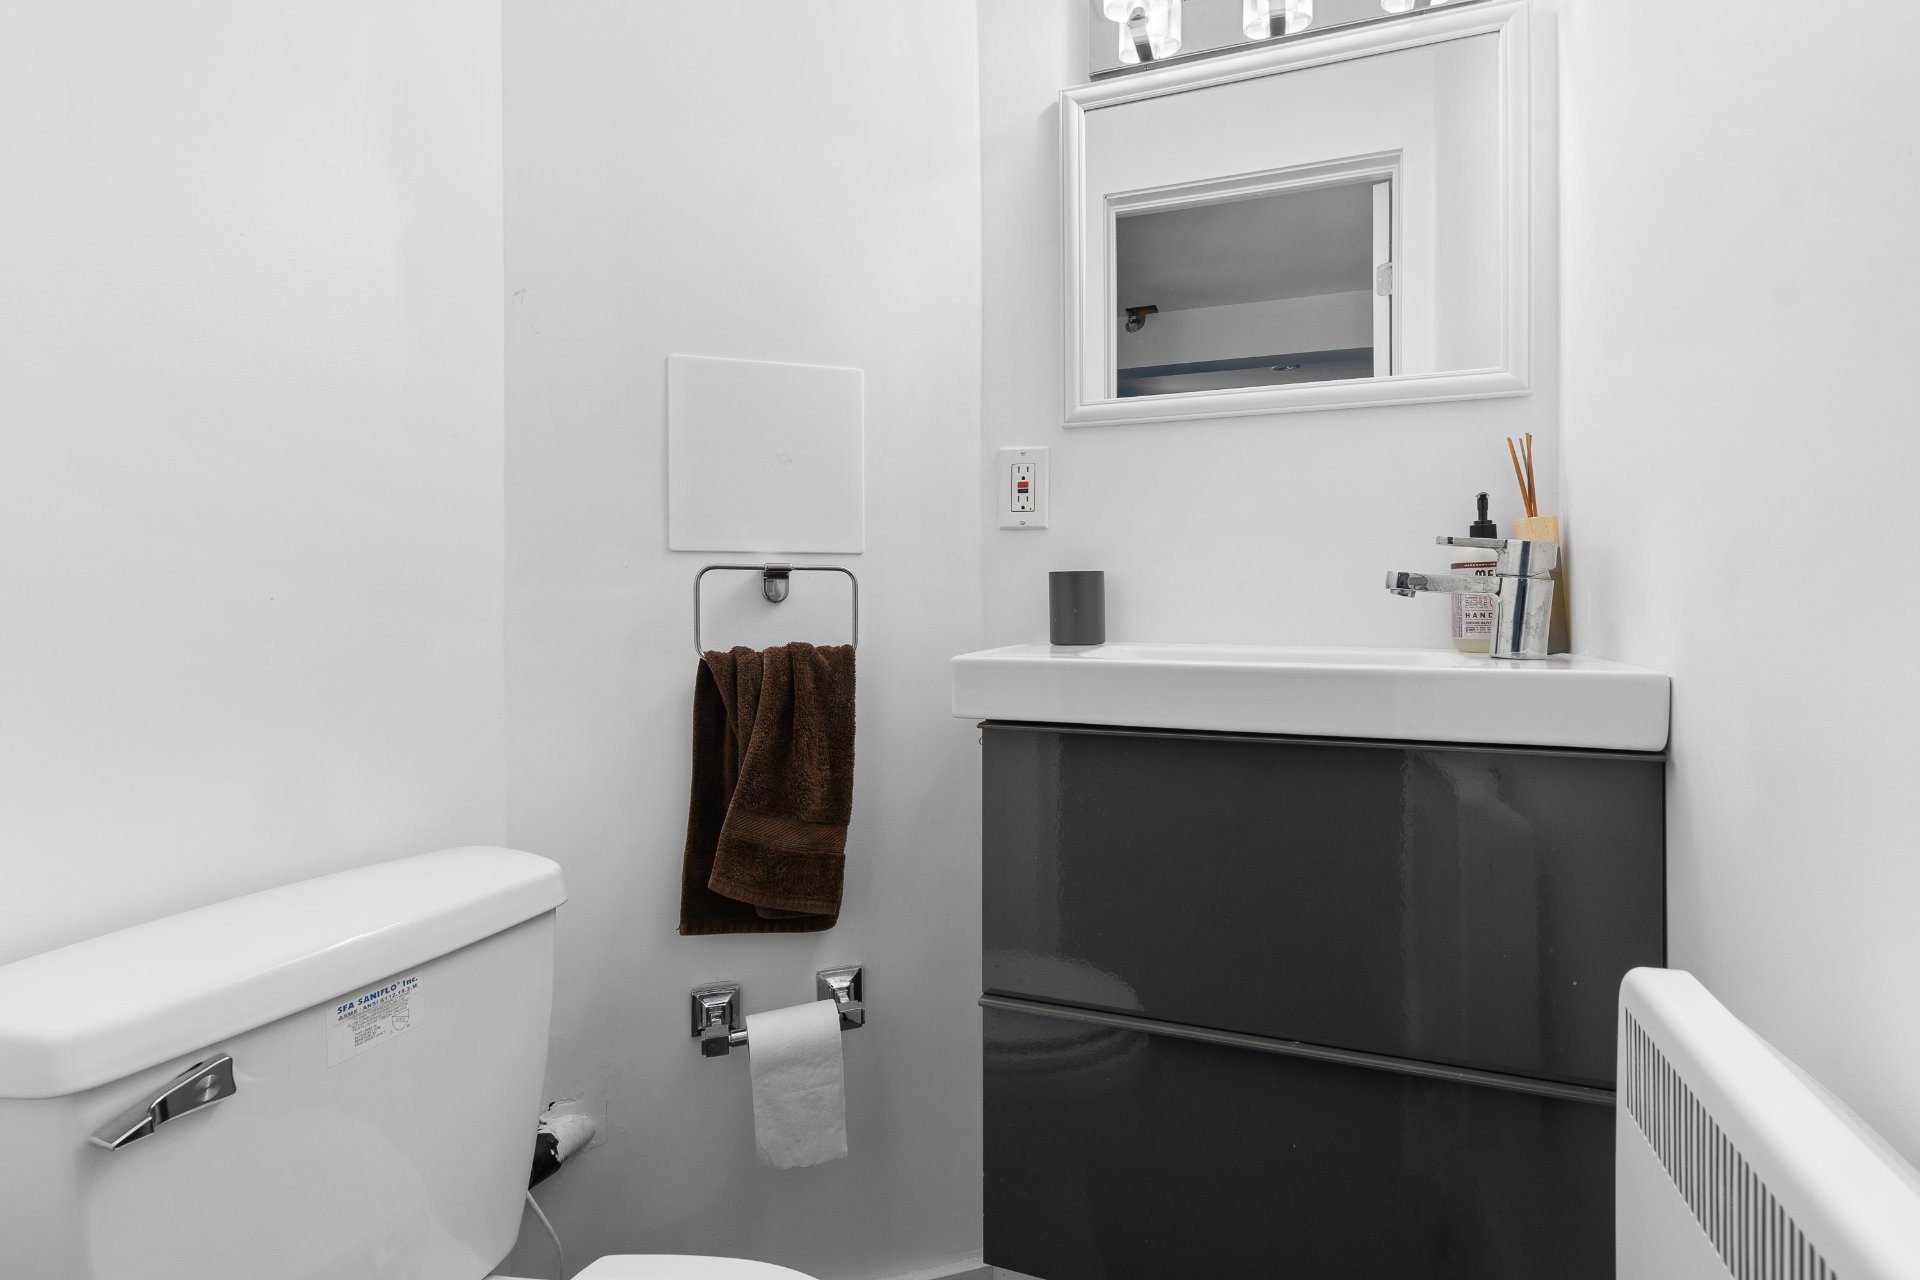
Washroom
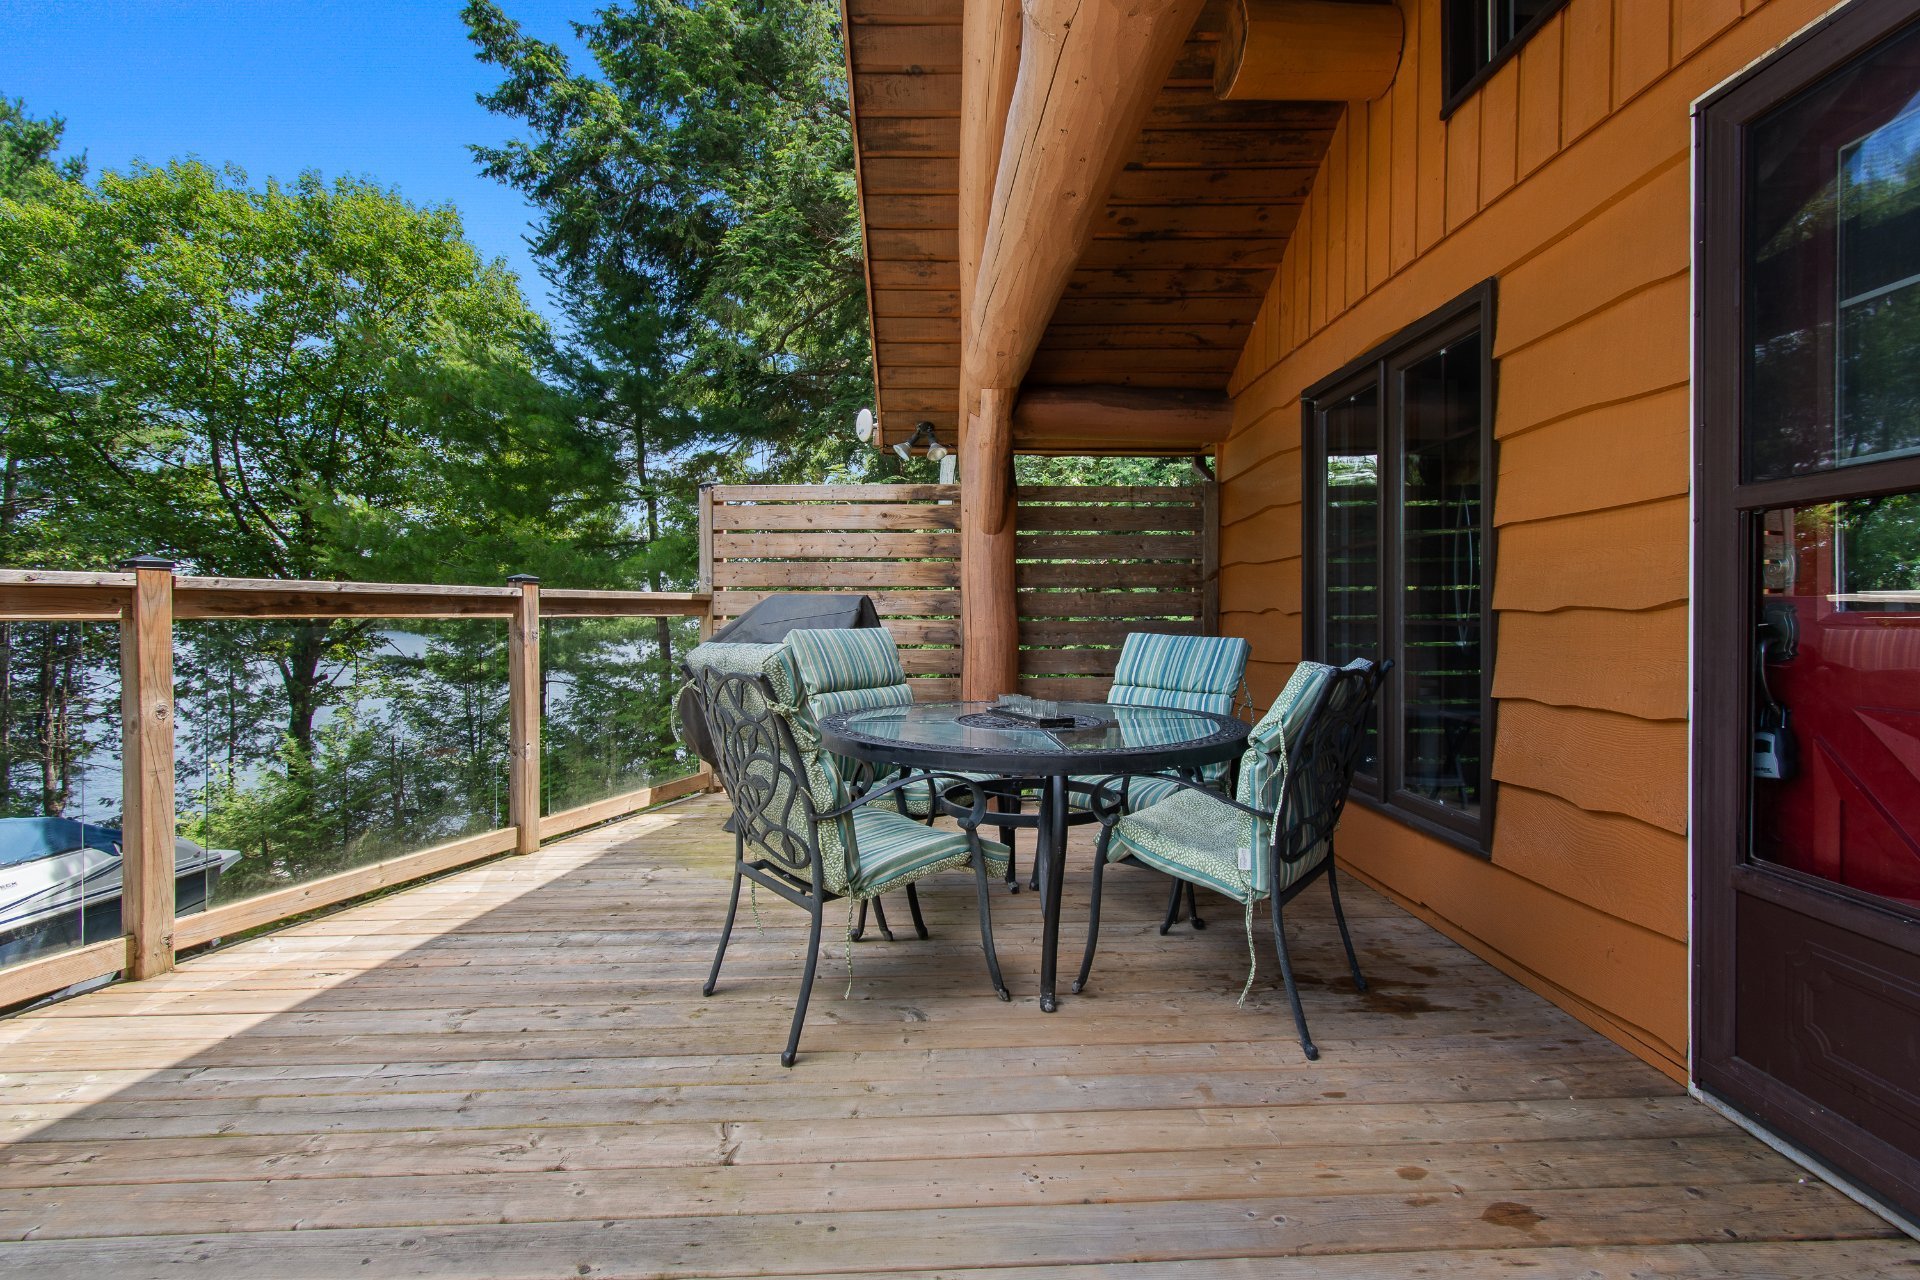
Patio
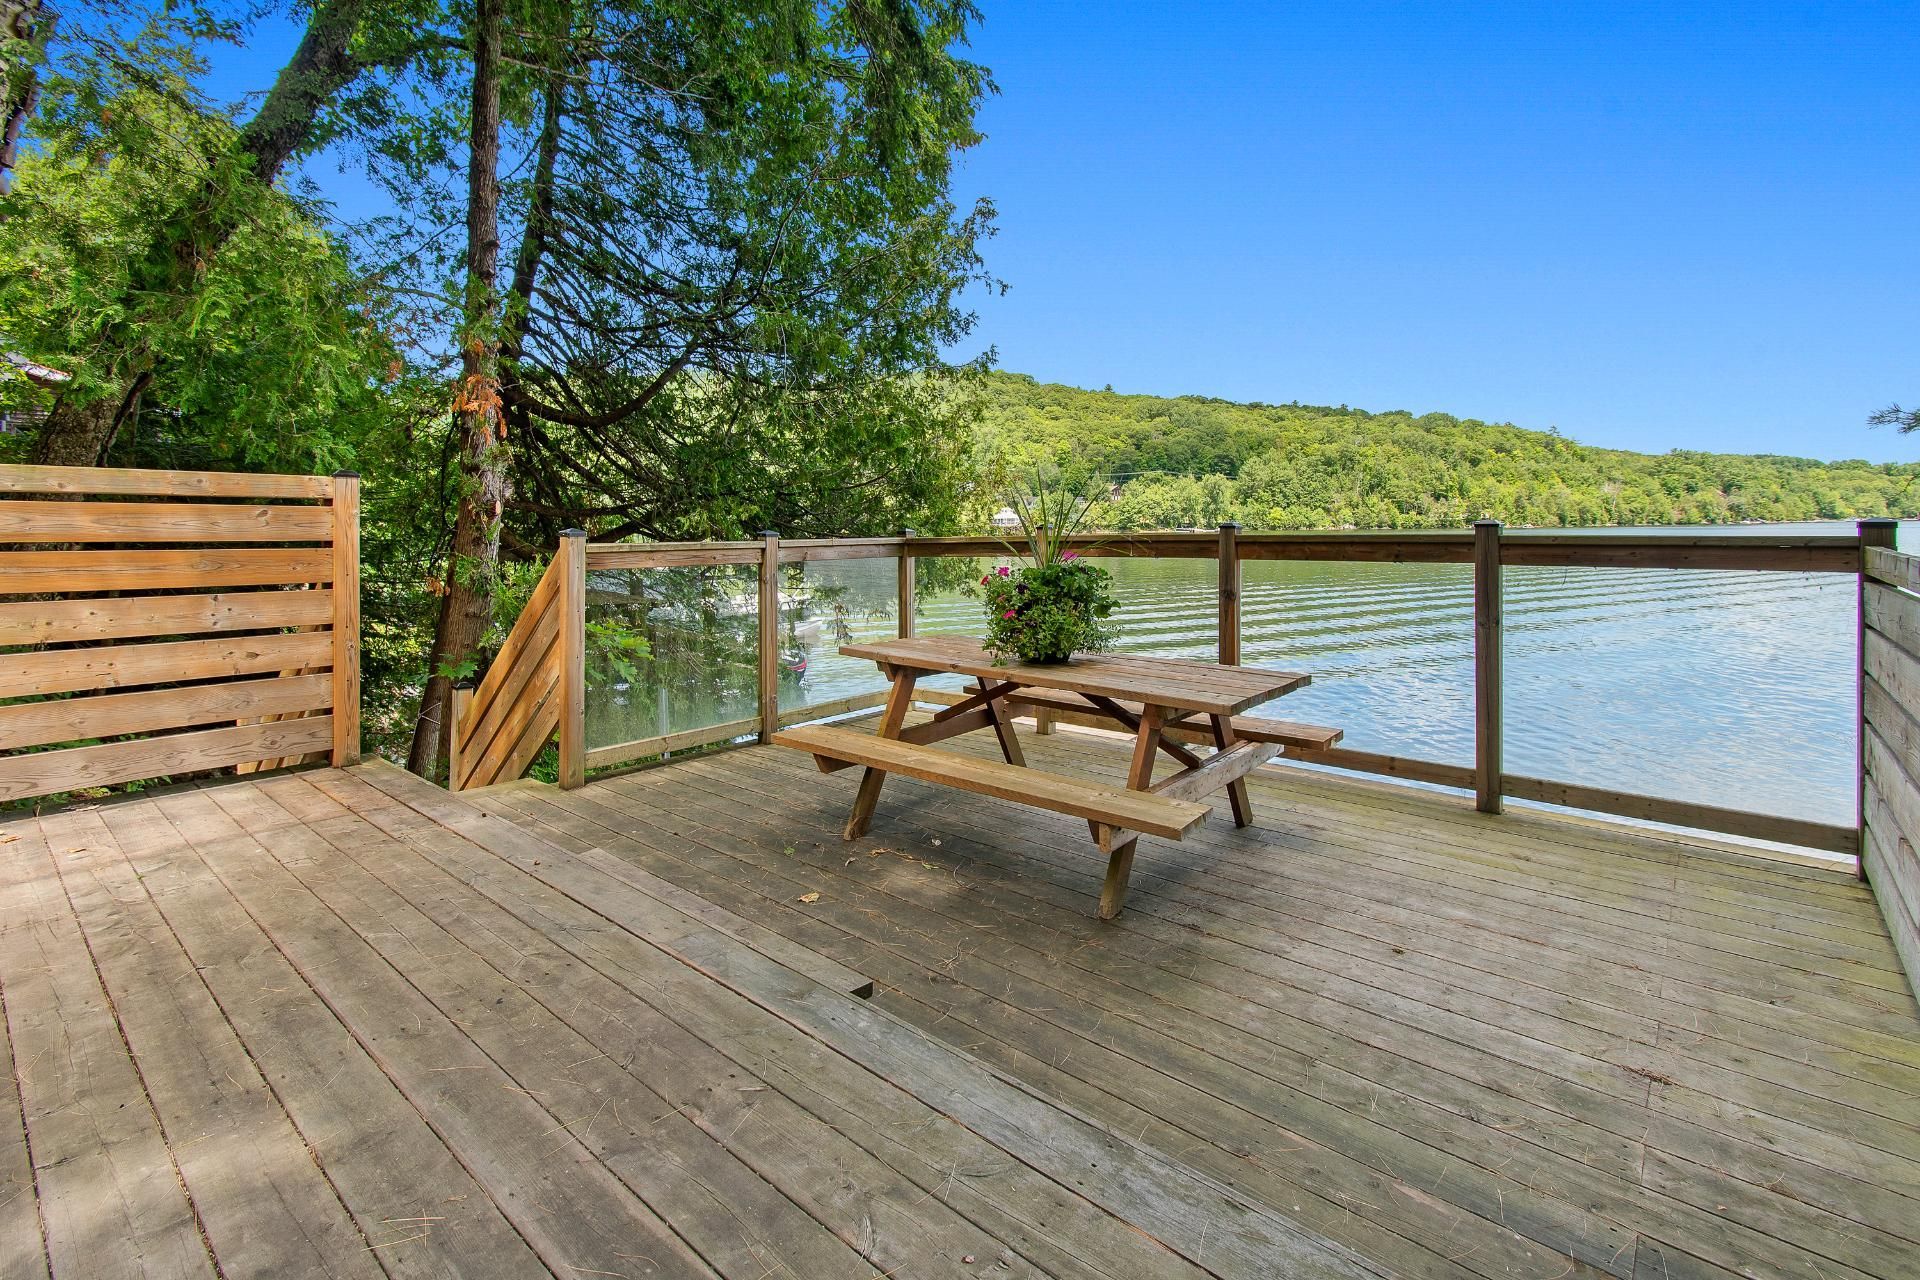
Water view
Other
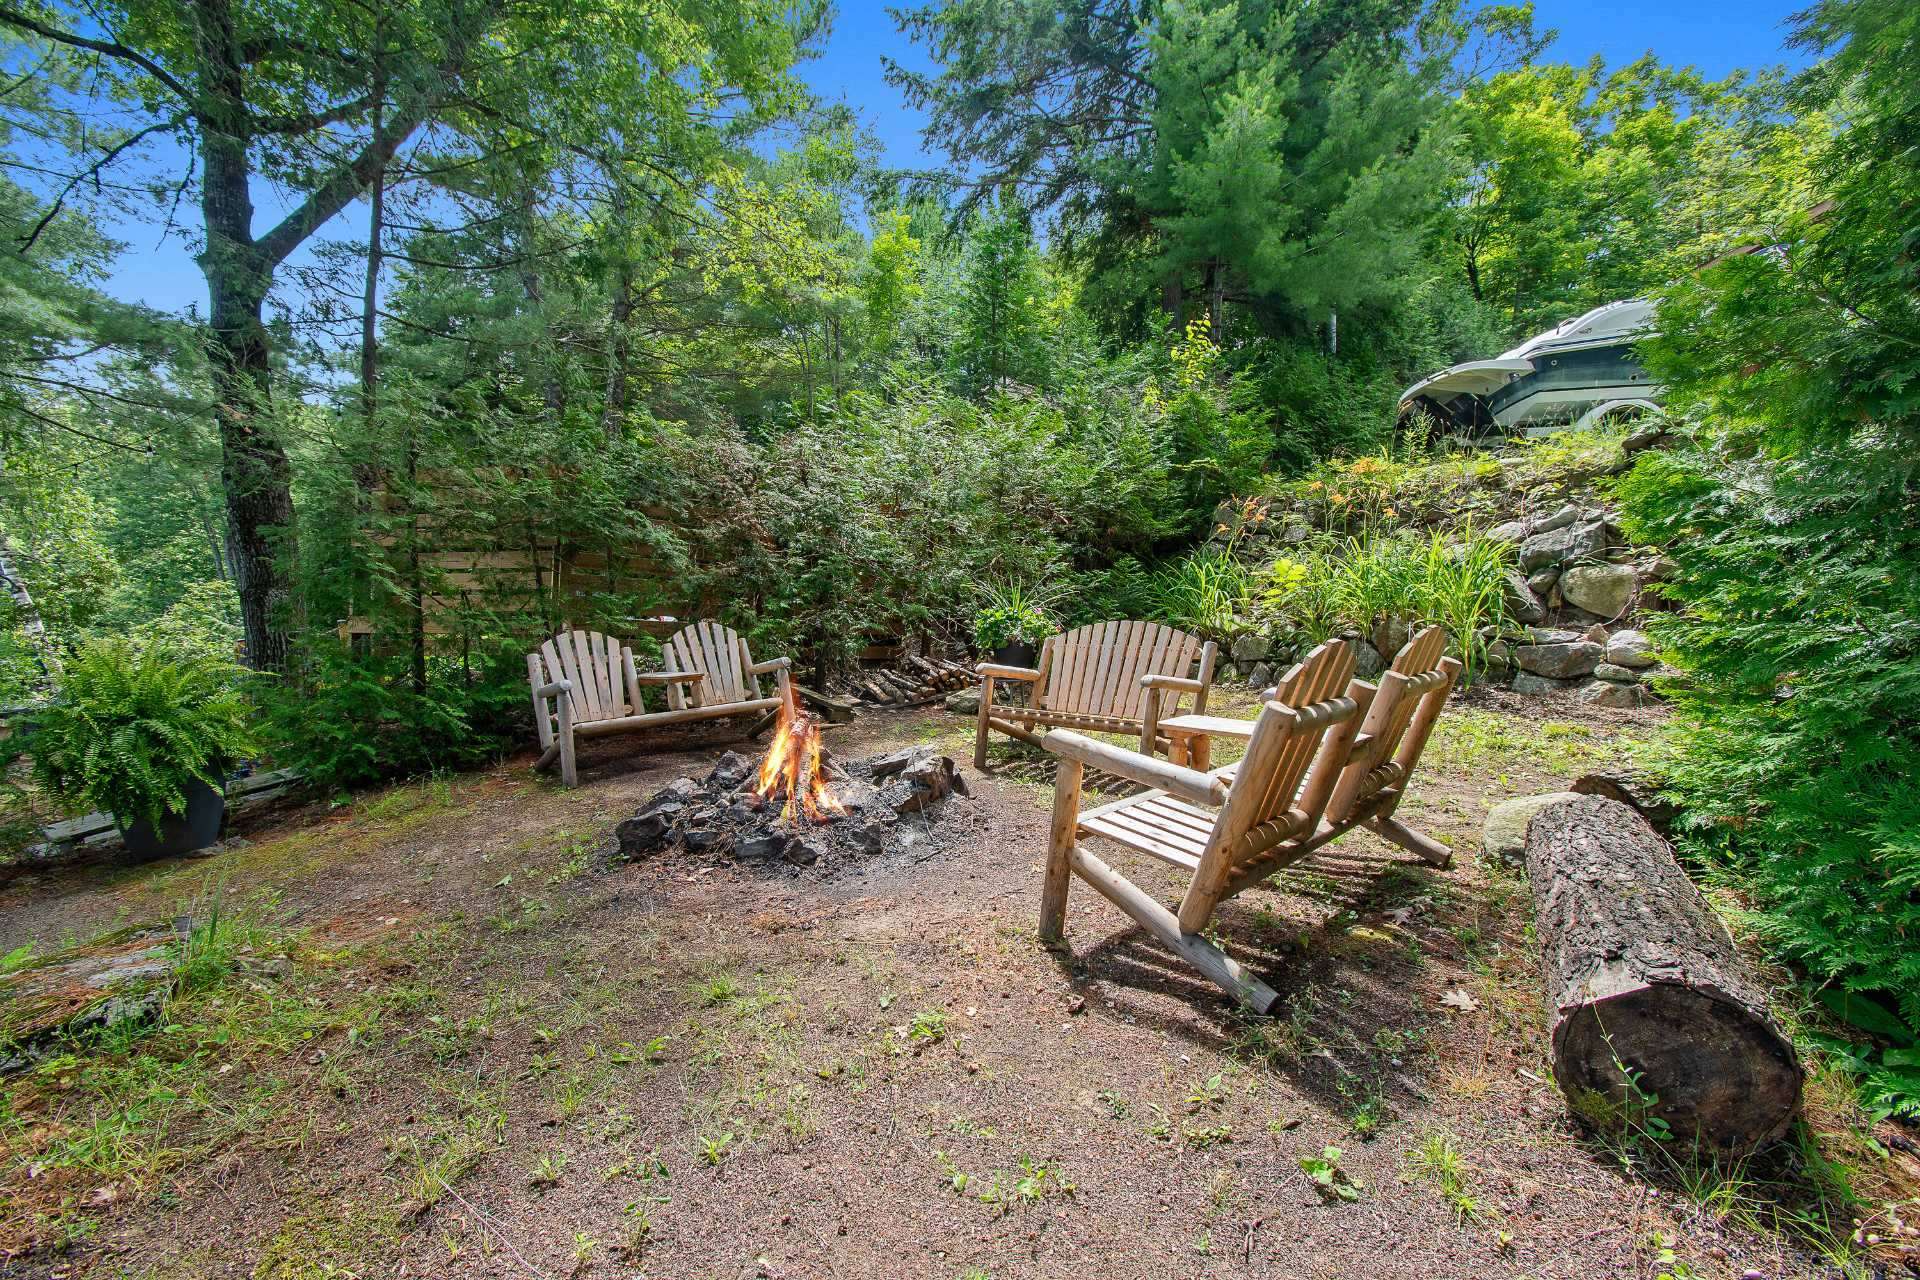
Waterfront
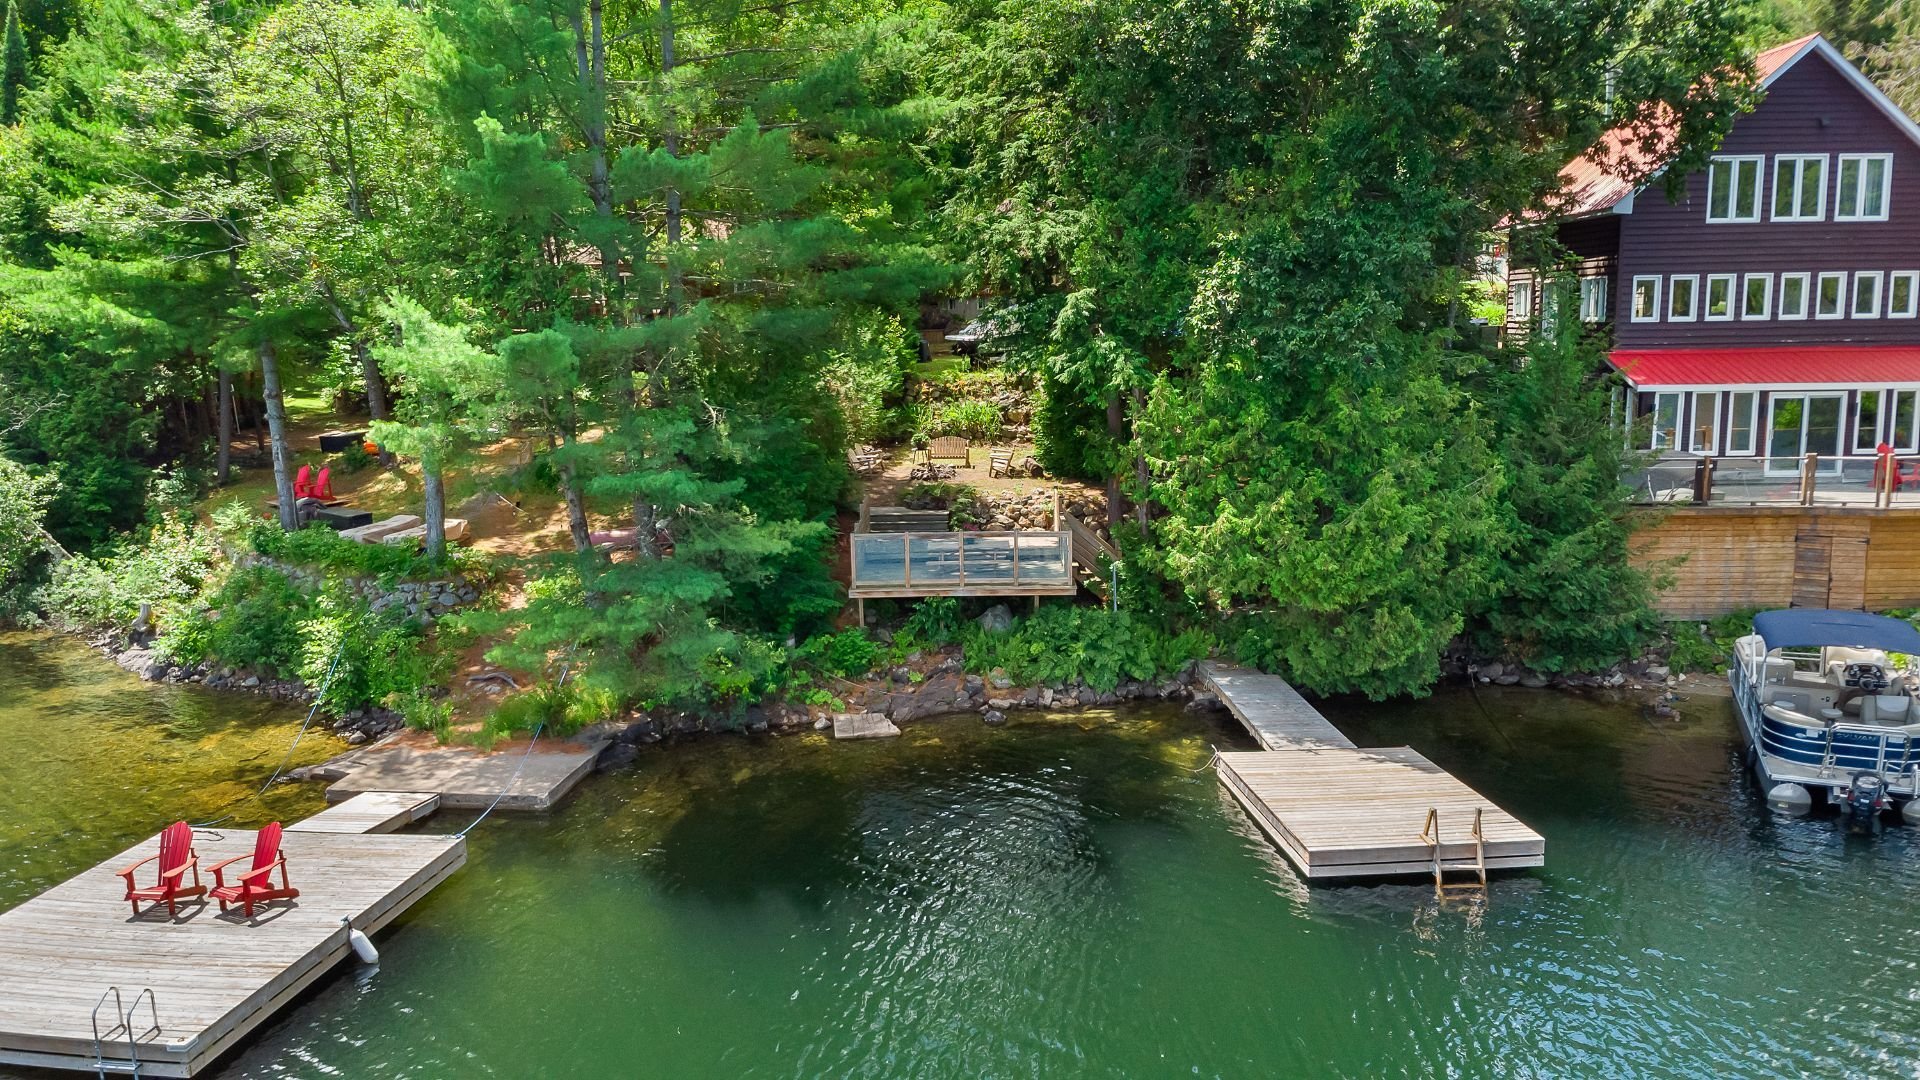
Other
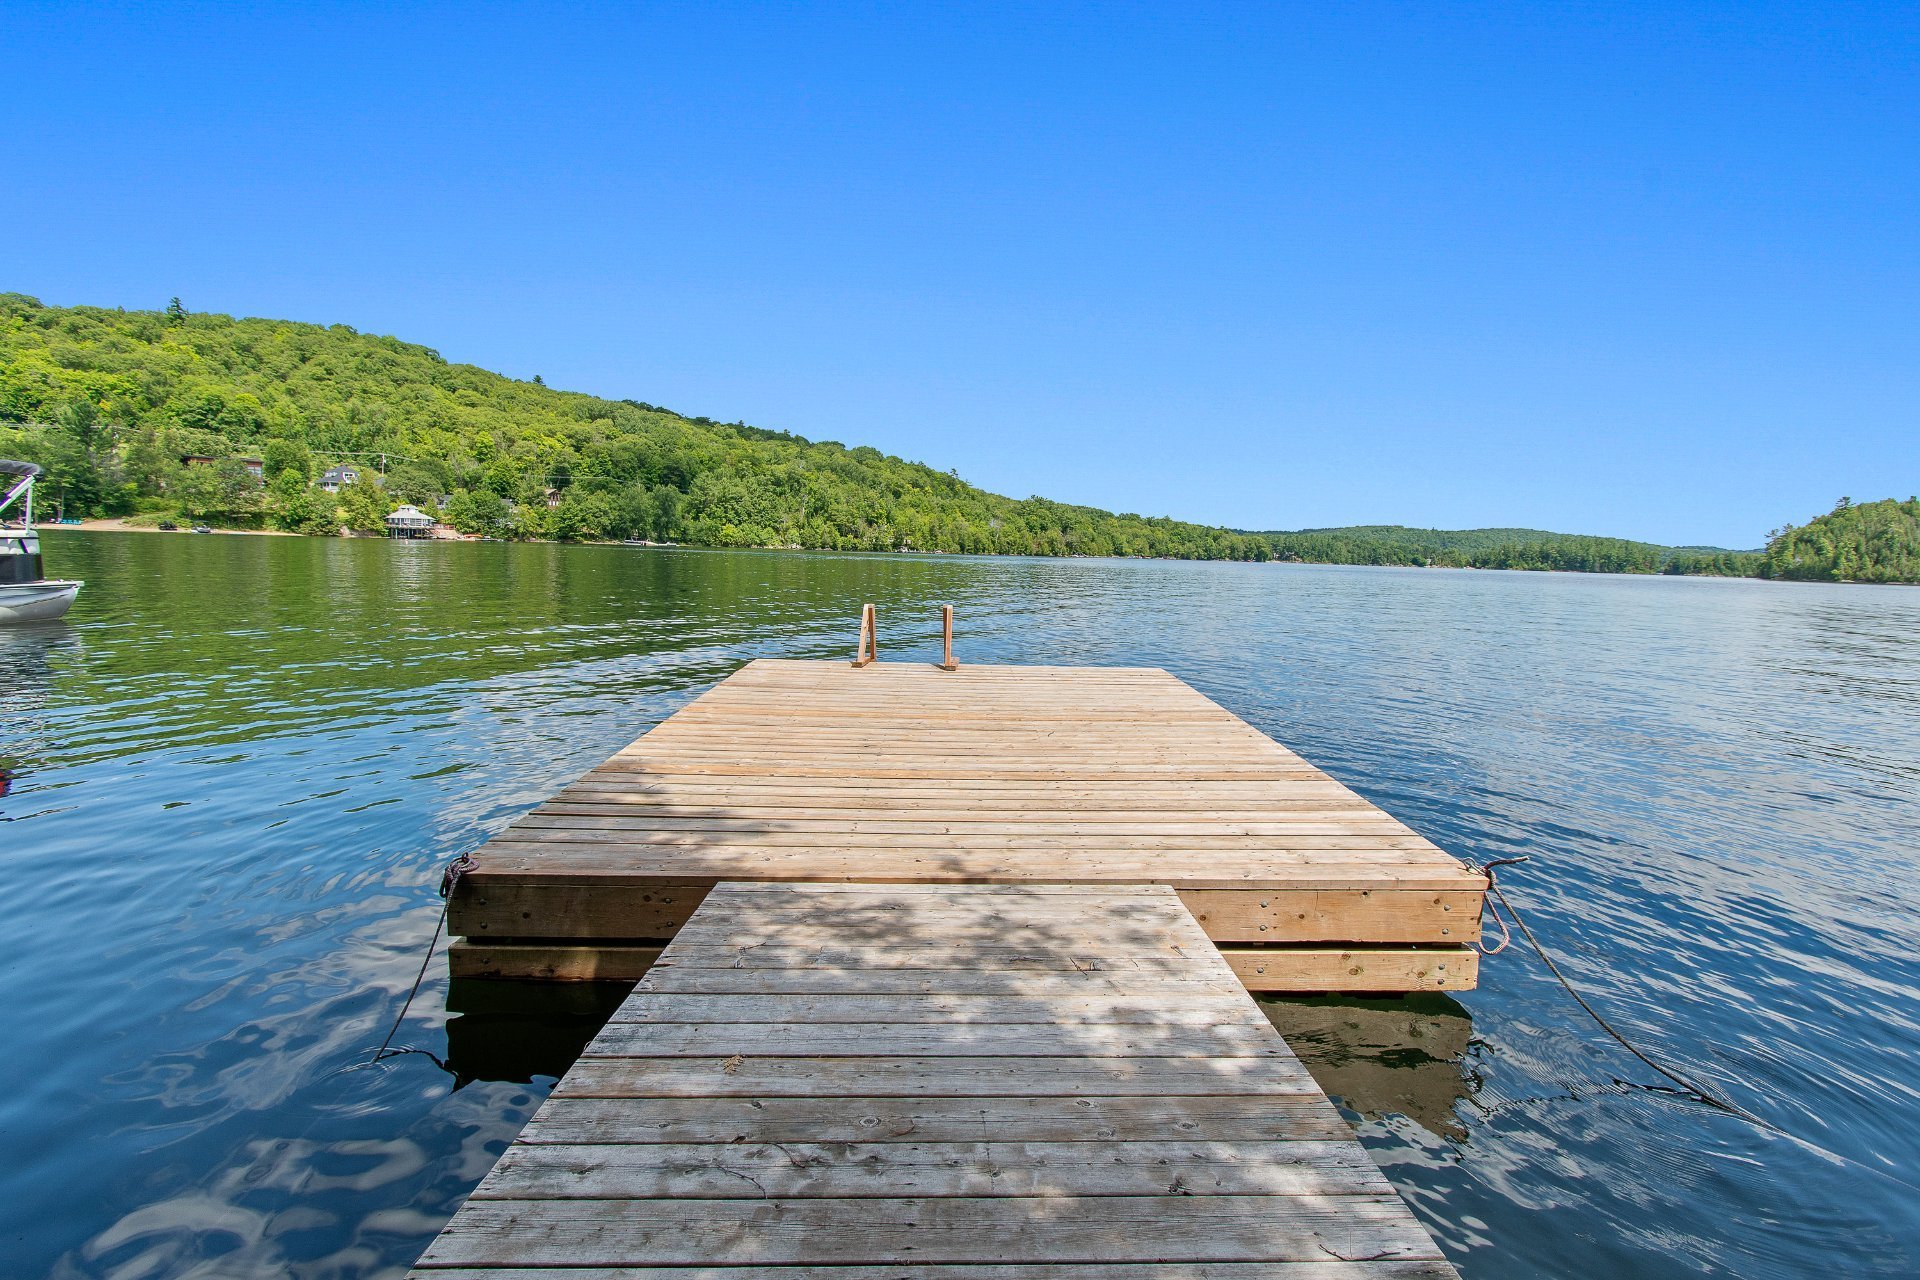
Frontage
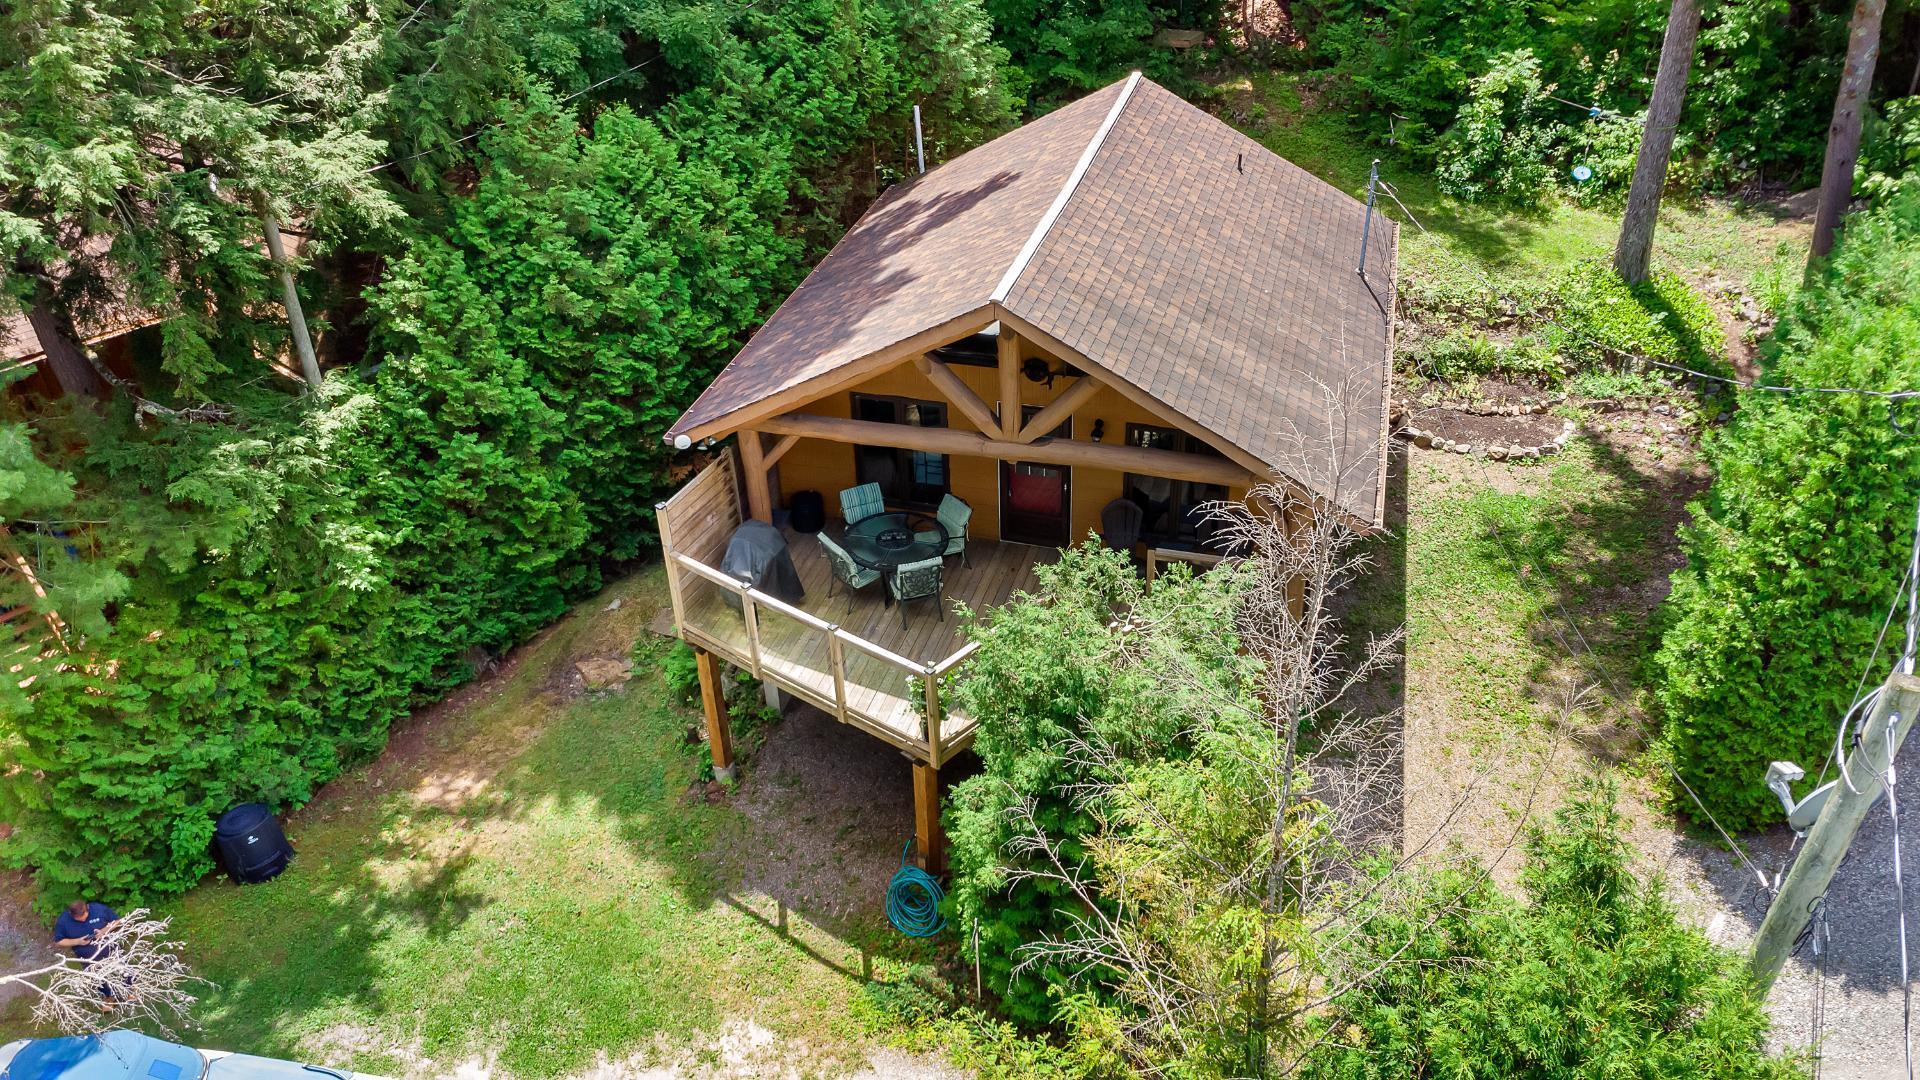
Frontage
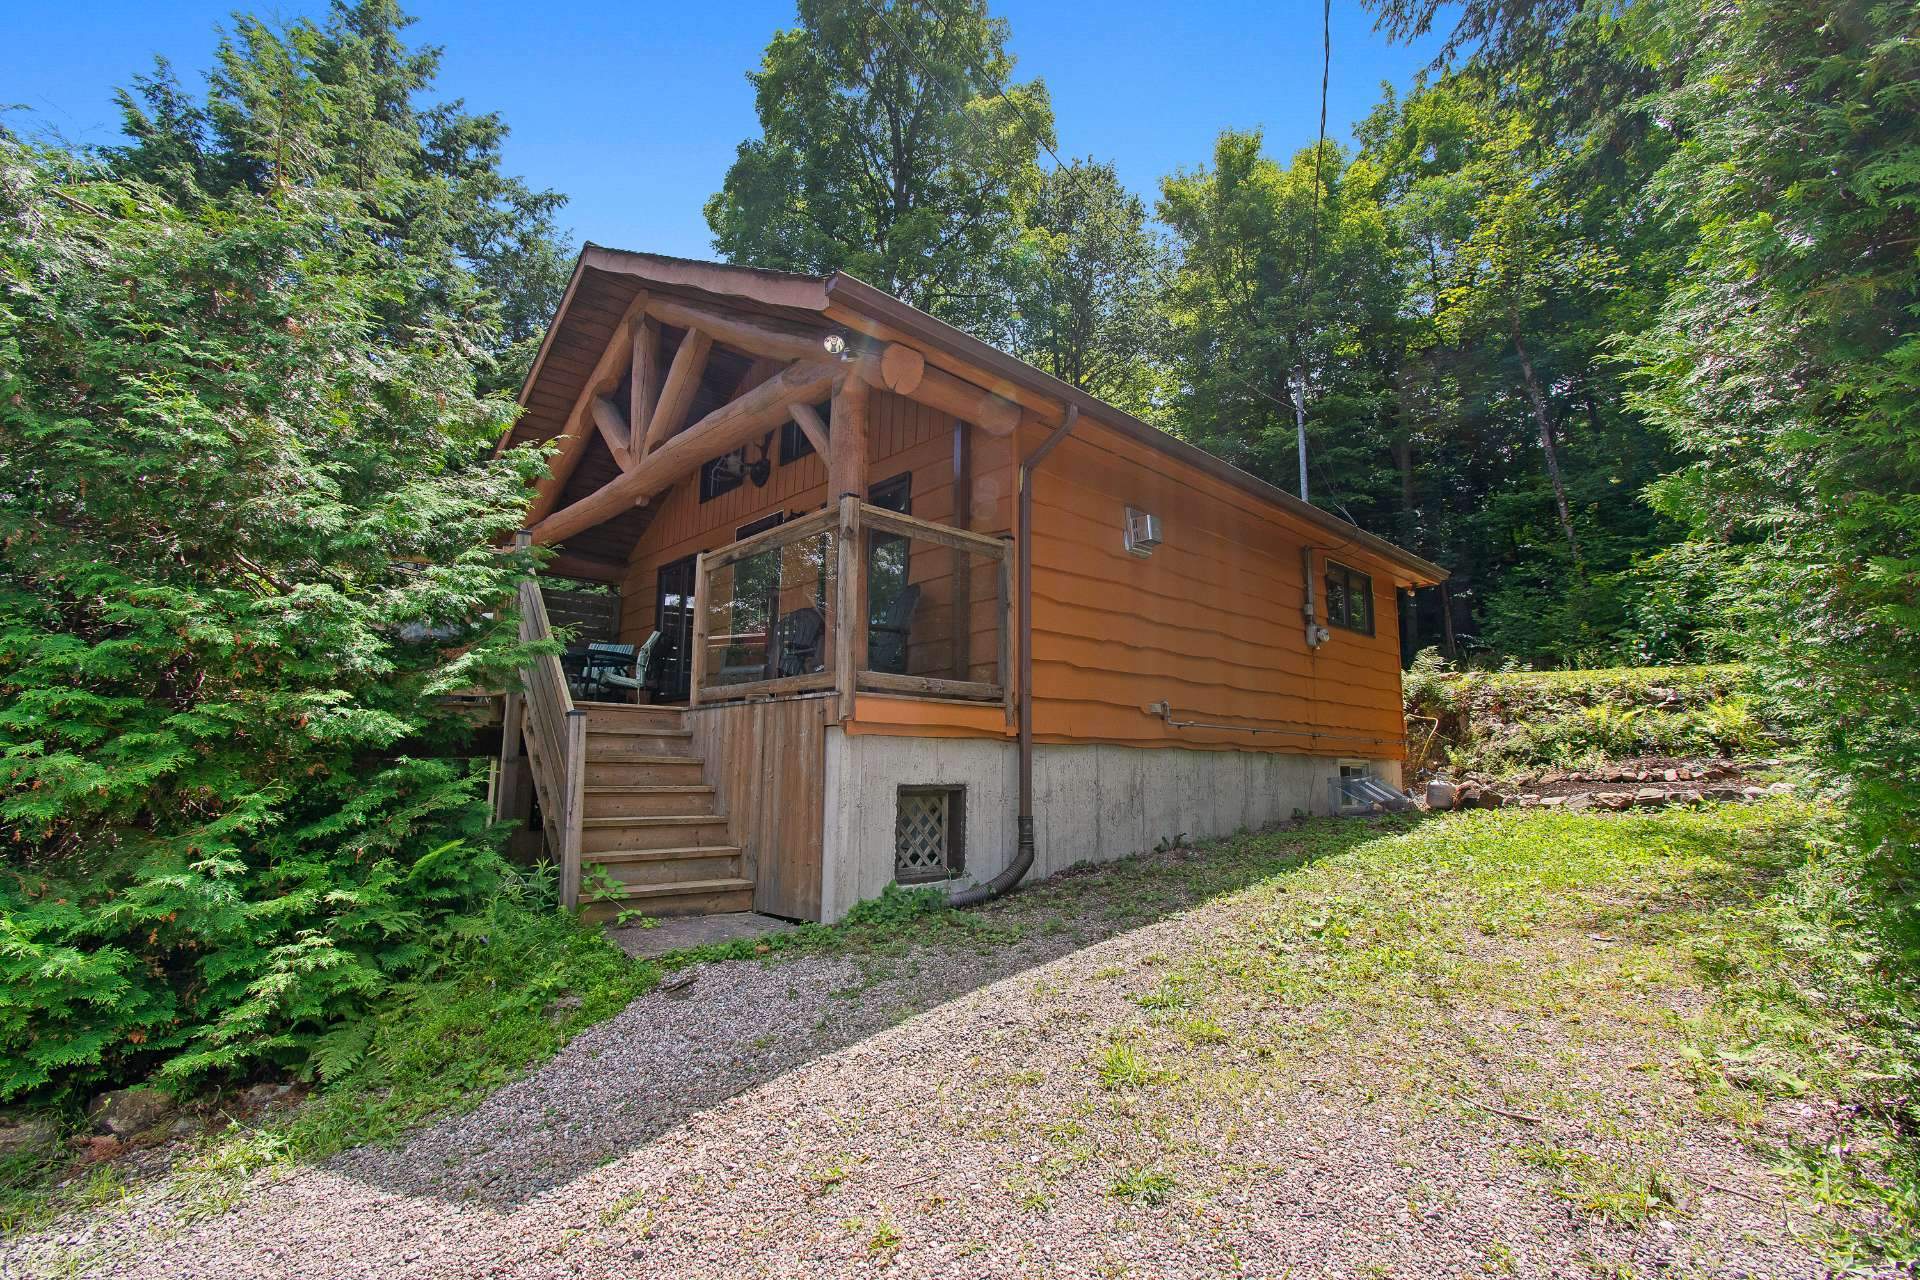
Patio
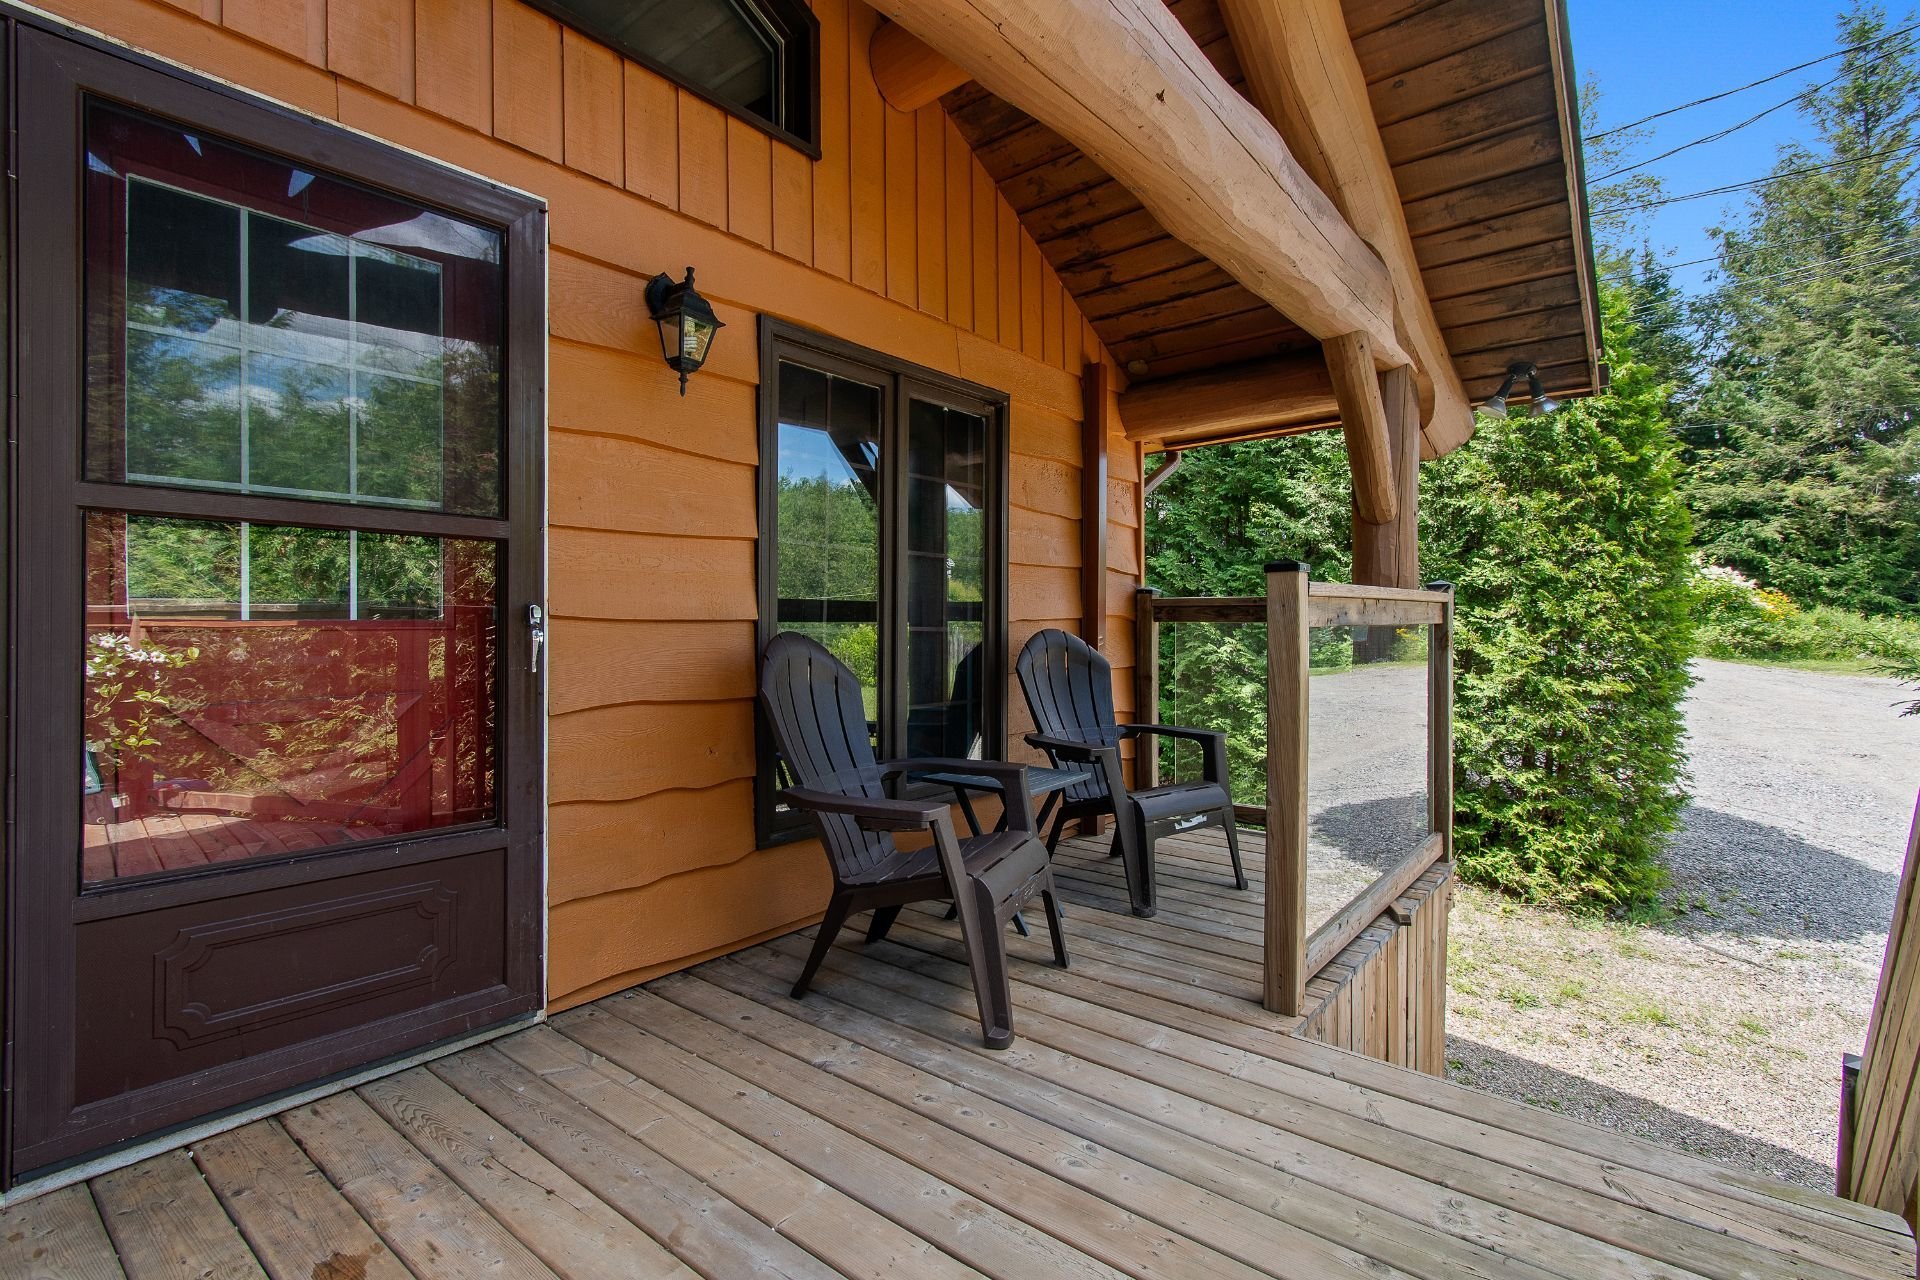
Frontage
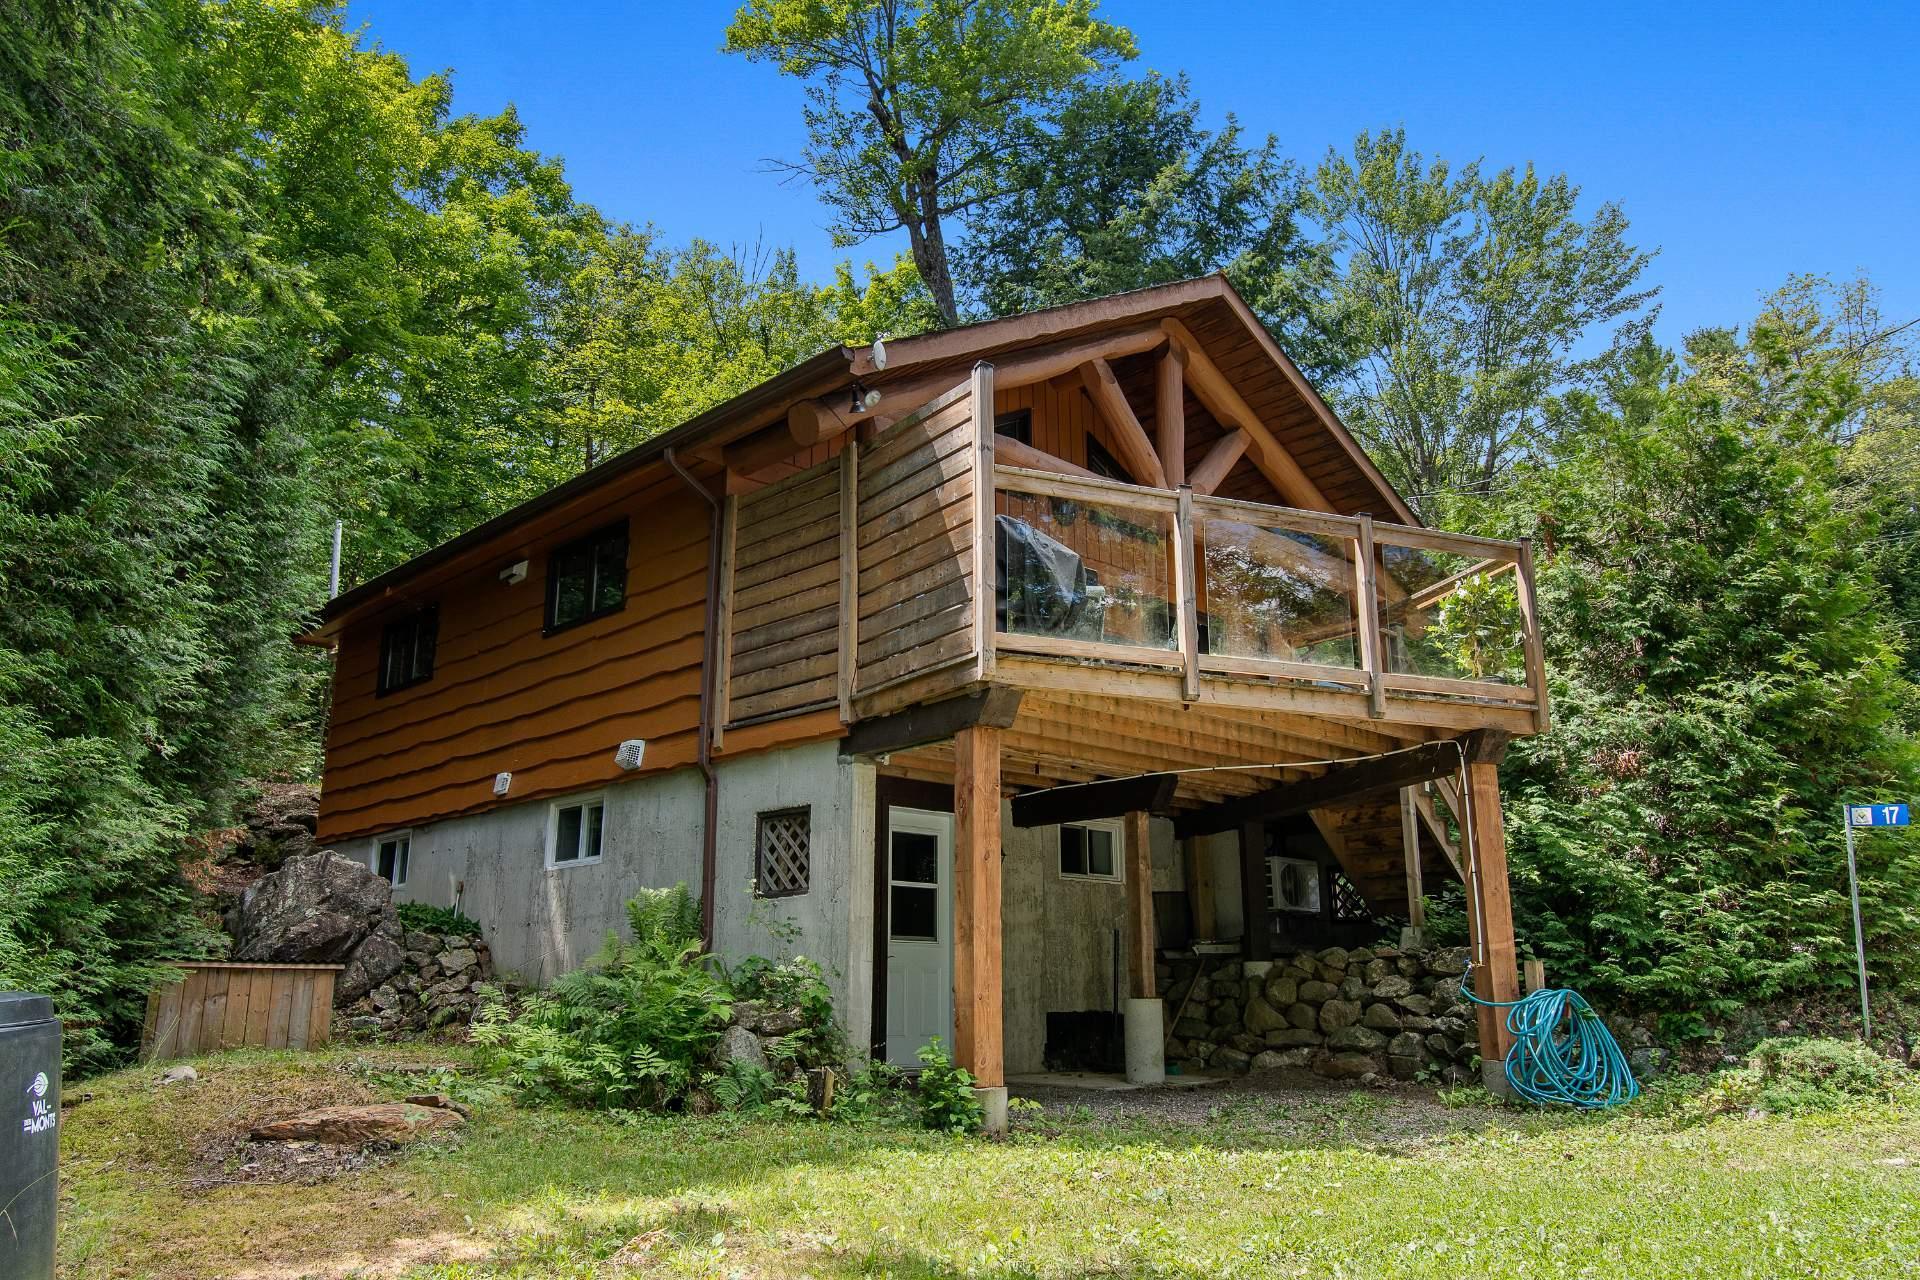
Other
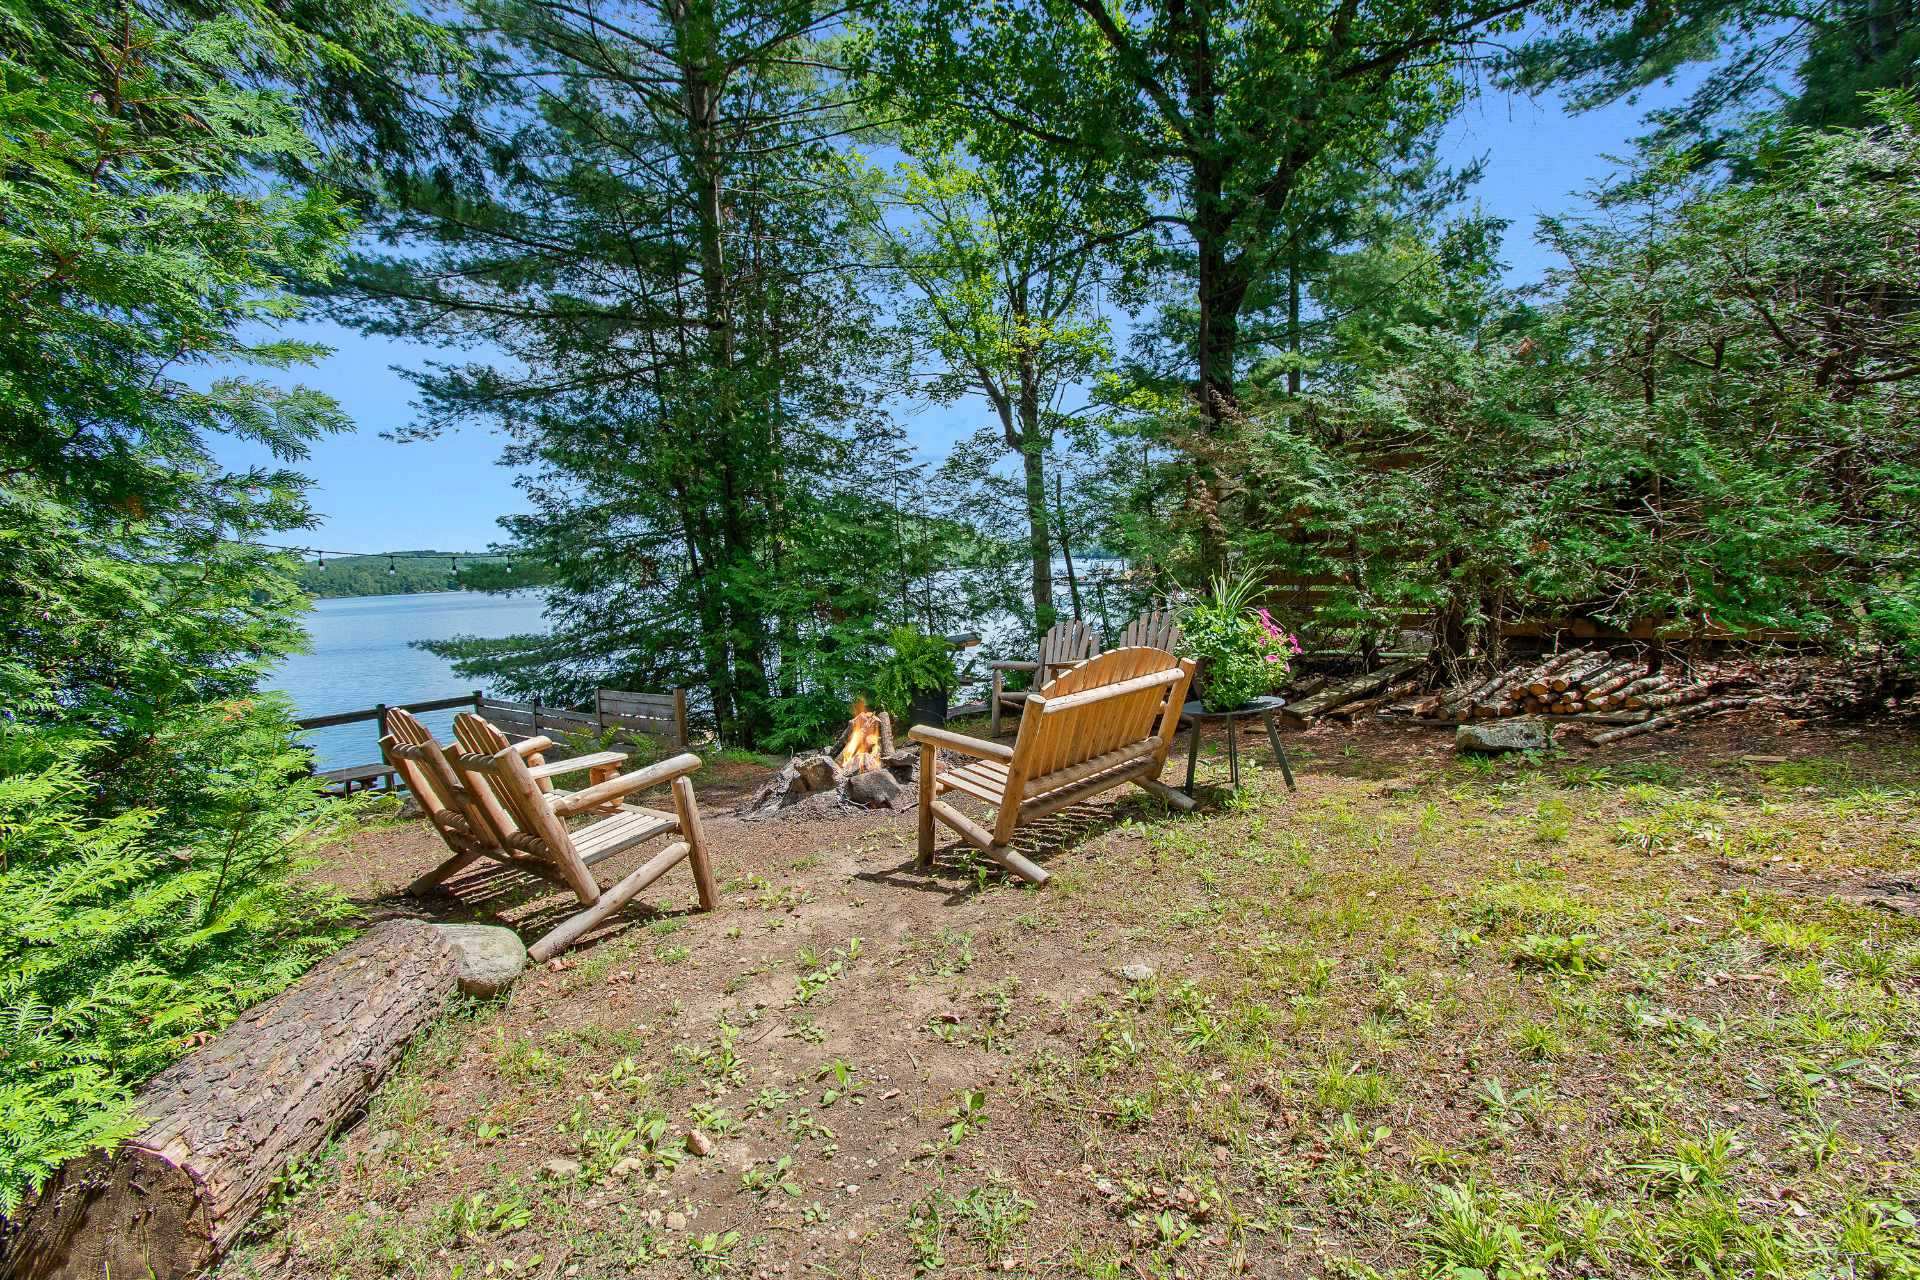
Aerial photo
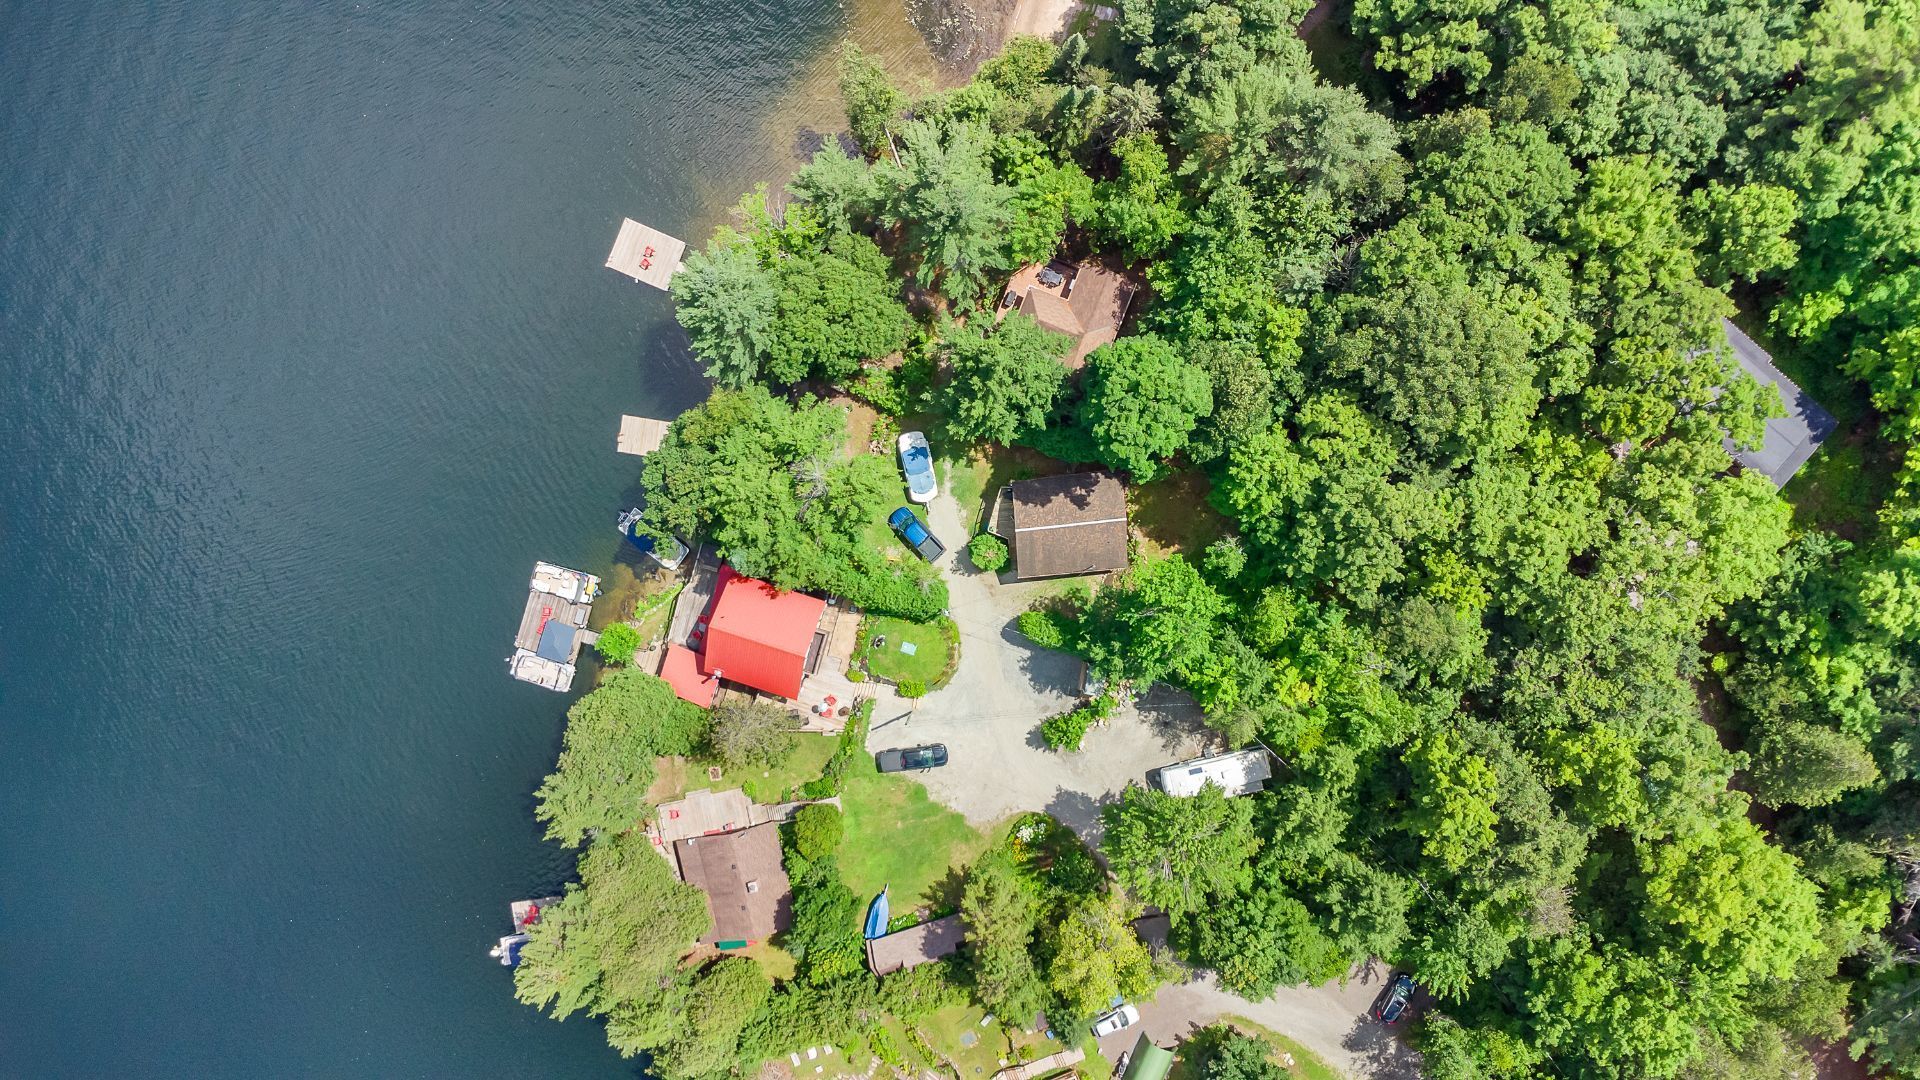
Aerial photo
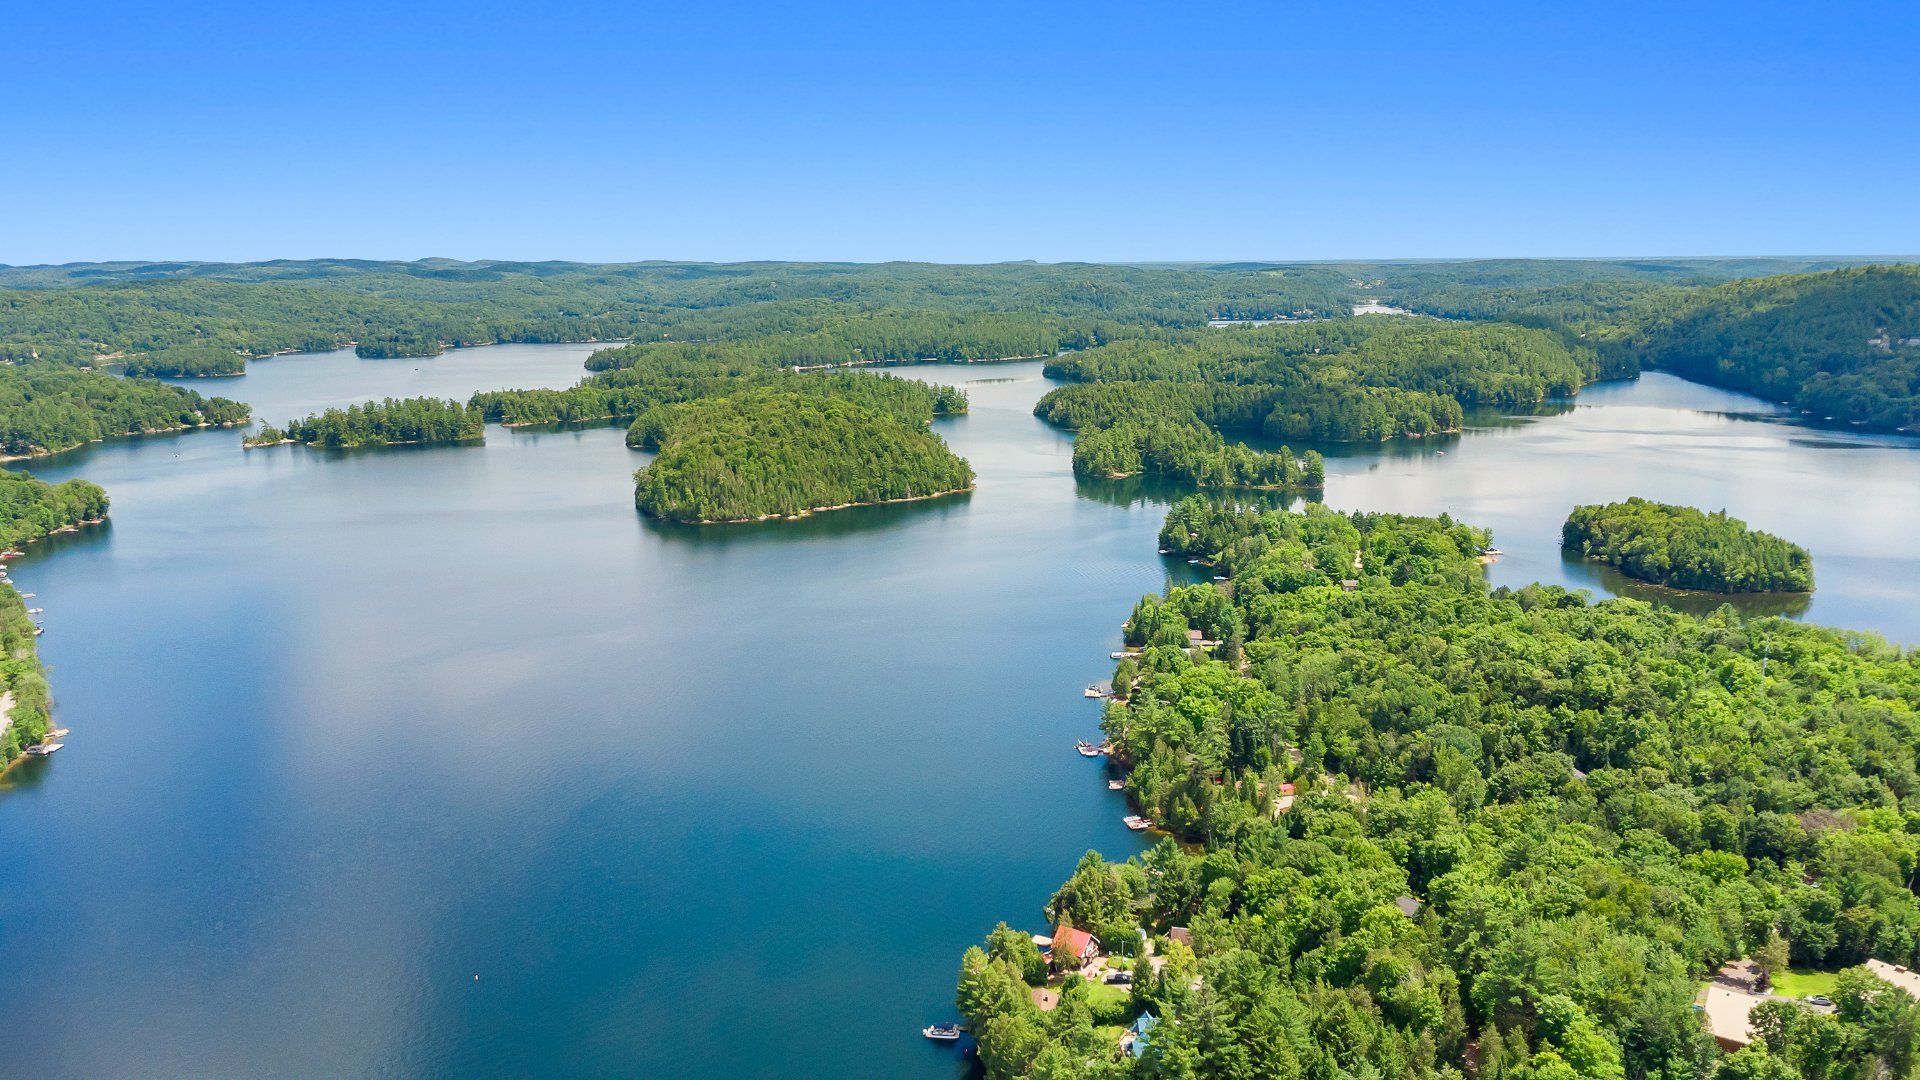
Aerial photo
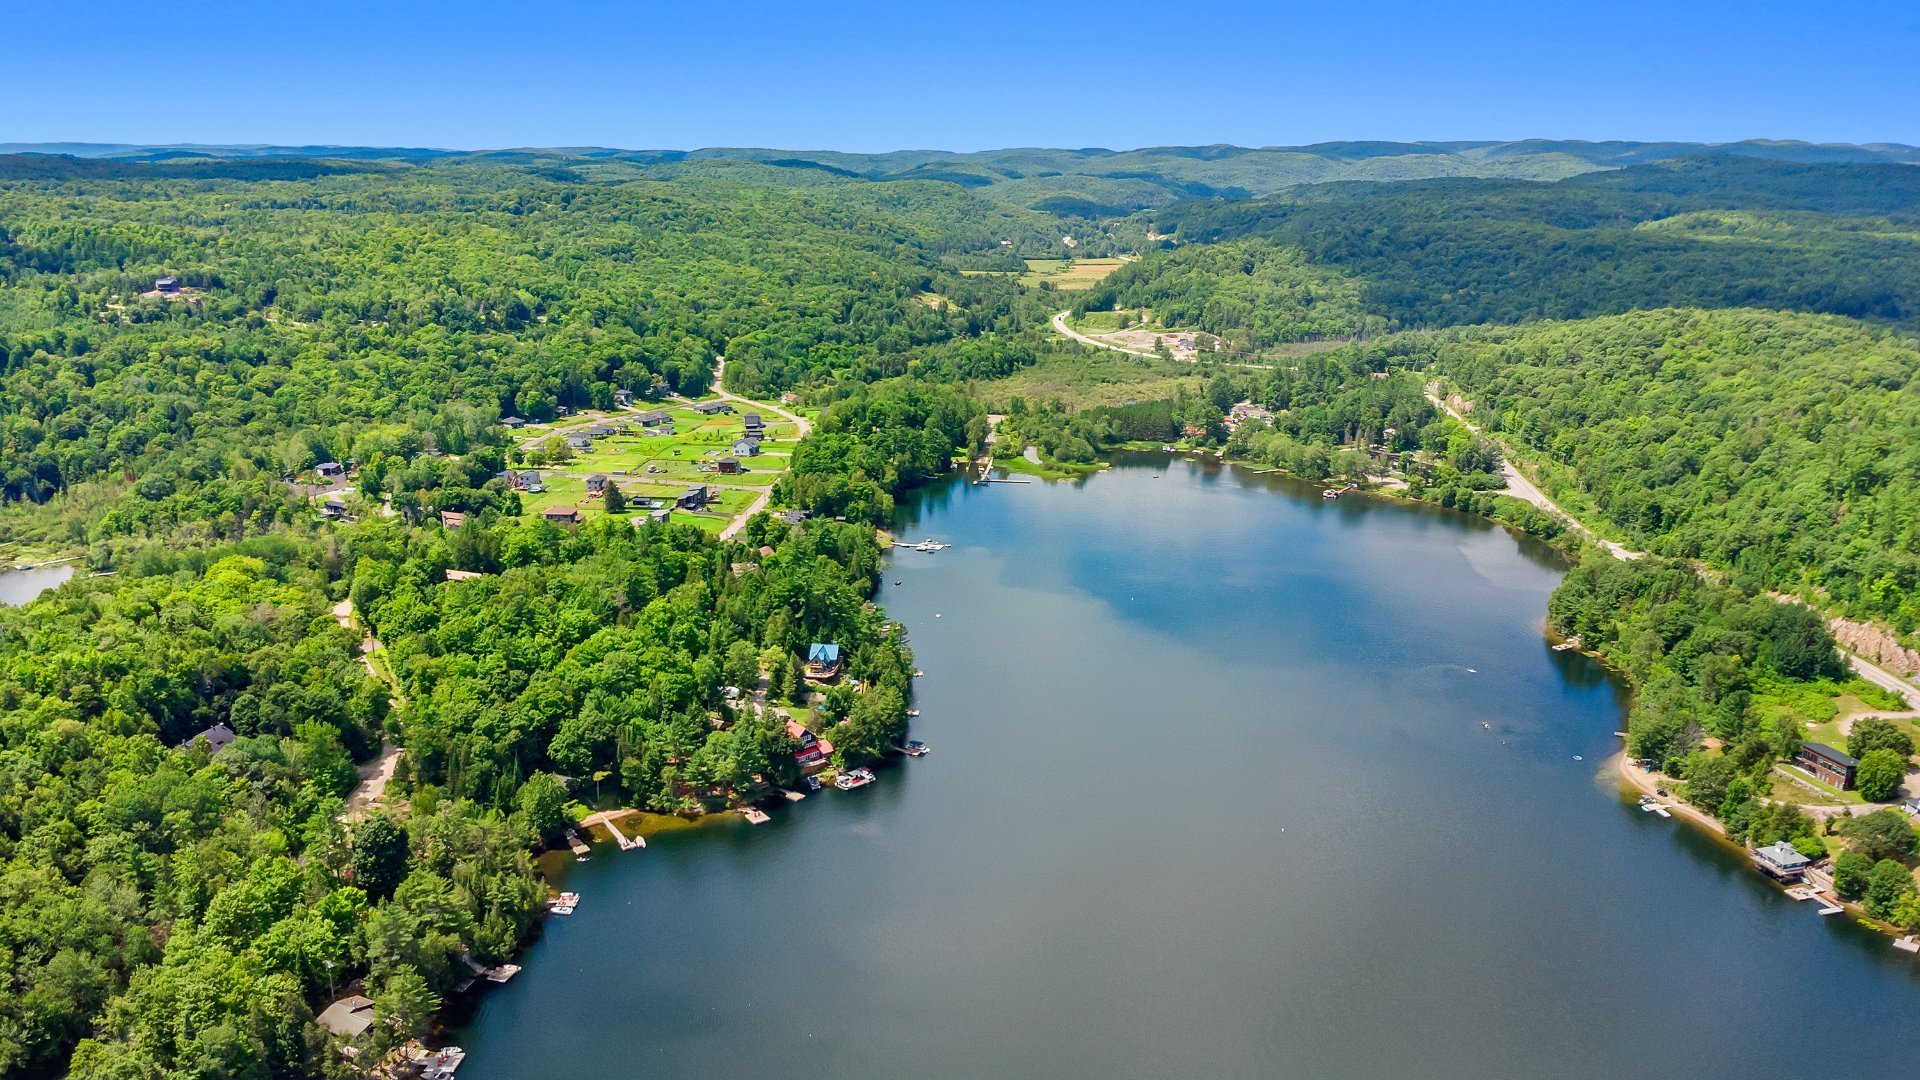
Aerial photo
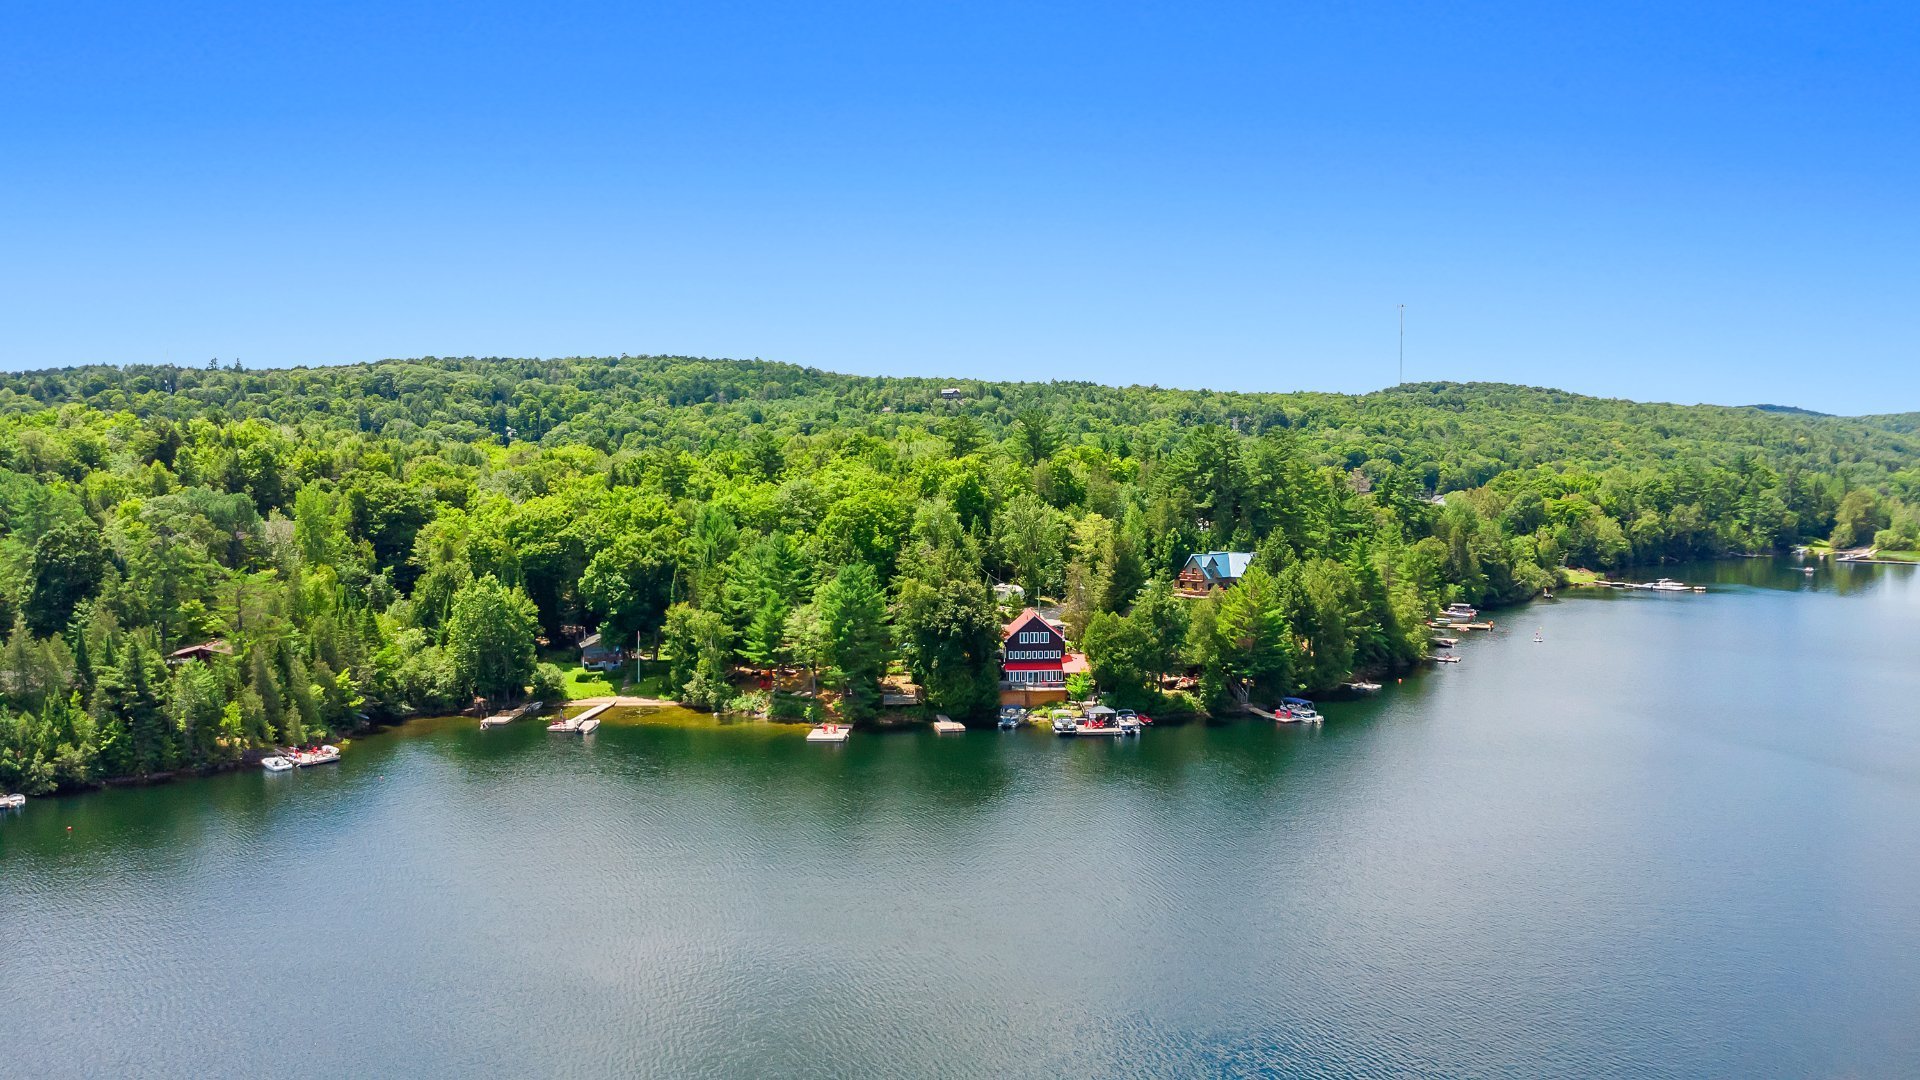
Aerial photo
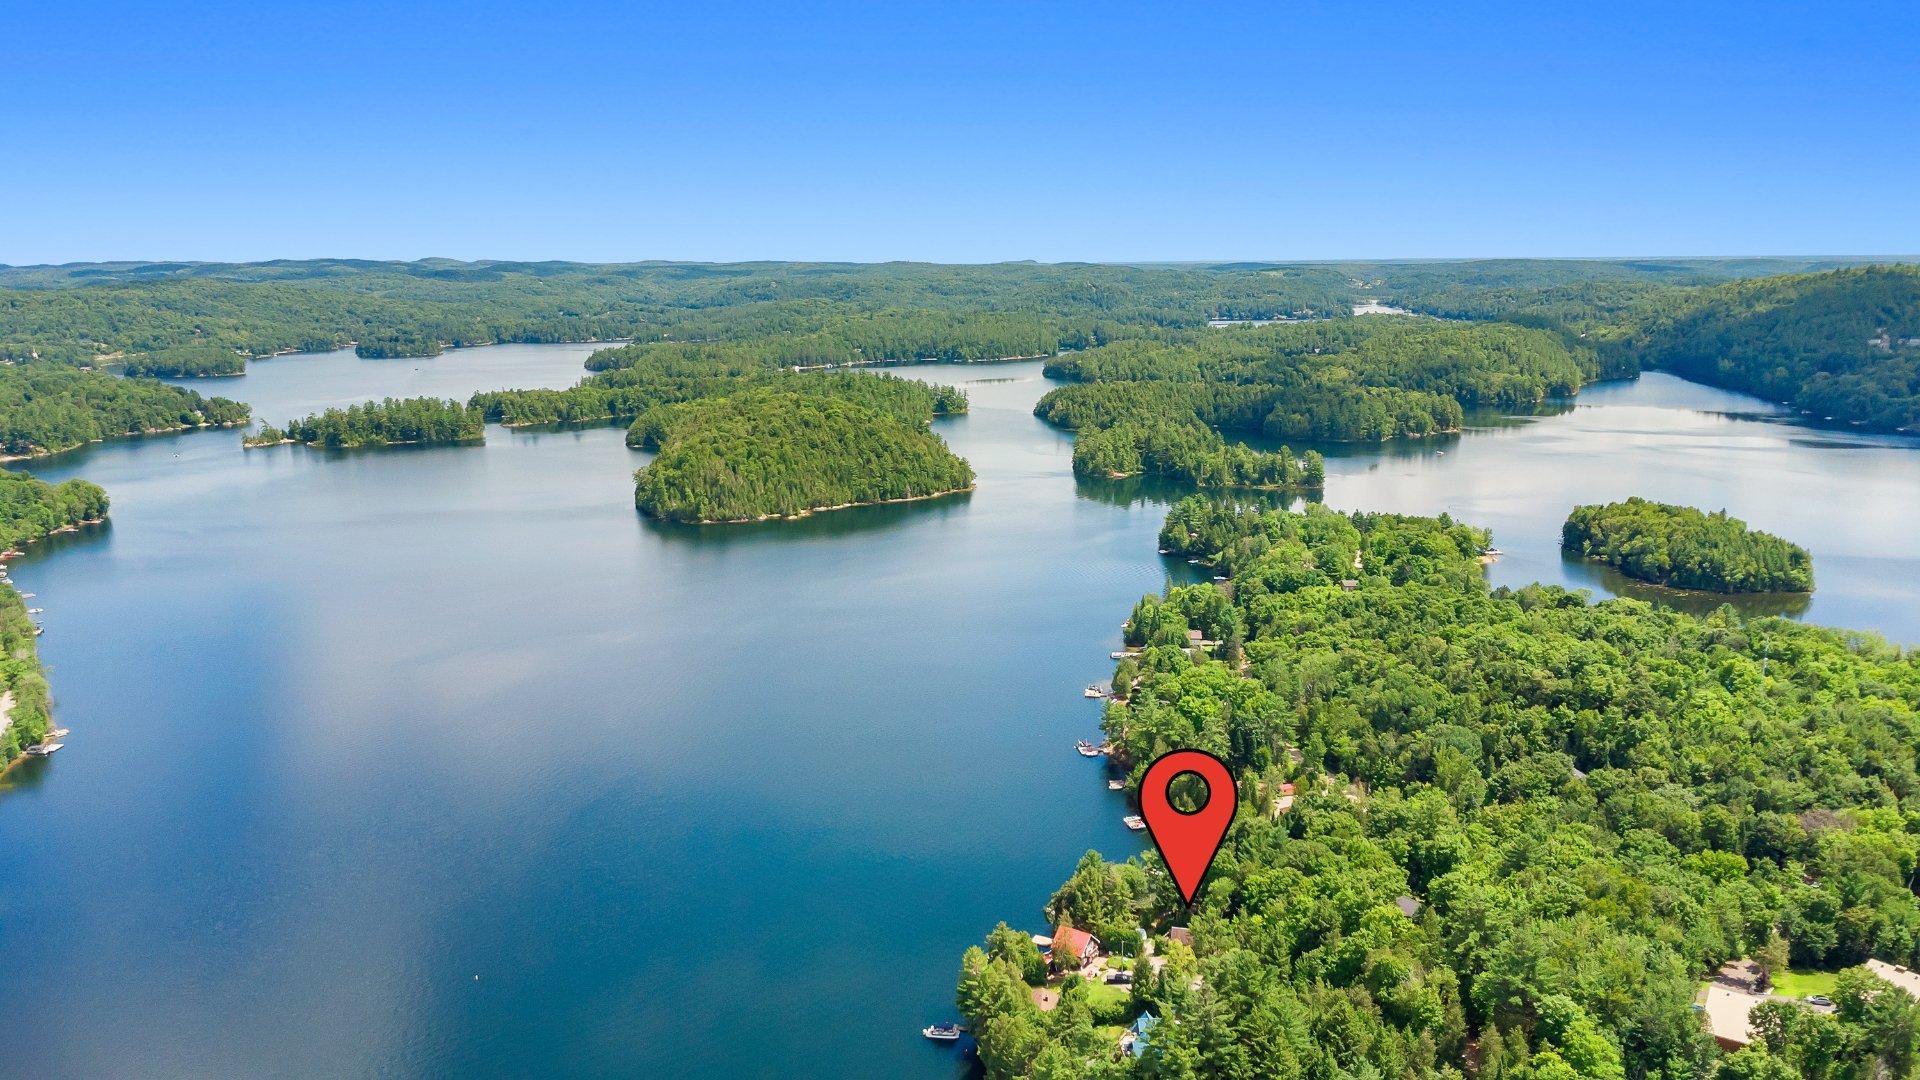
Aerial photo
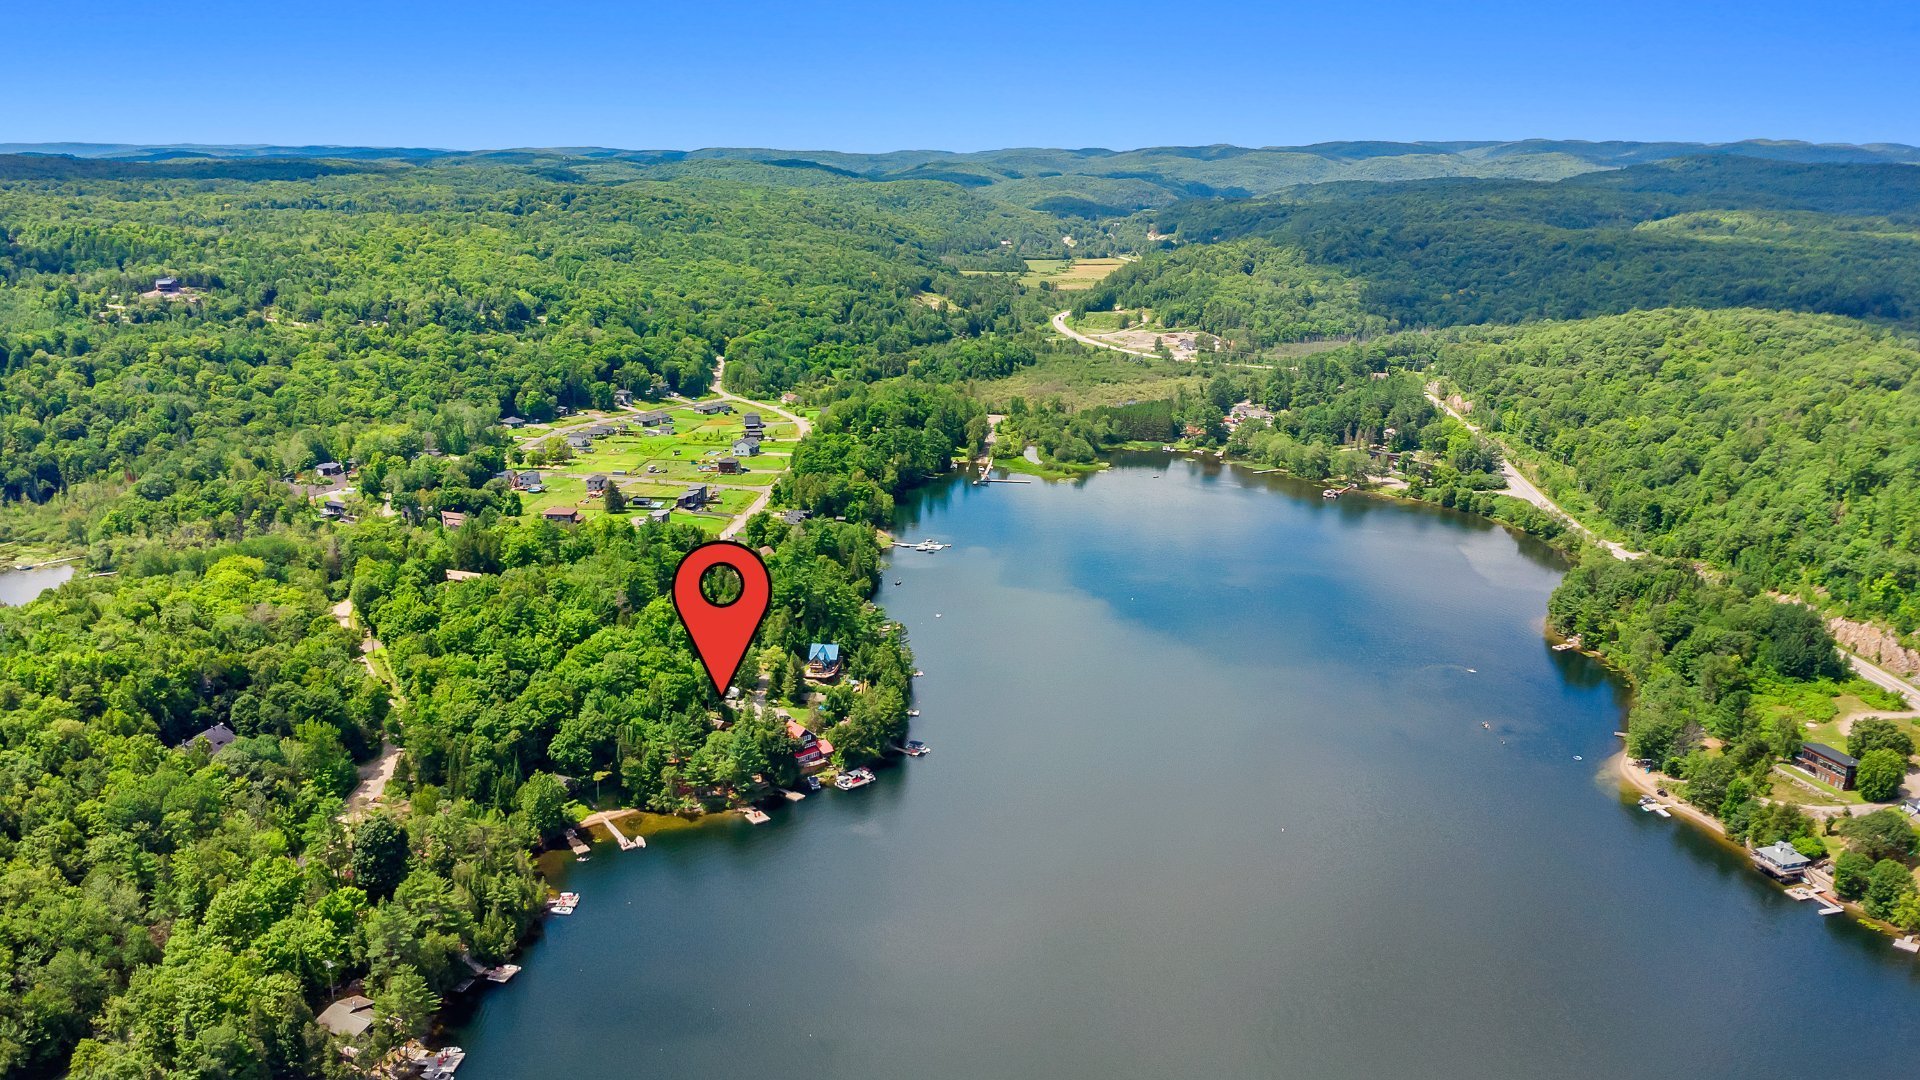
Aerial photo
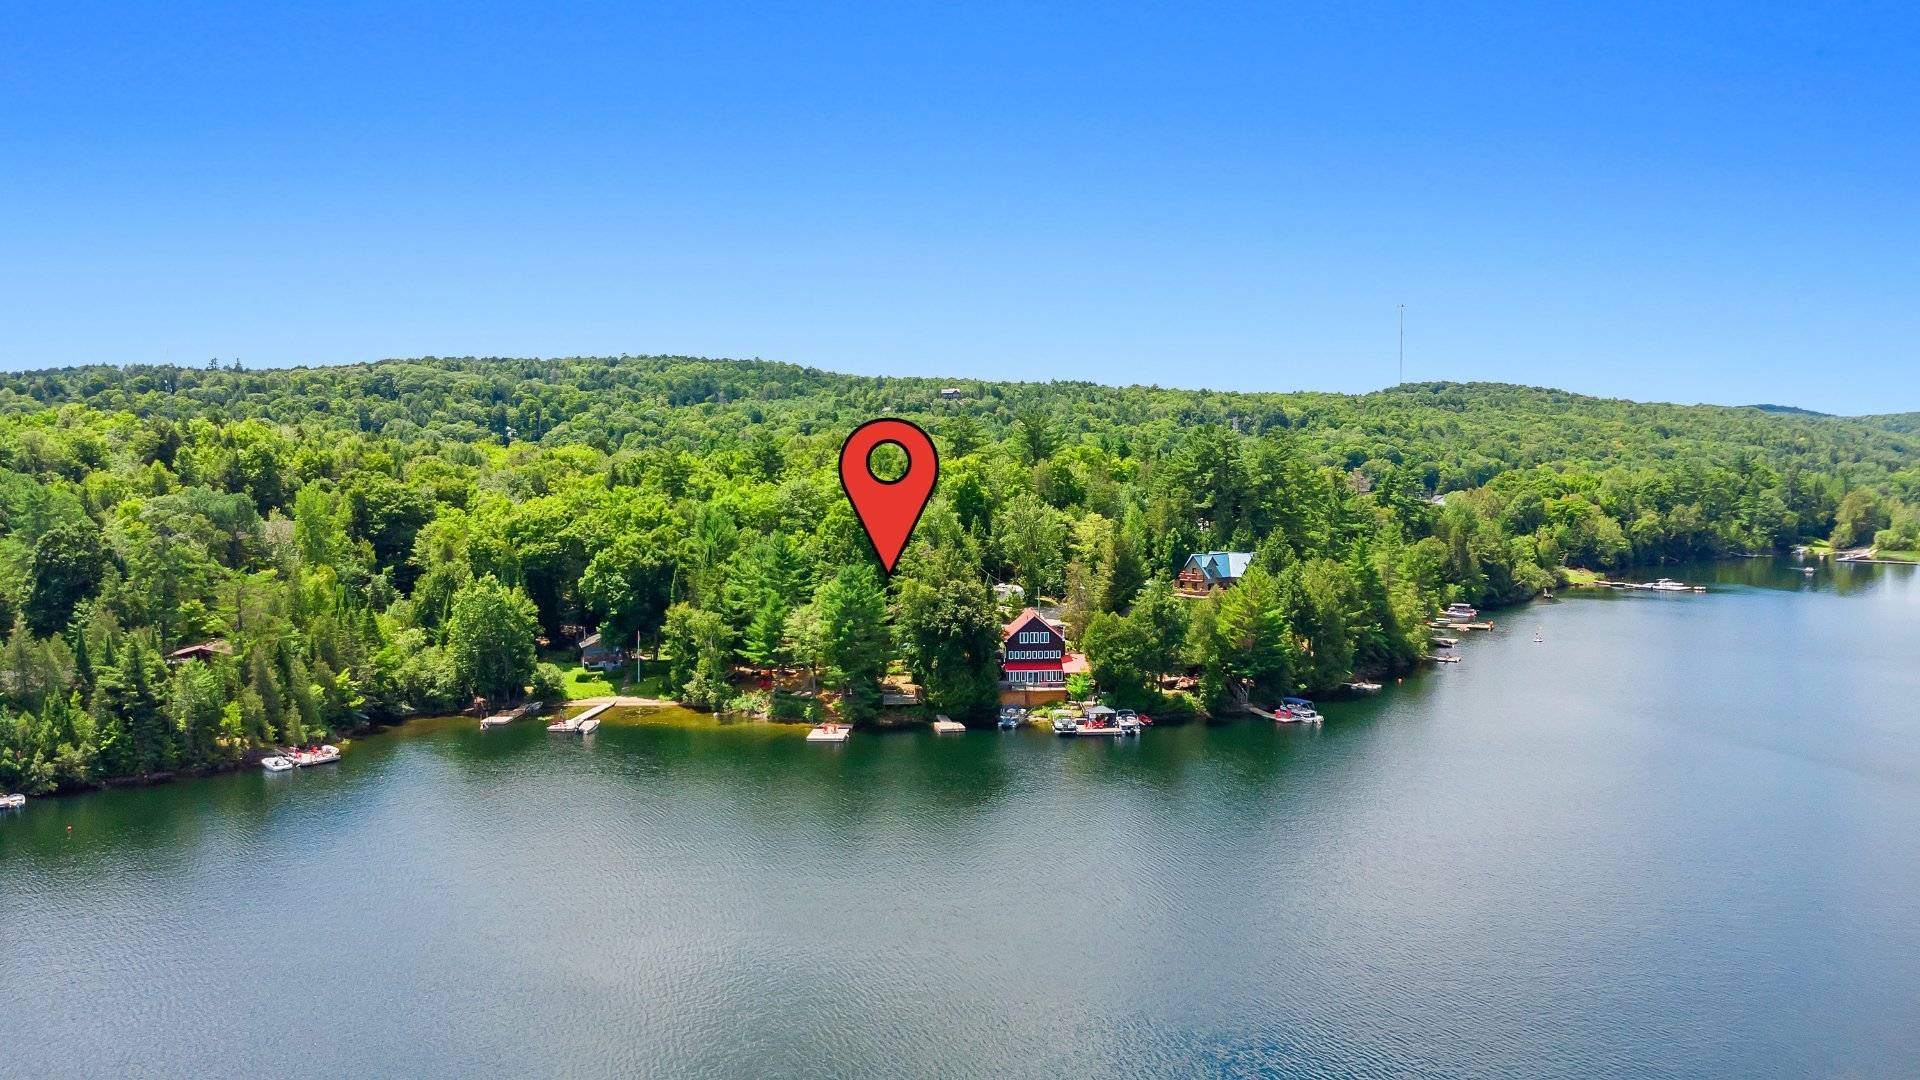
$575,000 | 875 PC
MLS: 25868182
Description
WATERFRONT Property, 3-season cottage combines comfort with an enchanting setting. Over $100,000 invested in renovations since 2016. This 2+1 bedroom features a full bathroom with a glass-enclosed tiled shower. The main floor living space has a cathedral ceilings with a cozy gas fireplace and panoramic views. The kitchen stands out with its central island and granite countertops. Quality finishes include a hardwood staircase with a wrought-iron railing, along with new wood and ceramic flooring across all three levels. Year-round comfort is ensured by a recent heat pump. The walk-out basement with a new powder room. One visit is all it takes !
- 2 Bedroom(s)
- 1 Bathroom(s)
- 1978
Dimensions
Habitable
875 PC
Number of rooms
12
Building
0X0
Land
1057 MC
Are you interested in this ad?
Contact Us| Proximity | Alpine skiing, Bicycle path, Cegep, Cross-country skiing, Daycare centre, Elementary school, Golf, High school, Highway, Hospital, Park - green area, Public transport, University |
|---|---|
| Roofing | Asphalt shingles |
| Heating system | Electric baseboard units |
| Basement | Finished basement |
| Water supply | Lake water |
| View | Mountain, Water |
| Distinctive features | Navigable, Waterfront, Wooded lot: hardwood trees |
| Hearth stove | Other |
| Parking | Outdoor |
| Foundation | Poured concrete |
| Sewage system | Purification field, Septic tank |
| Zoning | Residential |
| Equipment available | Wall-mounted heat pump |
| Siding | Wood |
| Level | Room | Dimensions | Flooring |
|---|---|---|---|
| Ground Floor | Kitchen | 12.3 x 8.1 P | Wood |
| Ground Floor | Living room | 11.8 x 10.4 P | Wood |
| Ground Floor | Bathroom | 6.8 x 5 P | Ceramic tiles |
| Ground Floor | Bedroom | 8.1 x 8.4 P | Wood |
| Ground Floor | Bedroom | 9.1 x 8.7 P | Wood |
| 2nd Floor | Mezzanine | 12.4 x 8 P | Wood |
| Basement | Family room | 16.4 x 10.3 P | Wood |
| Basement | Hallway | 4 x 3 P | Wood |
| Basement | Washroom | 3 x 4 P | Ceramic tiles |
| Basement | Laundry room | 4 x 5 P | Wood |
| Basement | Home office | 9 x 9 P | Wood |
| Basement | Storage | 10 x 10 P | Wood |
Refrigerator, stove, dishwasher, washer, dryer, dock, wall-mounted air conditioner (heat pump), water heater, microwave range hood.
N/A
| Municipal Taxes (2026) | $ 3228 / year |
|---|---|
| School taxes (2025) | $ 266 / year |