7 Route Principale E., La Pêche, QC J8X
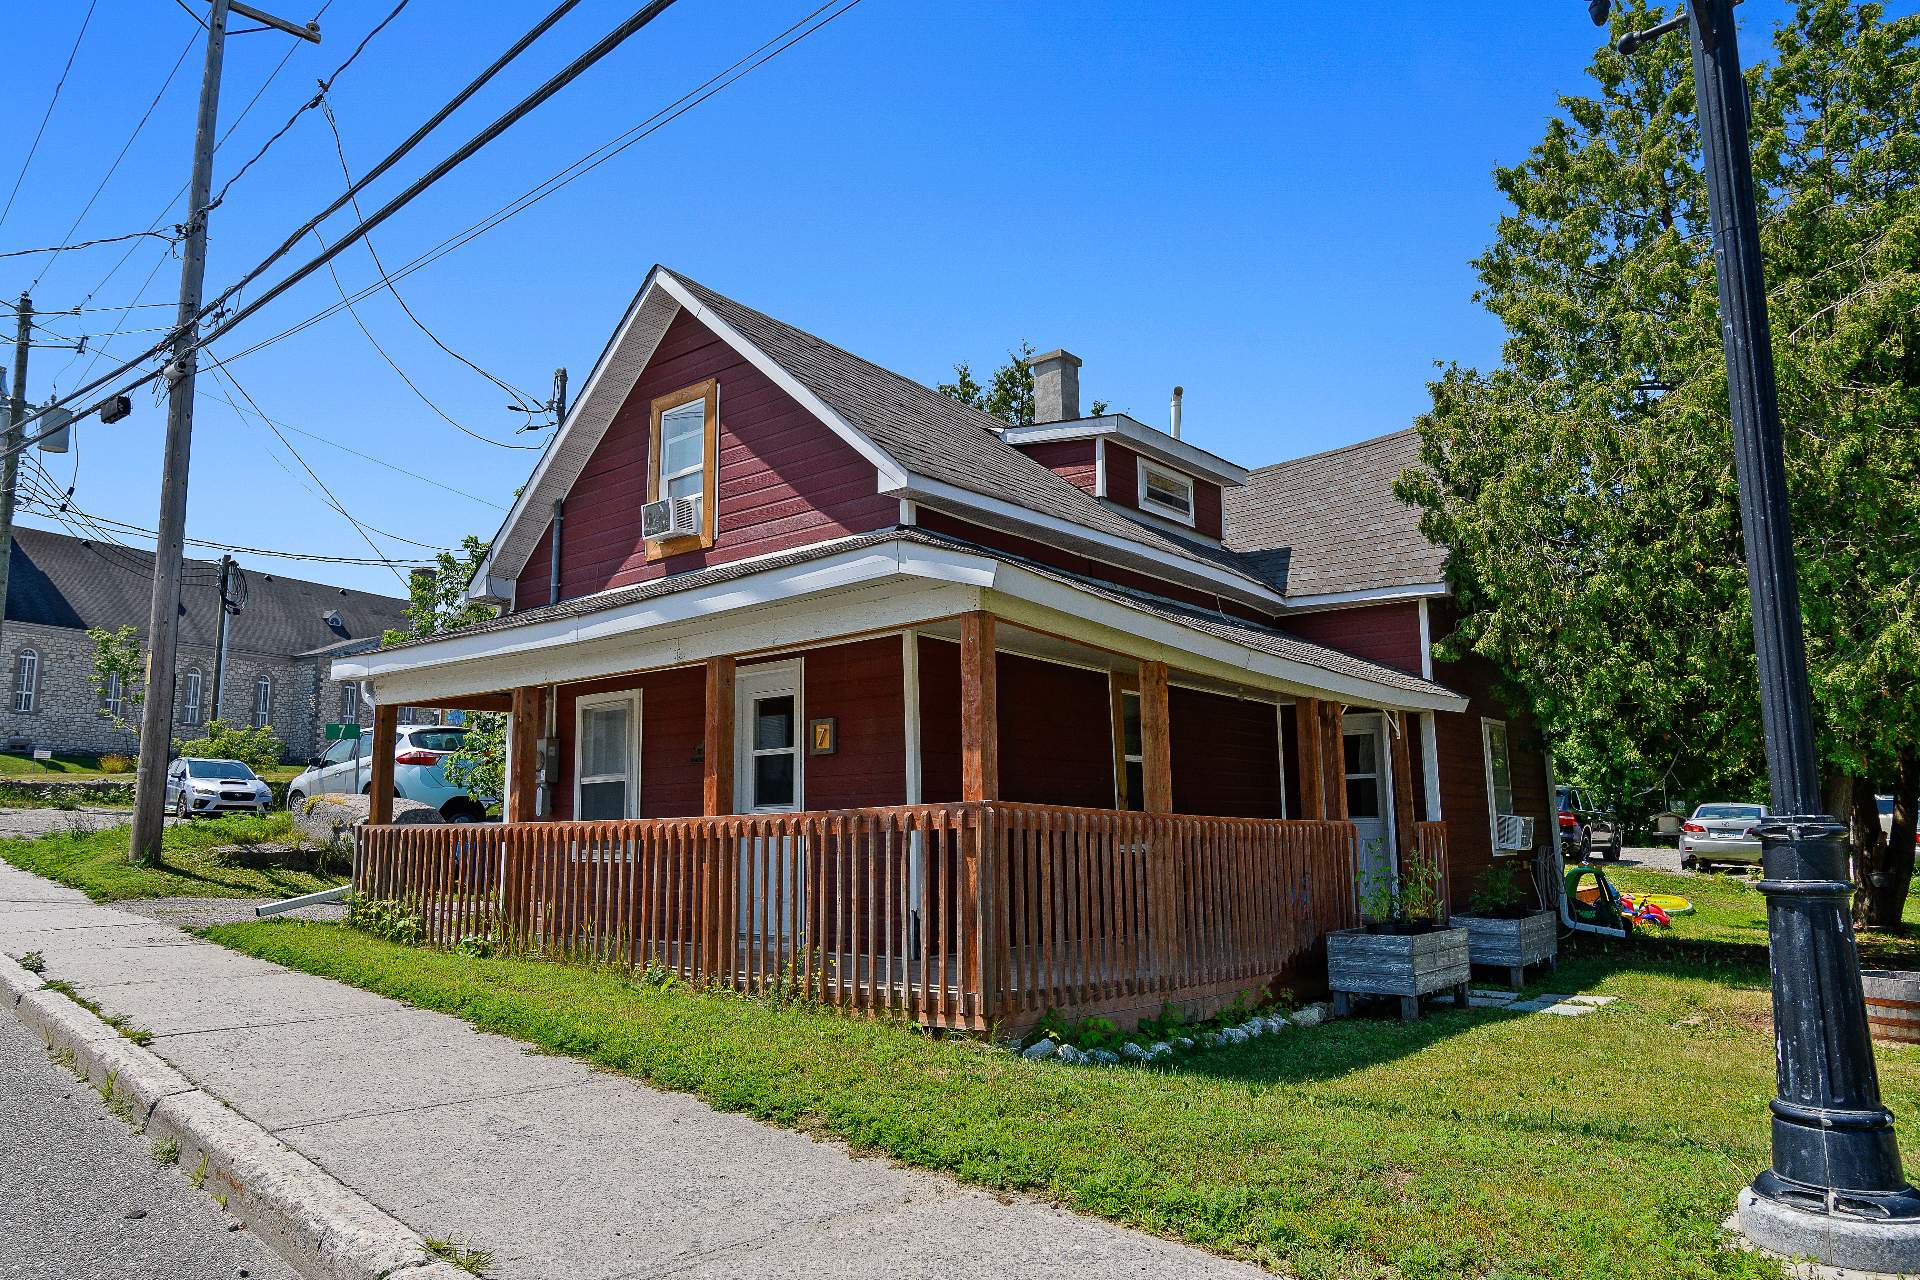
Frontage
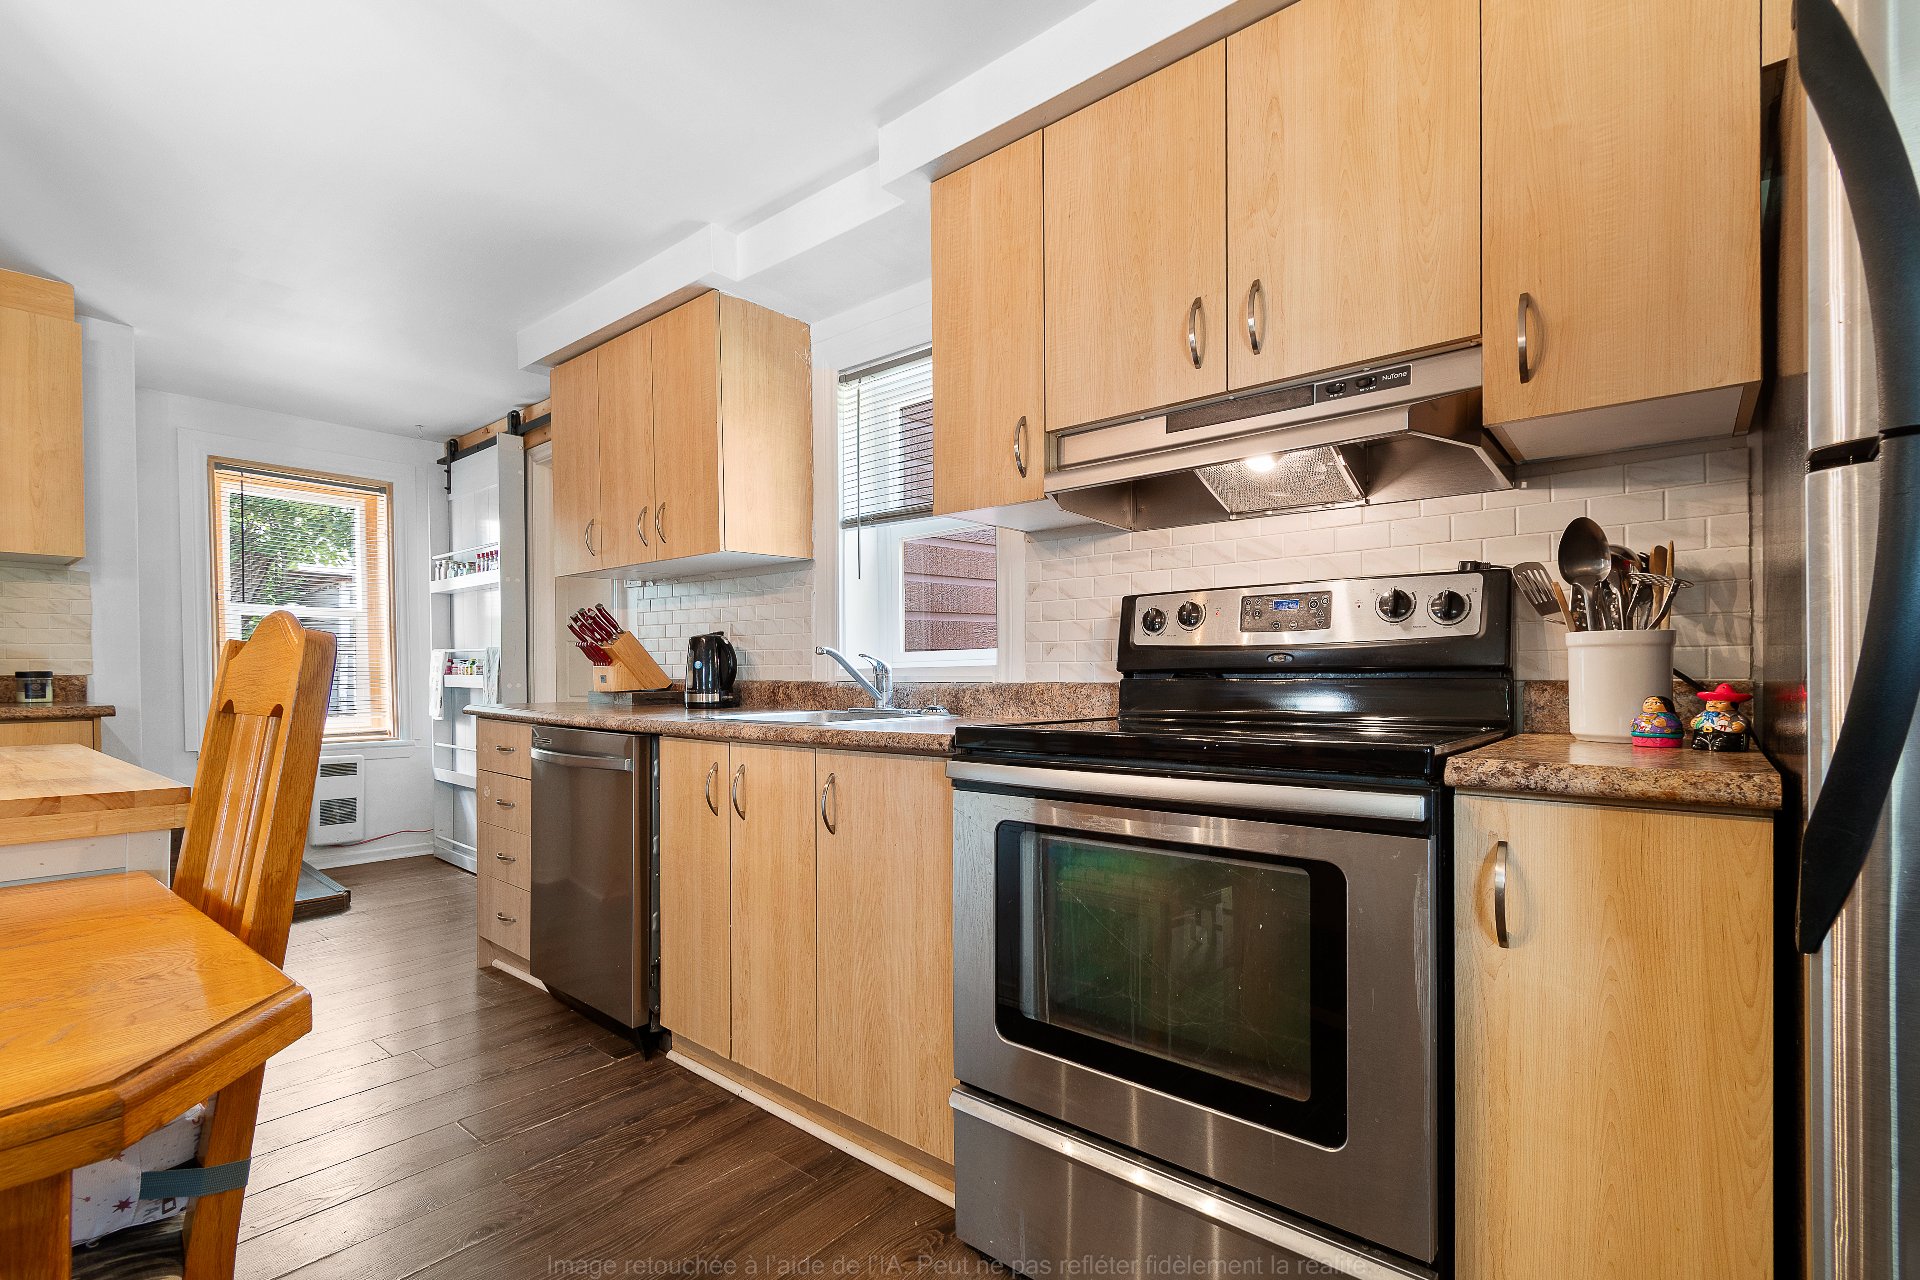
Kitchen
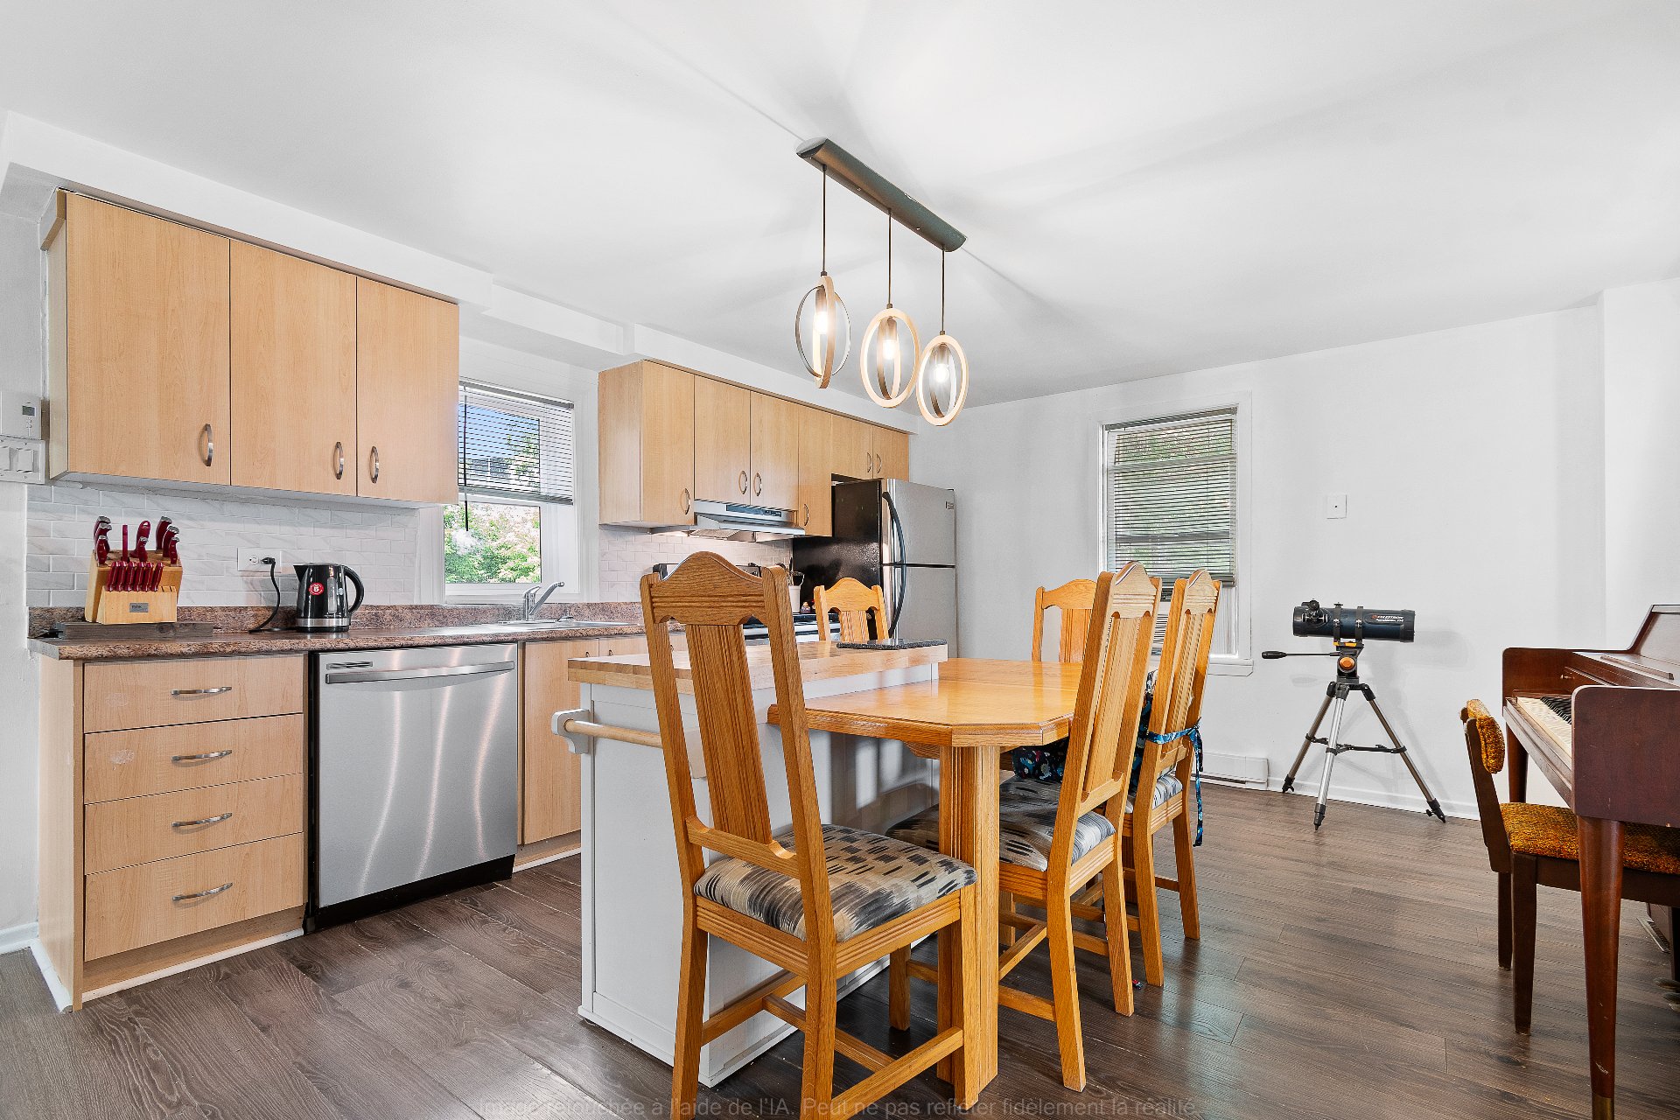
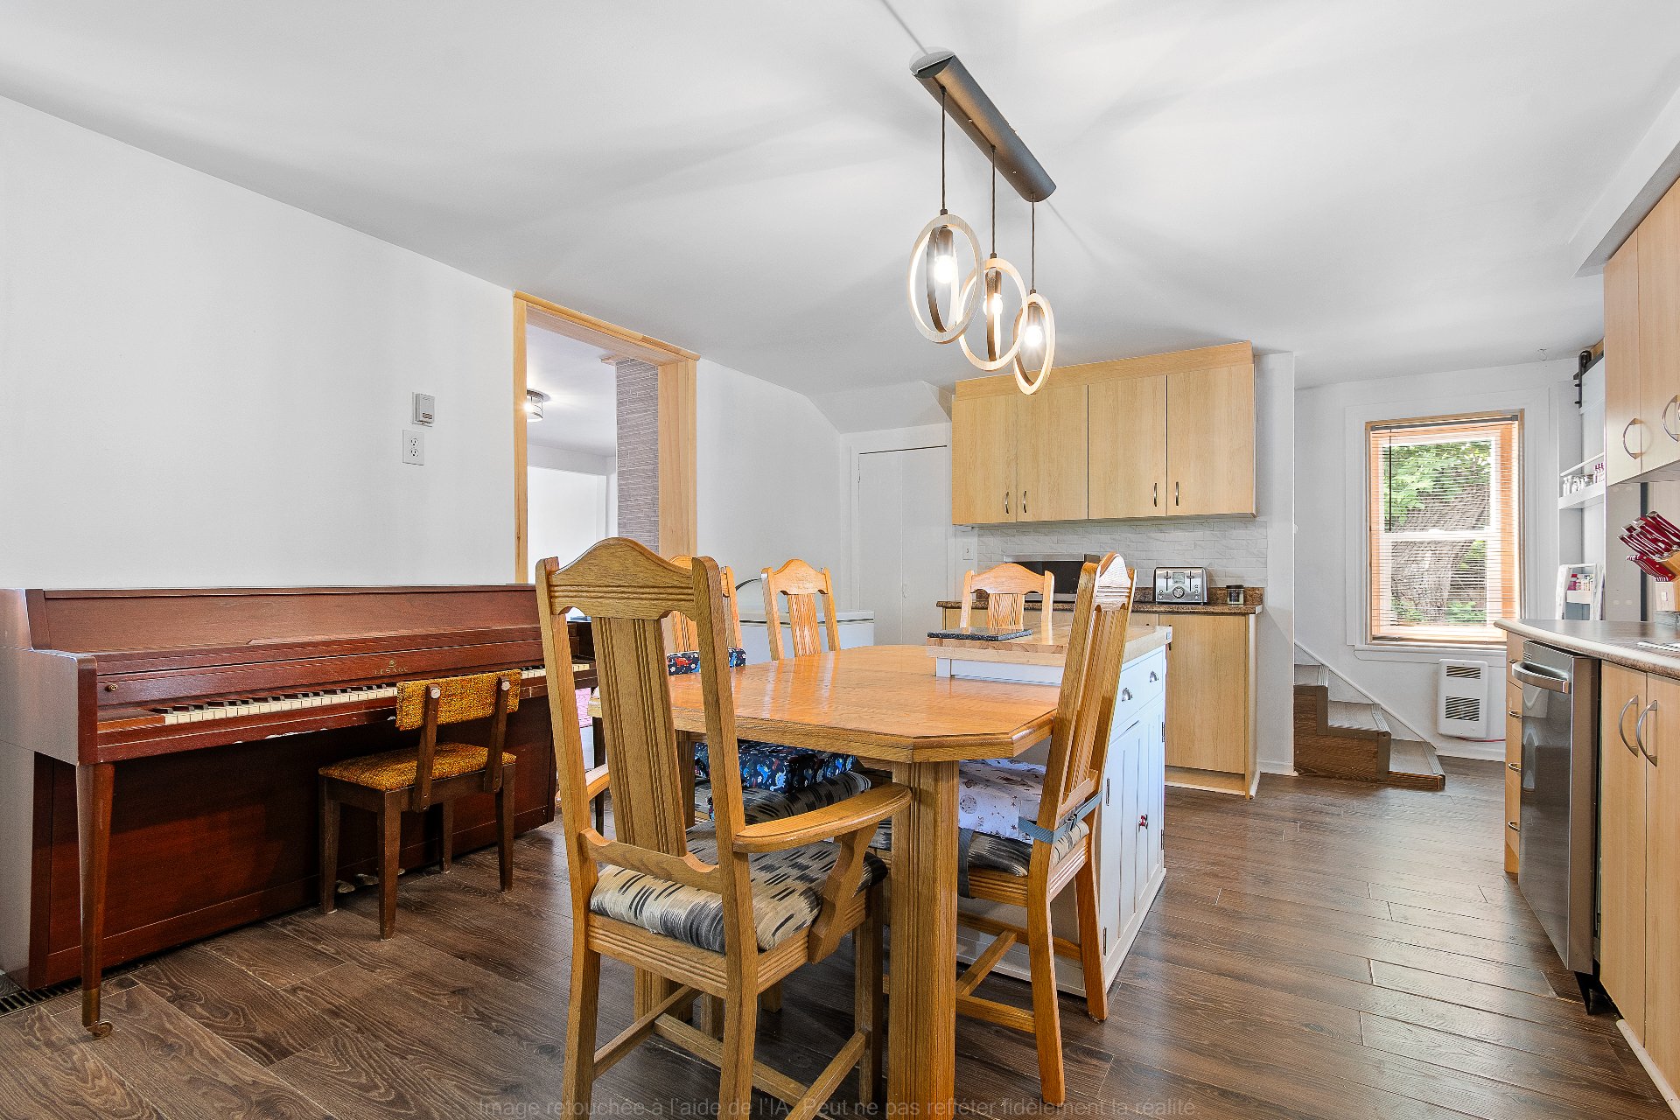
Dinette
Kitchen
Dinette
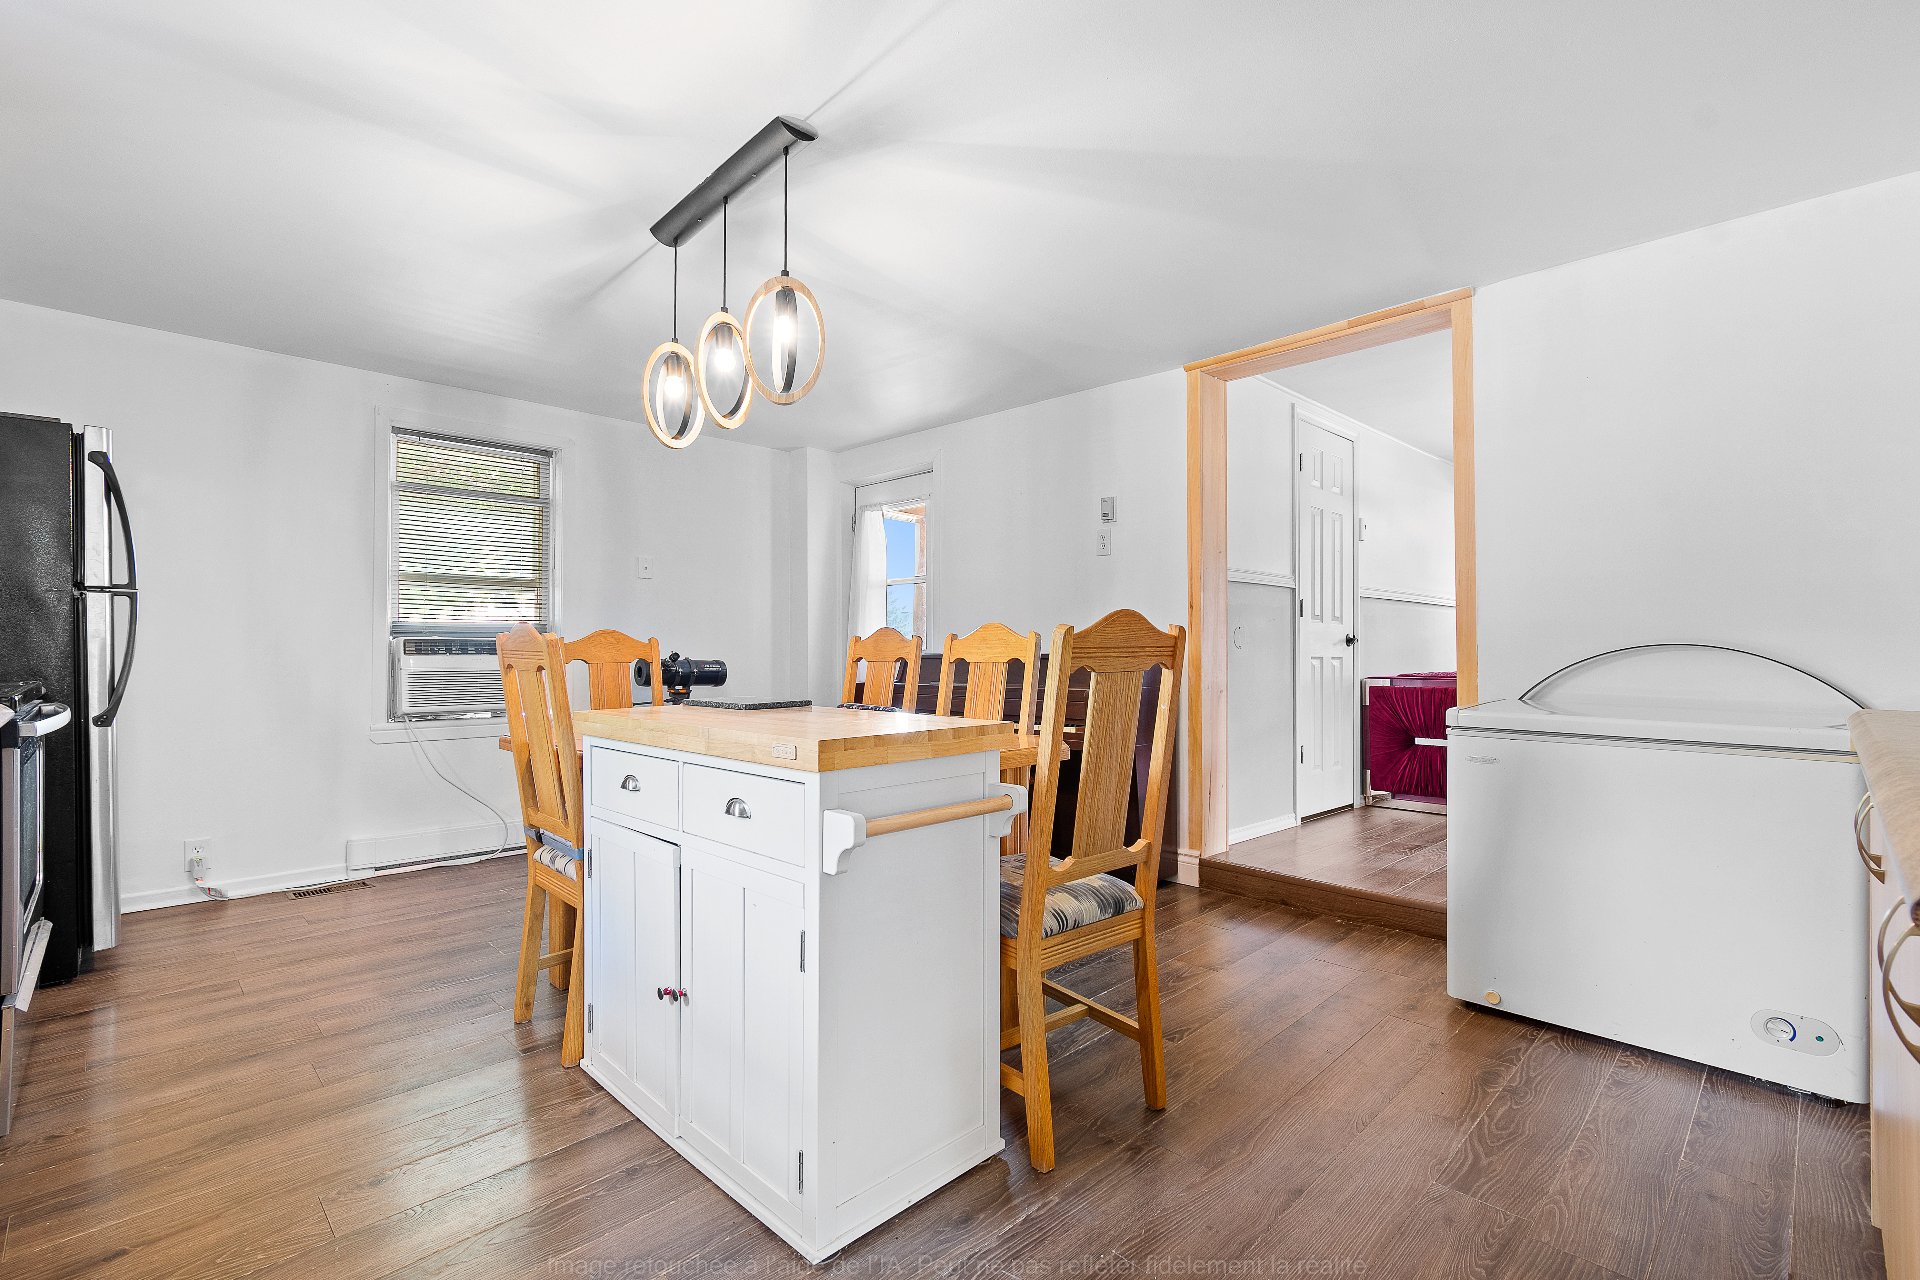
Living room
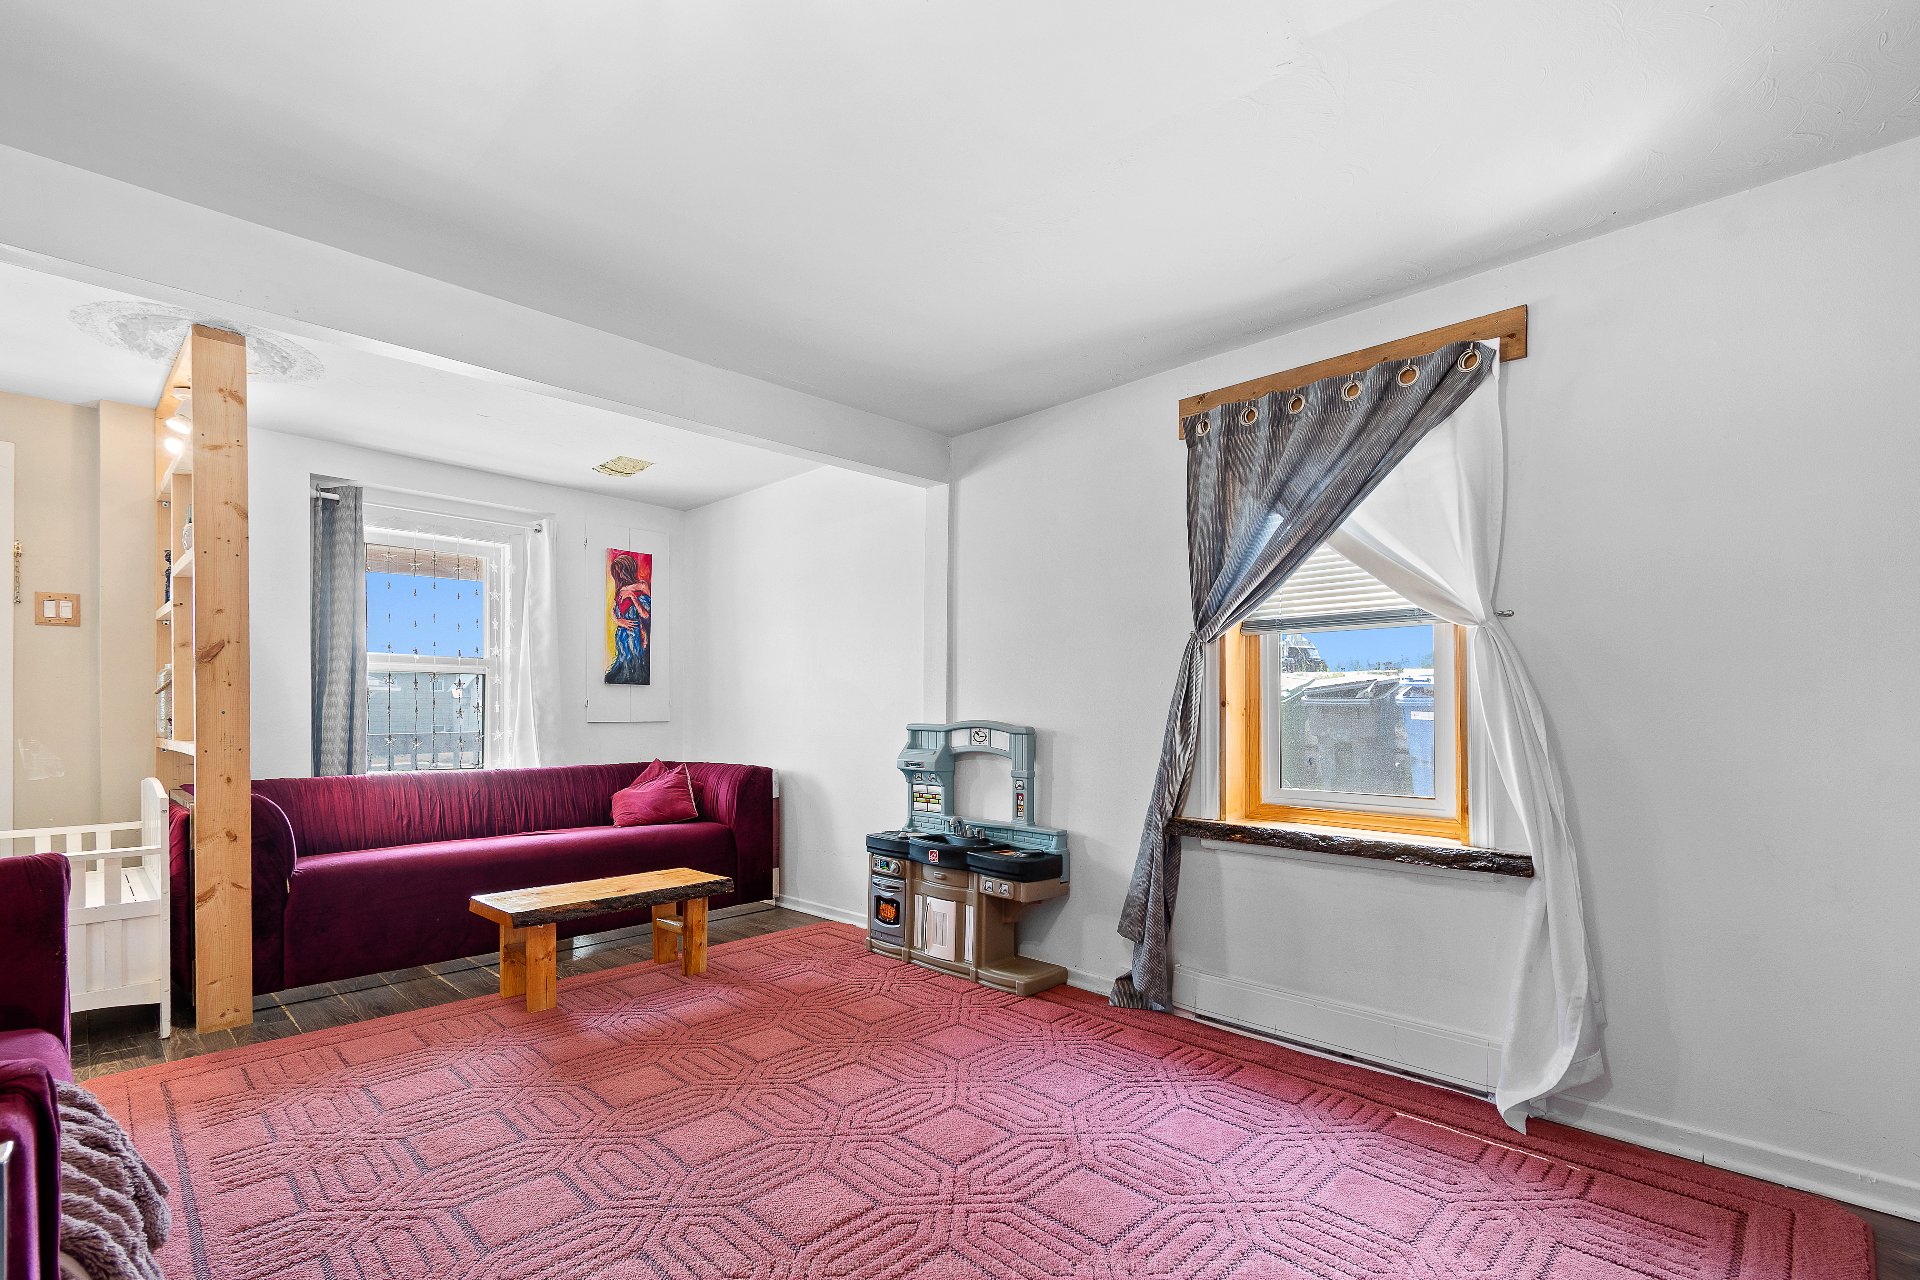
Living room
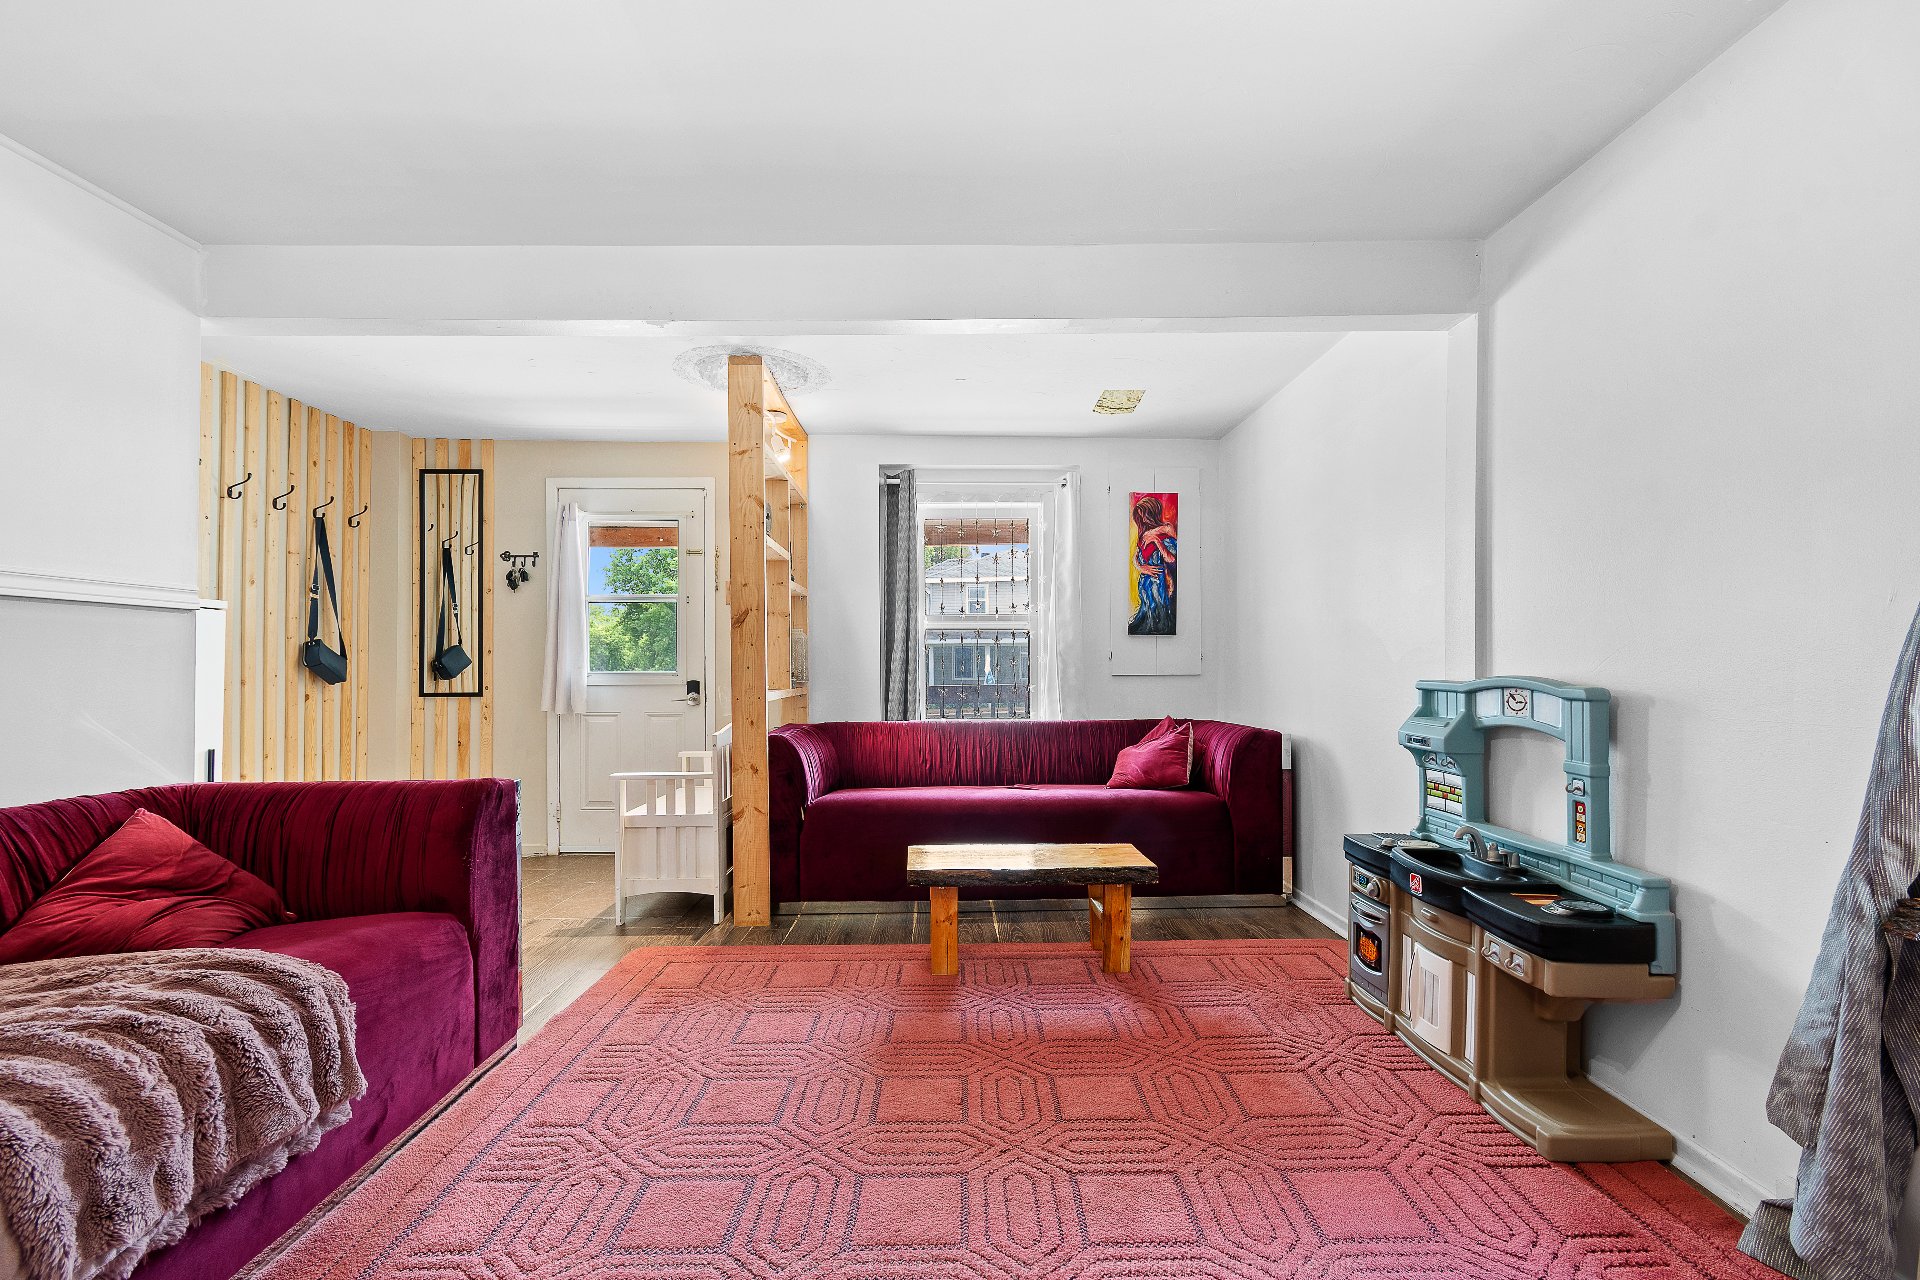
Living room
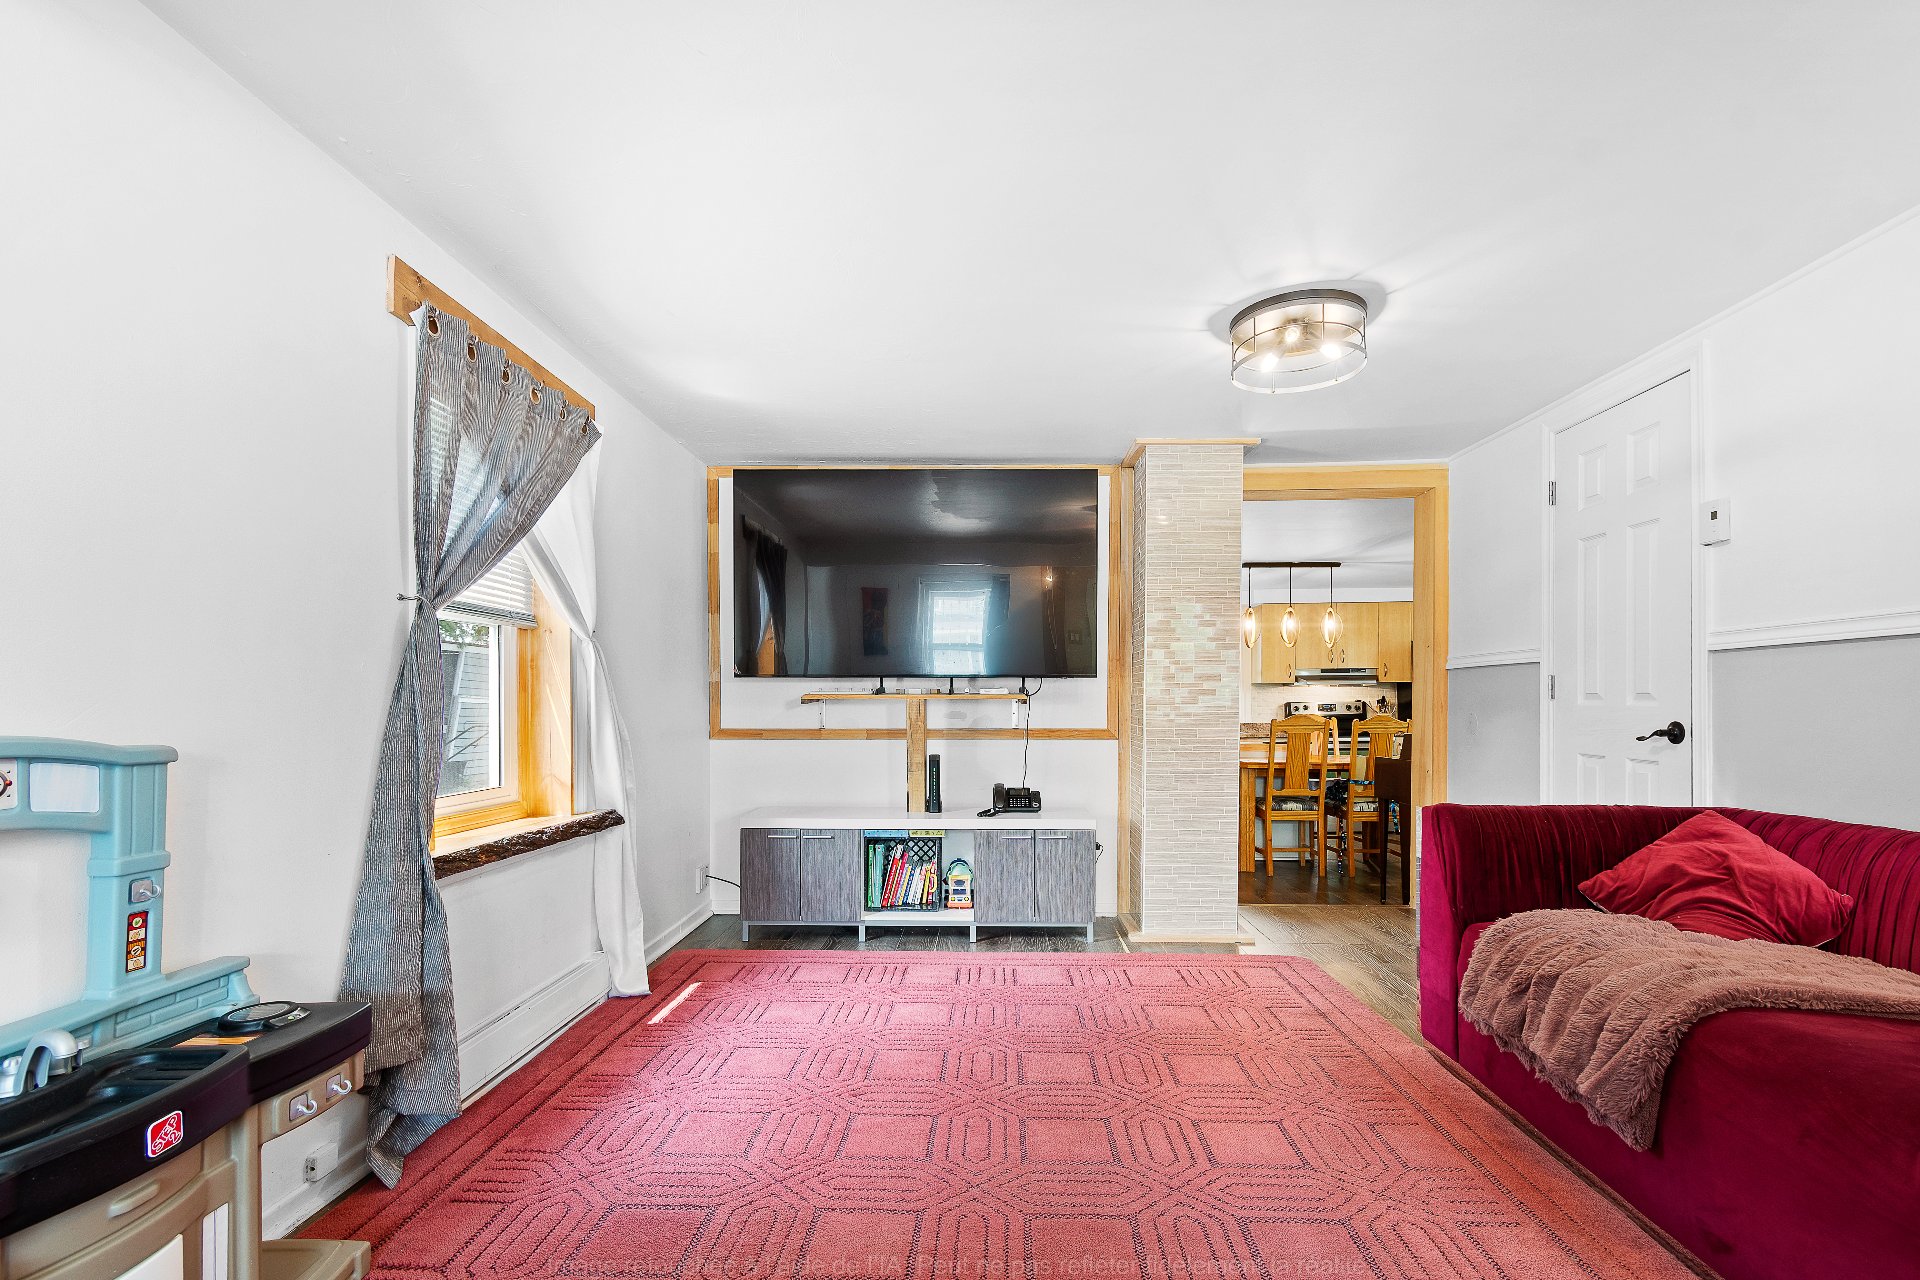
Hallway
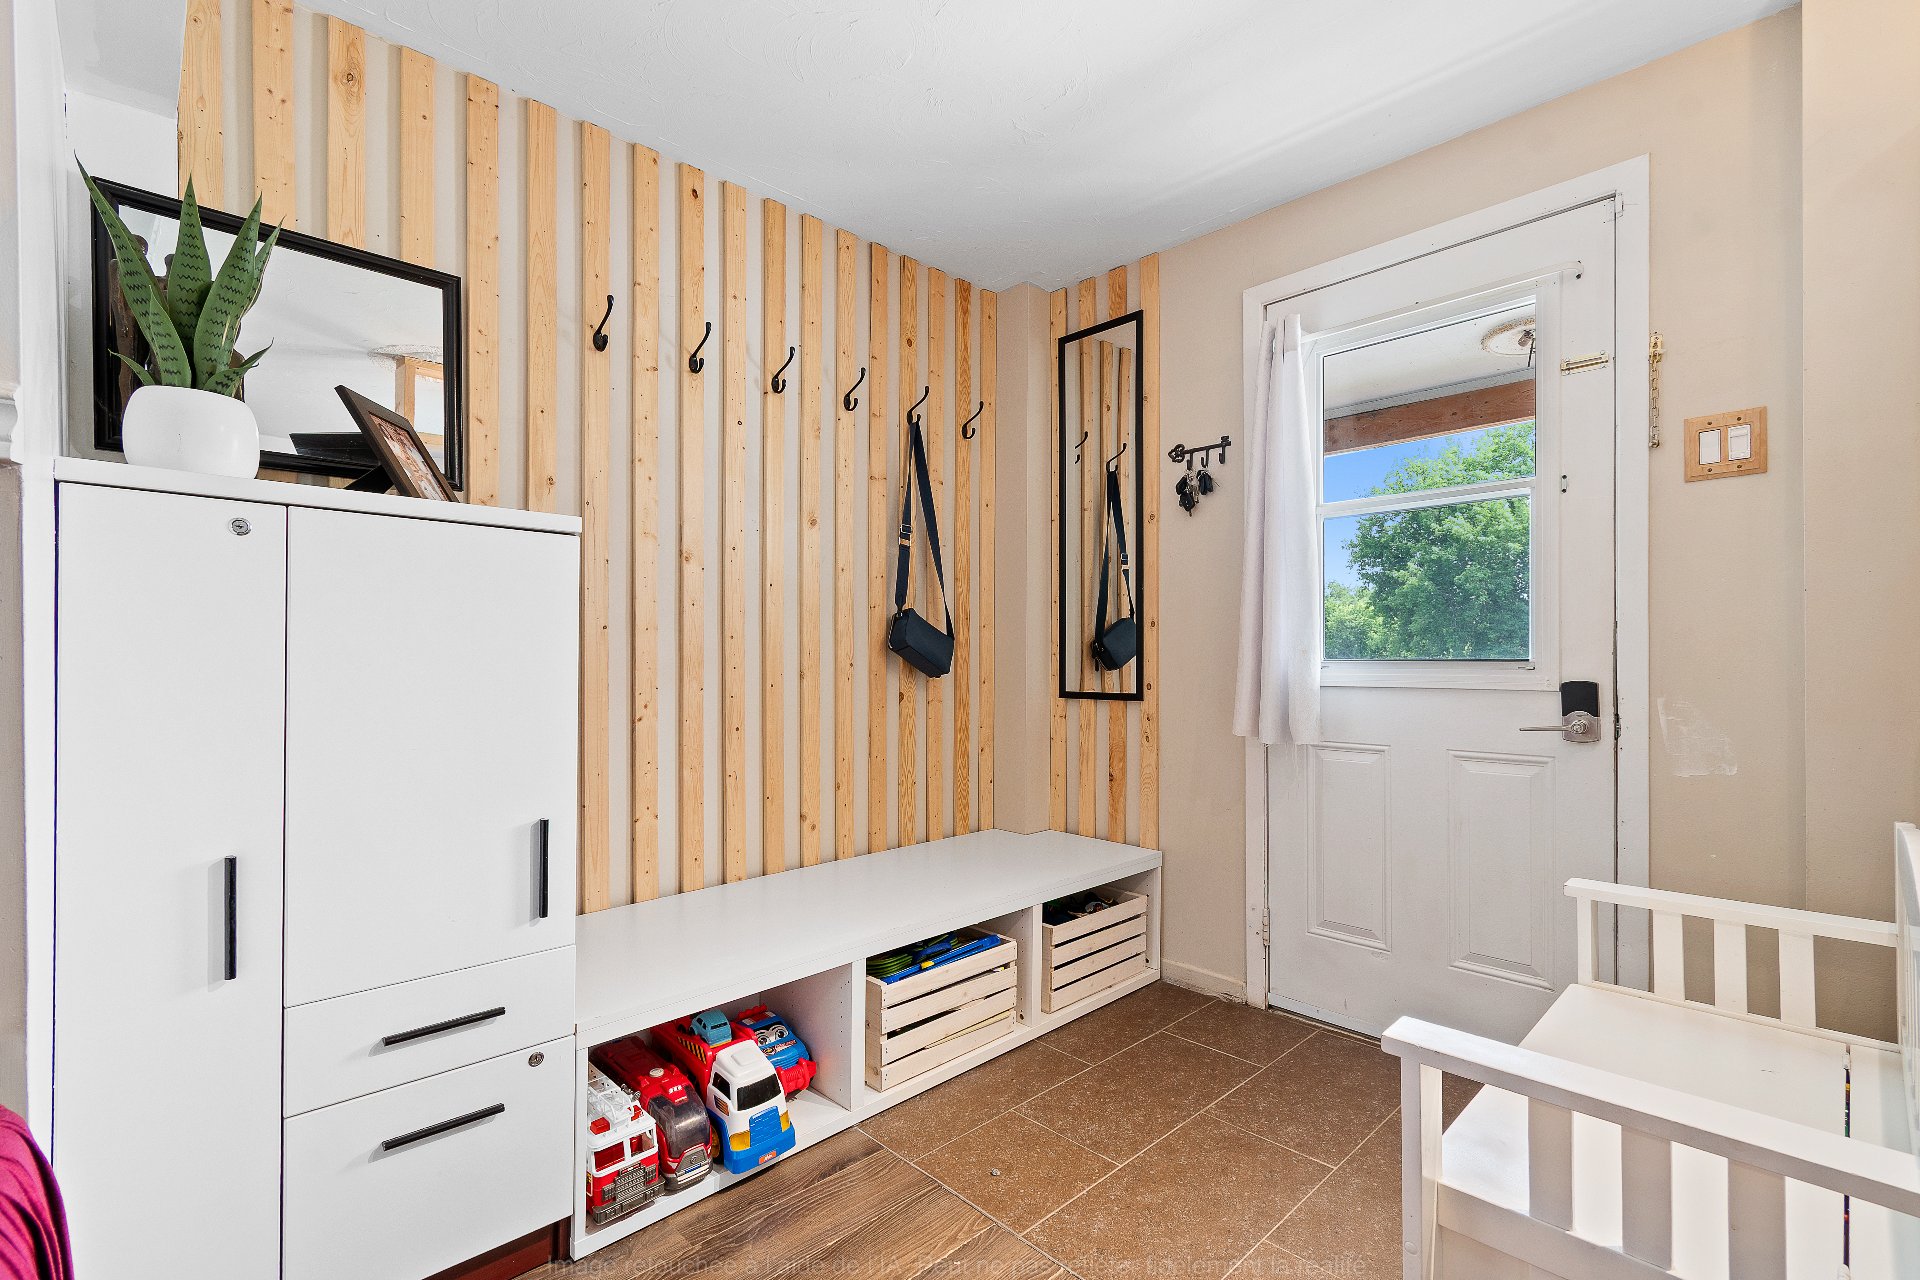
Washroom
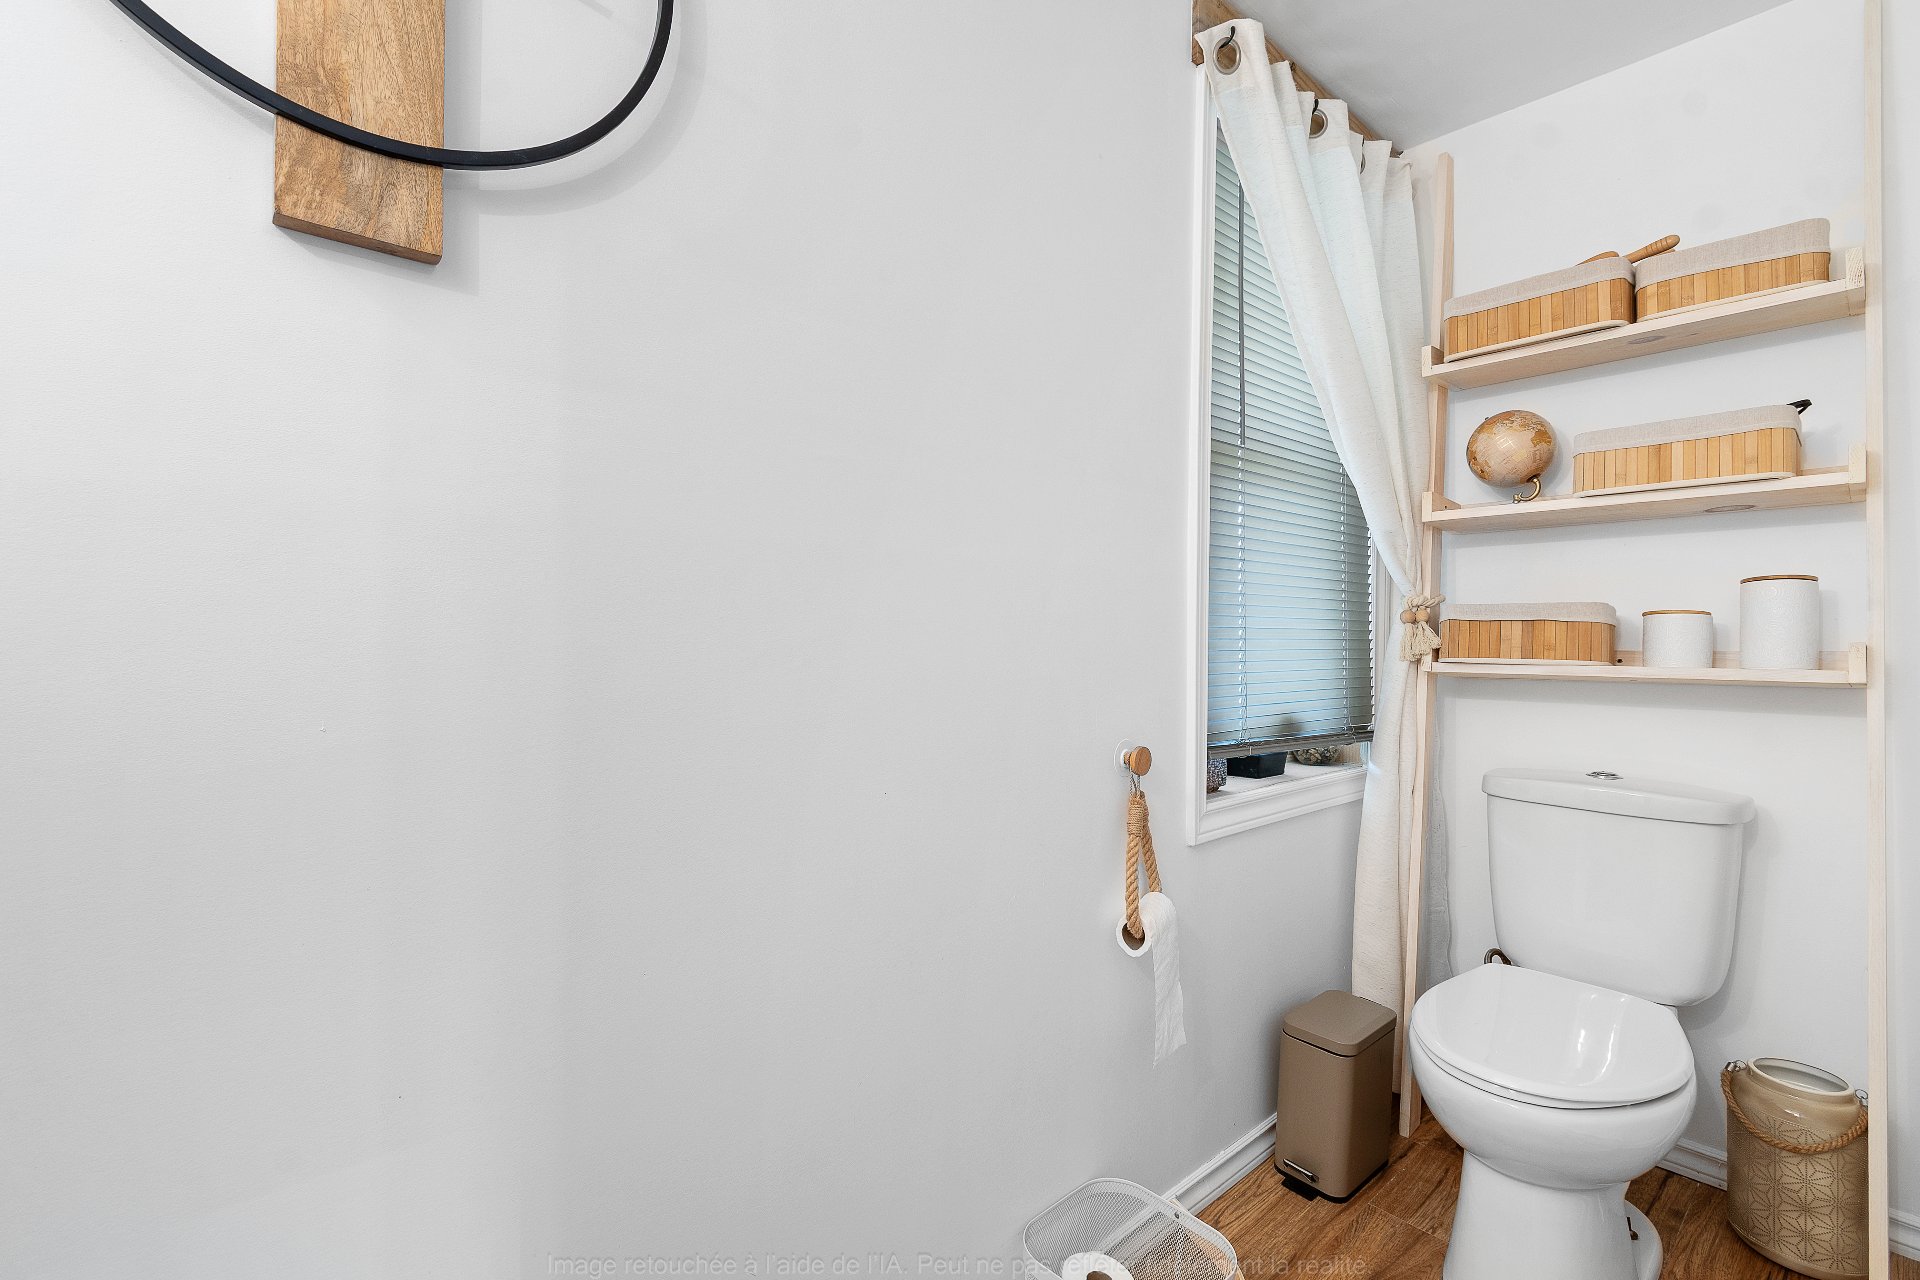
Washroom
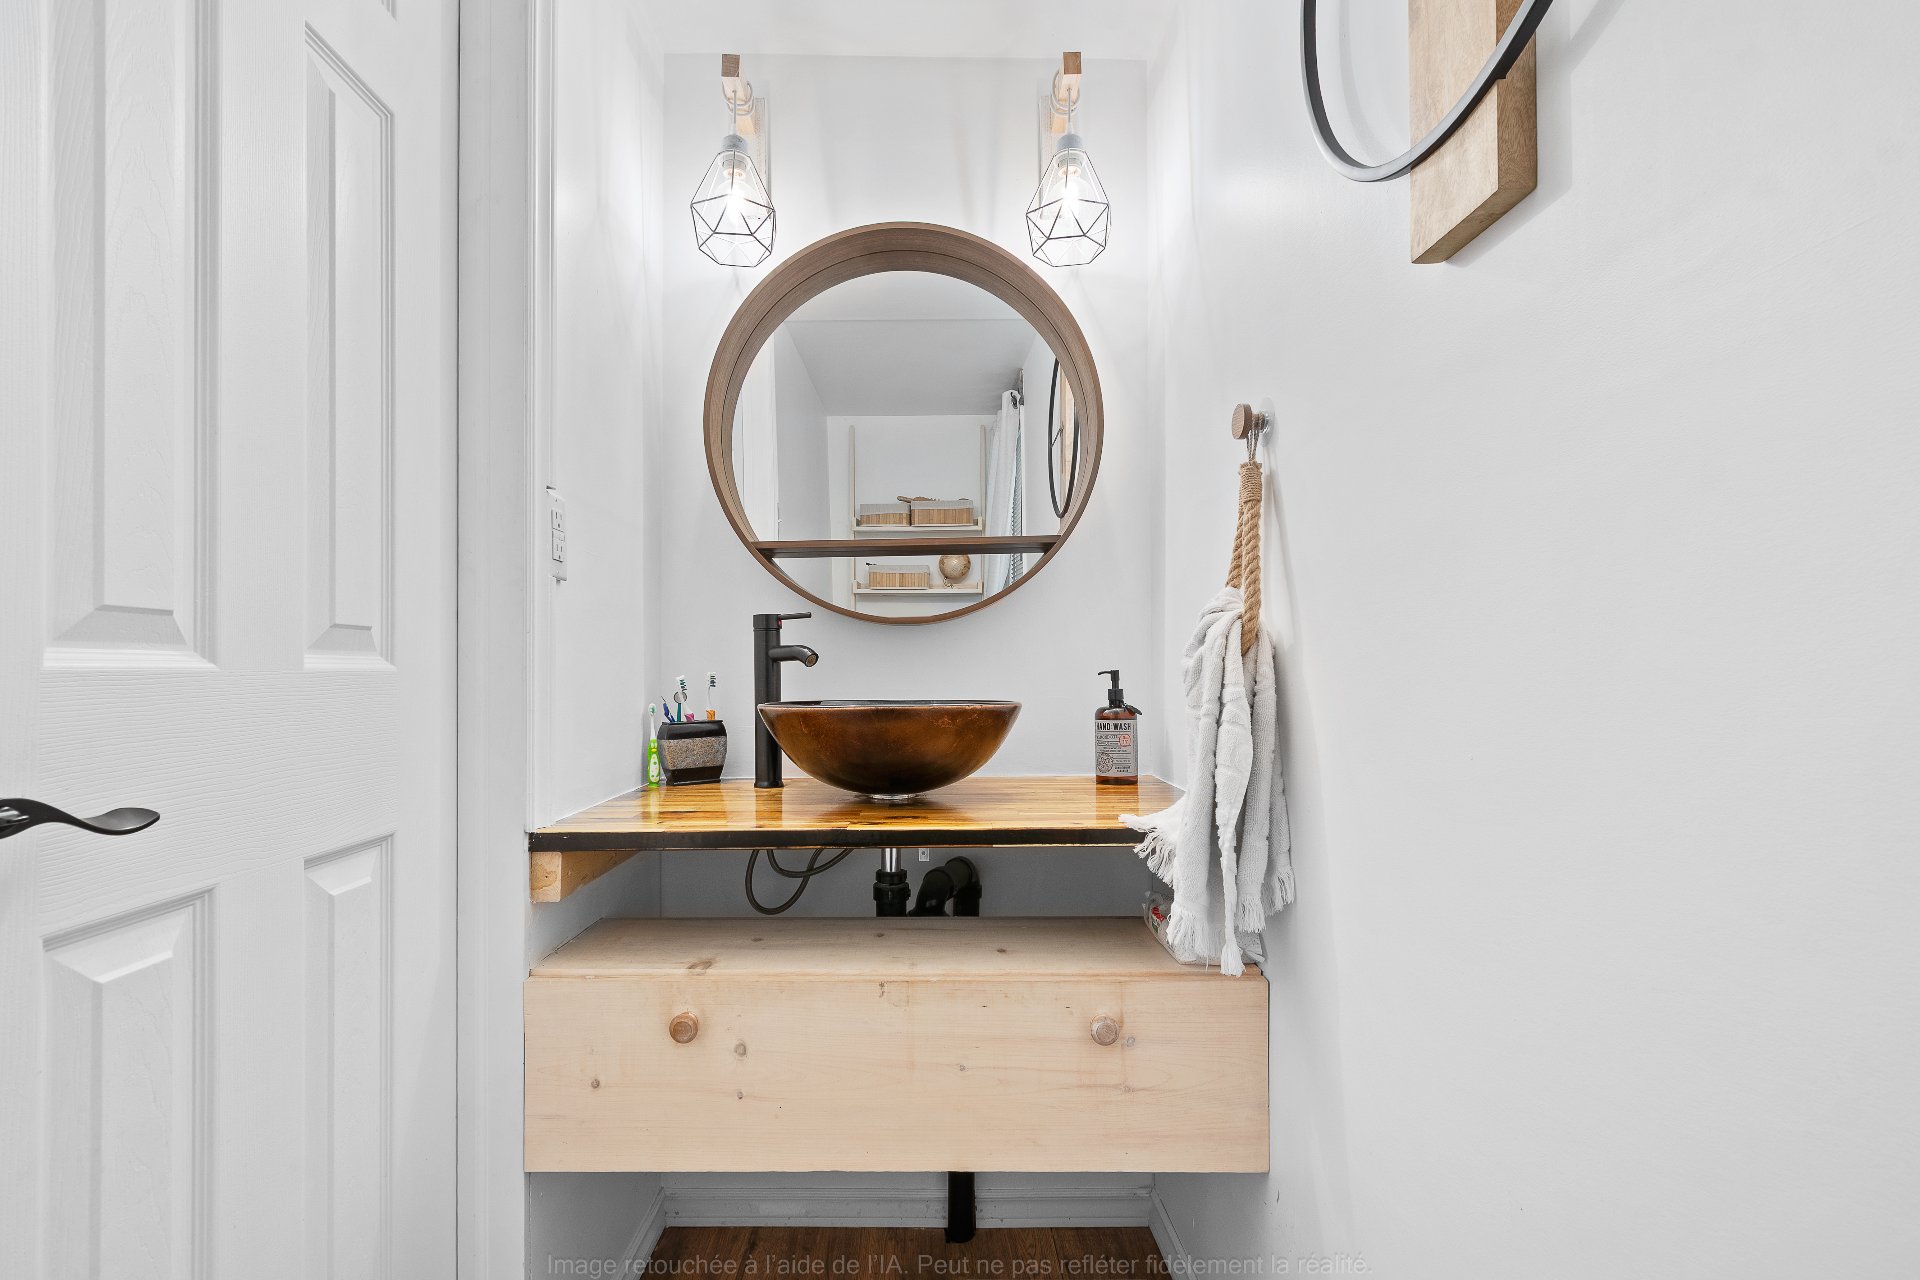
Warehouse
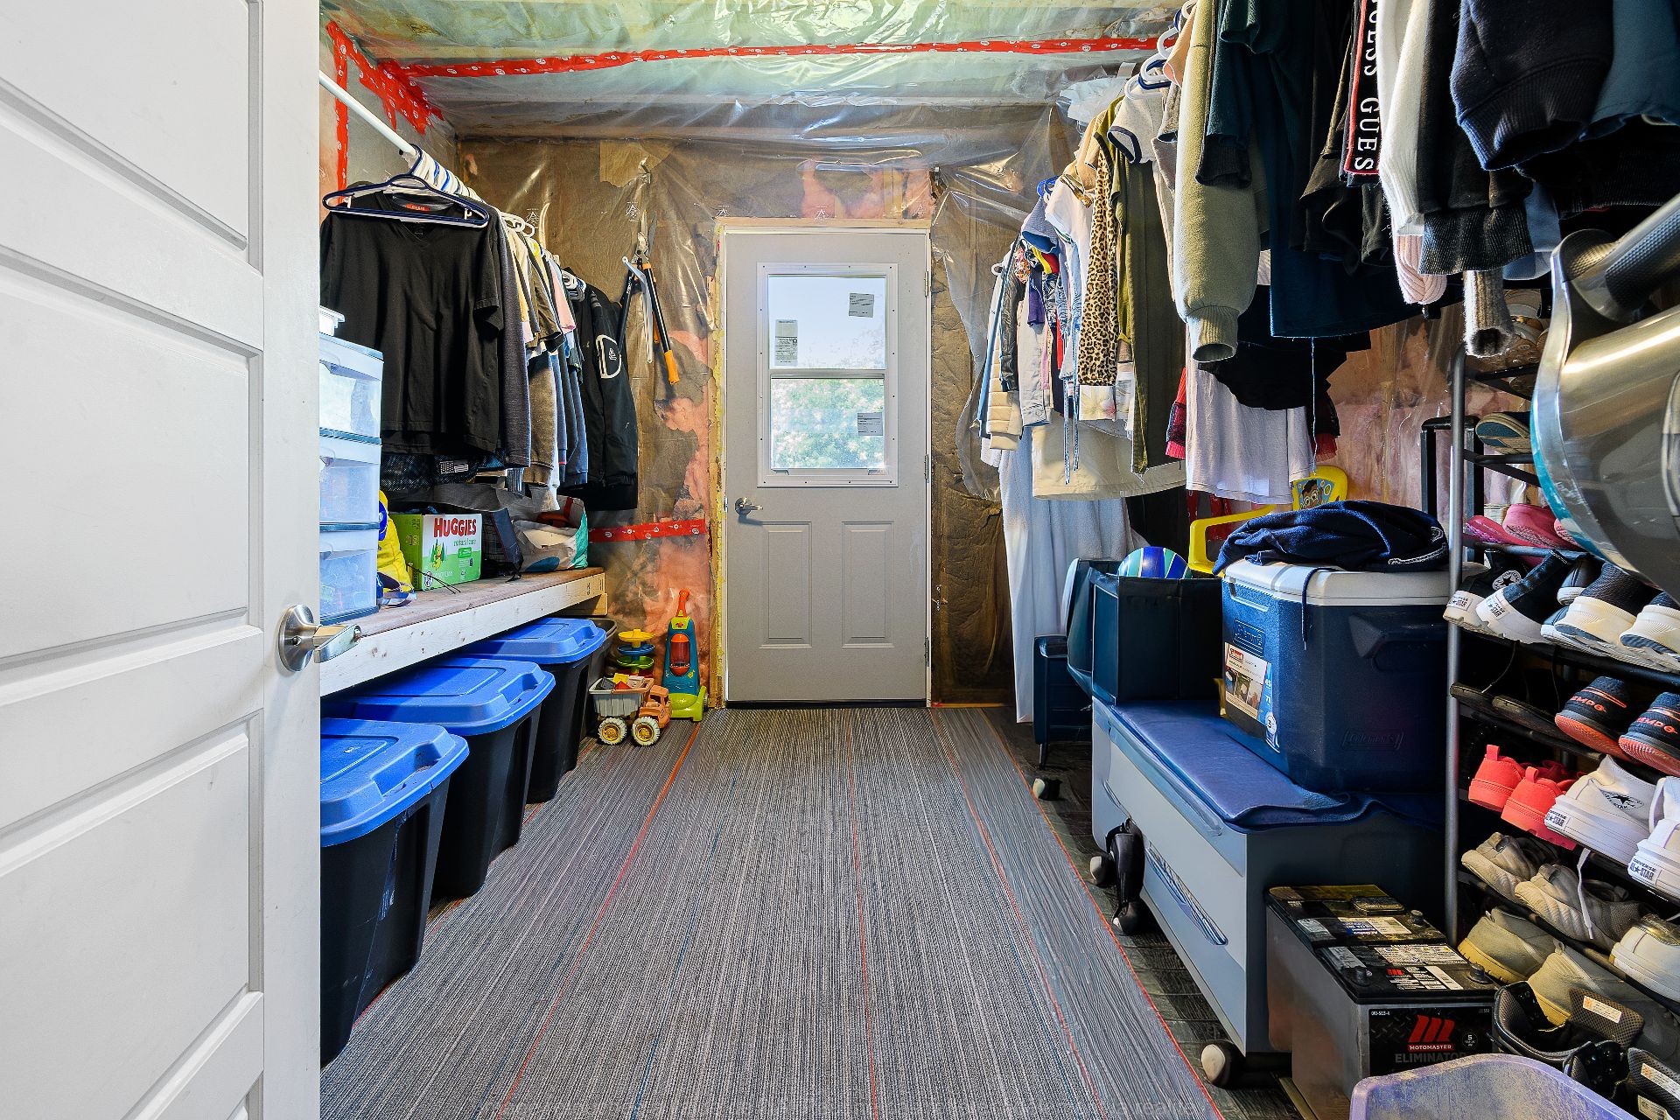
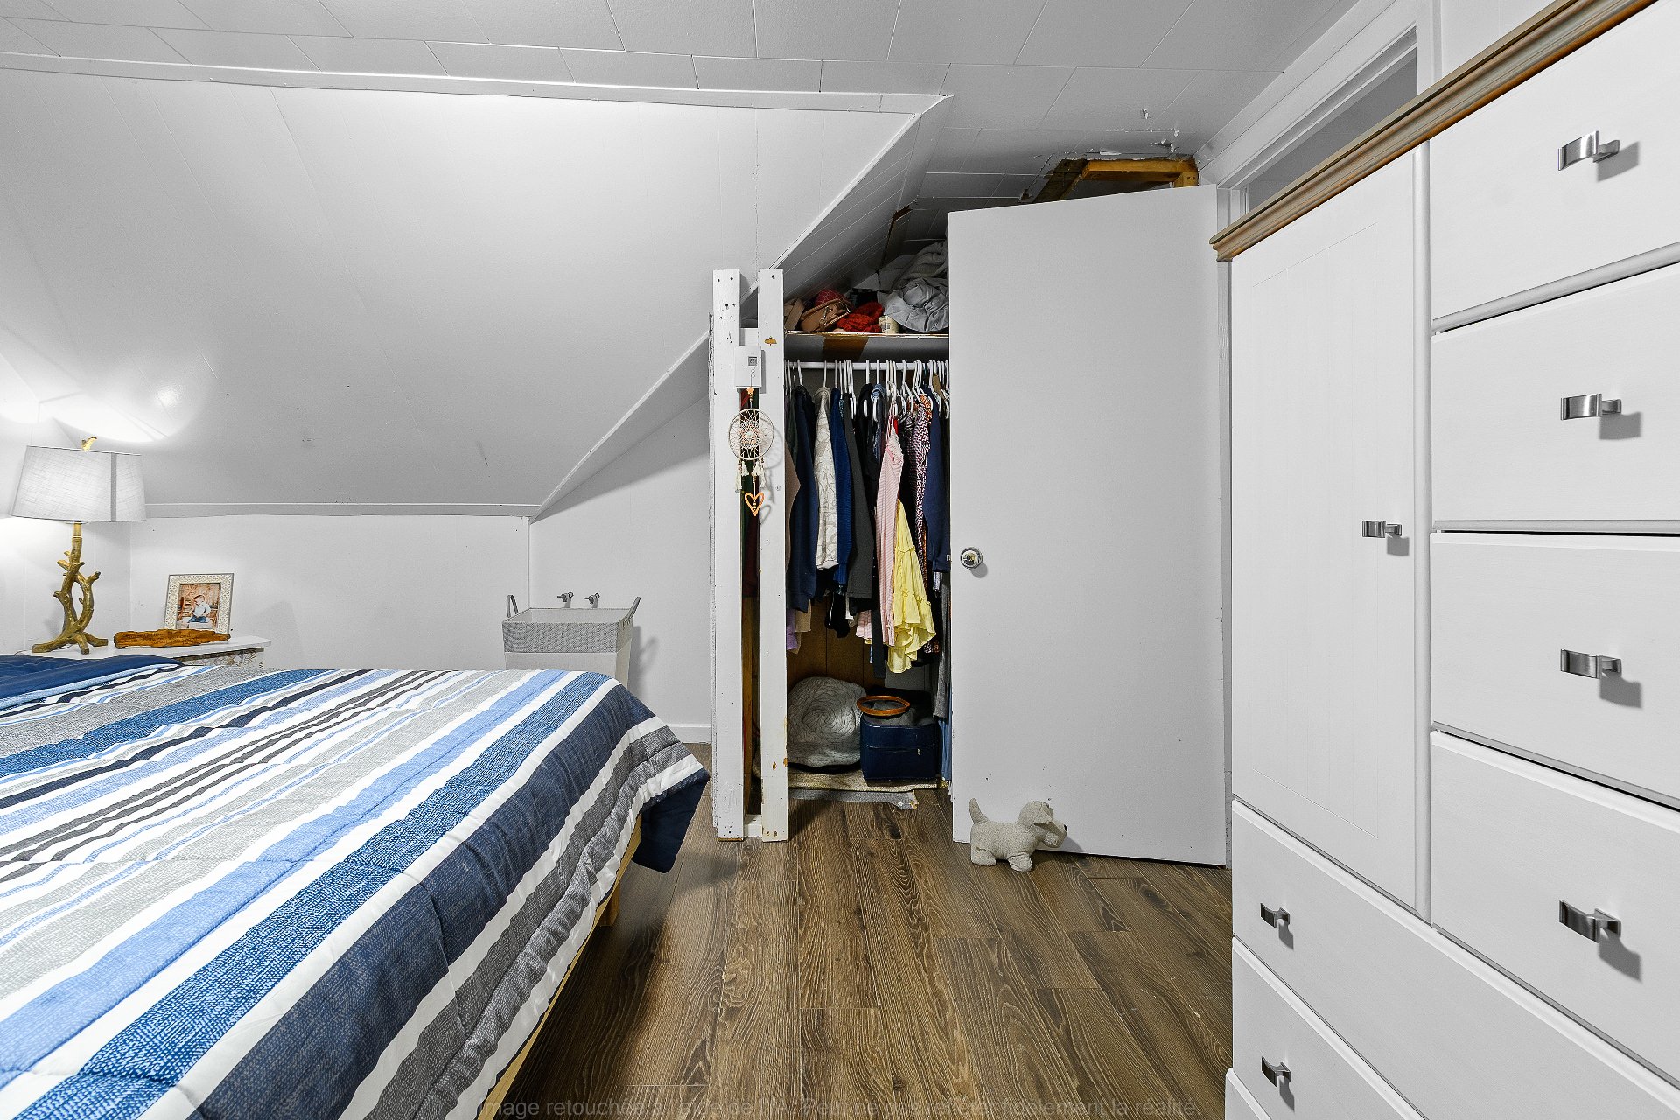
Primary bedroom
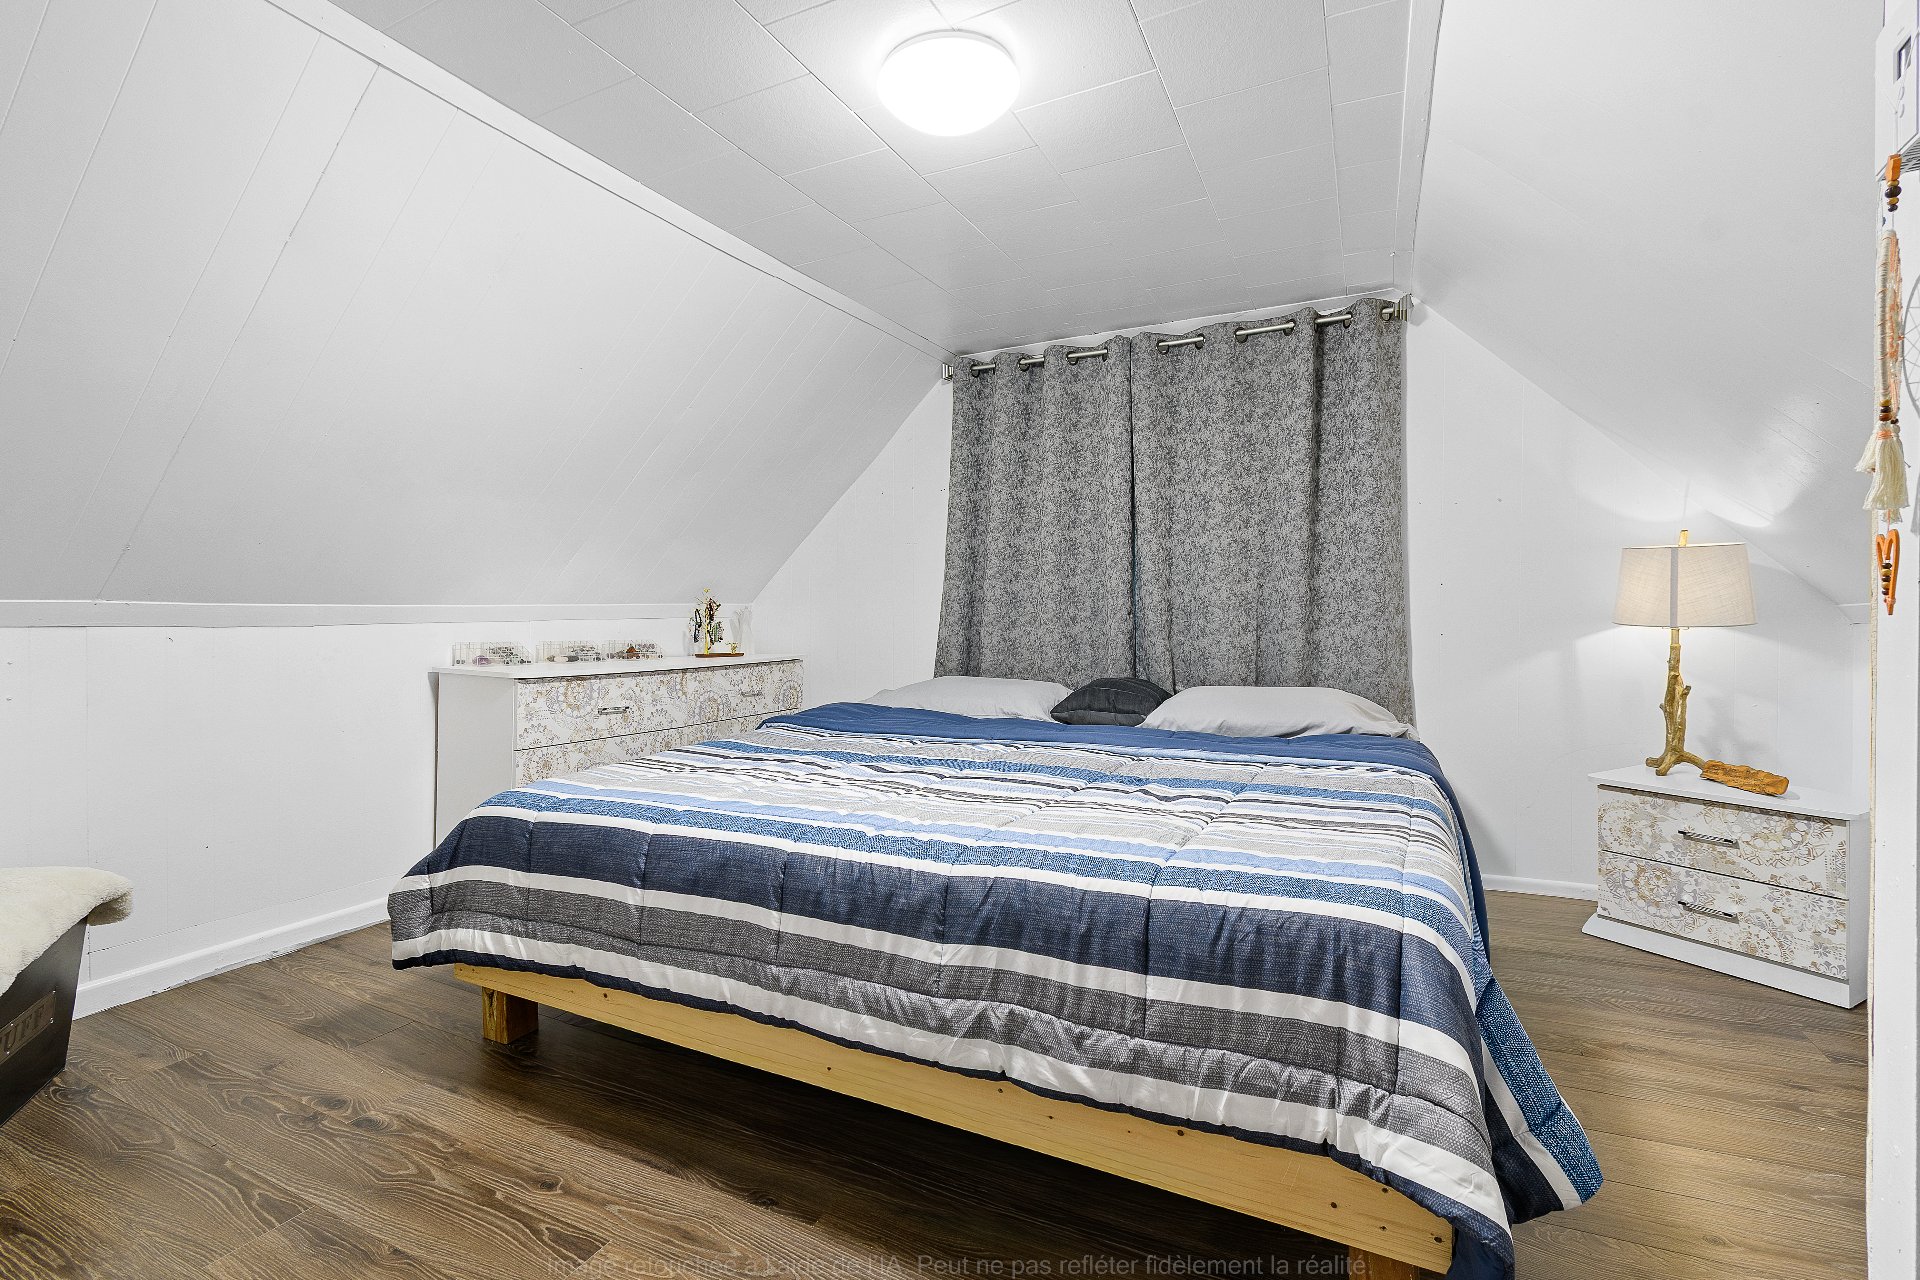
Primary bedroom
Bedroom
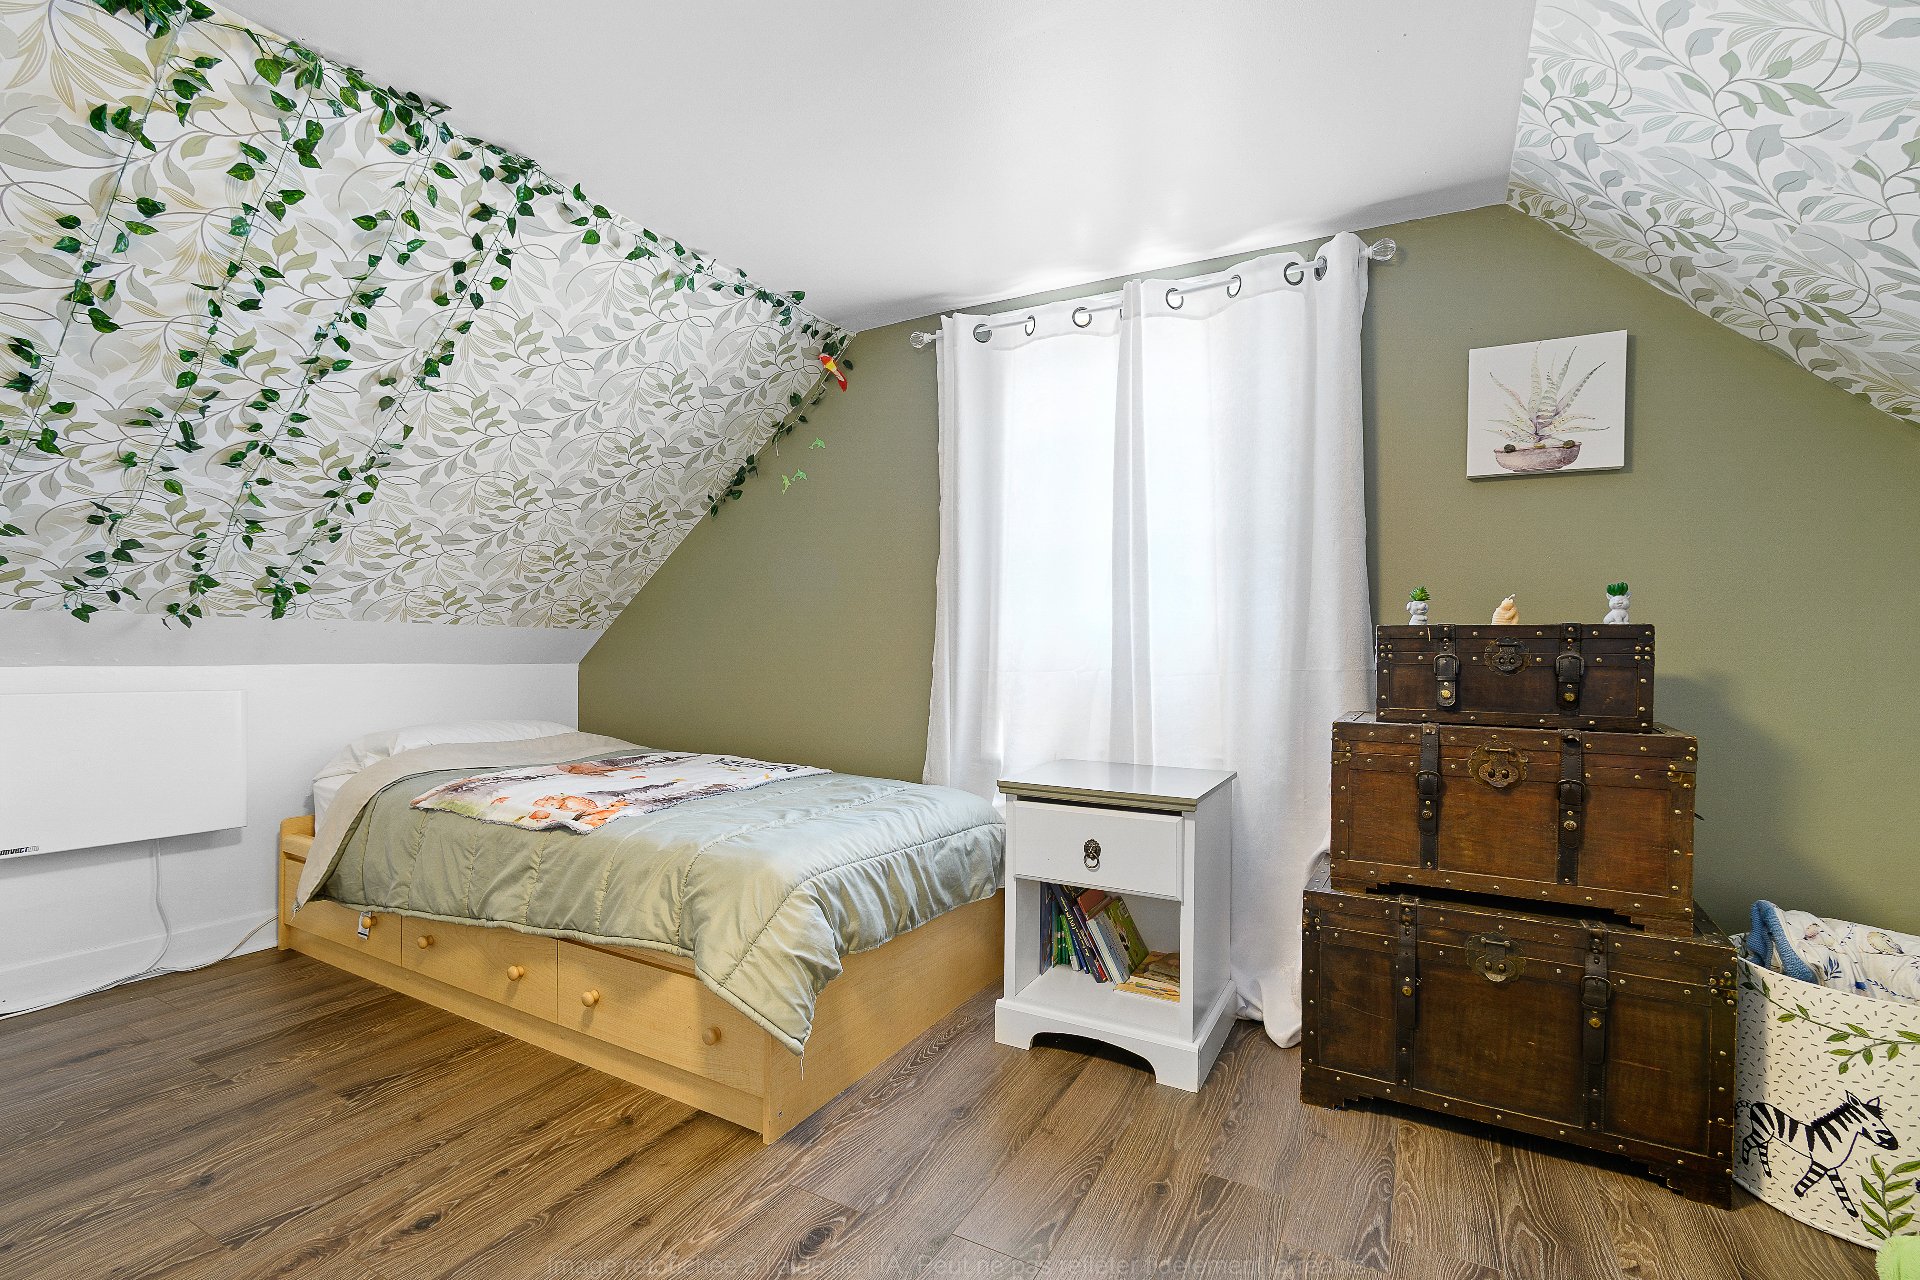
Bedroom
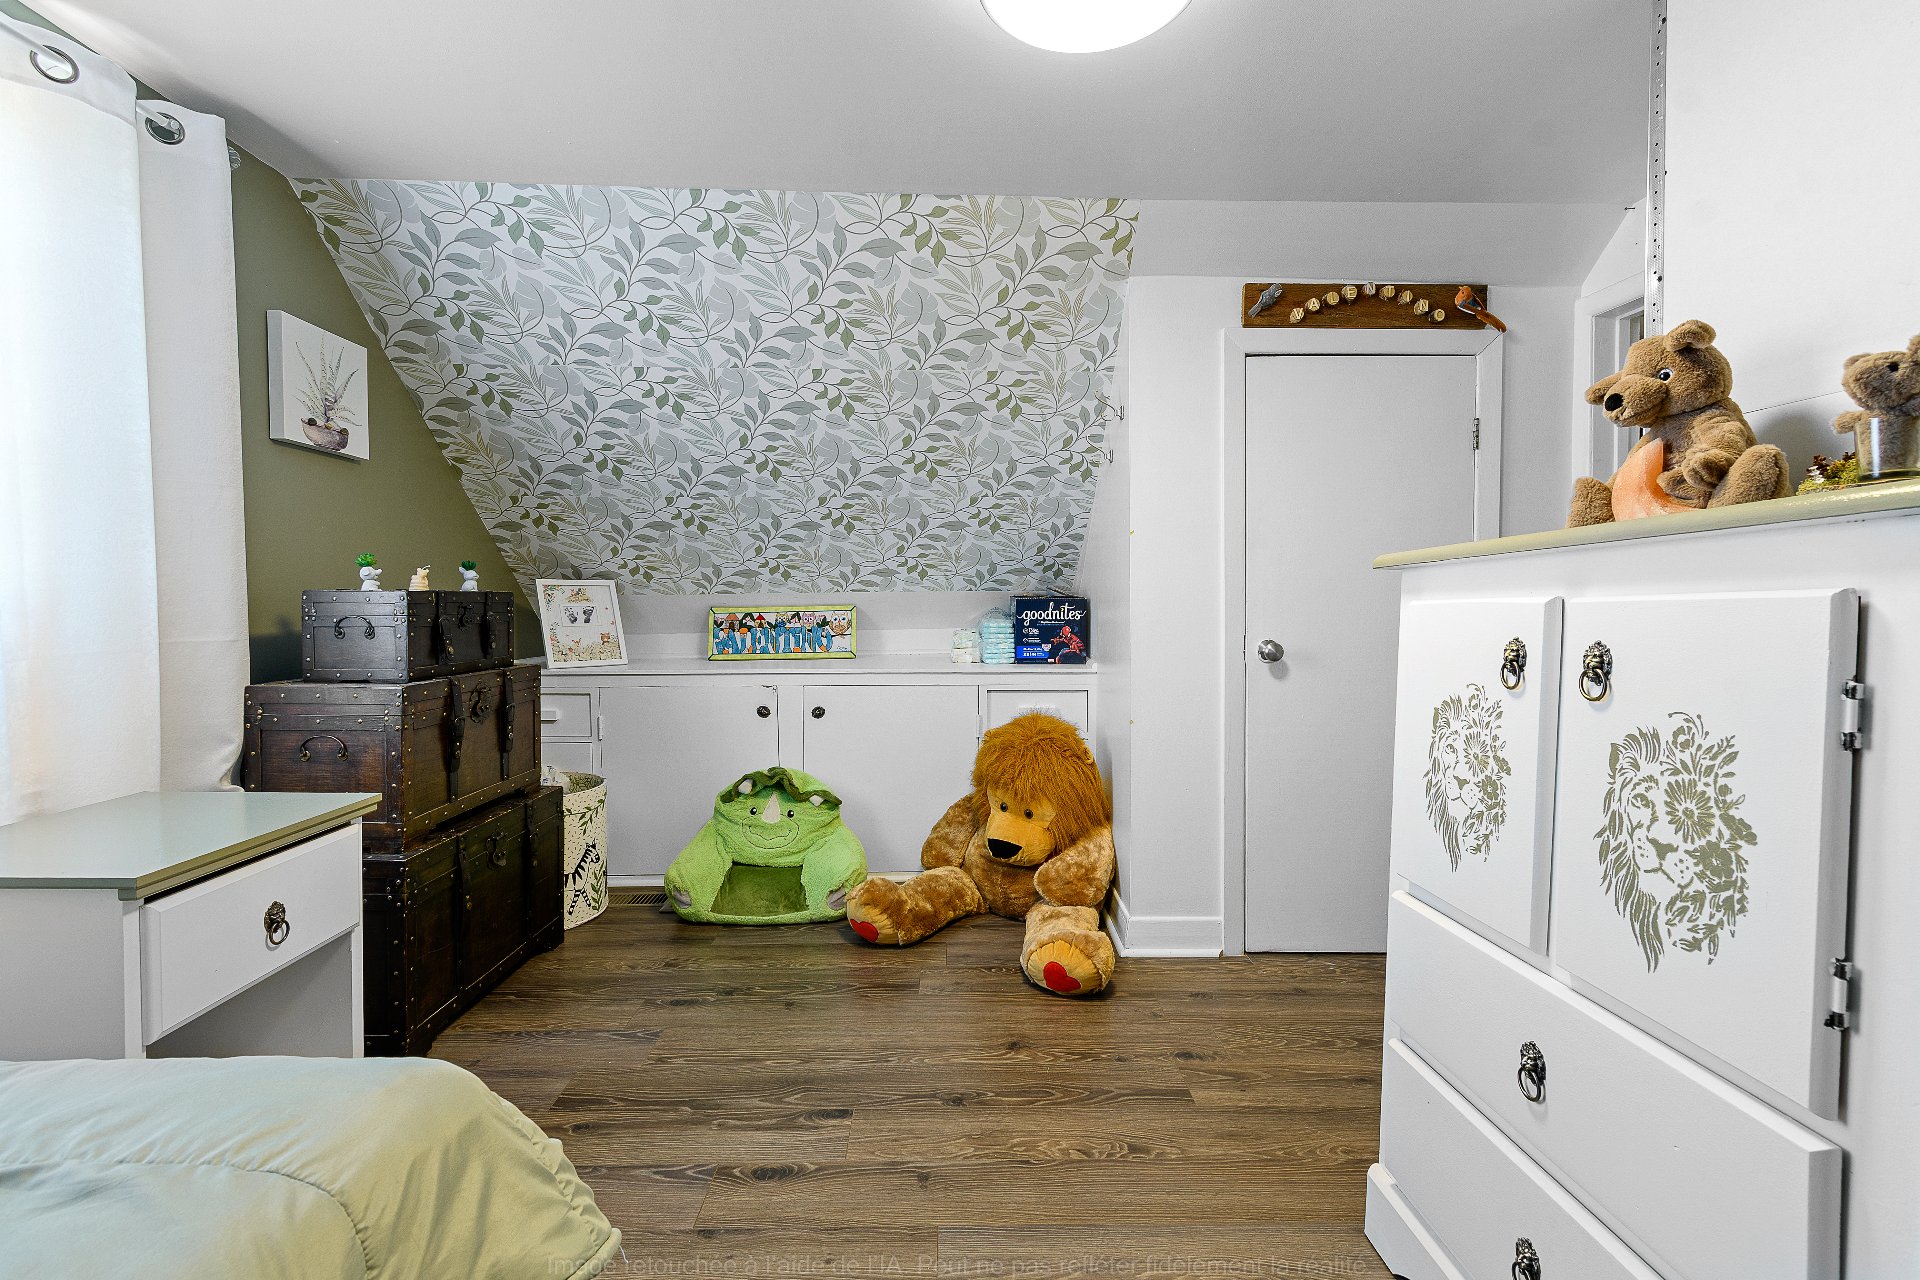
Office
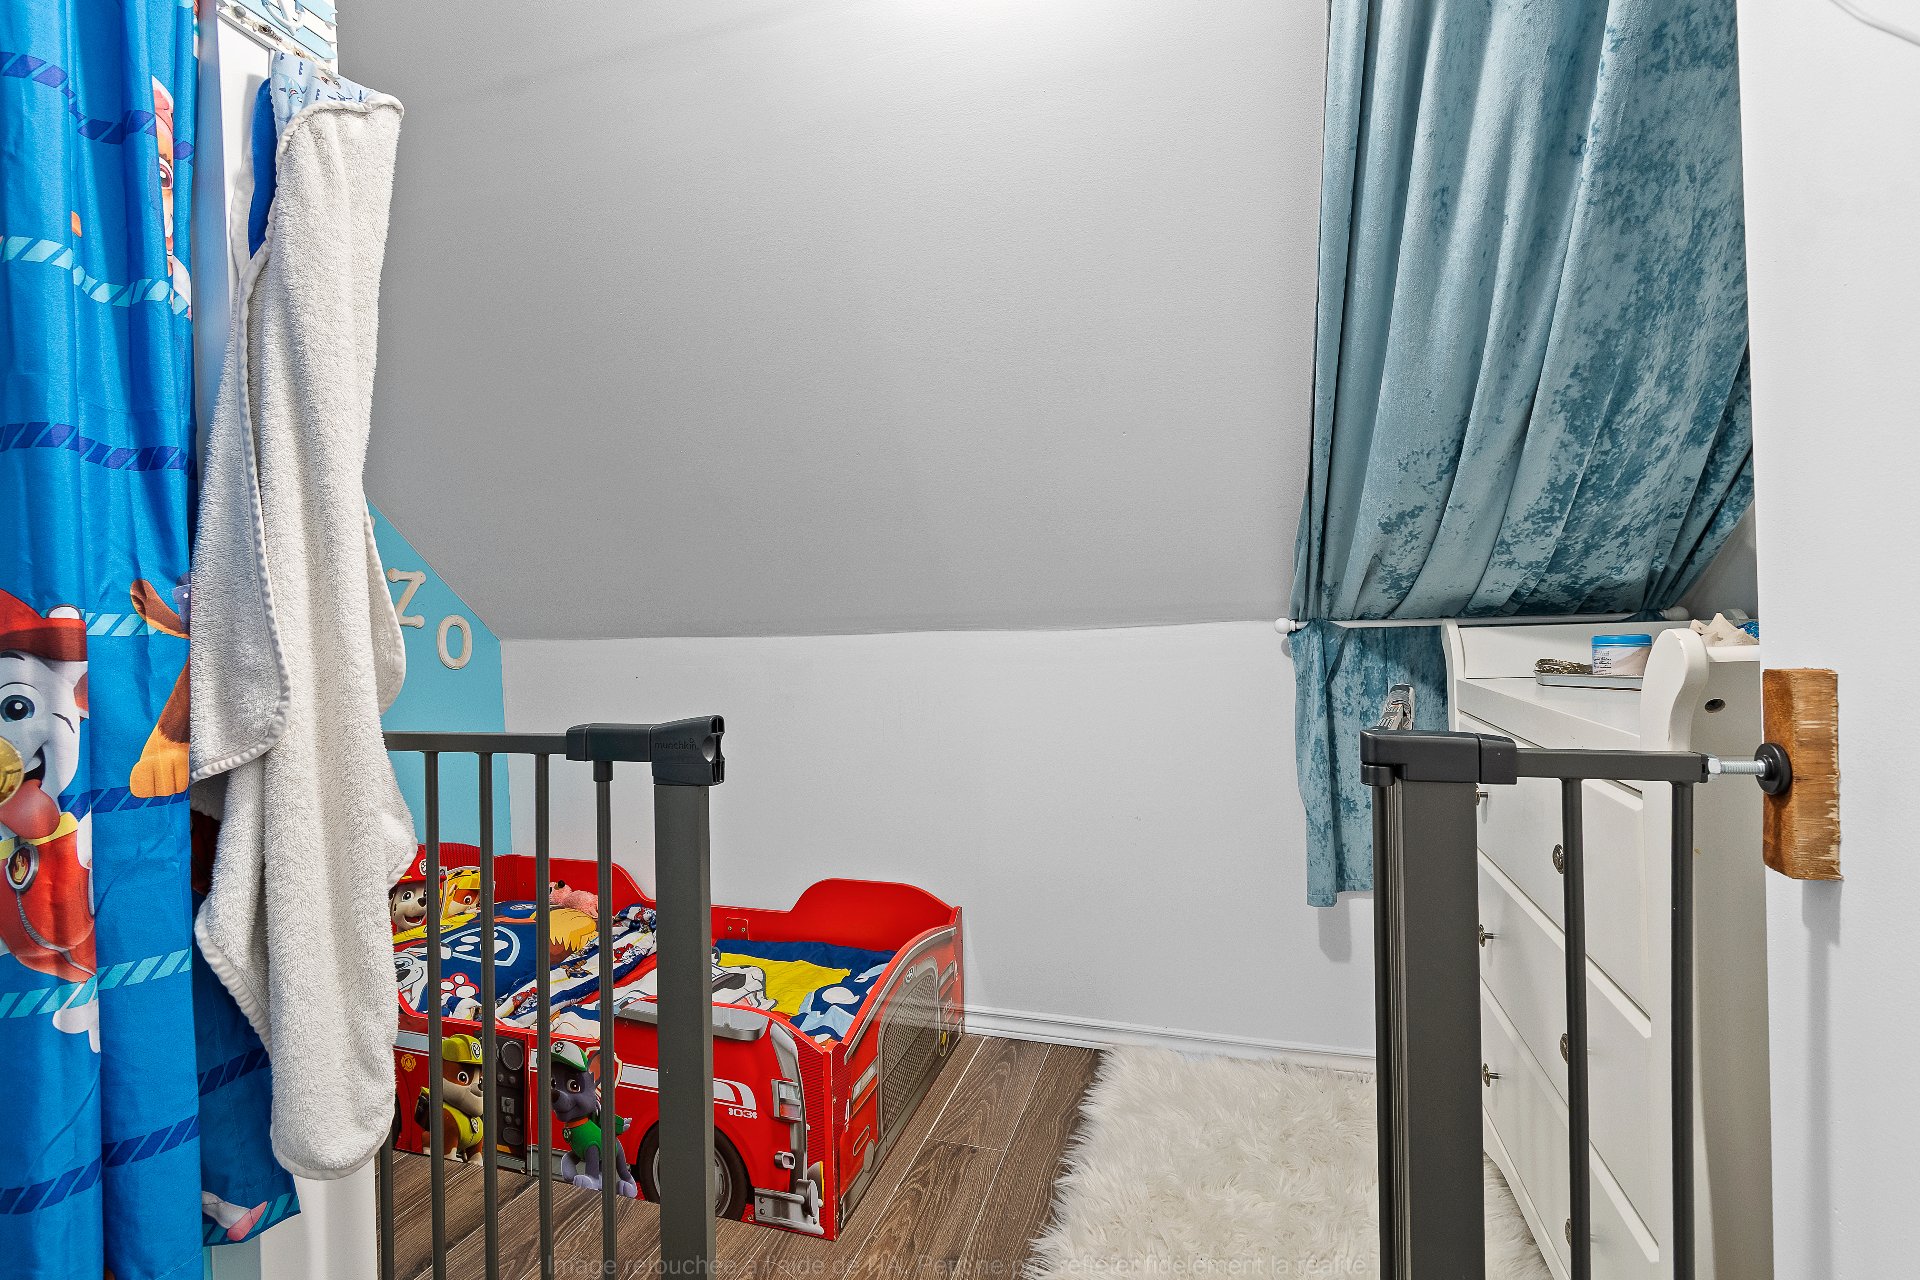
Bathroom
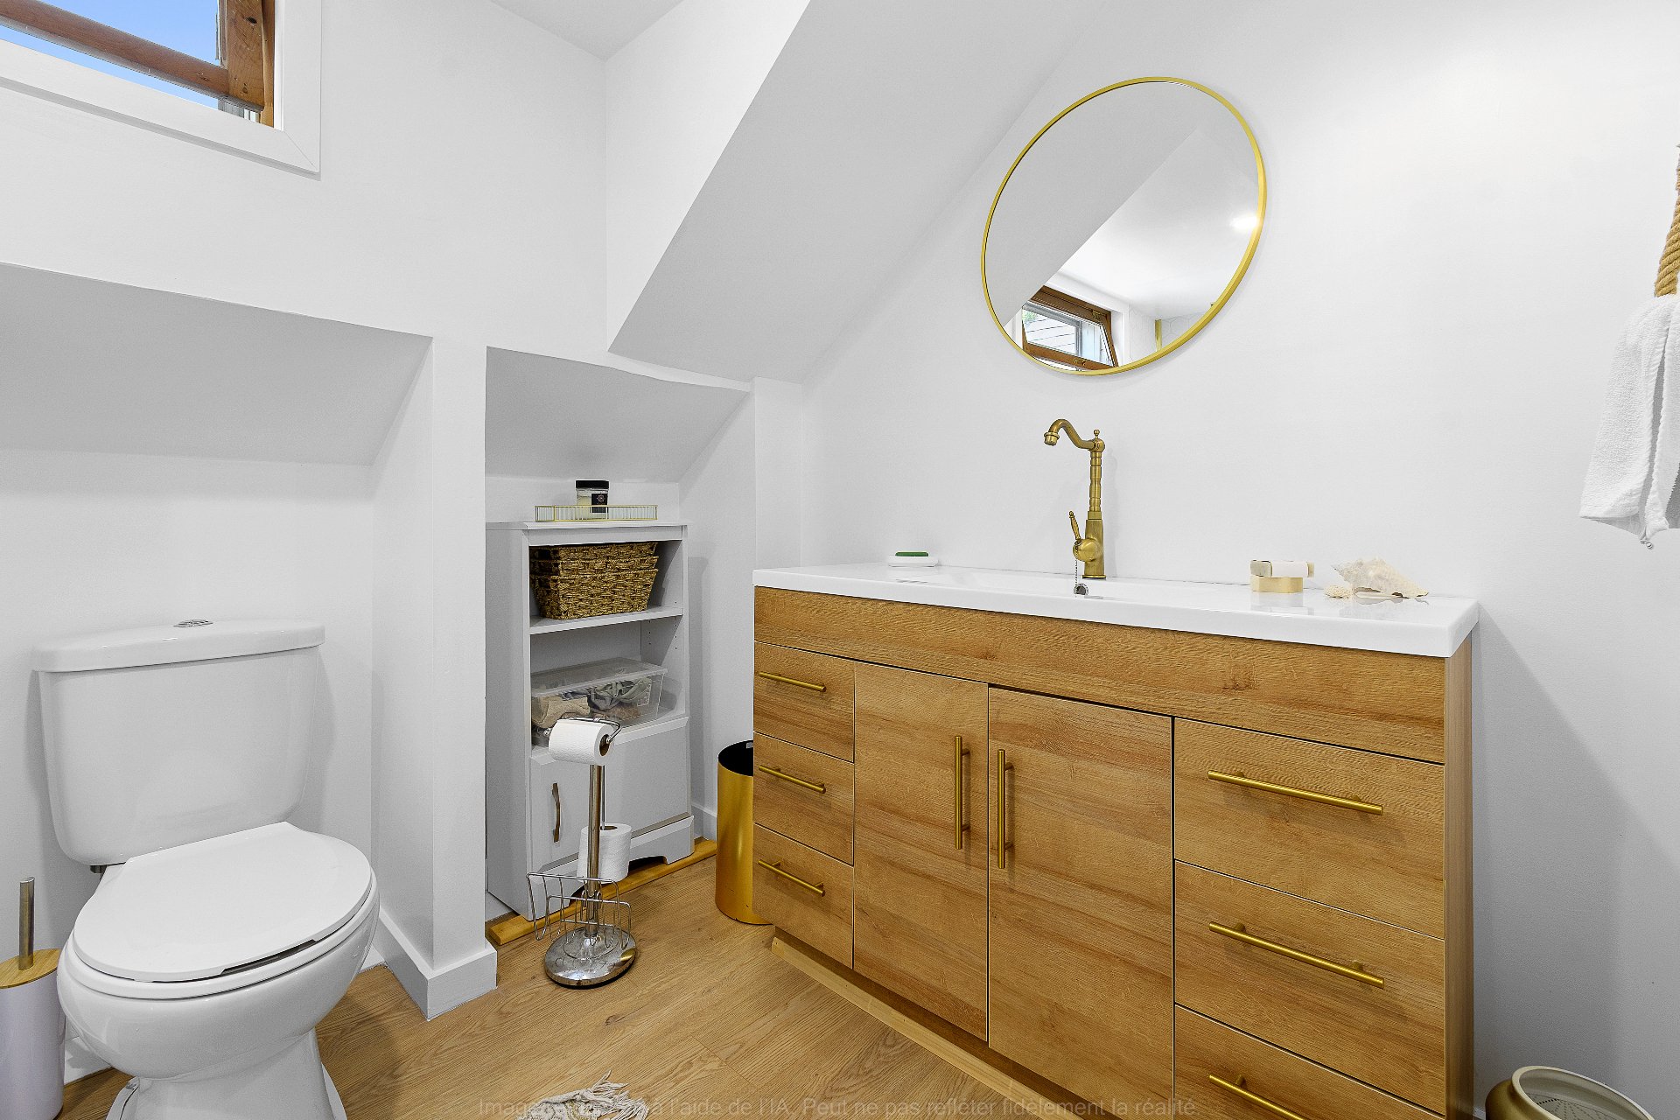
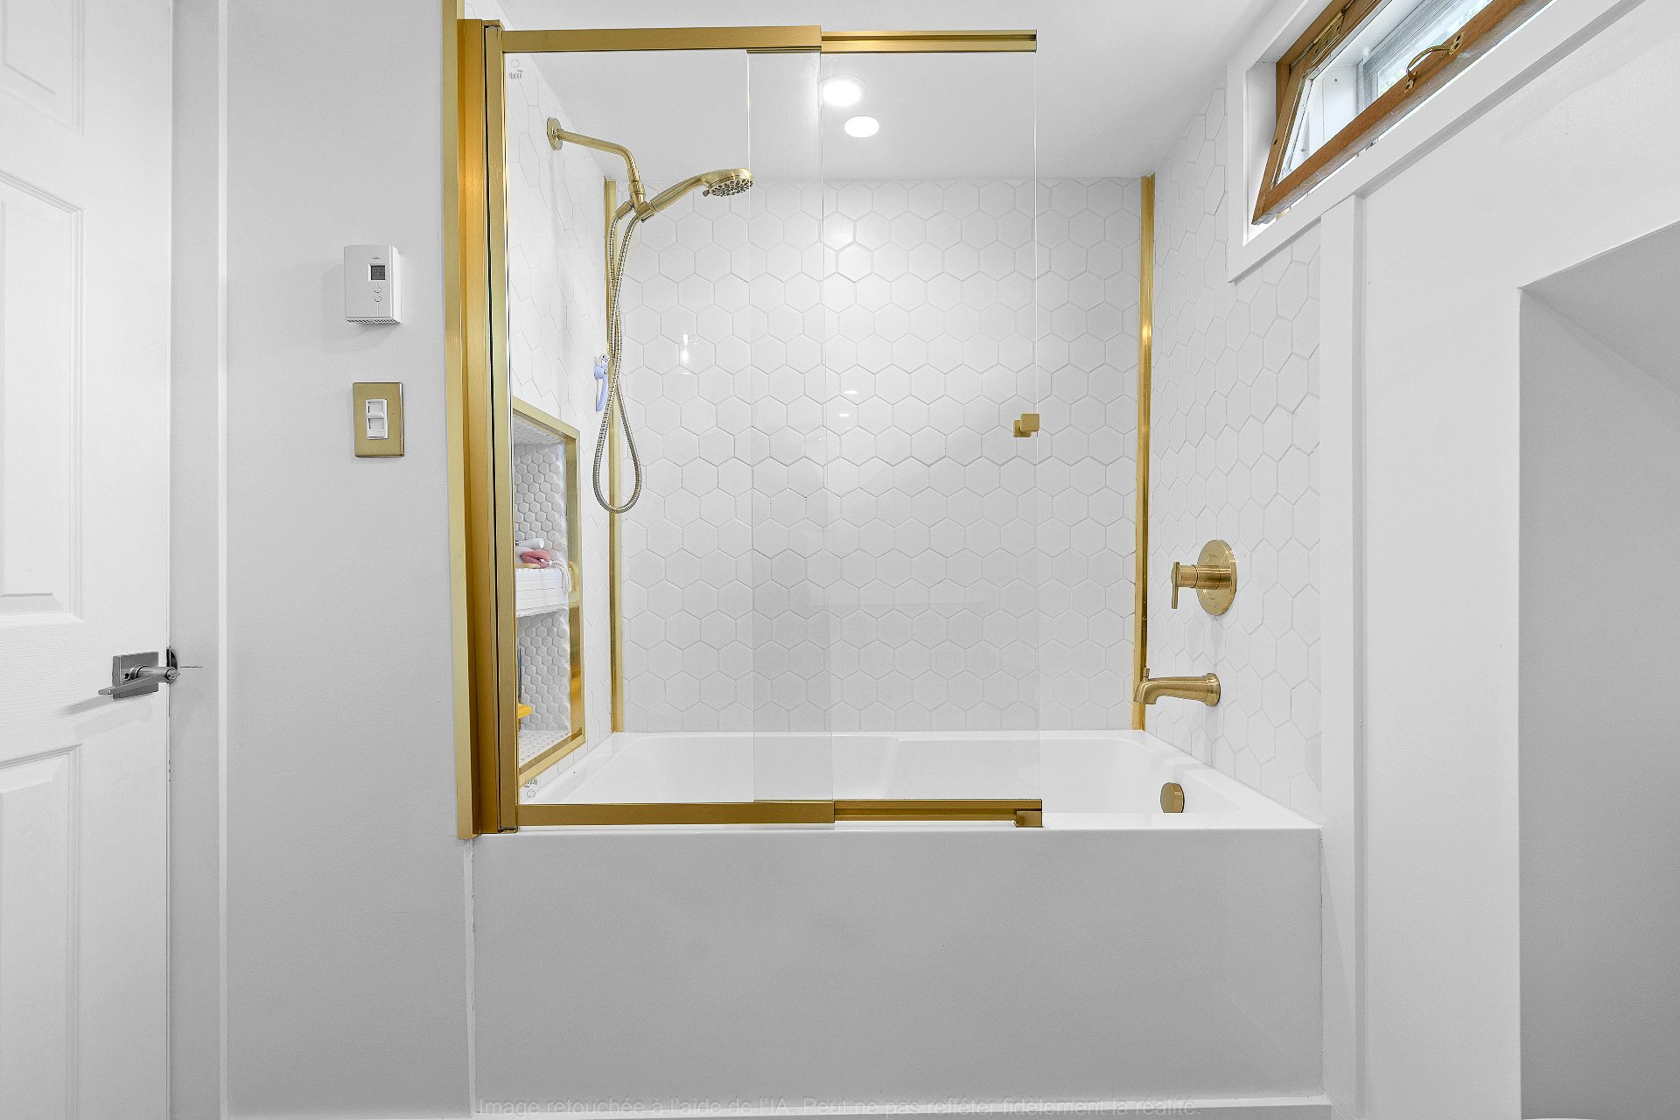
Bathroom
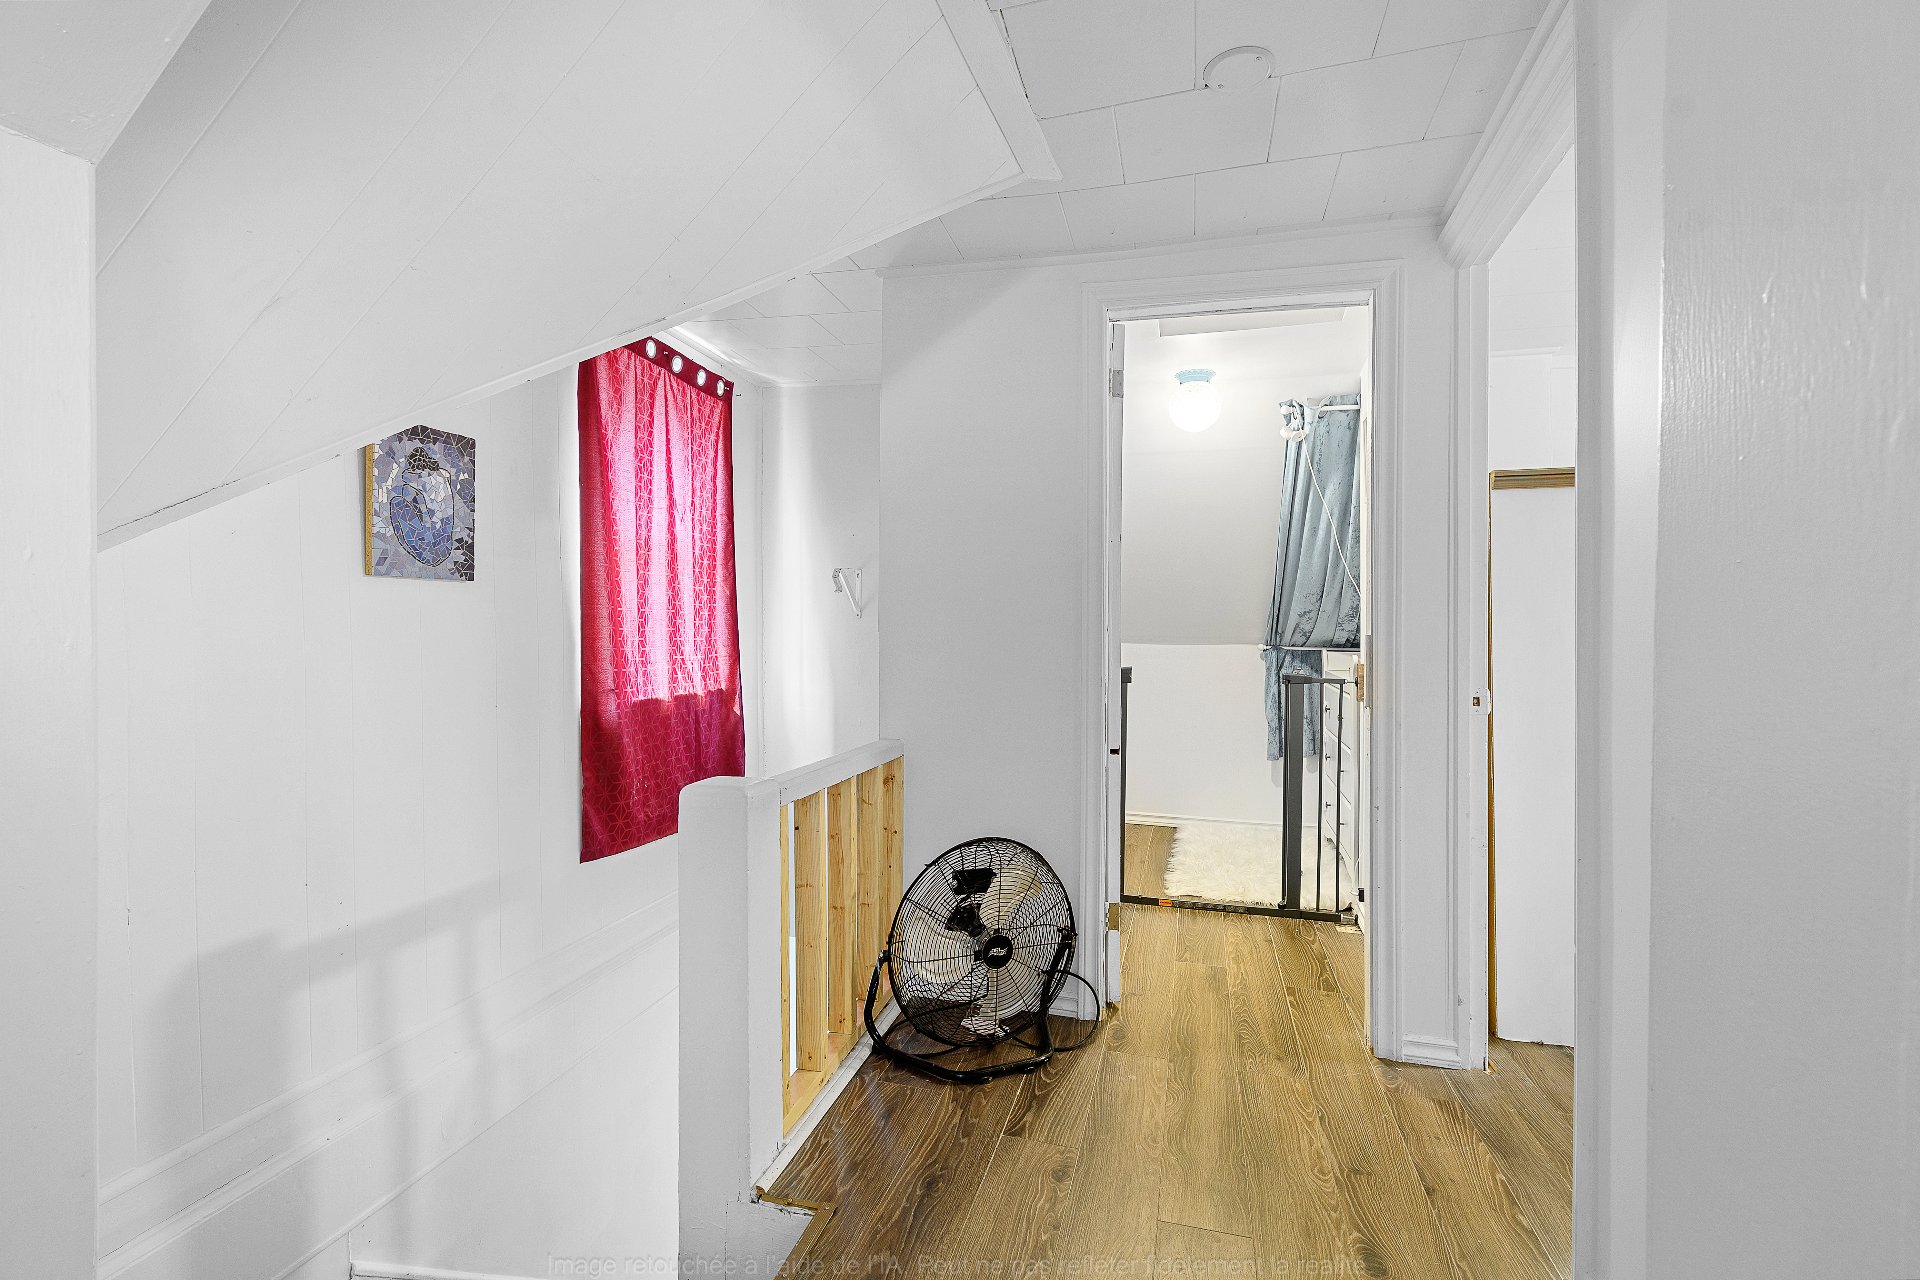
Corridor
Laundry room
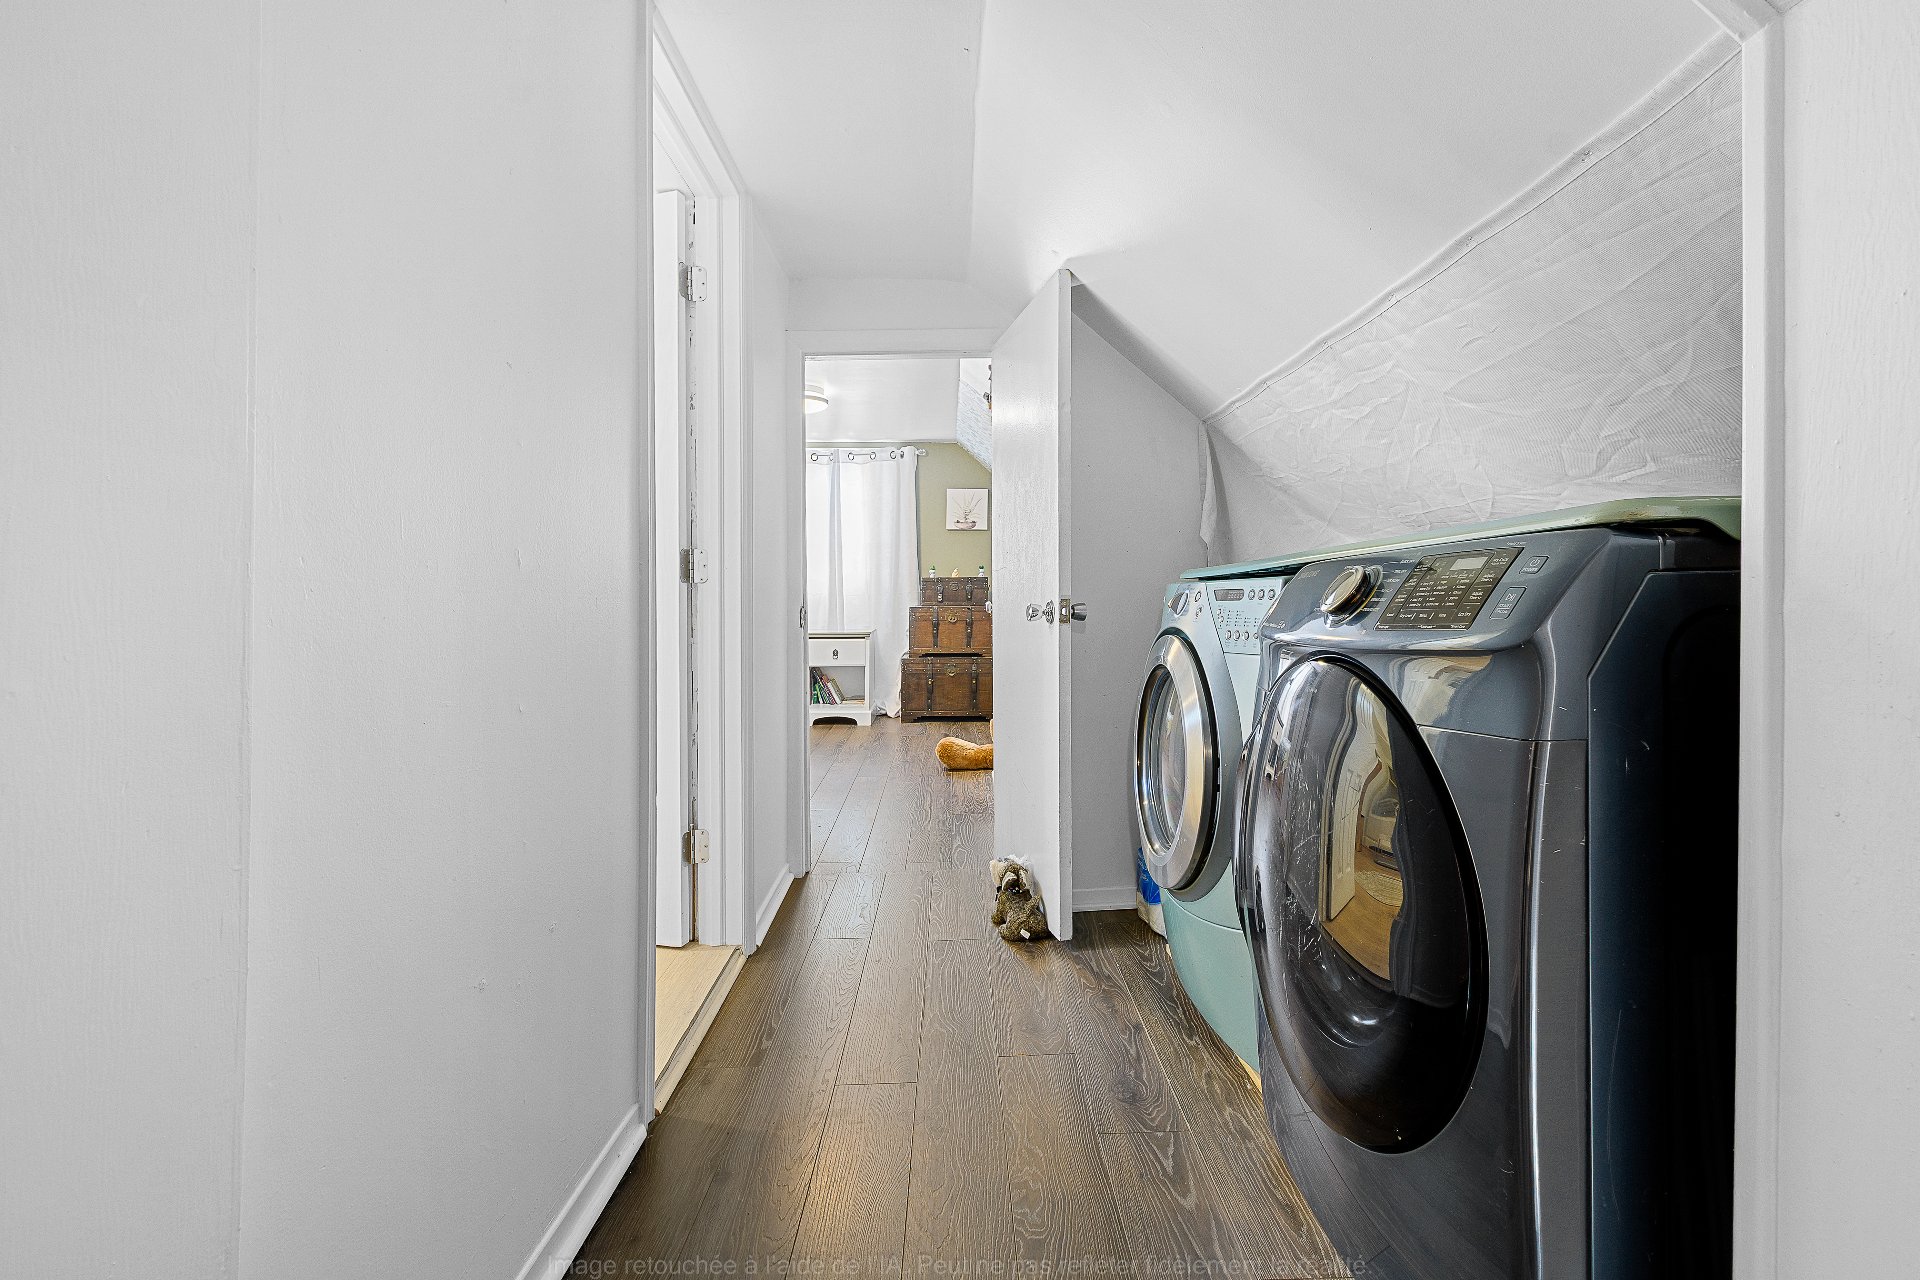
Backyard
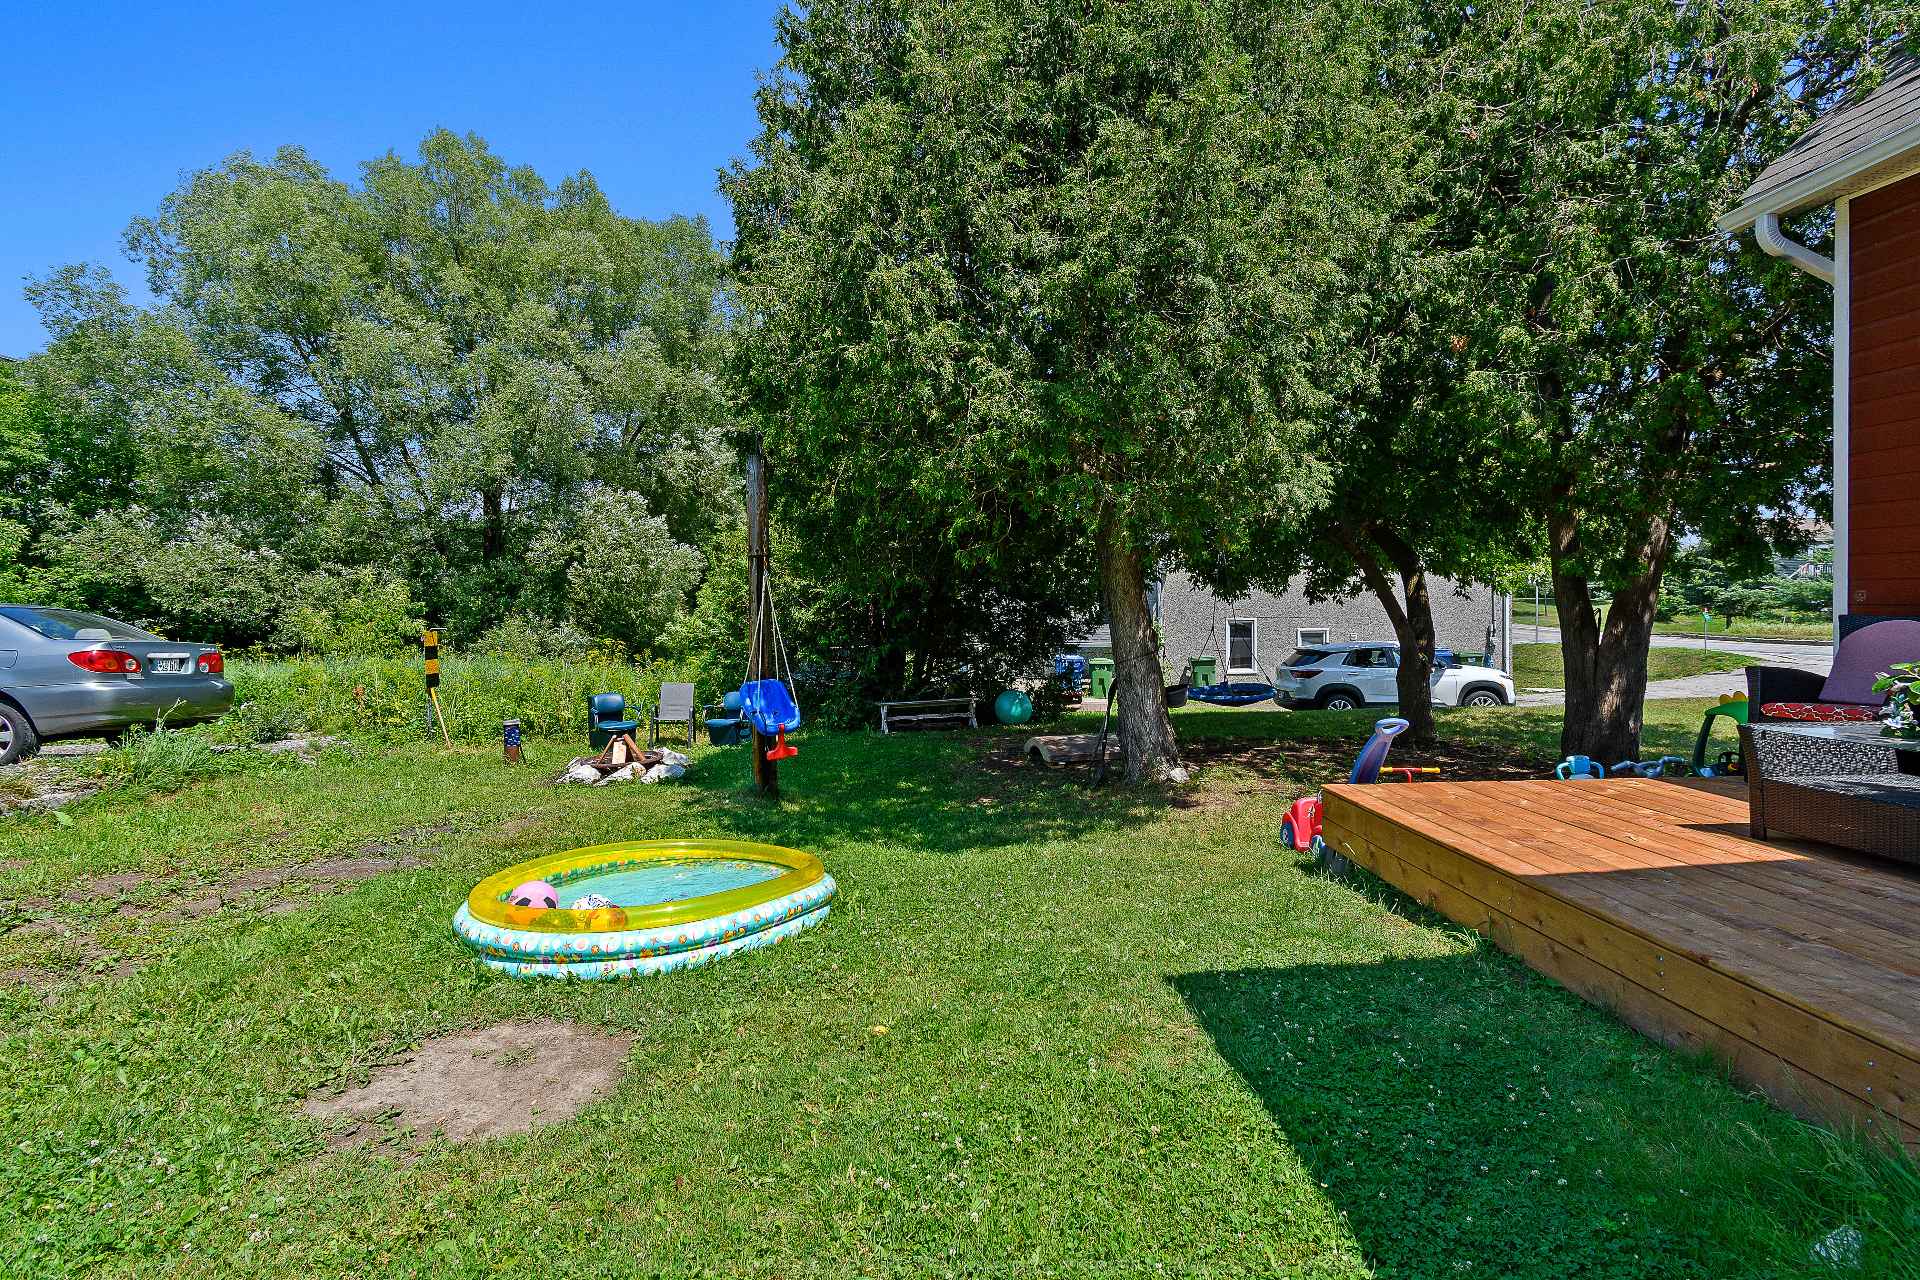
Other
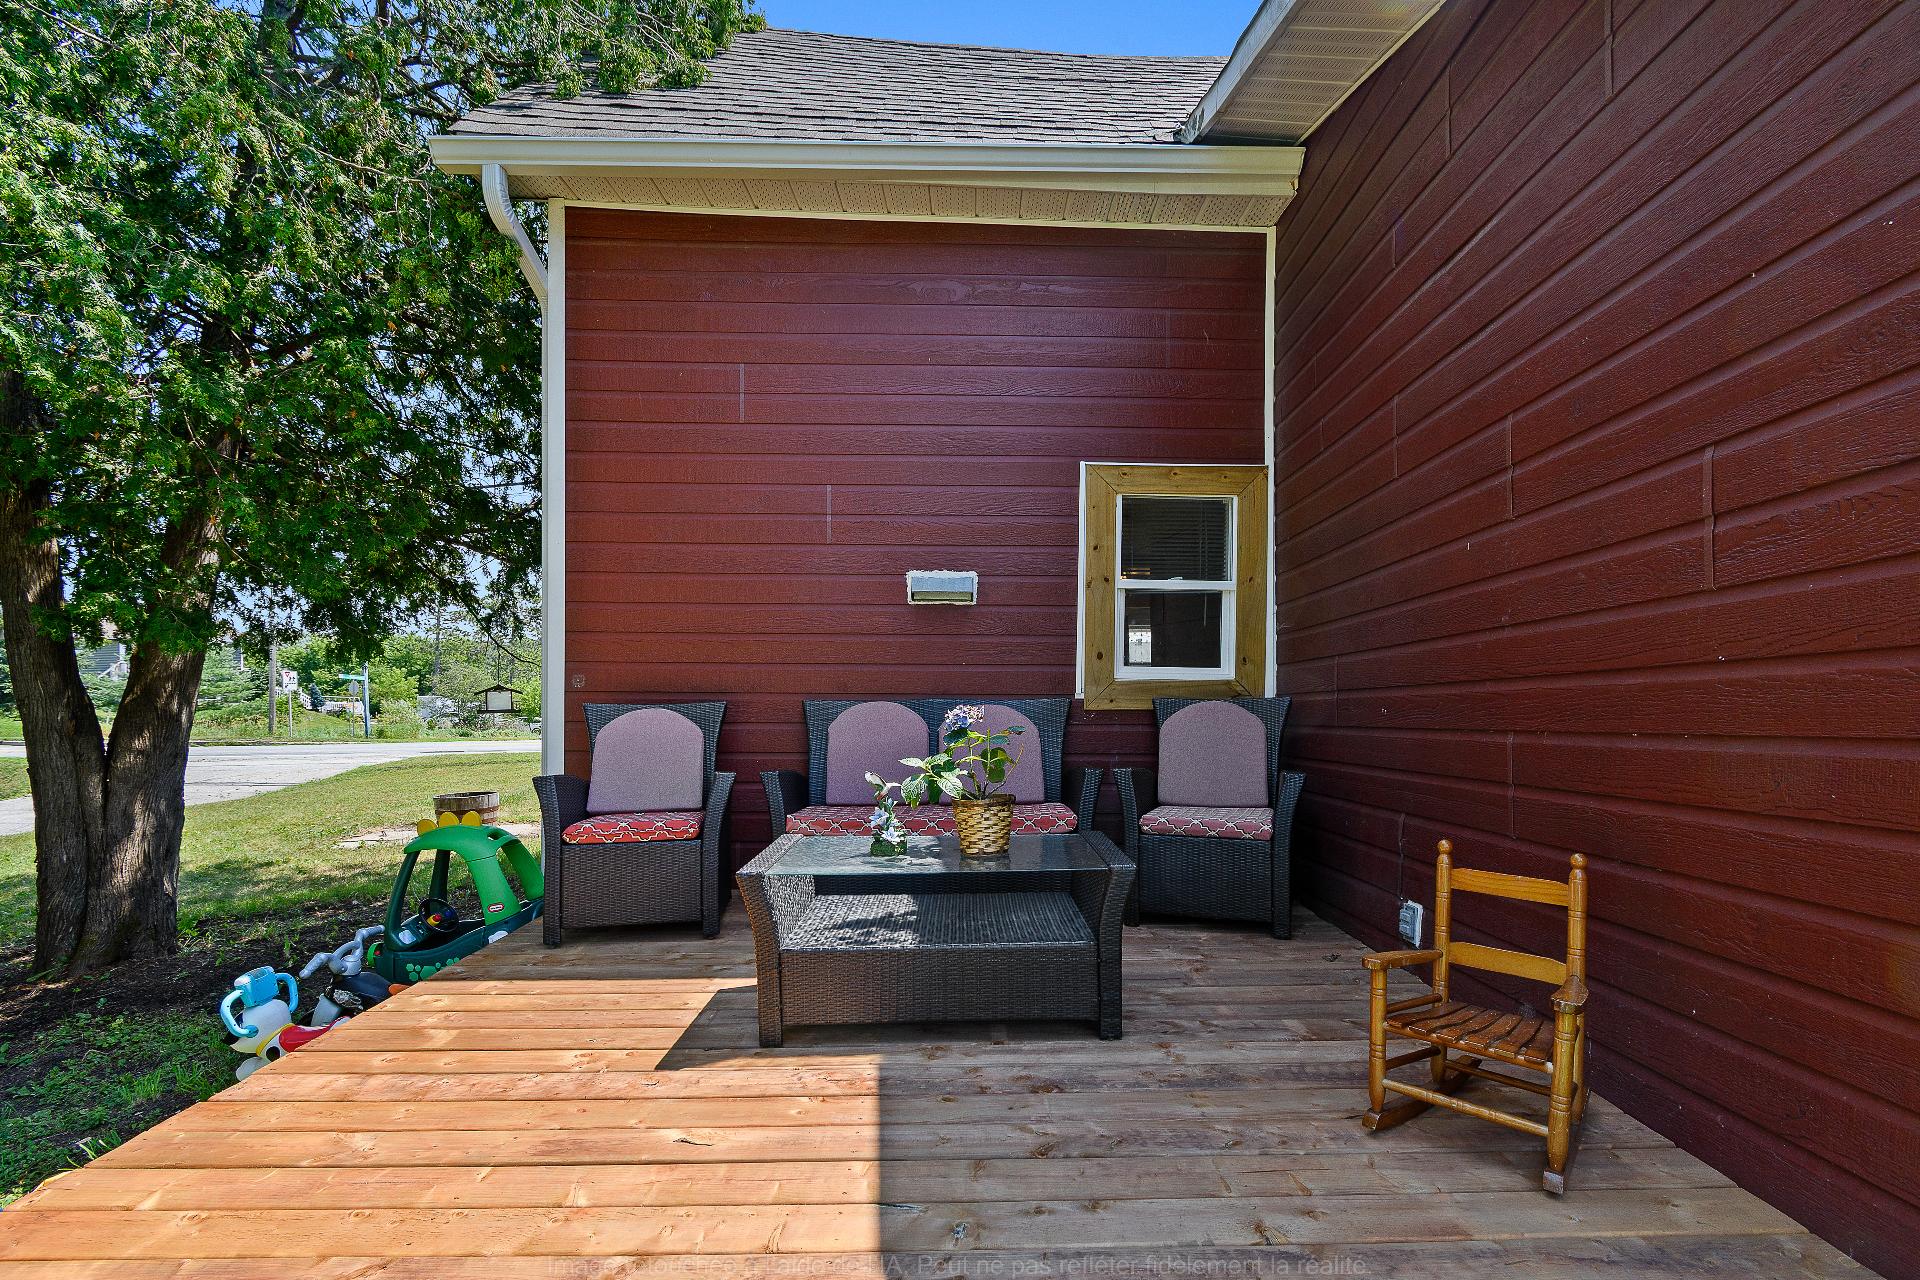
Back facade
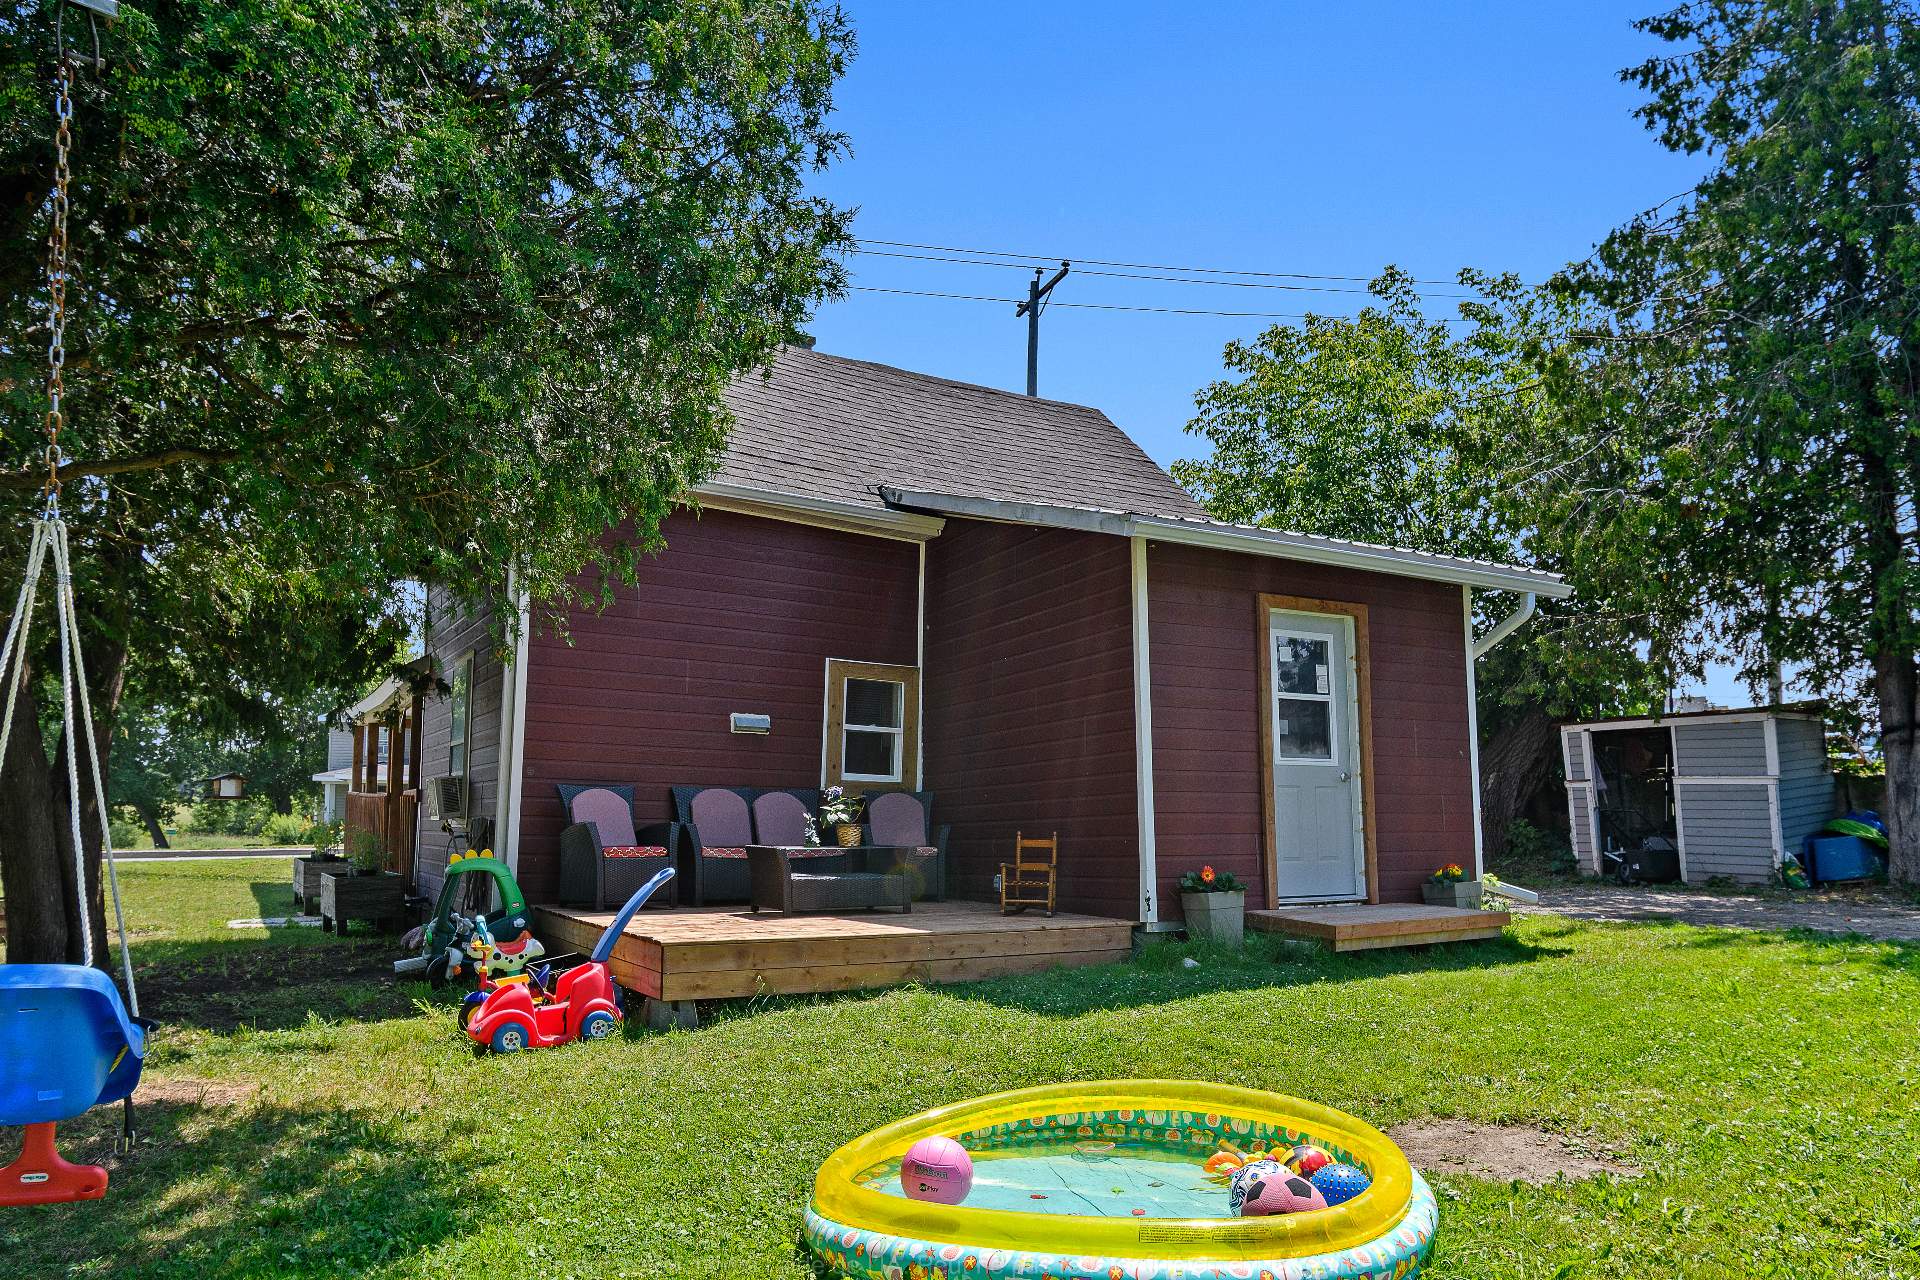
Back facade
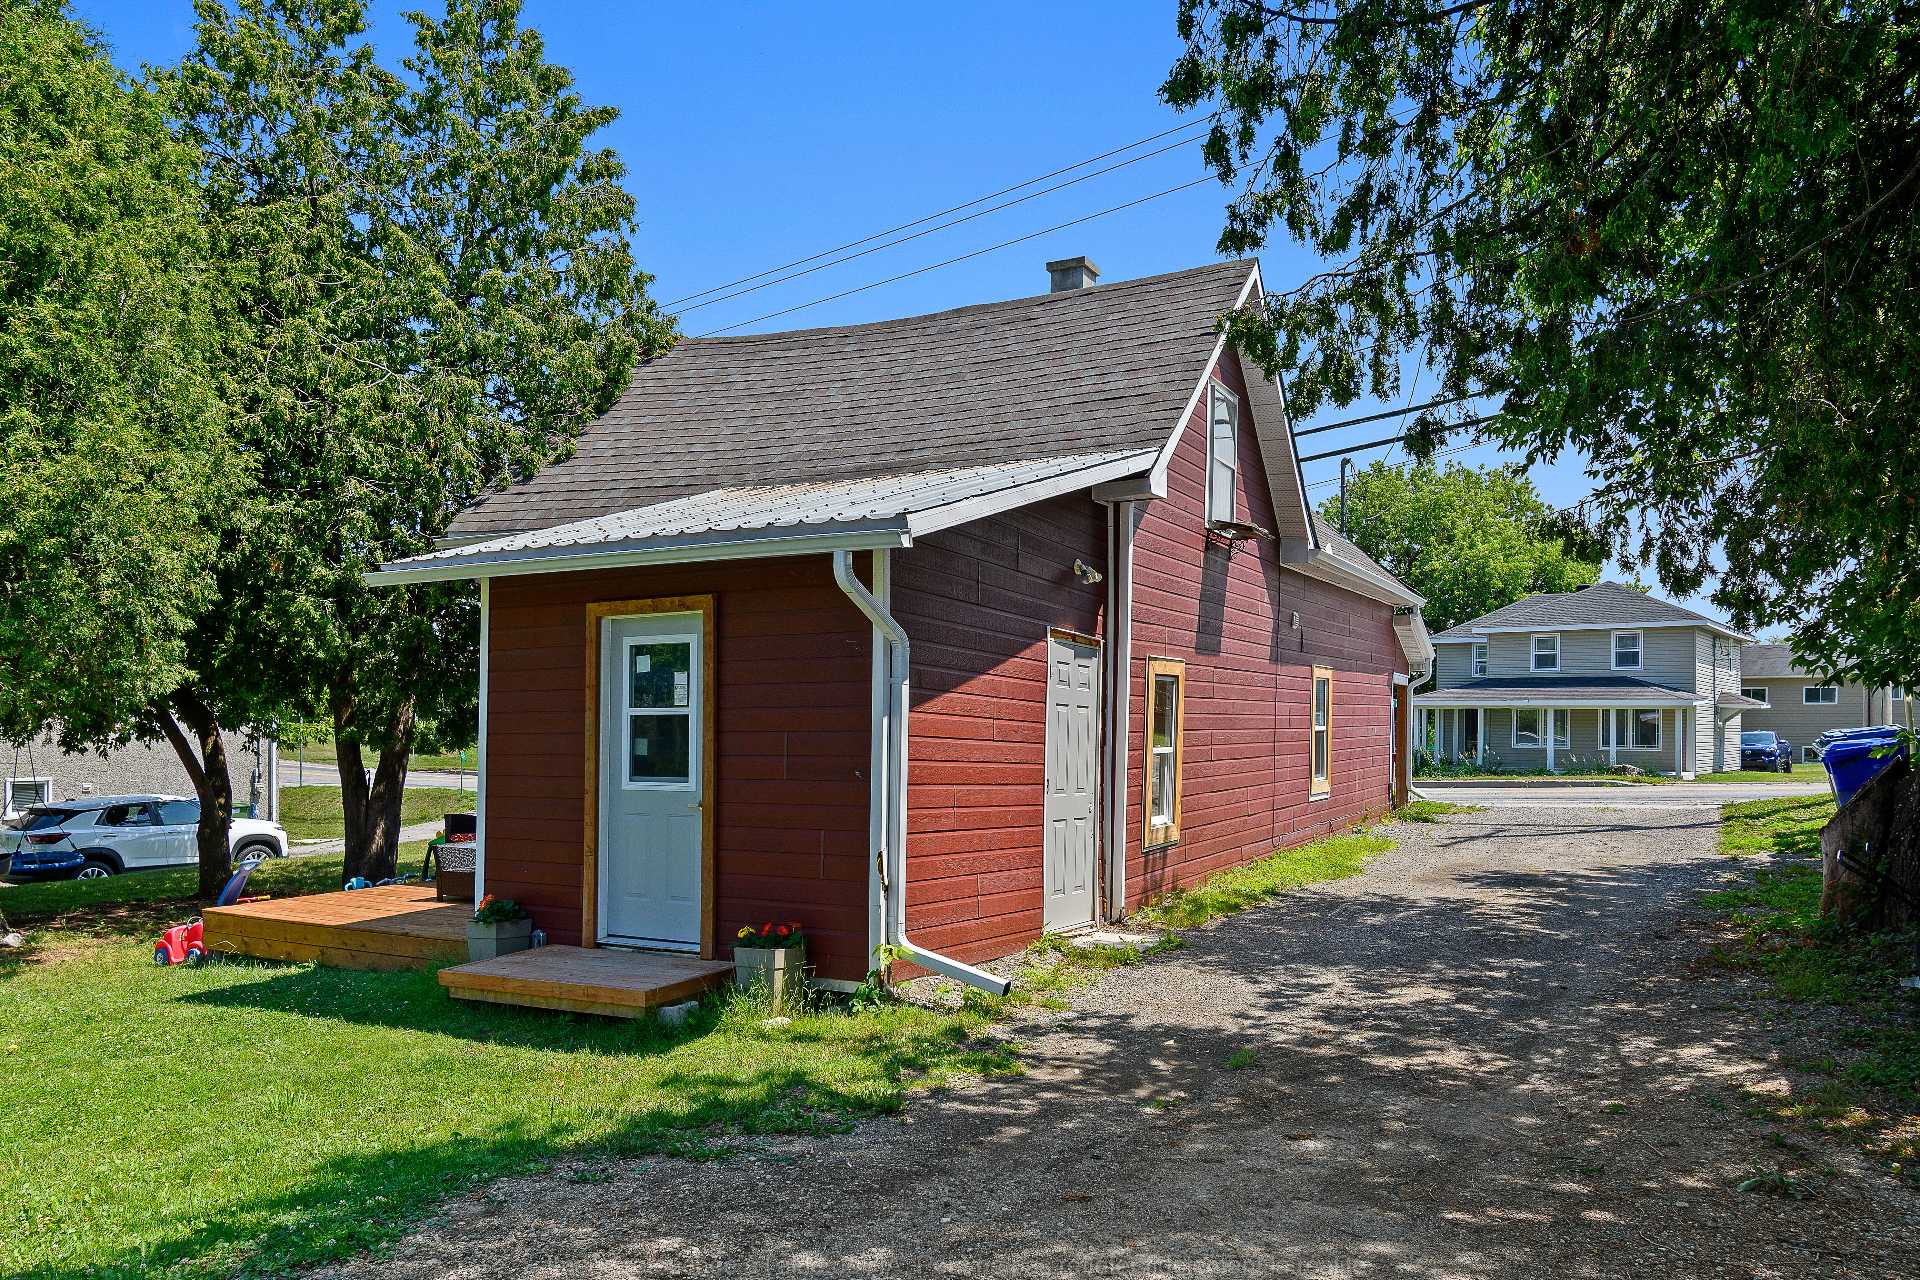
Other
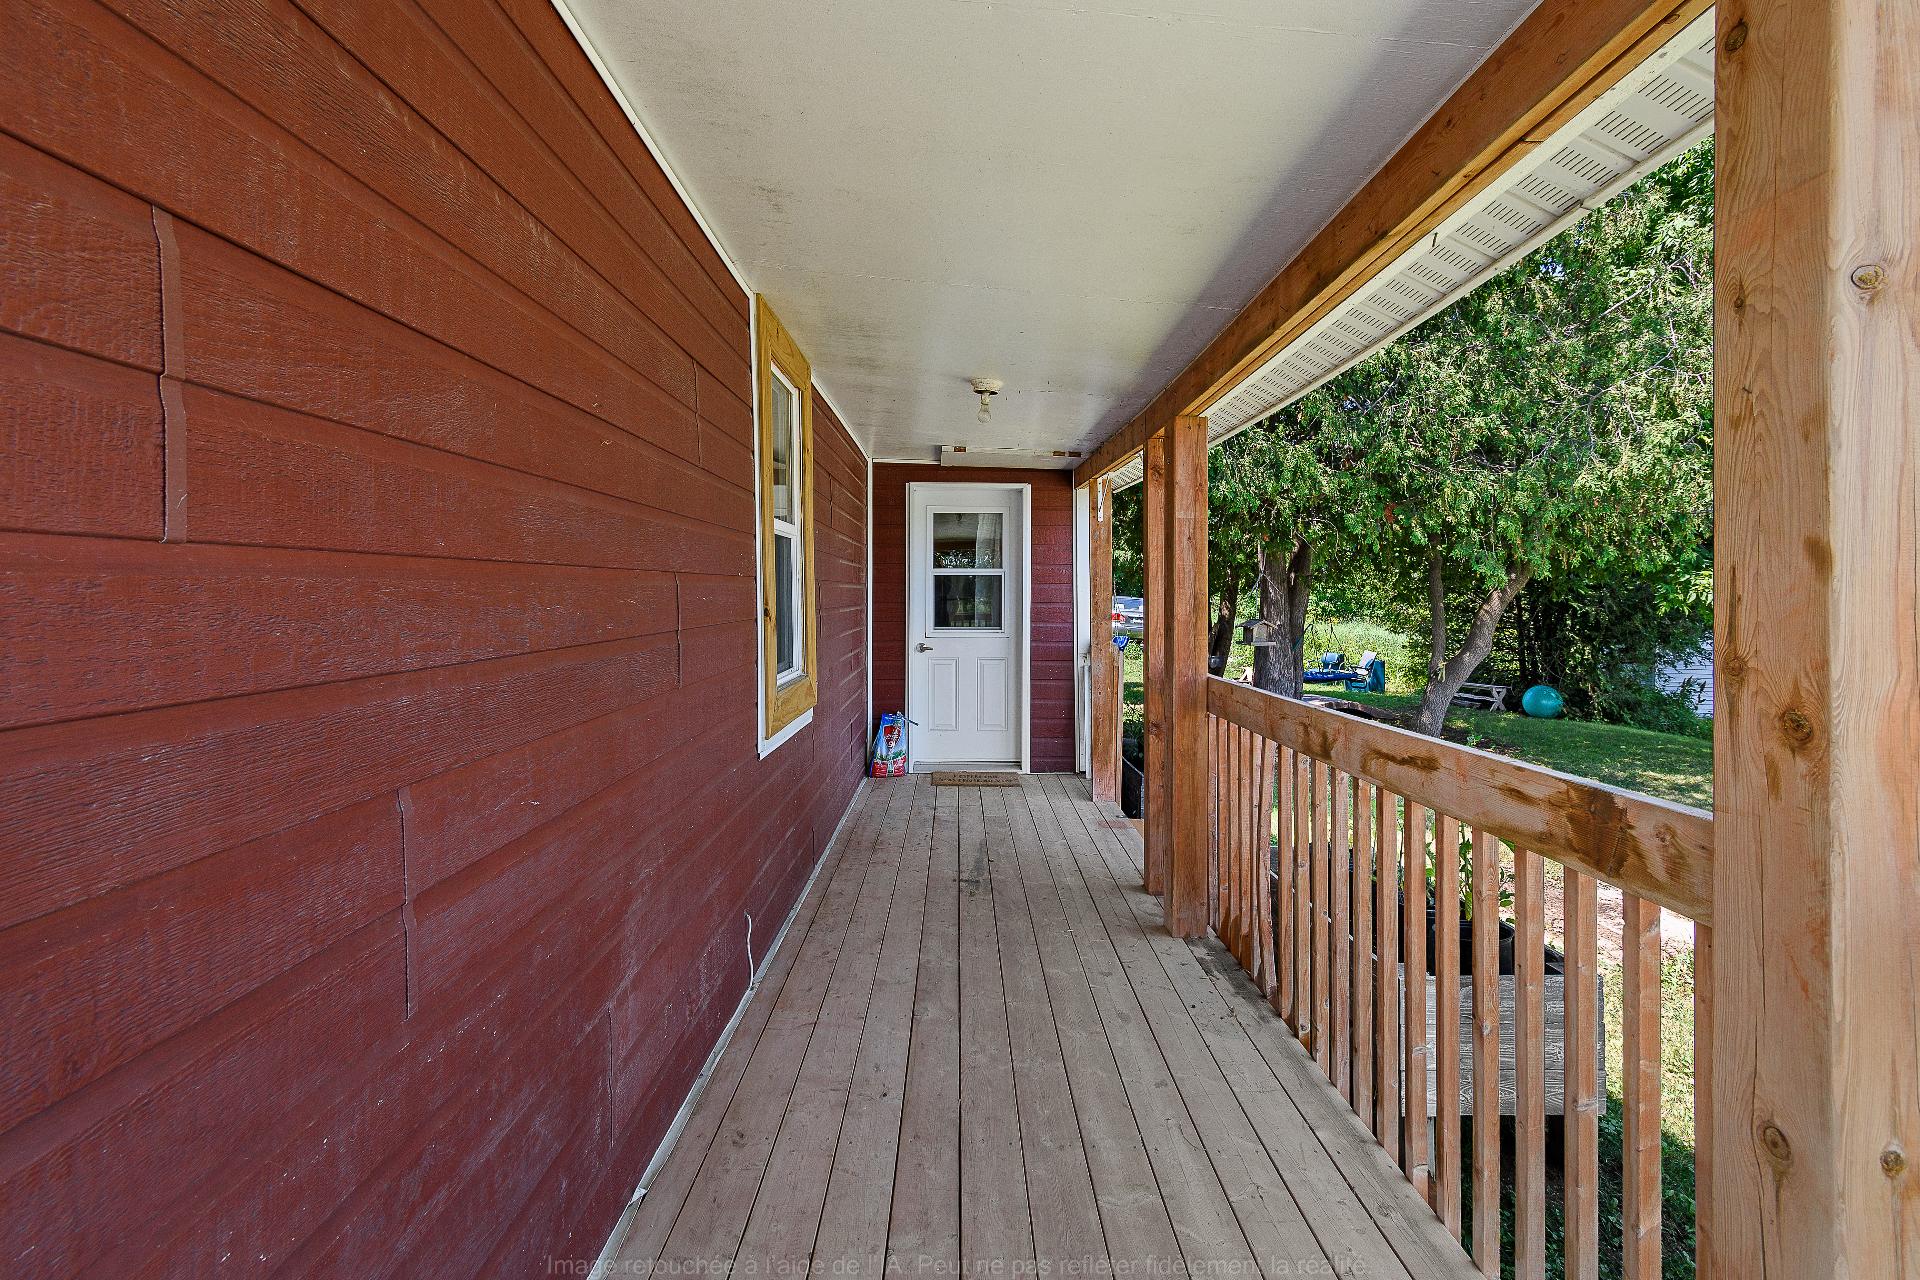
Frontage
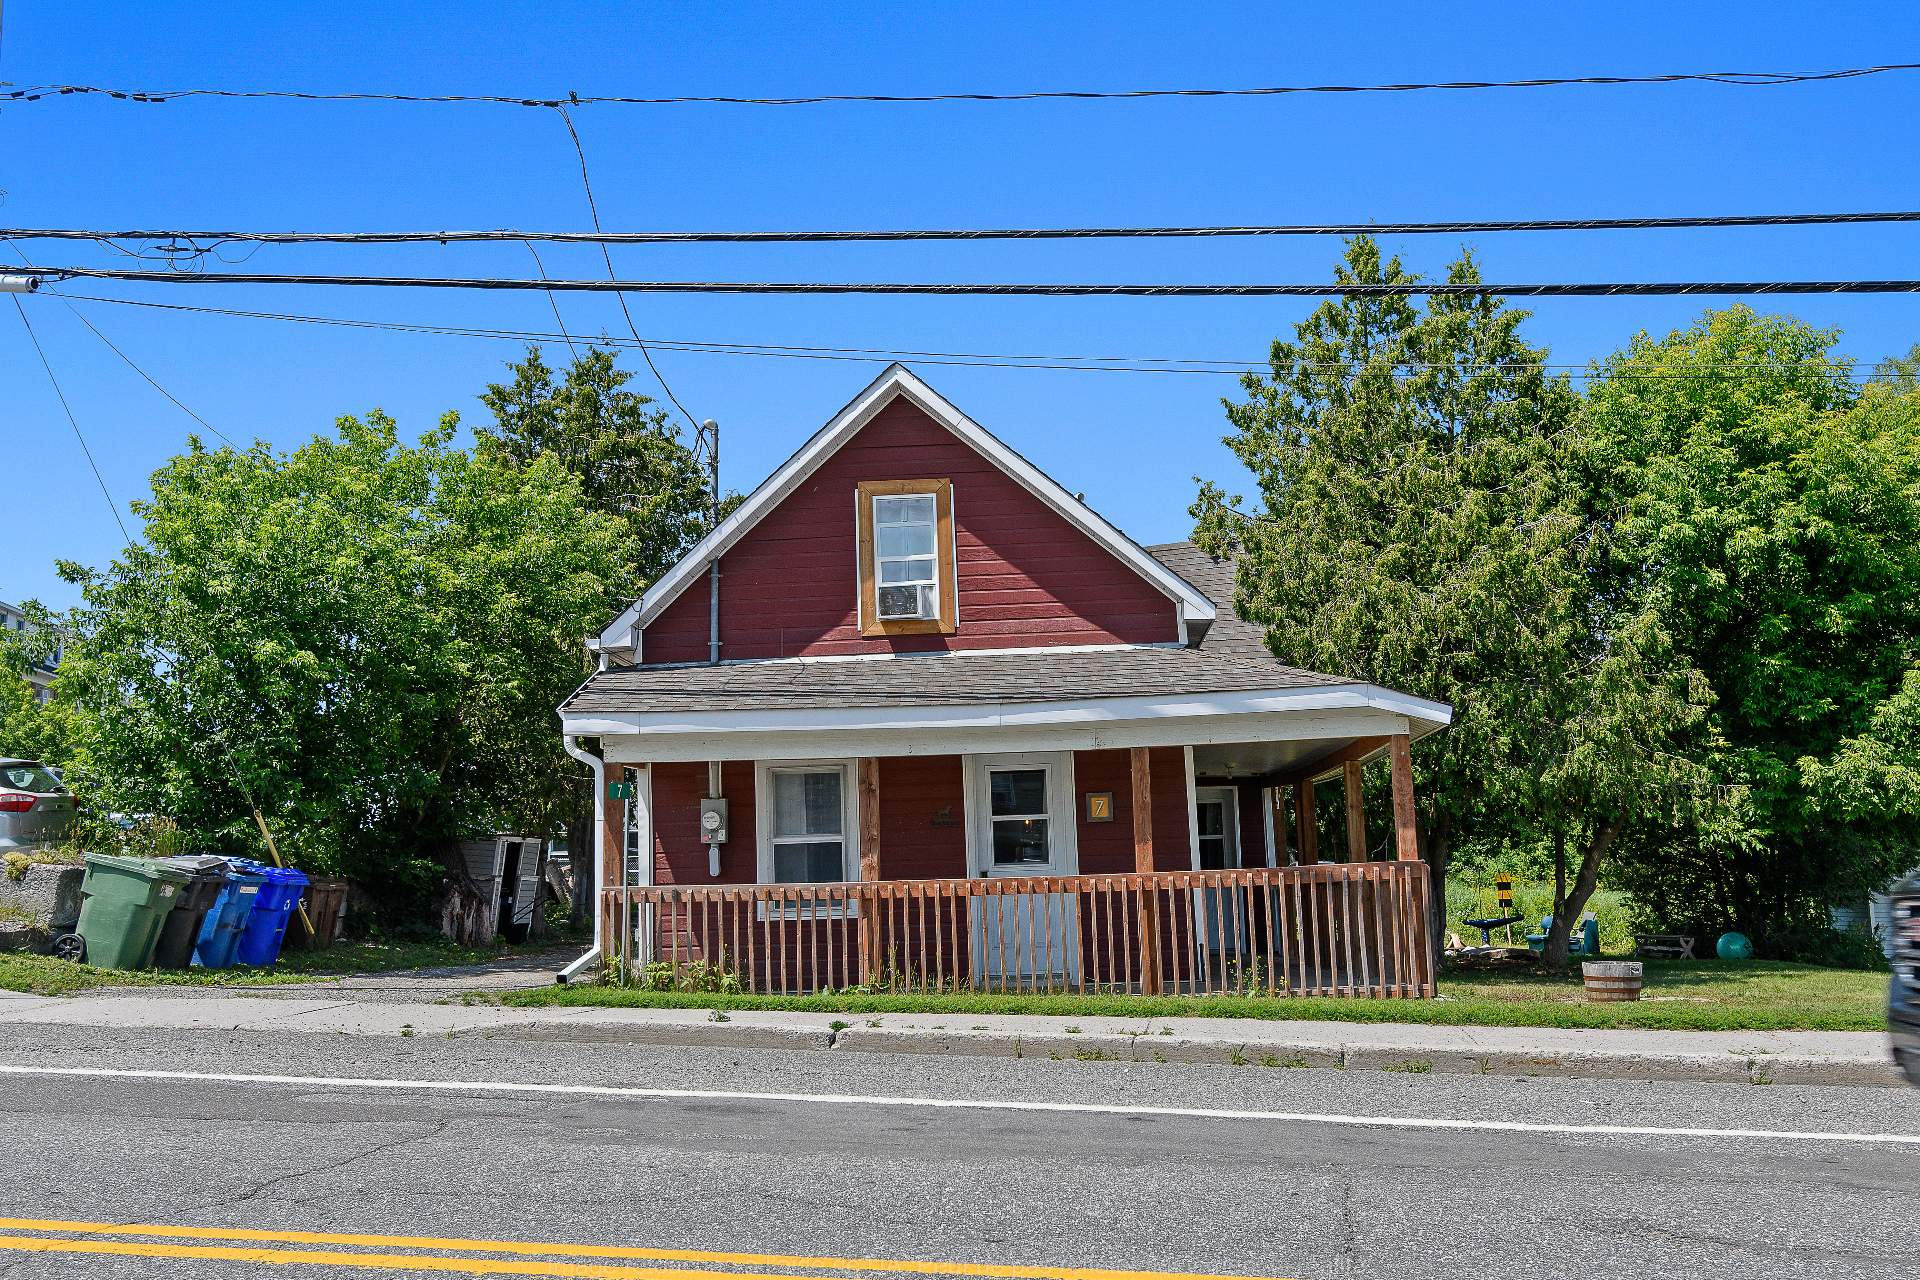
Frontage
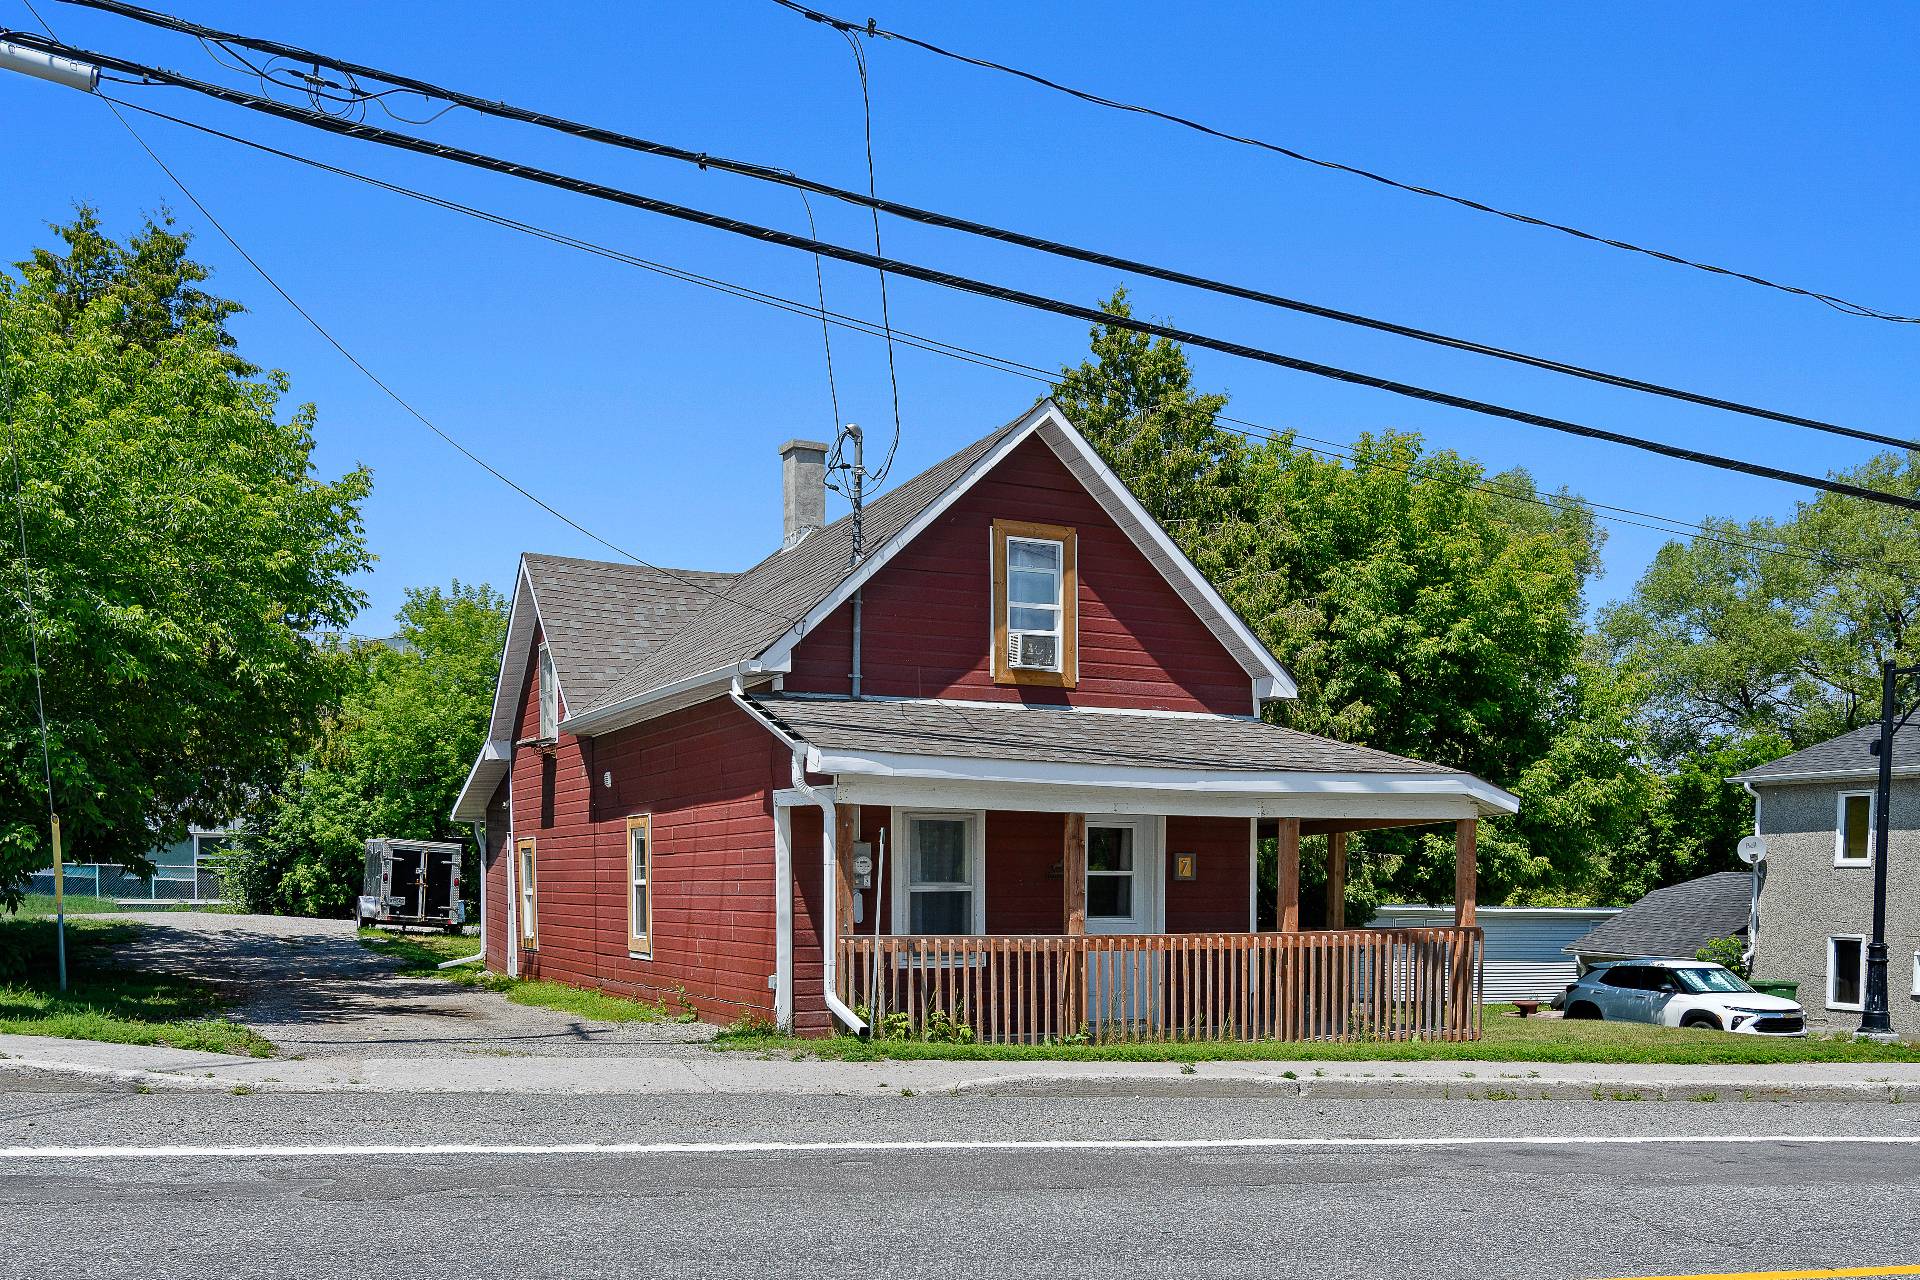
Frontage
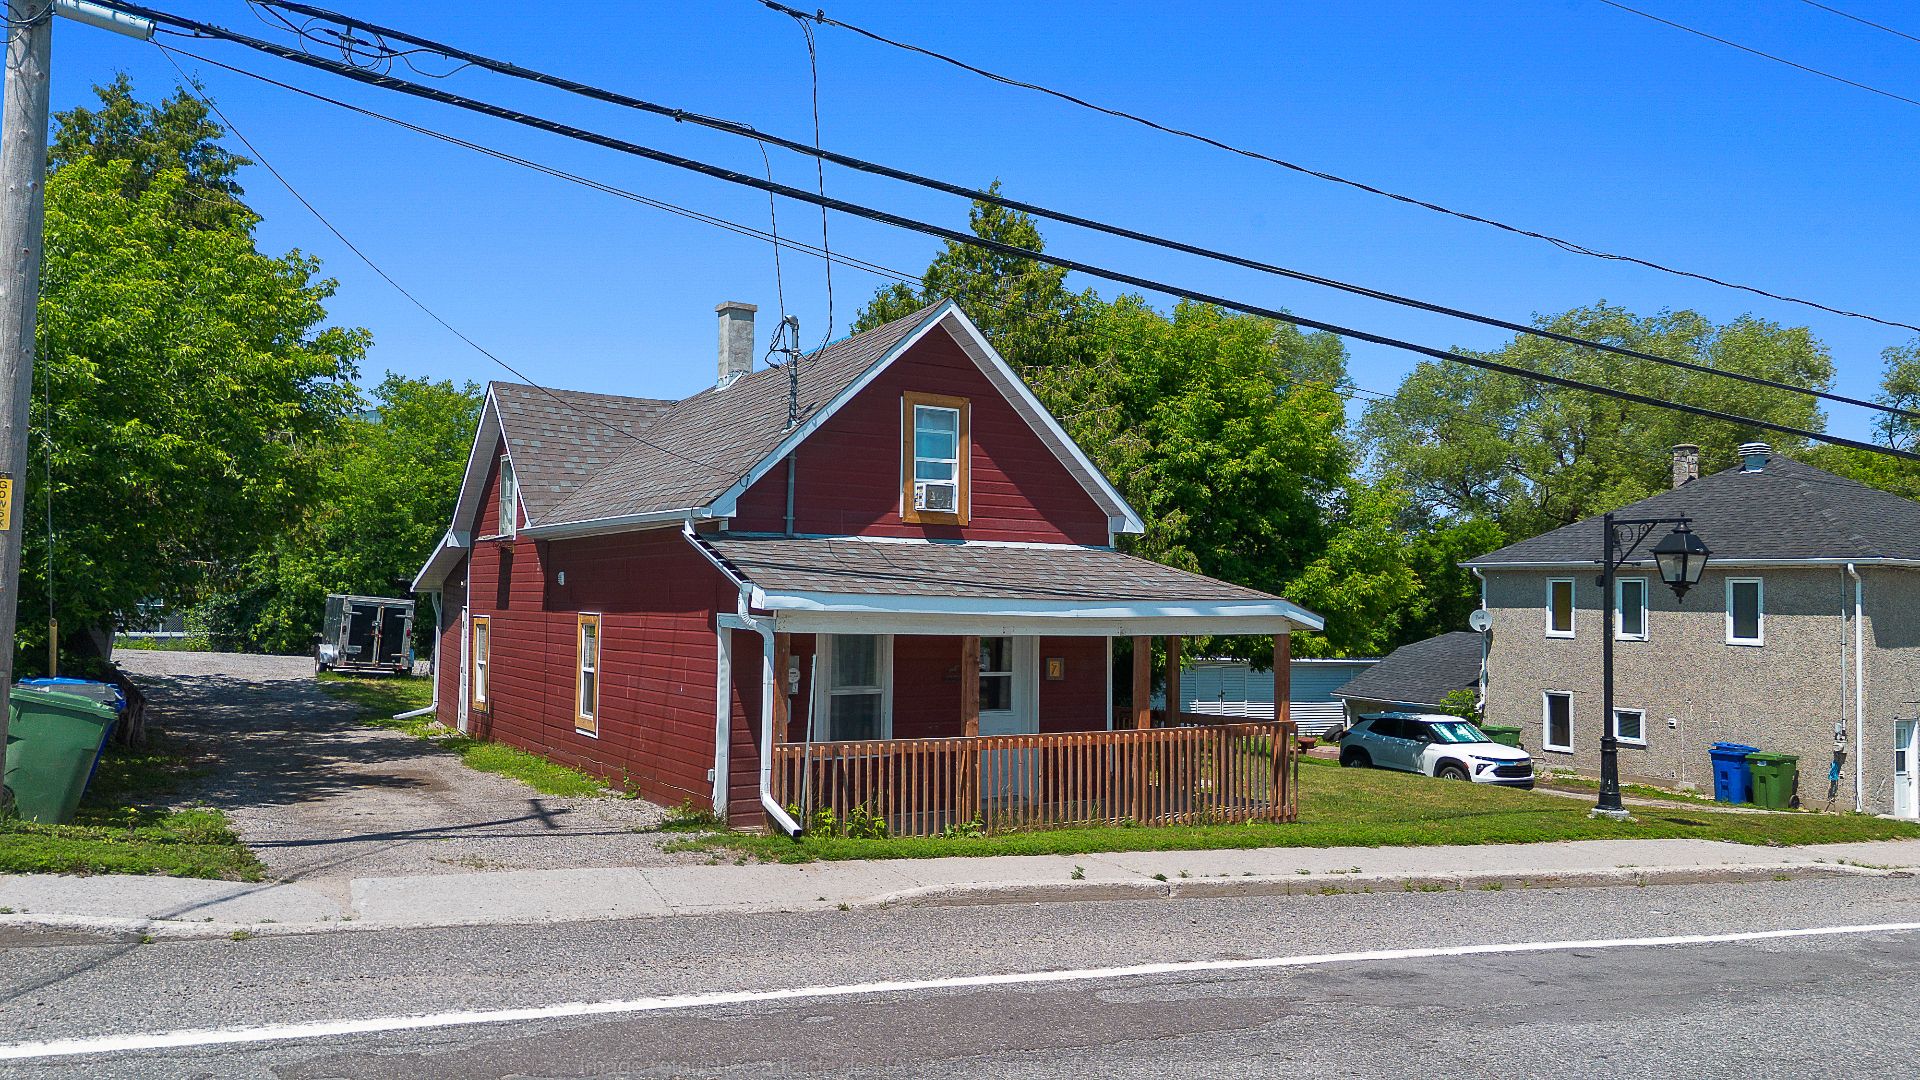
Aerial photo
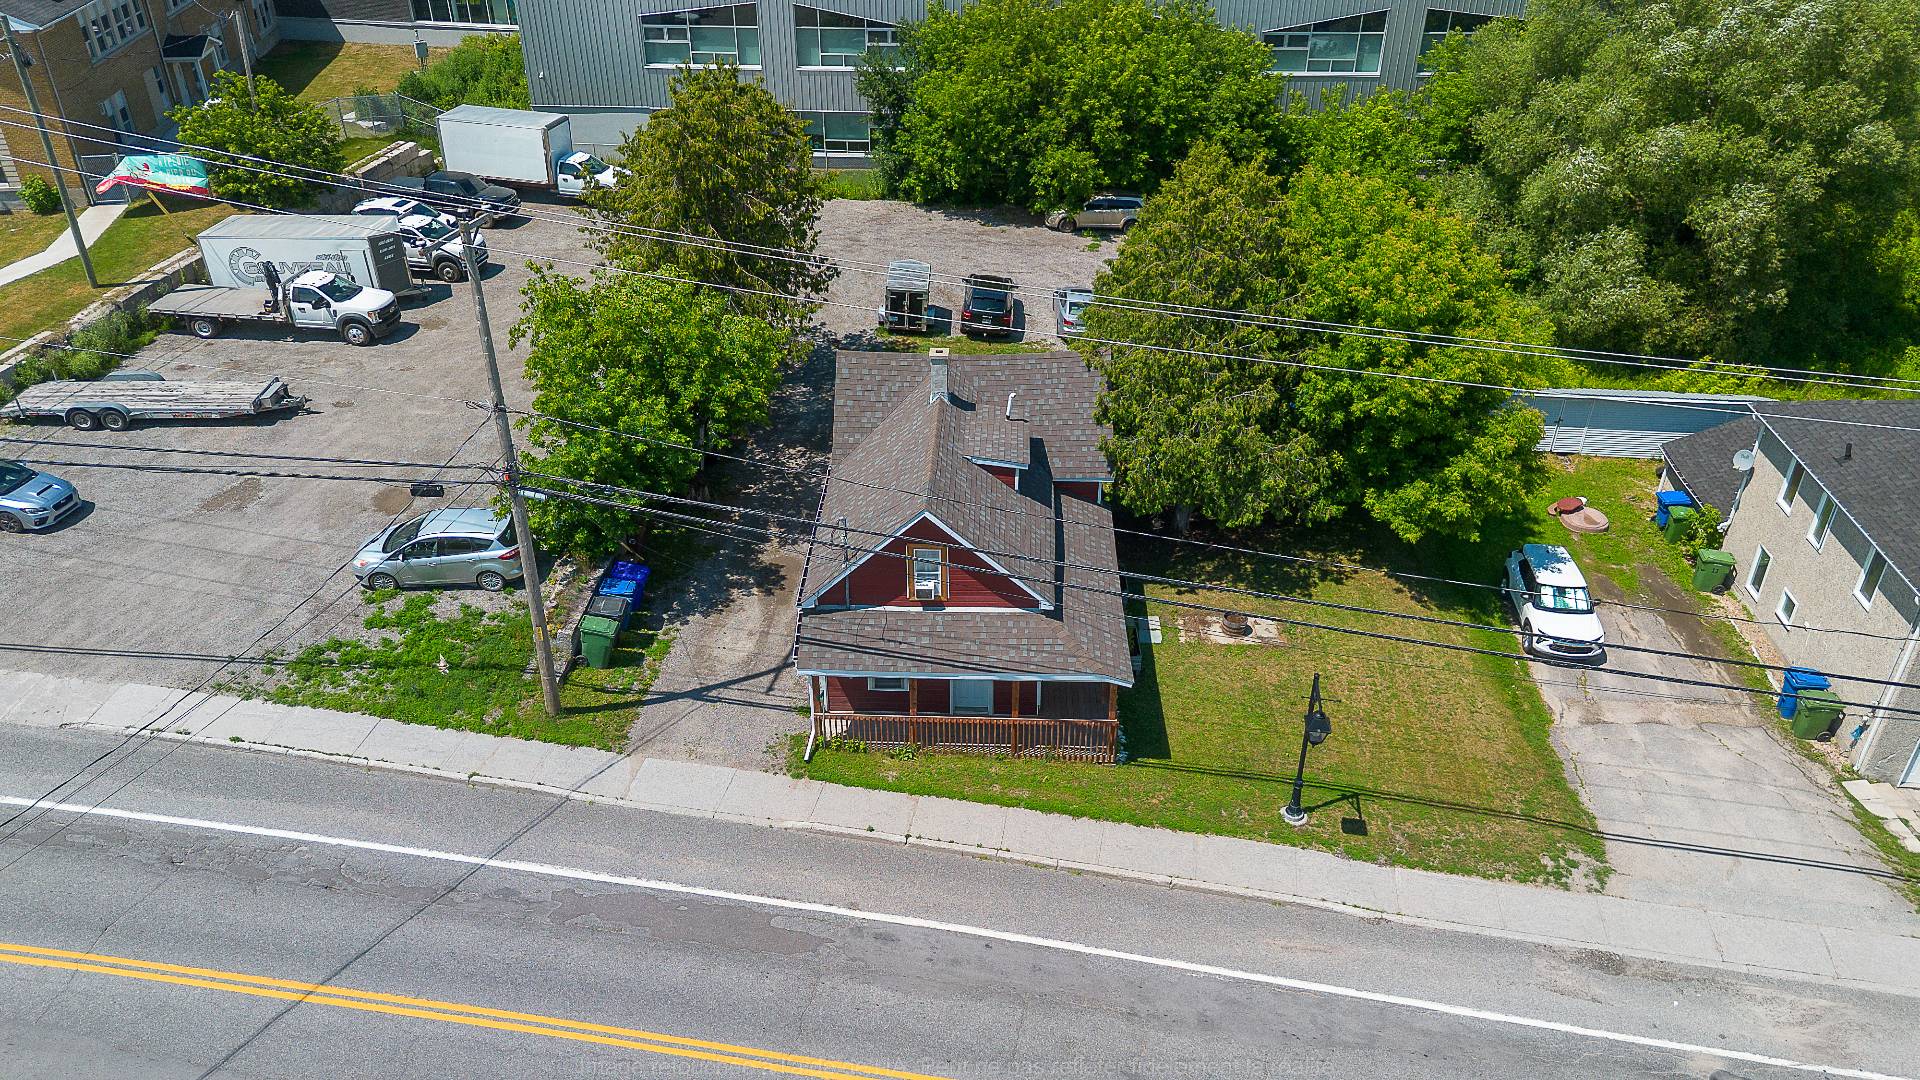
Aerial photo
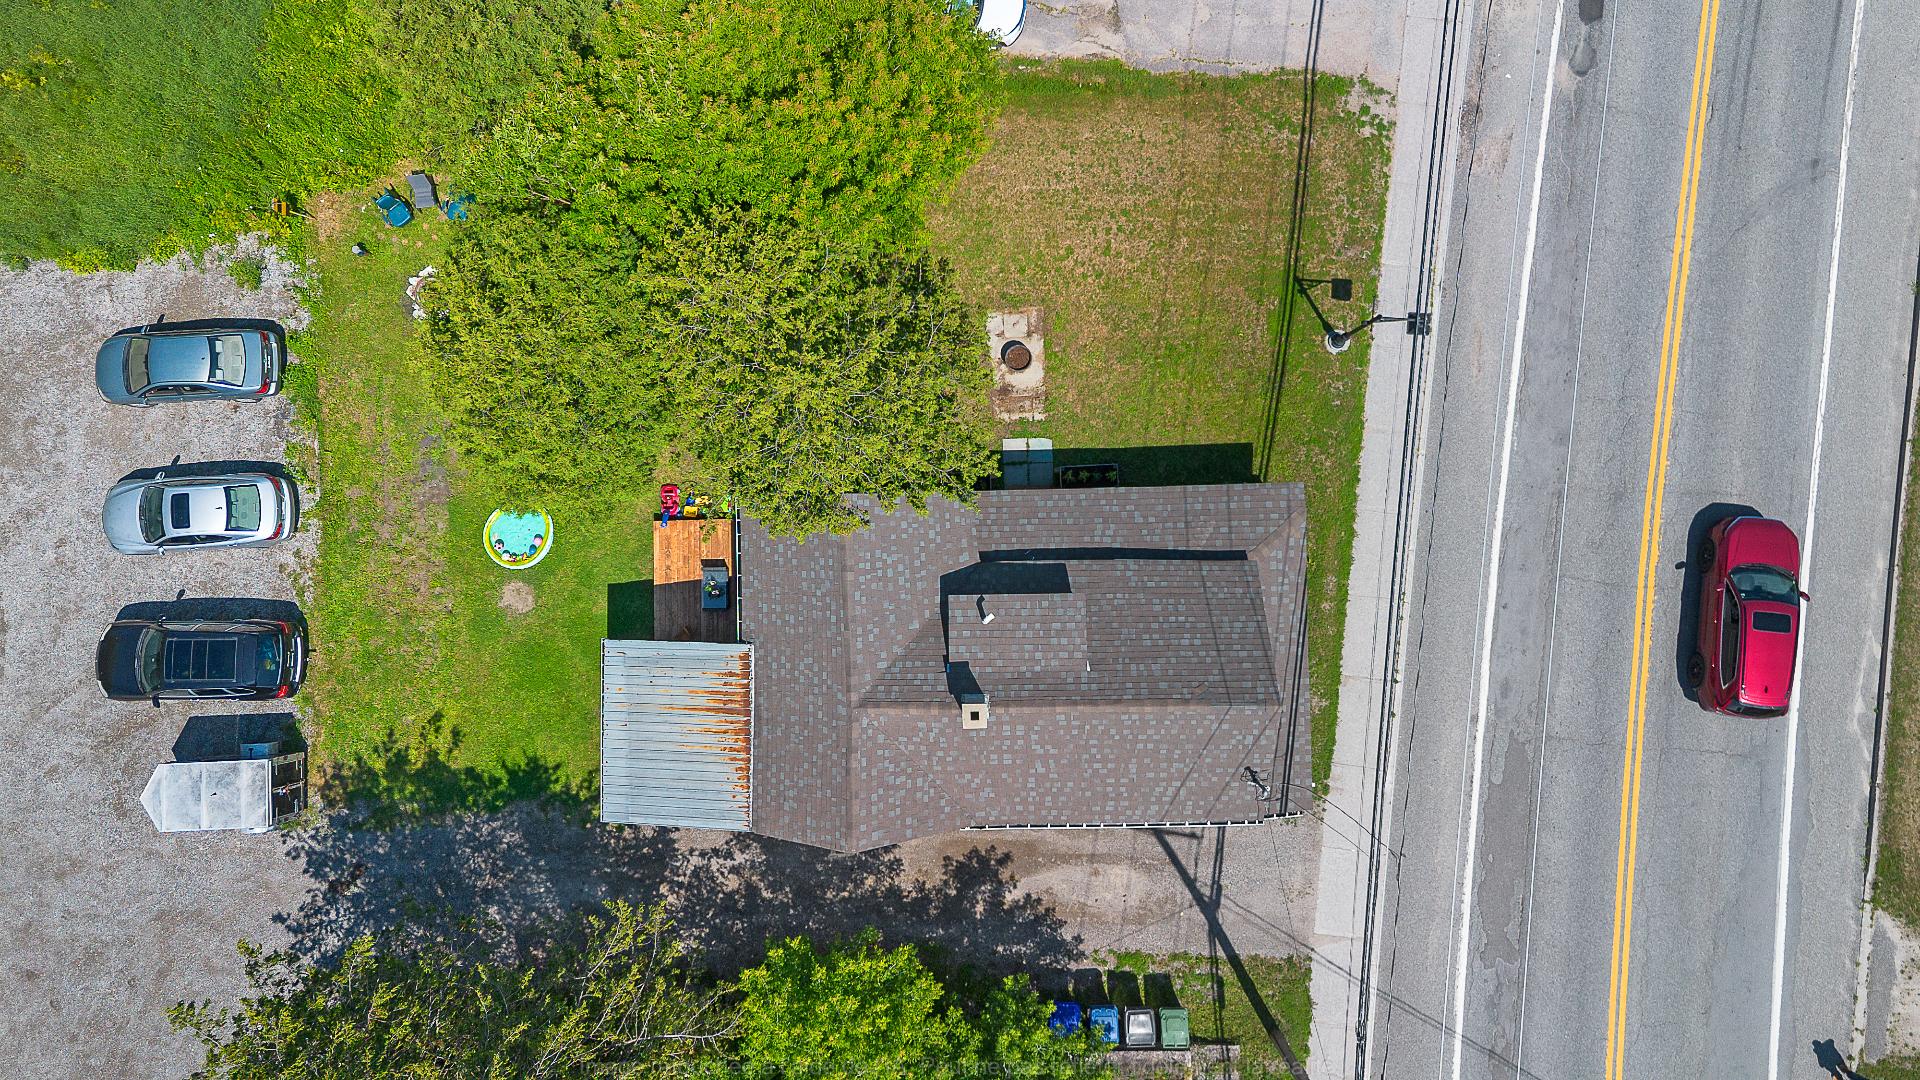
Aerial photo
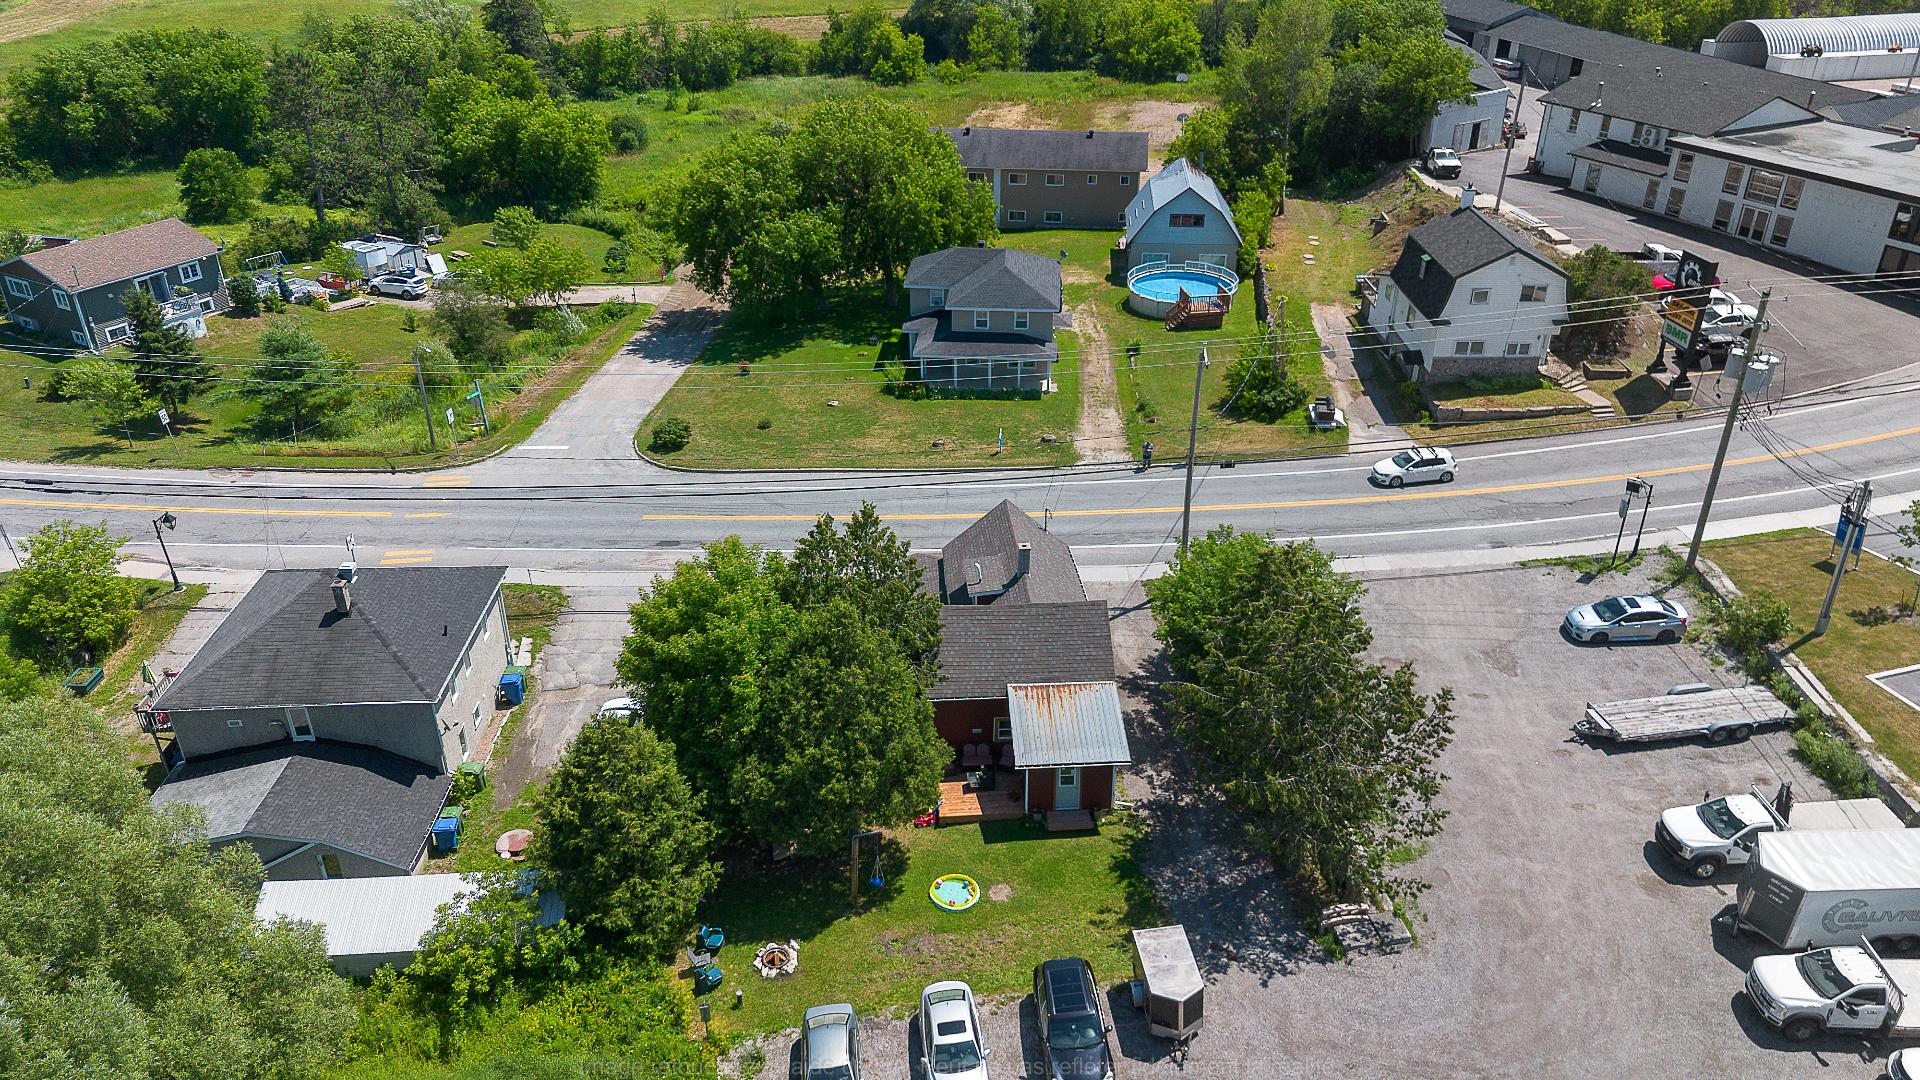
Aerial photo
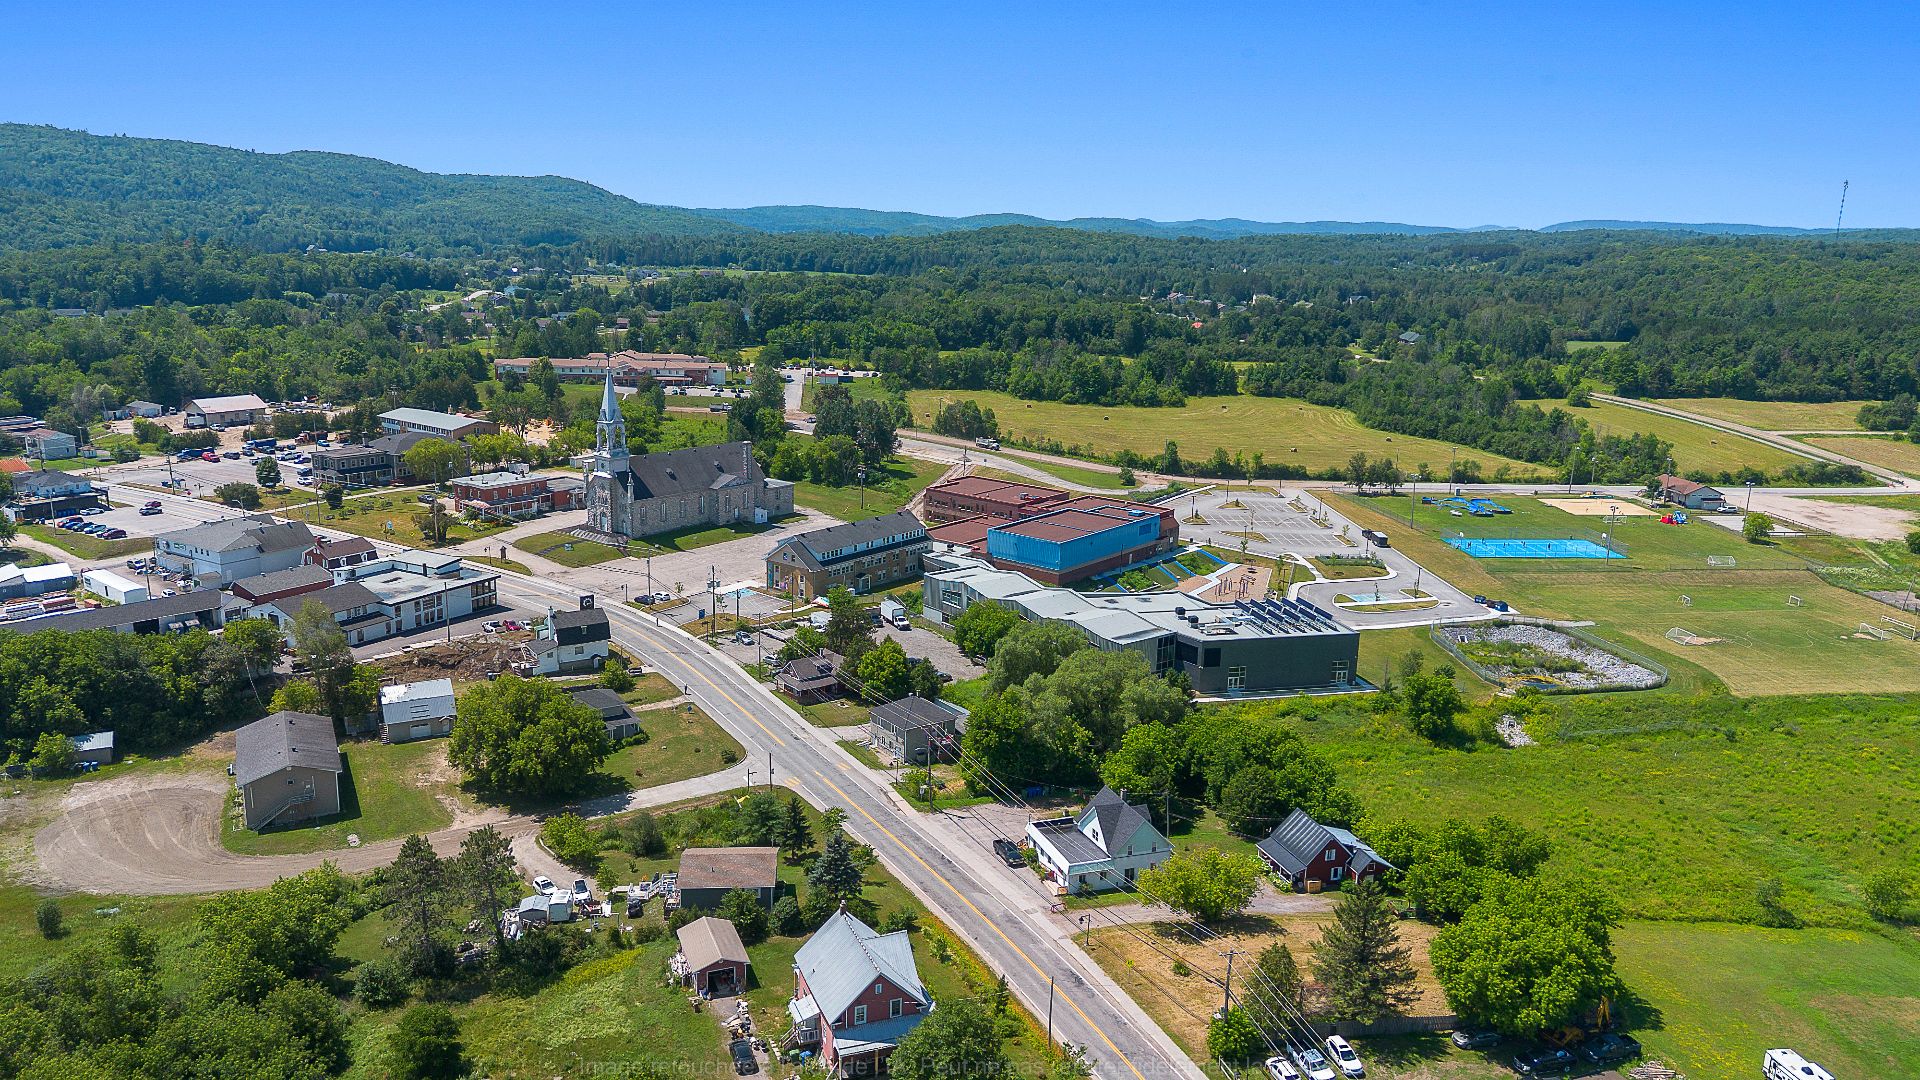
Aerial photo
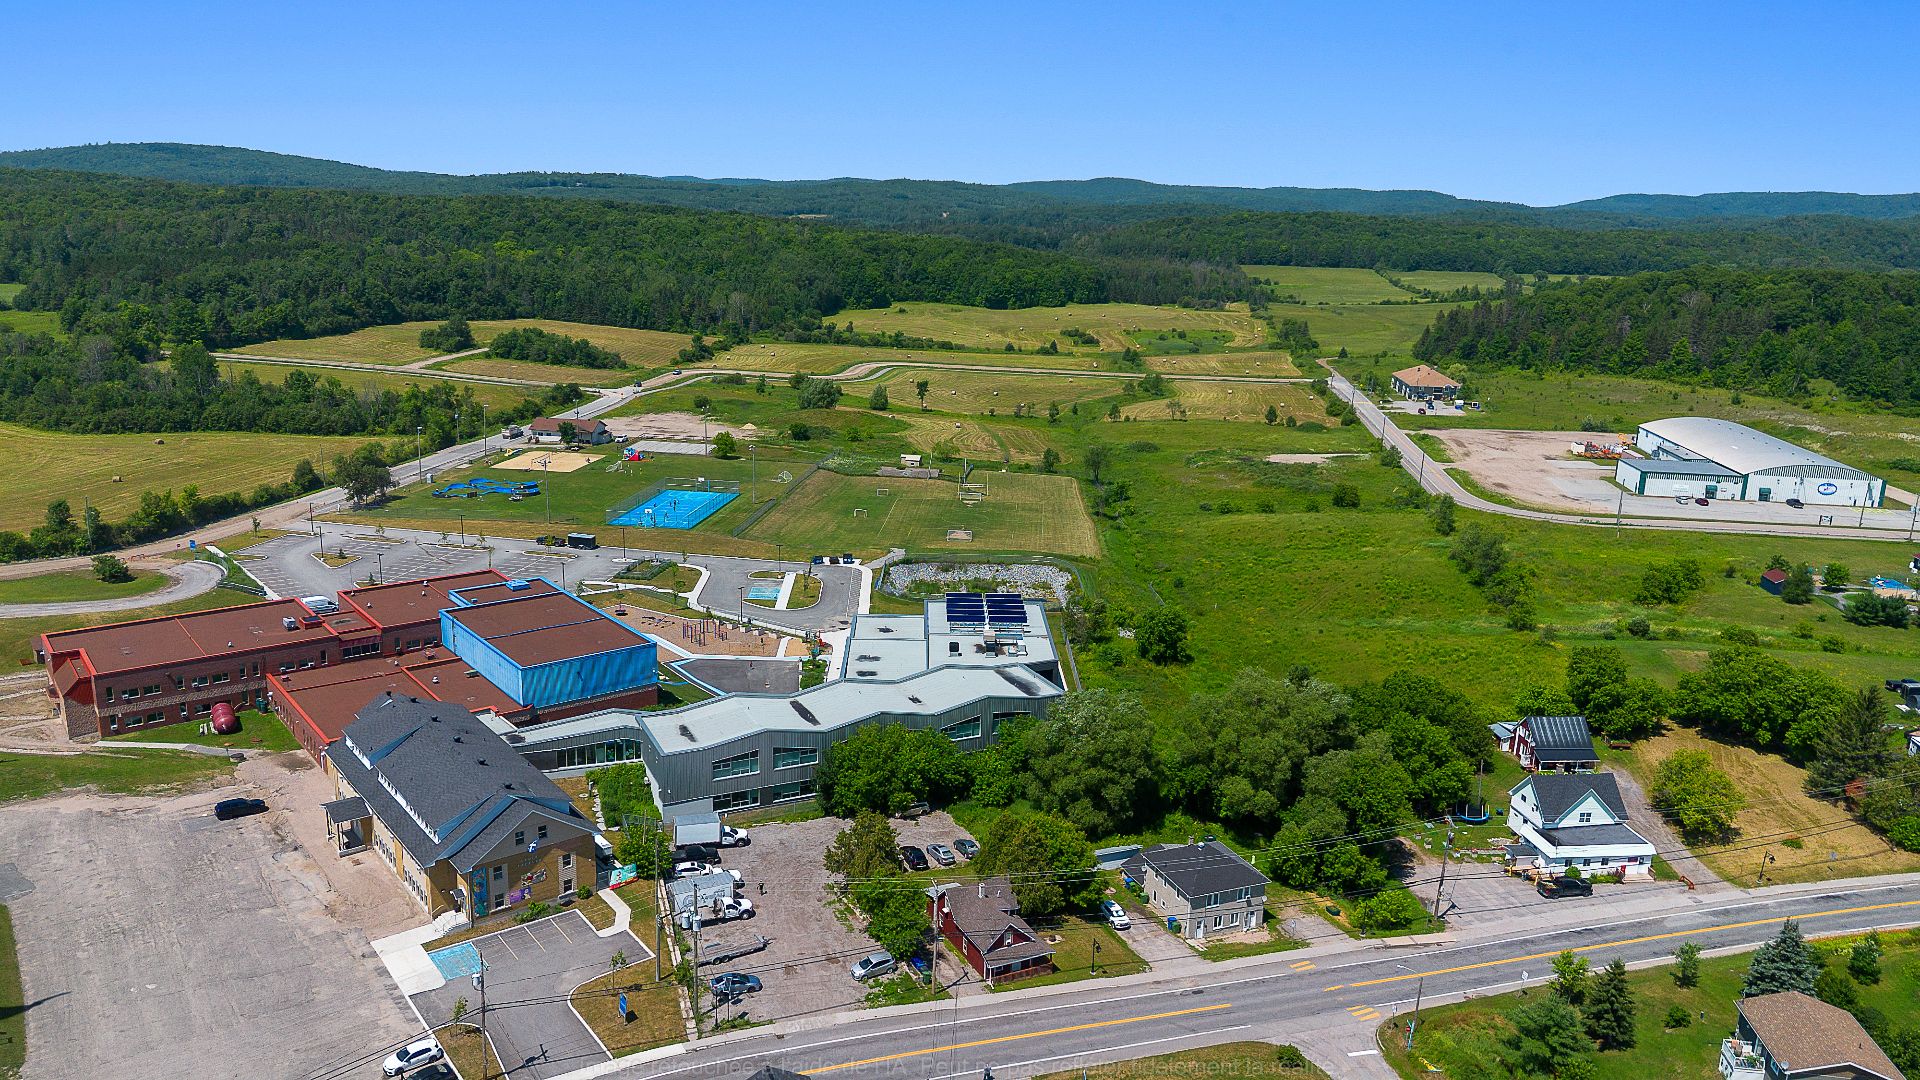
Aerial photo
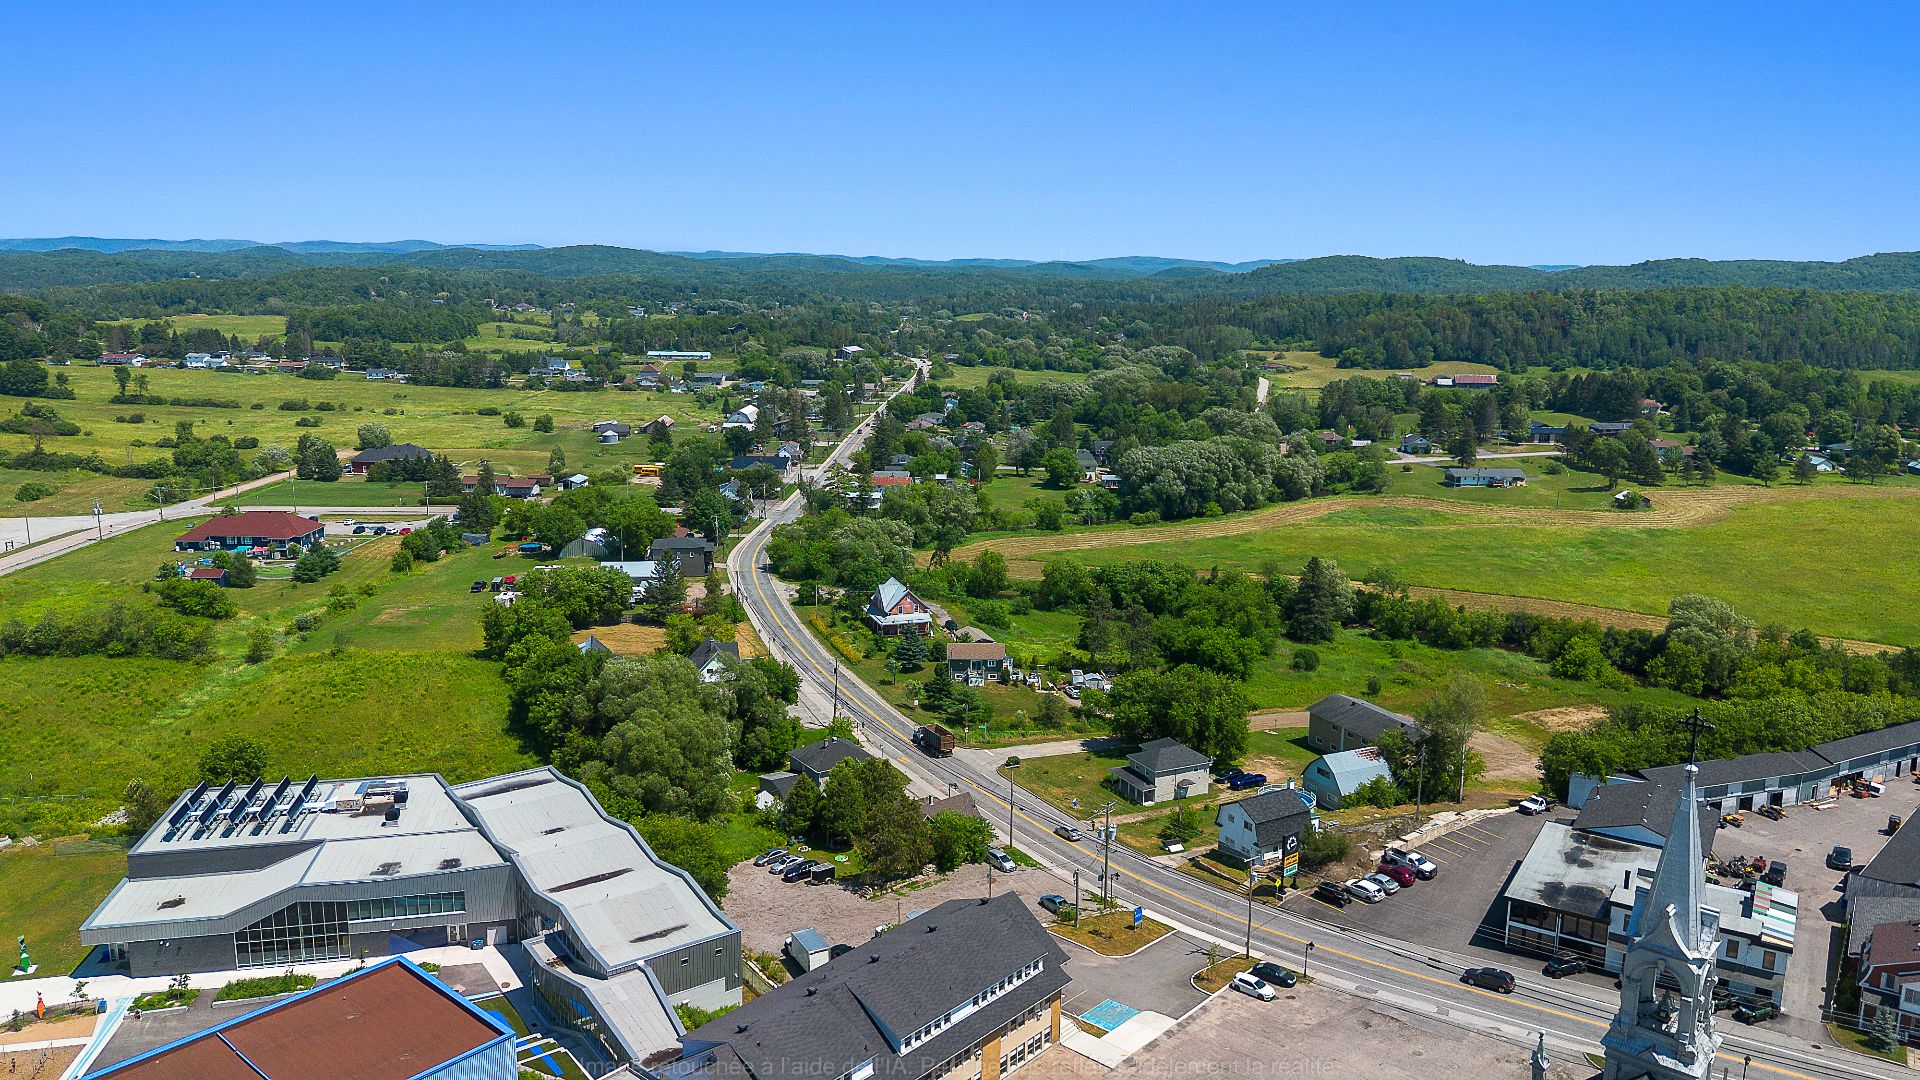
Aerial photo
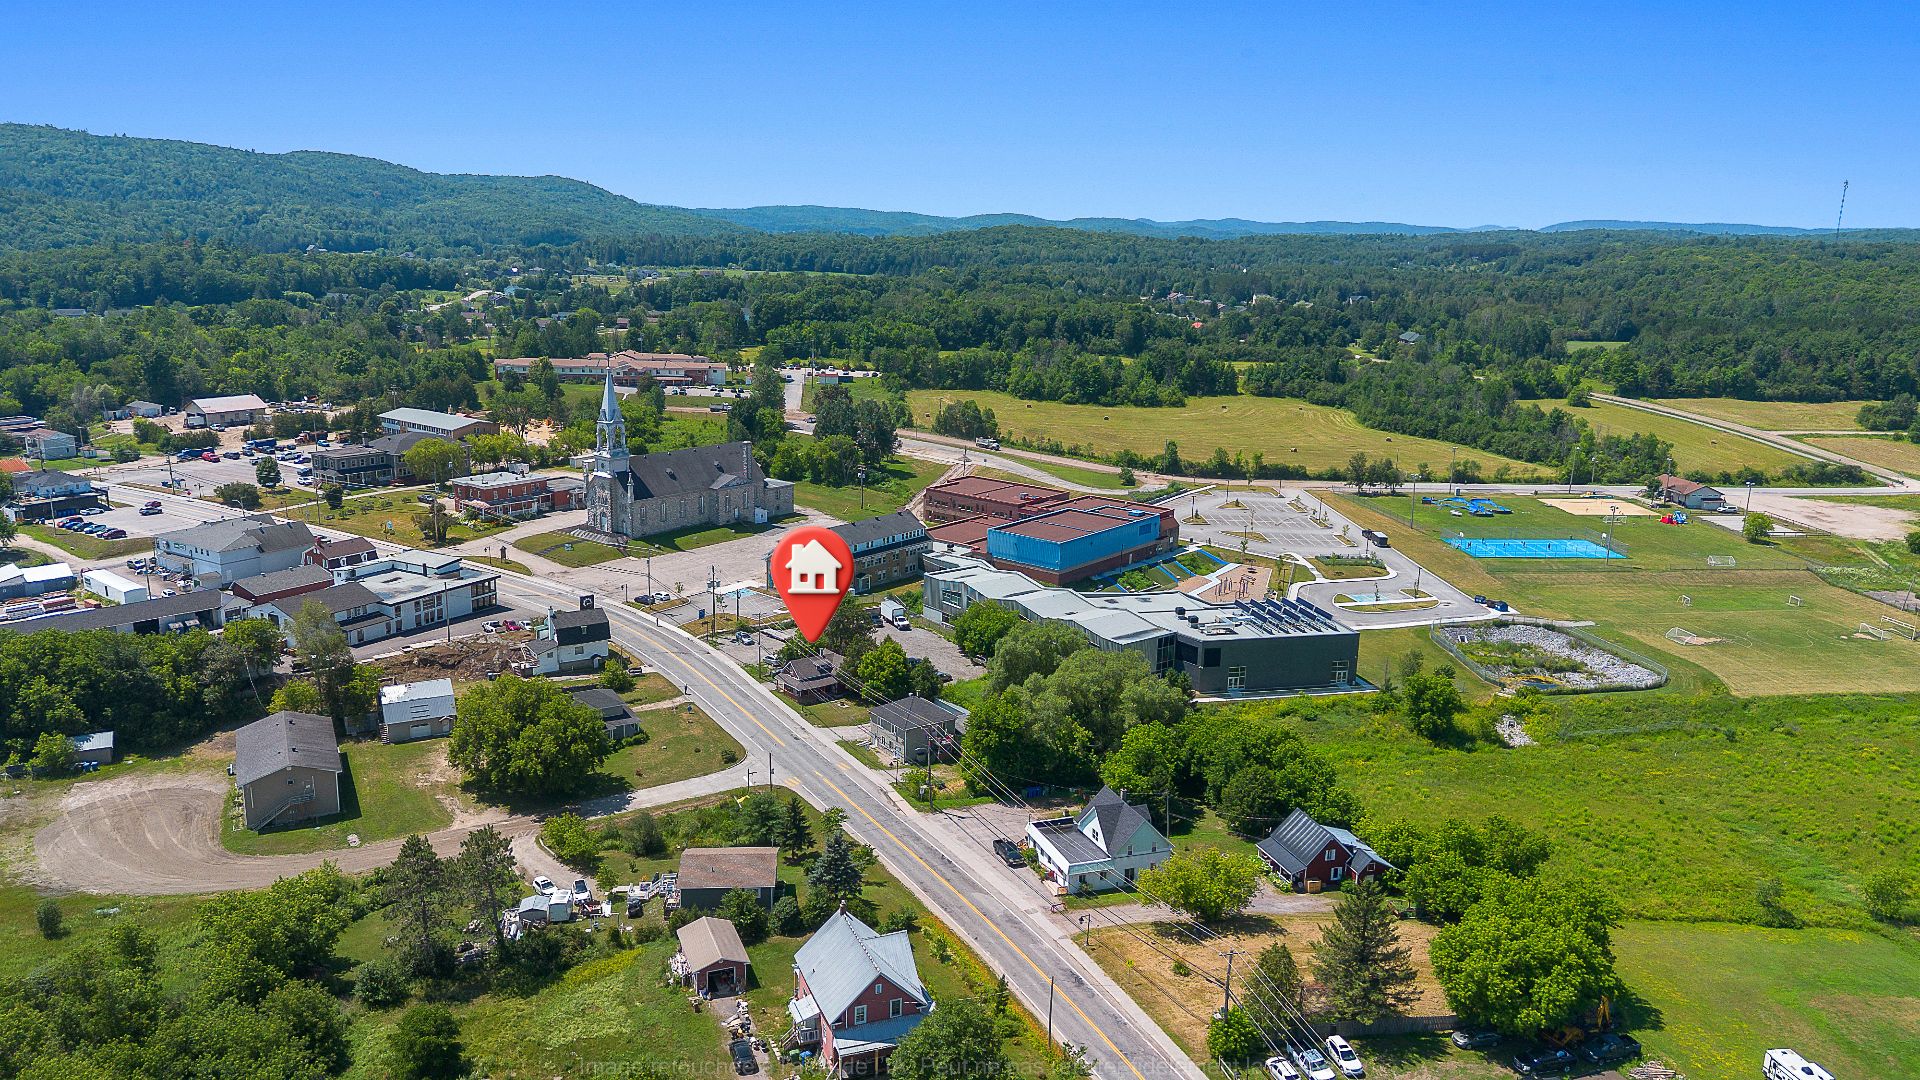
Aerial photo
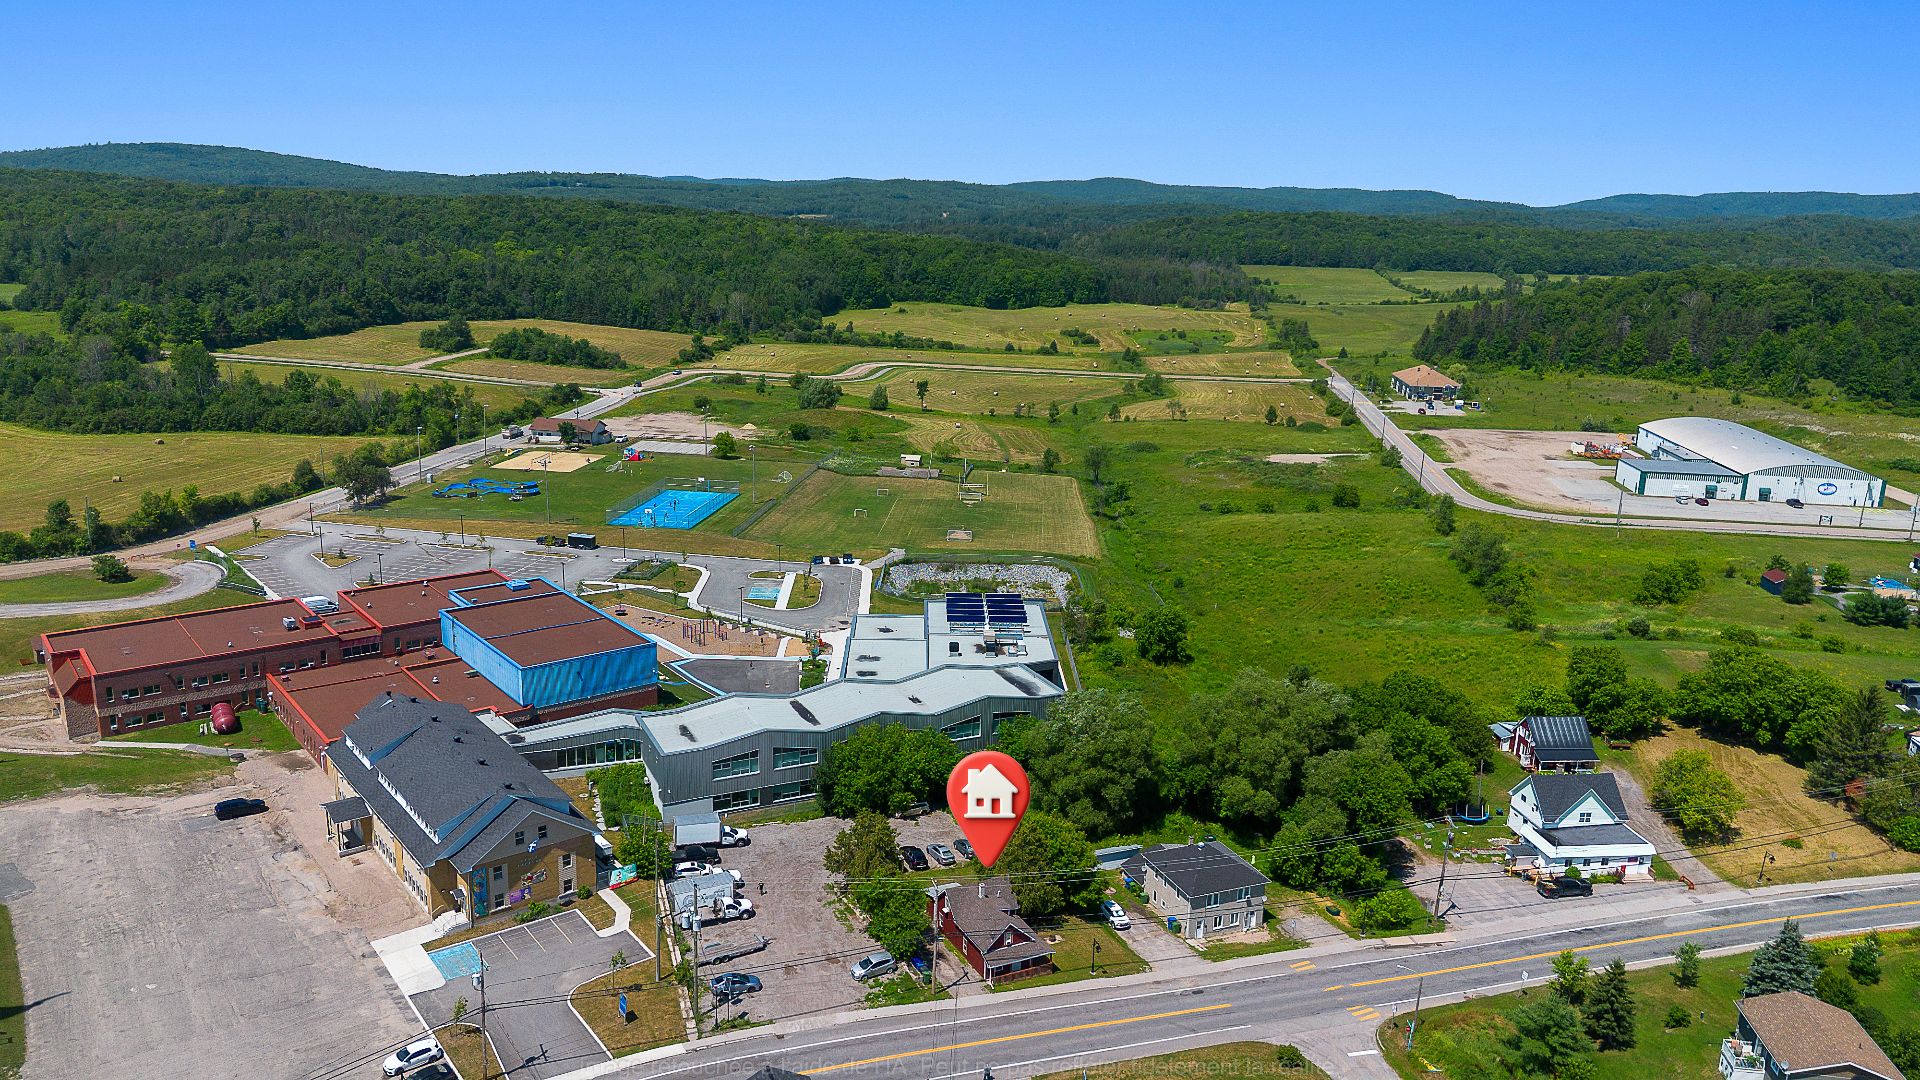
Aerial photo
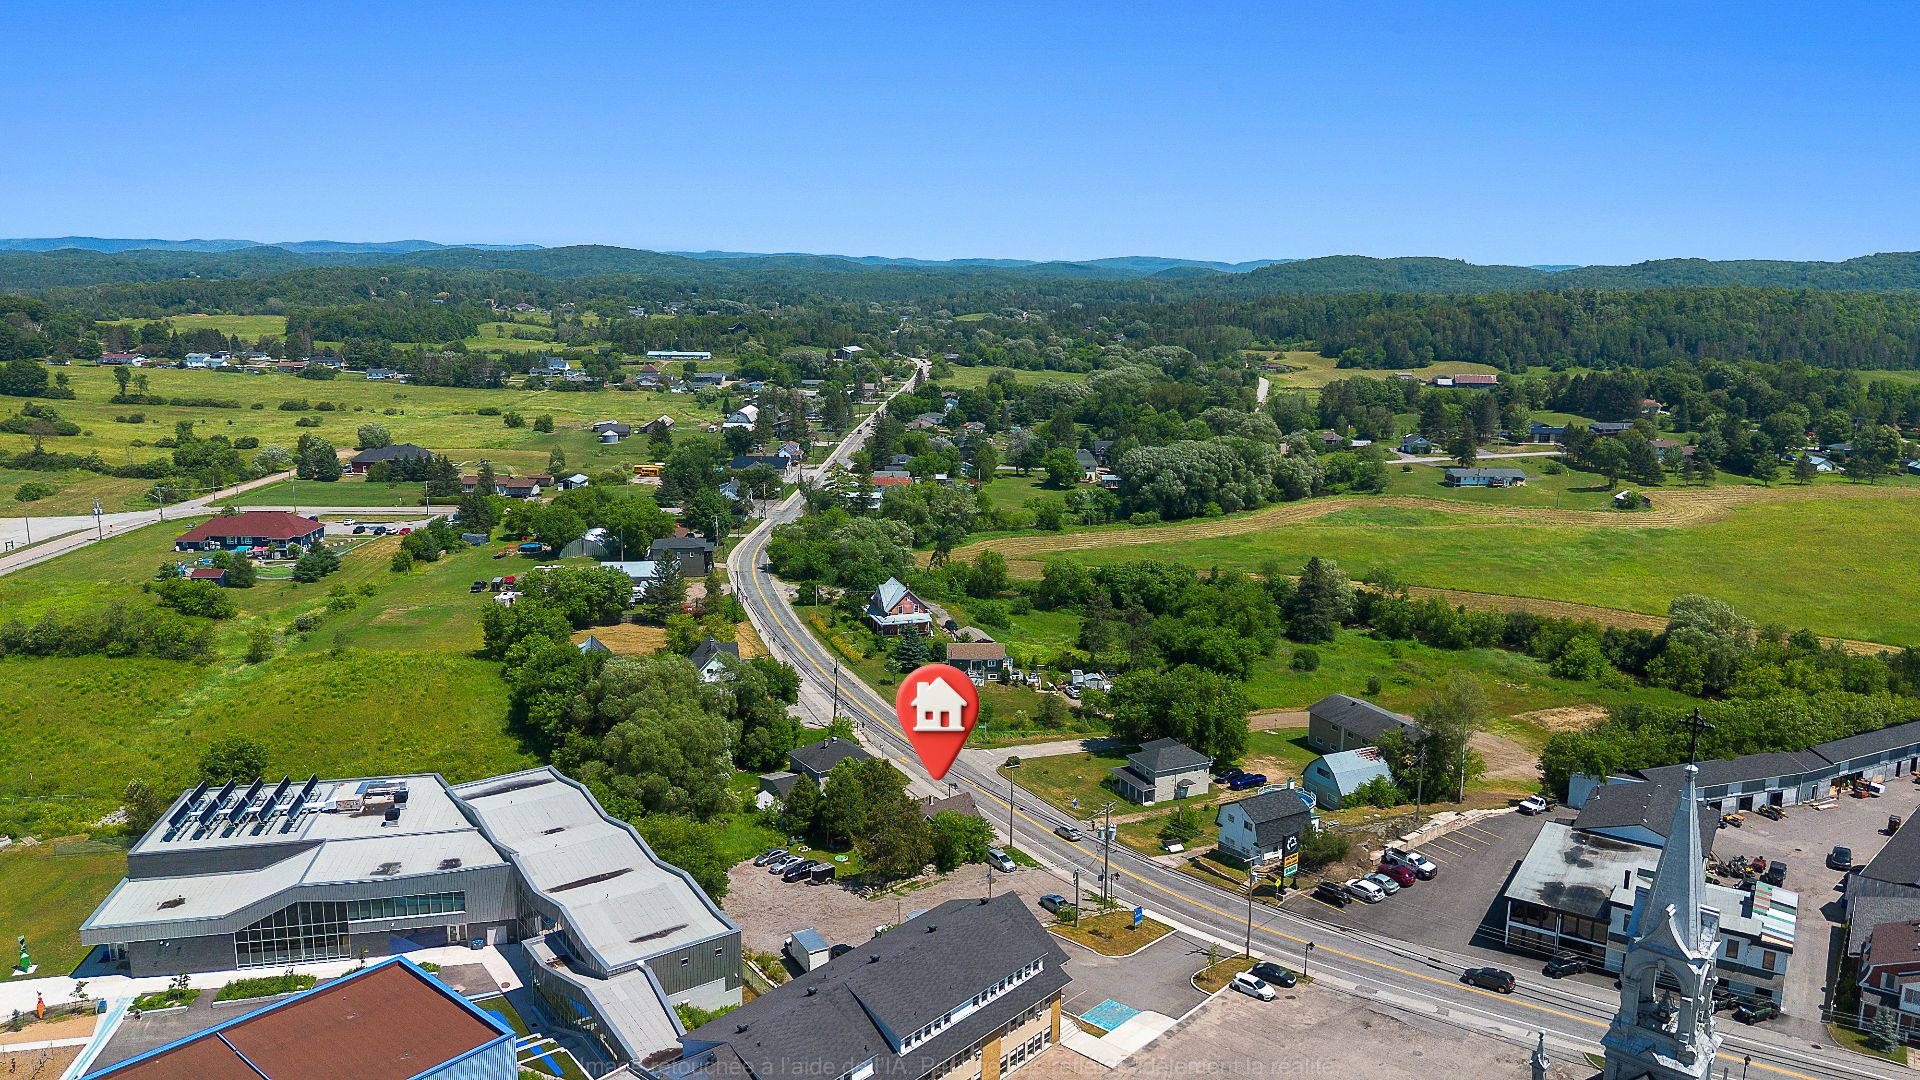
$225,000 | 1100 PC
MLS: 13919740
Description
- 2 Bedroom(s)
- 1 Bathroom(s)
- 1950
Dimensions
Habitable
1100 PC
Number of rooms
10
Building
34.11X21.11
Land
3385.25 PC
Are you interested in this ad?
Contact Us| Heating system | Air circulation |
|---|---|
| Proximity | Alpine skiing, Cross-country skiing, Daycare centre, Elementary school, Golf, High school, Hospital, Park - green area, Public transport |
| Water supply | Artesian well, Other |
| Roofing | Asphalt shingles |
| Foundation | Concrete block |
| Basement | Crawl space |
| Heating energy | Electricity, Heating oil |
| Topography | Flat |
| Window type | Hung |
| Driveway | Not Paved |
| Parking | Outdoor |
| Siding | Pressed fibre |
| Sewage system | Purification field, Septic tank |
| Windows | PVC, Wood |
| Zoning | Residential |
| Level | Room | Dimensions | Flooring |
|---|---|---|---|
| Ground Floor | Hallway | 7.2 x 4.6 P | Ceramic tiles |
| Ground Floor | Living room | 16.7 x 11.6 P | Floating floor |
| Ground Floor | Dinette | 16.0 x 6.7 P | Floating floor |
| Ground Floor | Kitchen | 6.5 x 16.0 P | Floating floor |
| Ground Floor | Washroom | 8.0 x 3.0 P | Floating floor |
| Ground Floor | Storage | 10.7 x 9.0 P | Floating floor |
| 2nd Floor | Primary bedroom | 12.0 x 9.0 P | Floating floor |
| 2nd Floor | Bathroom | 6.8 x 6.8 P | Floating floor |
| 2nd Floor | Bedroom | 9.0 x 8.0 P | Floating floor |
| 2nd Floor | Home office | 7.6 x 8.2 P | Floating floor |
N/A
N/A
| Municipal Taxes (2026) | $ 1368 / year |
|---|---|
| School taxes (2026) | $ 103 / year |