71 Mtée Longpré, Notre-Dame-du-Laus, QC J0X
Frontage
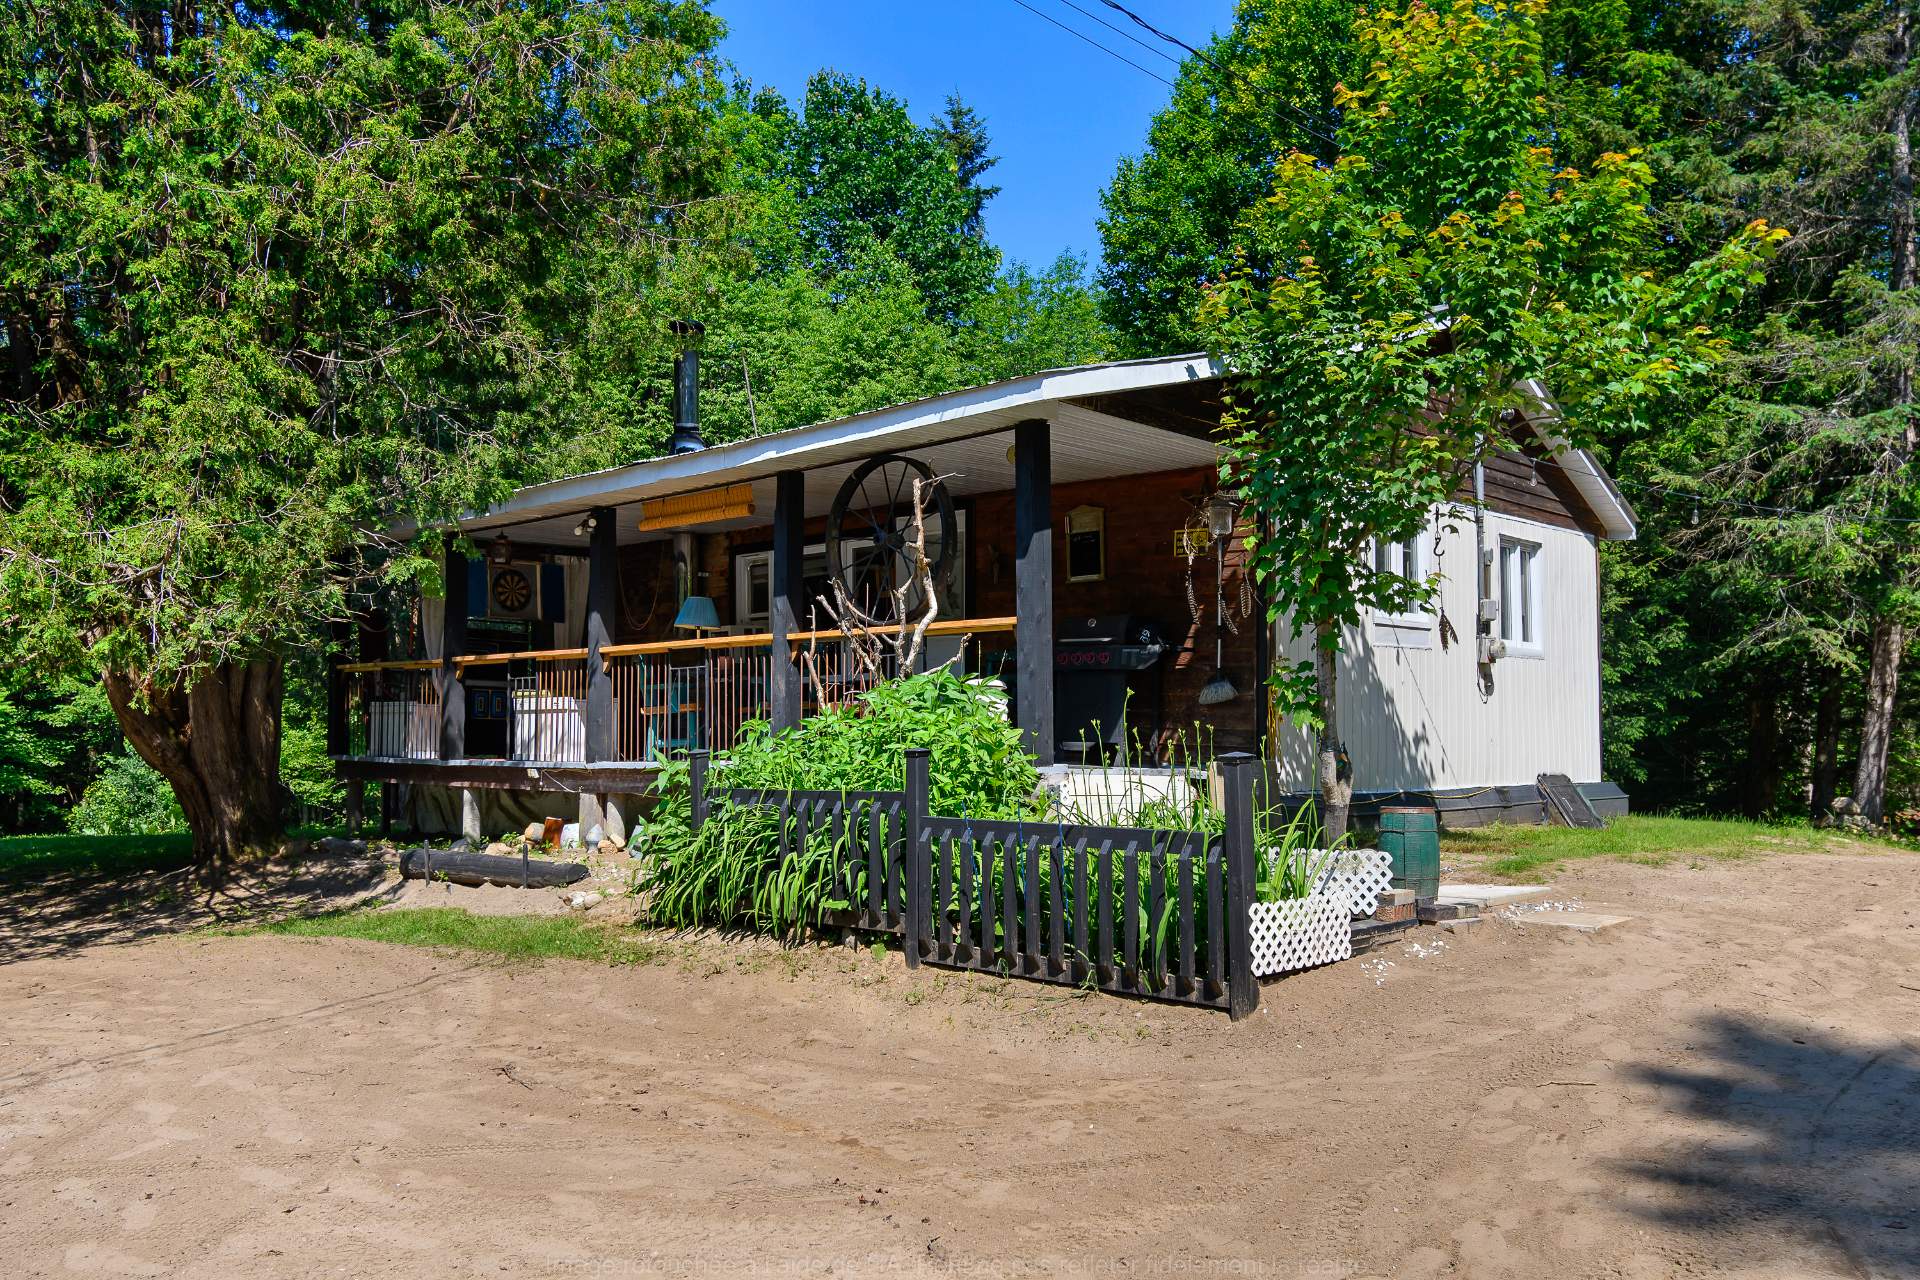
Frontage
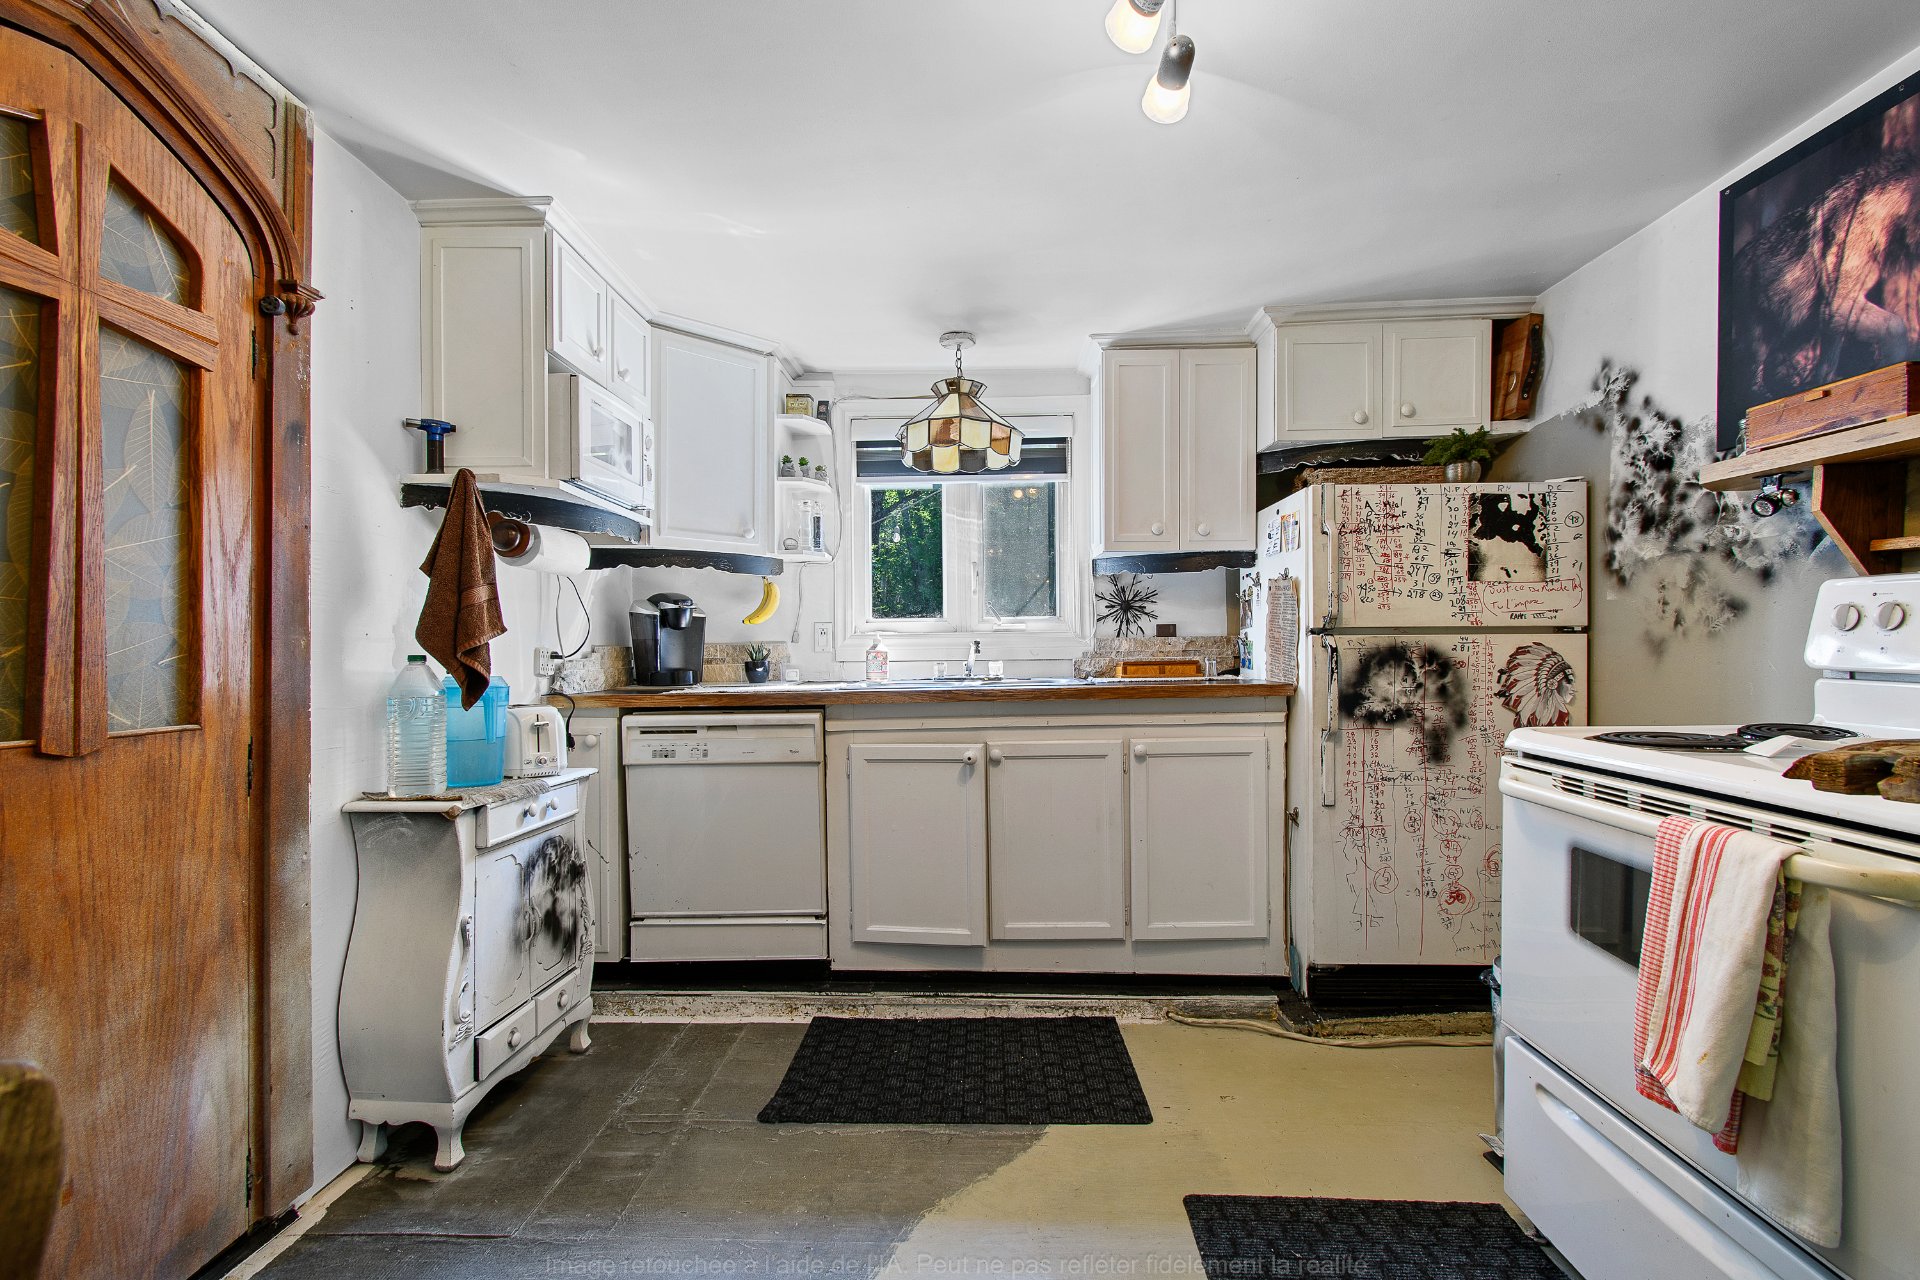
Kitchen
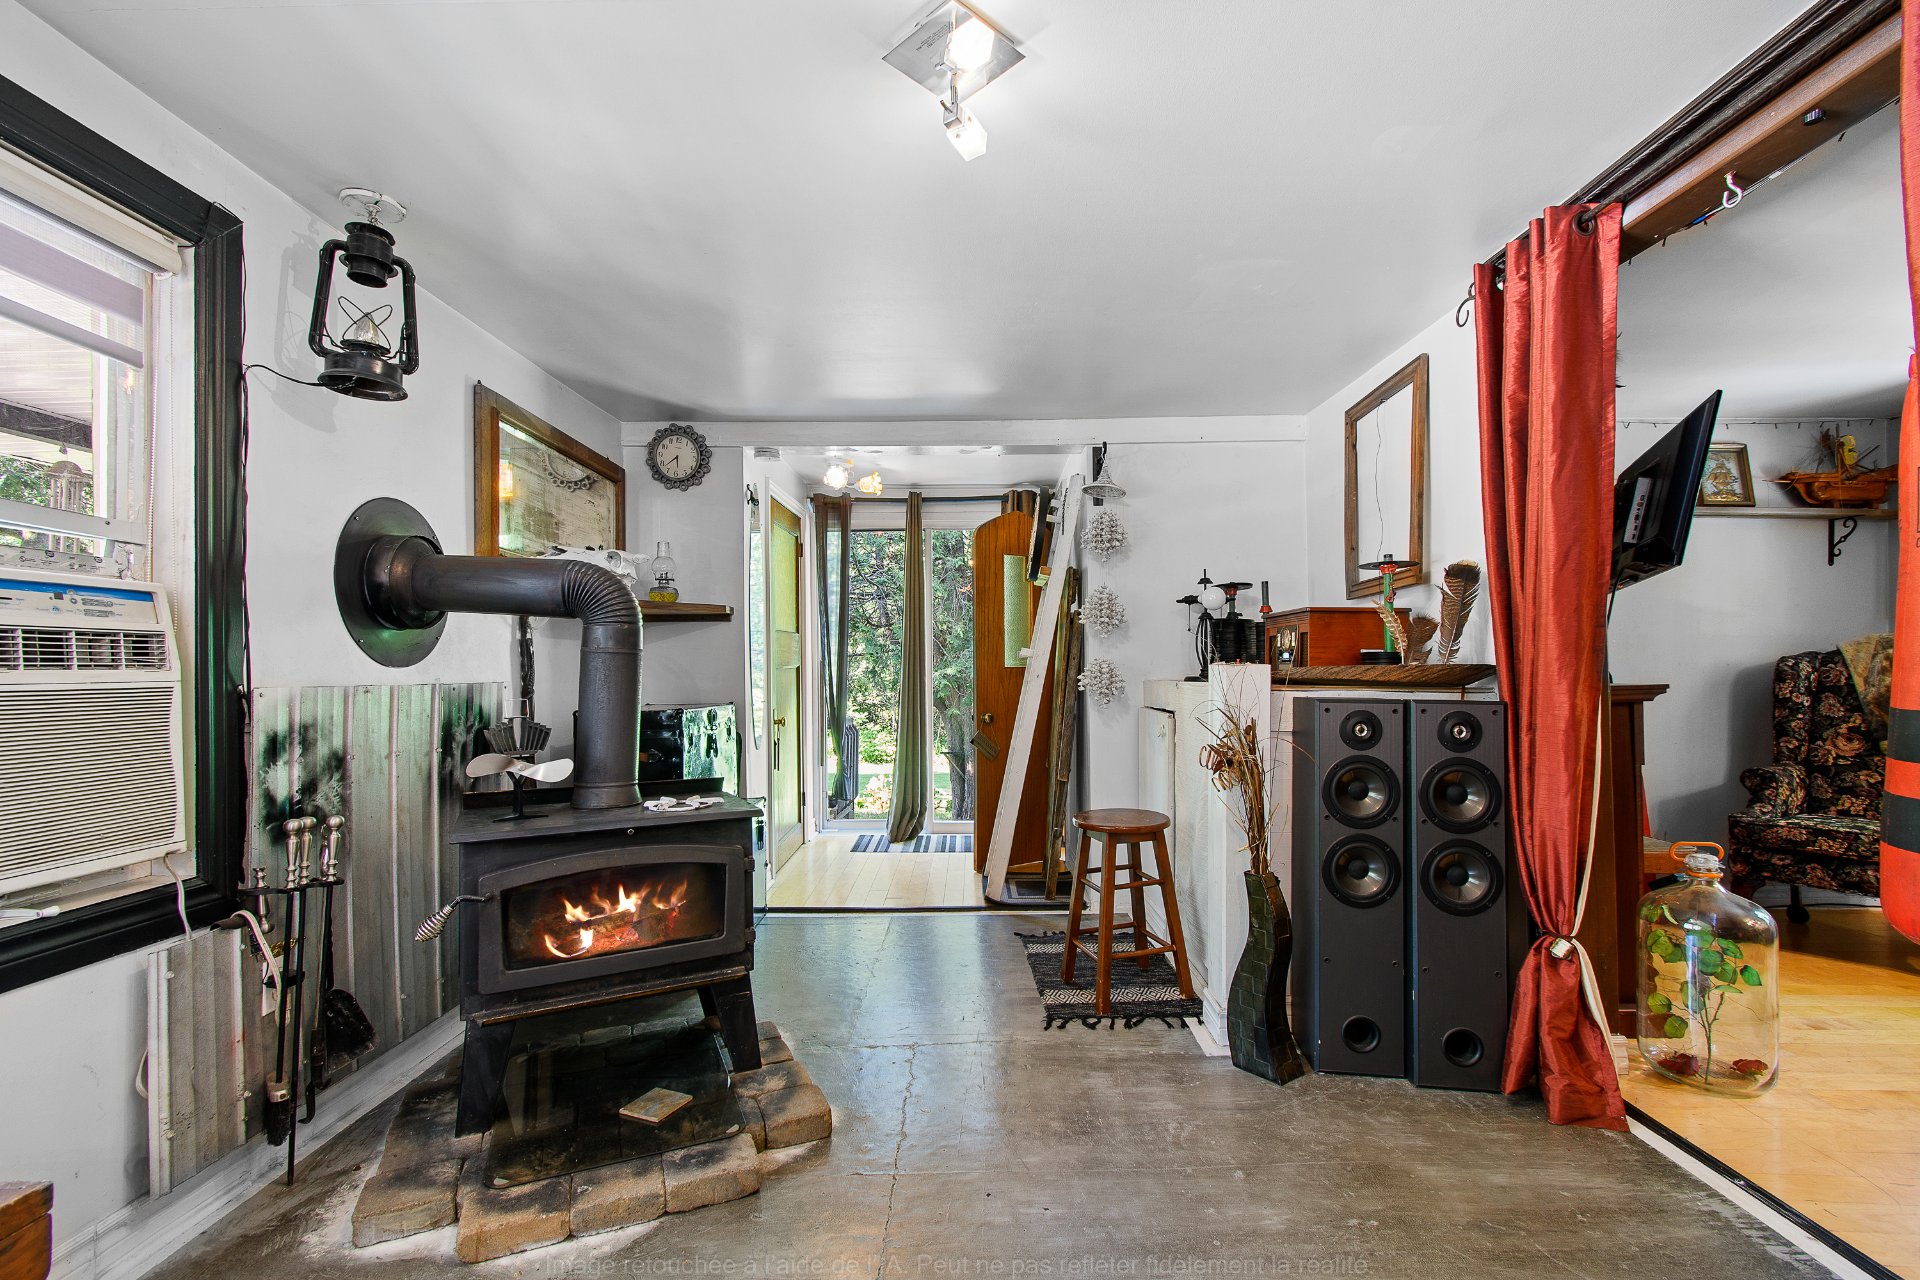
Living room
Dinette
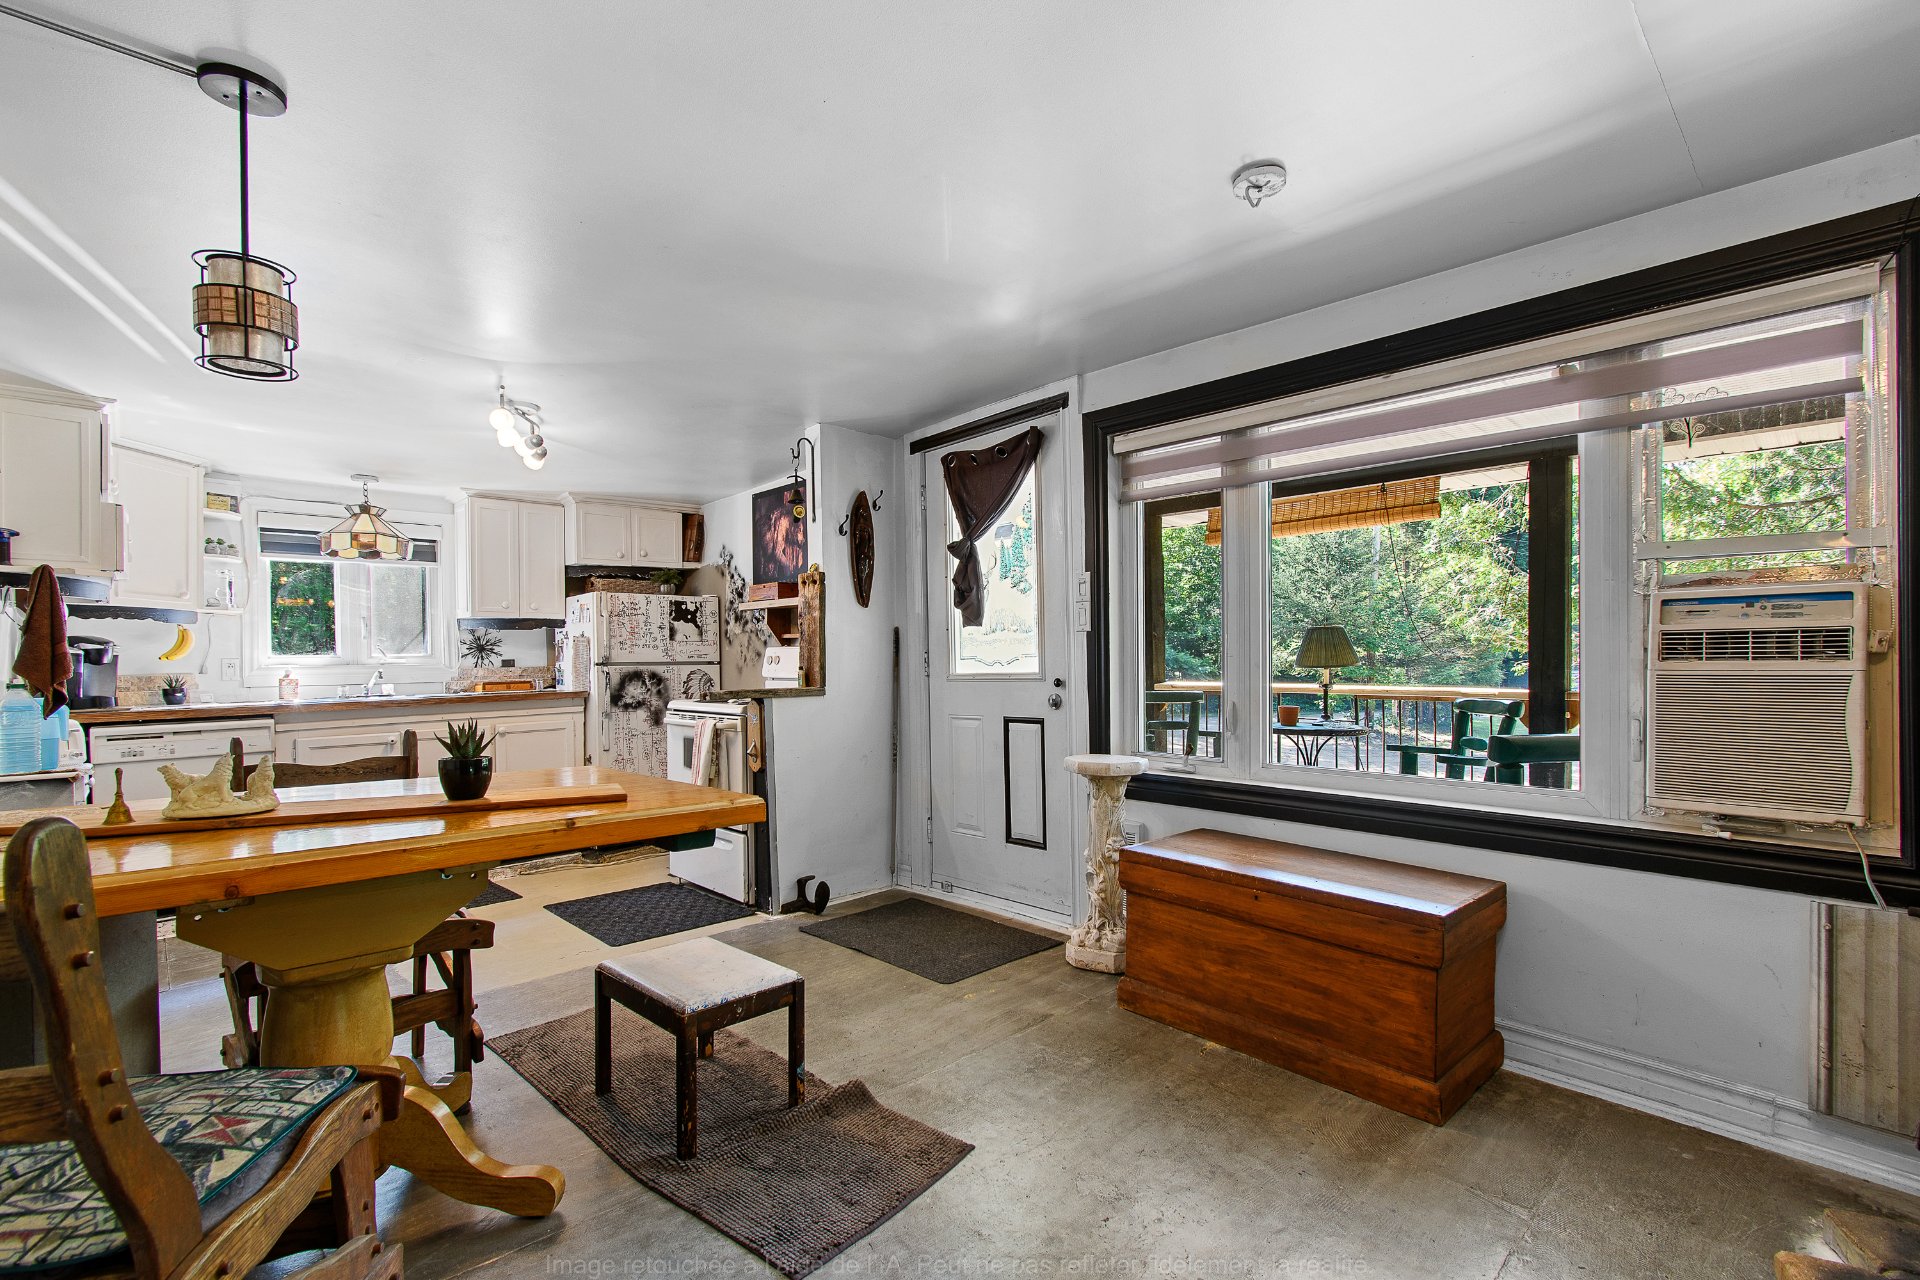
Overall View
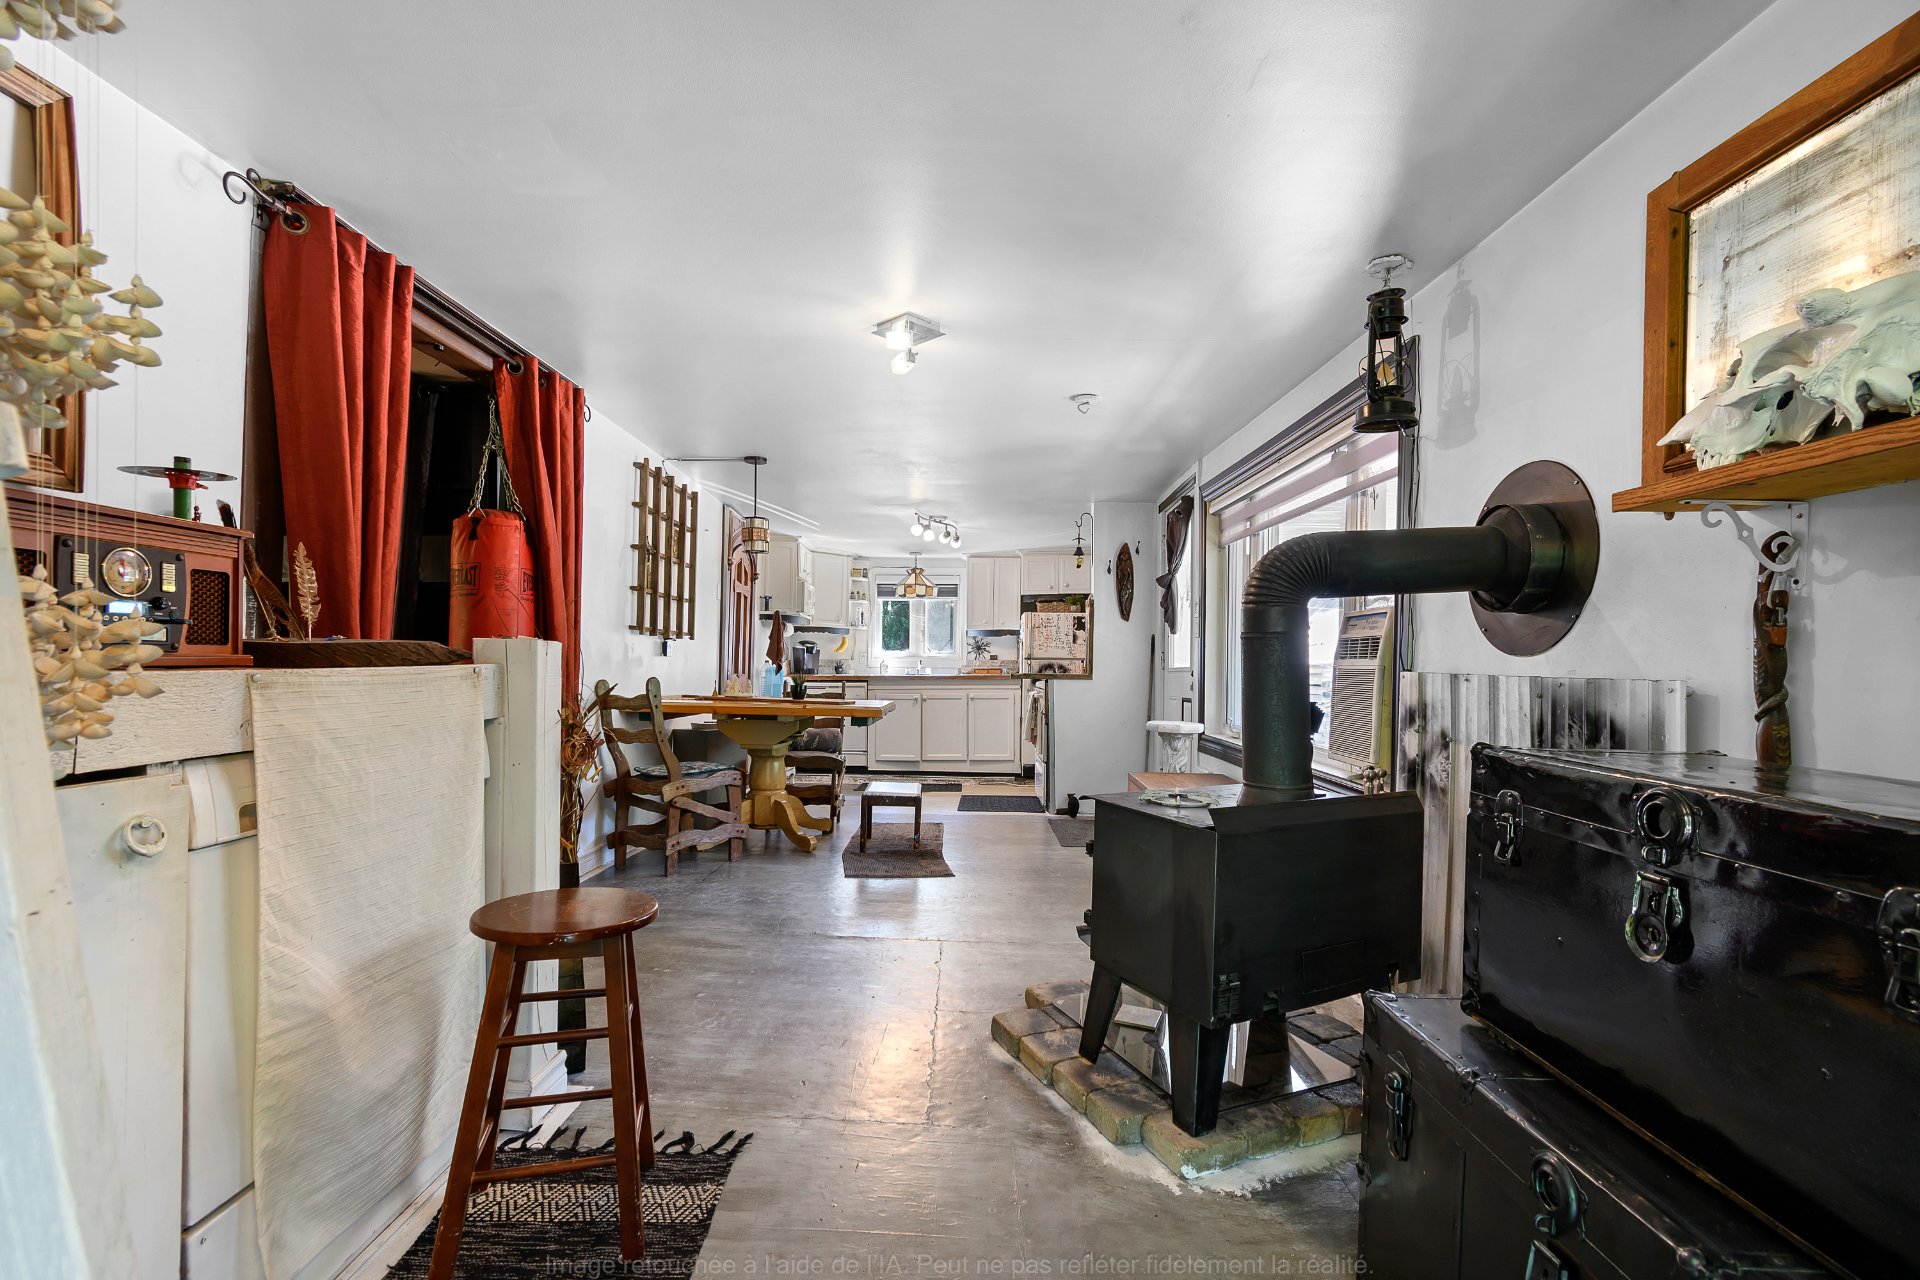
Dinette
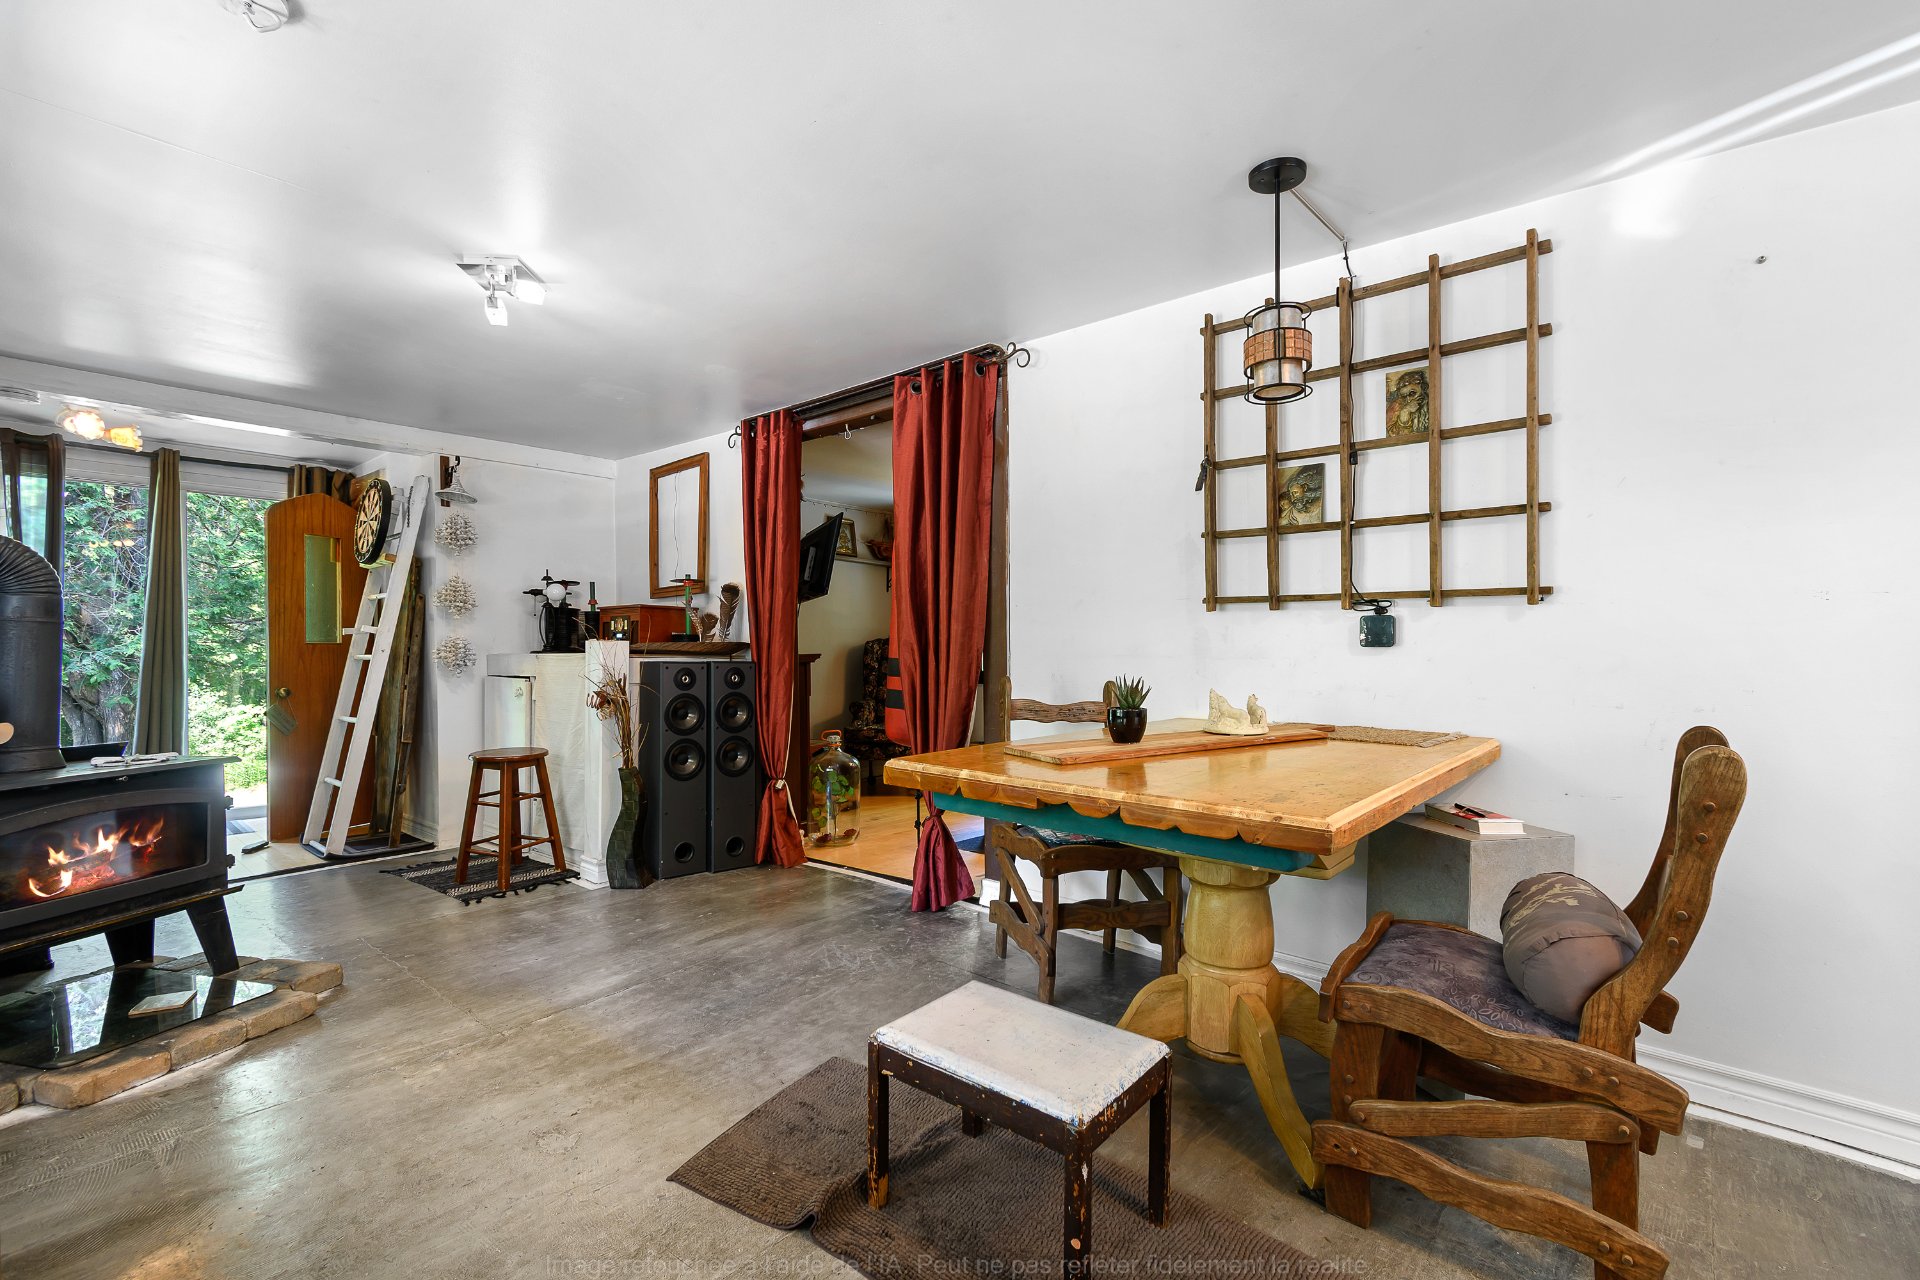
Bedroom
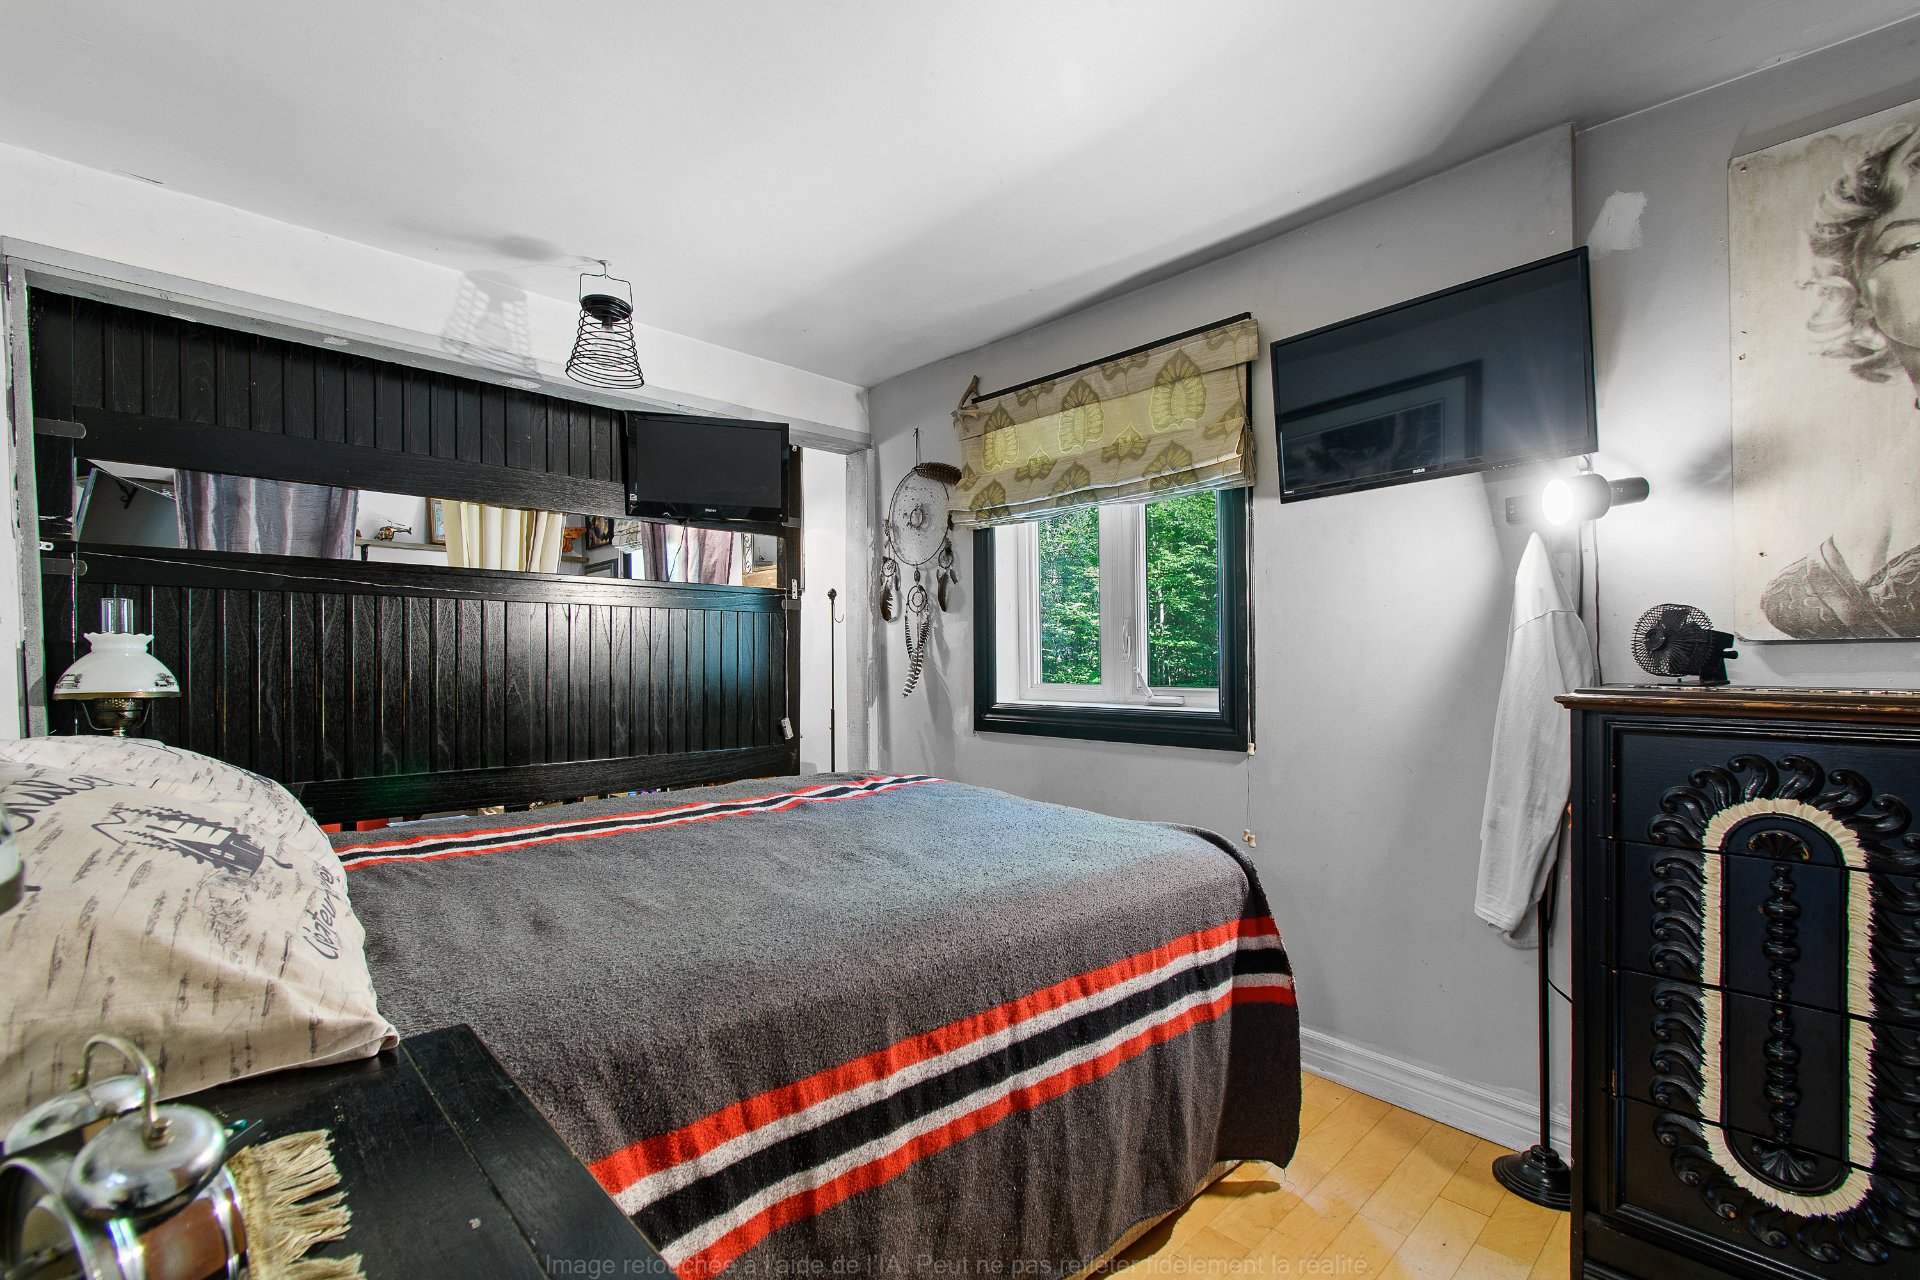
Bedroom
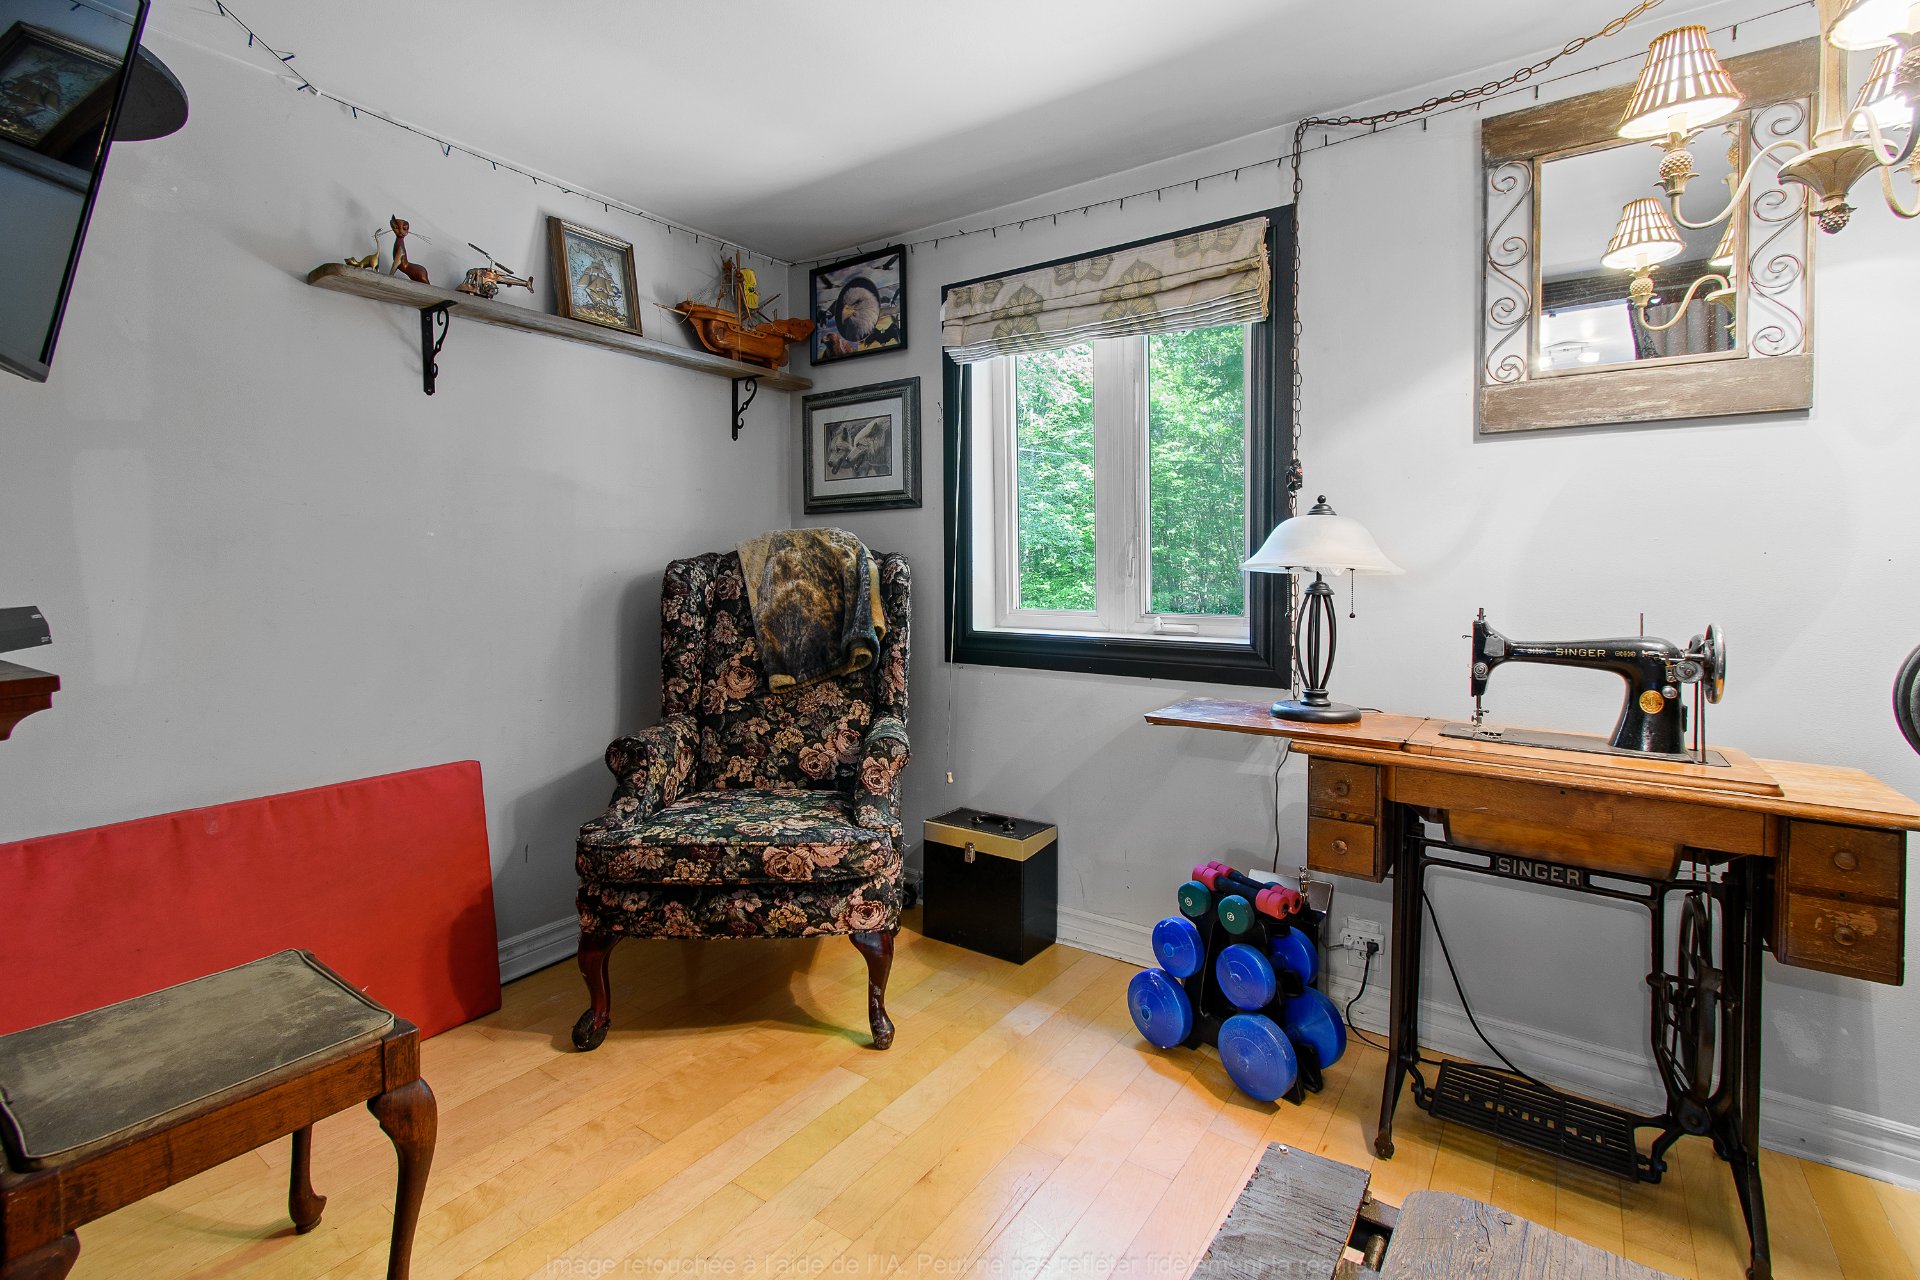
Hallway
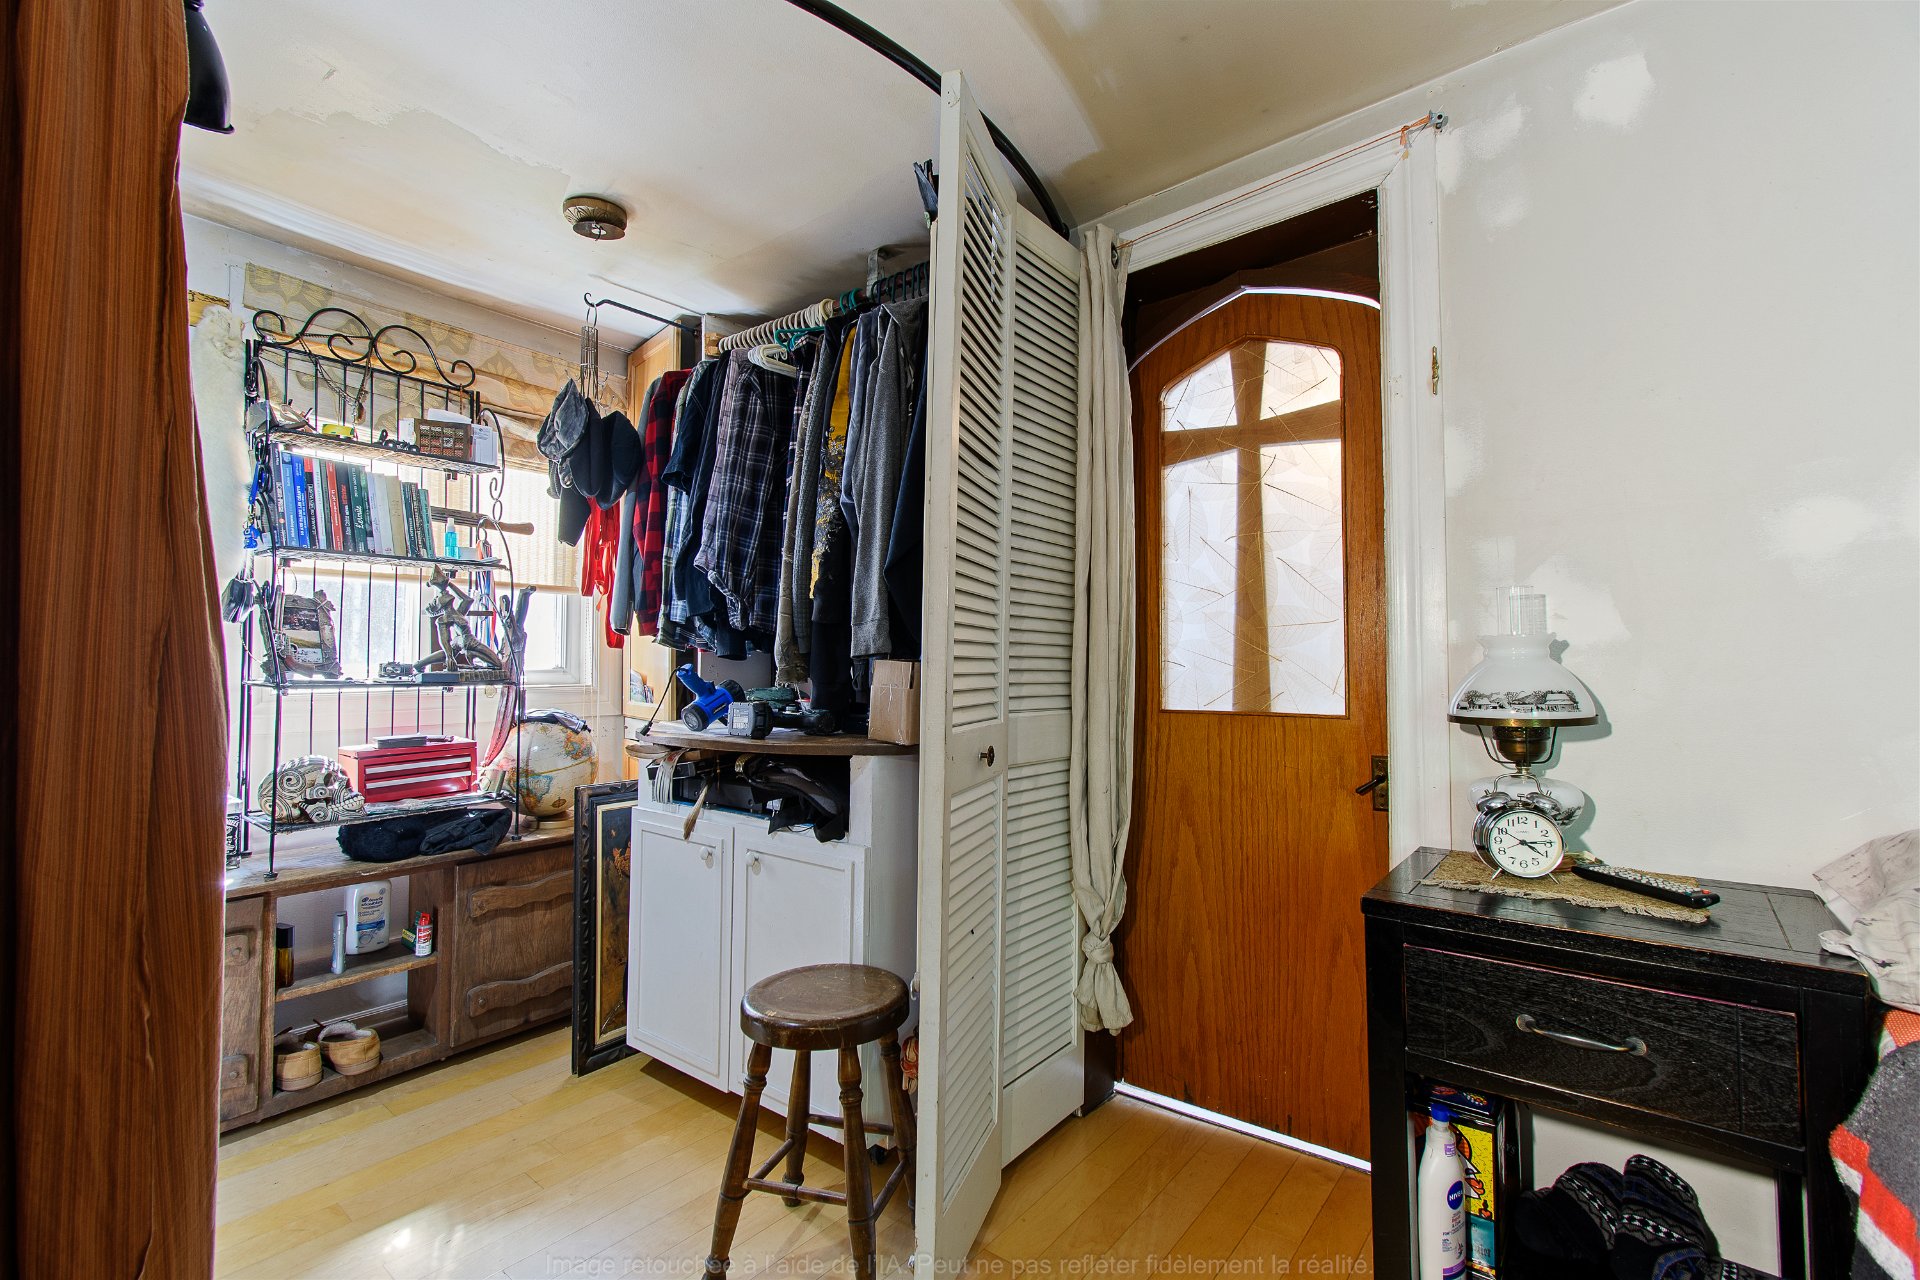
Bathroom
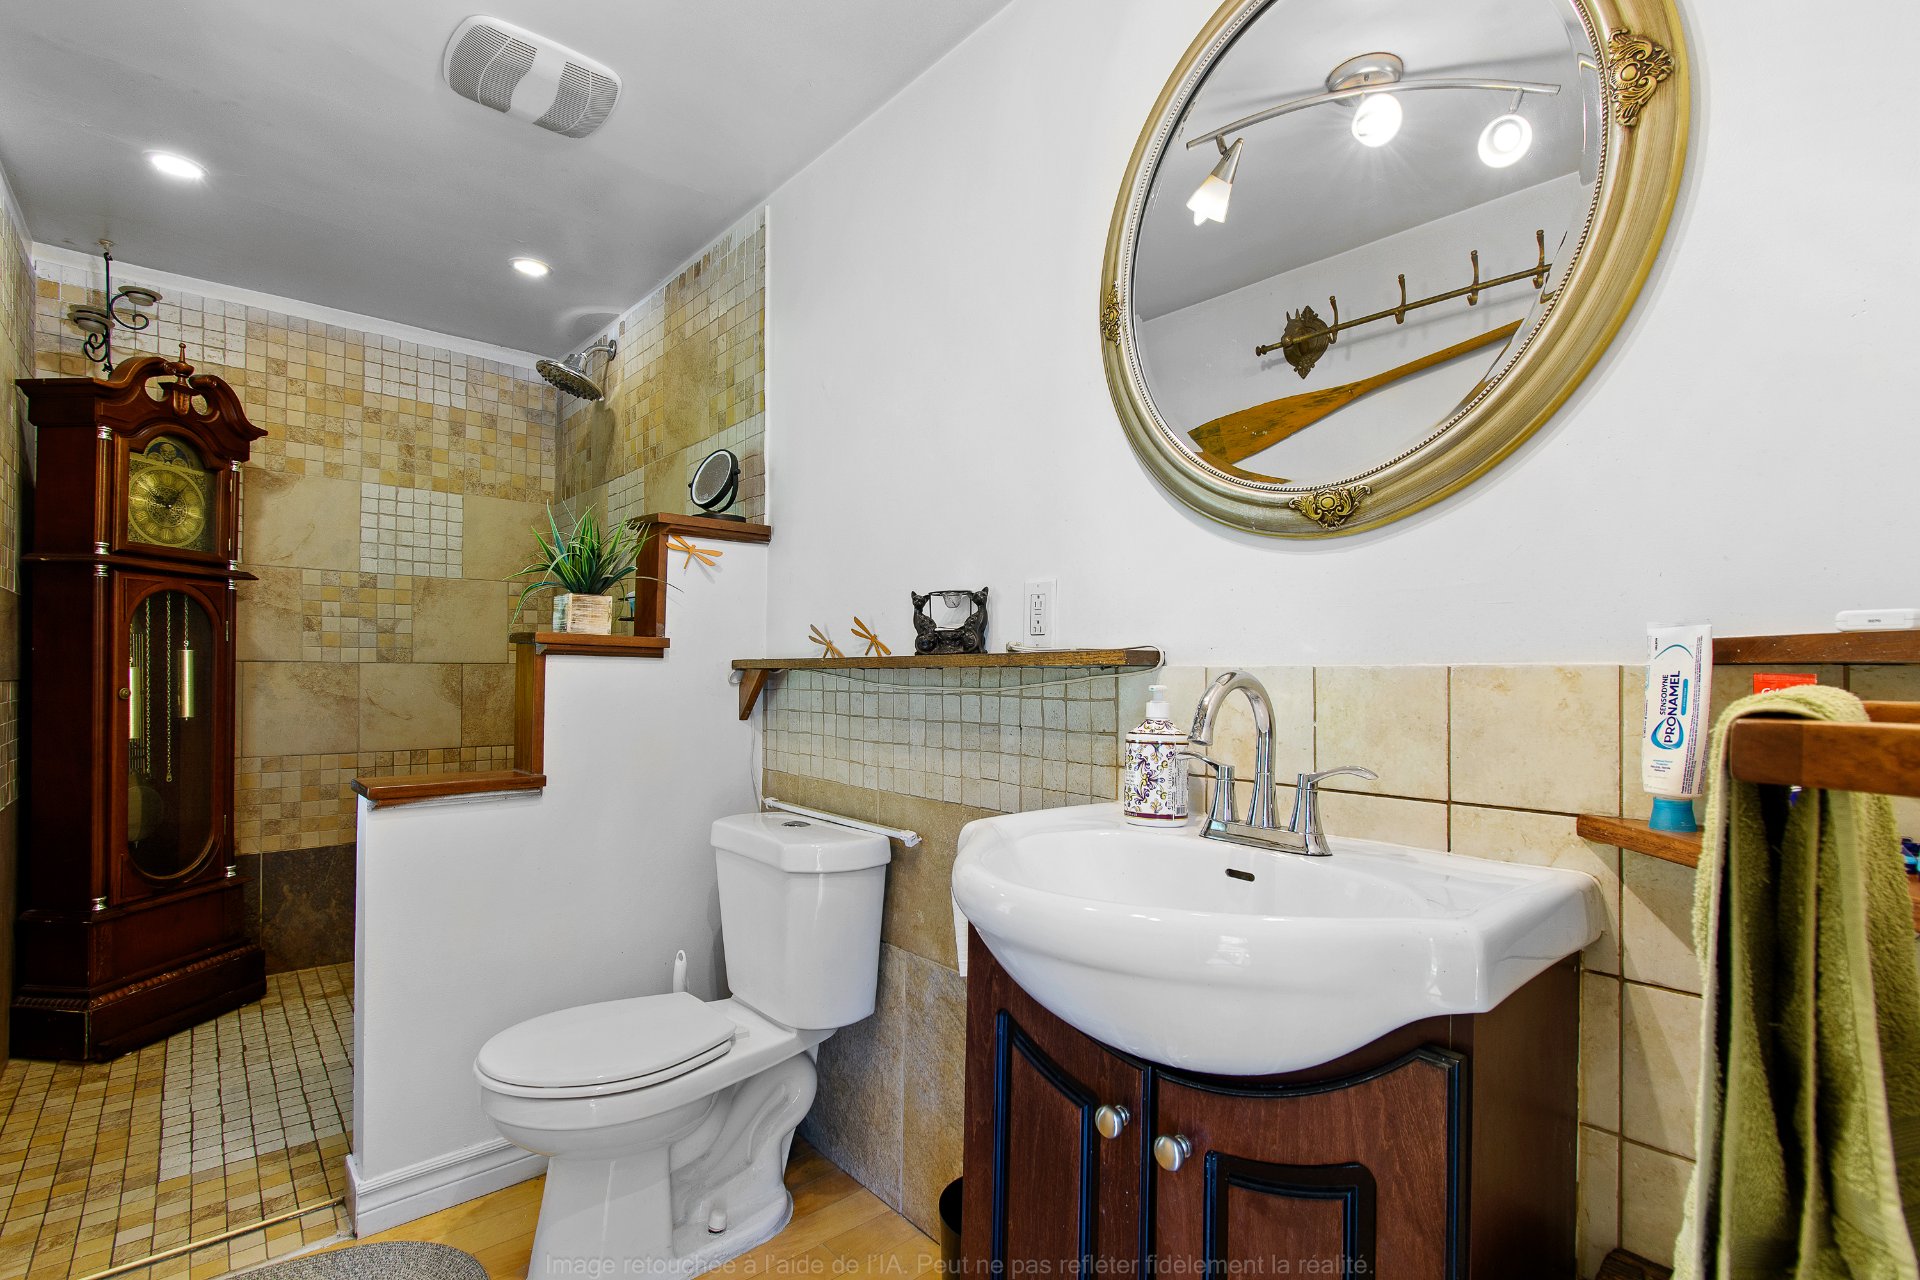
Bathroom
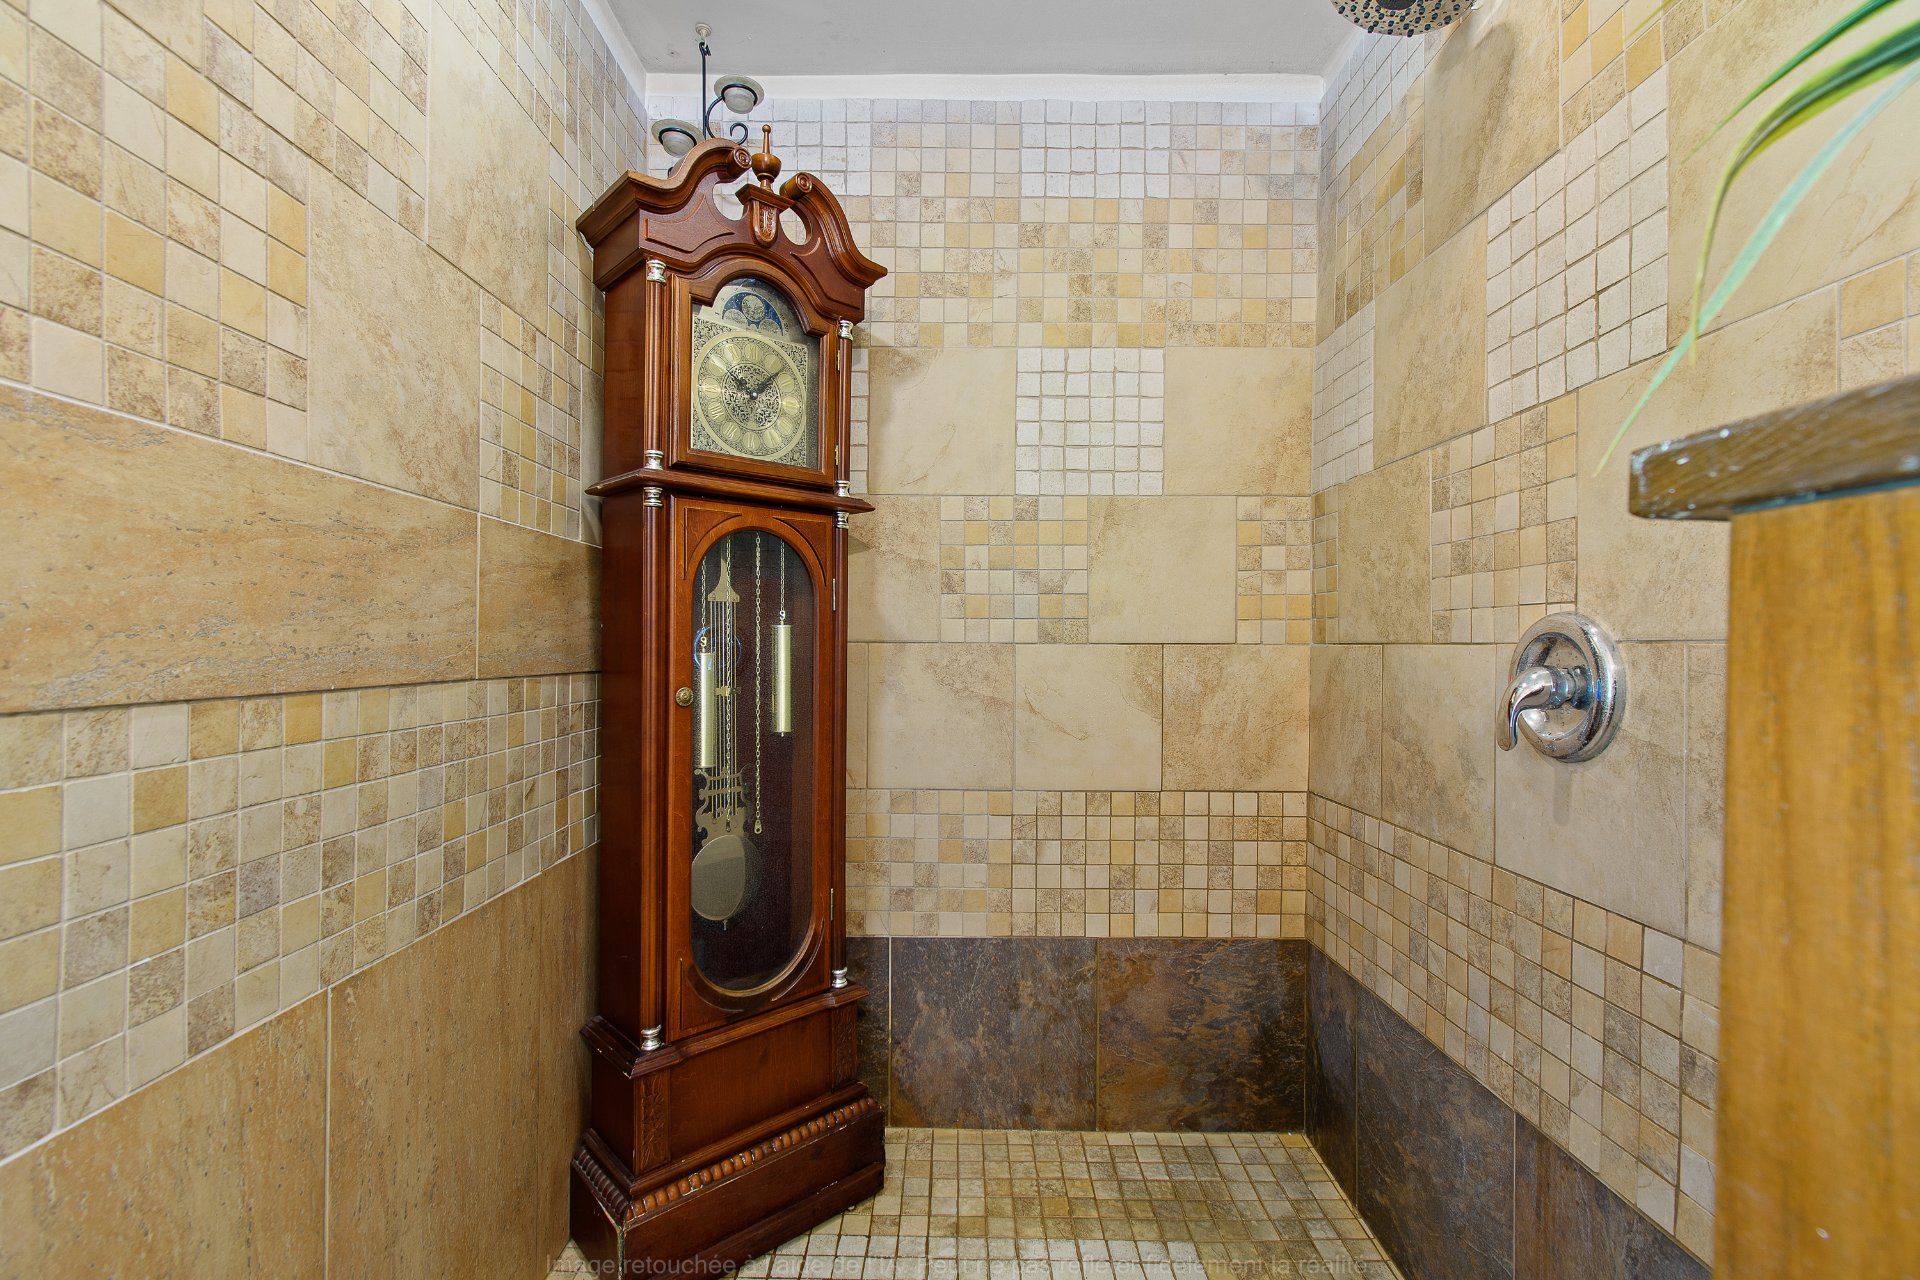
Bathroom
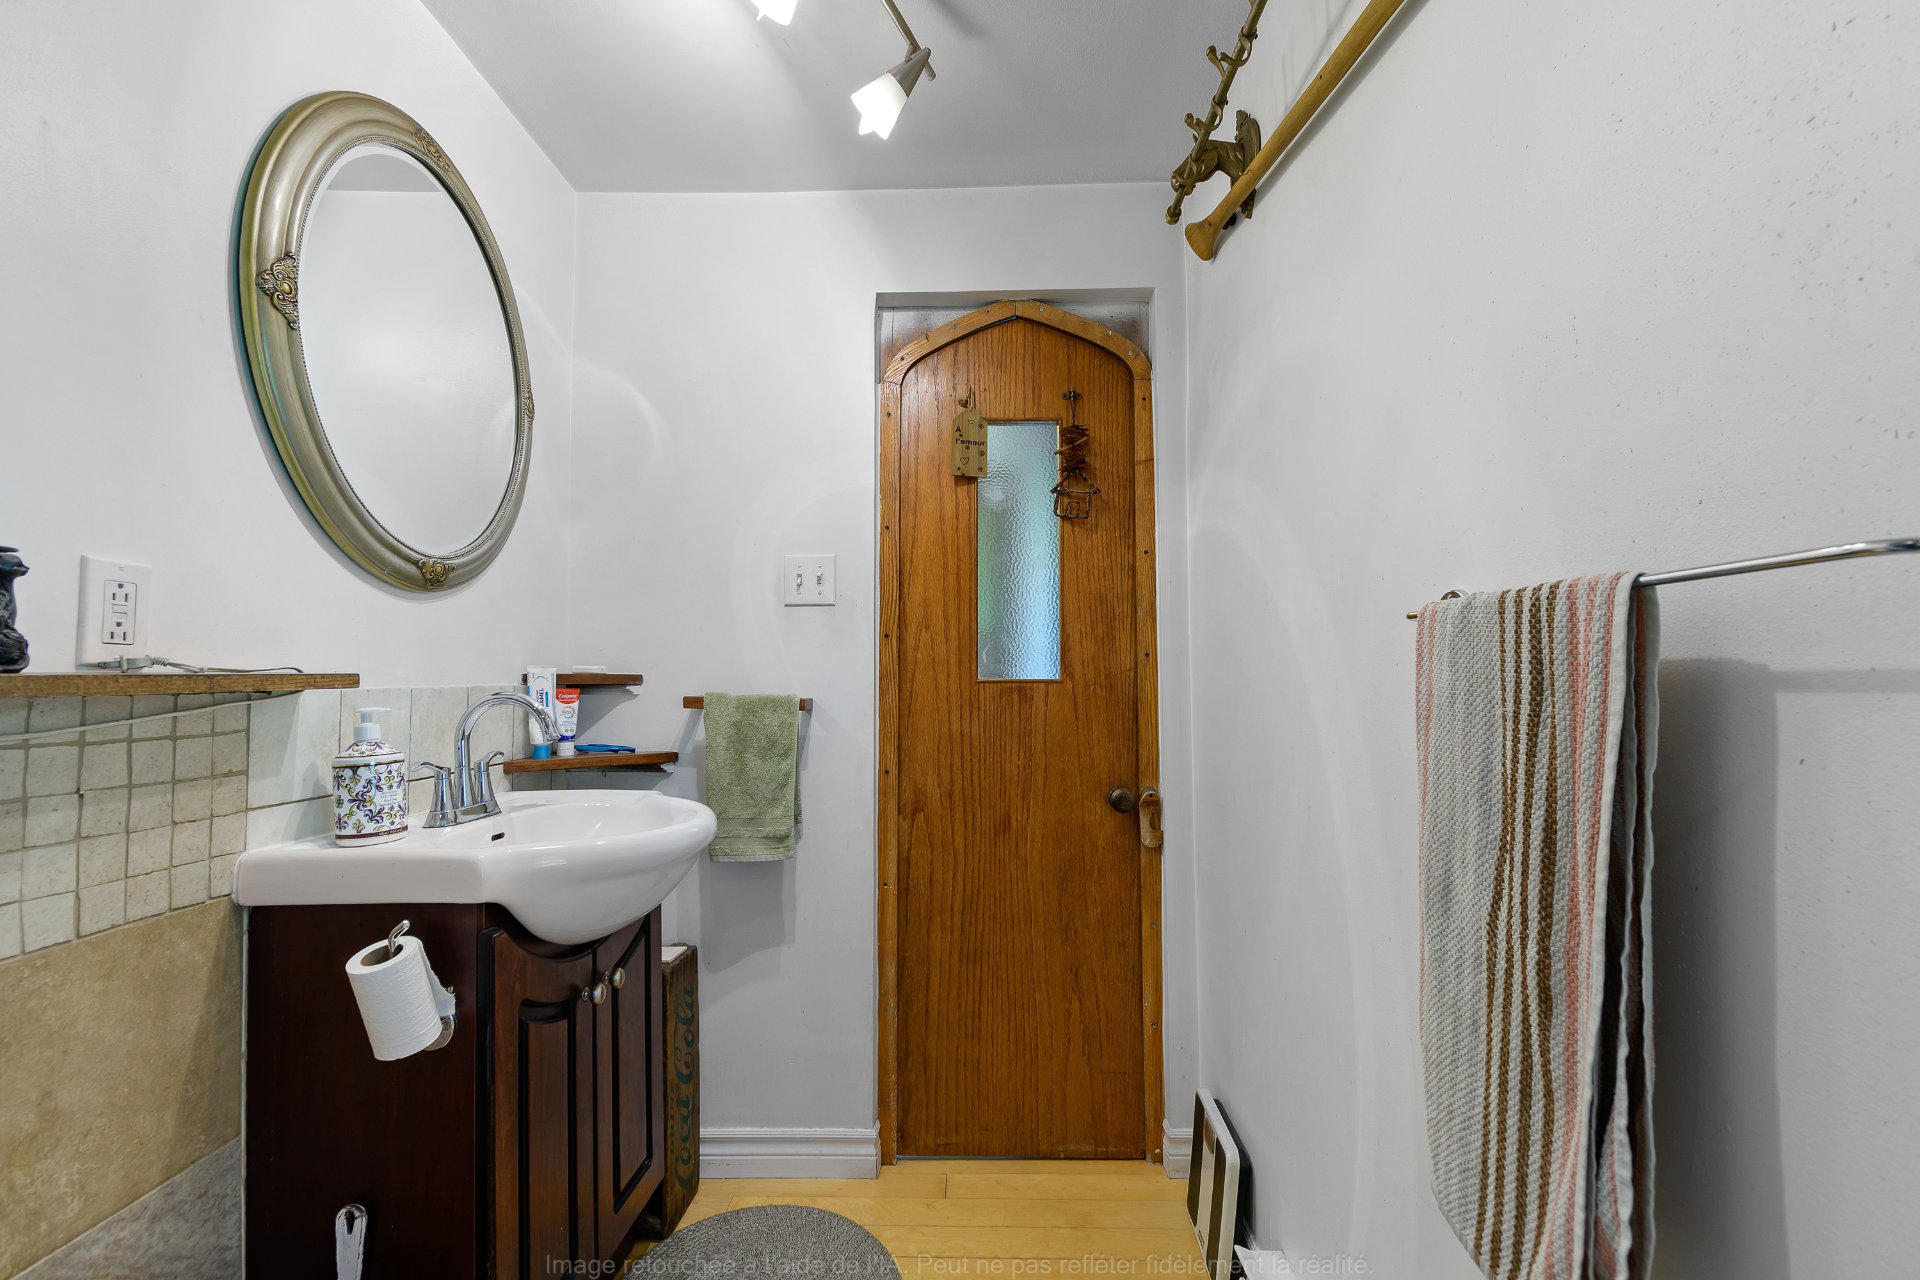
Bedroom
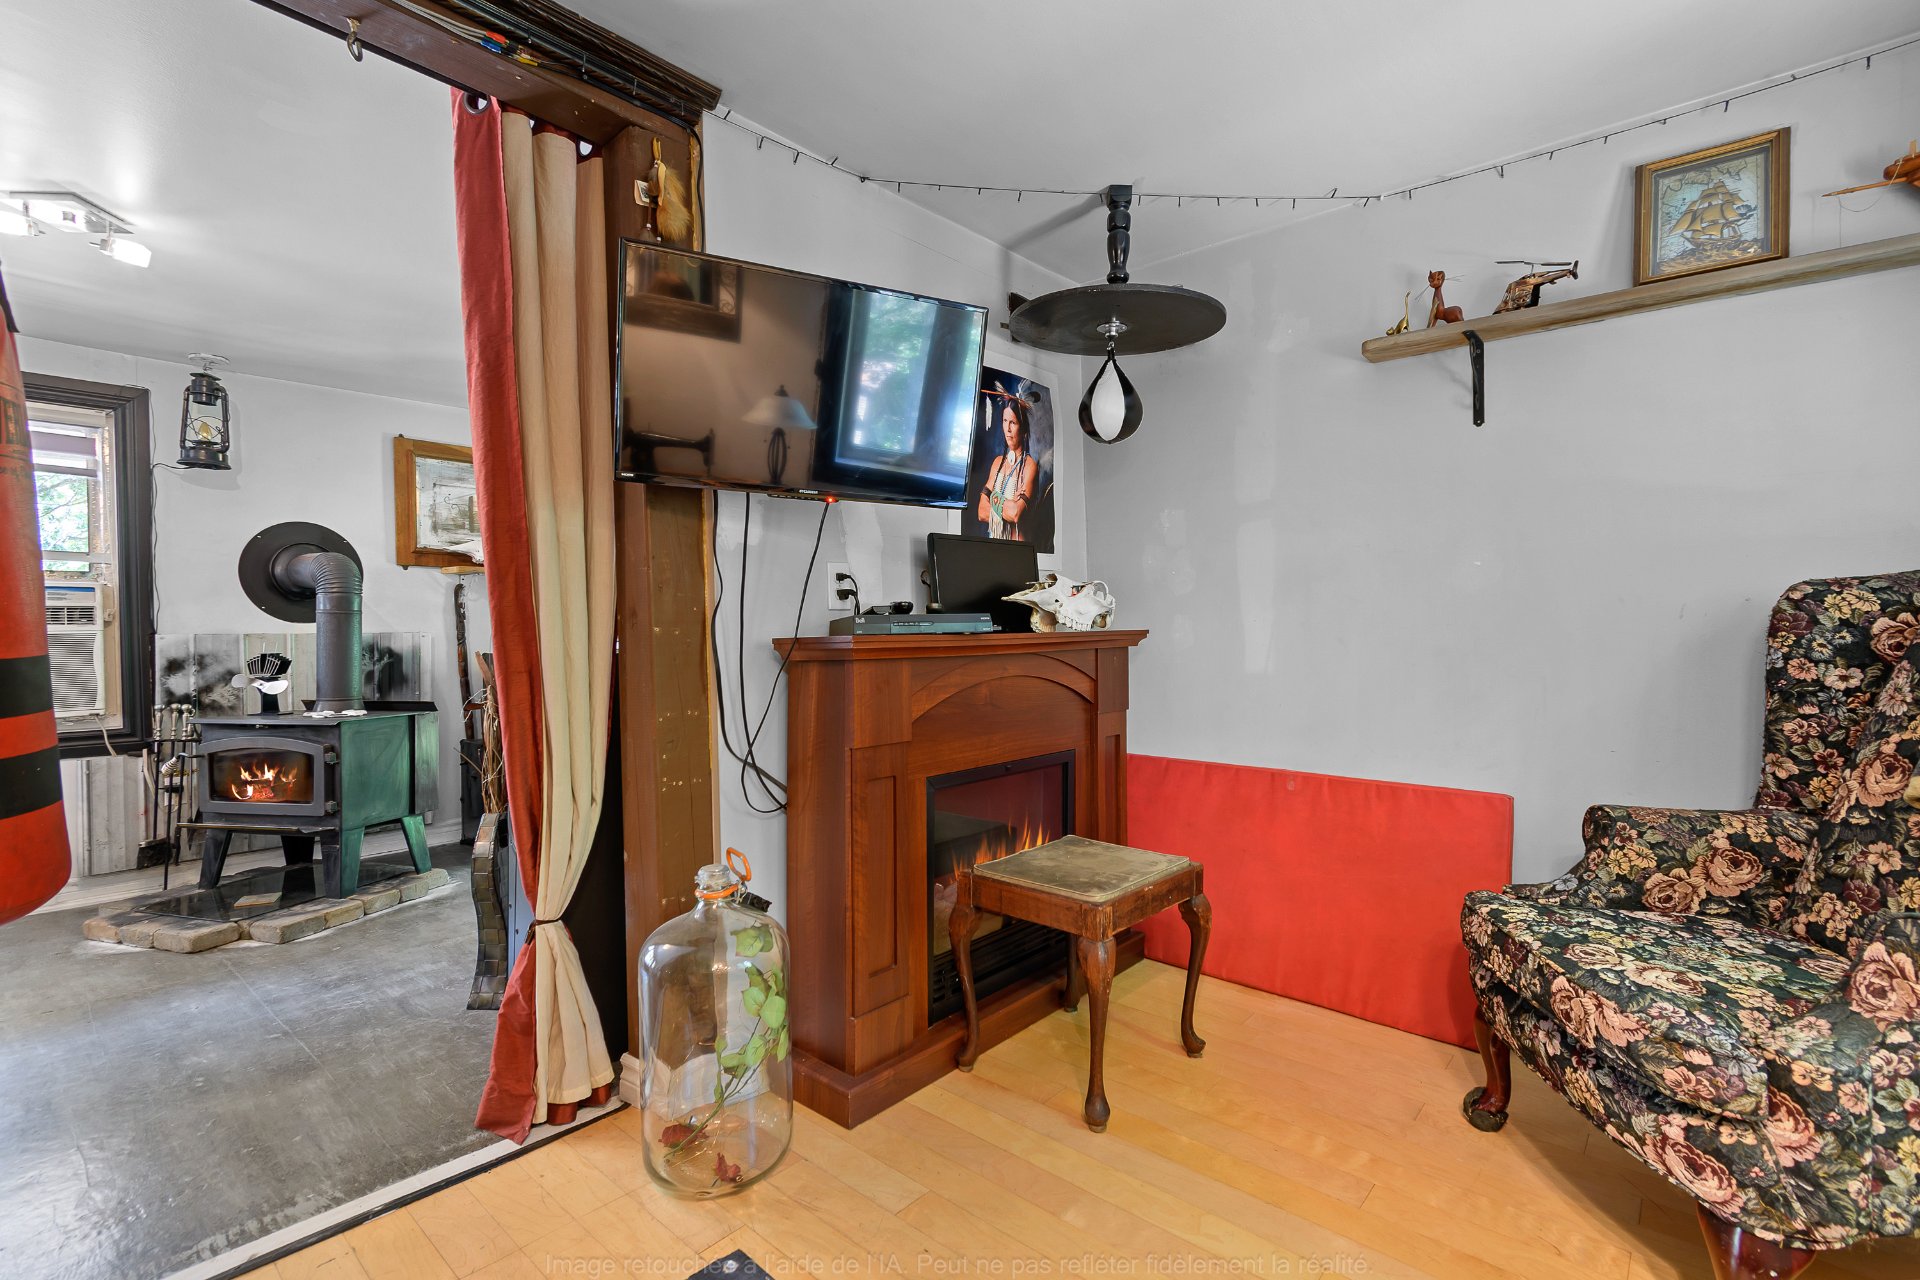
Other
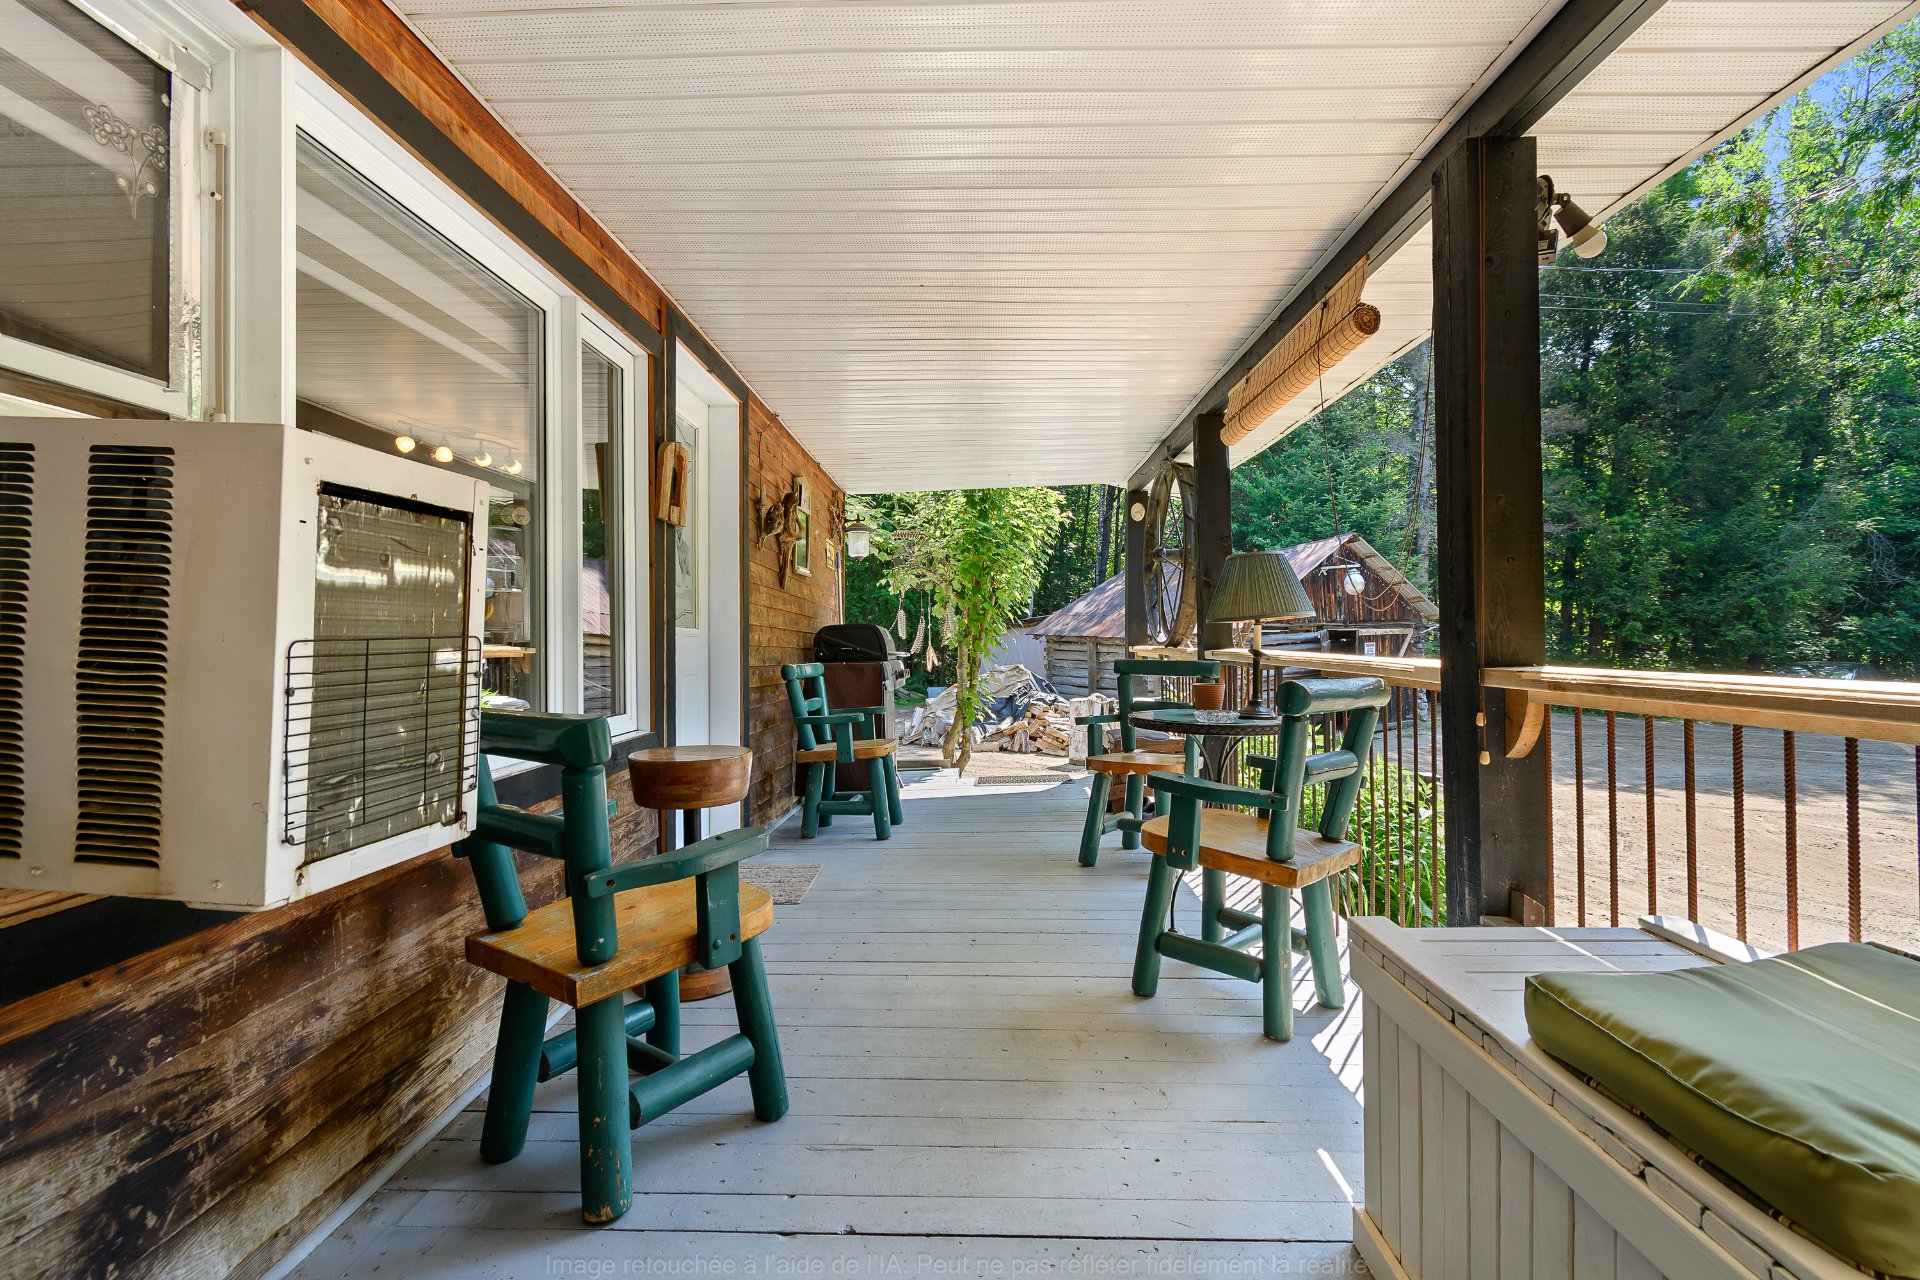
Other
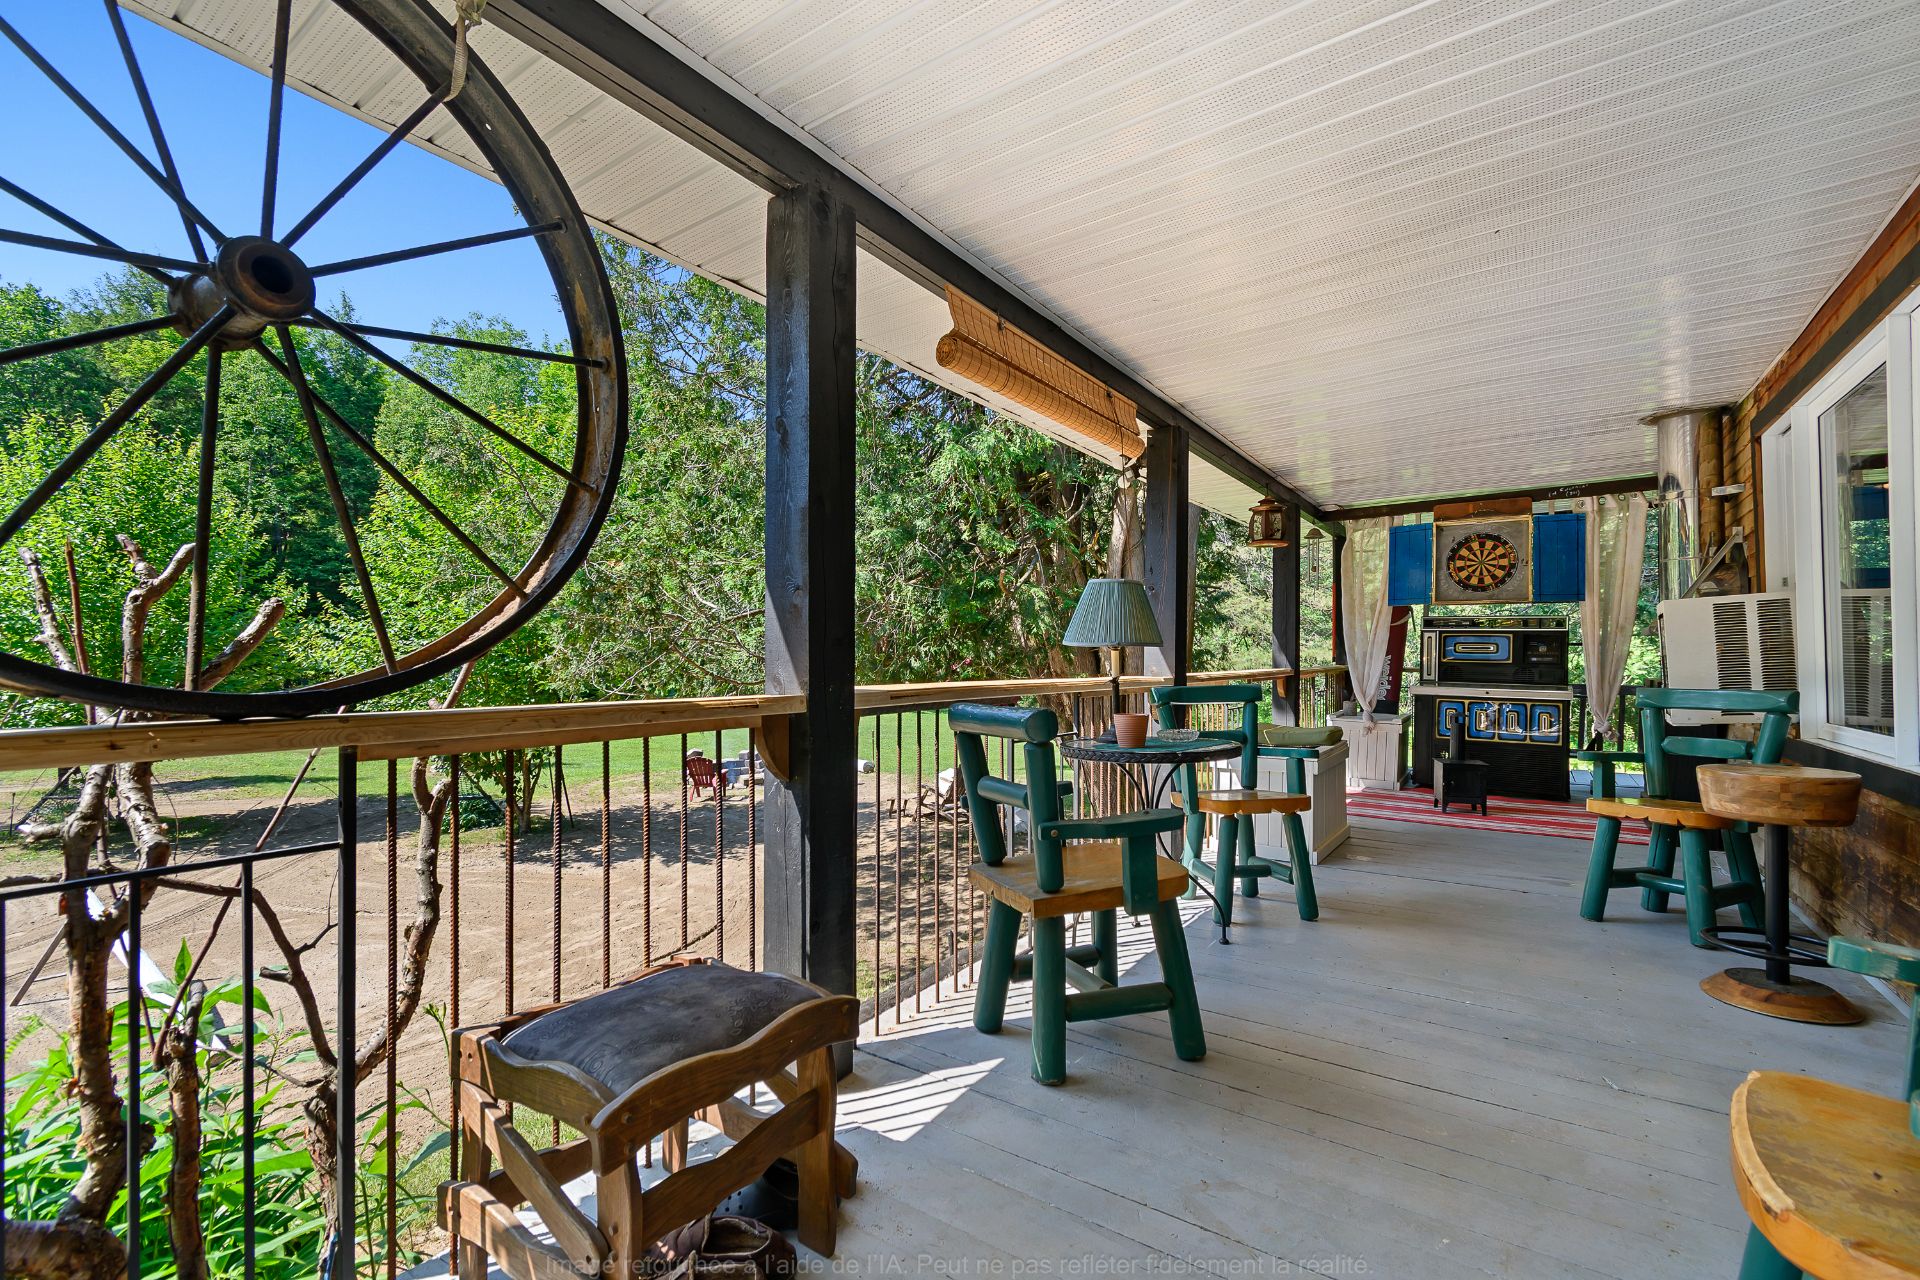
Other
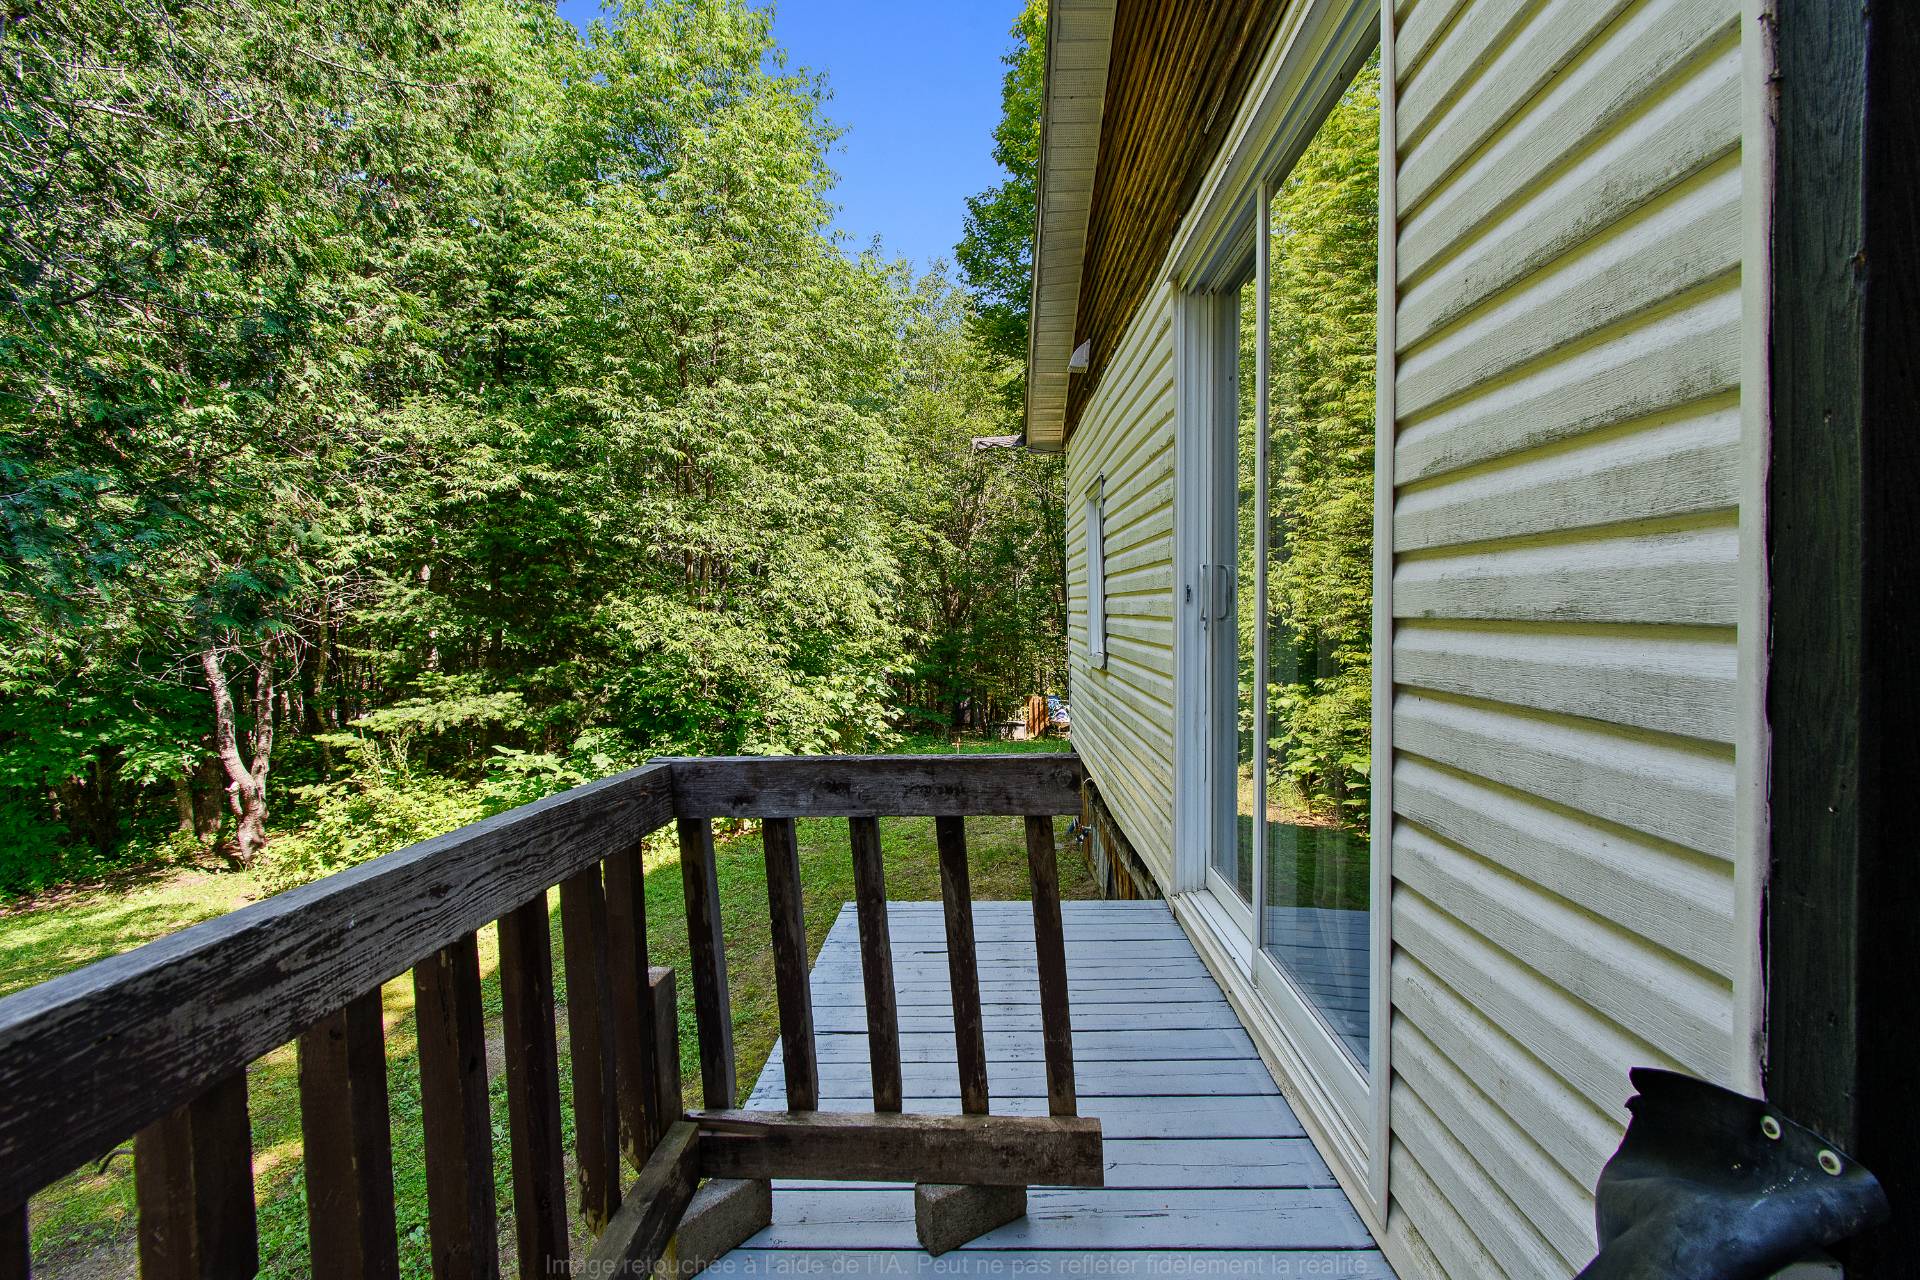
Garage
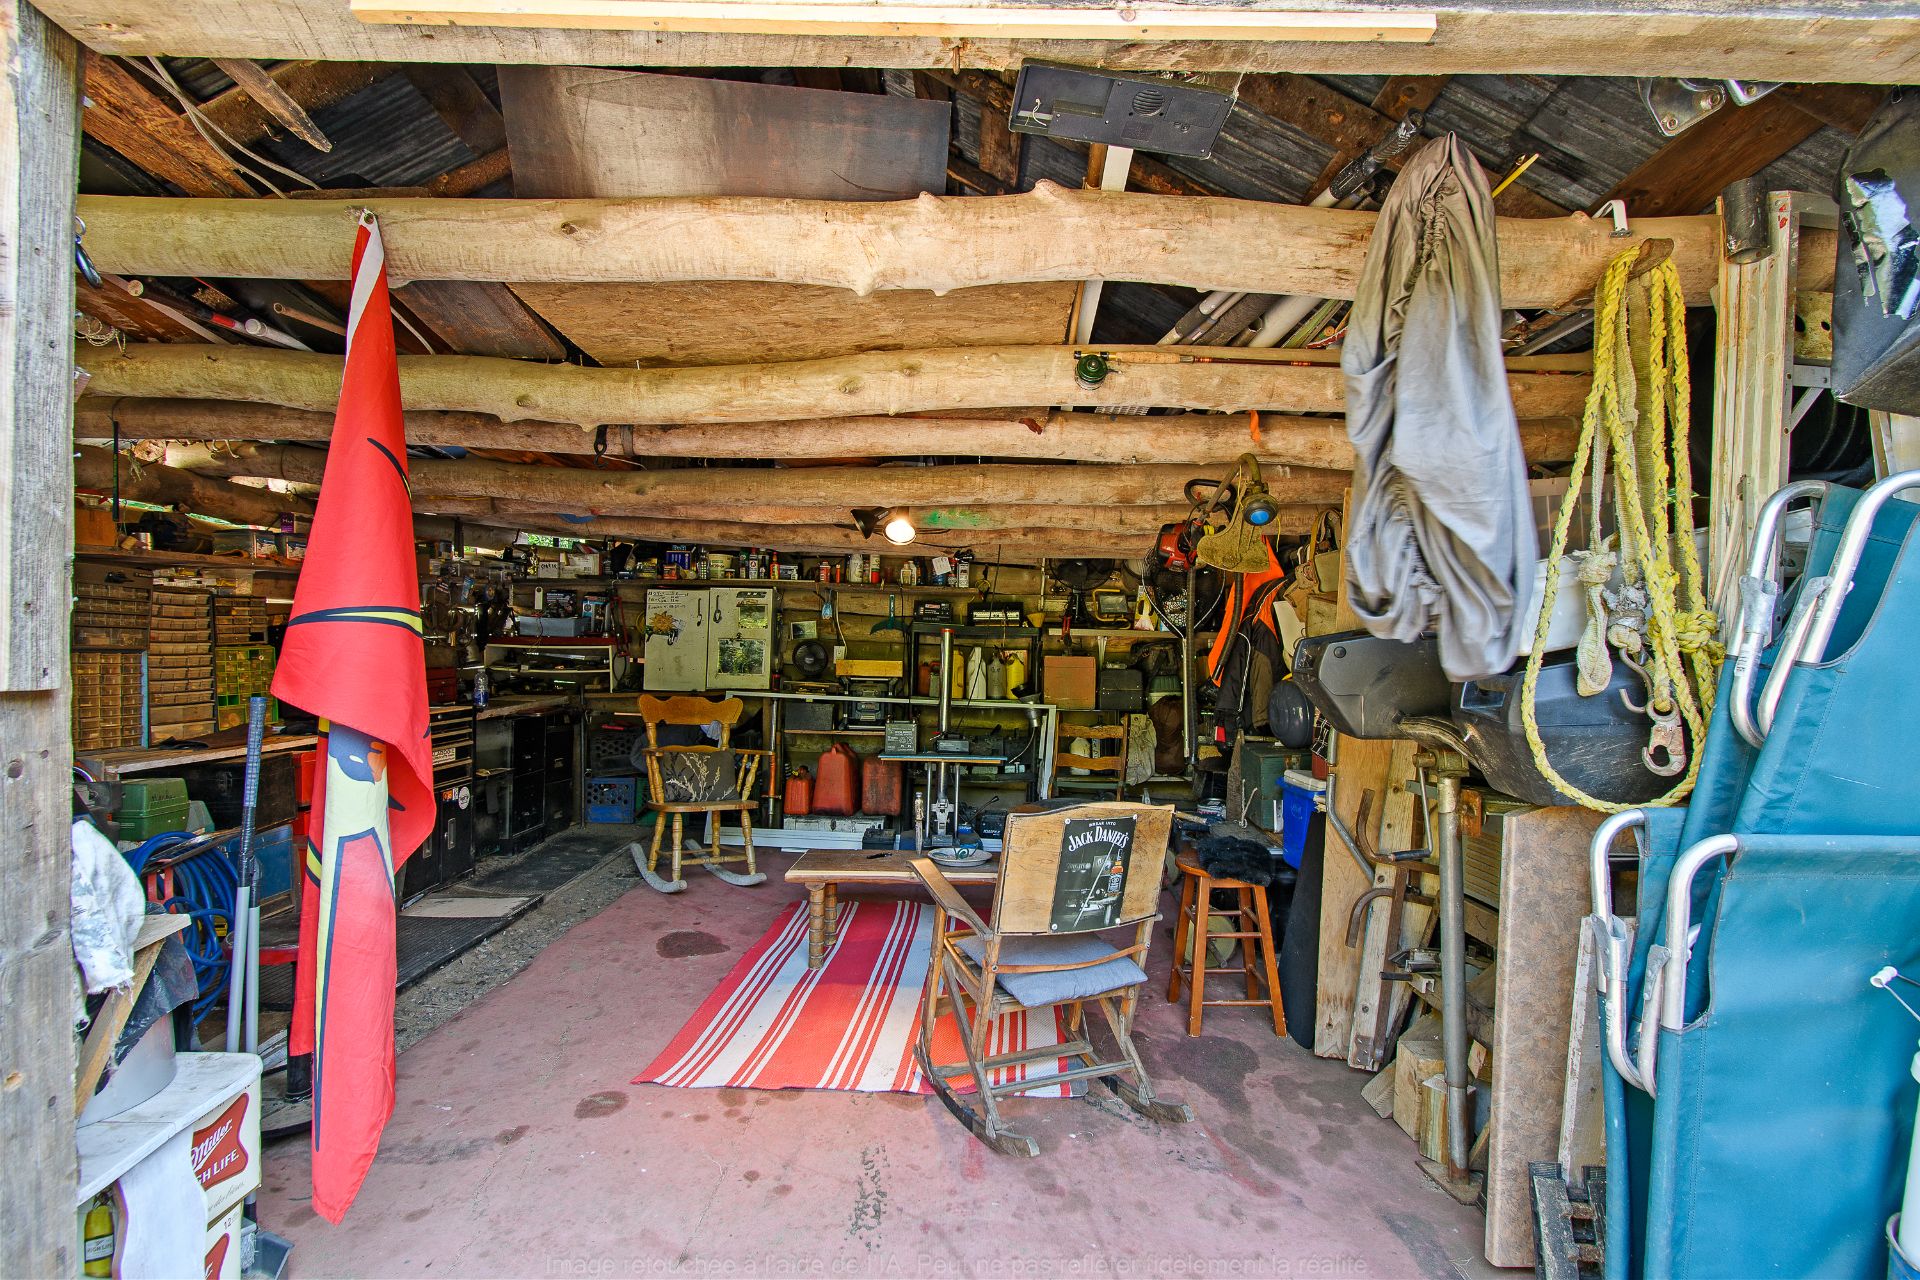
Garage
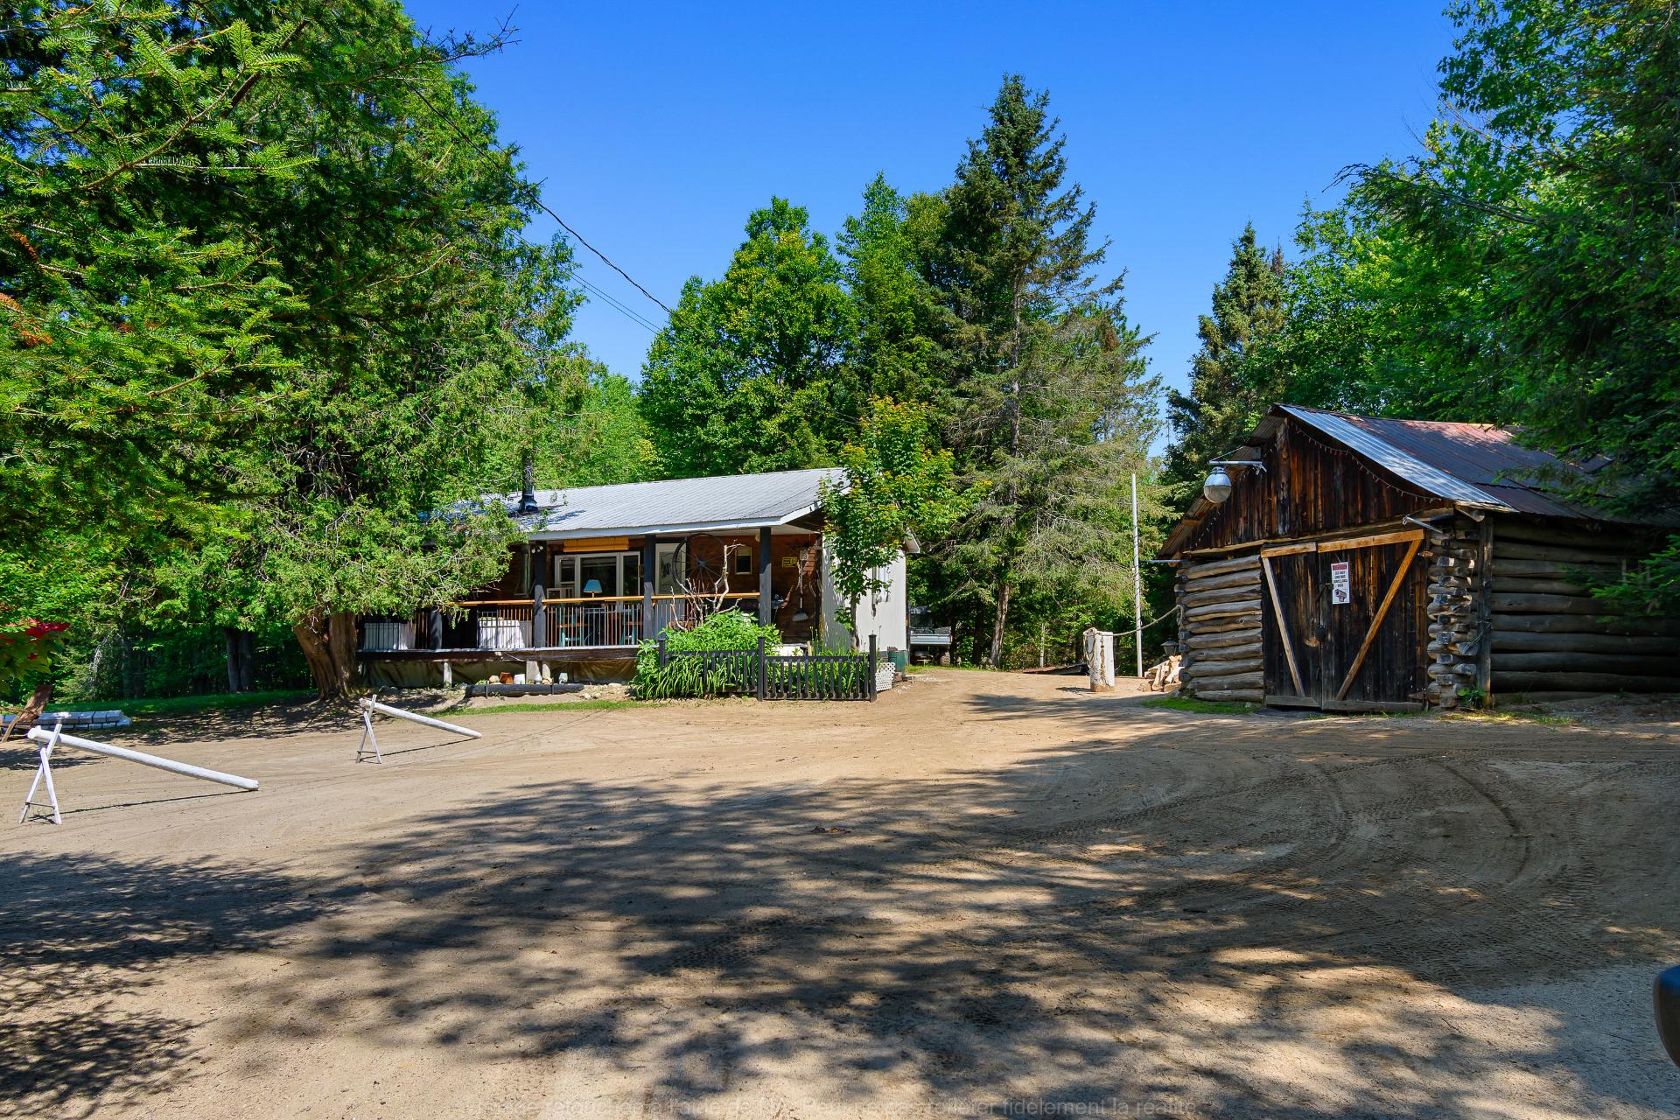
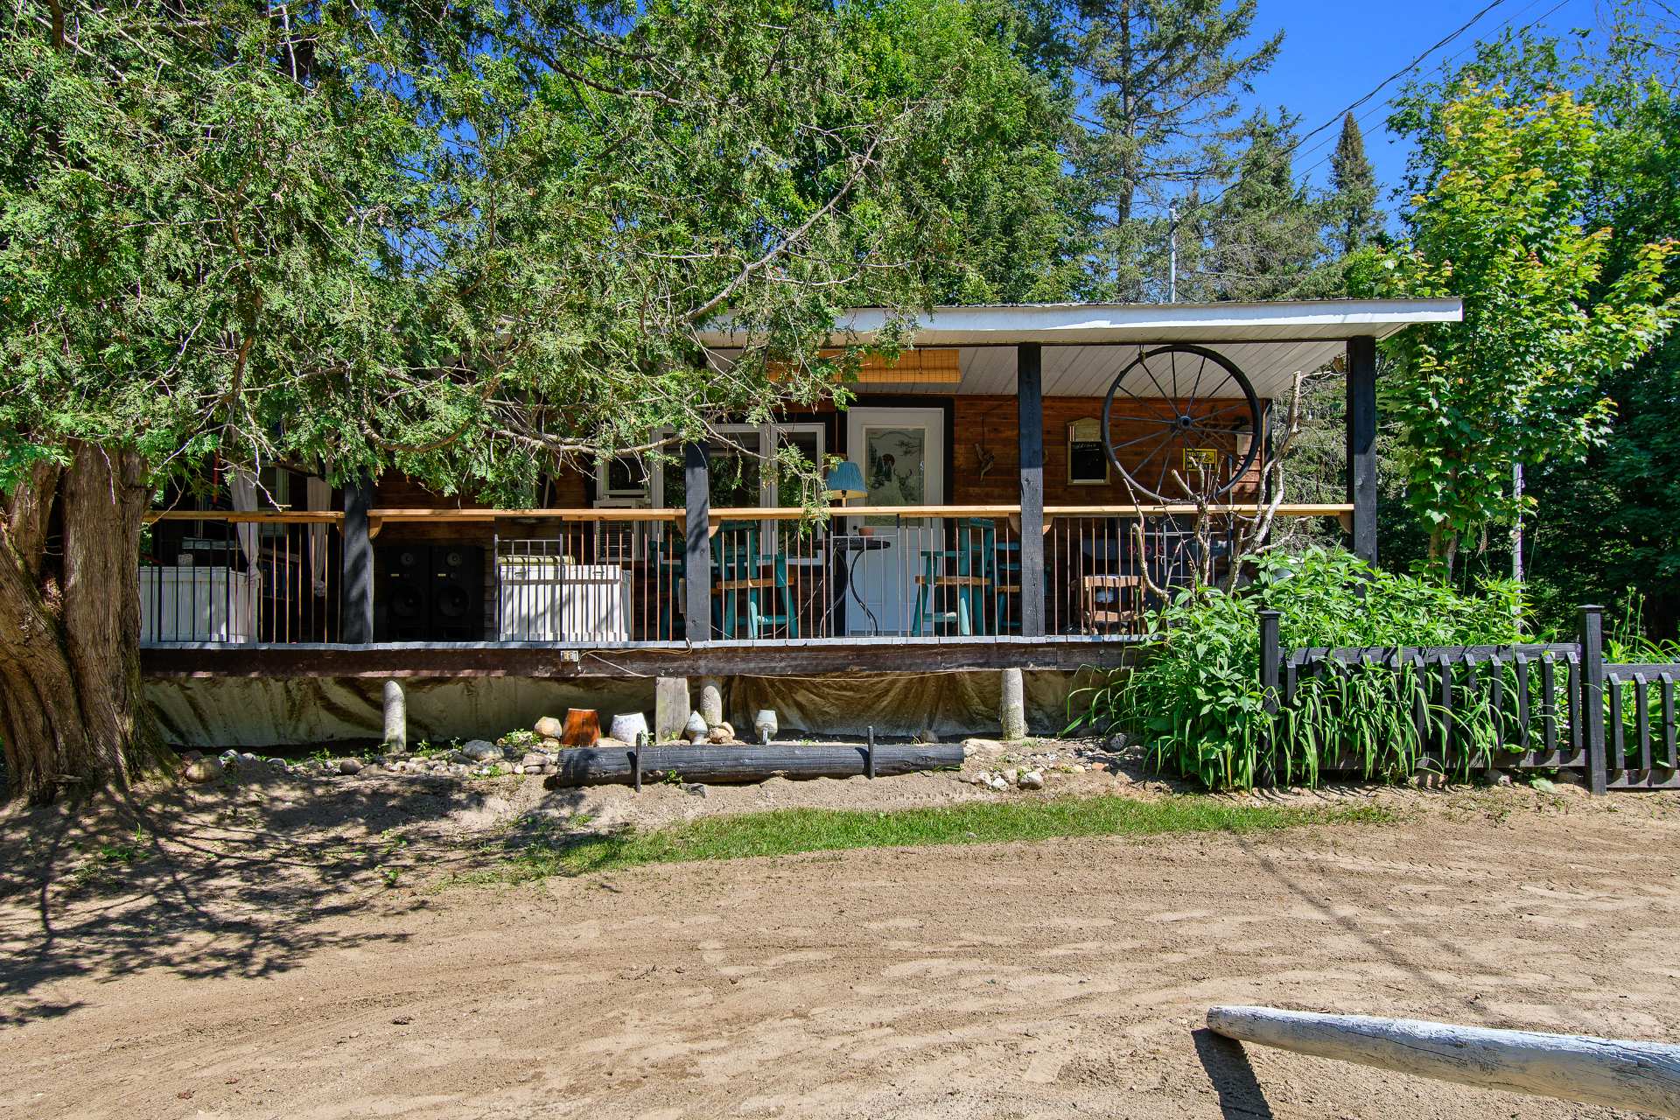
Frontage
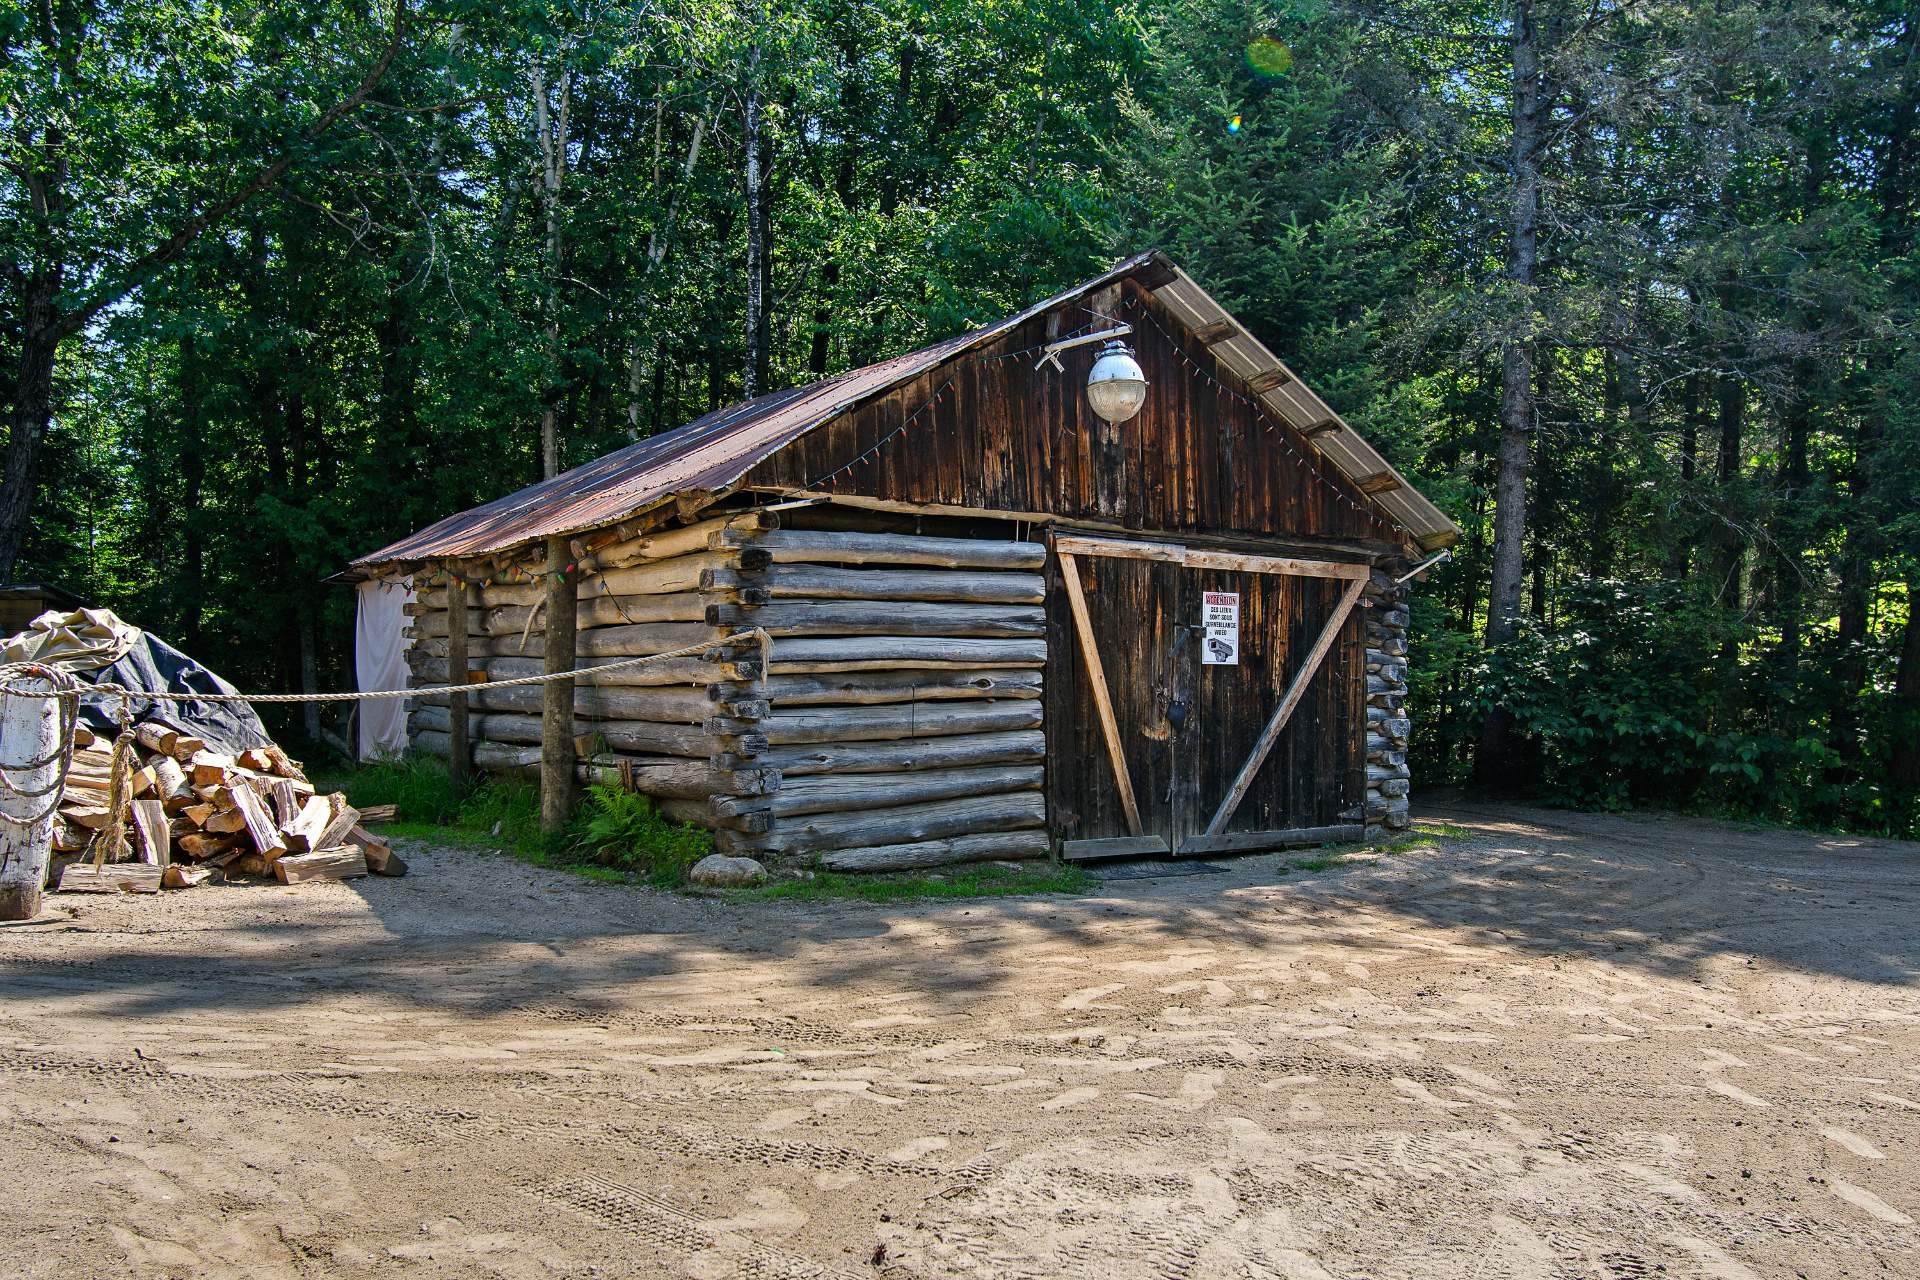
Shed
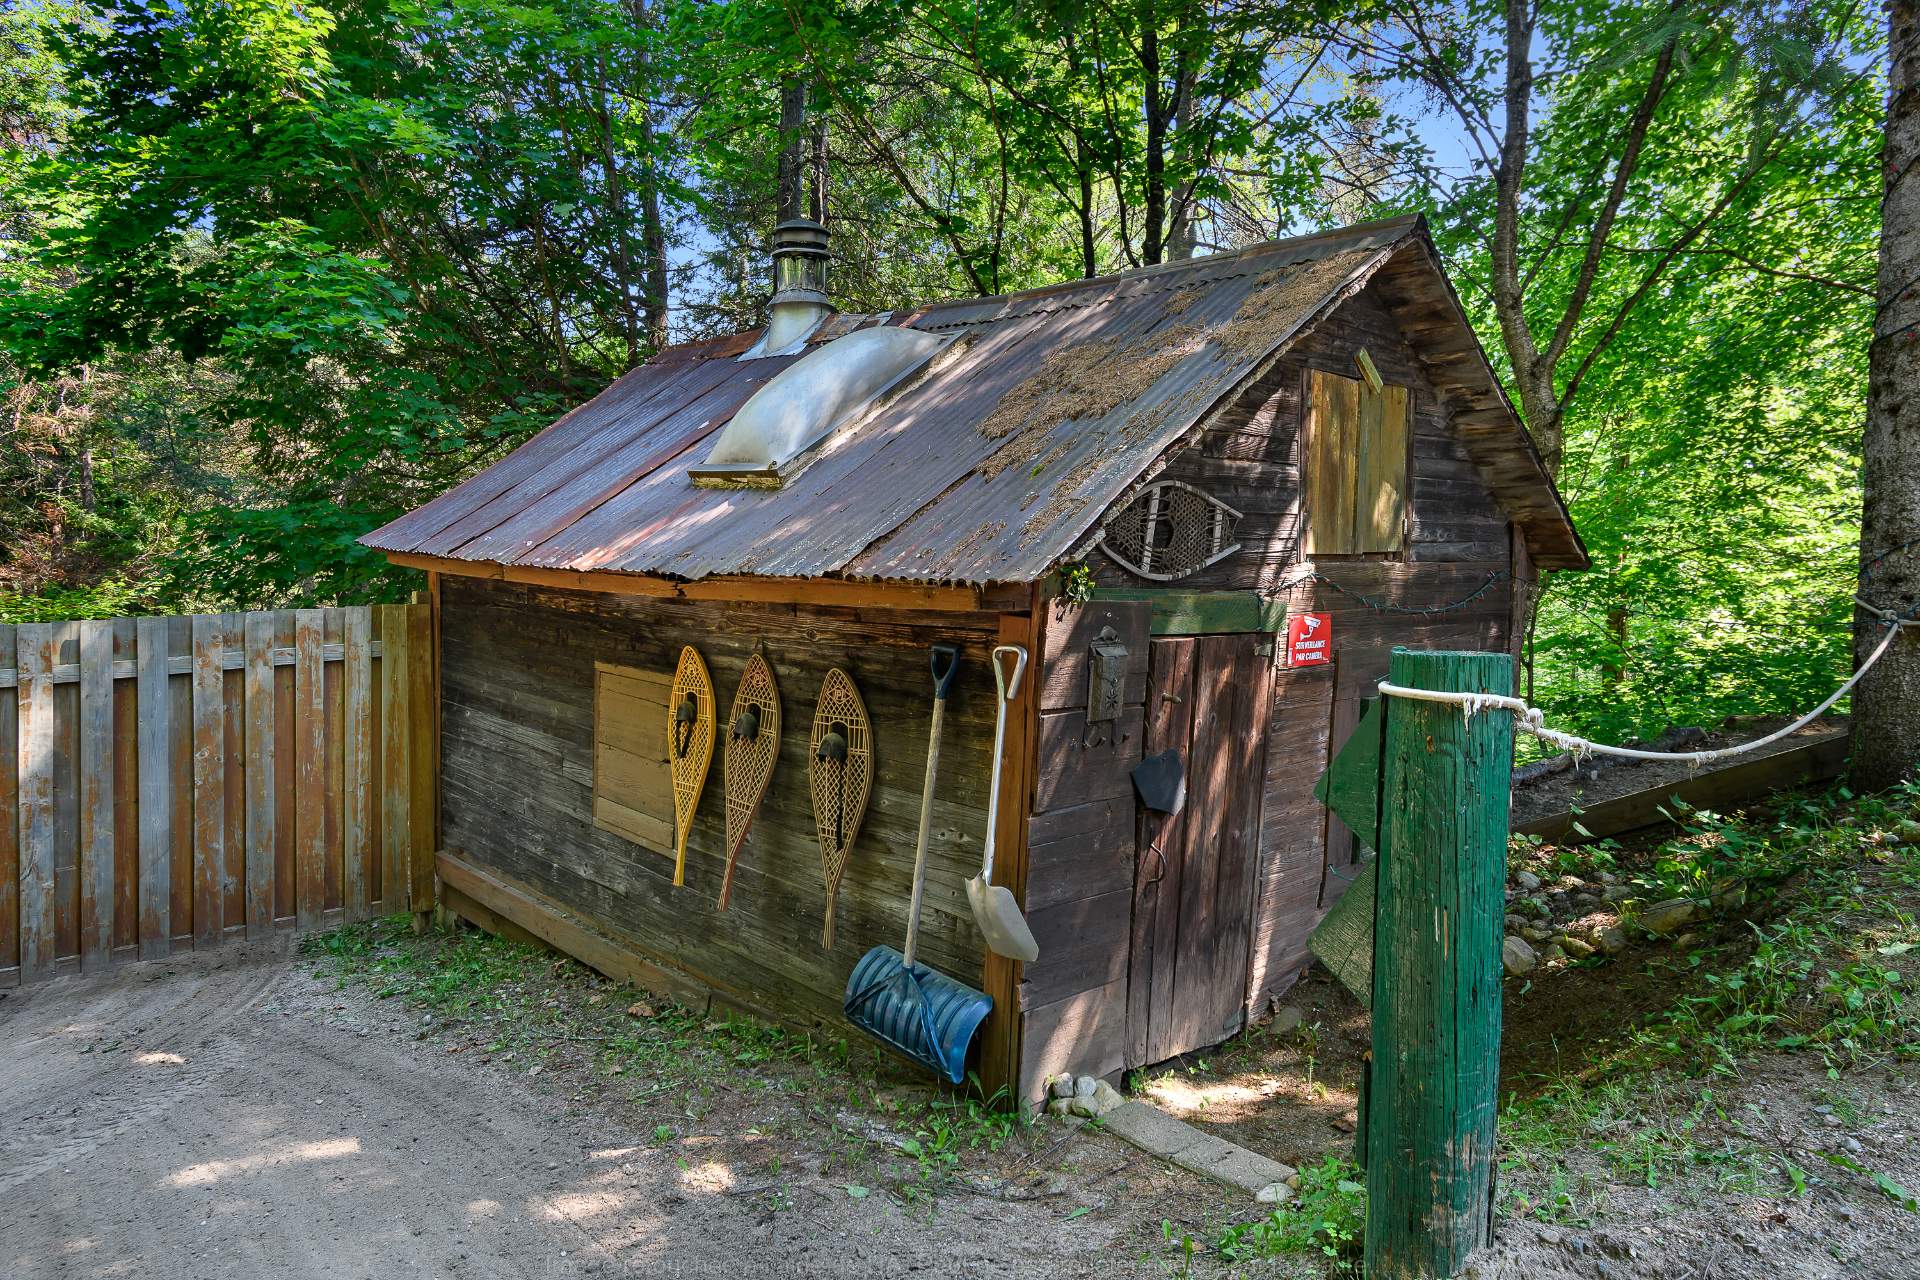
Other
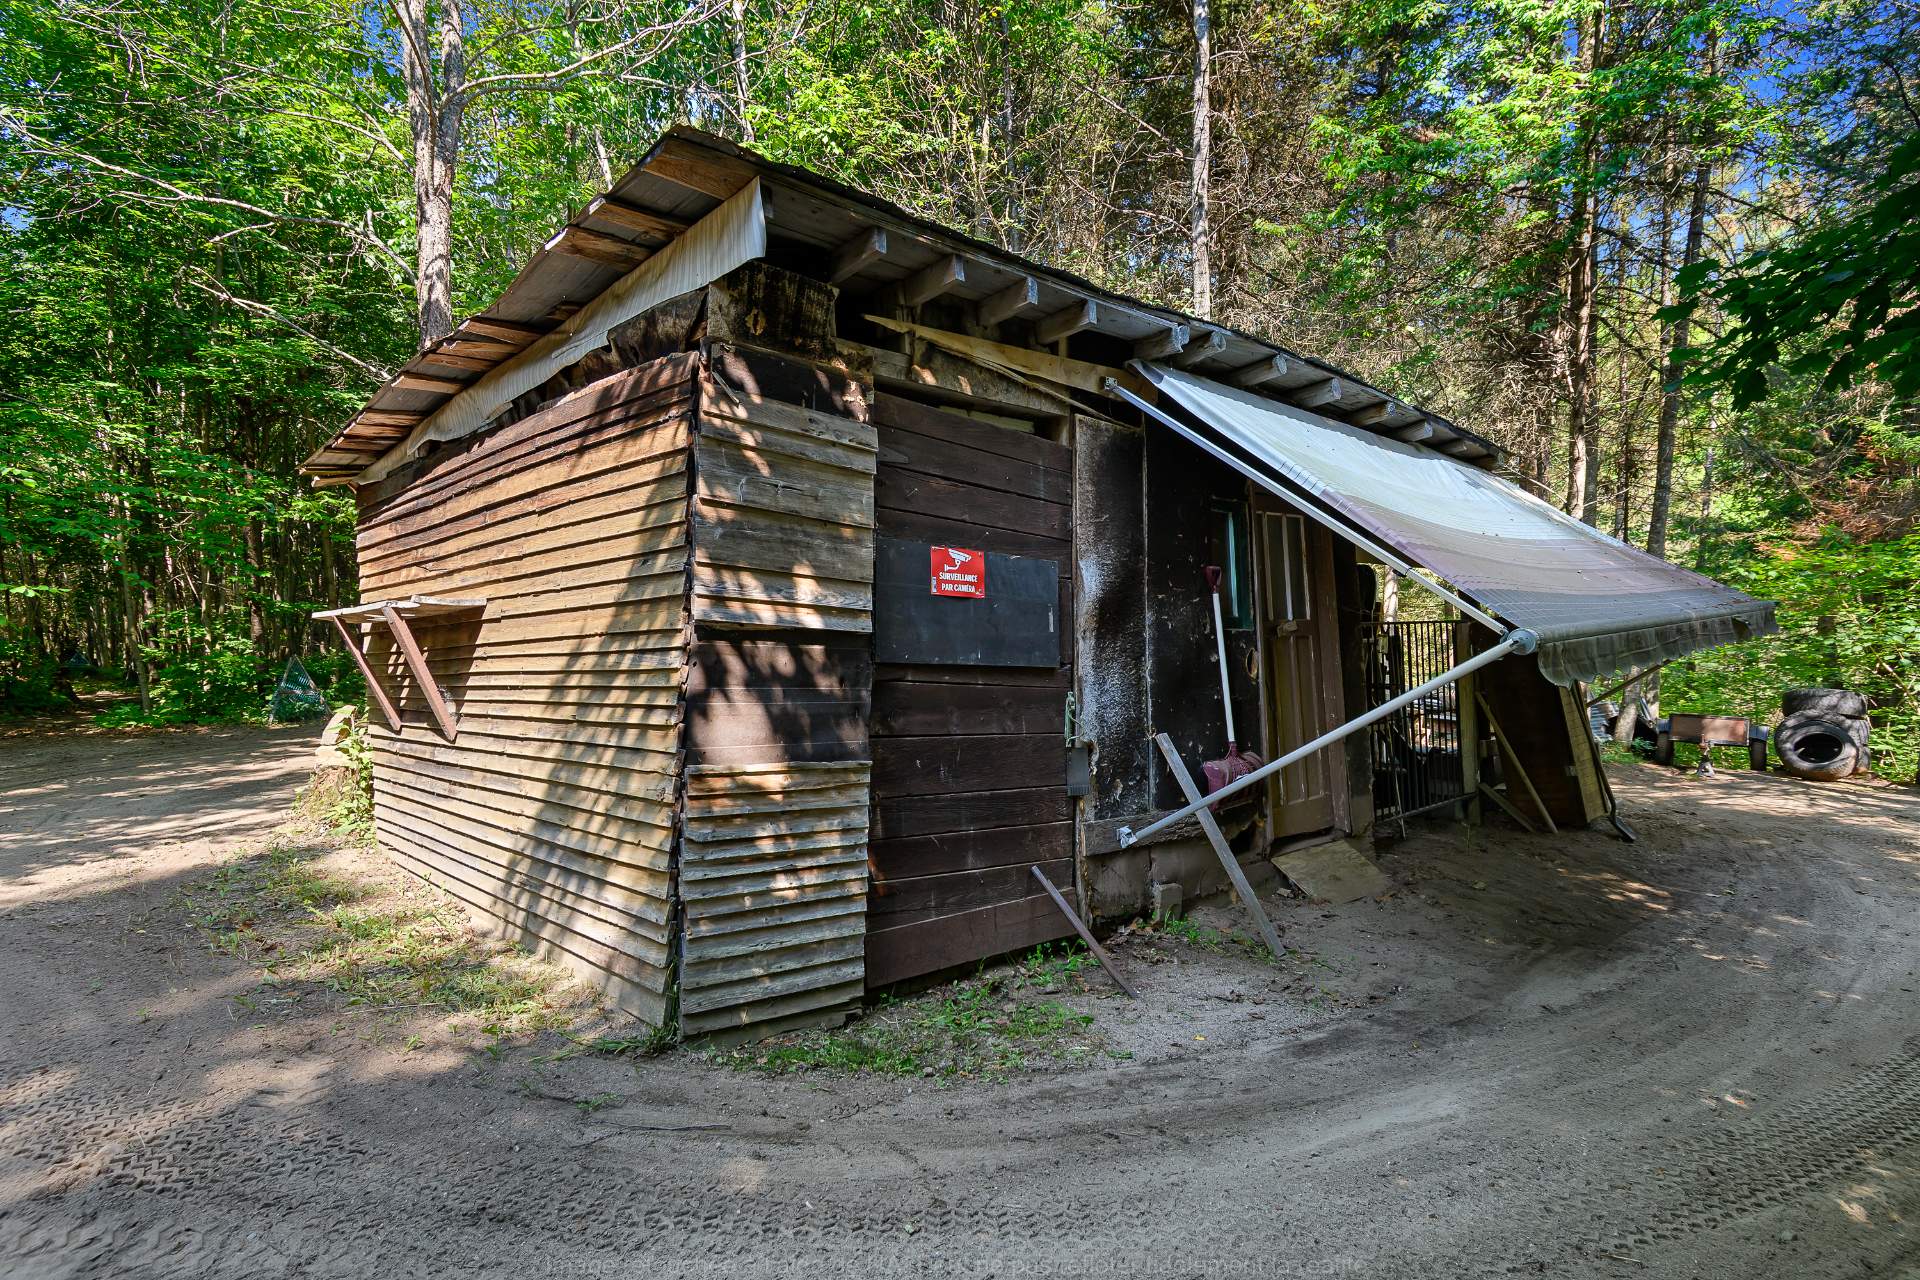
Shed
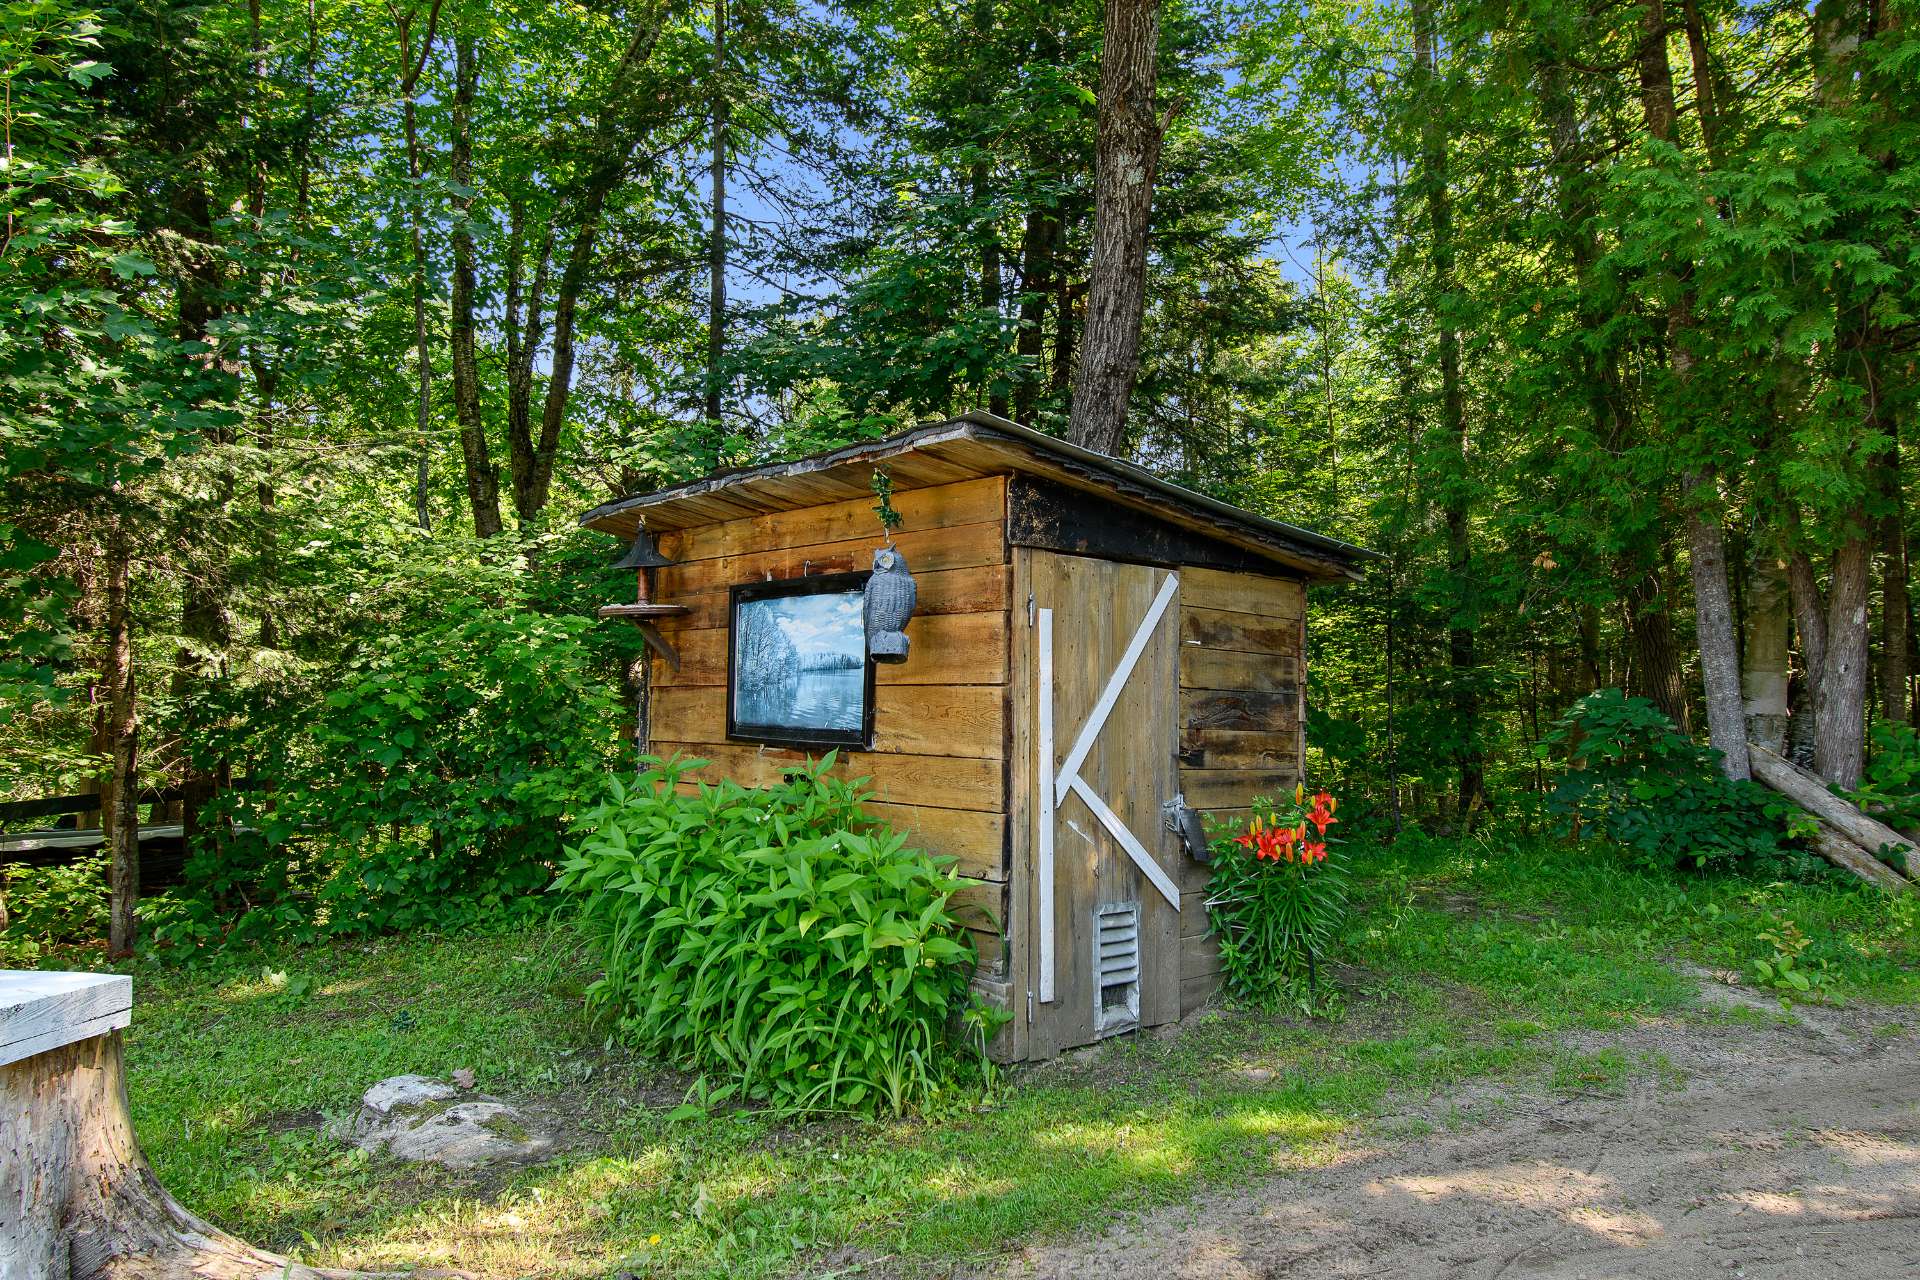
Other
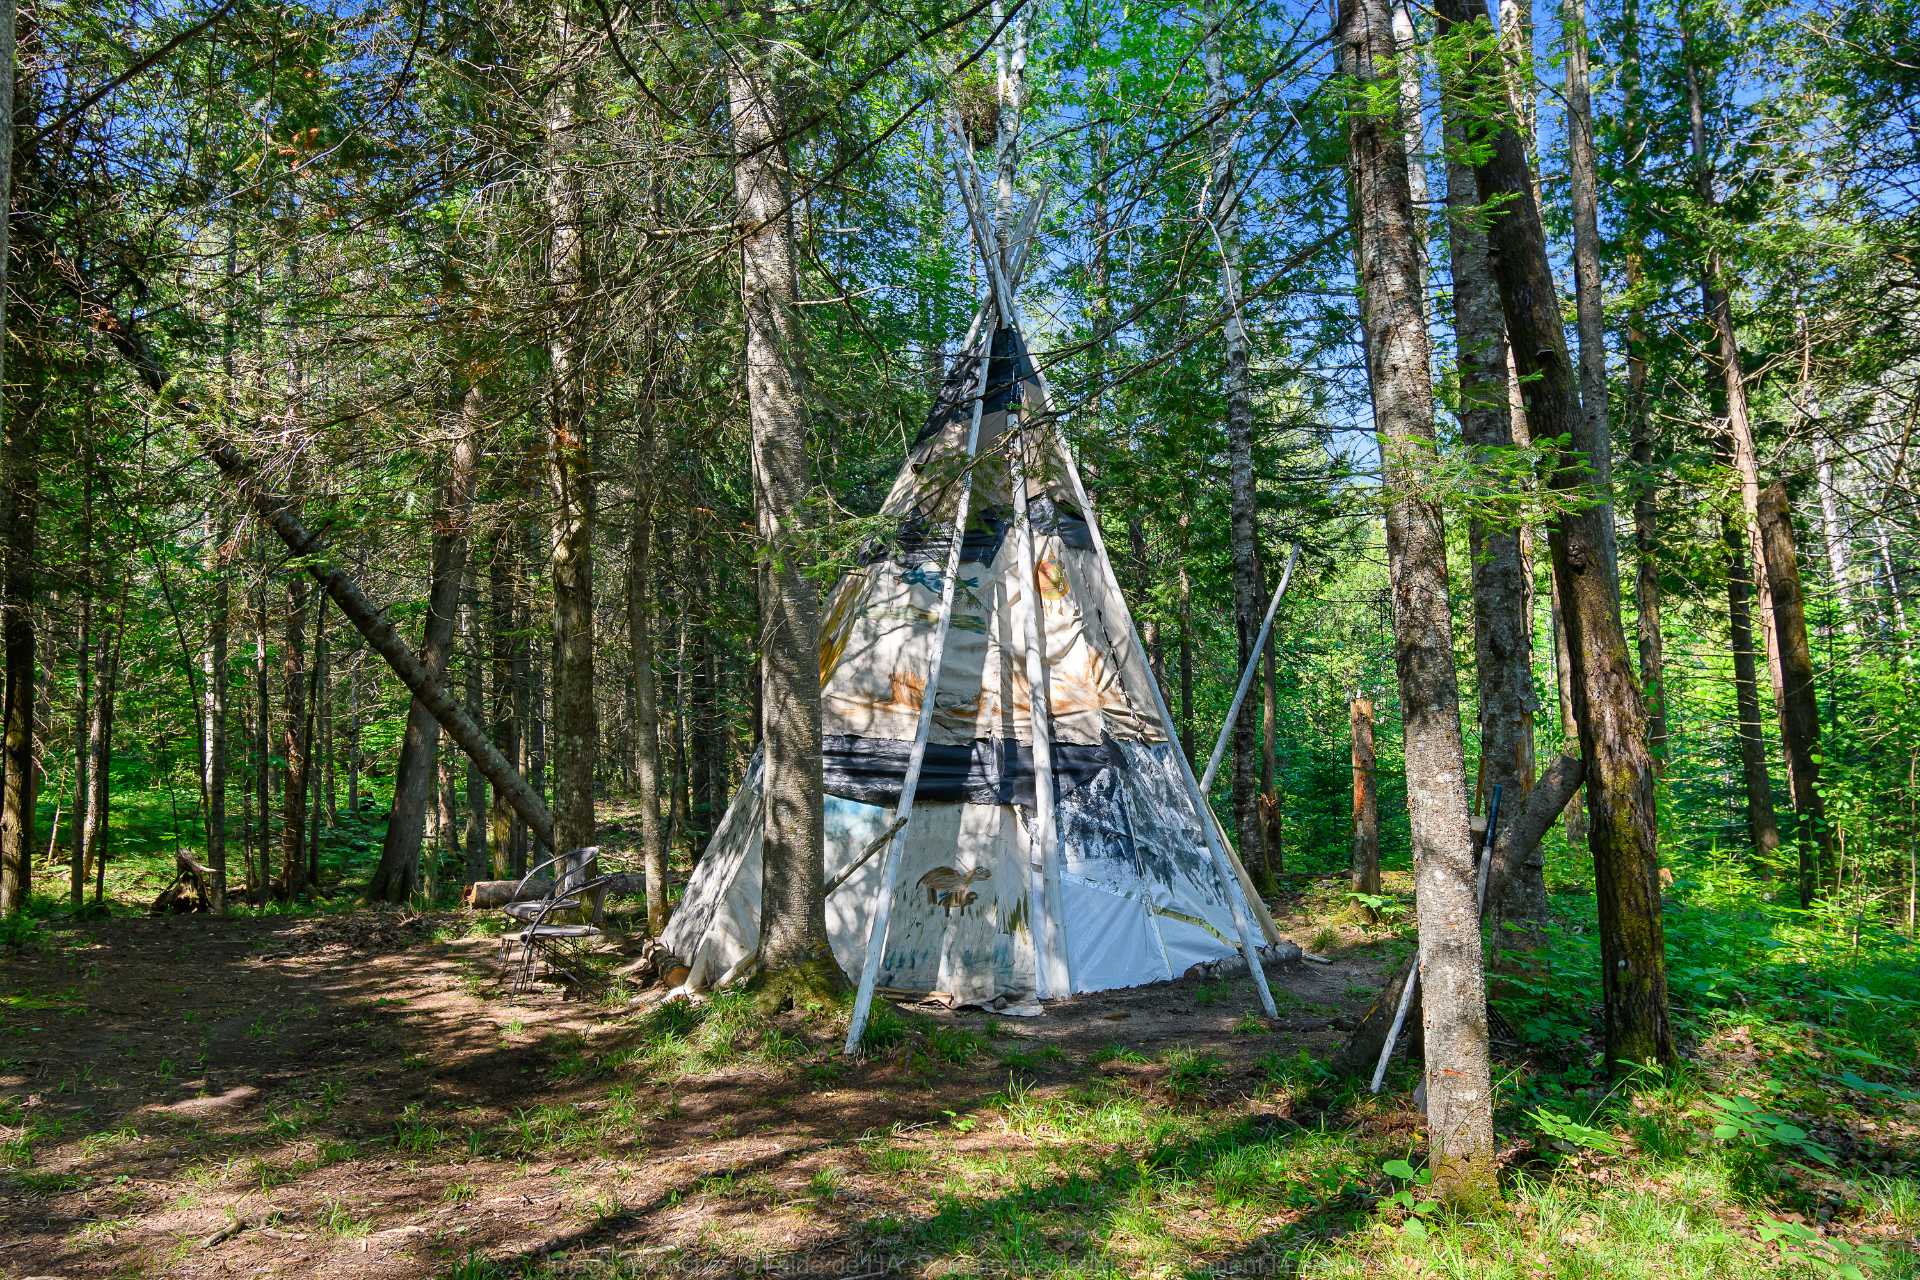
Other
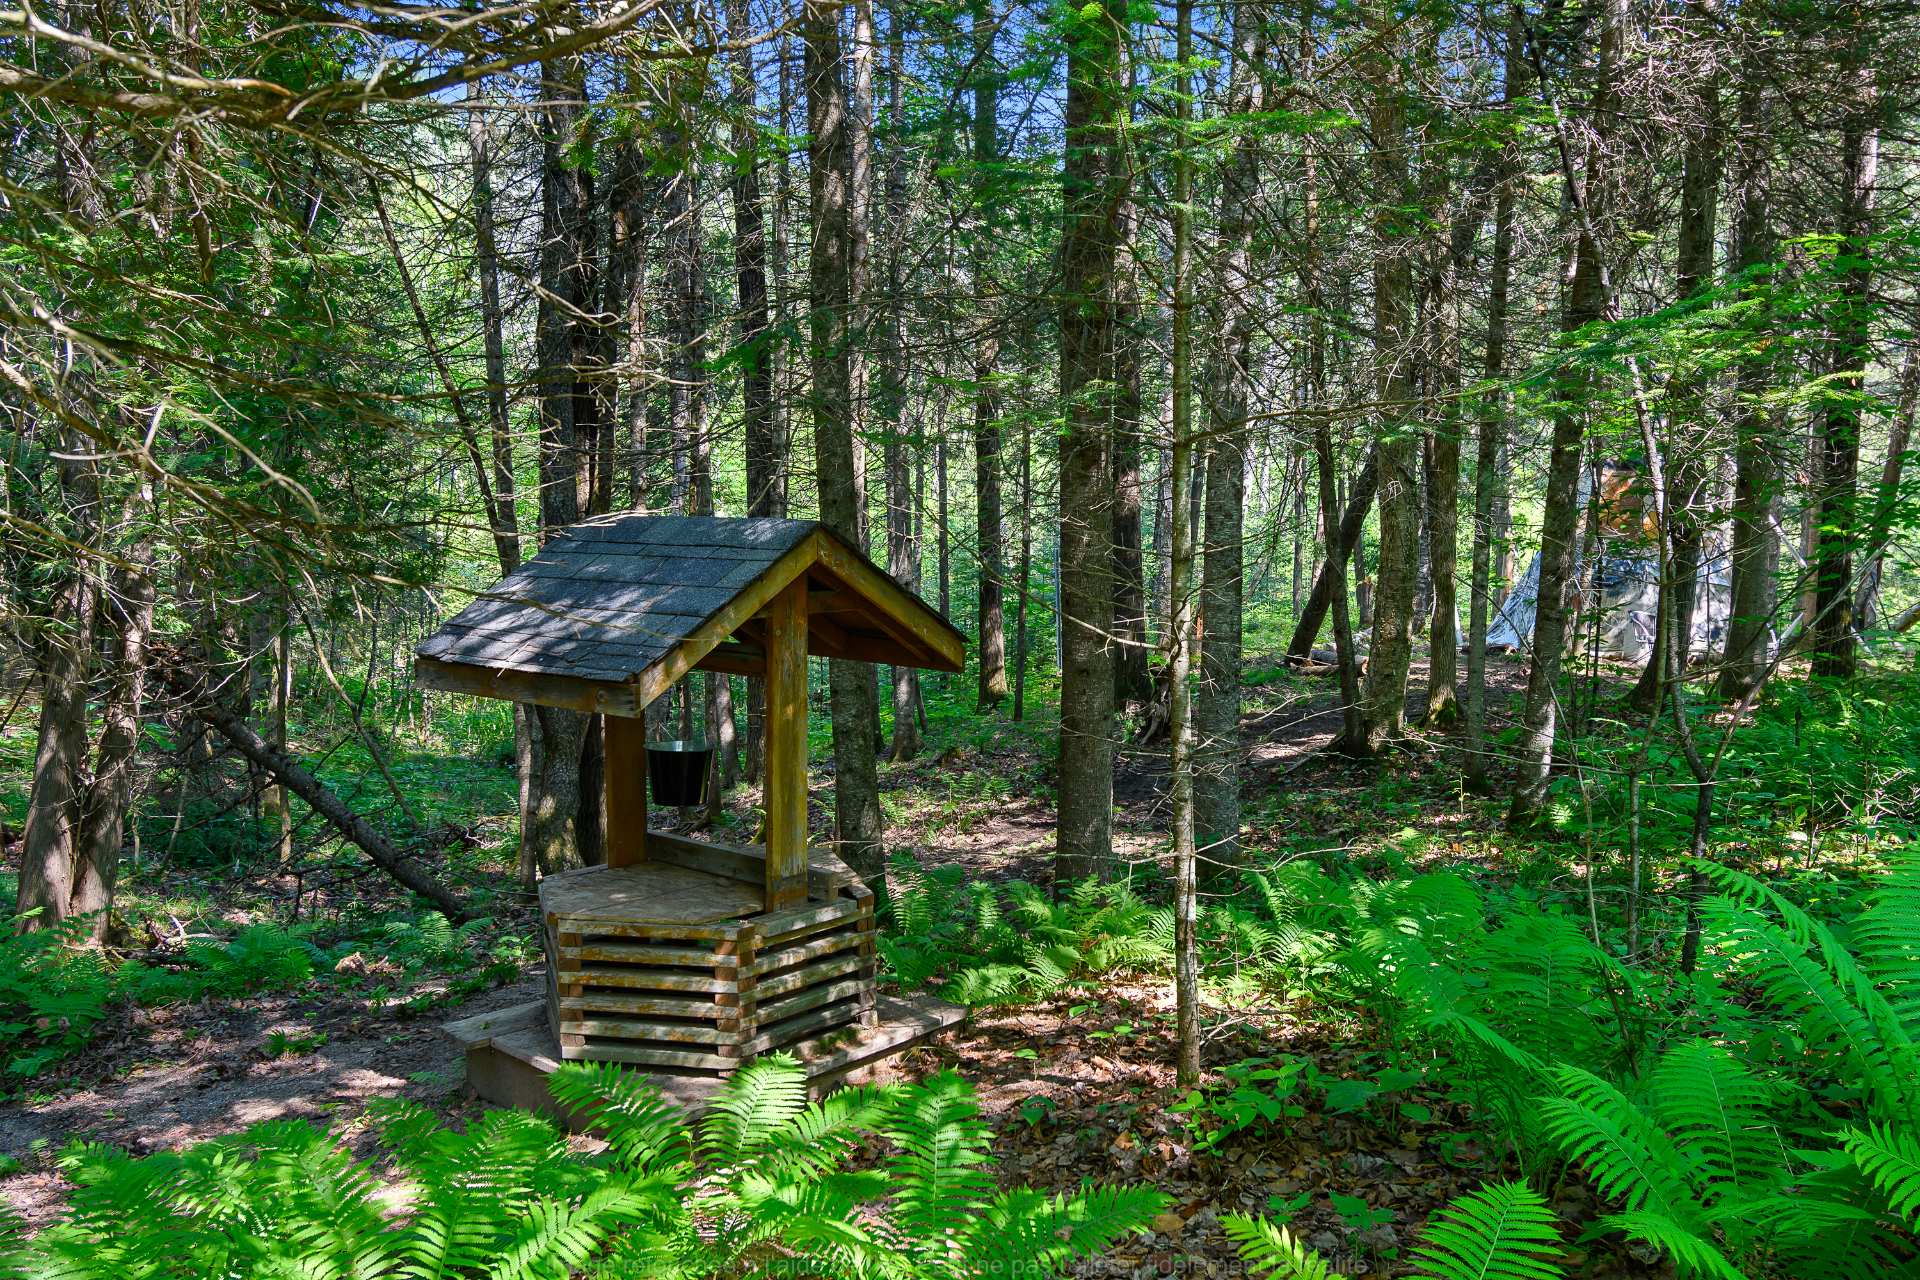
Backyard
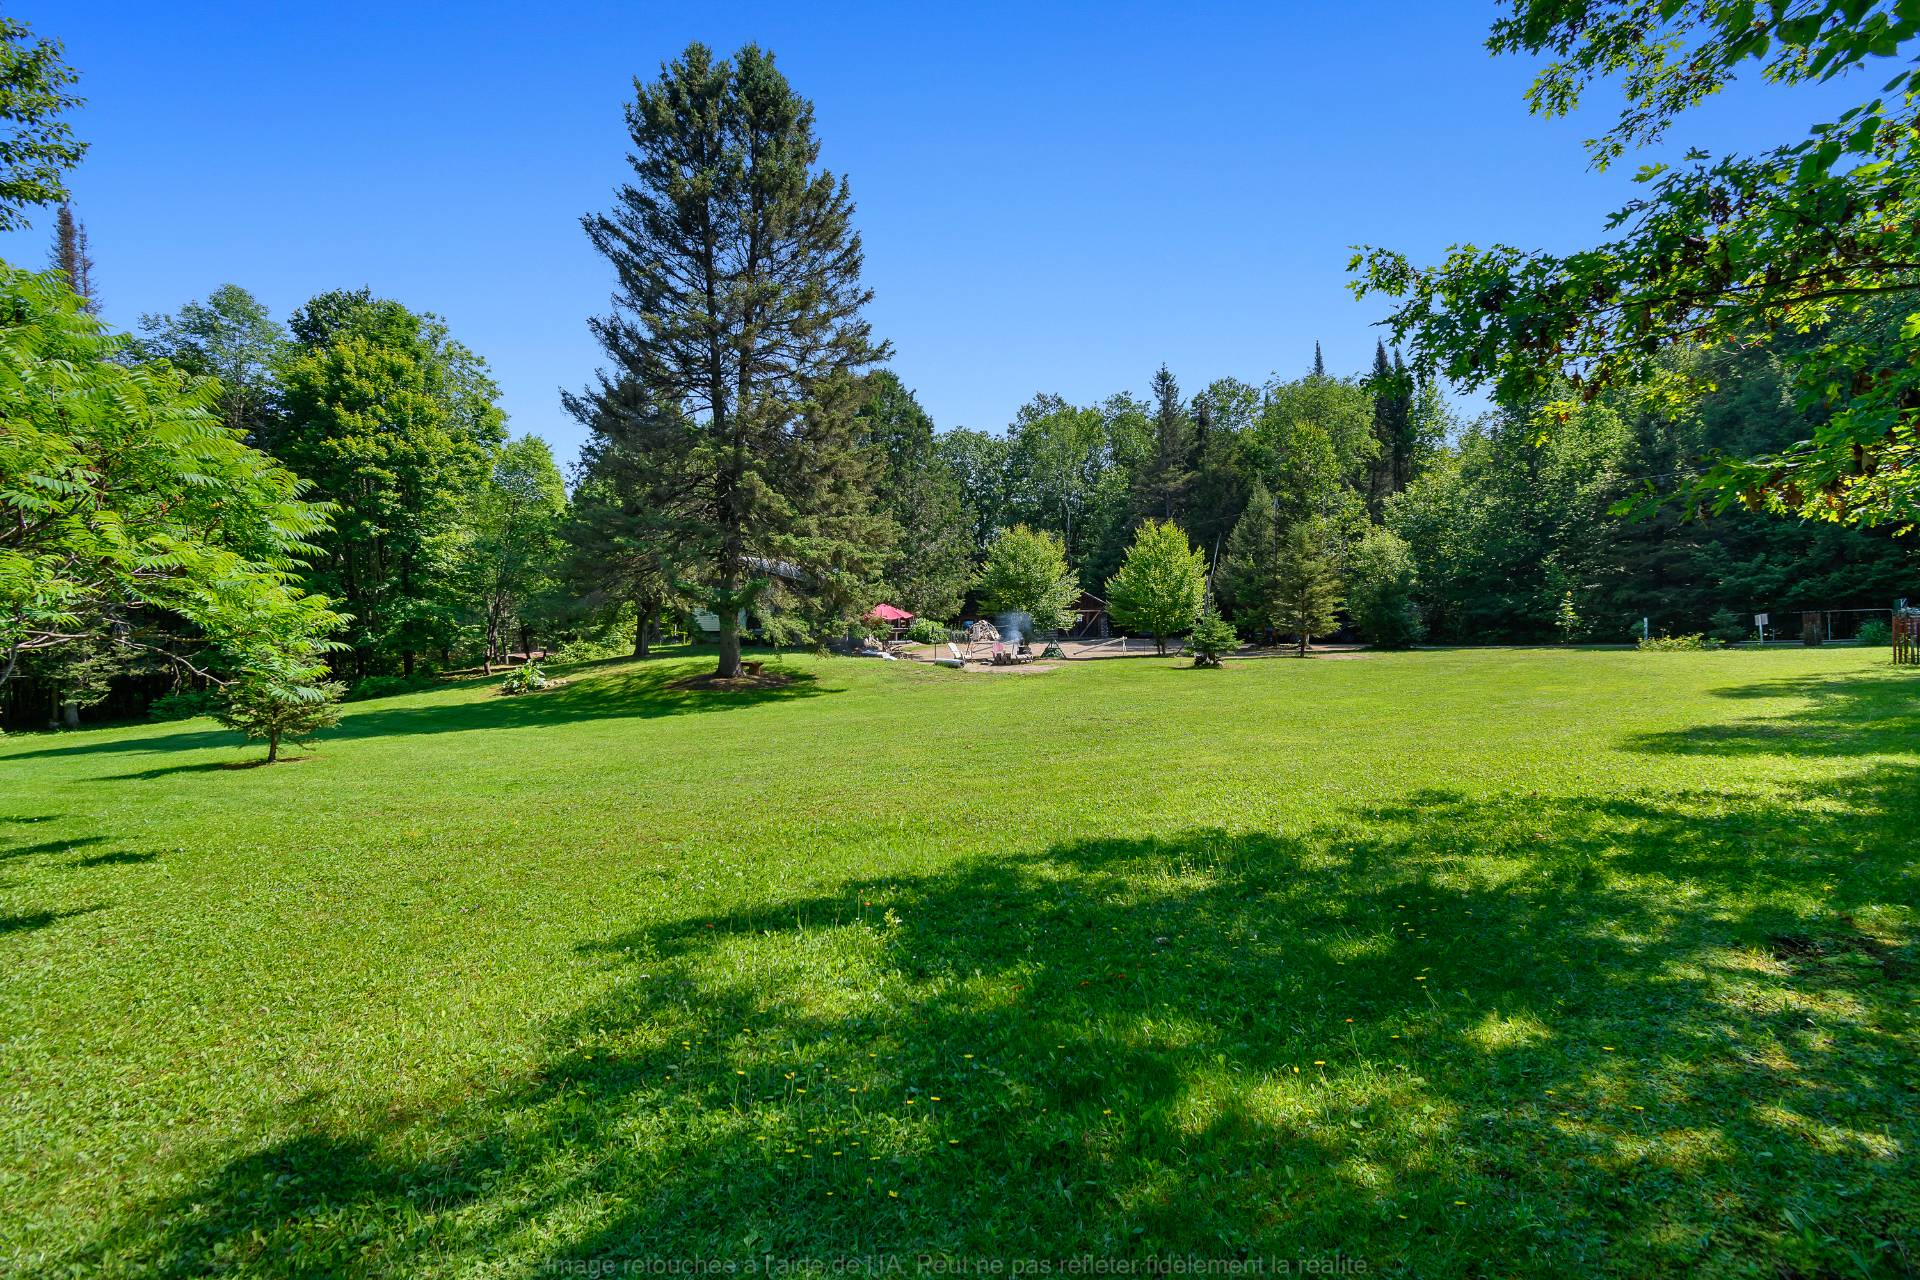
Backyard
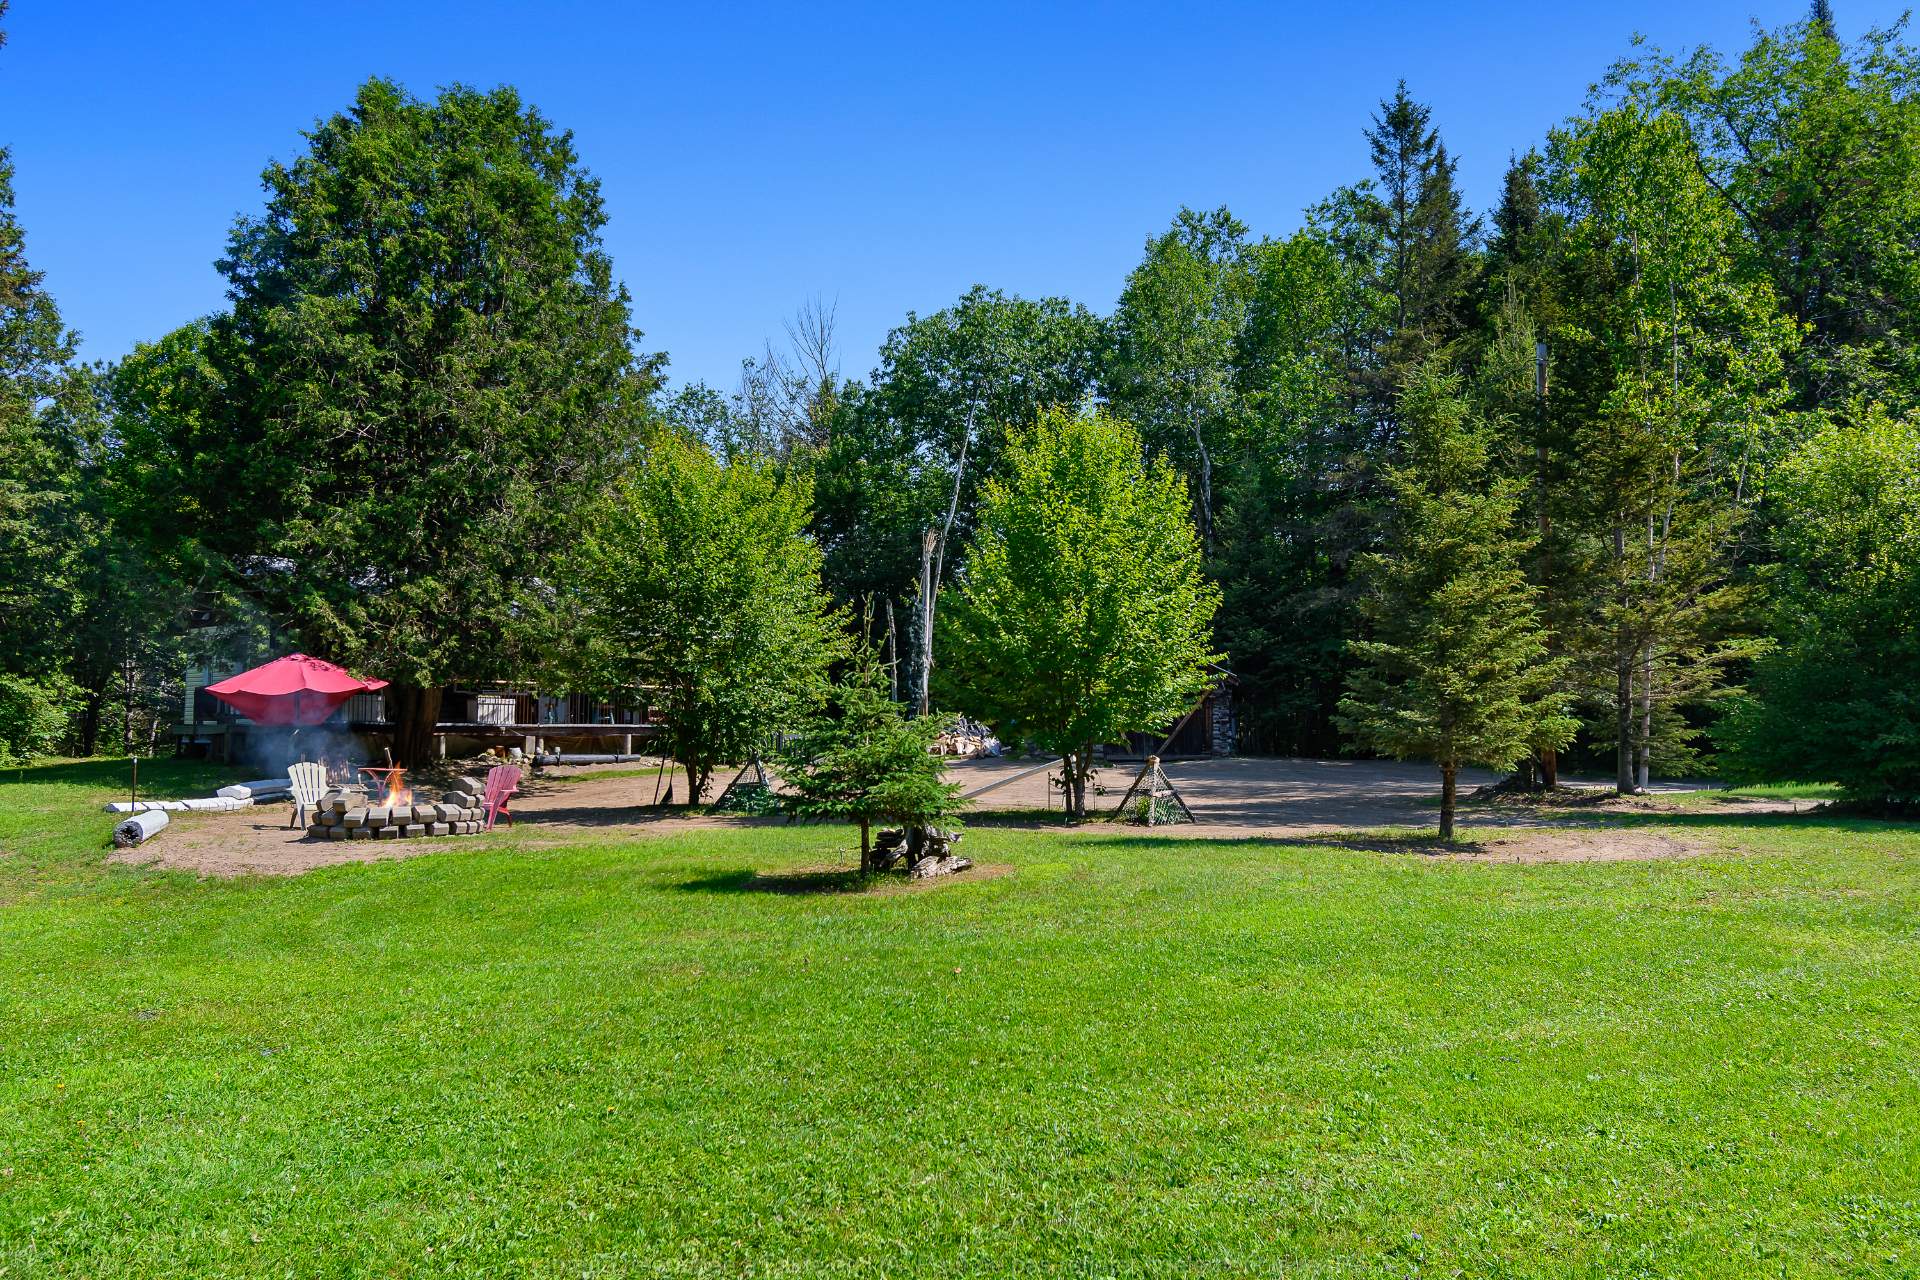
Other
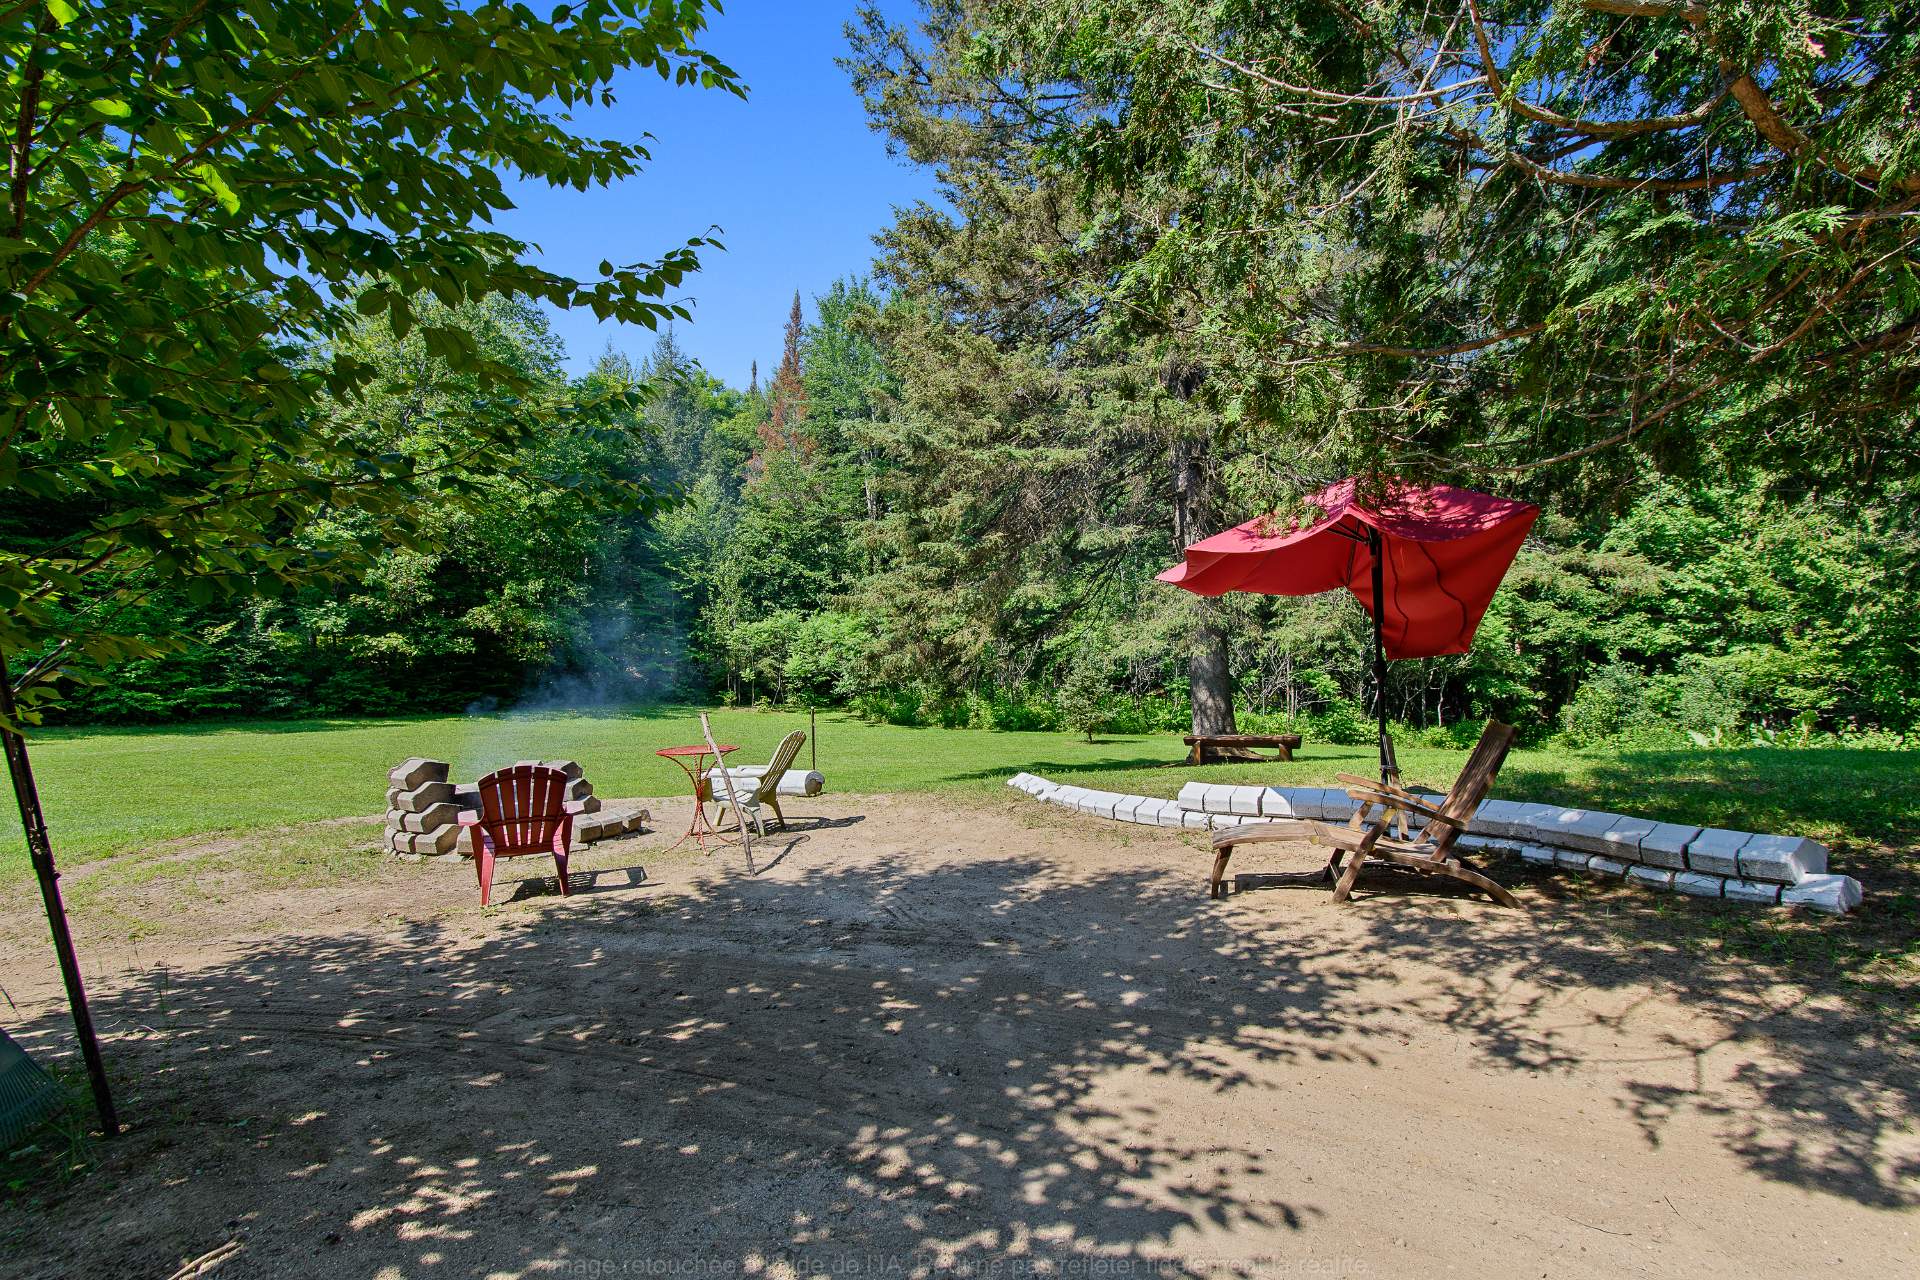
Backyard
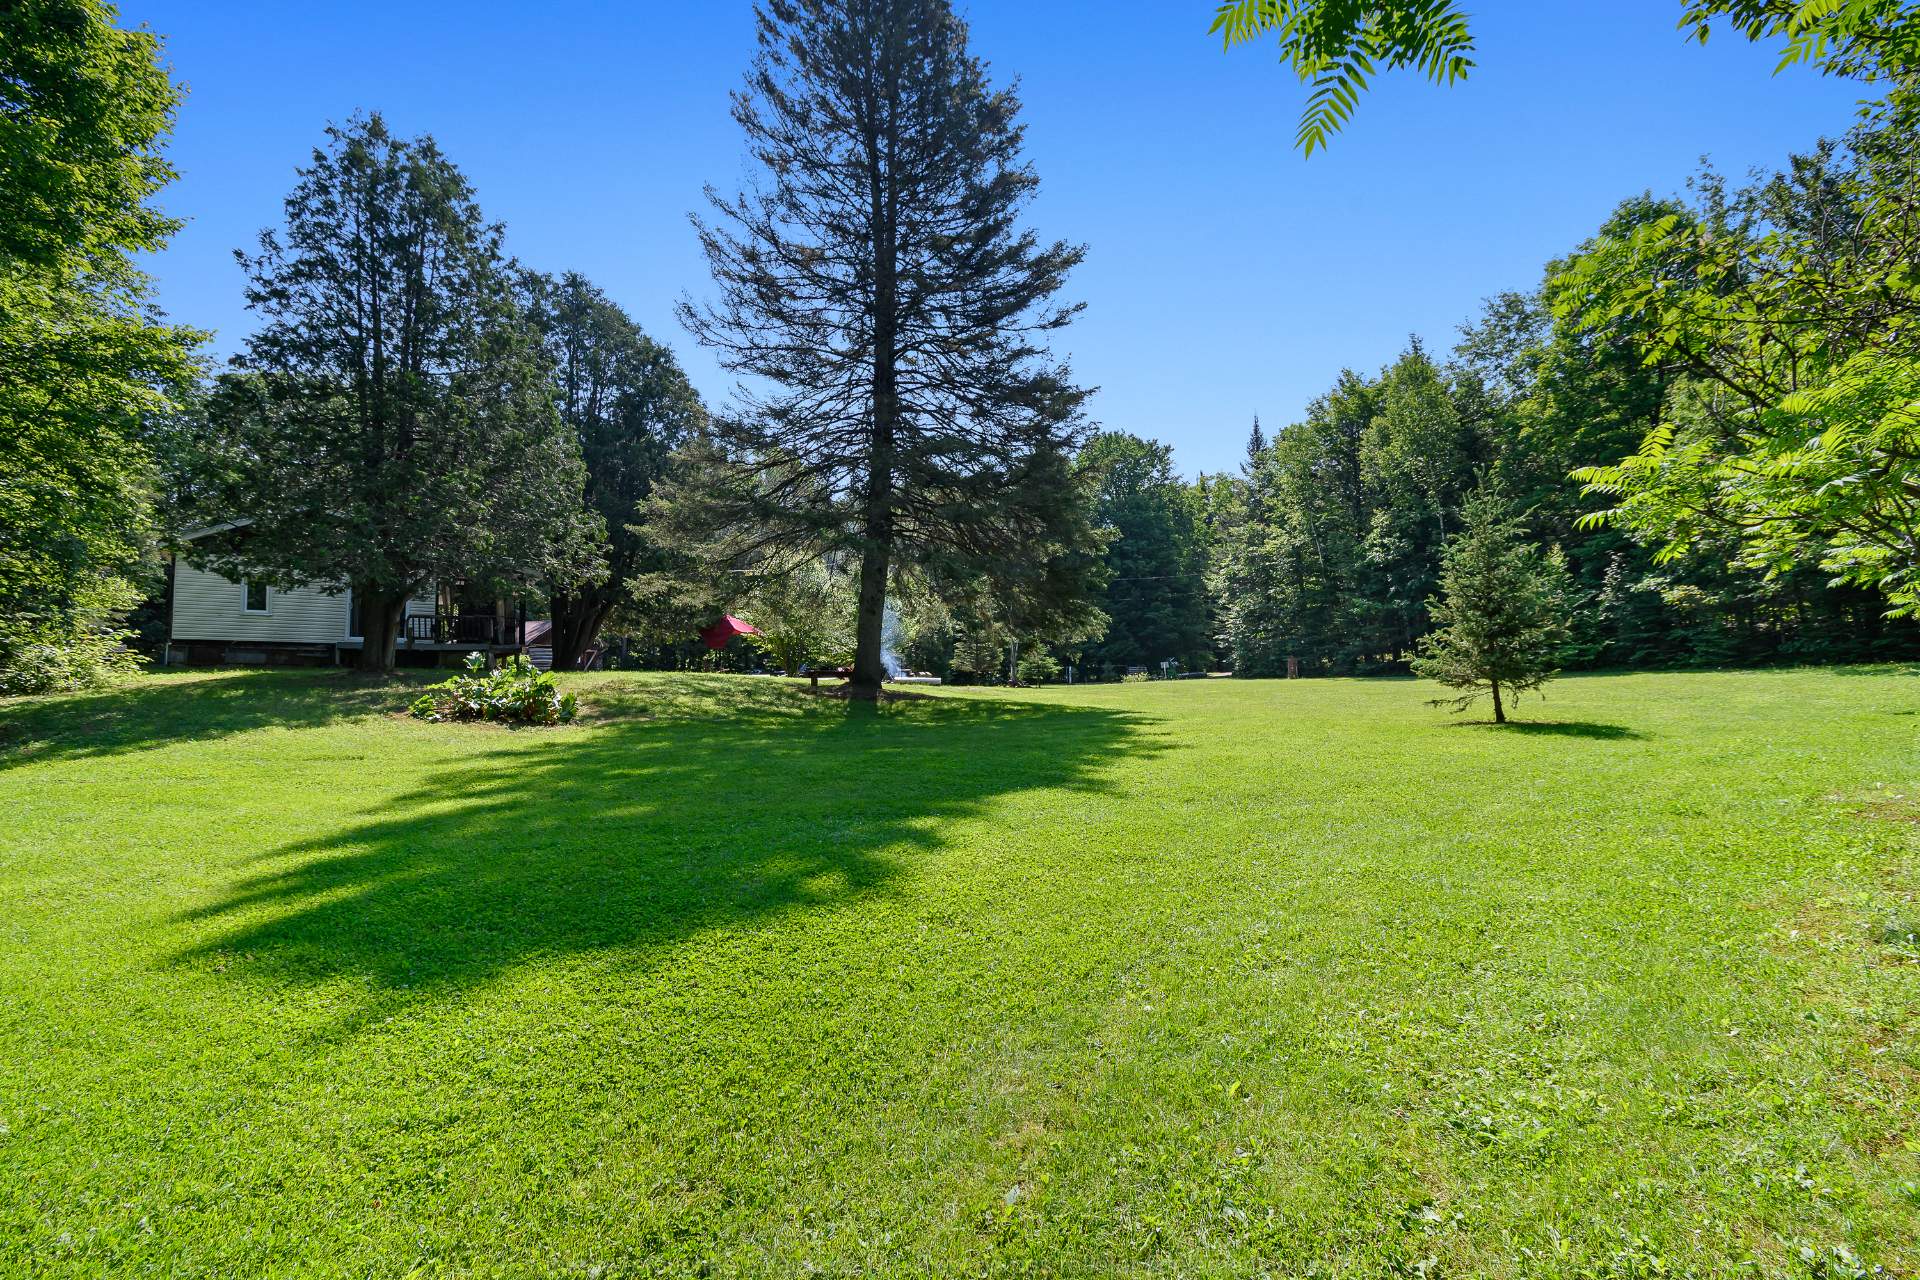
Aerial photo
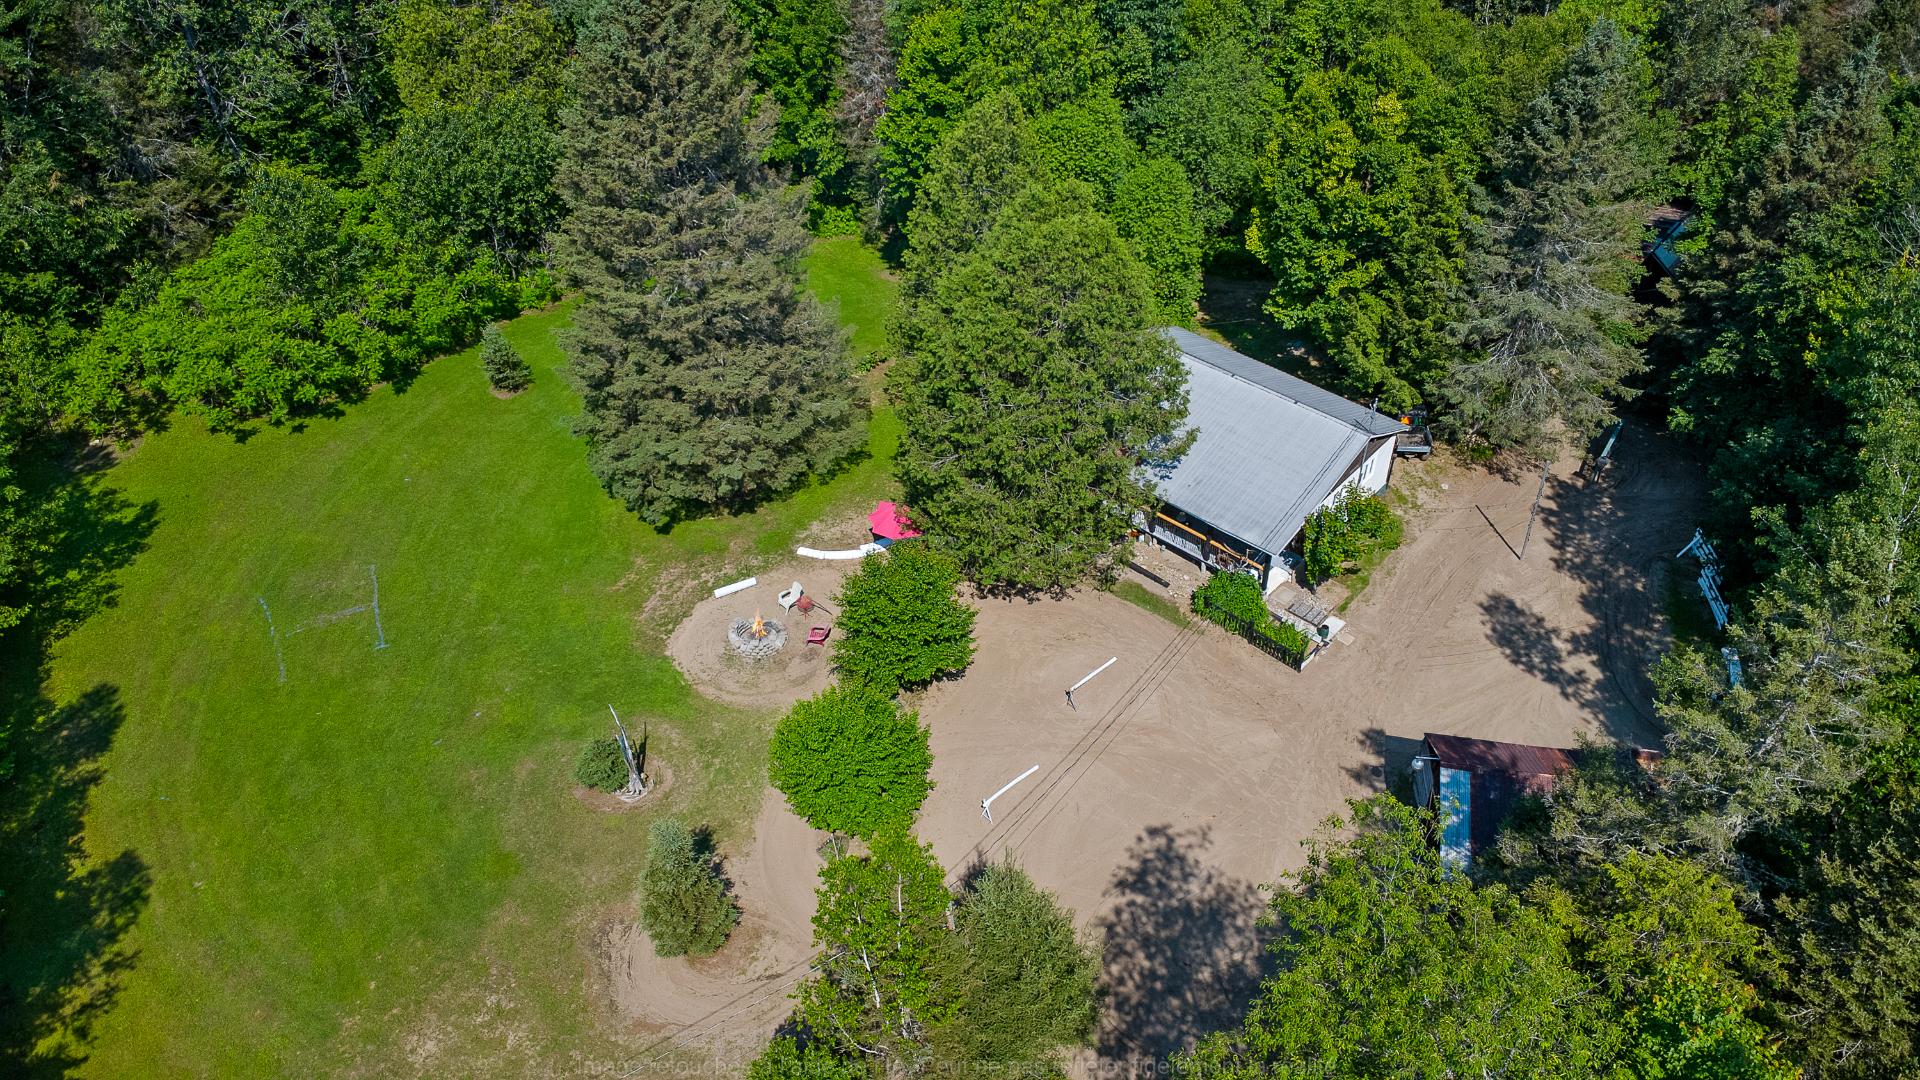
Aerial photo
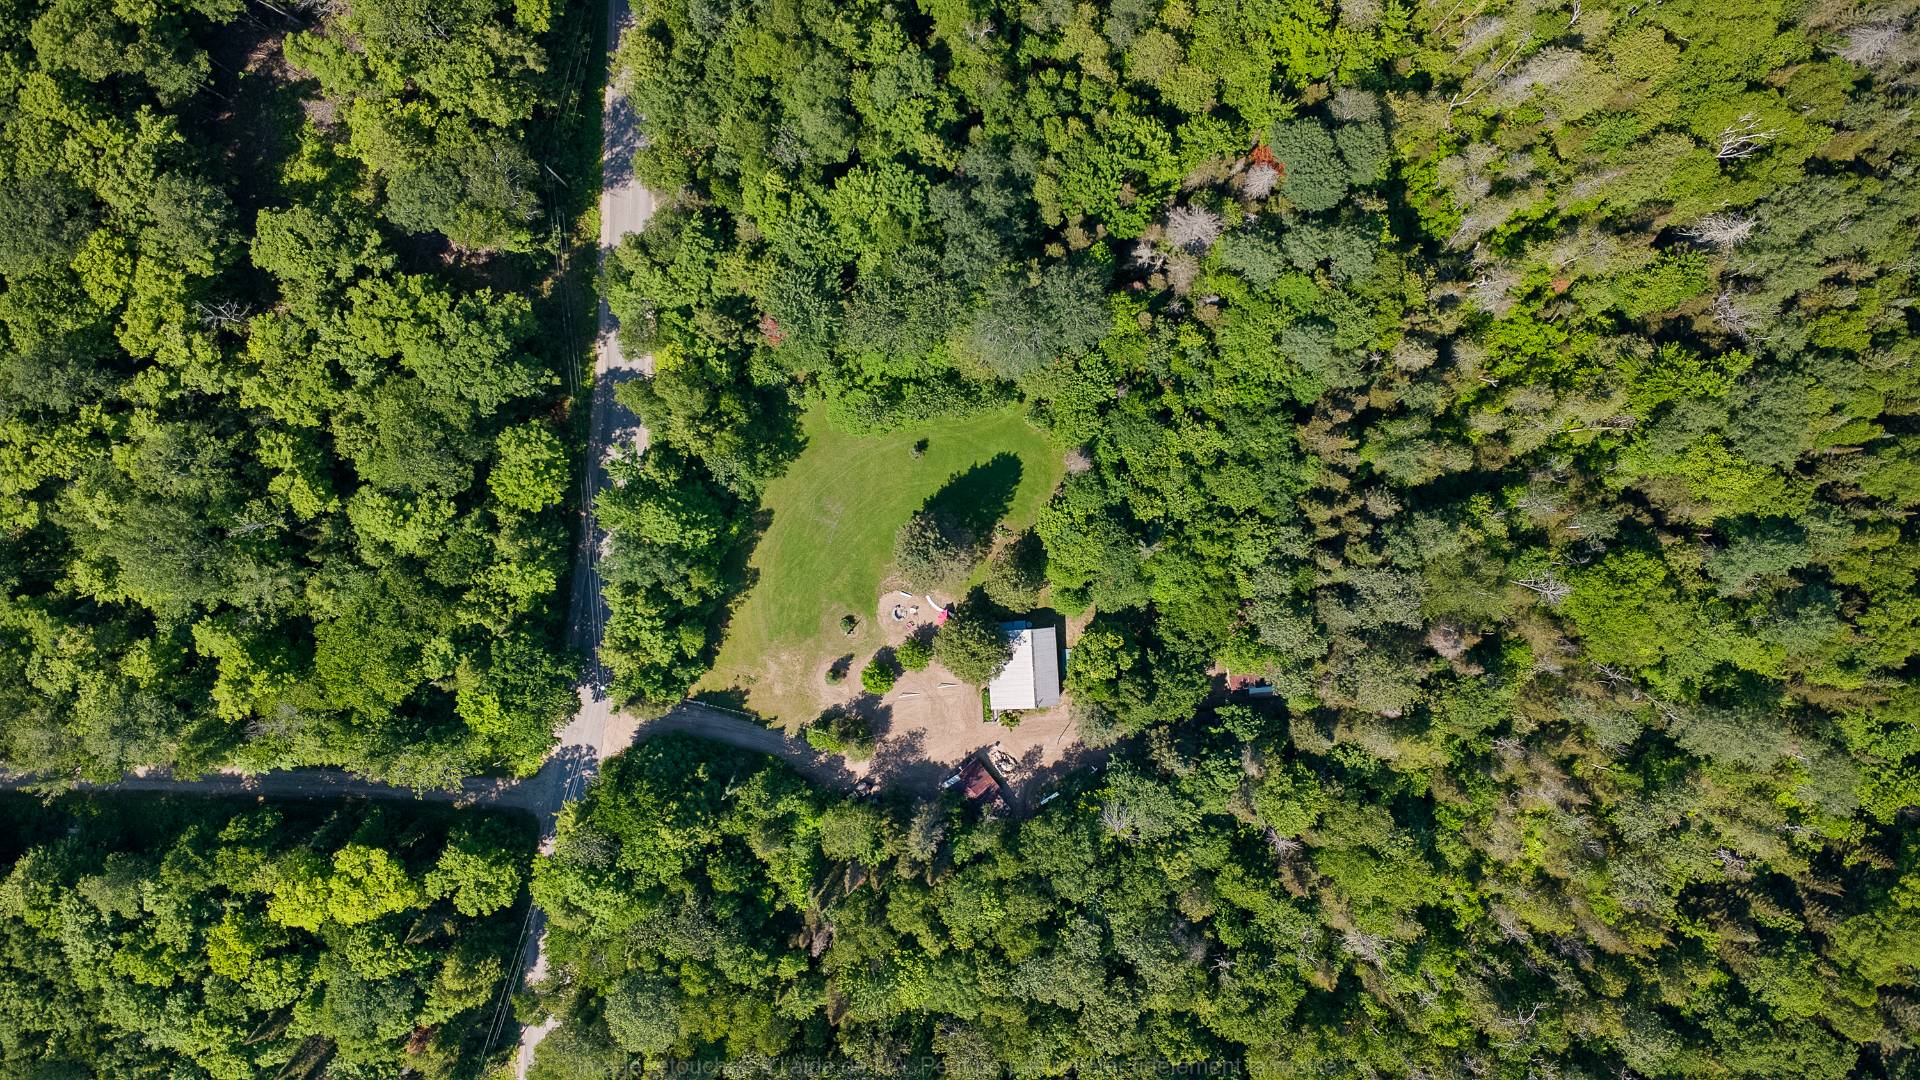
Aerial photo
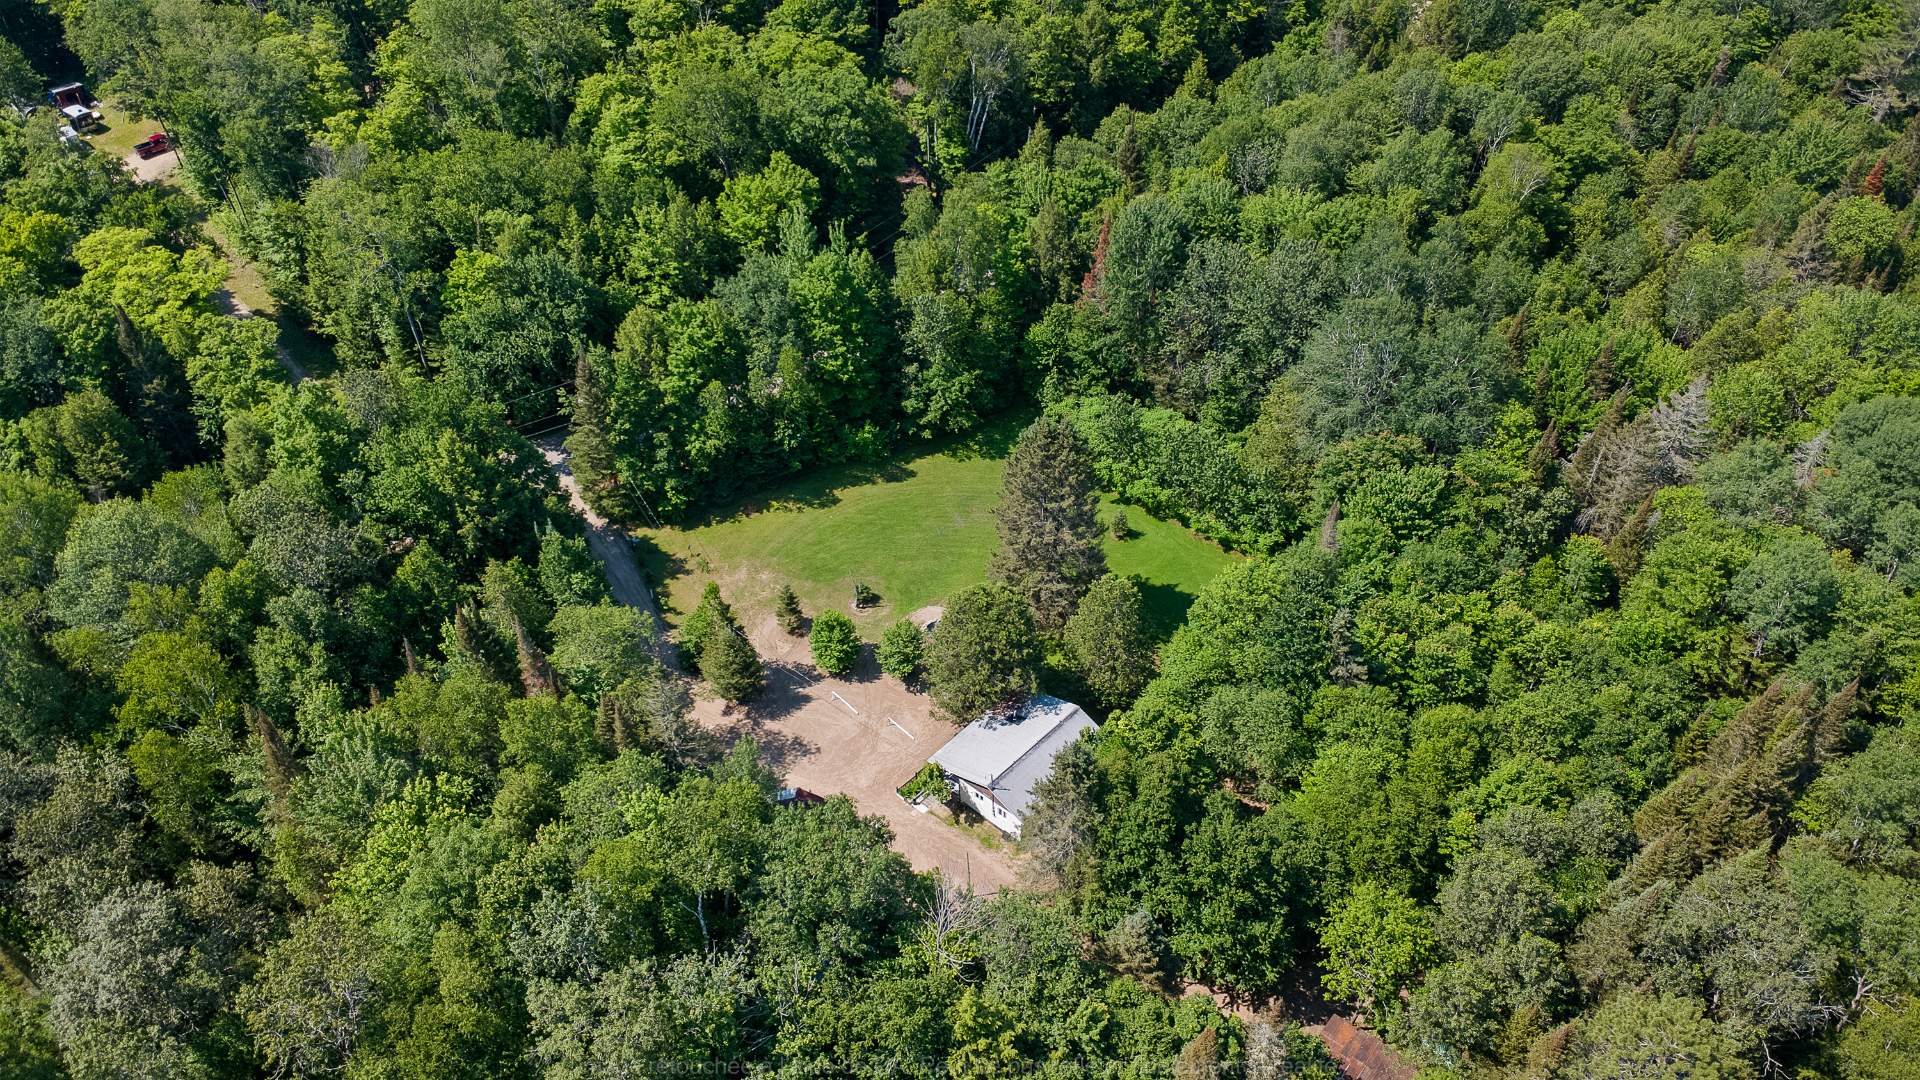
Aerial photo
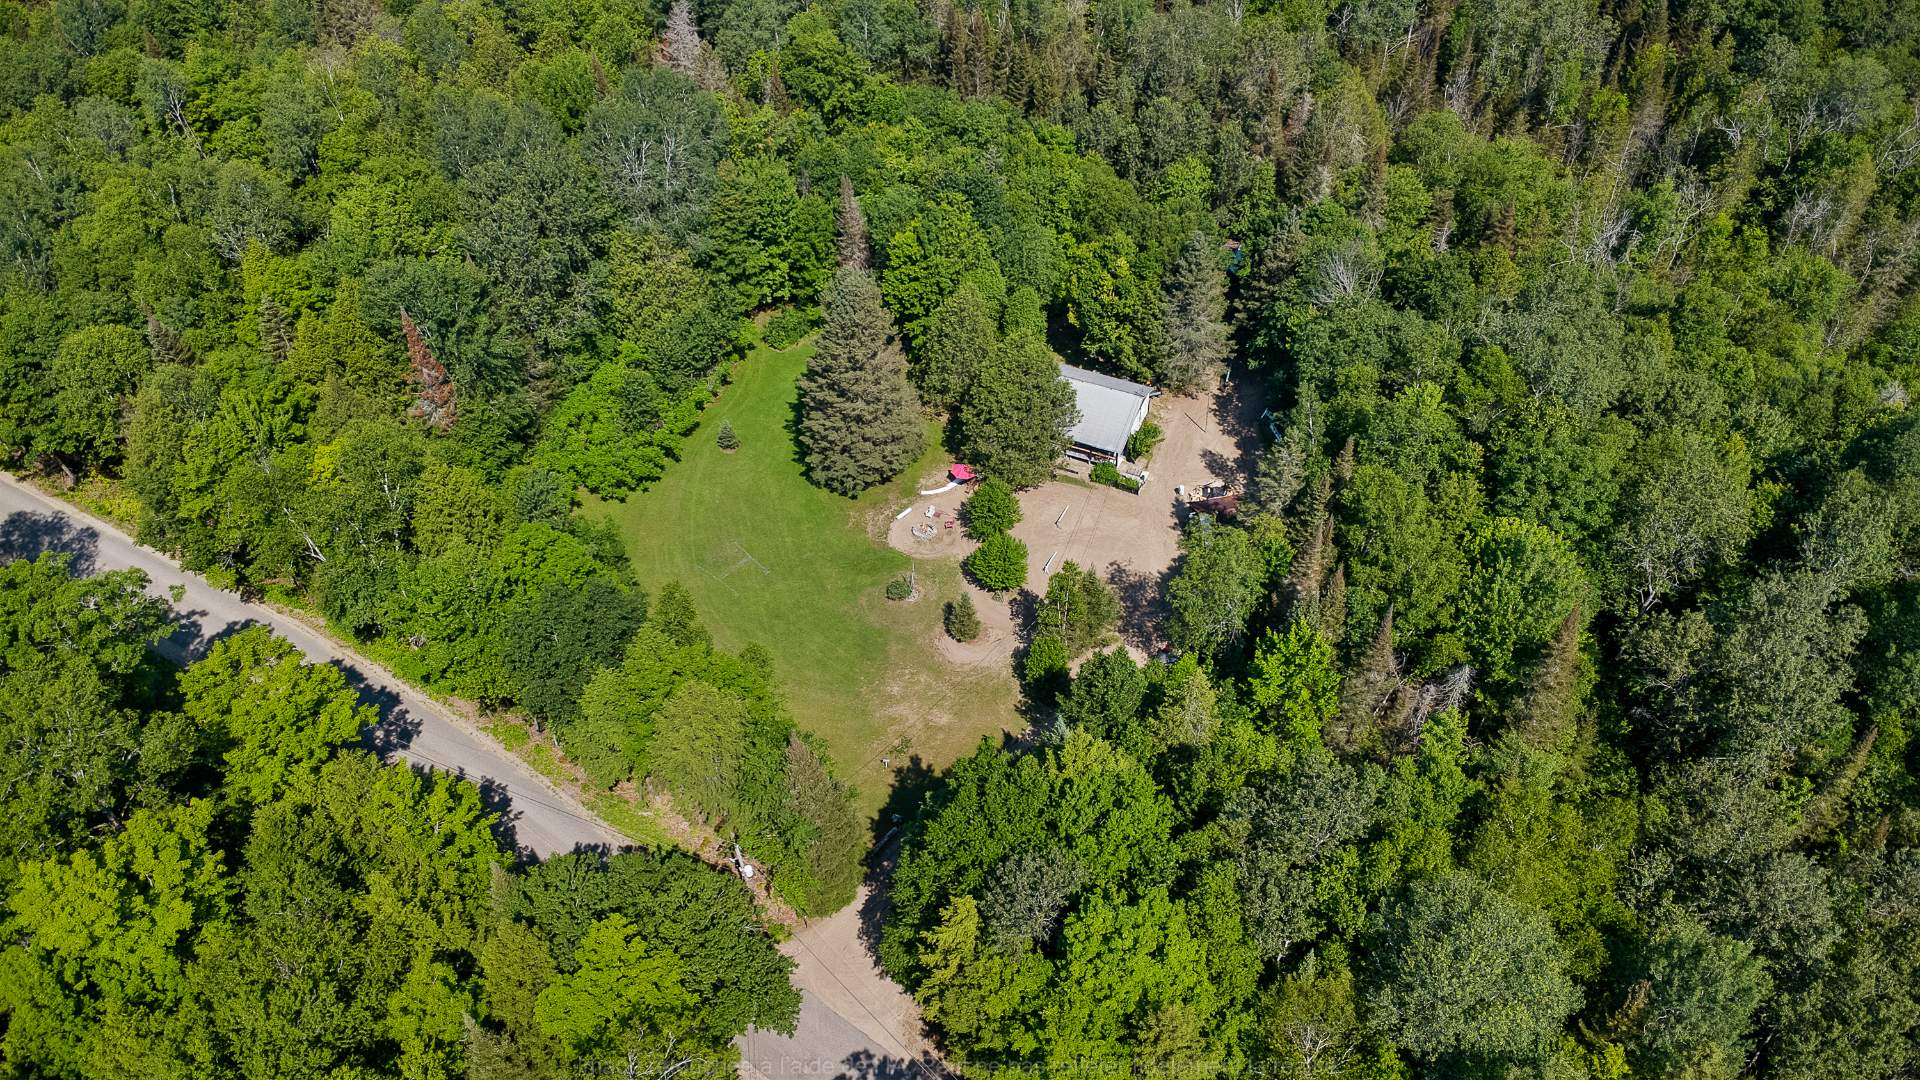
Aerial photo
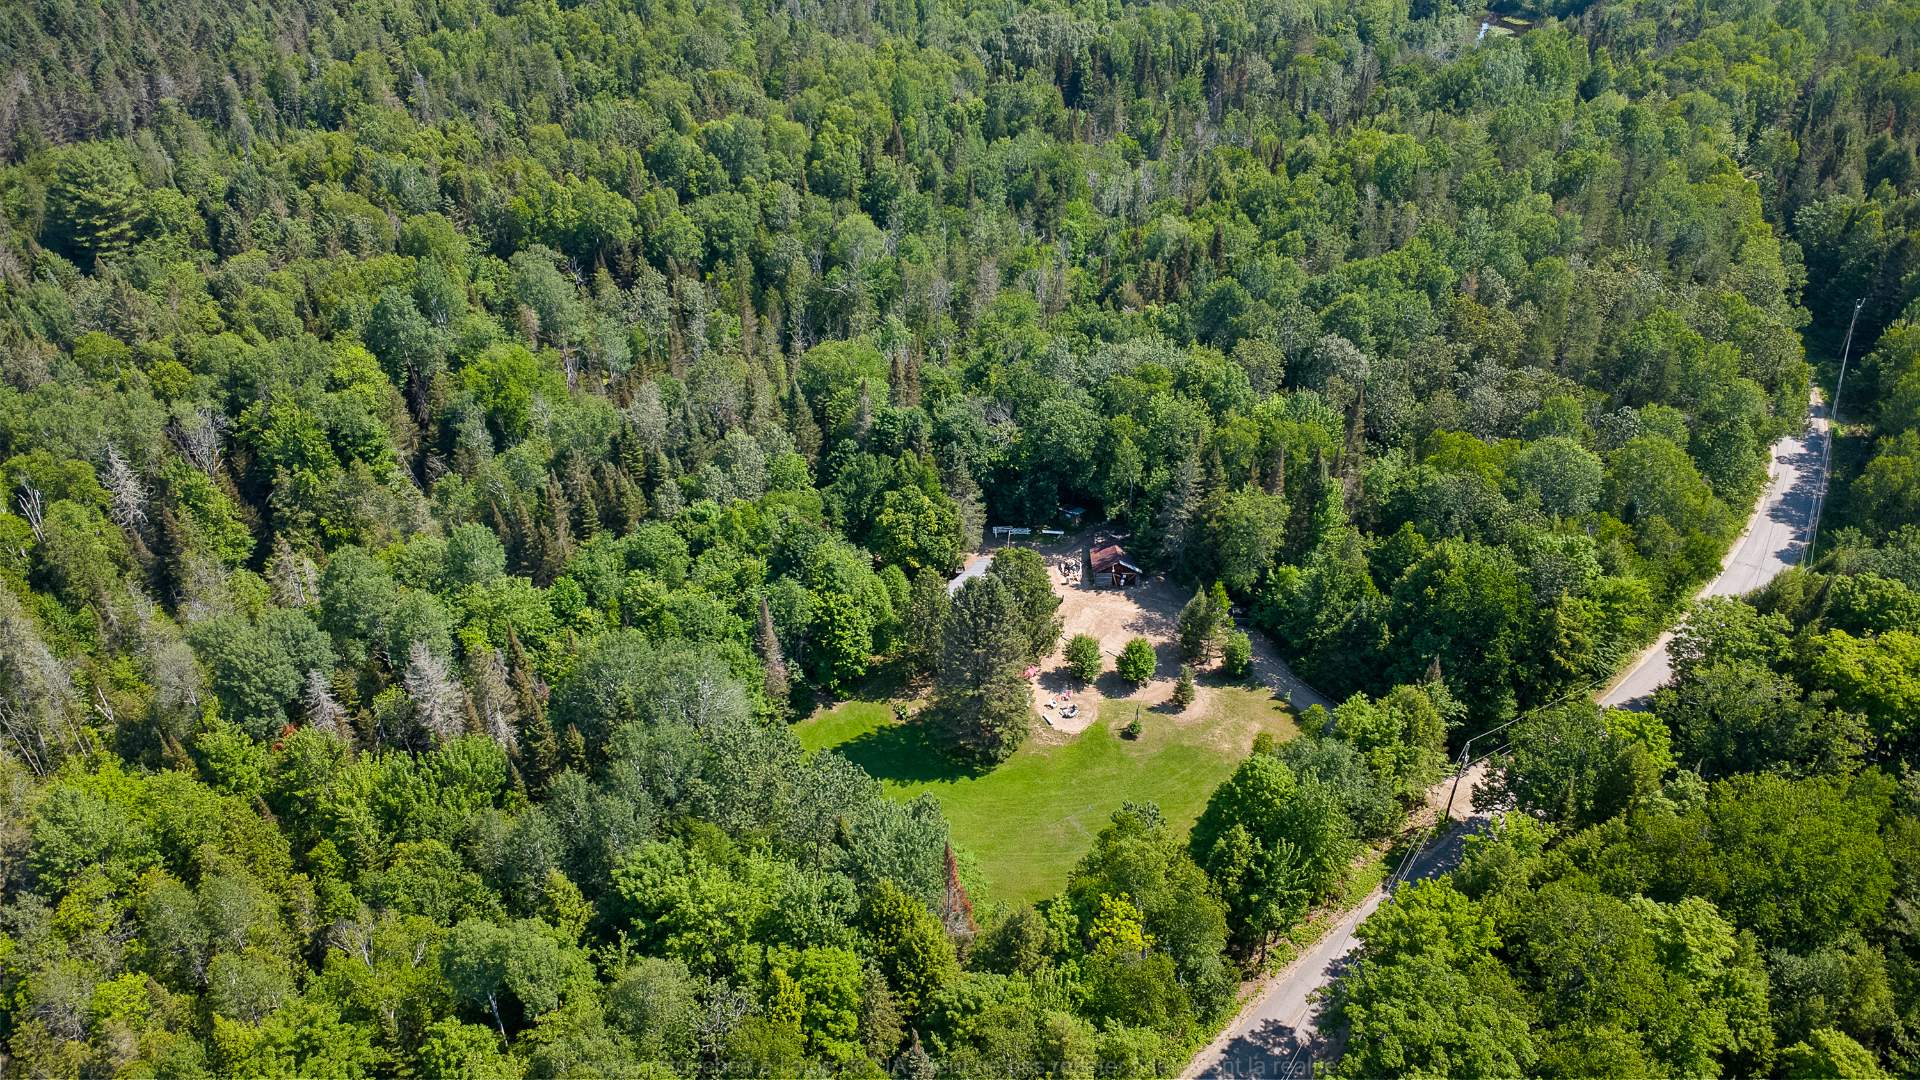
Aerial photo
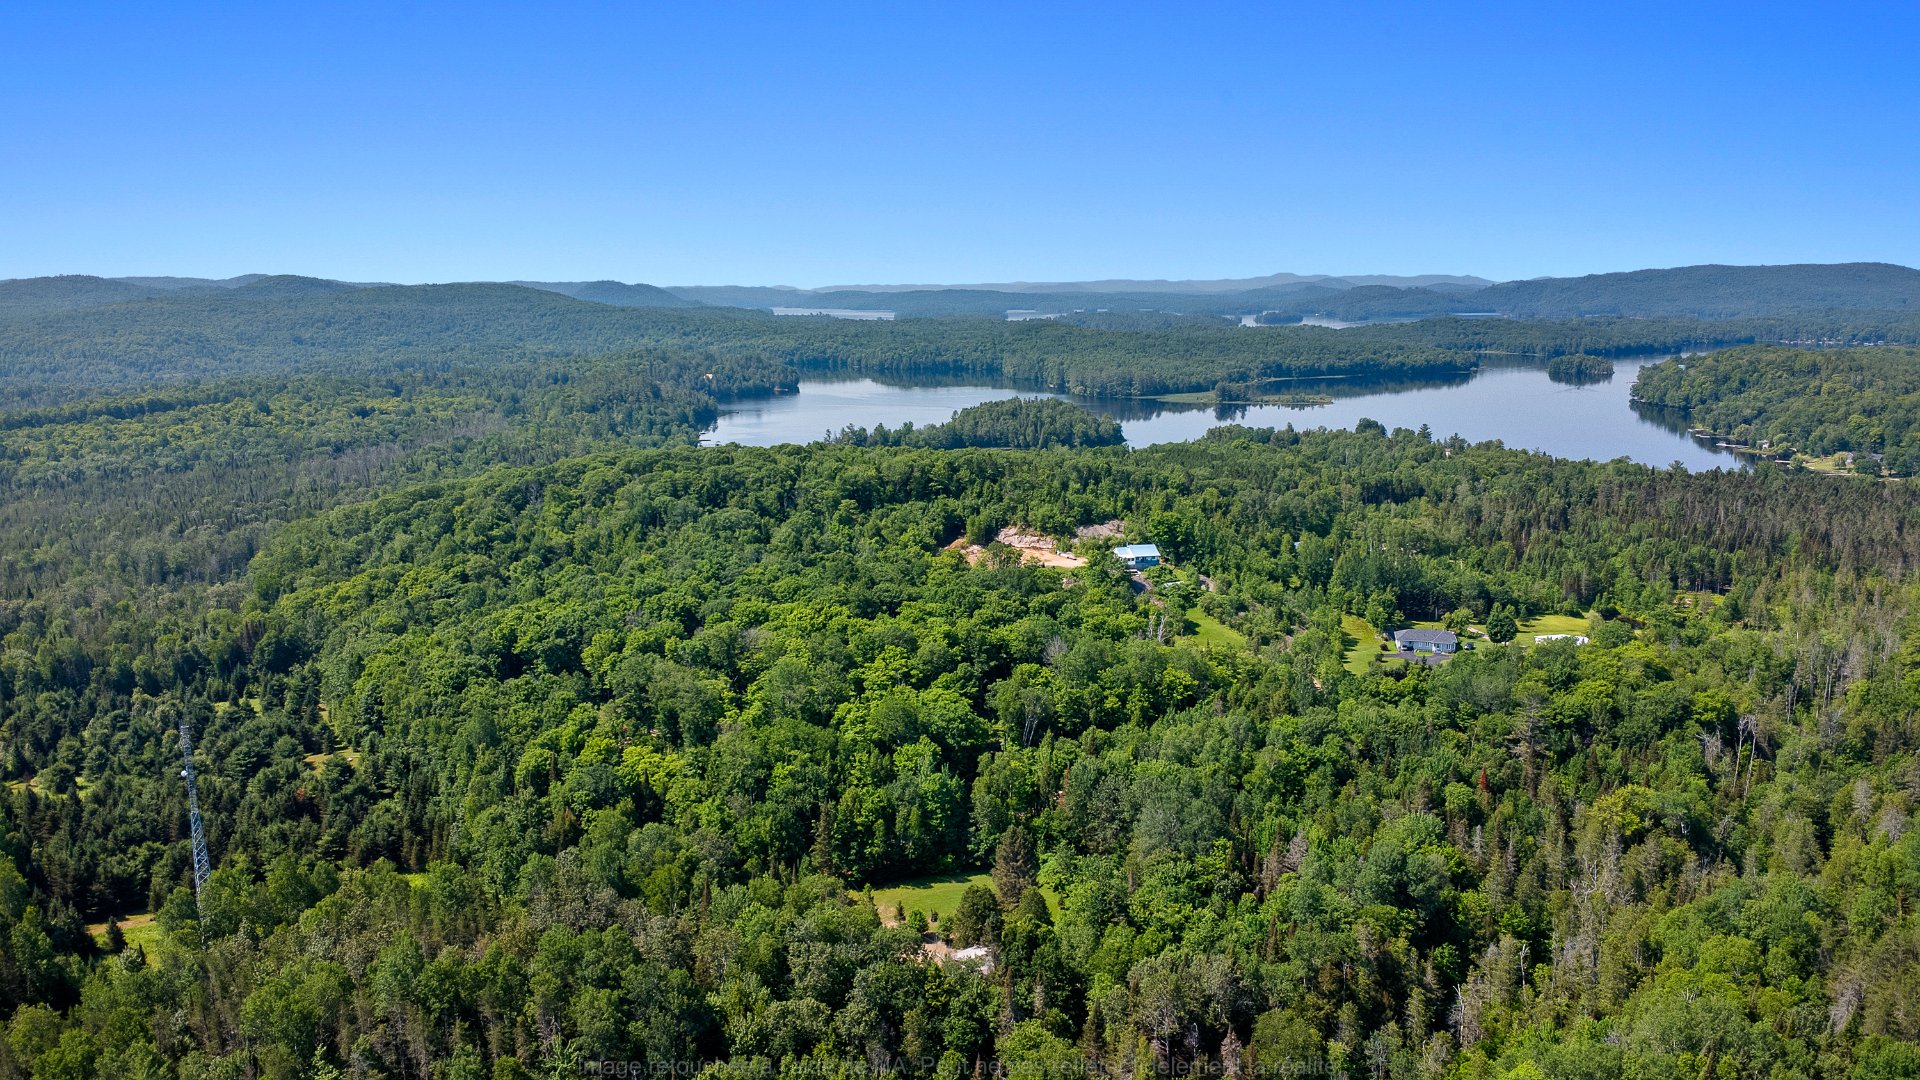
Aerial photo
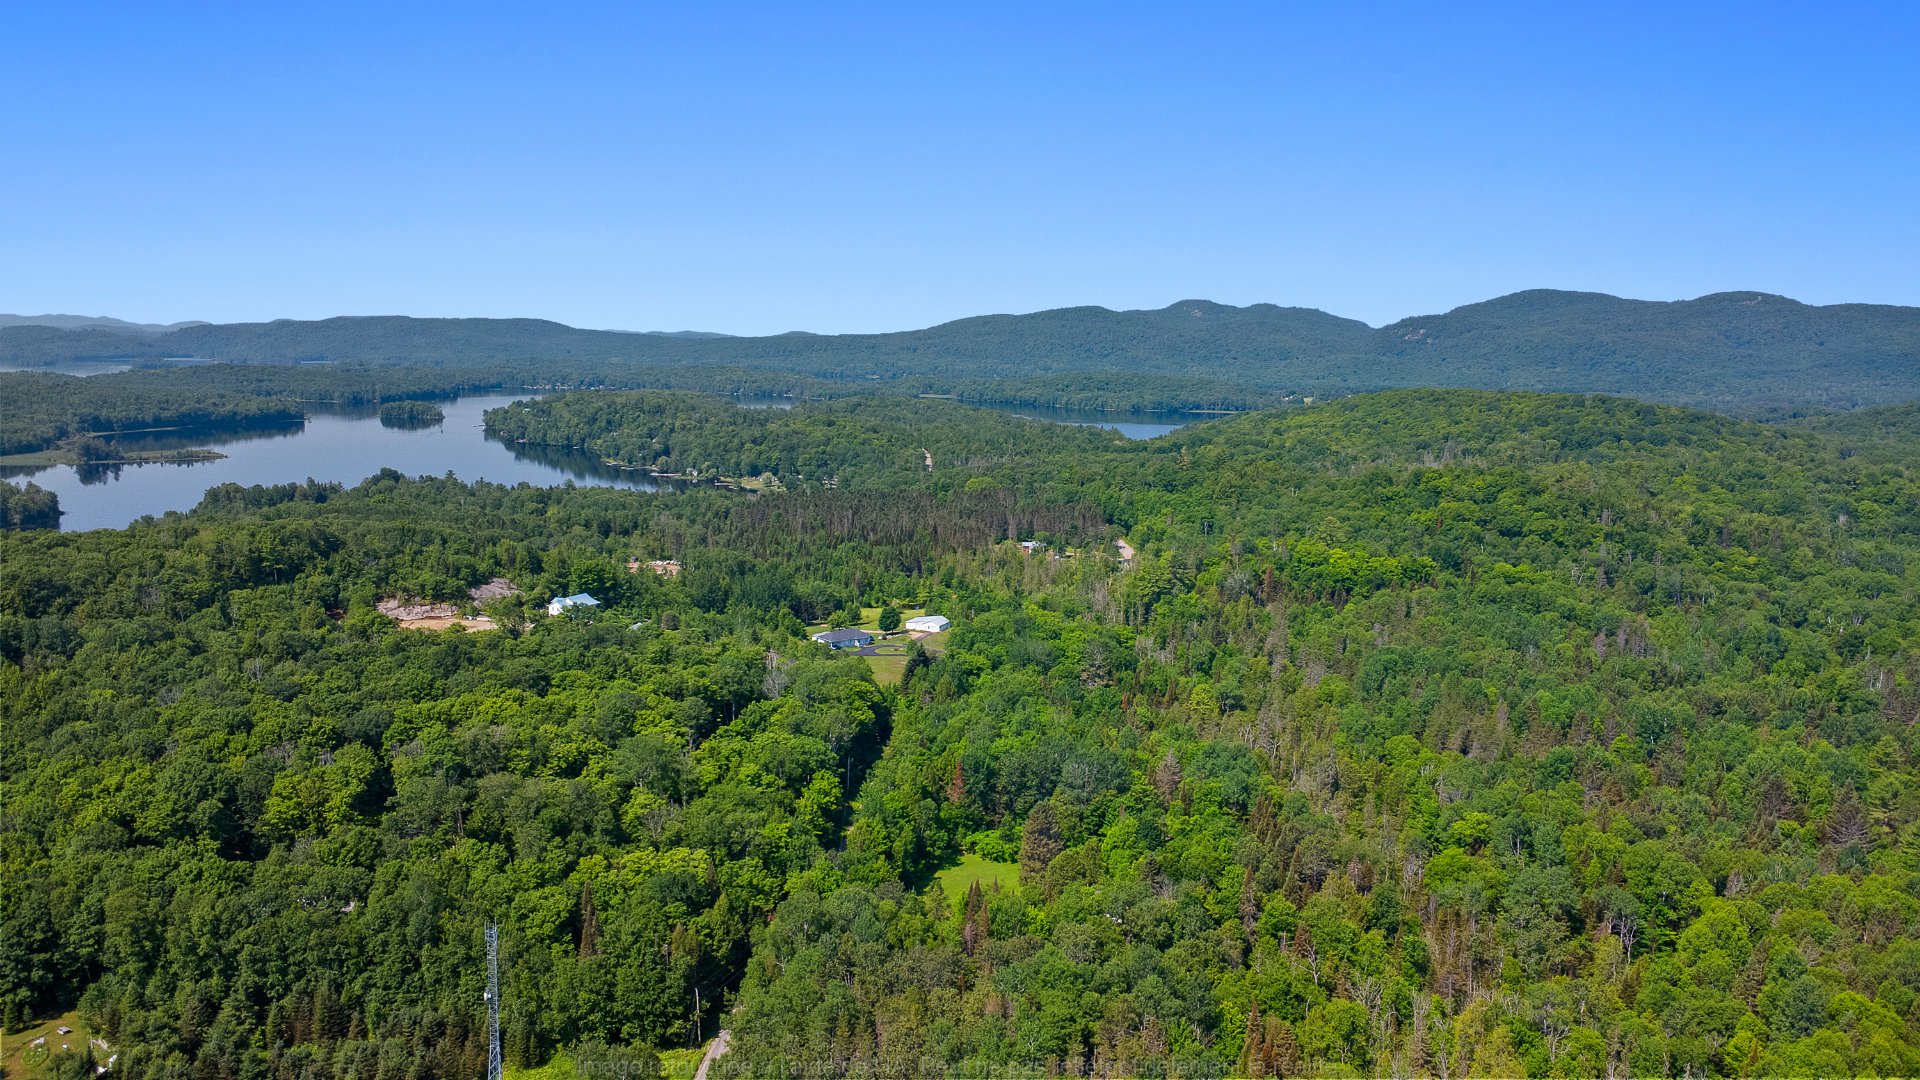
Aerial photo
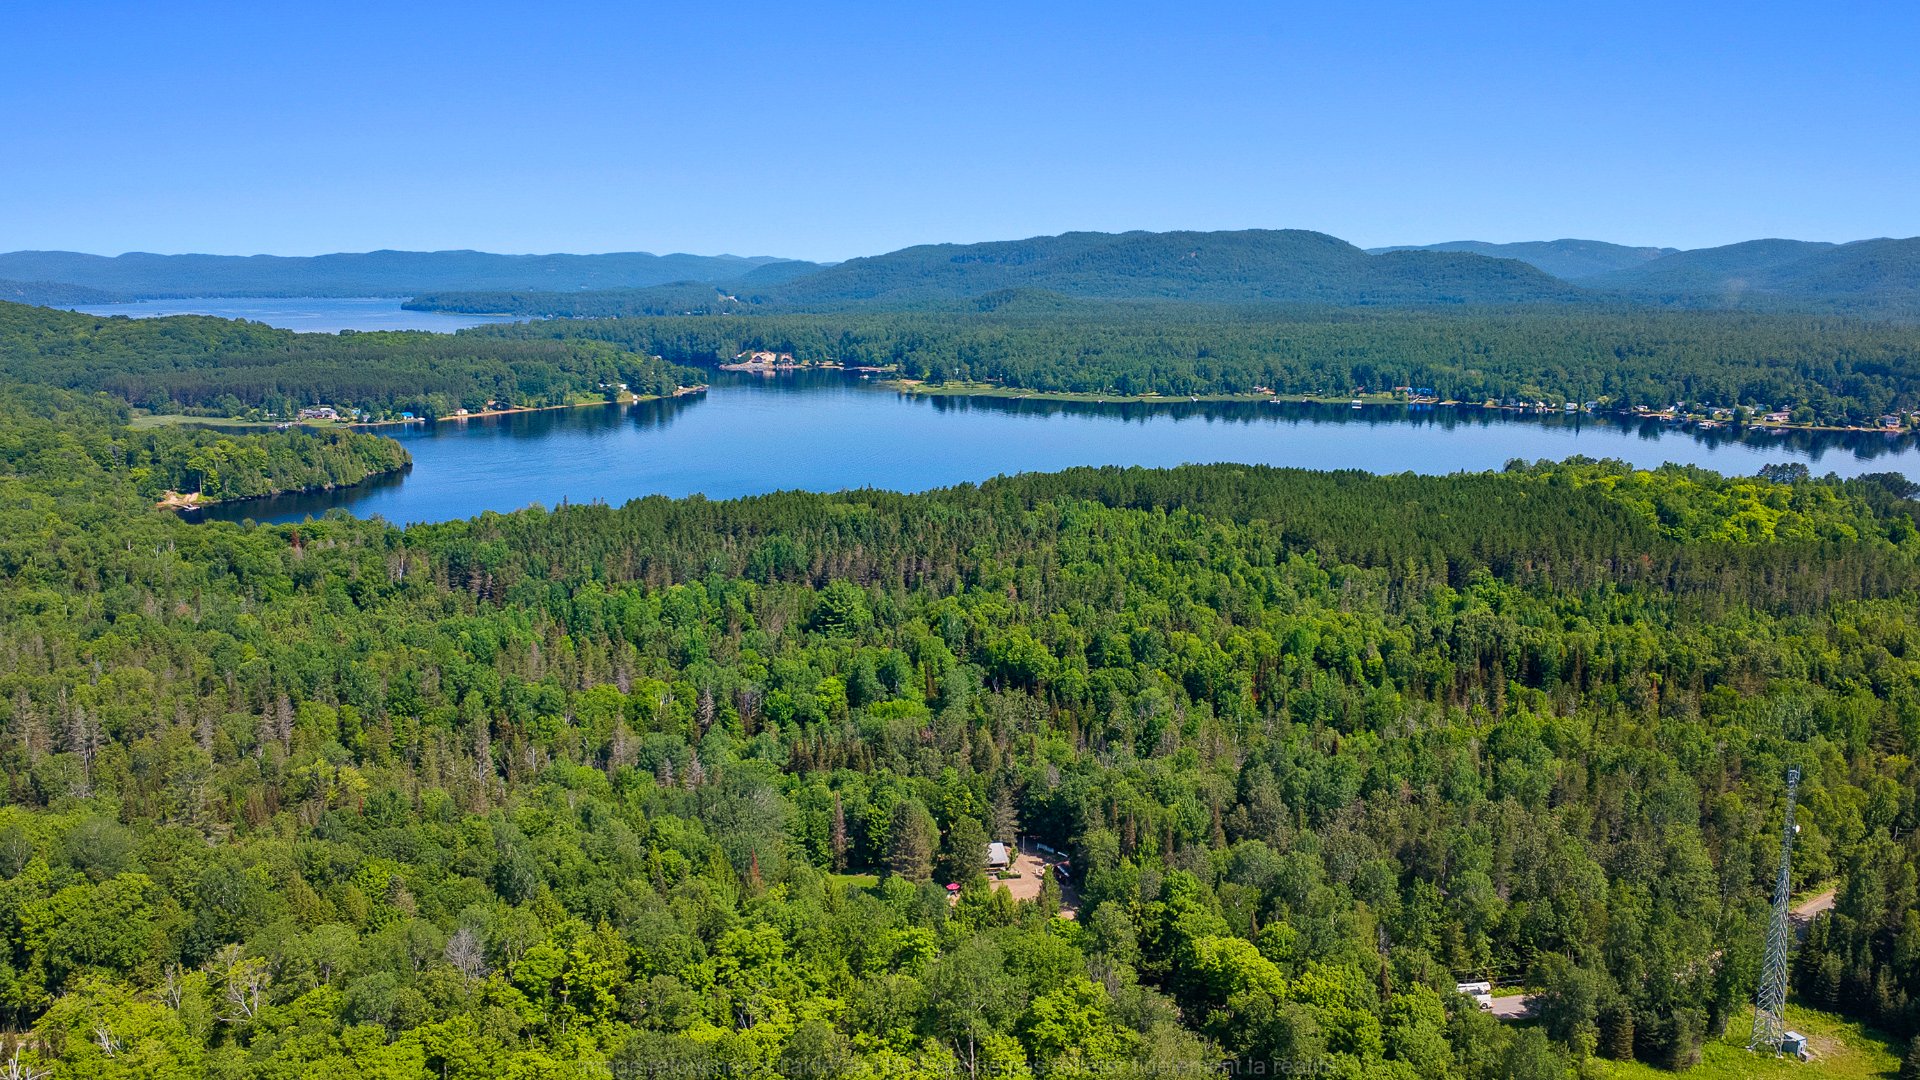
Aerial photo
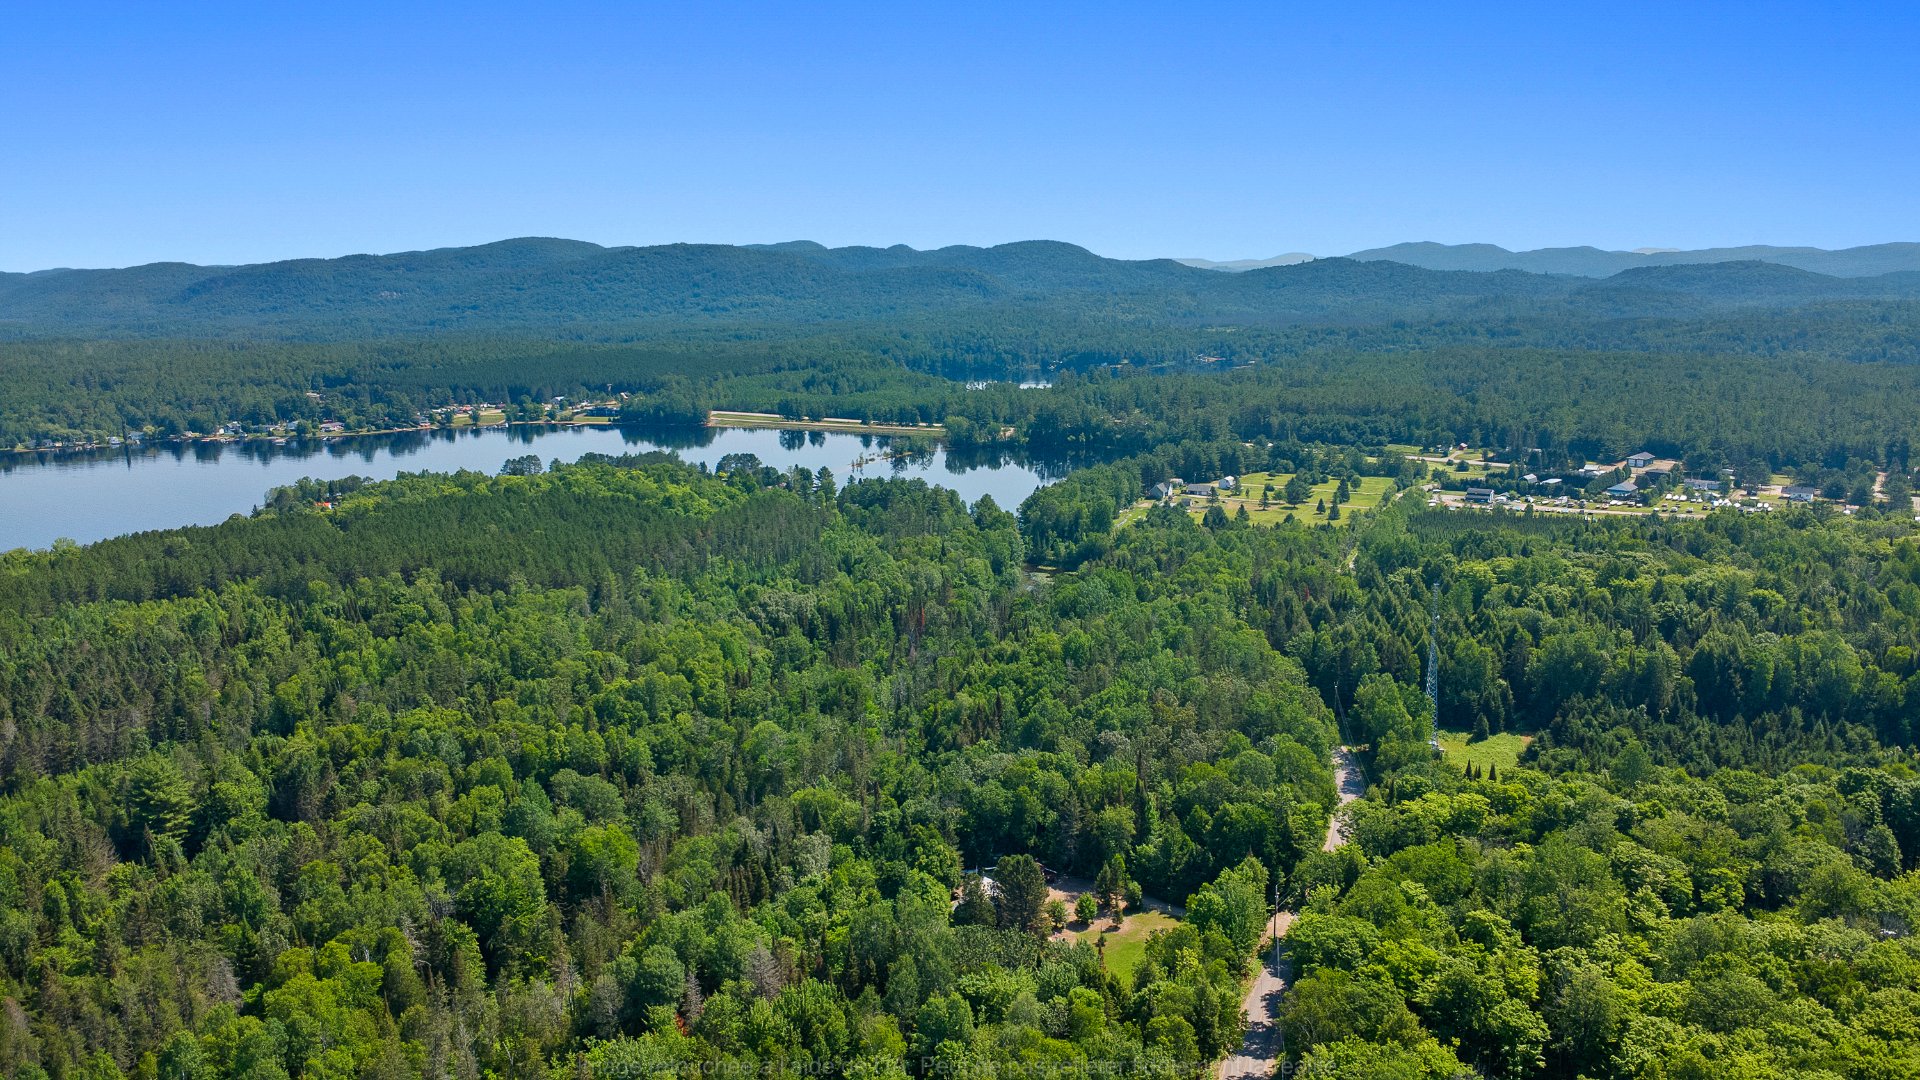
Aerial photo
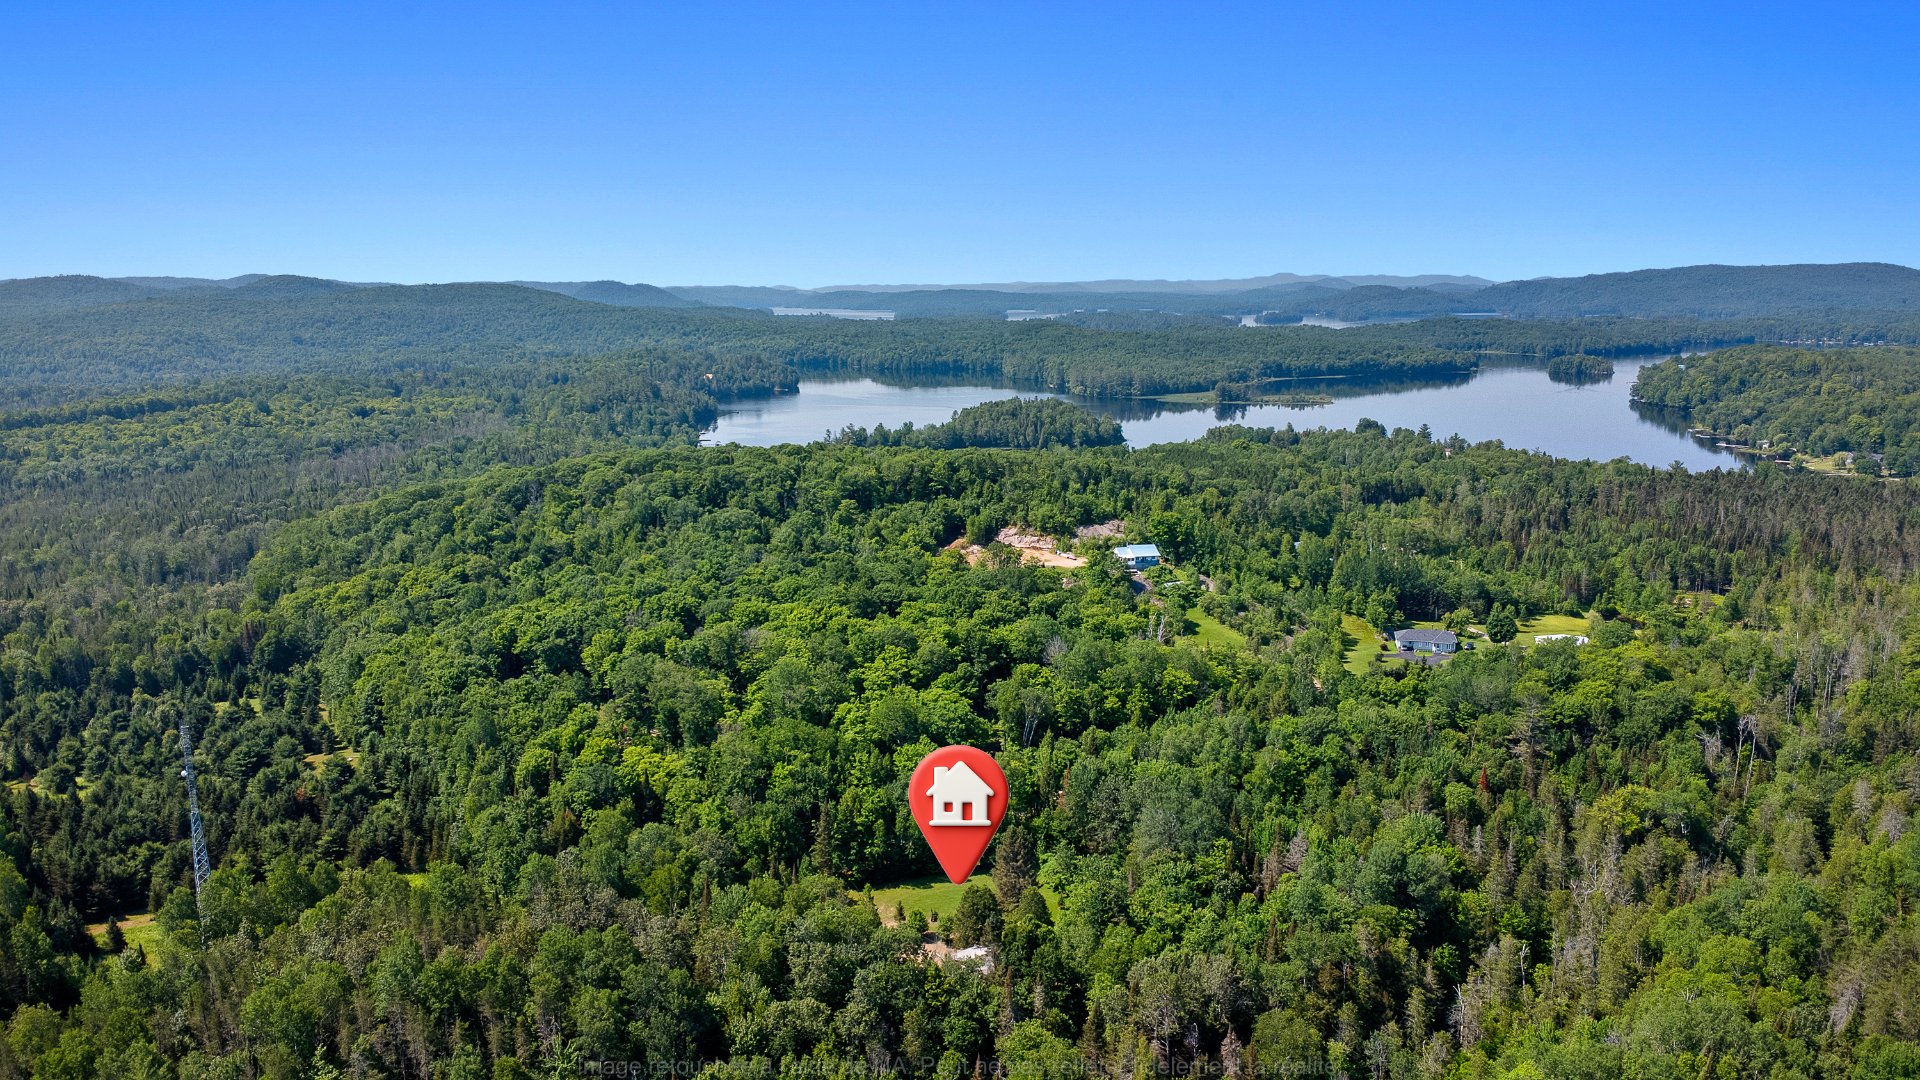
Aerial photo
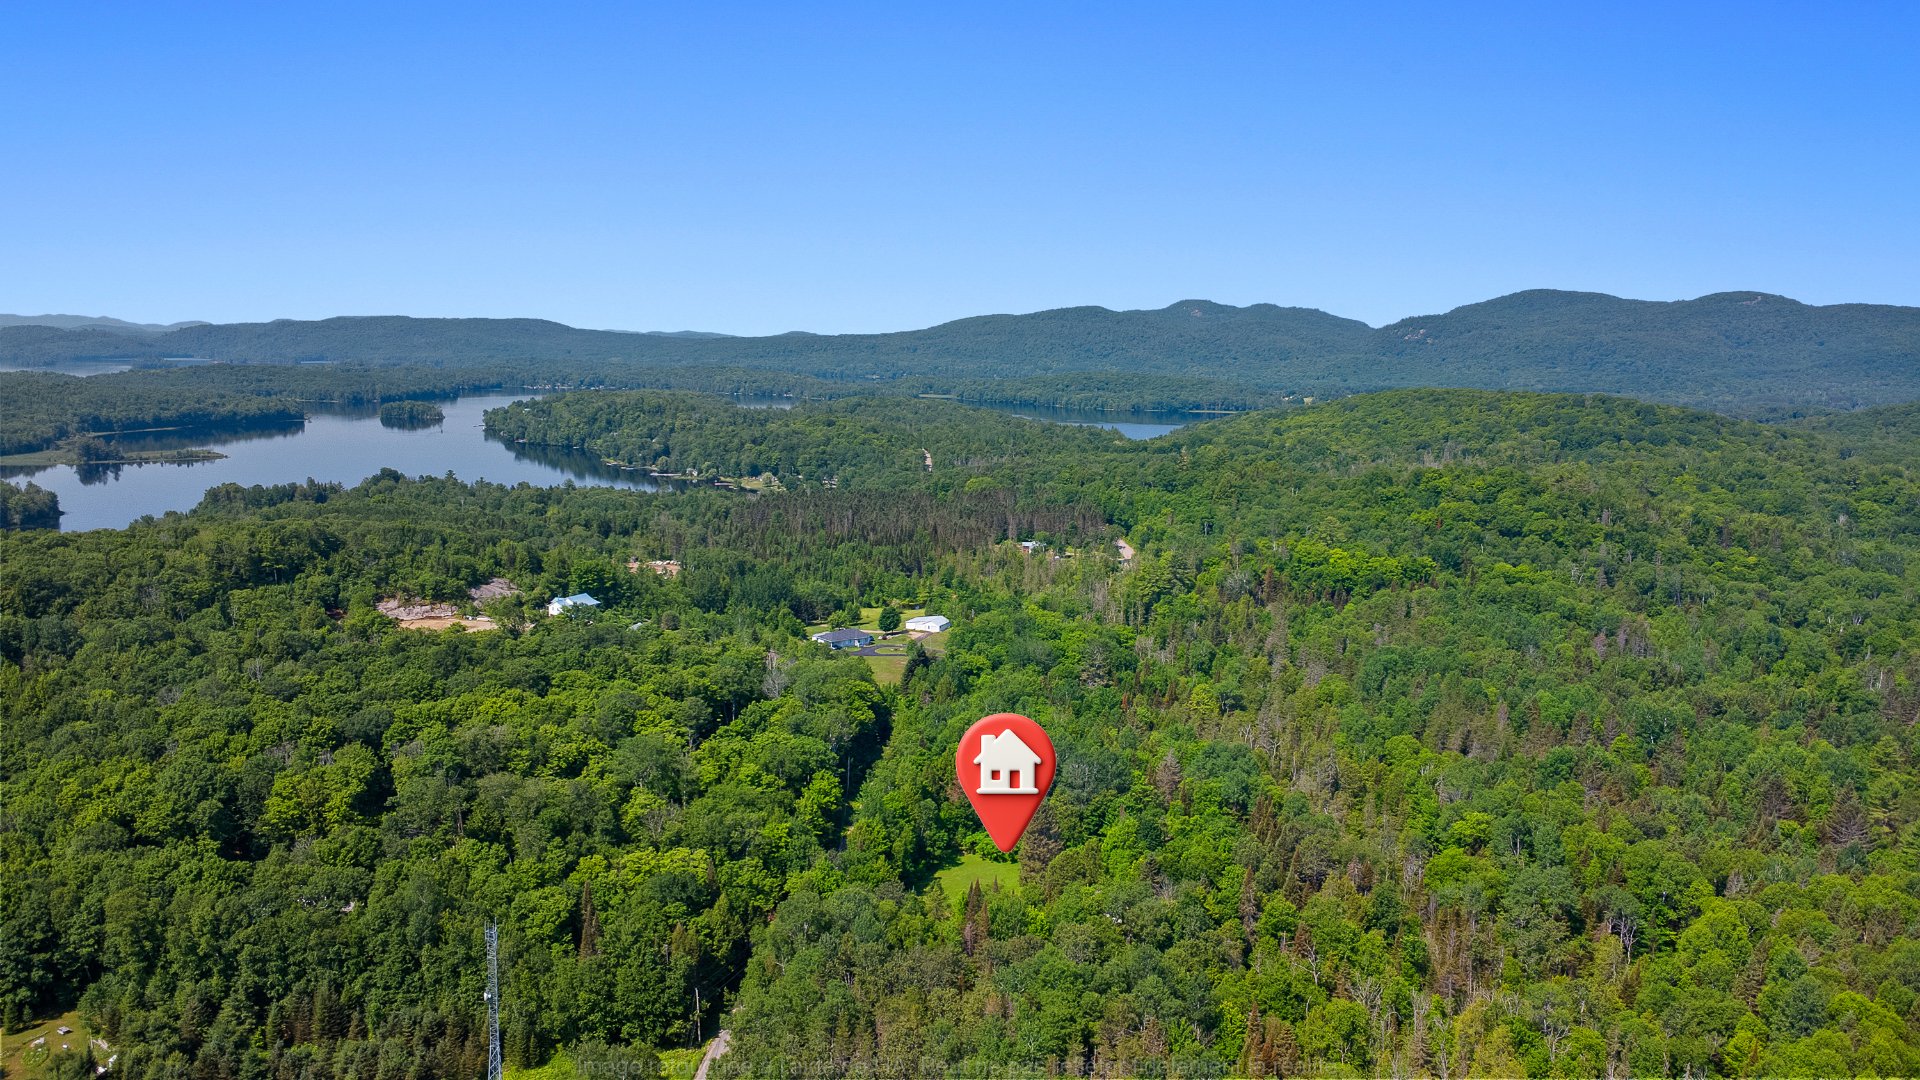
Aerial photo
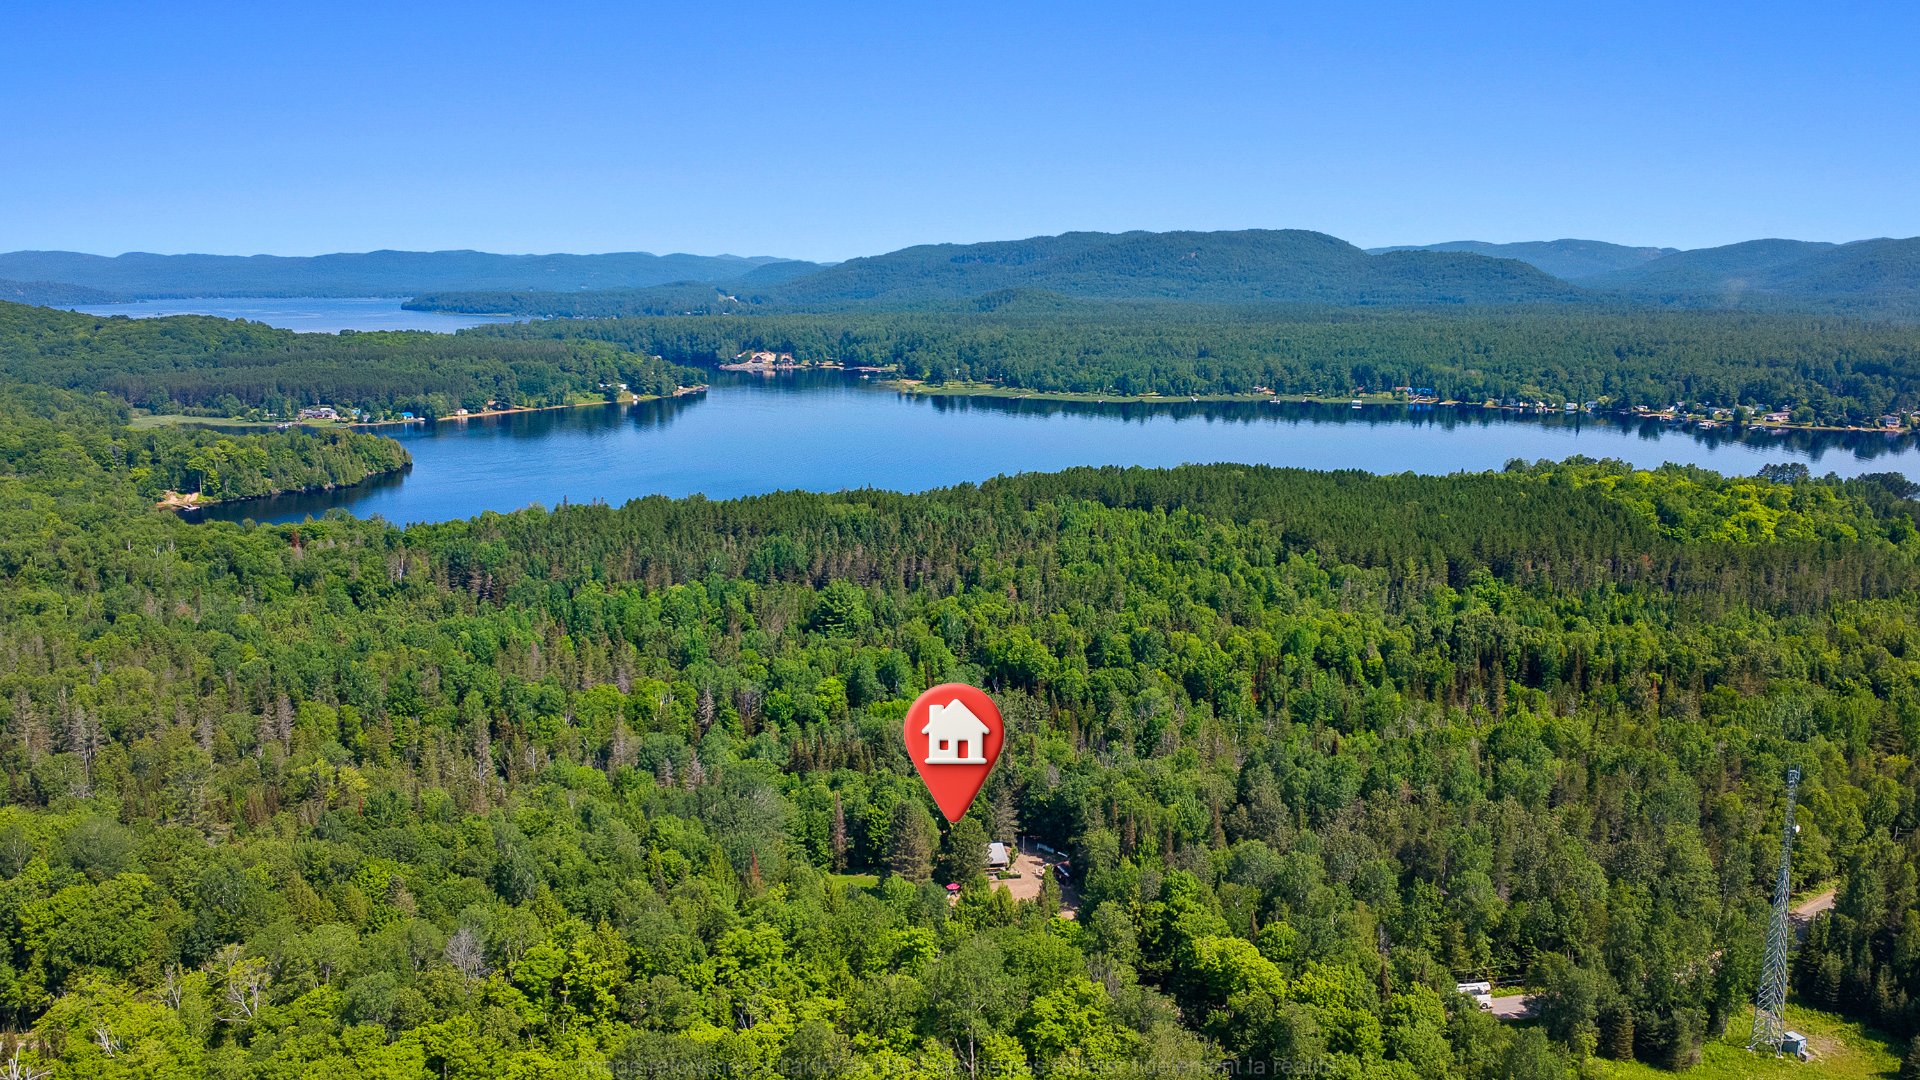
Aerial photo
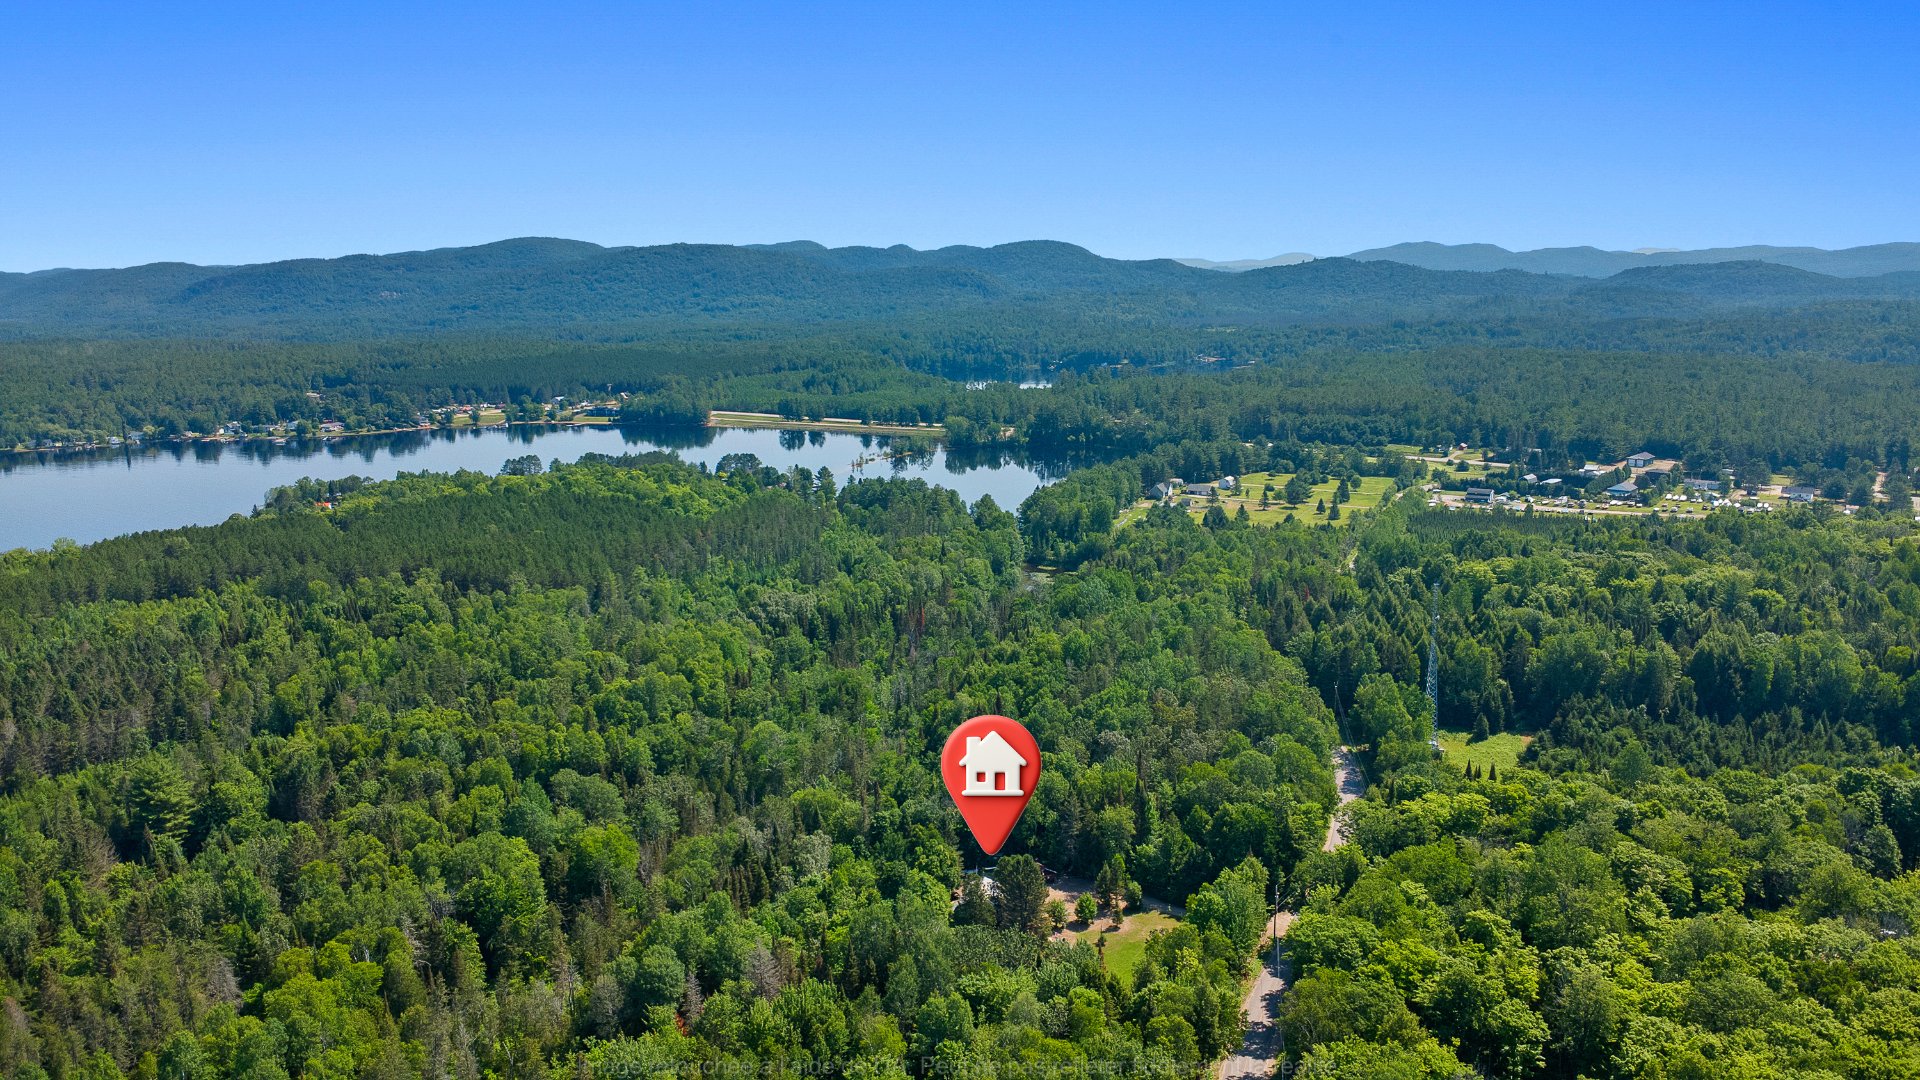
$319,900 | 880 PC
MLS: 14343072
Description
- 2 Bedroom(s)
- 1 Bathroom(s)
- 1968
Dimensions
Habitable
880 PC
Number of rooms
5
Building
27.7X32
Land
7052.2 MC
Are you interested in this ad?
Contact Us| Garage | Detached |
|---|---|
| Heating system | Electric baseboard units |
| Heating energy | Electricity, Wood |
| Parking | Garage, Outdoor |
| Basement | No basement |
| Foundation | Other |
| Sewage system | Purification field, Septic tank |
| Zoning | Residential |
| Water supply | Surface well |
| Roofing | Tin |
| Hearth stove | Wood burning stove |
| Level | Room | Dimensions | Flooring |
|---|---|---|---|
| Ground Floor | Living room | 10.0 x 10.0 P | Wood |
| Ground Floor | Dinette | 8.0 x 10.0 P | |
| Ground Floor | Bedroom | 10.0 x 7.7 P | |
| Ground Floor | Bedroom | 12.0 x 7.7 P | |
| Ground Floor | Bathroom | 11.6 x 4.6 P |
N/A
N/A
| Municipal Taxes (2026) | $ 1040 / year |
|---|---|
| School taxes (2026) | $ 90 / year |