117 Rue Dugal, Gatineau (Masson-Angers), QC J8M
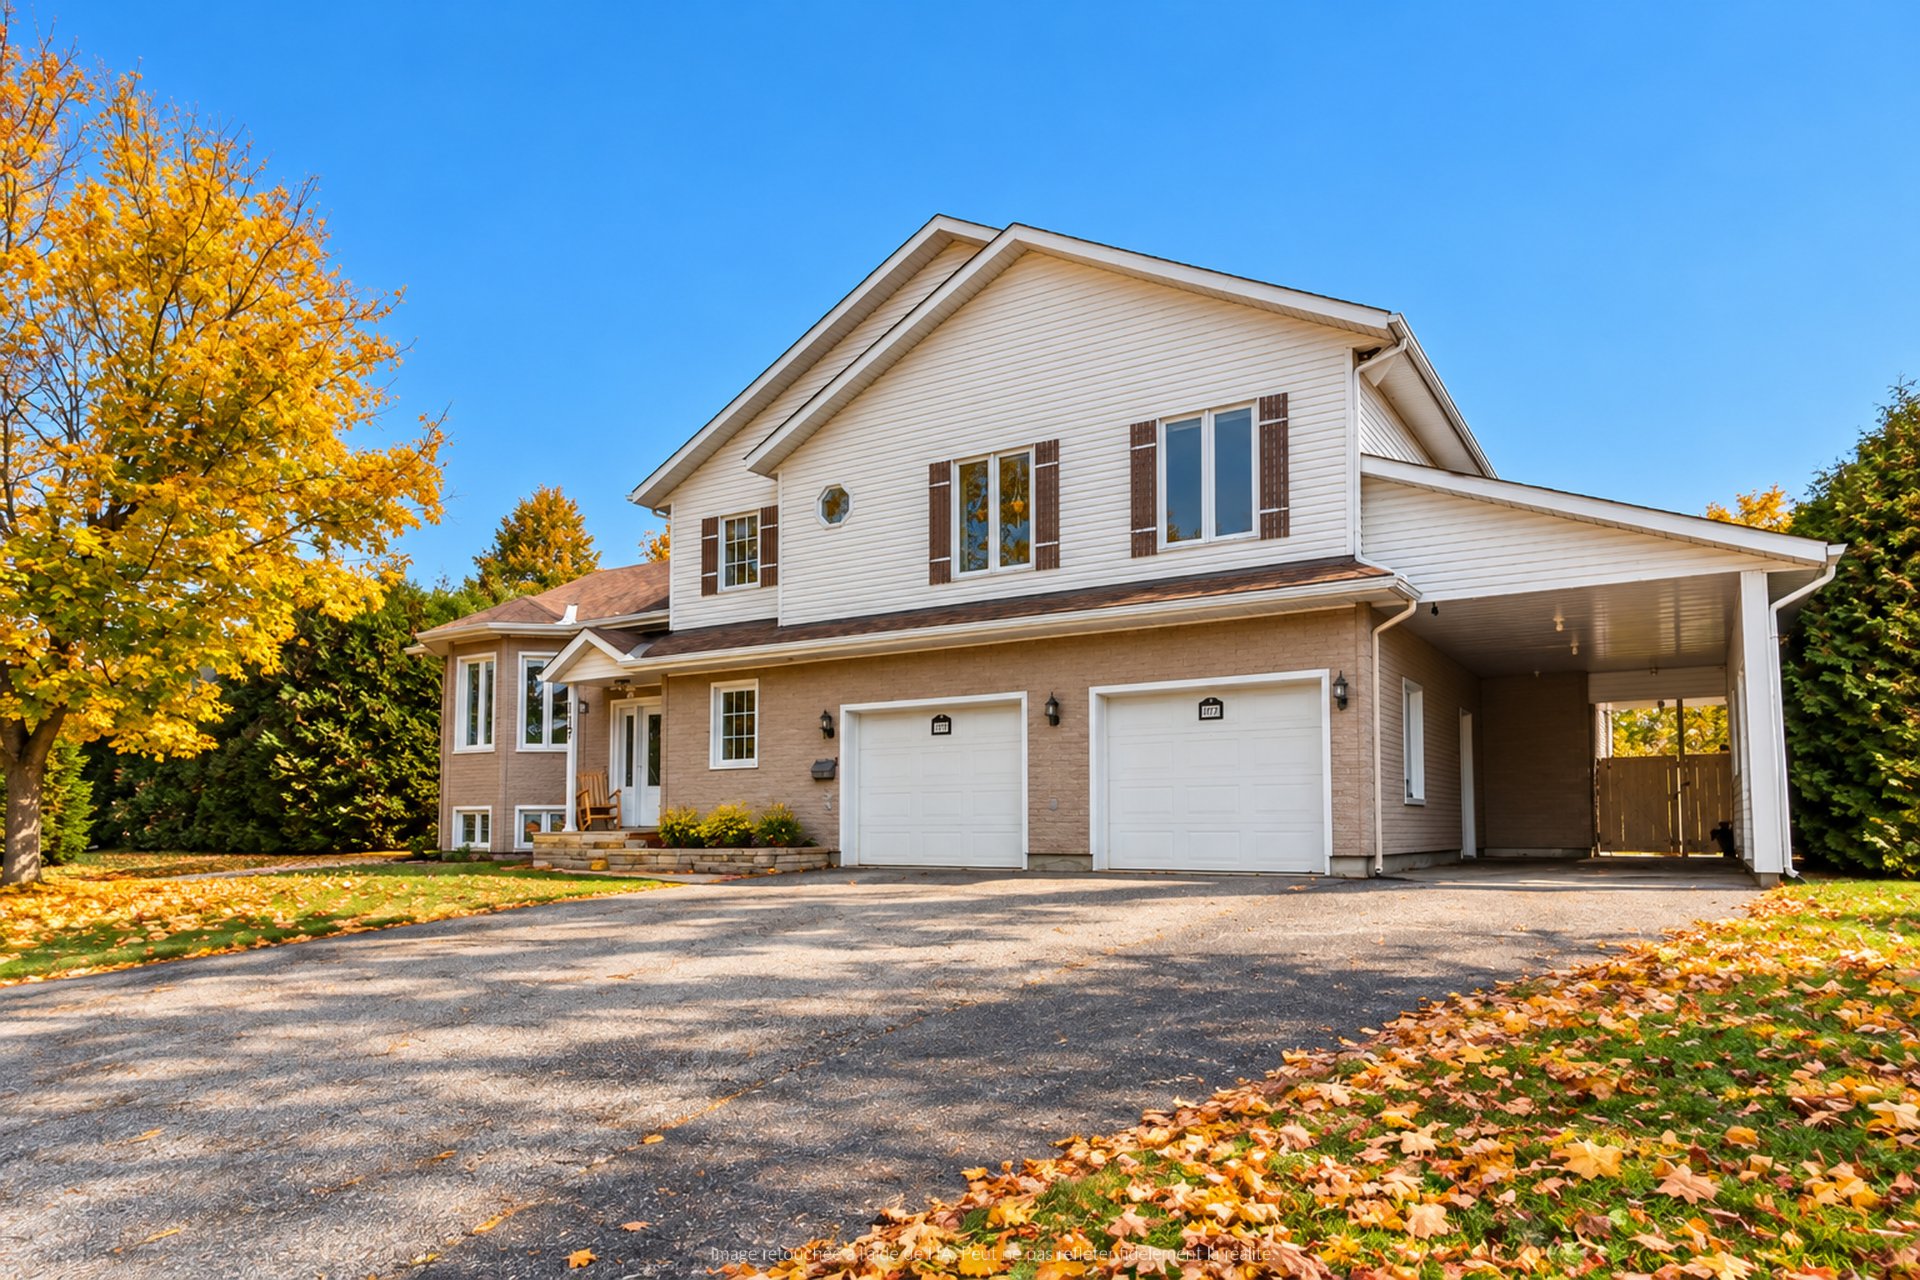
Frontage
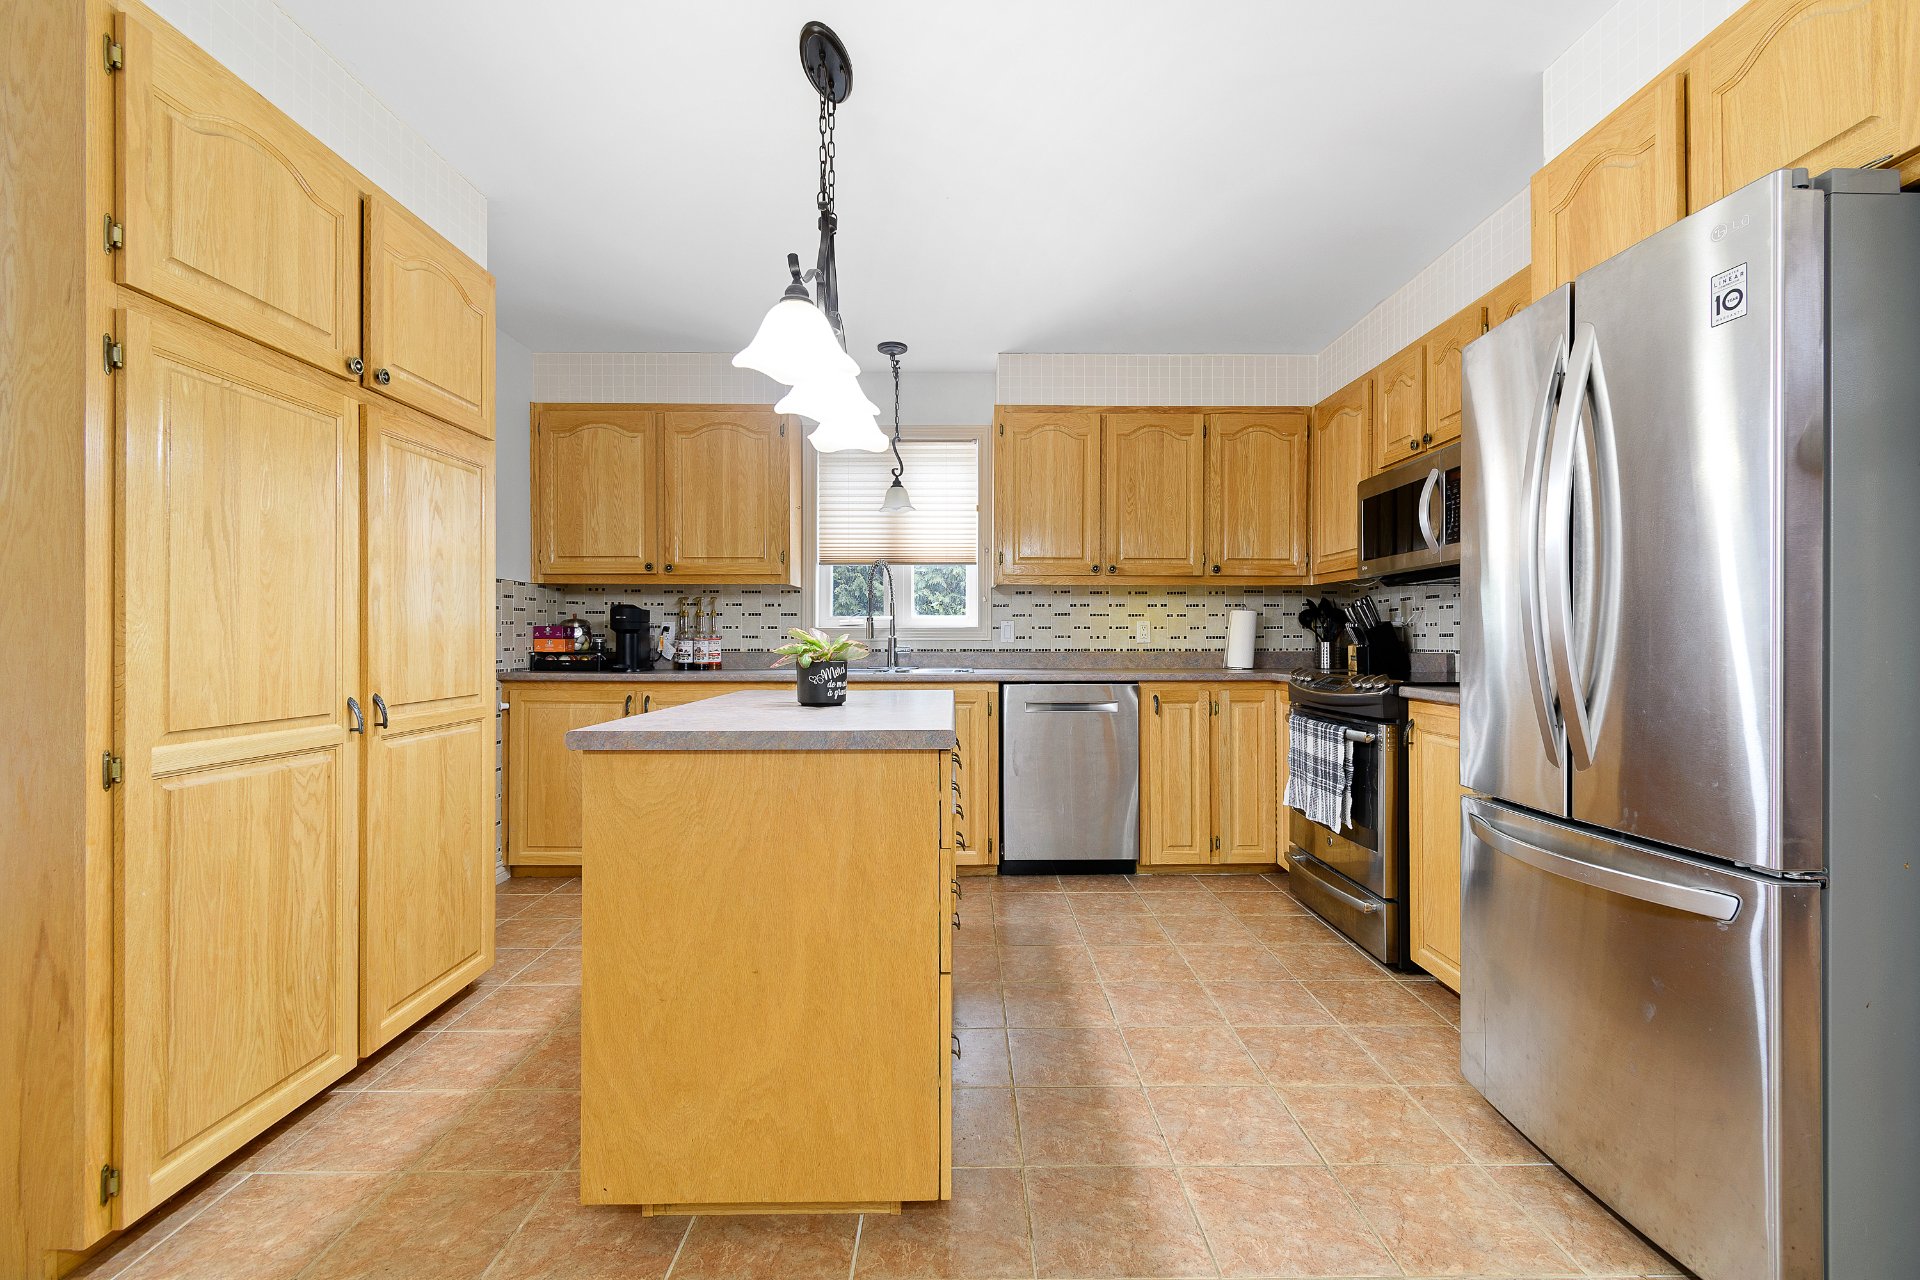
Kitchen
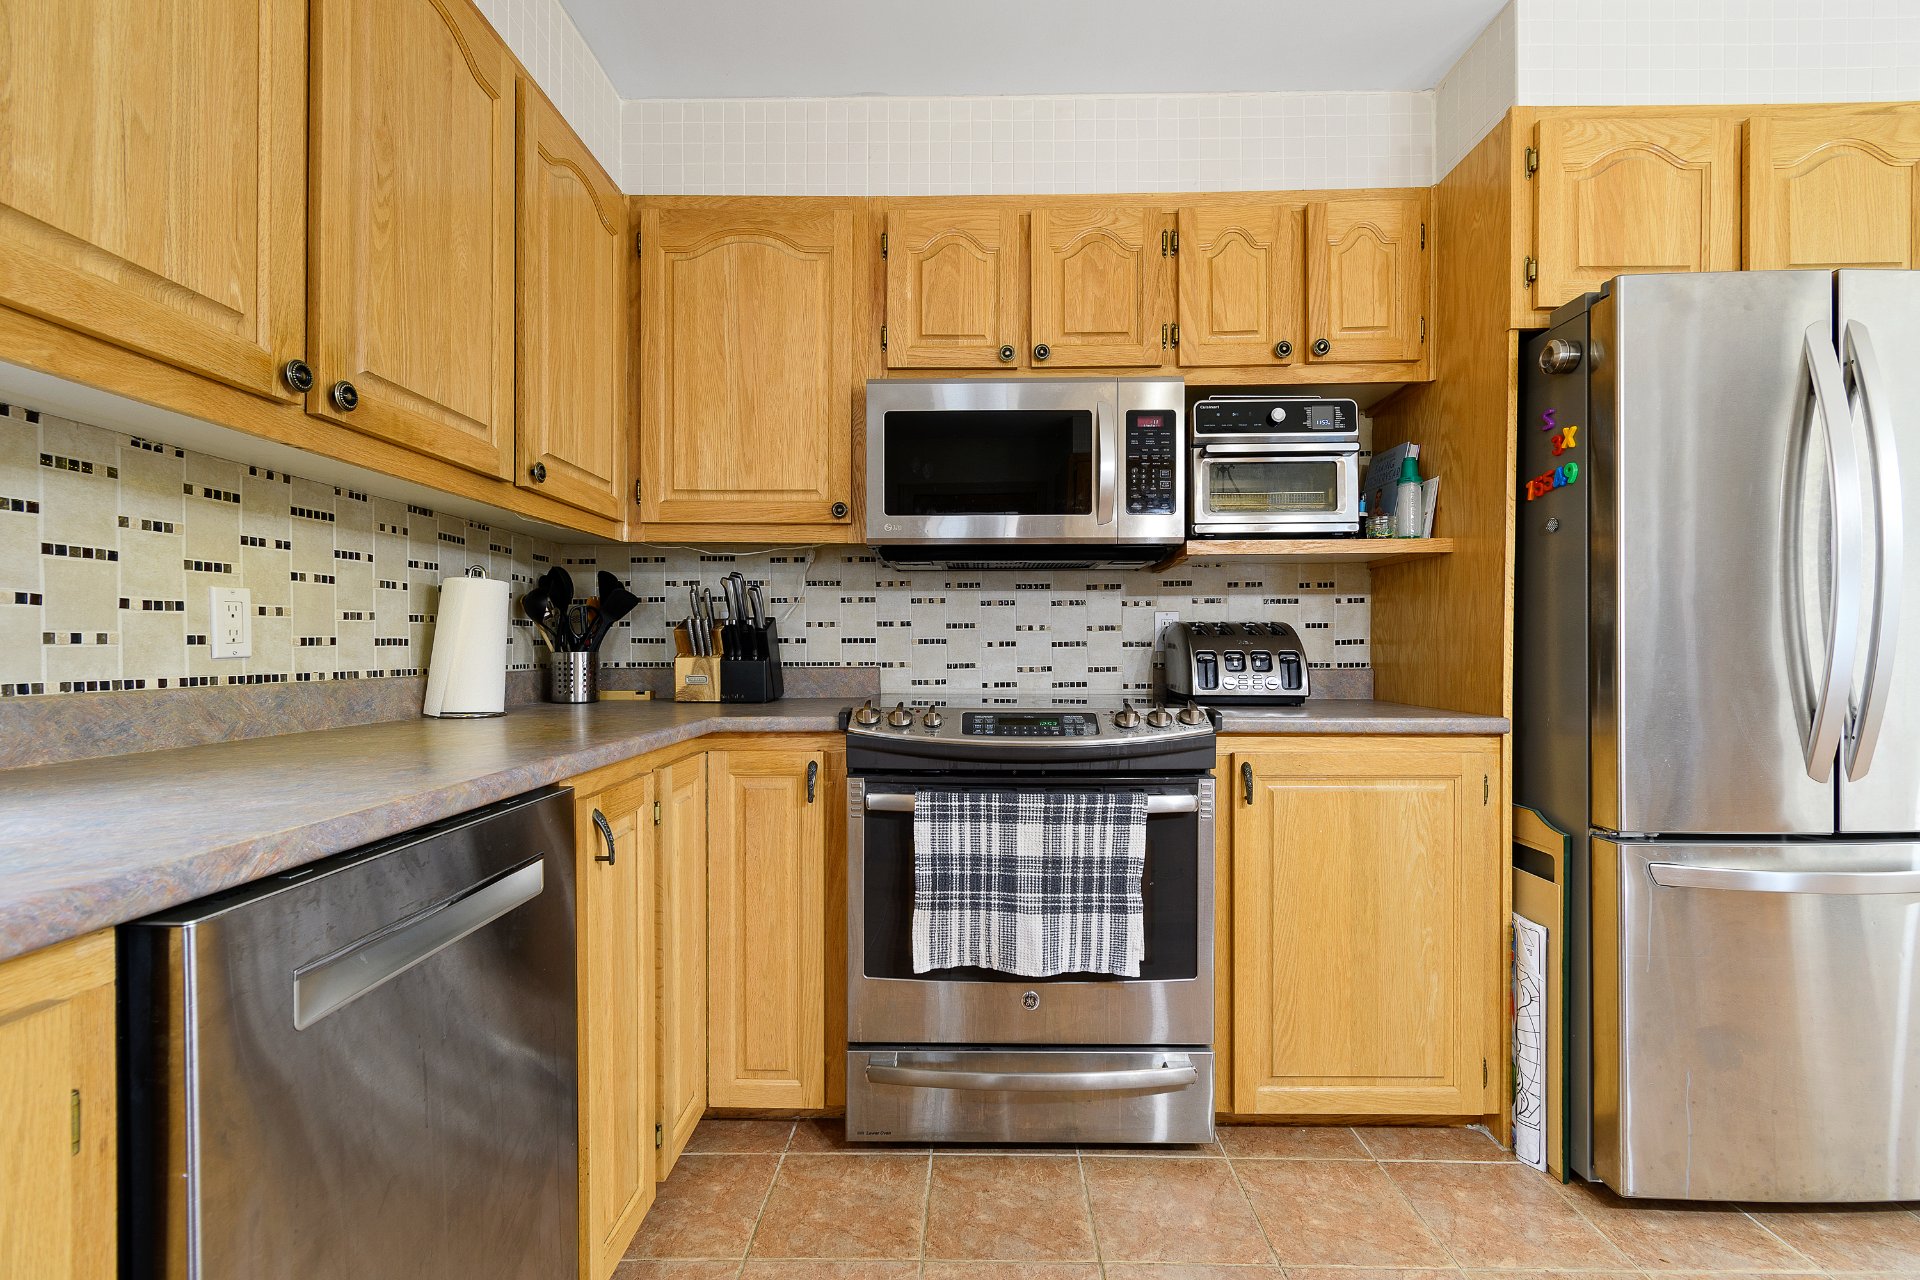
Kitchen
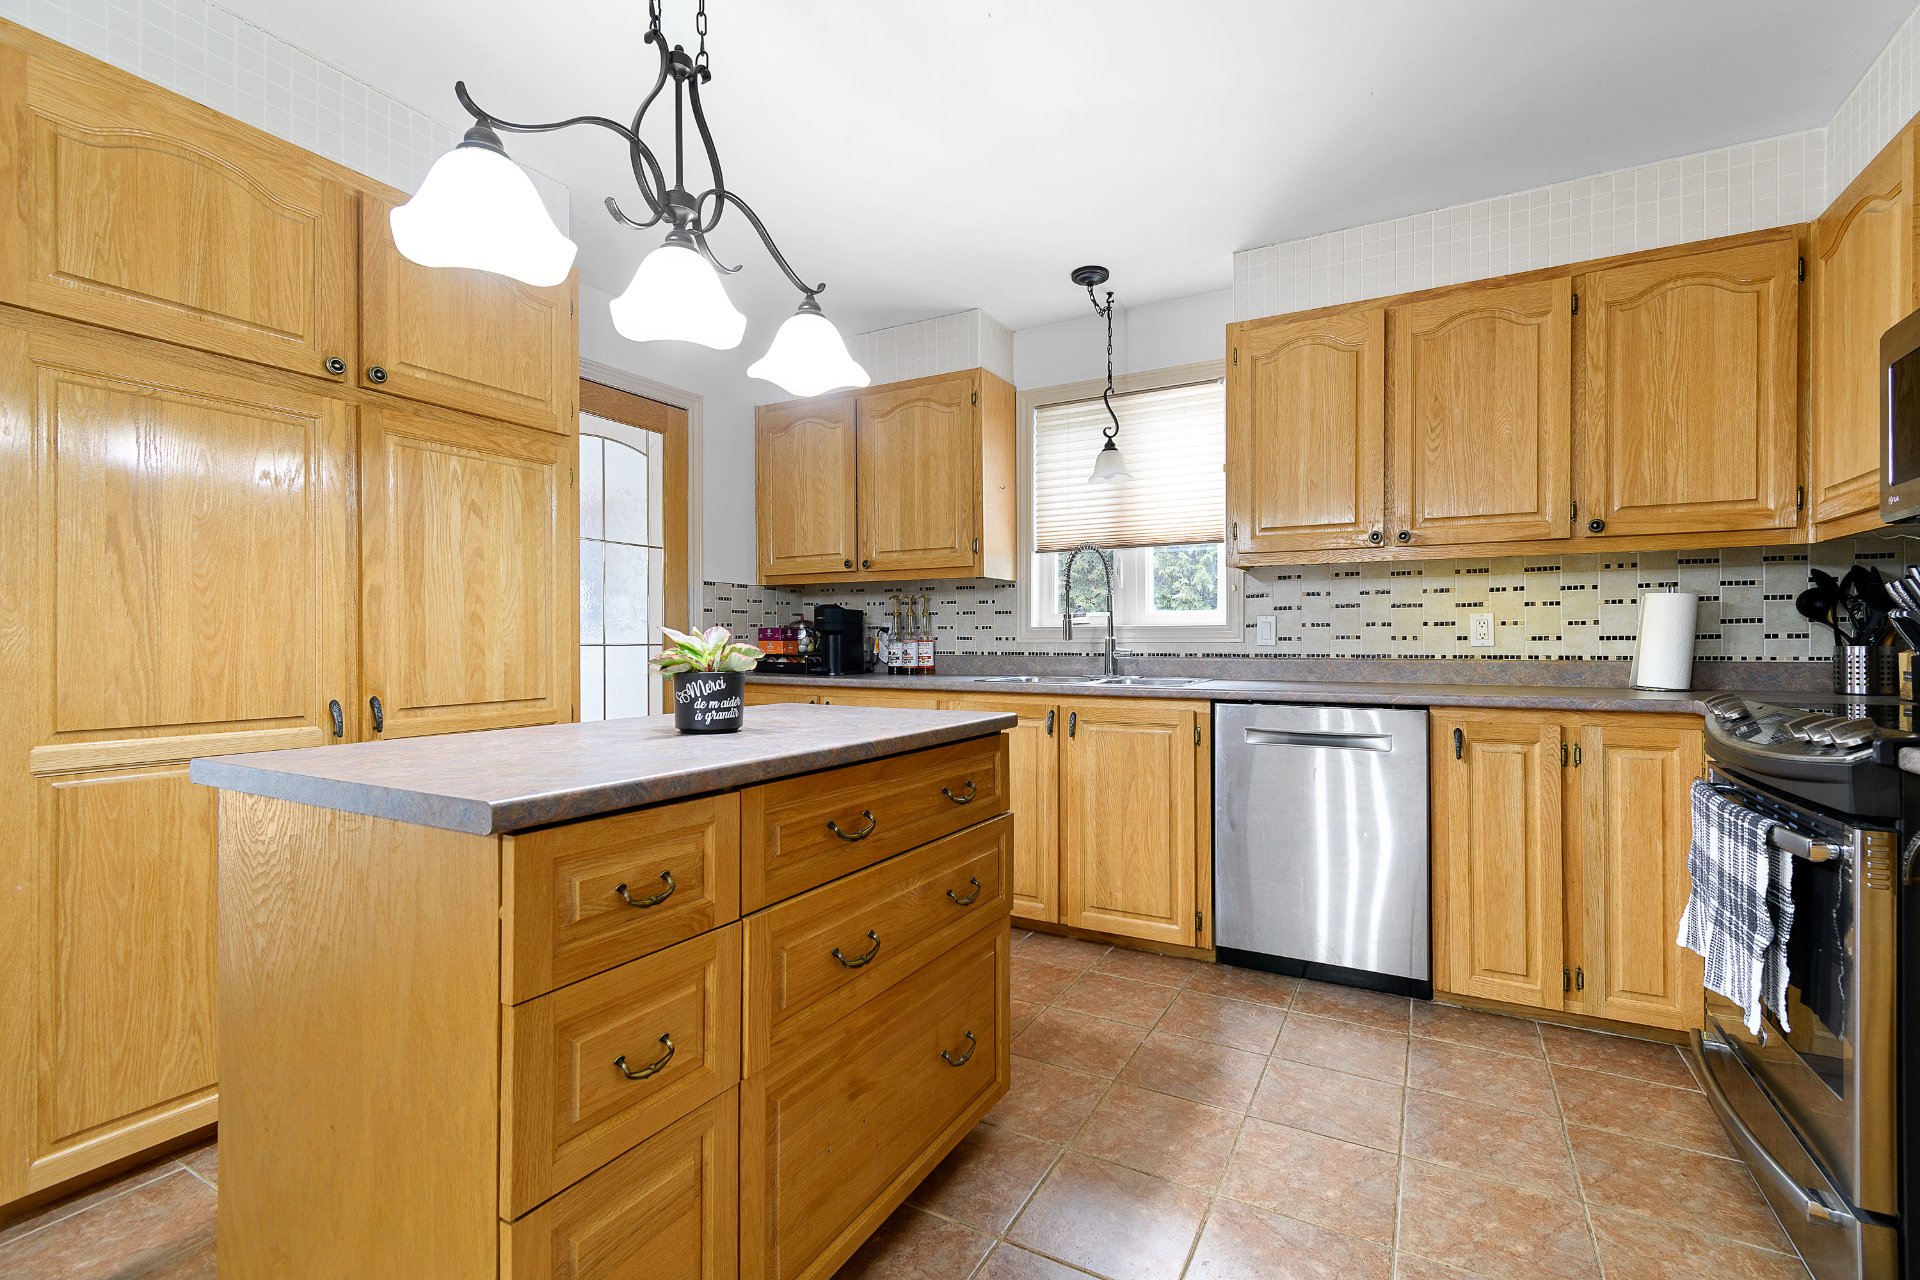
Kitchen
Hallway
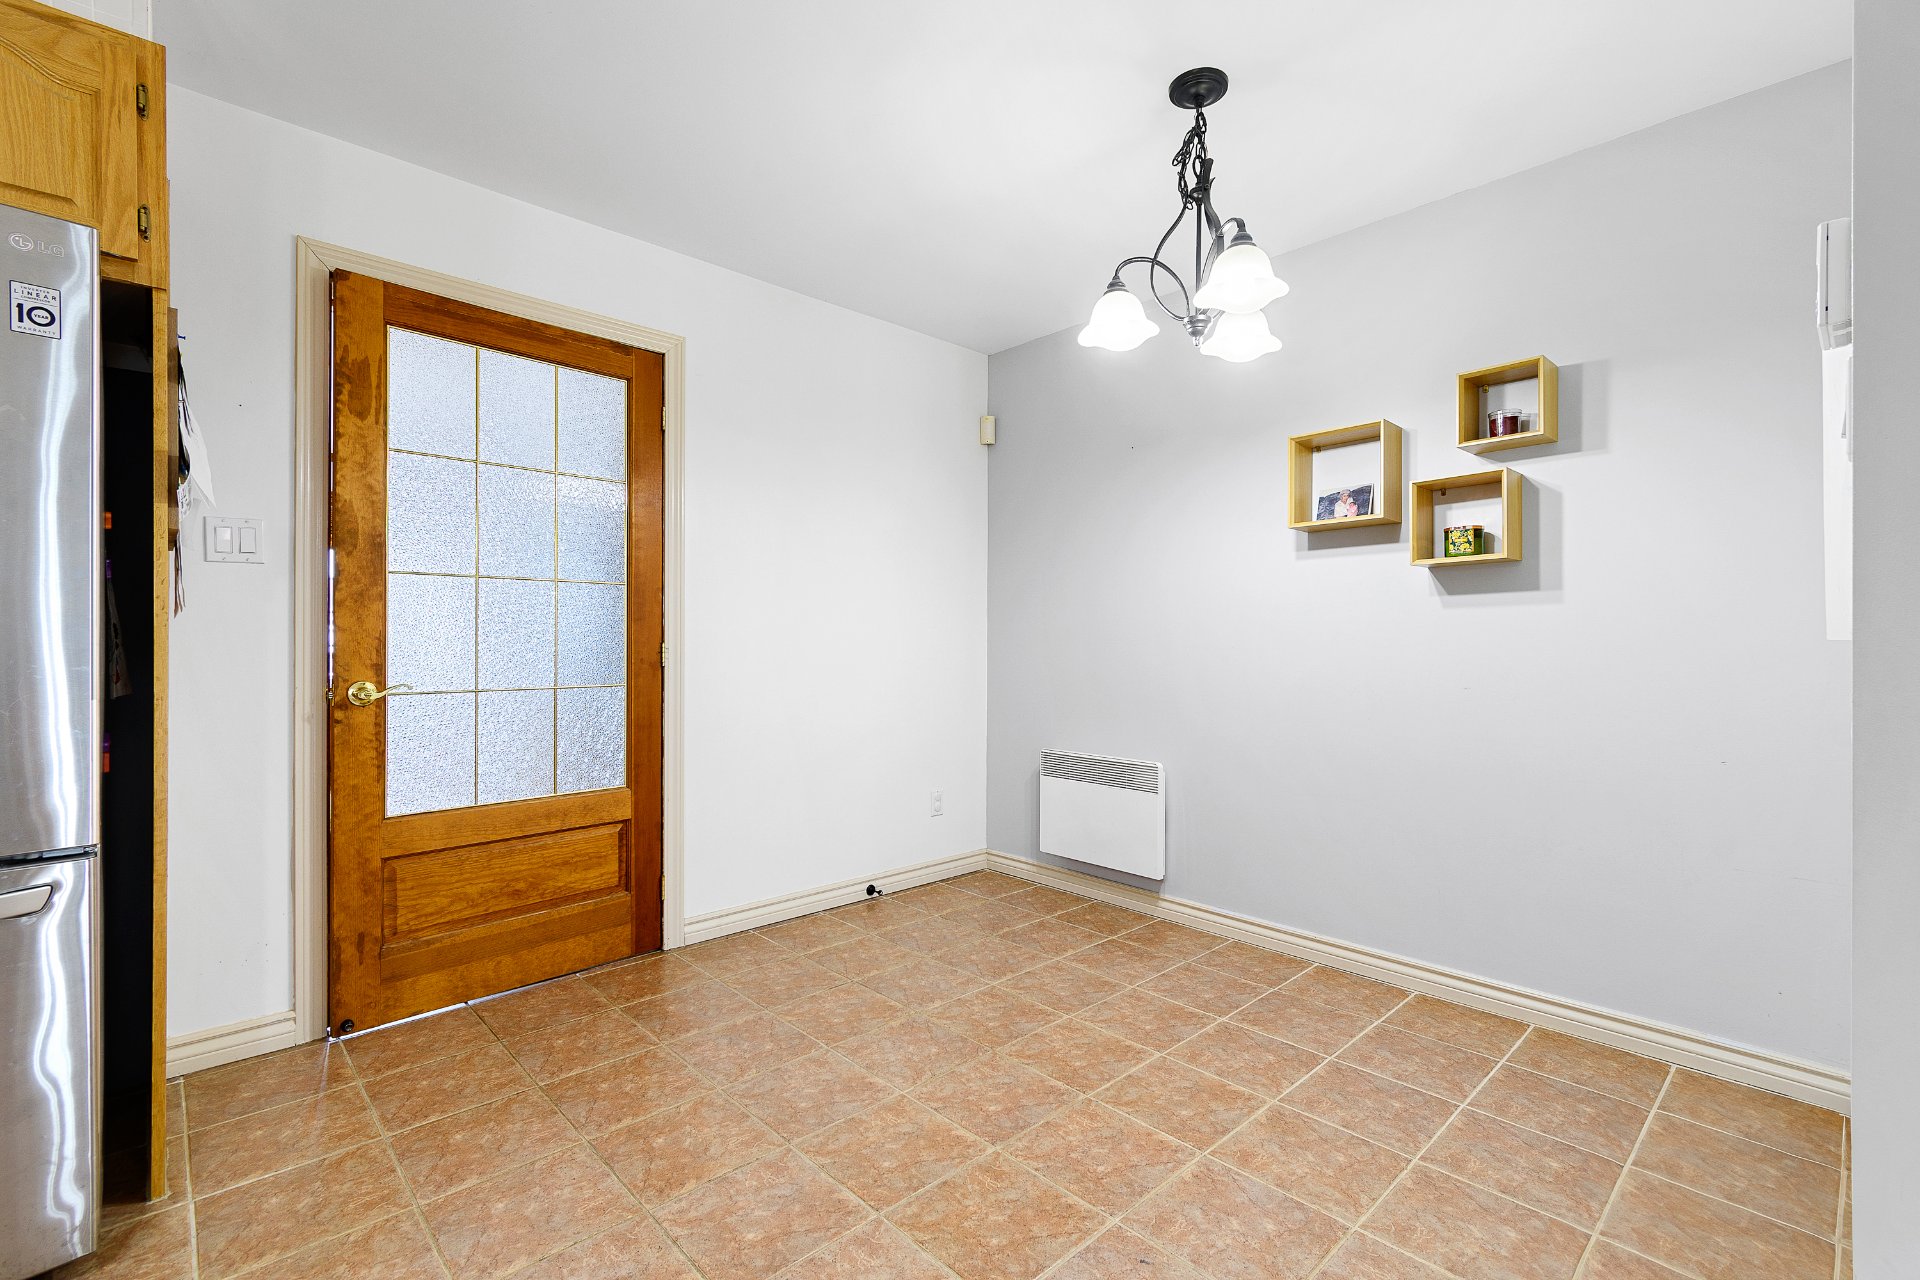
Dining room
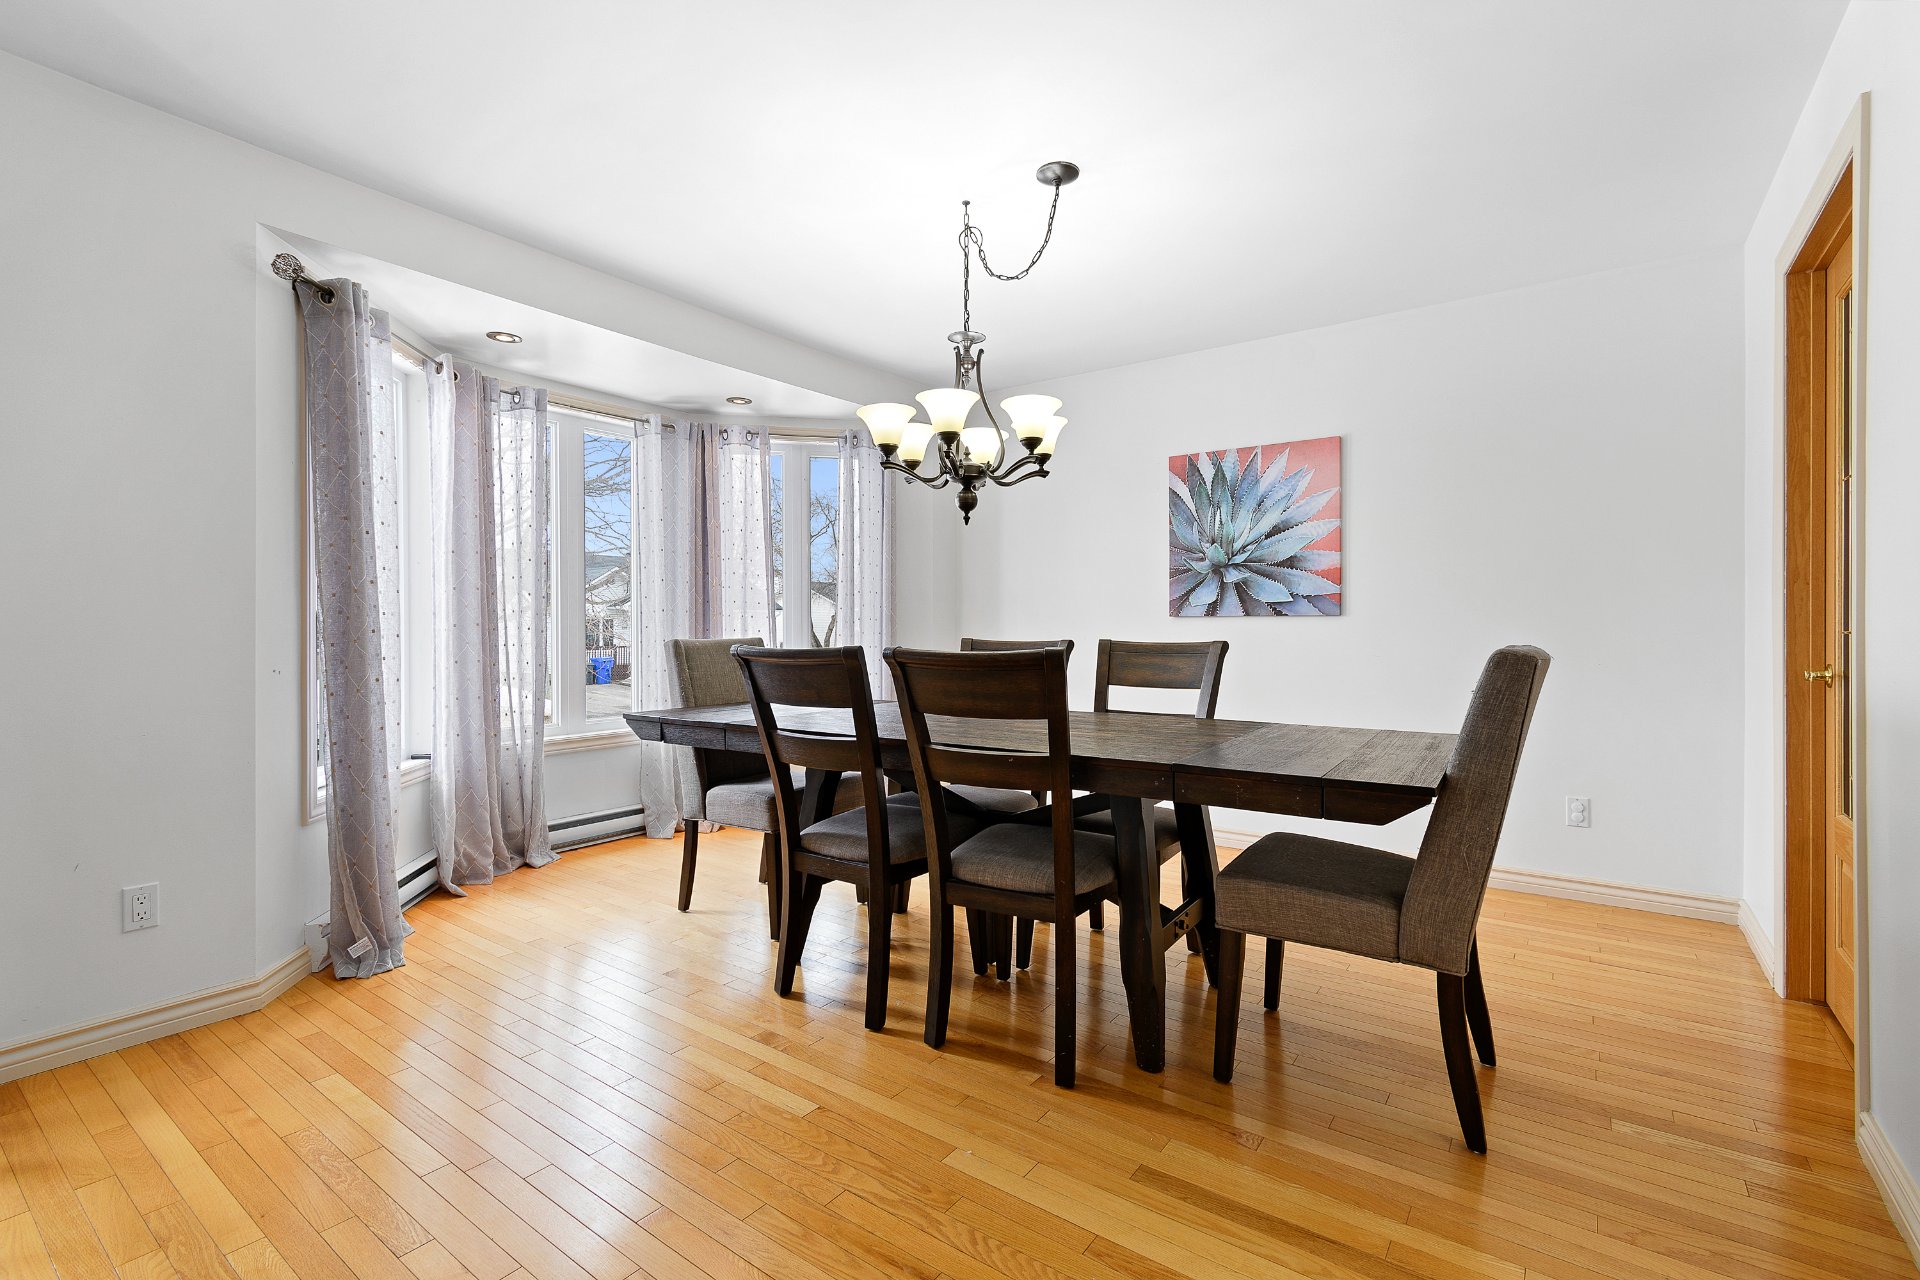
Living room
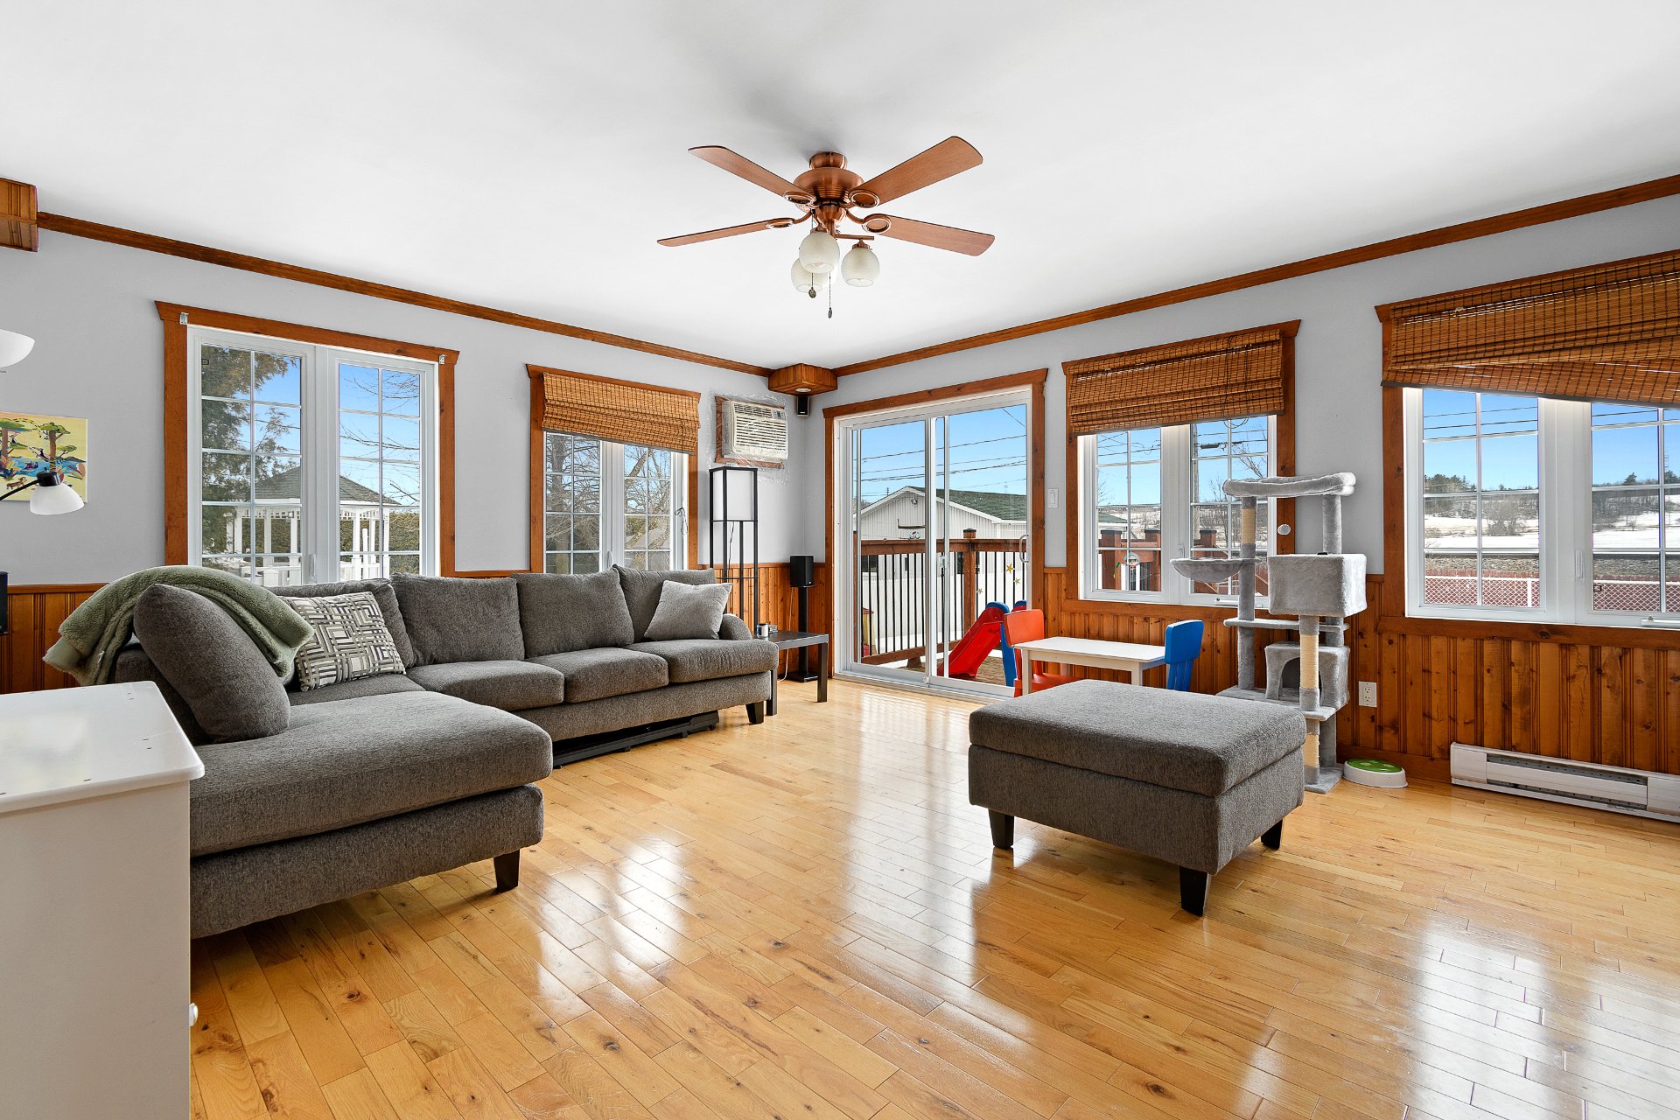
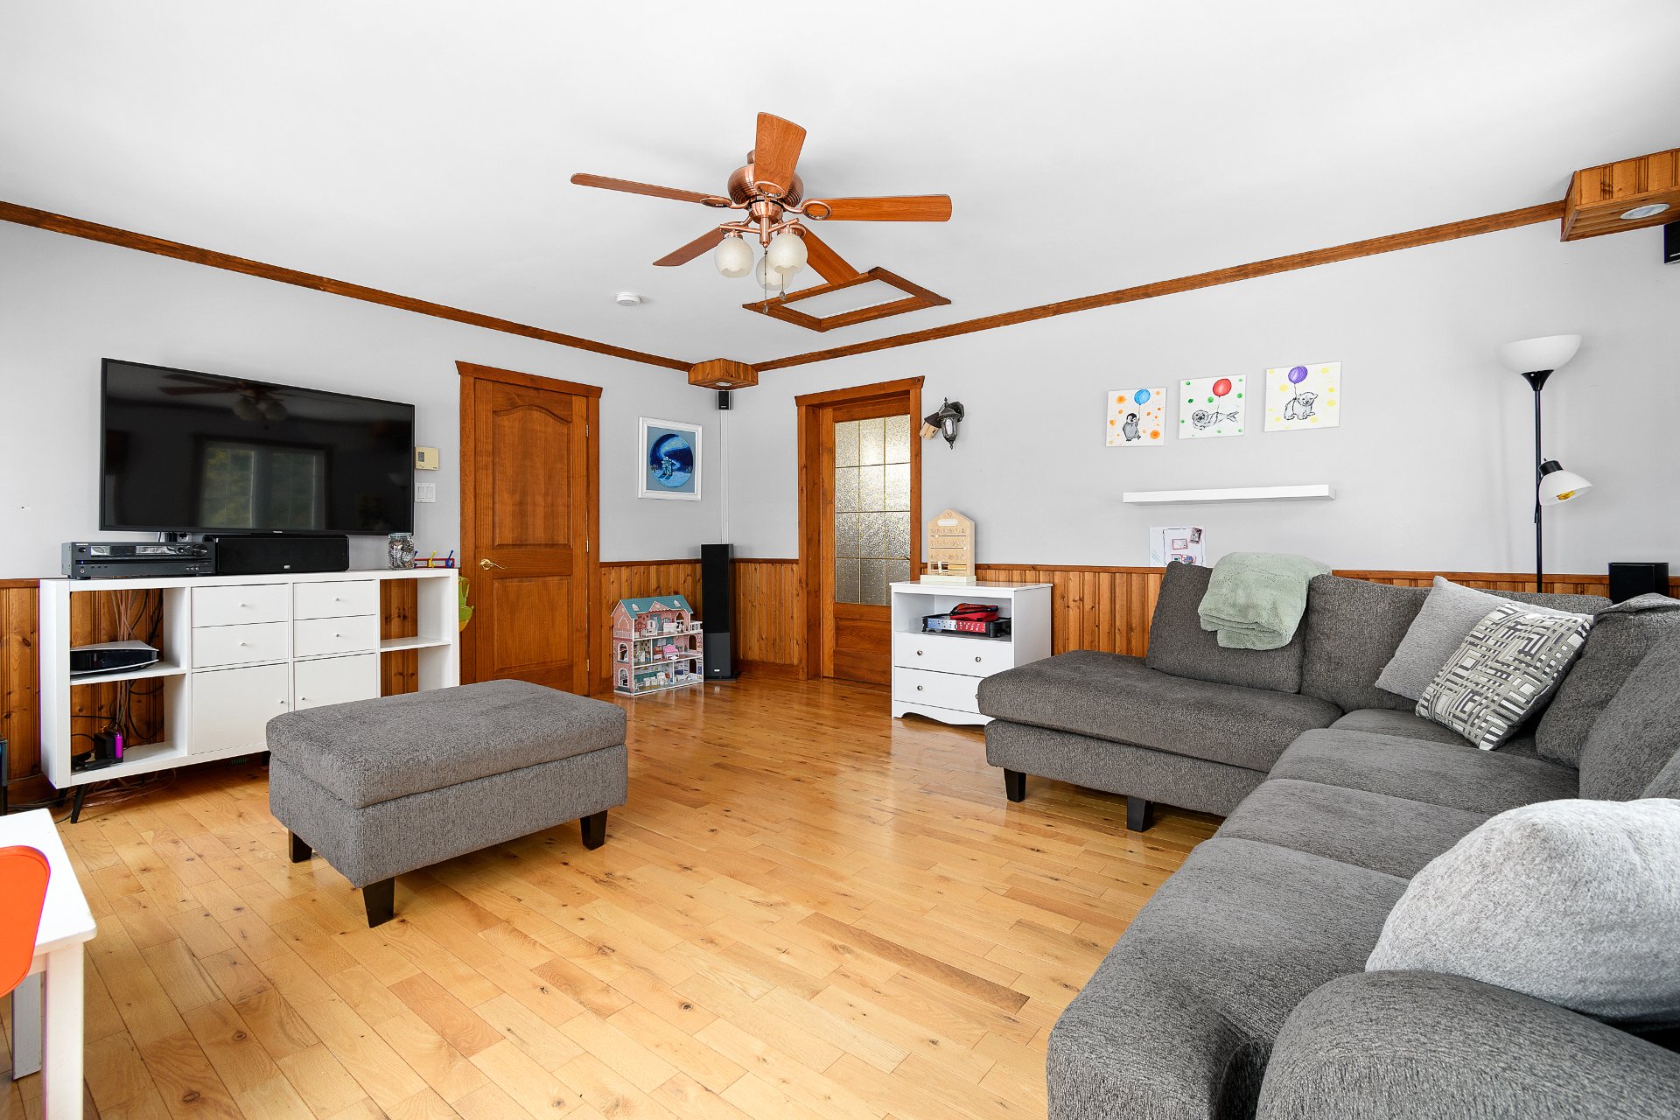
Living room
Primary bedroom
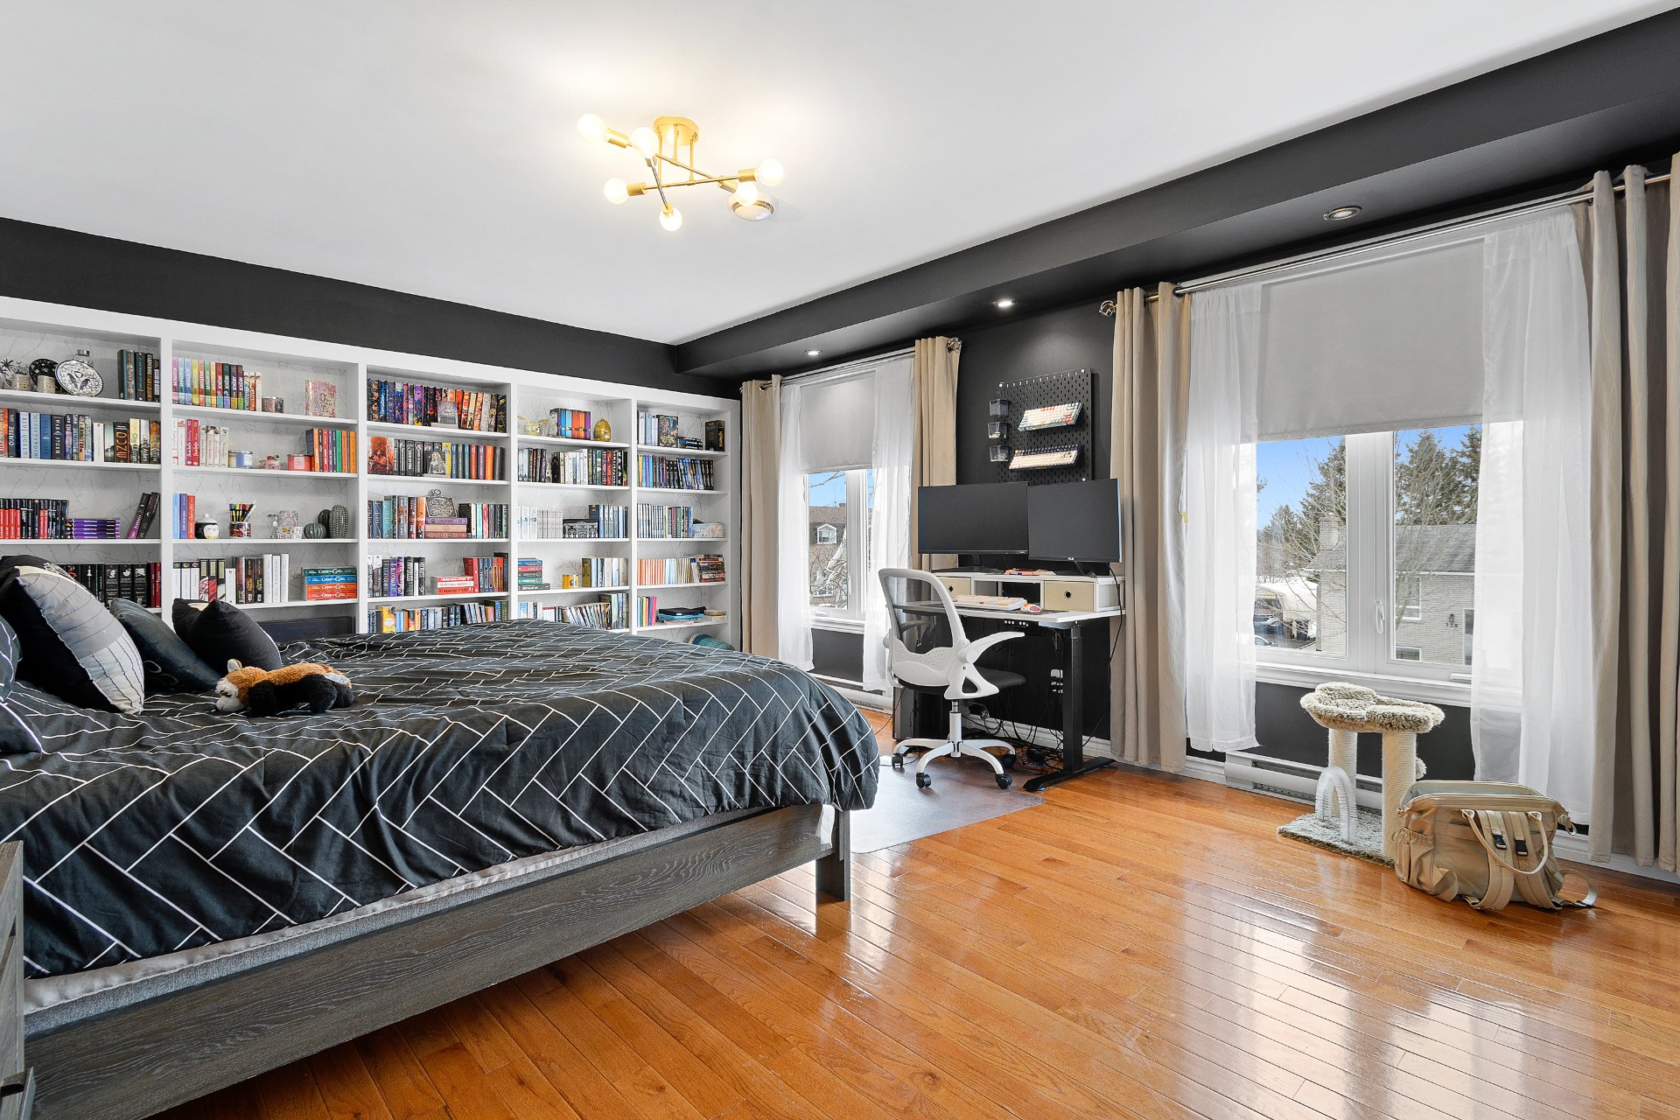
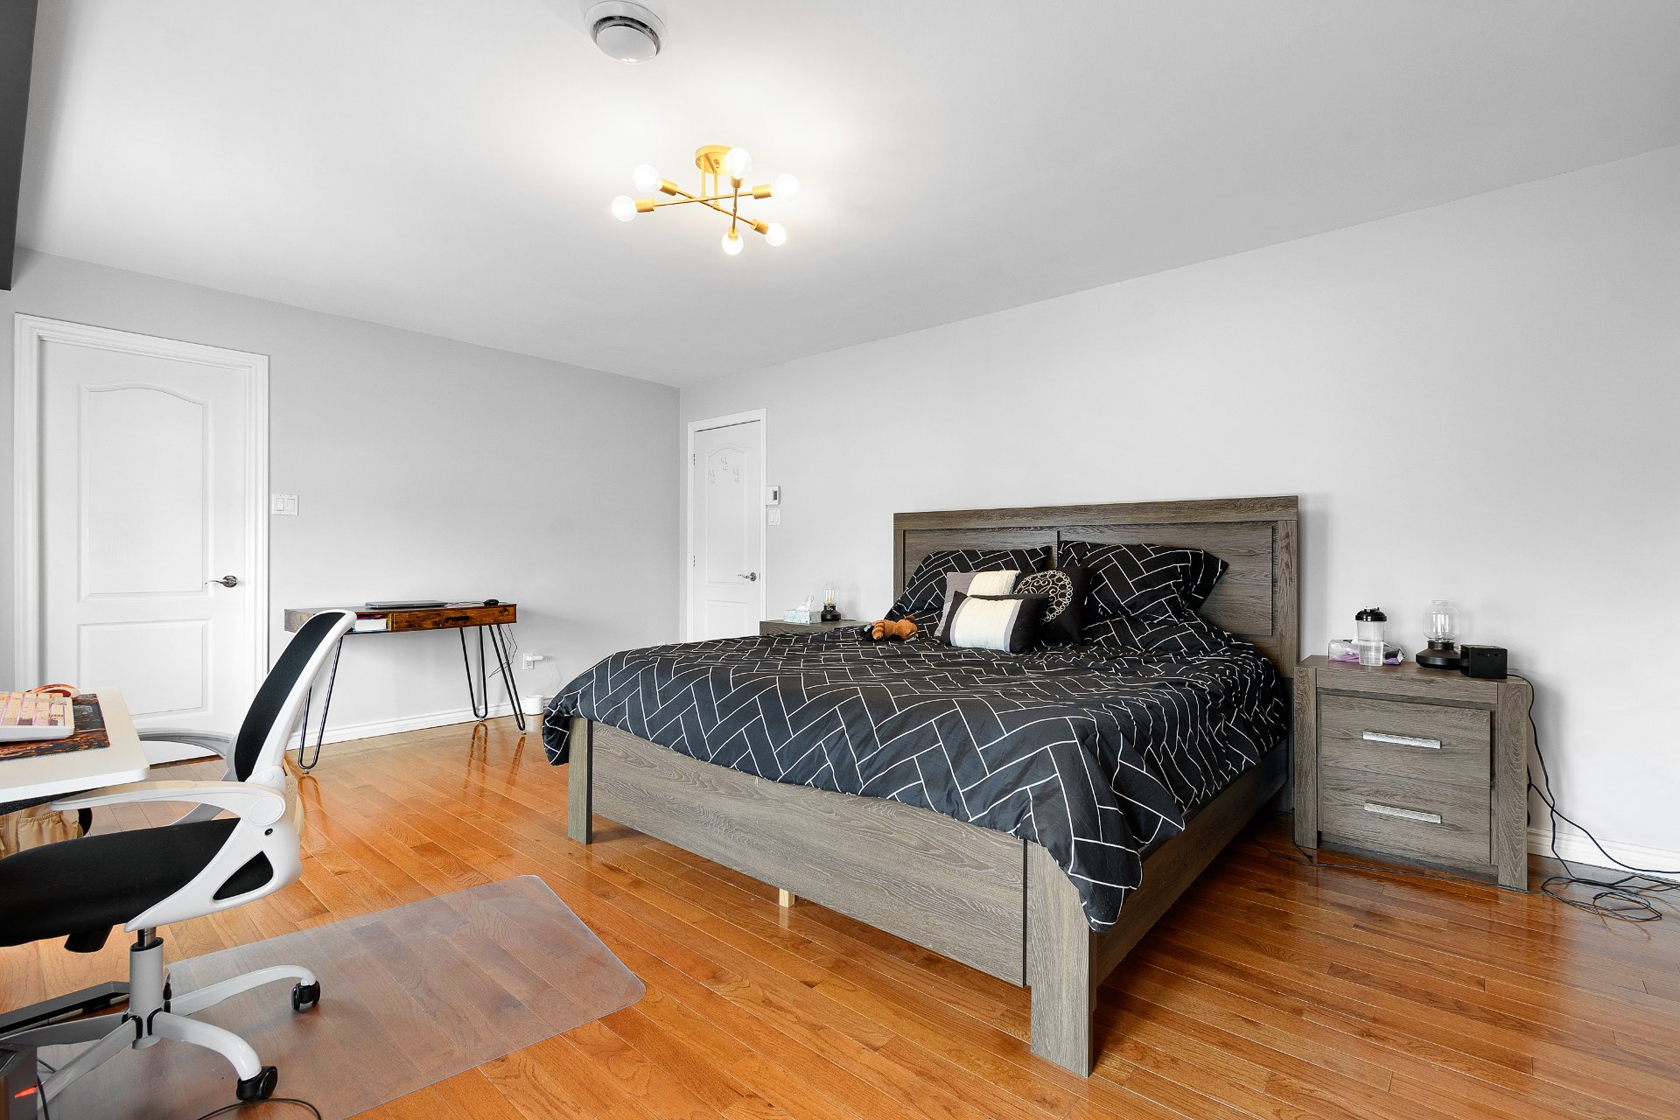
Primary bedroom
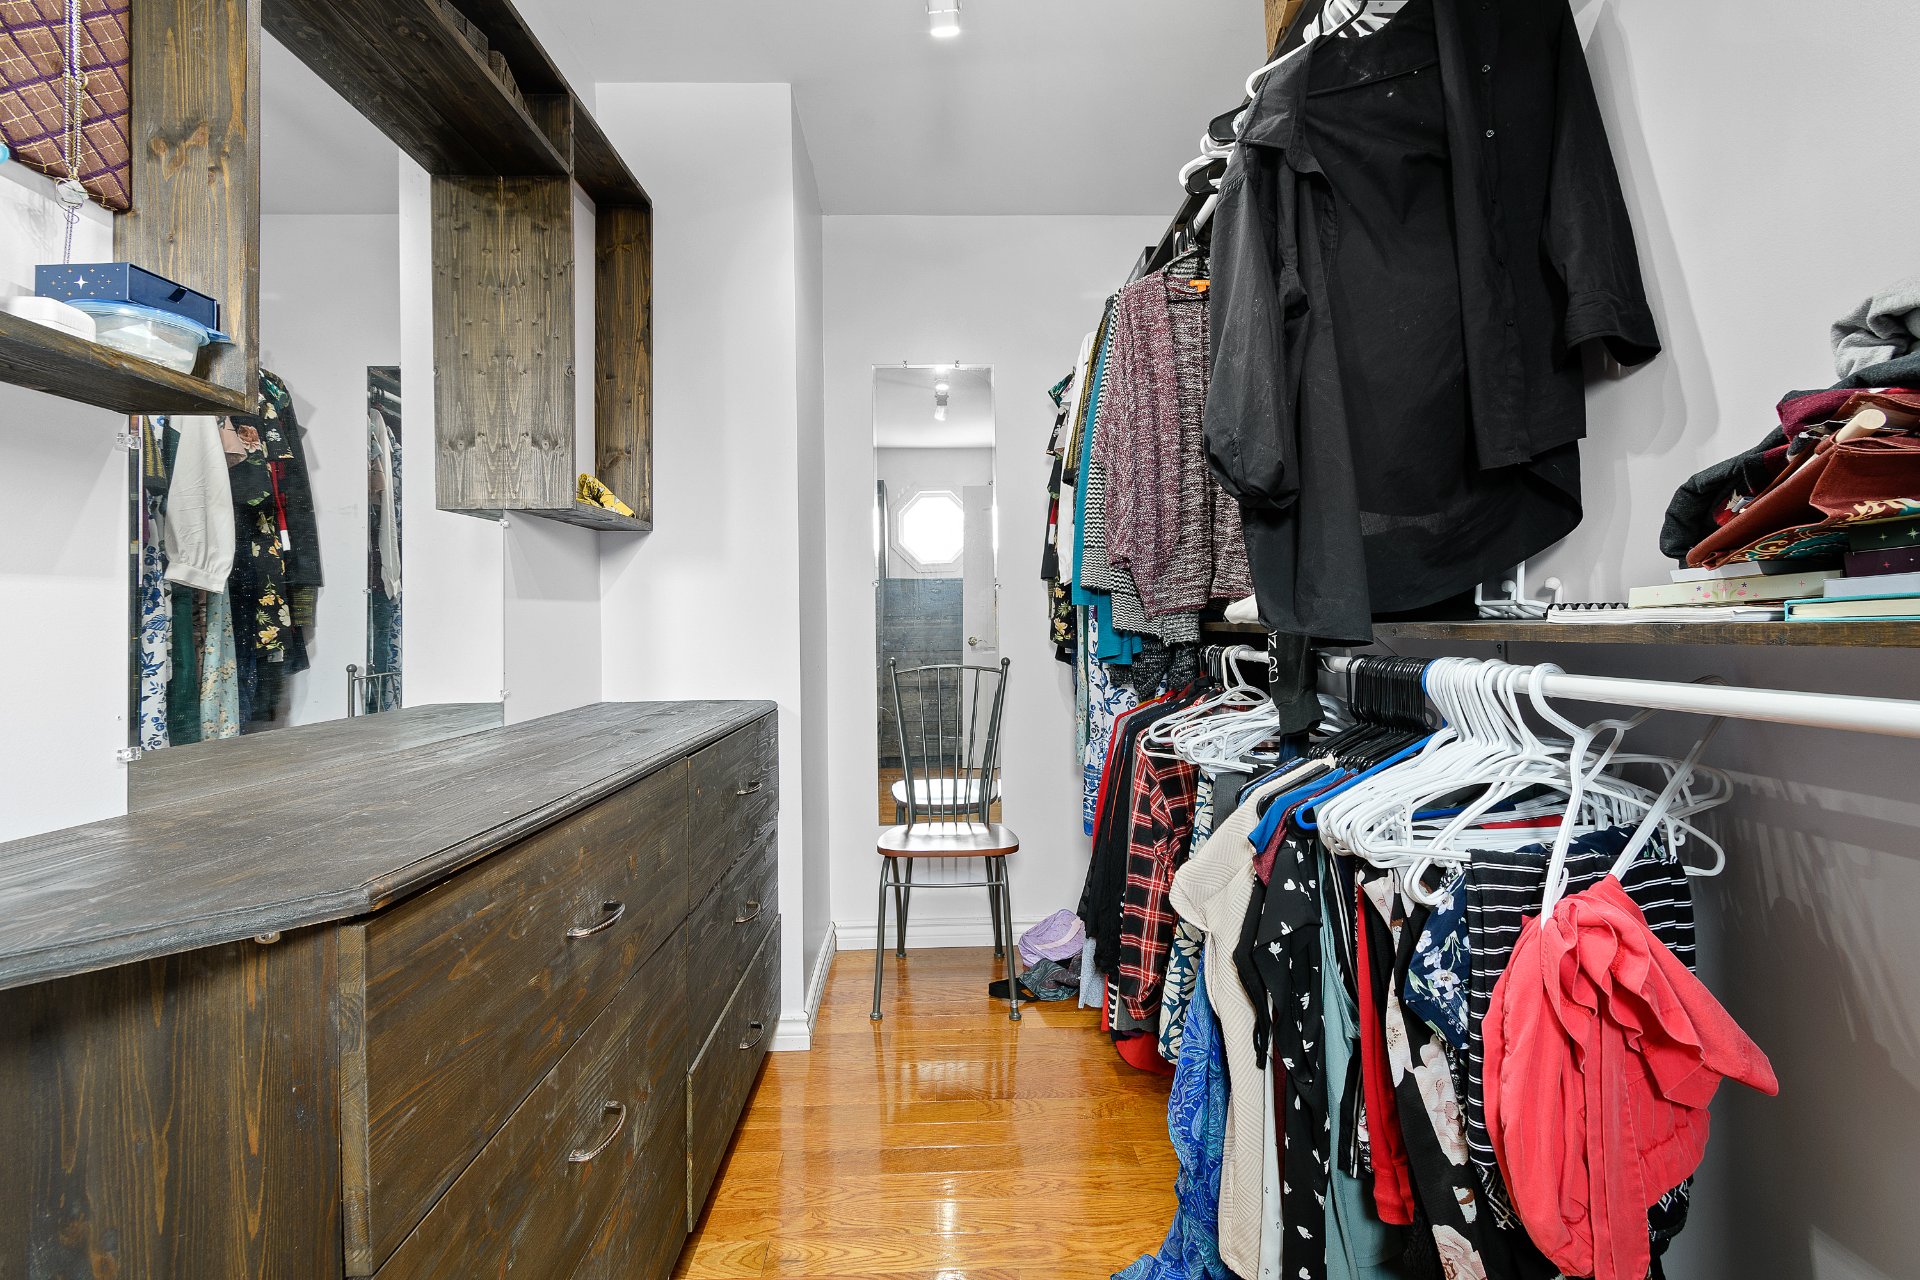
Walk-in closet
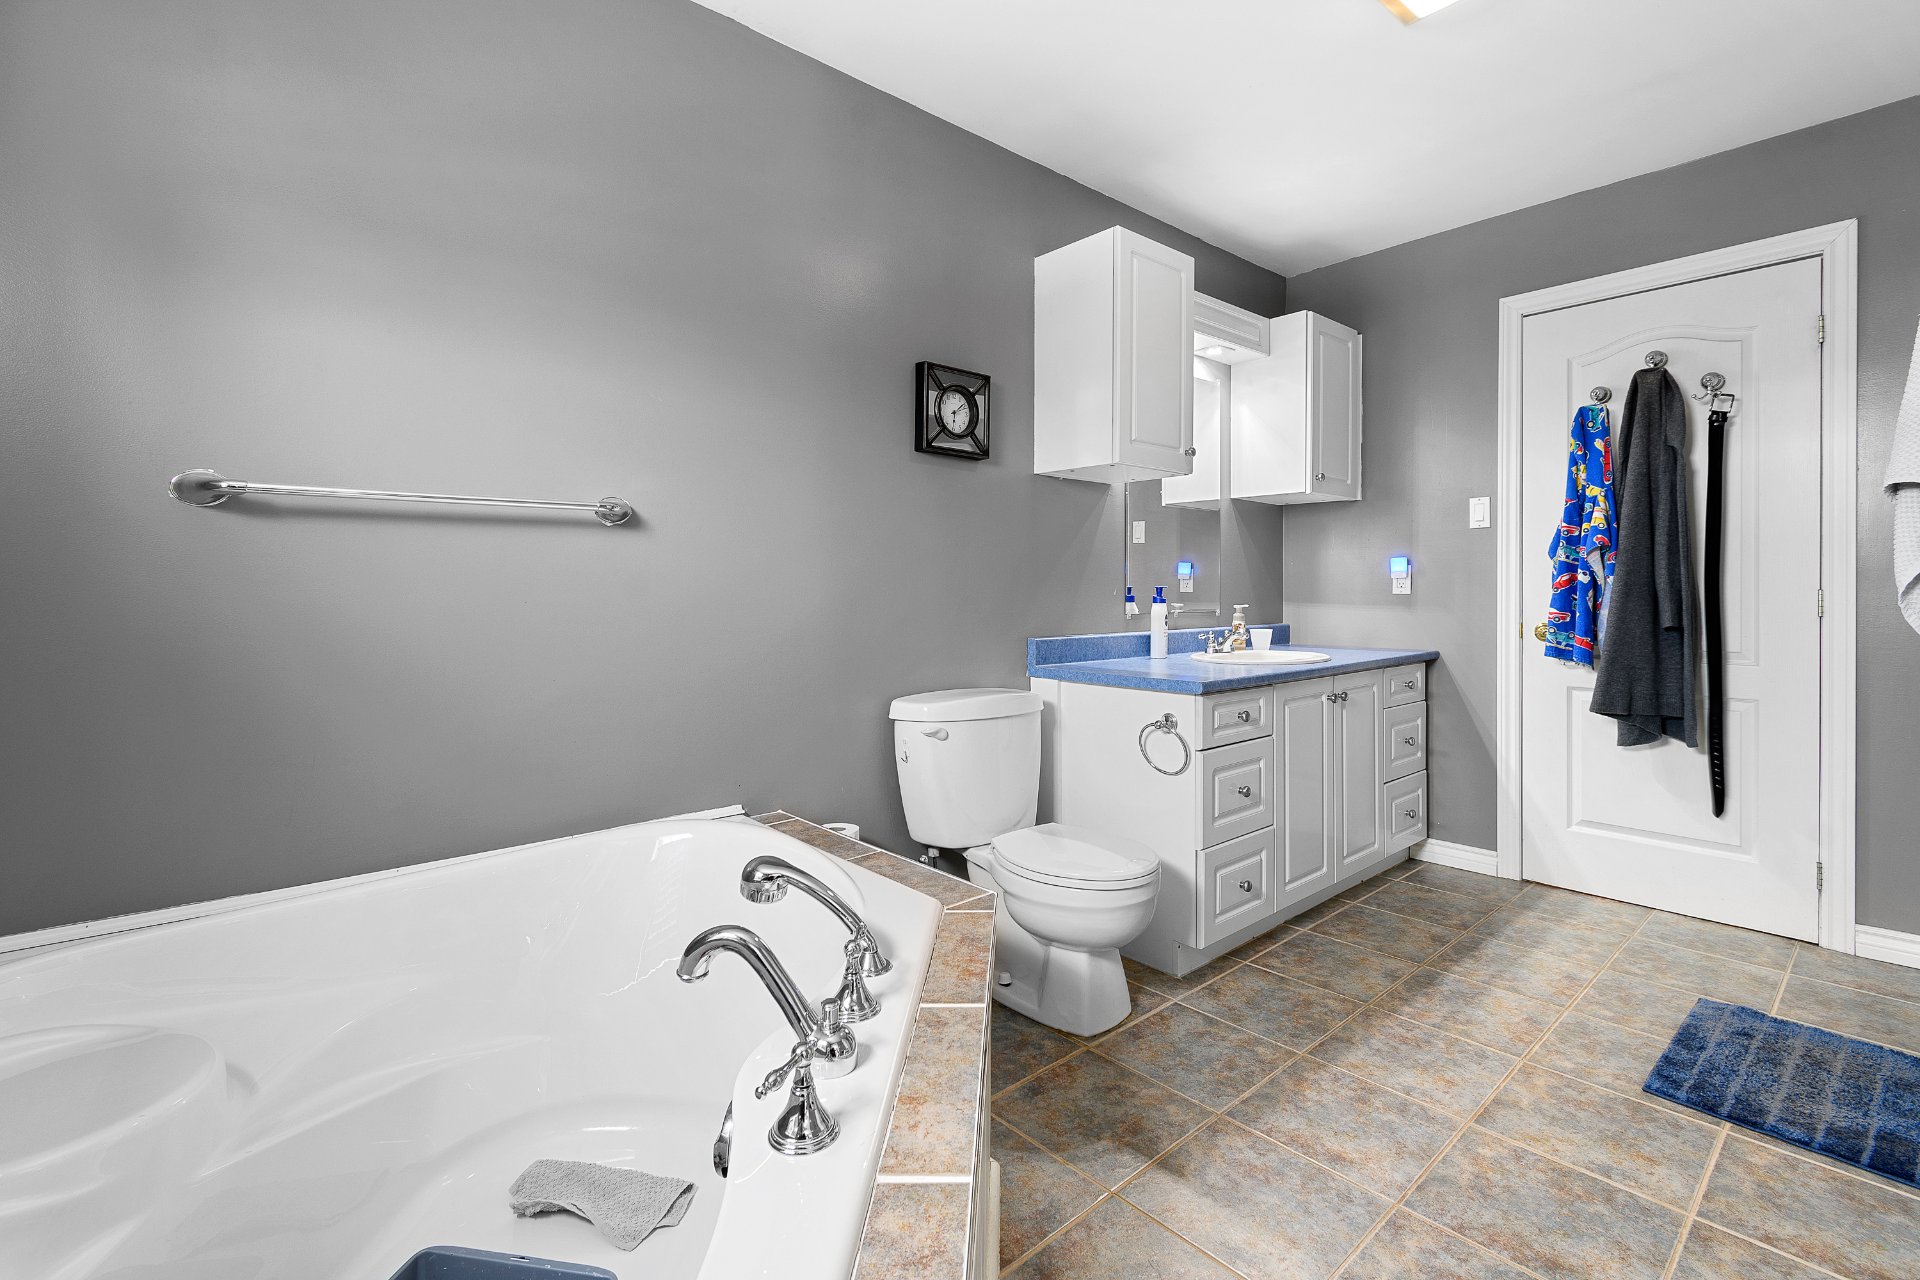
Bathroom
Bathroom
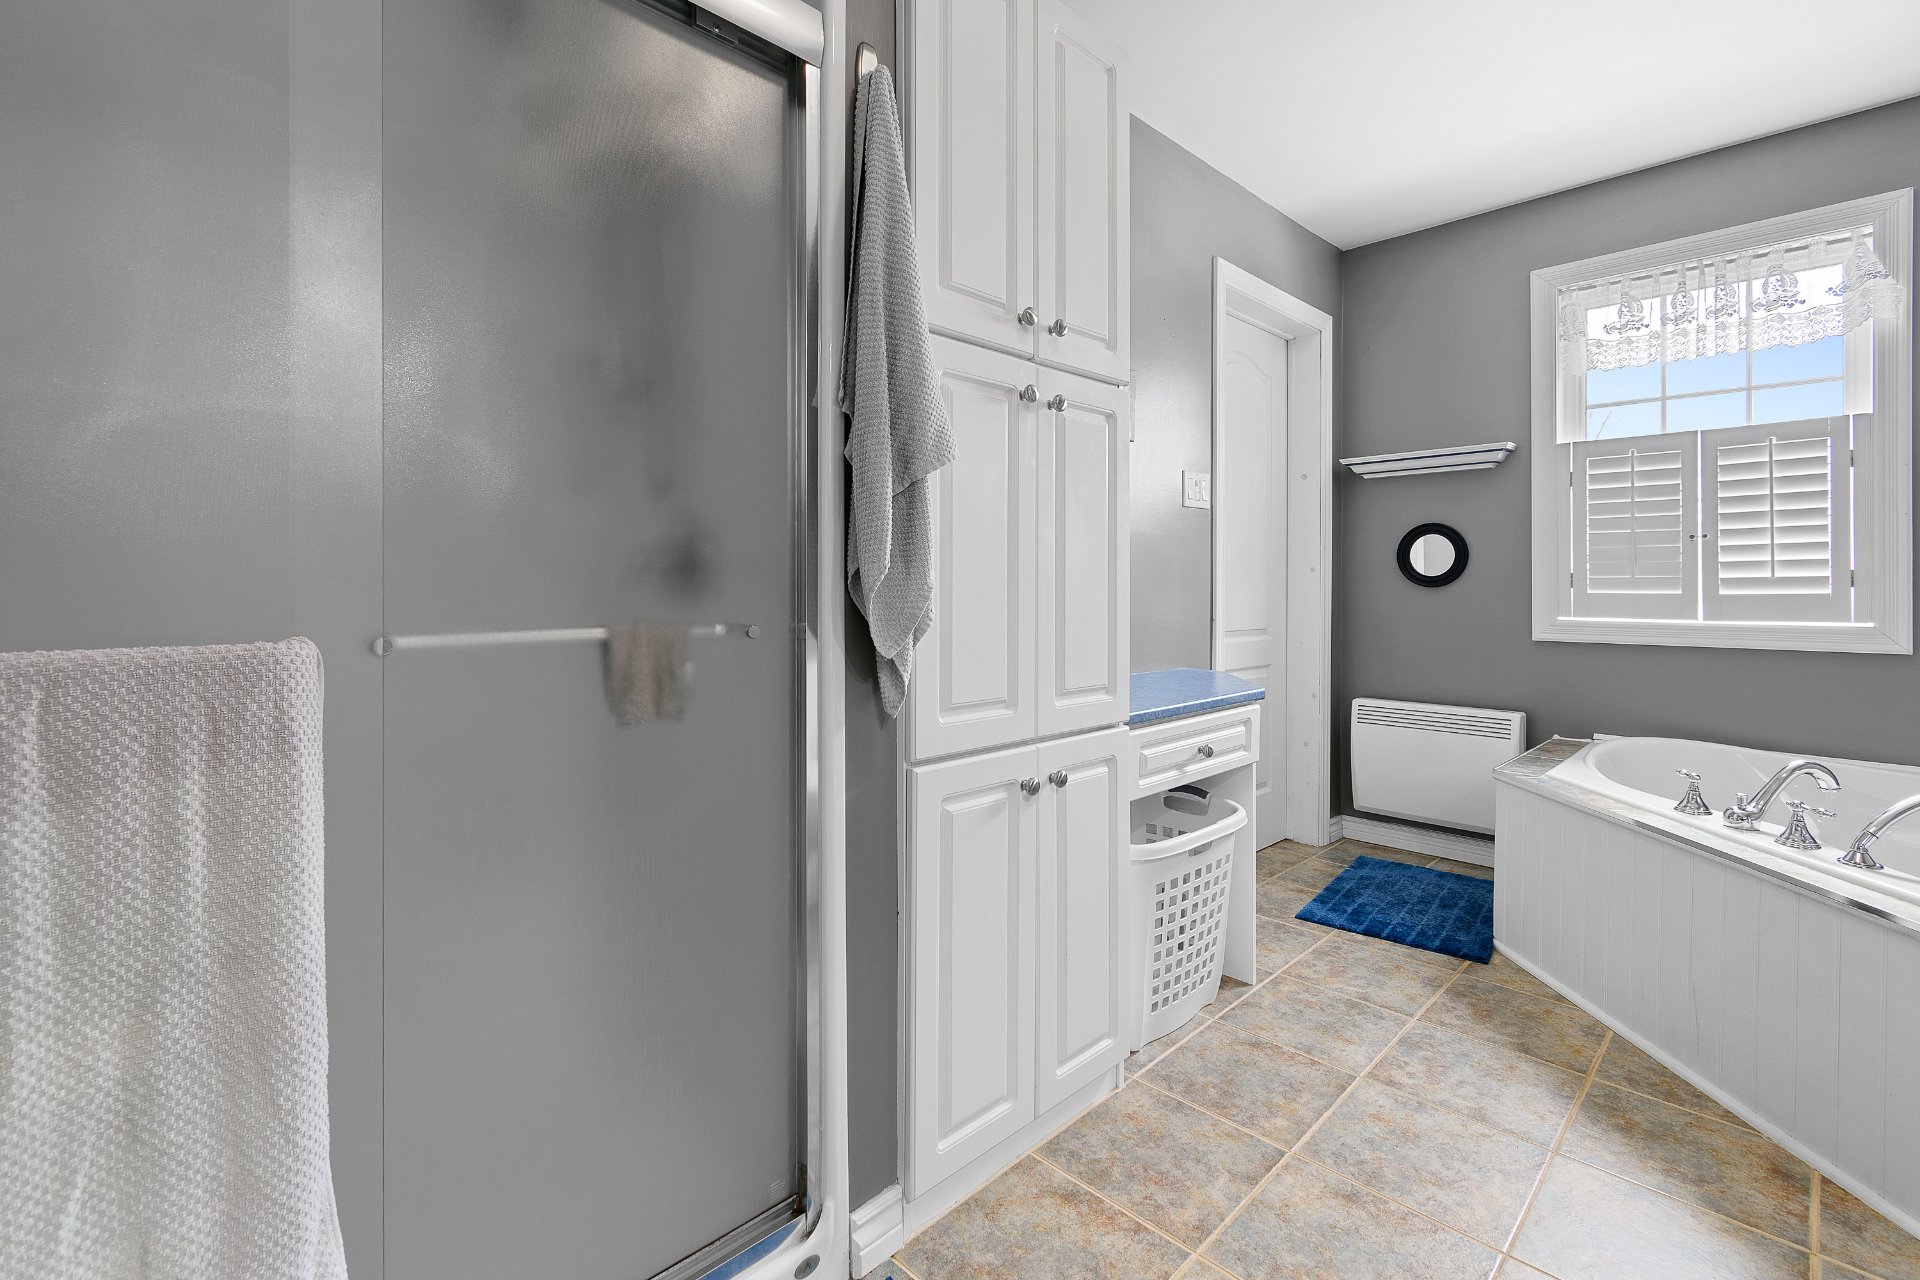
Bedroom
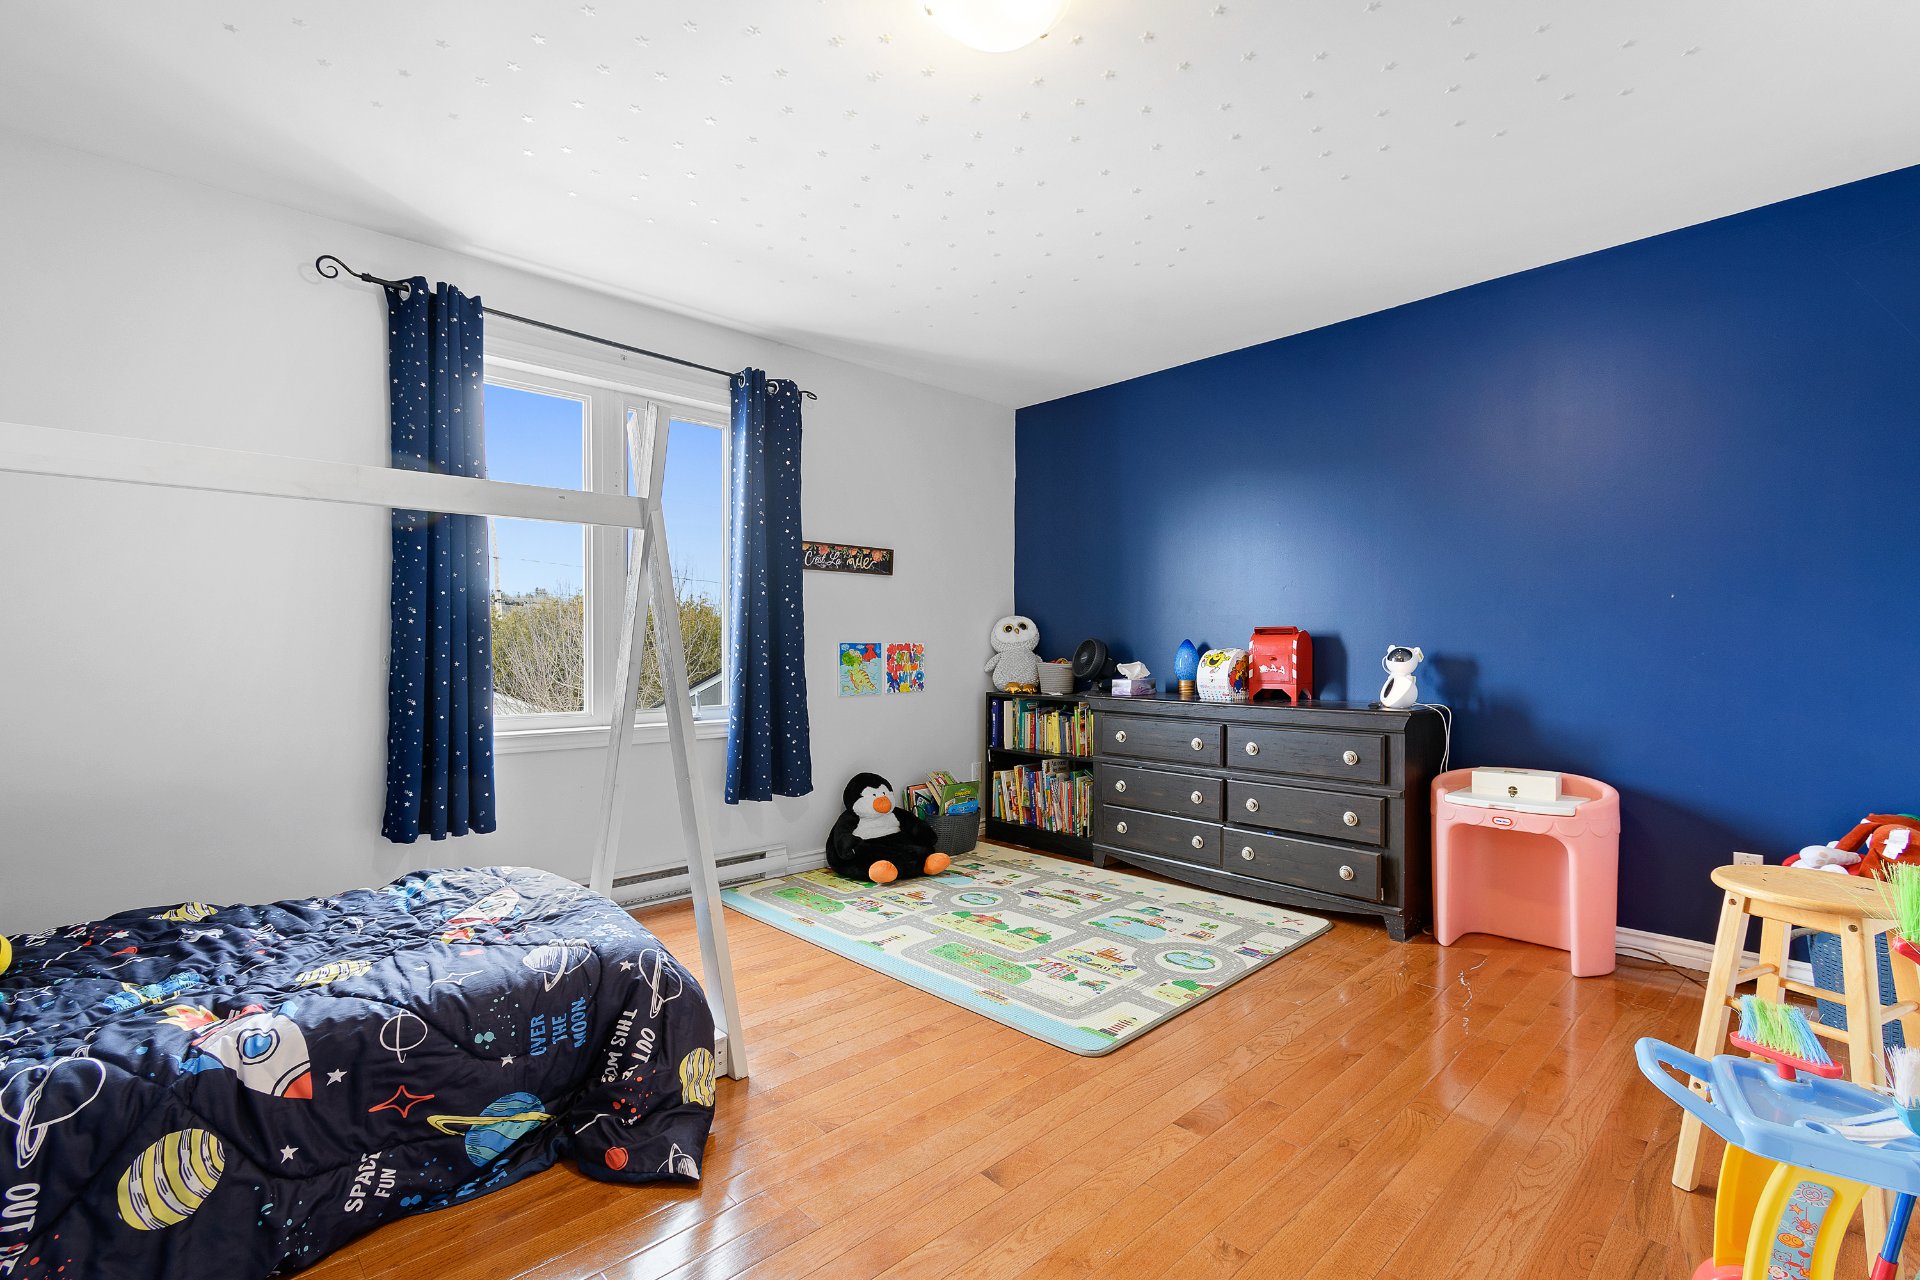
Bedroom
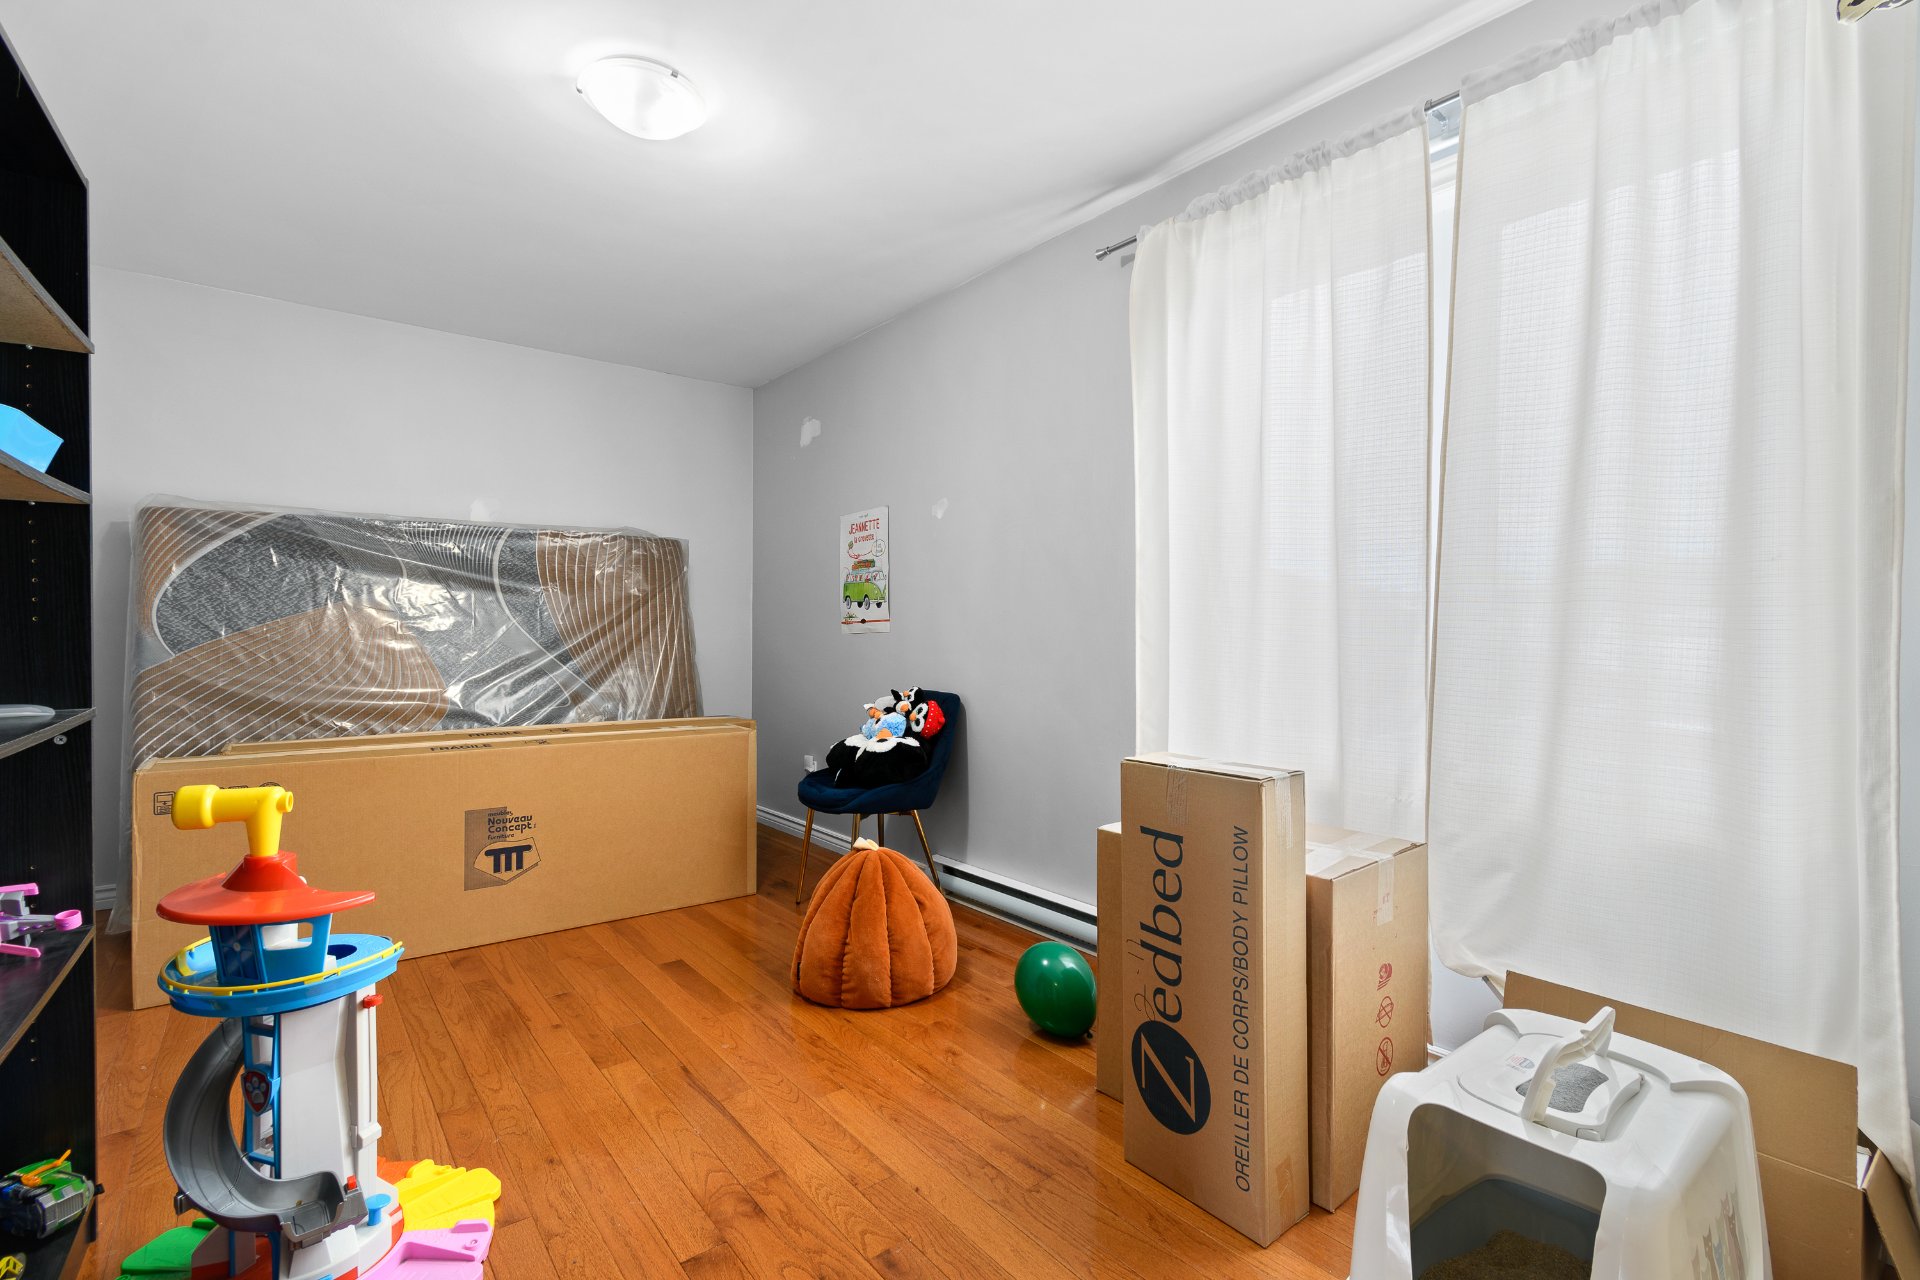
Corridor
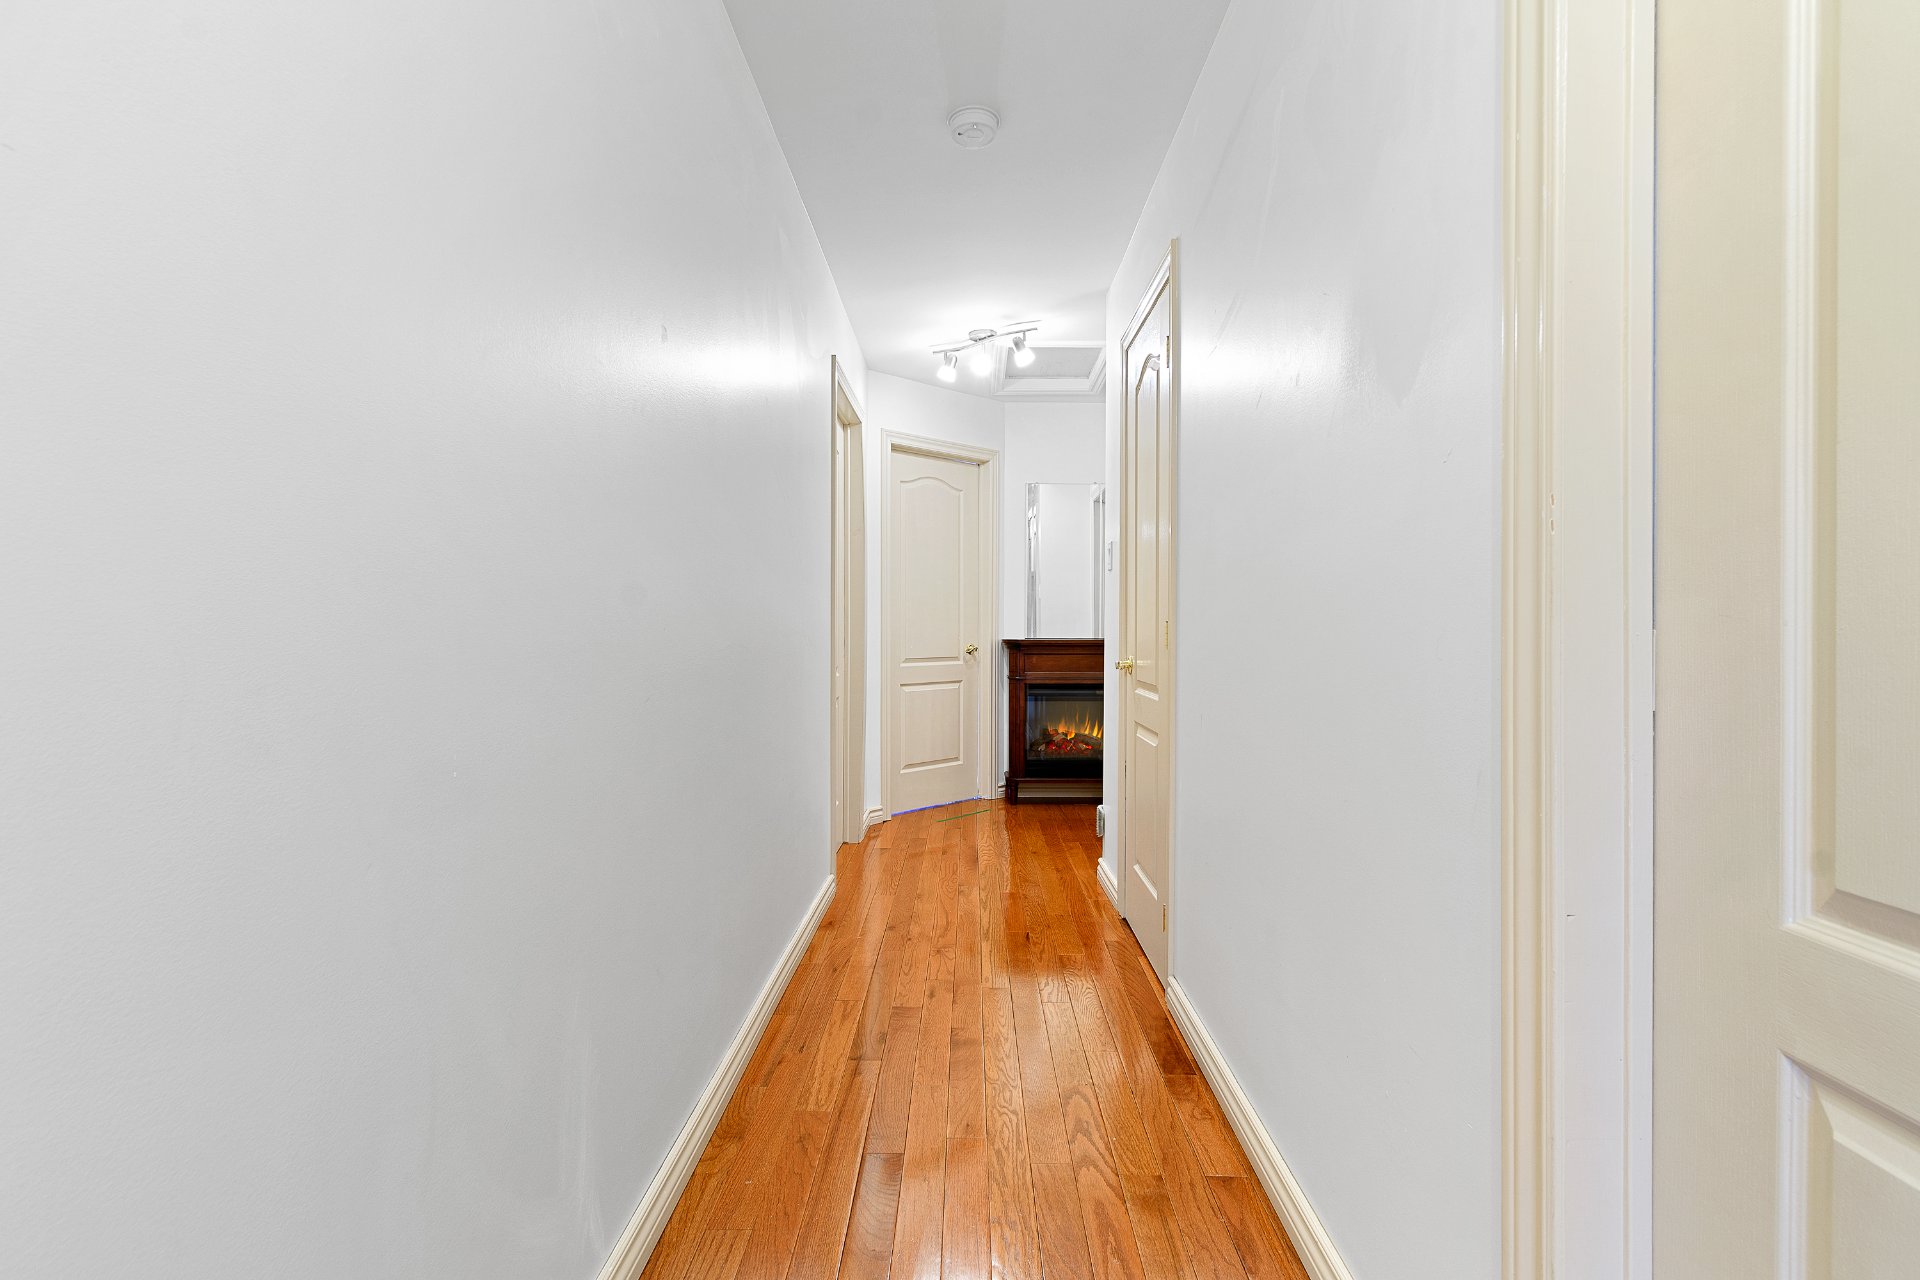
Corridor
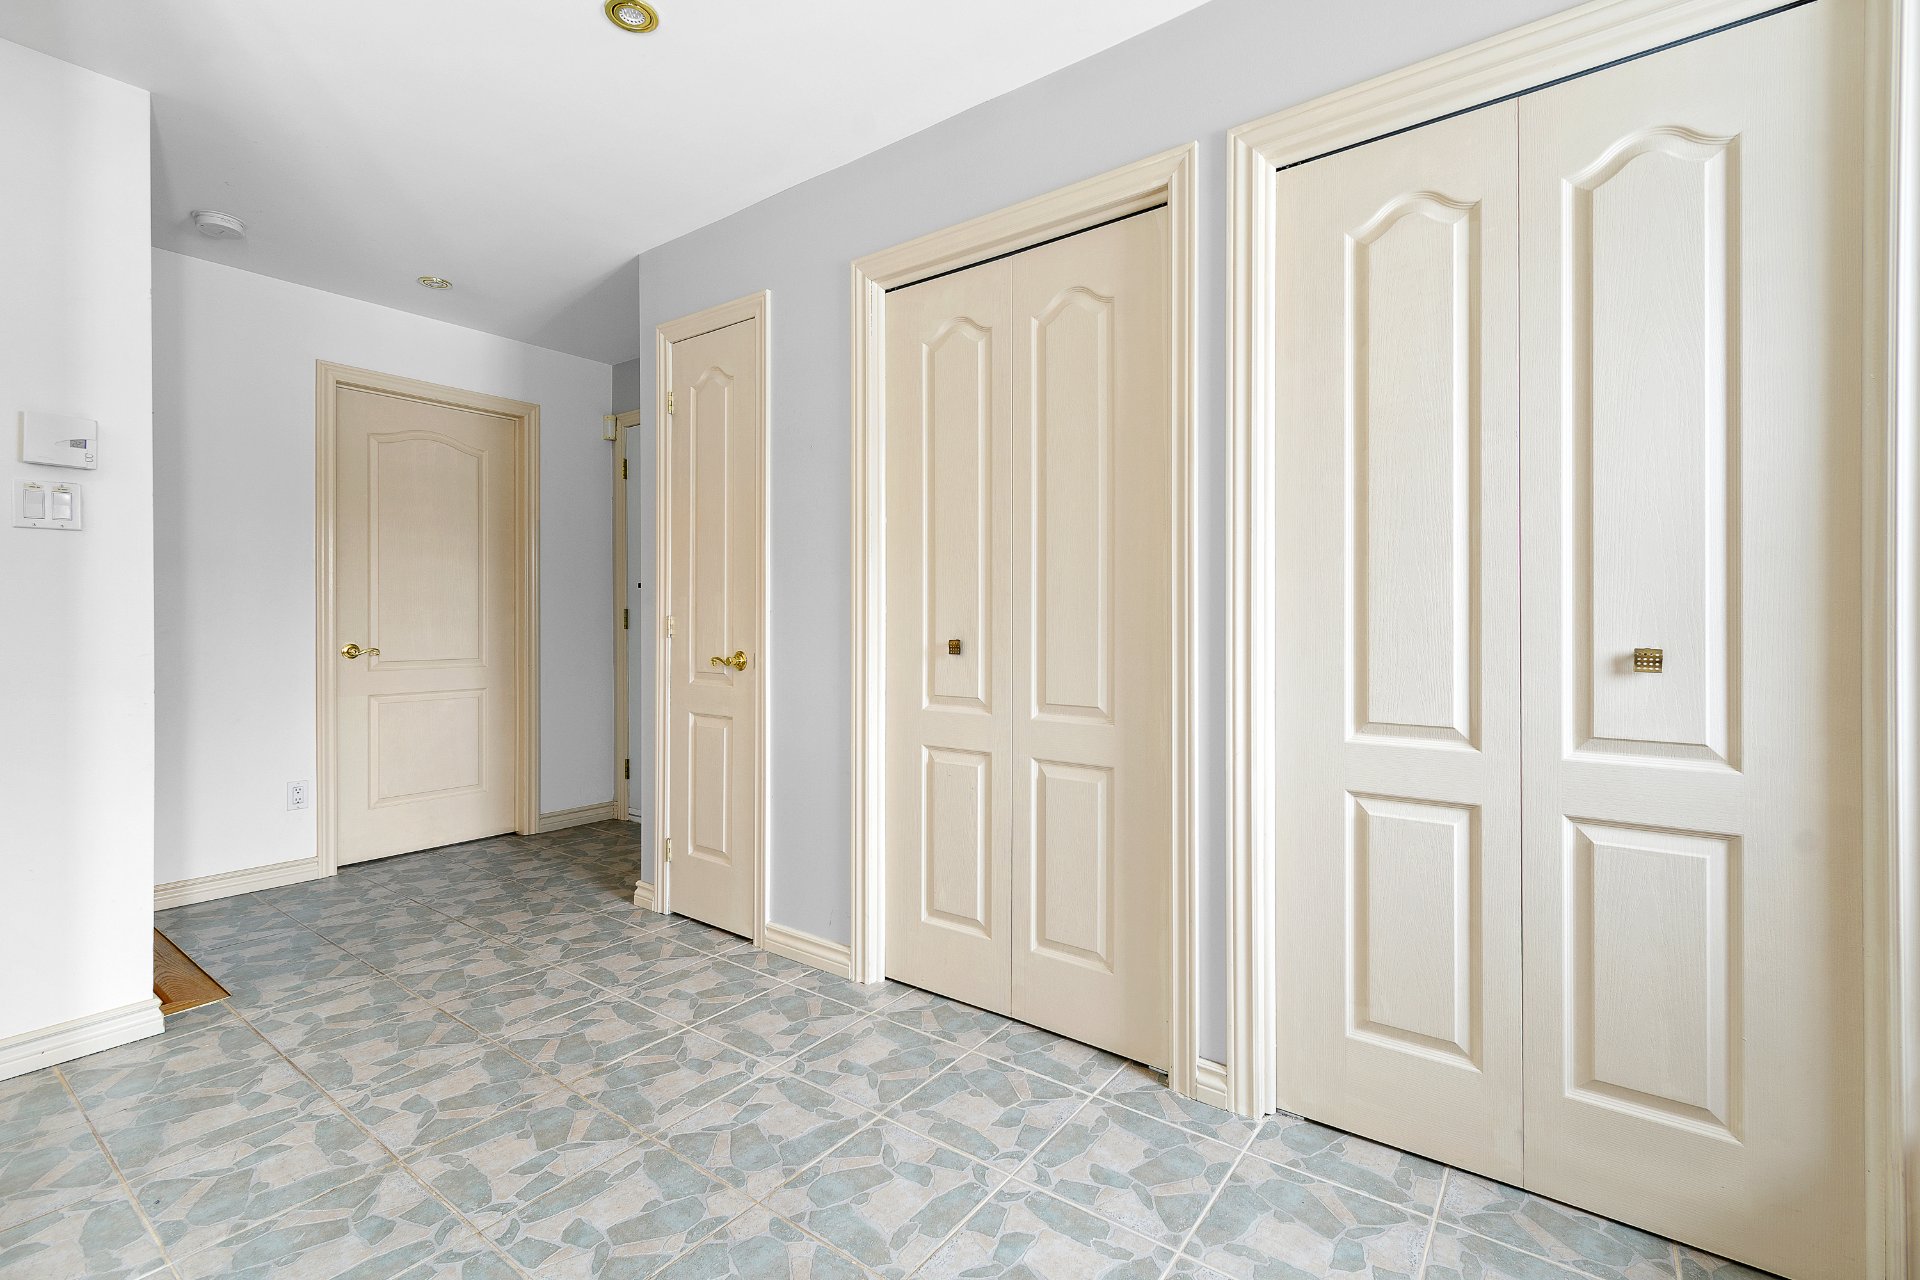
Hallway
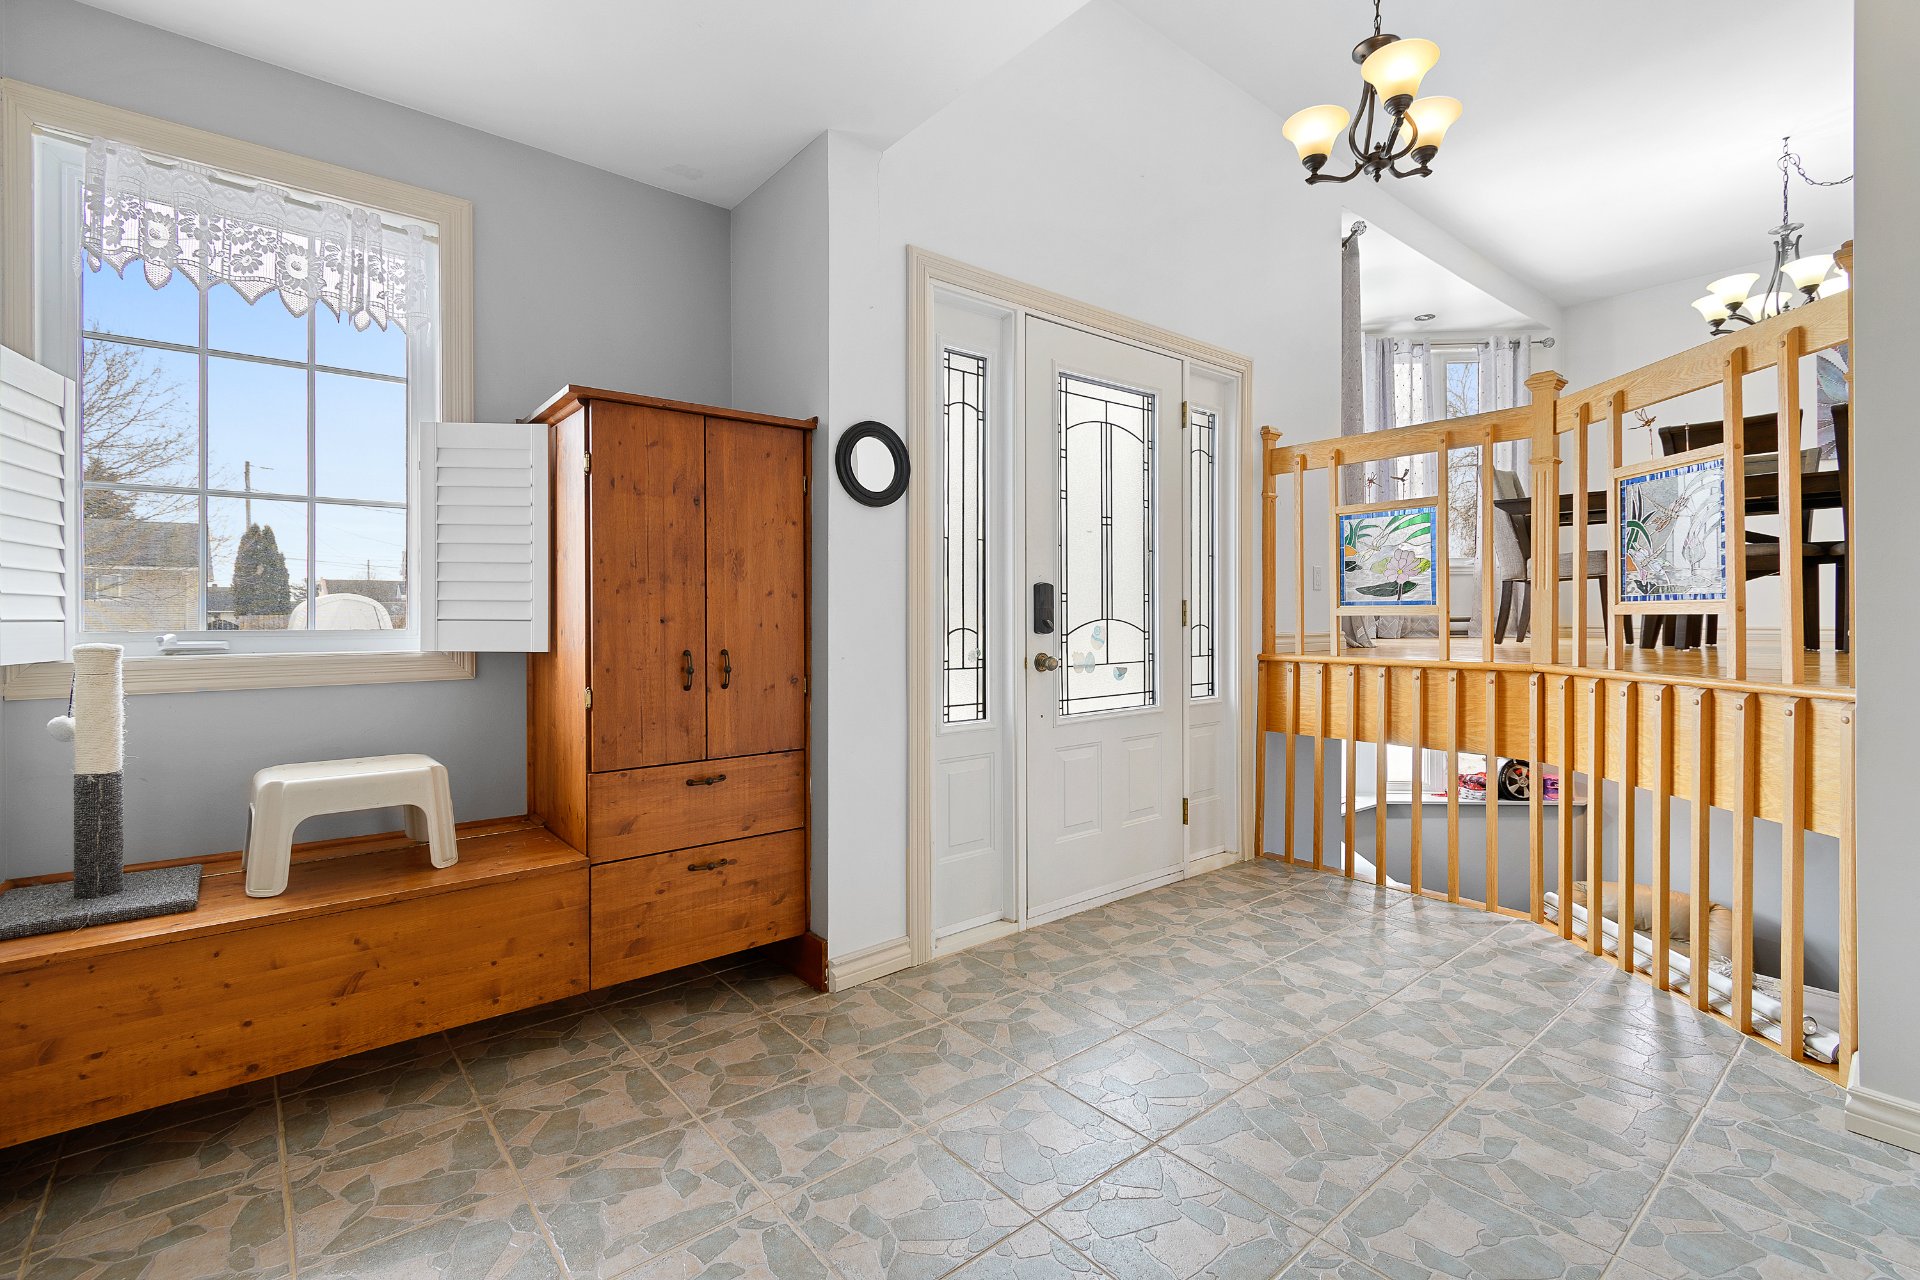
Washroom
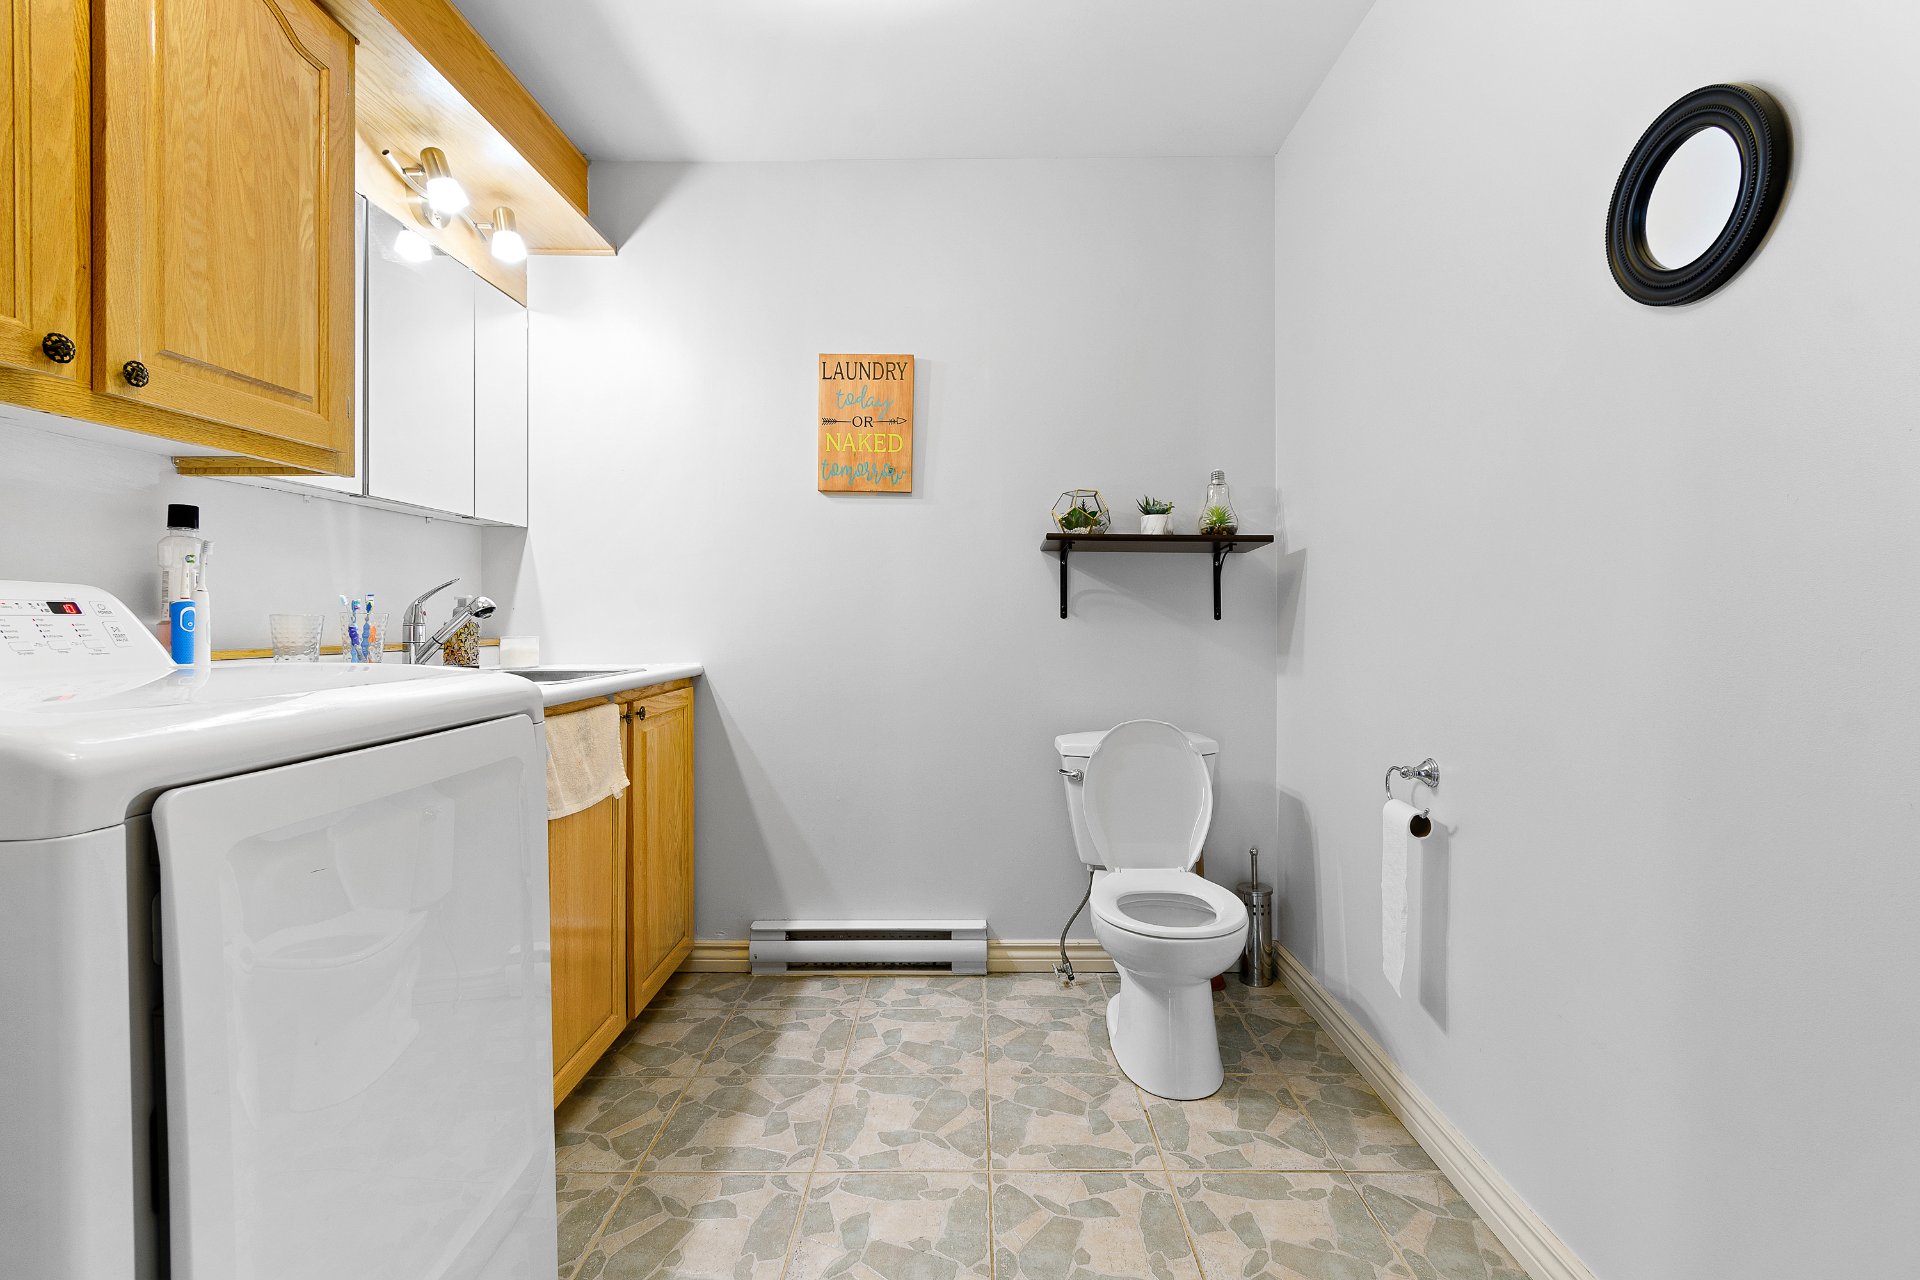
Staircase
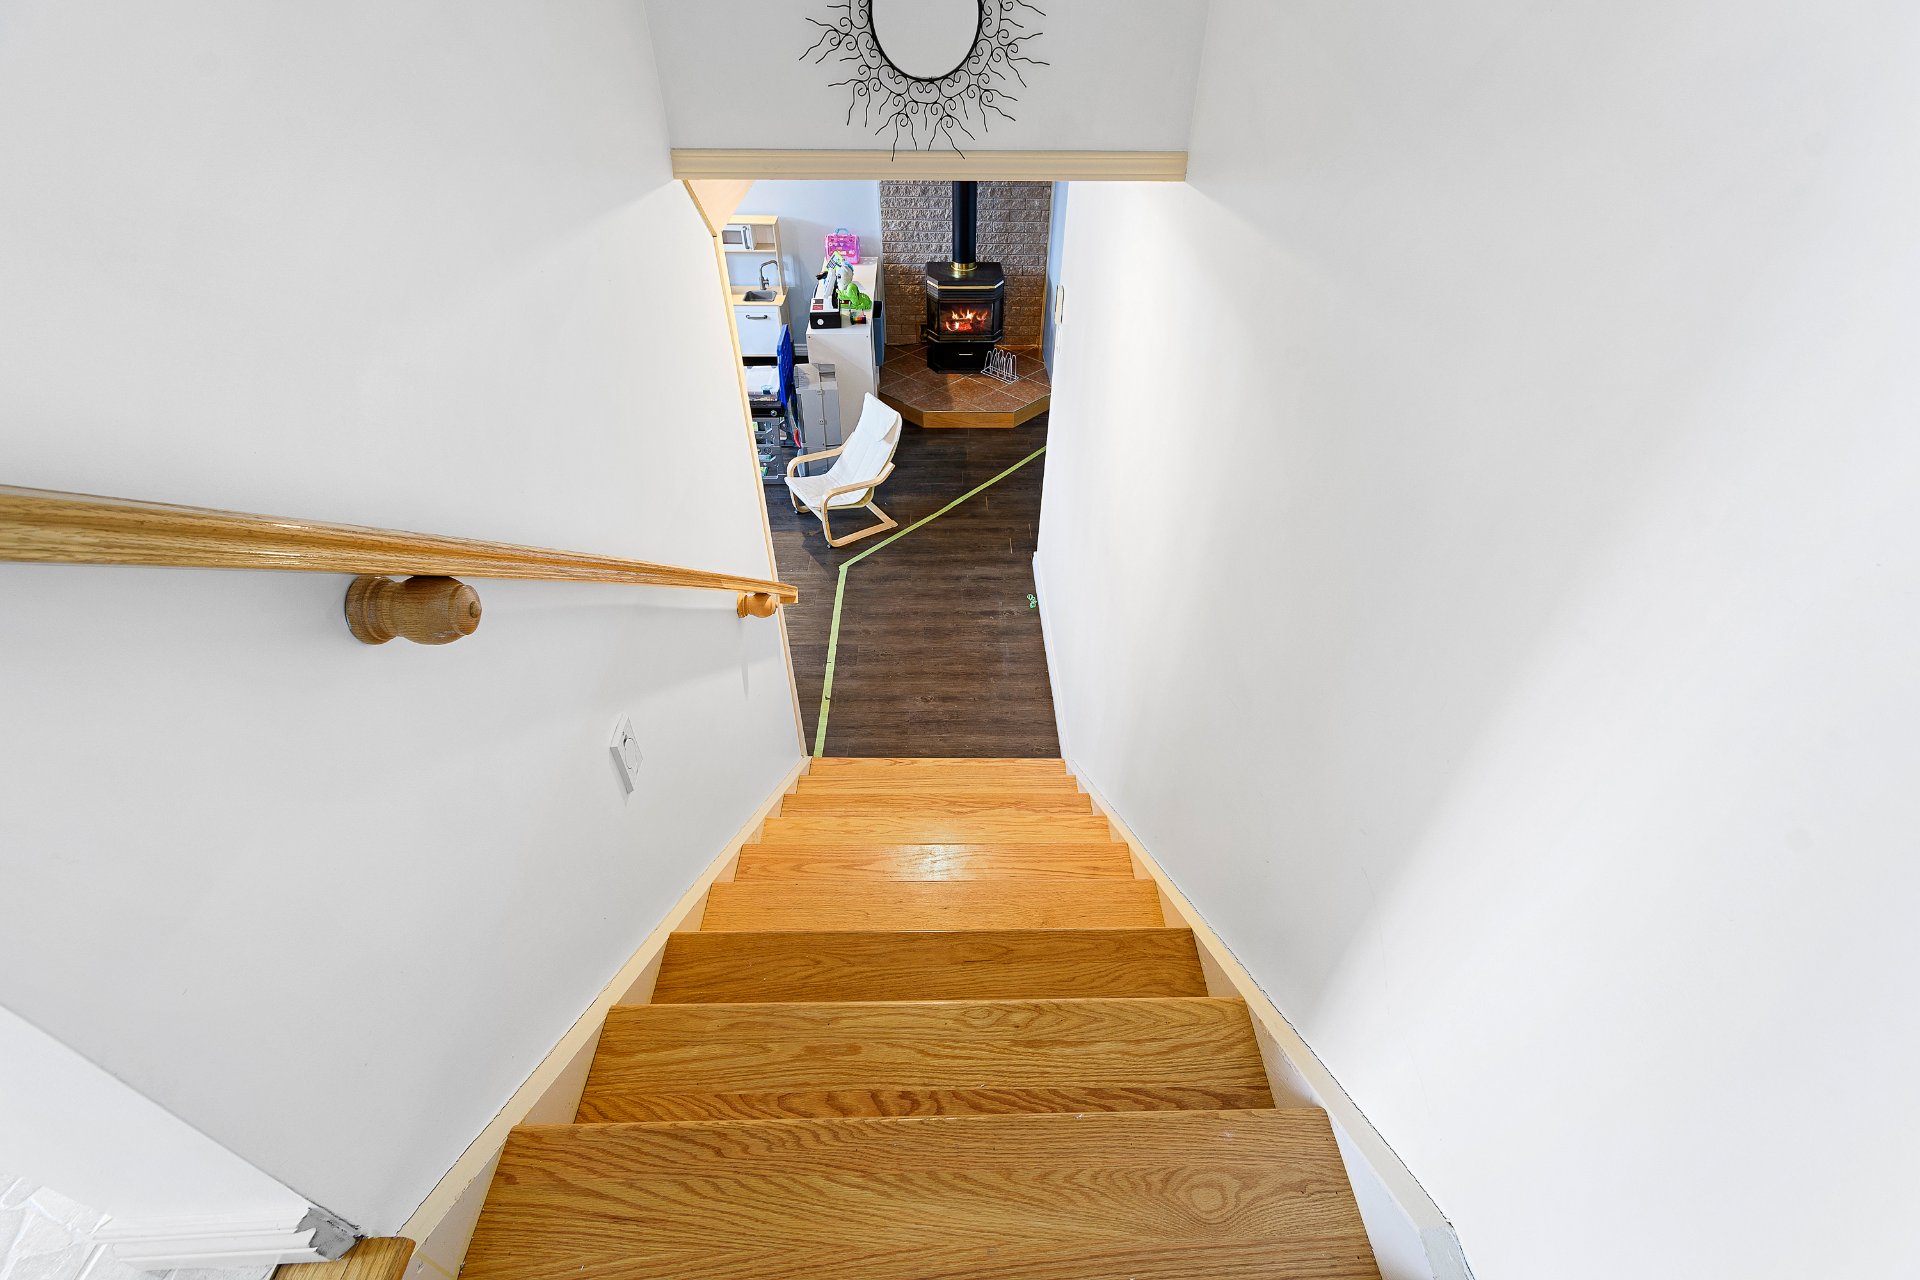
Family room
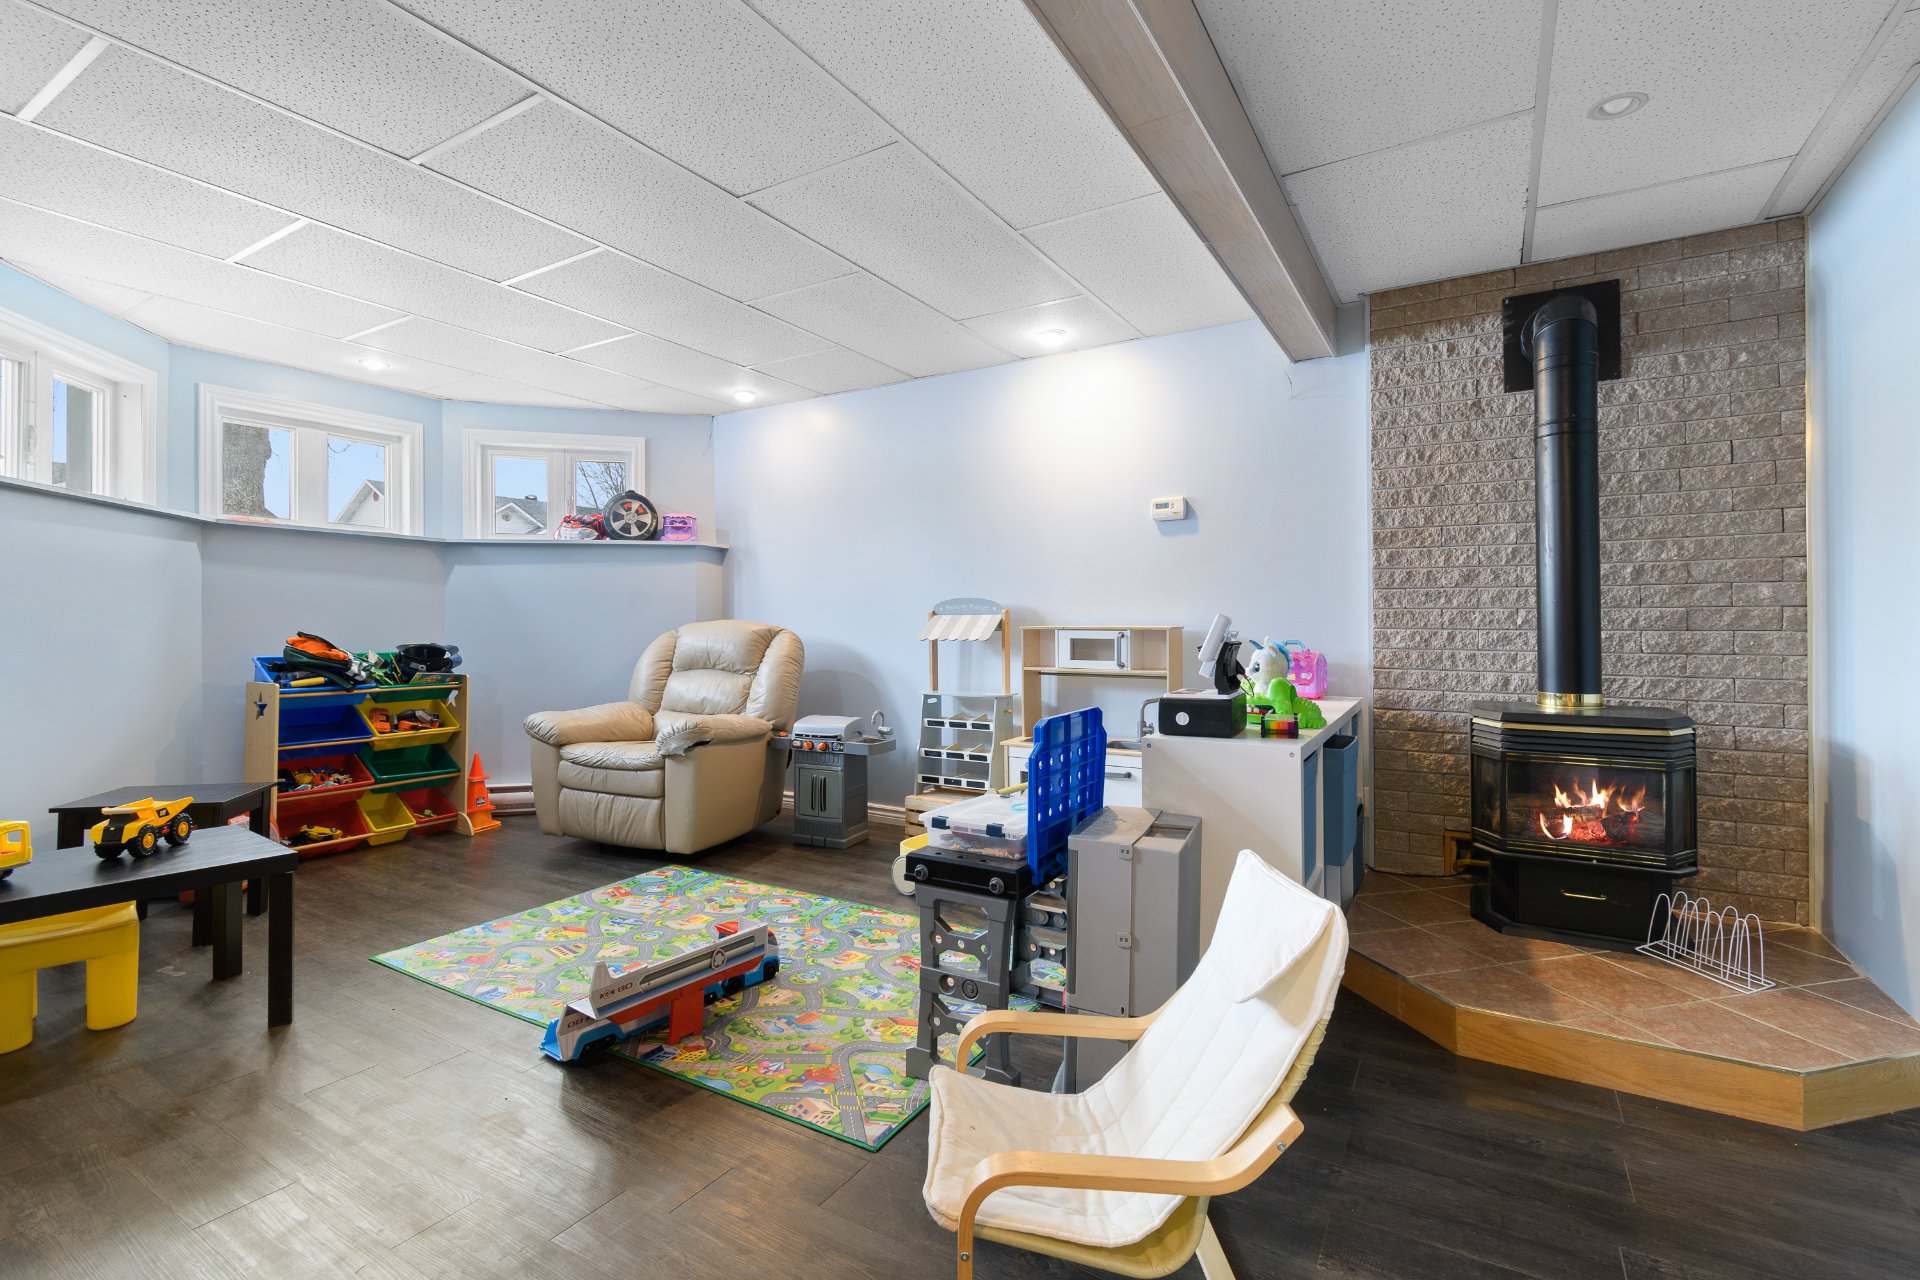
Family room
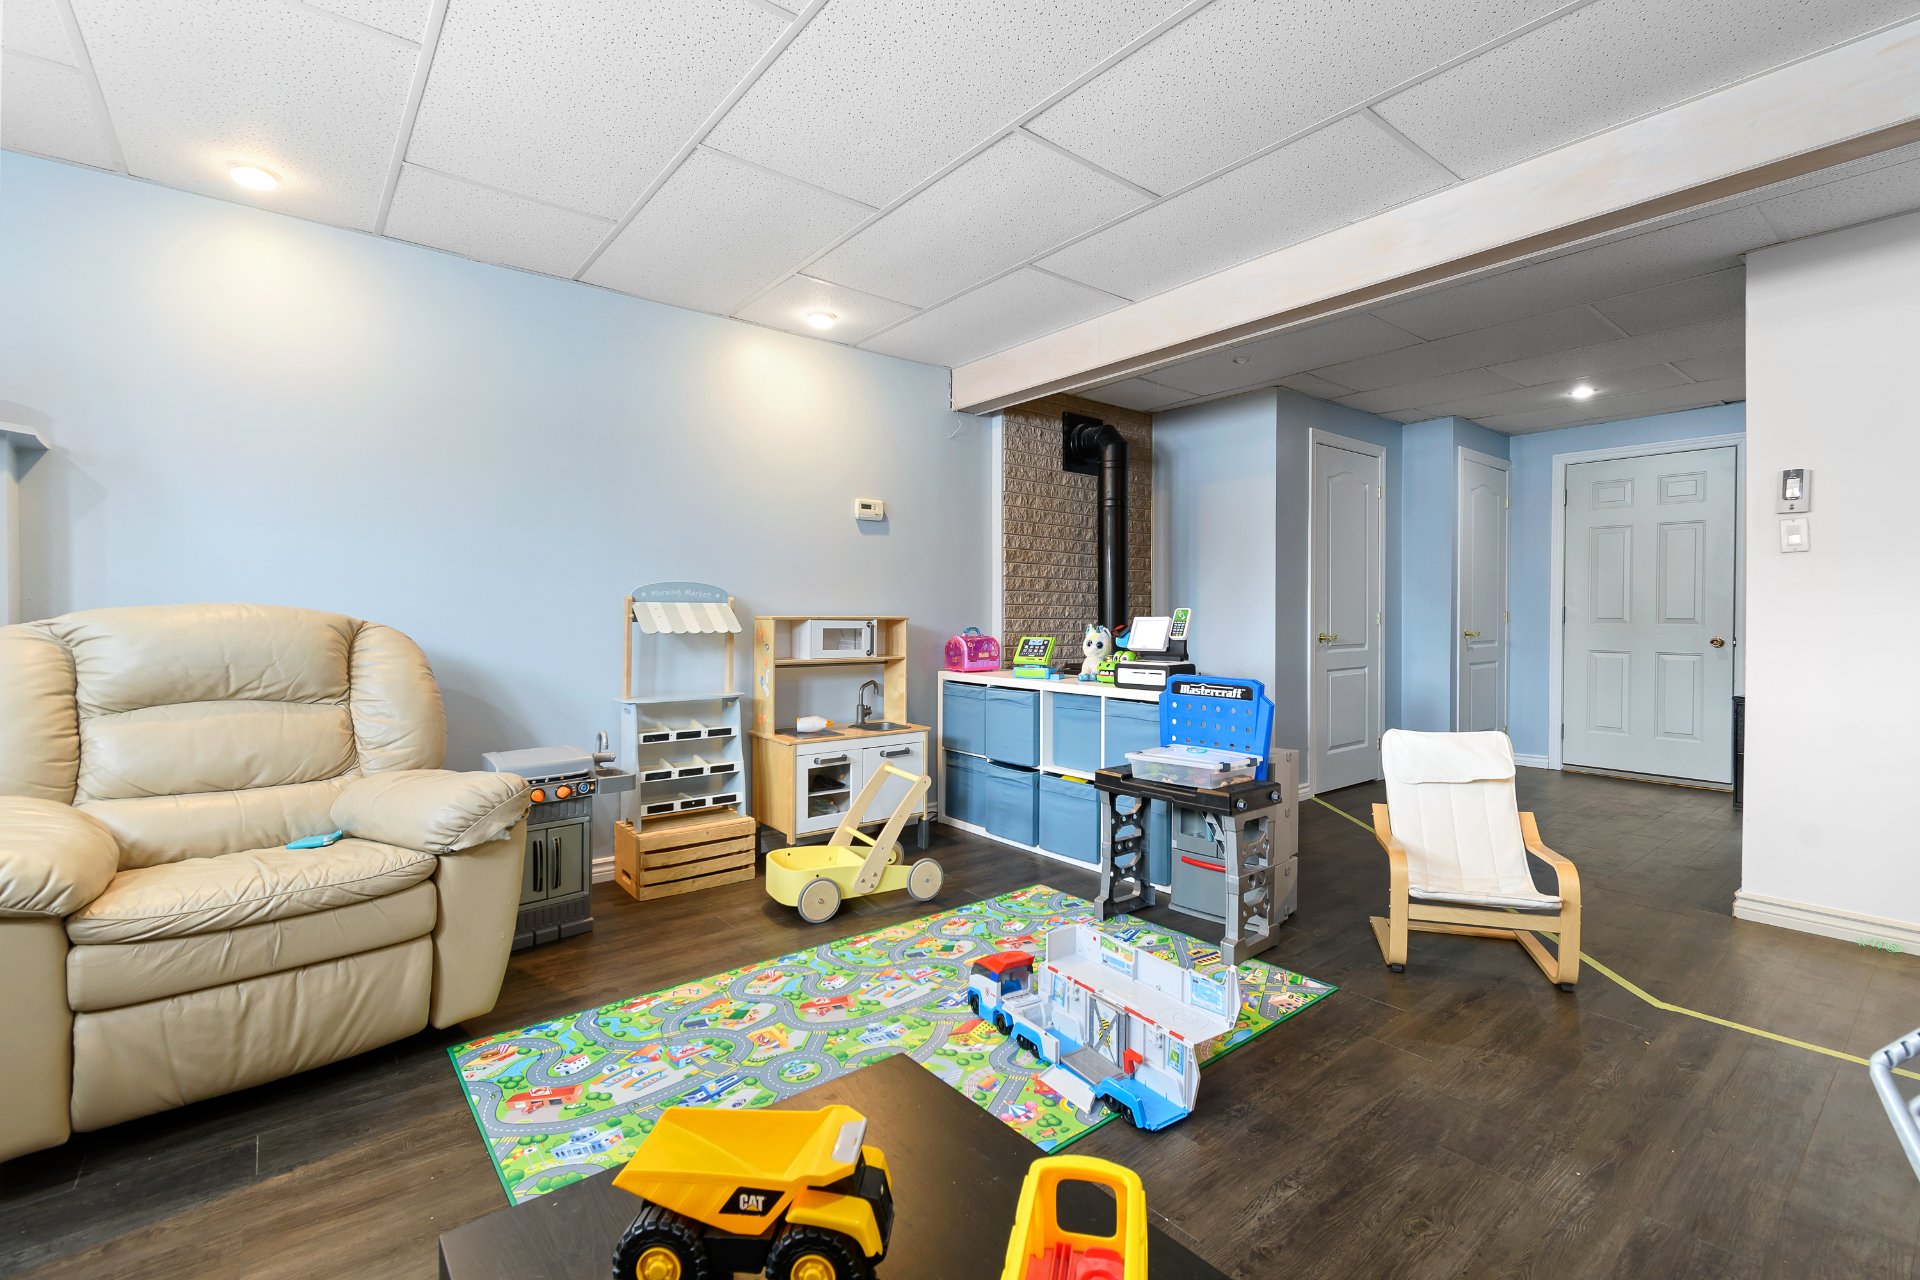
Office
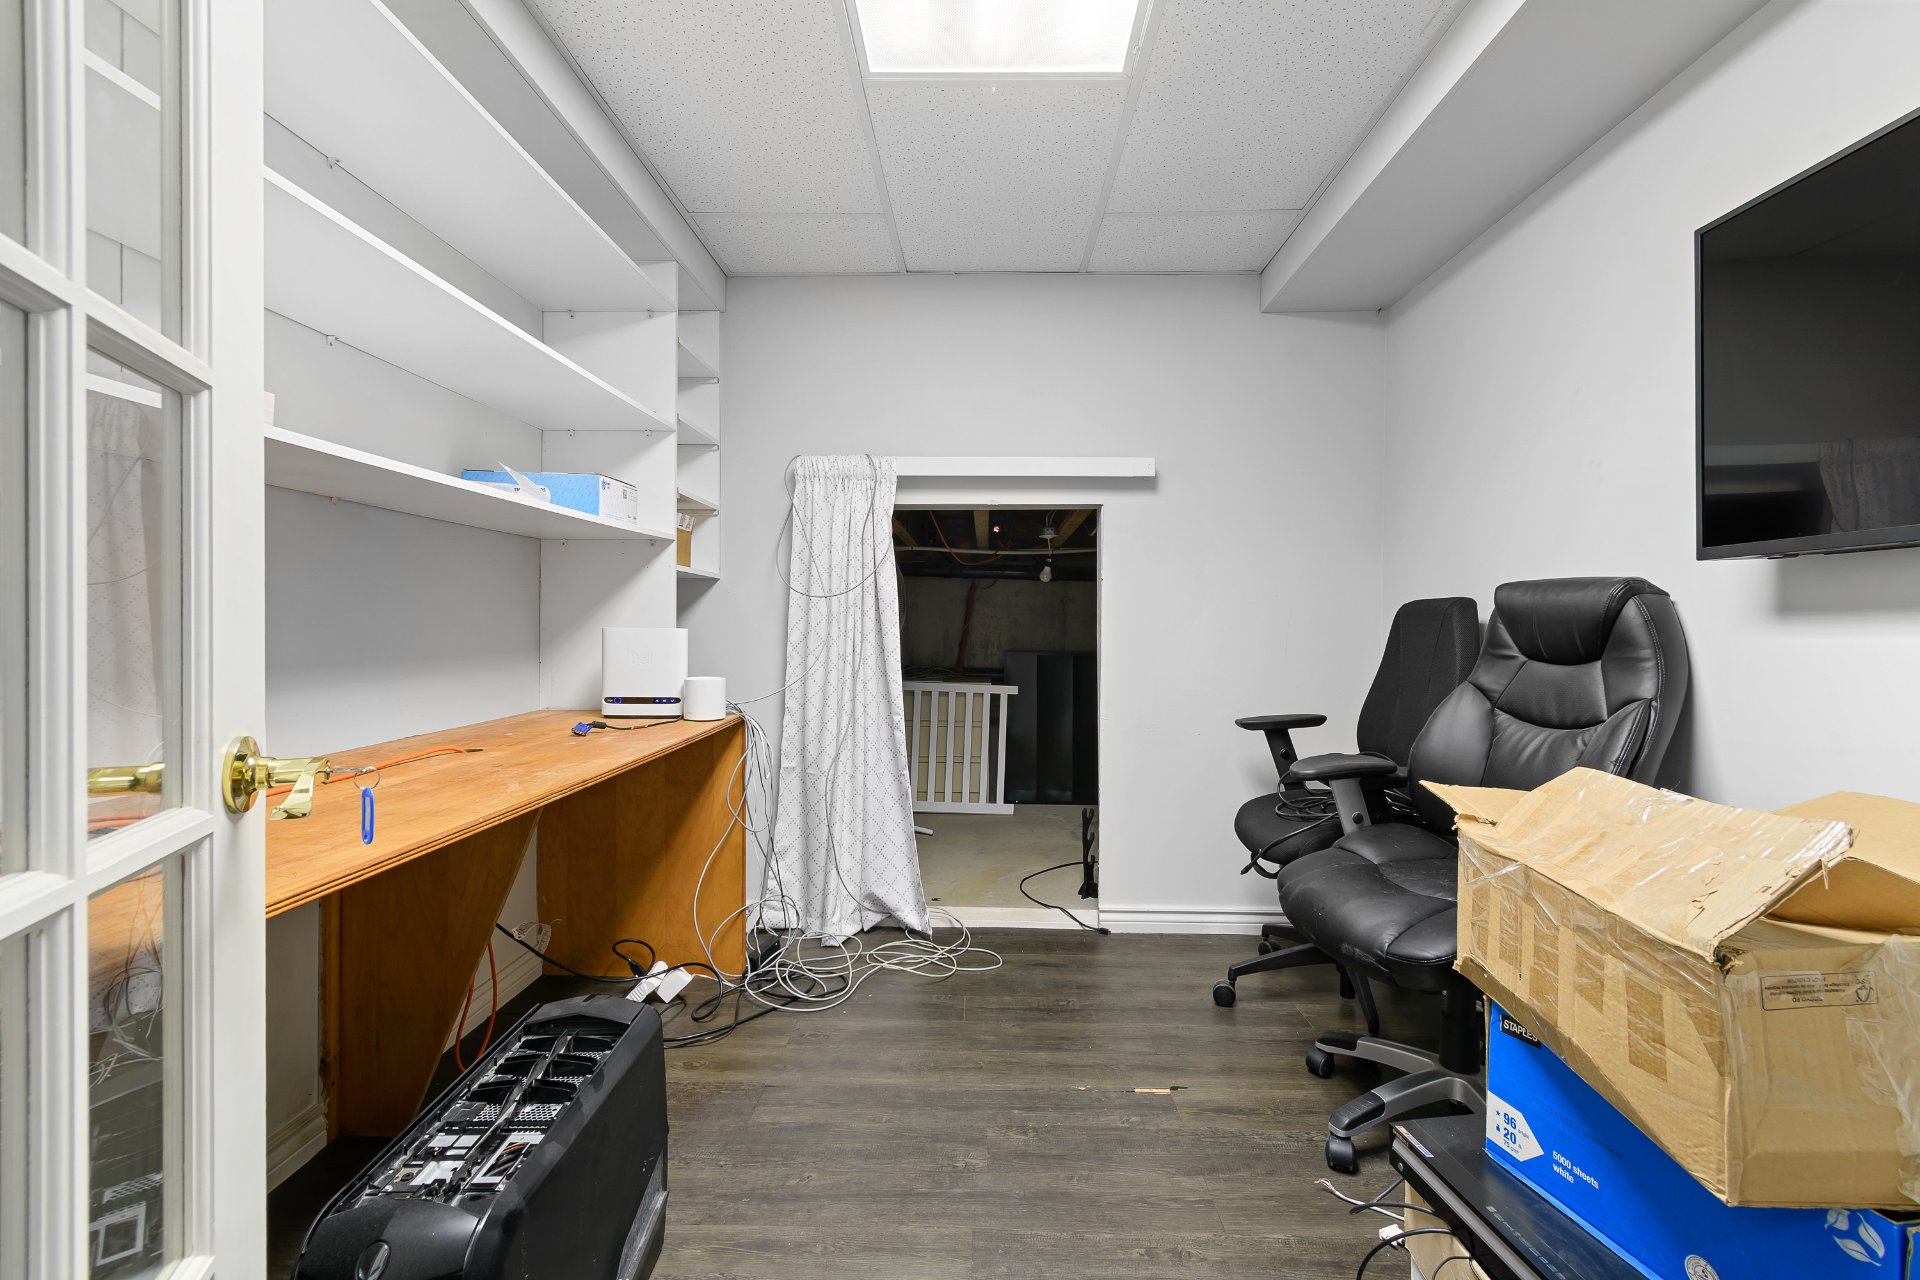
Corridor
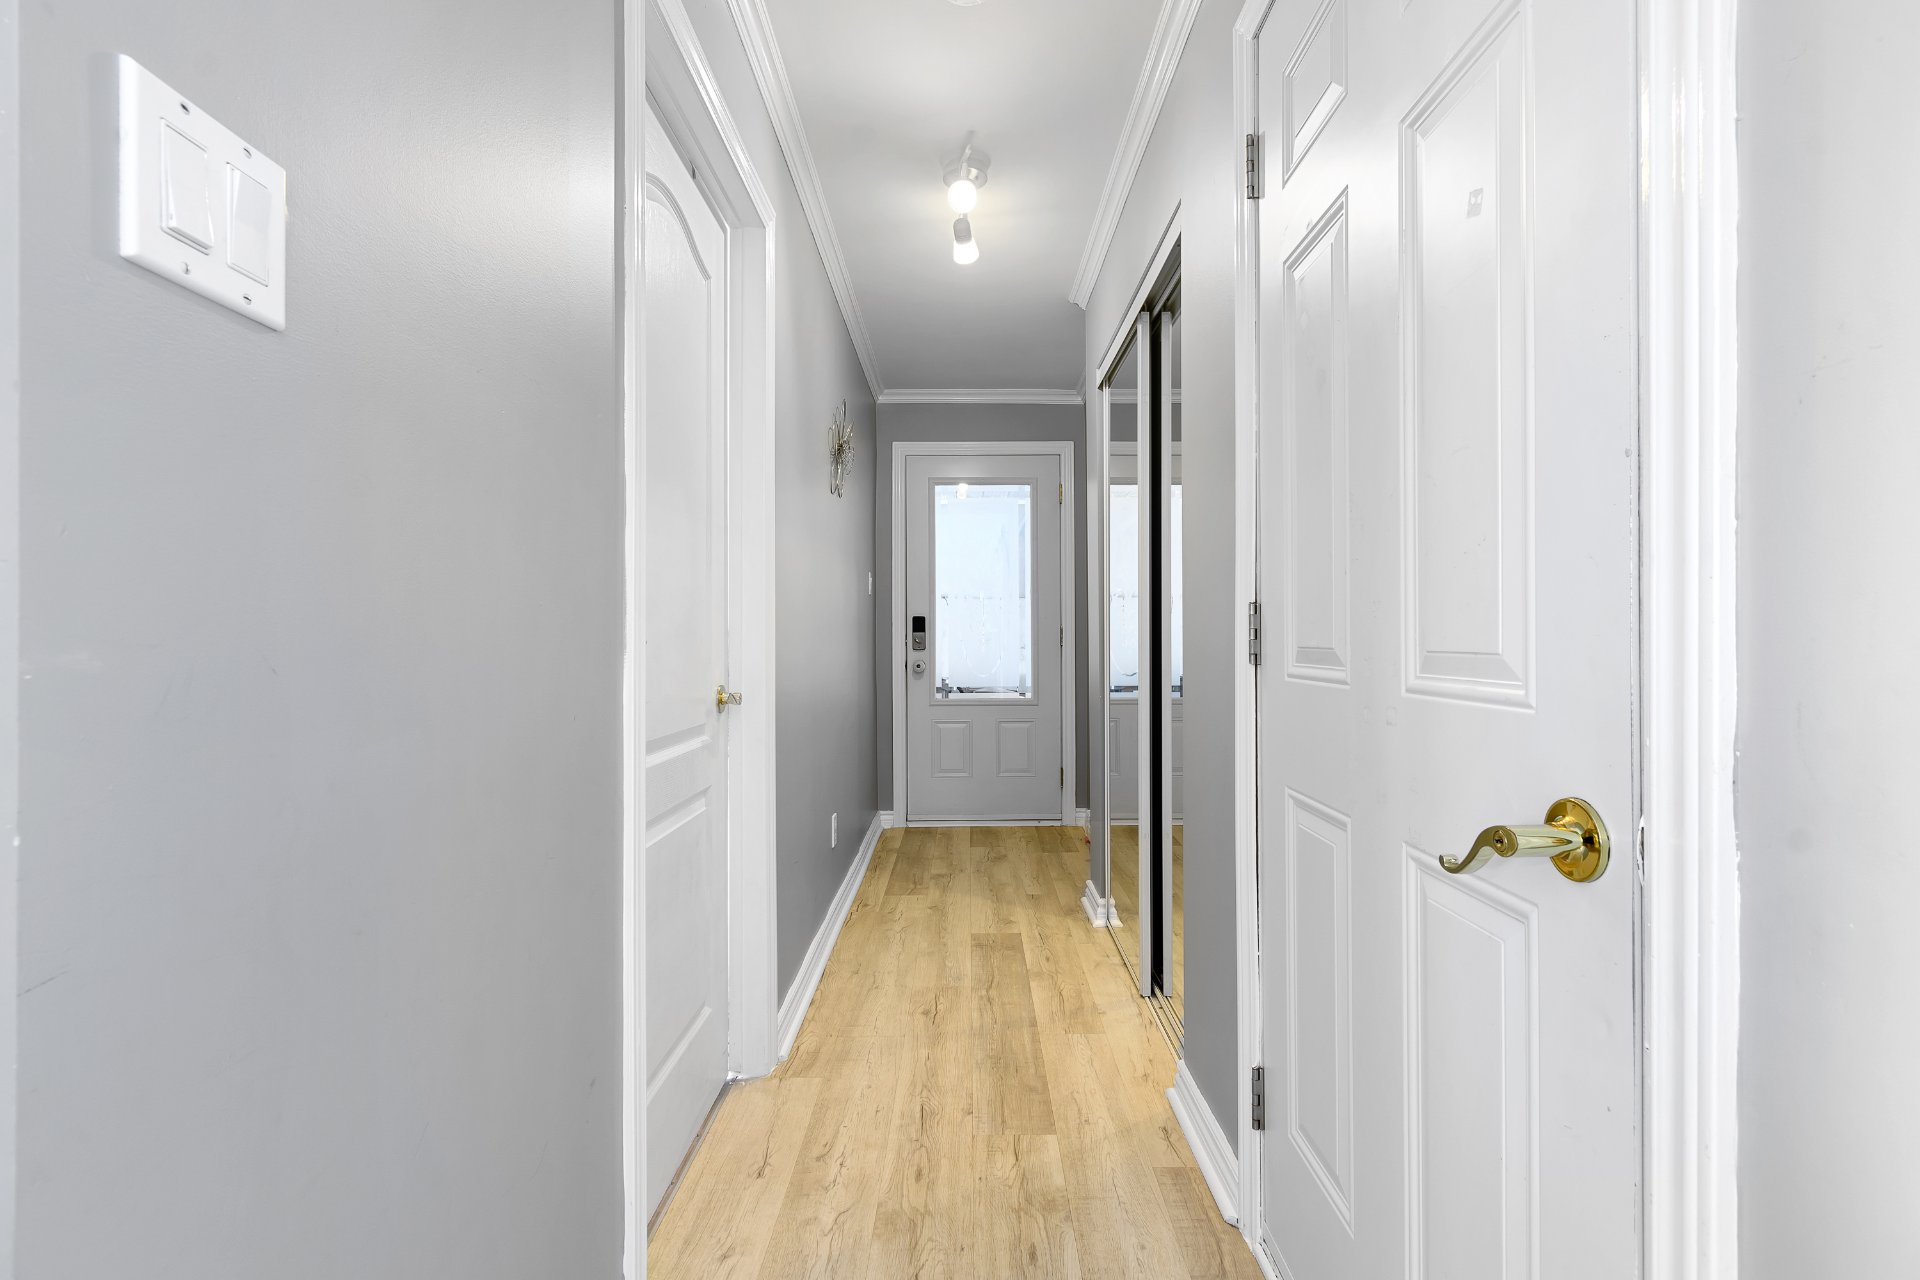
Kitchen
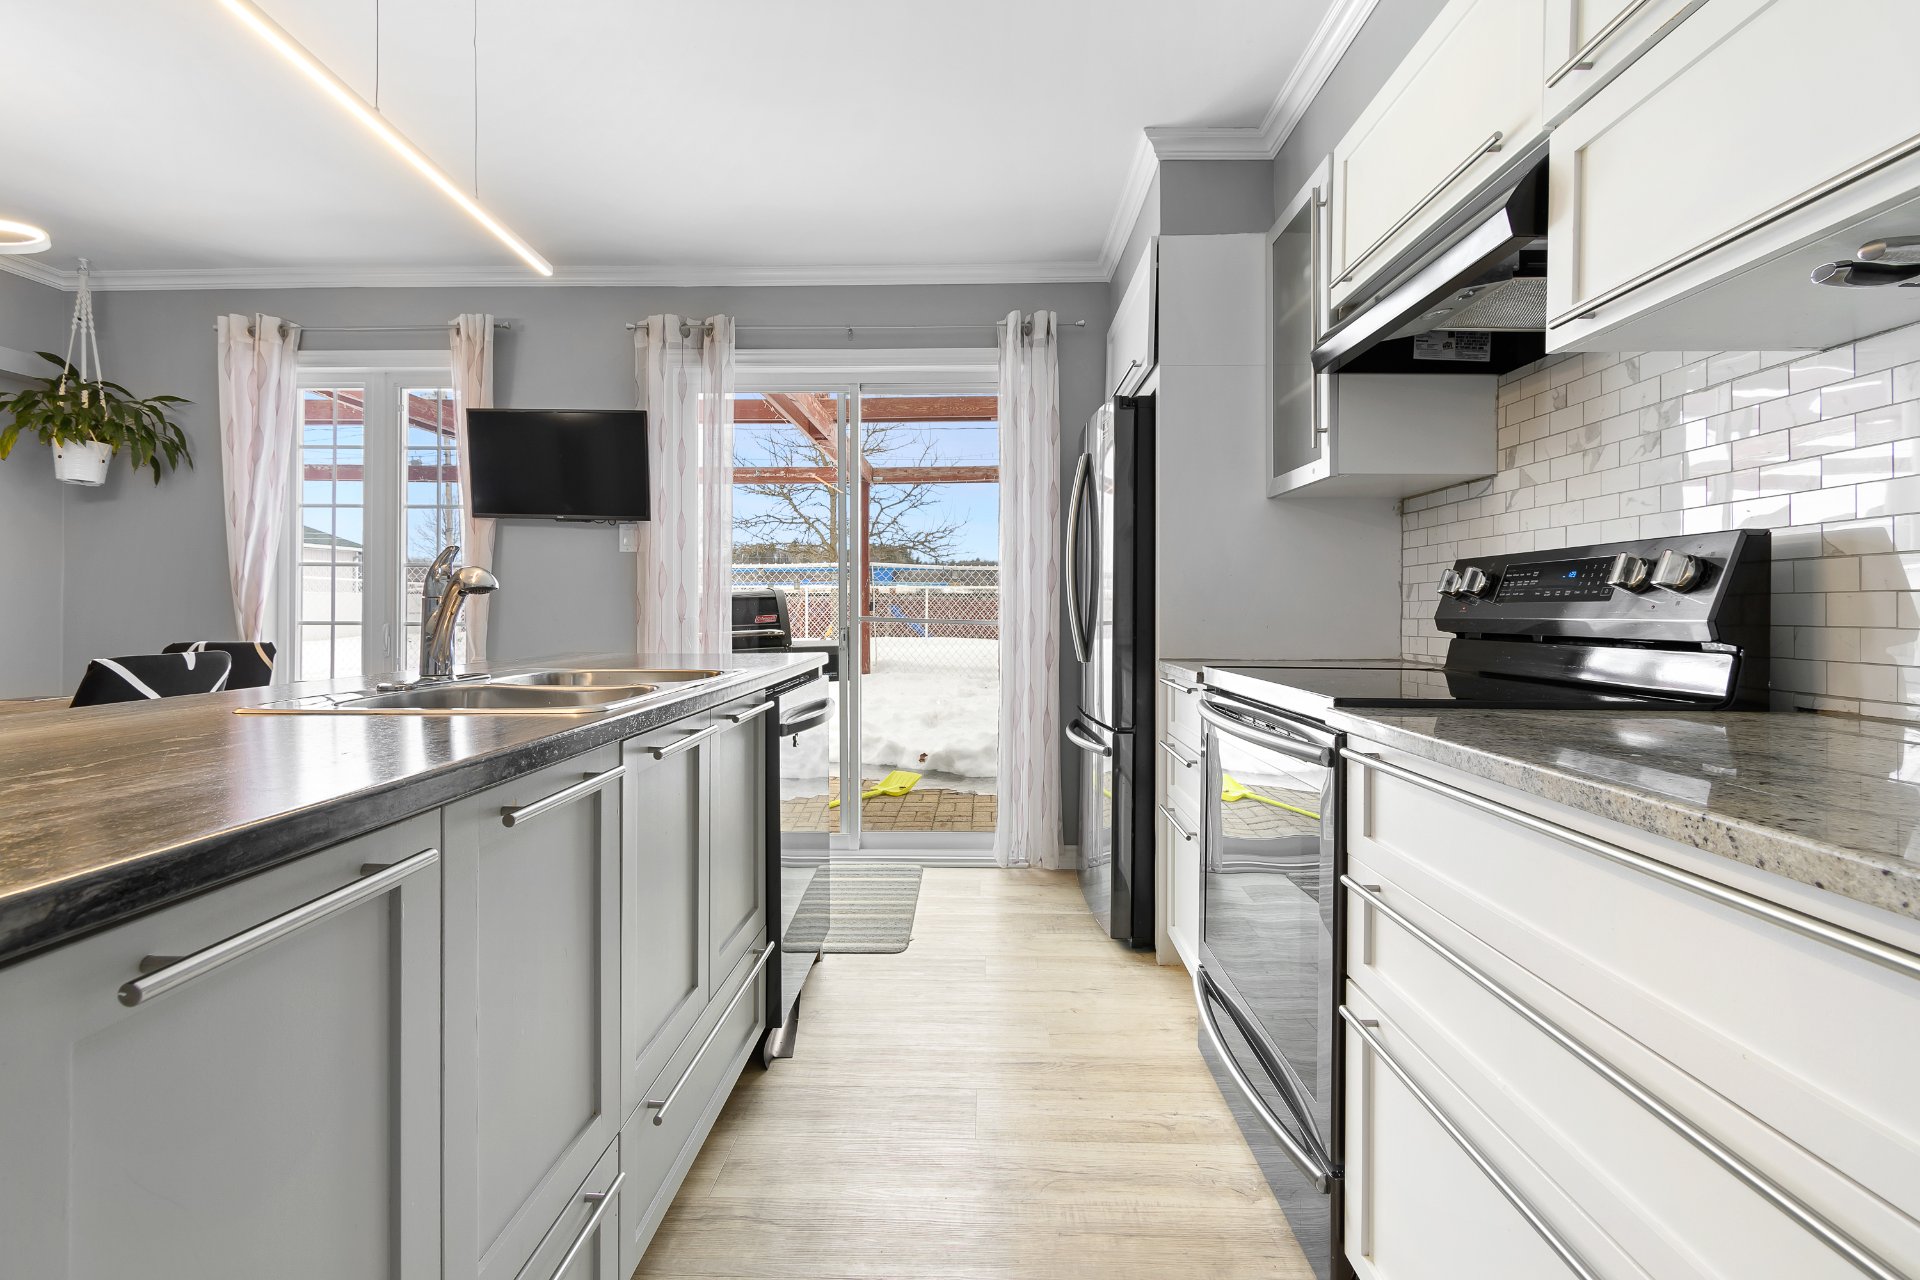
Other
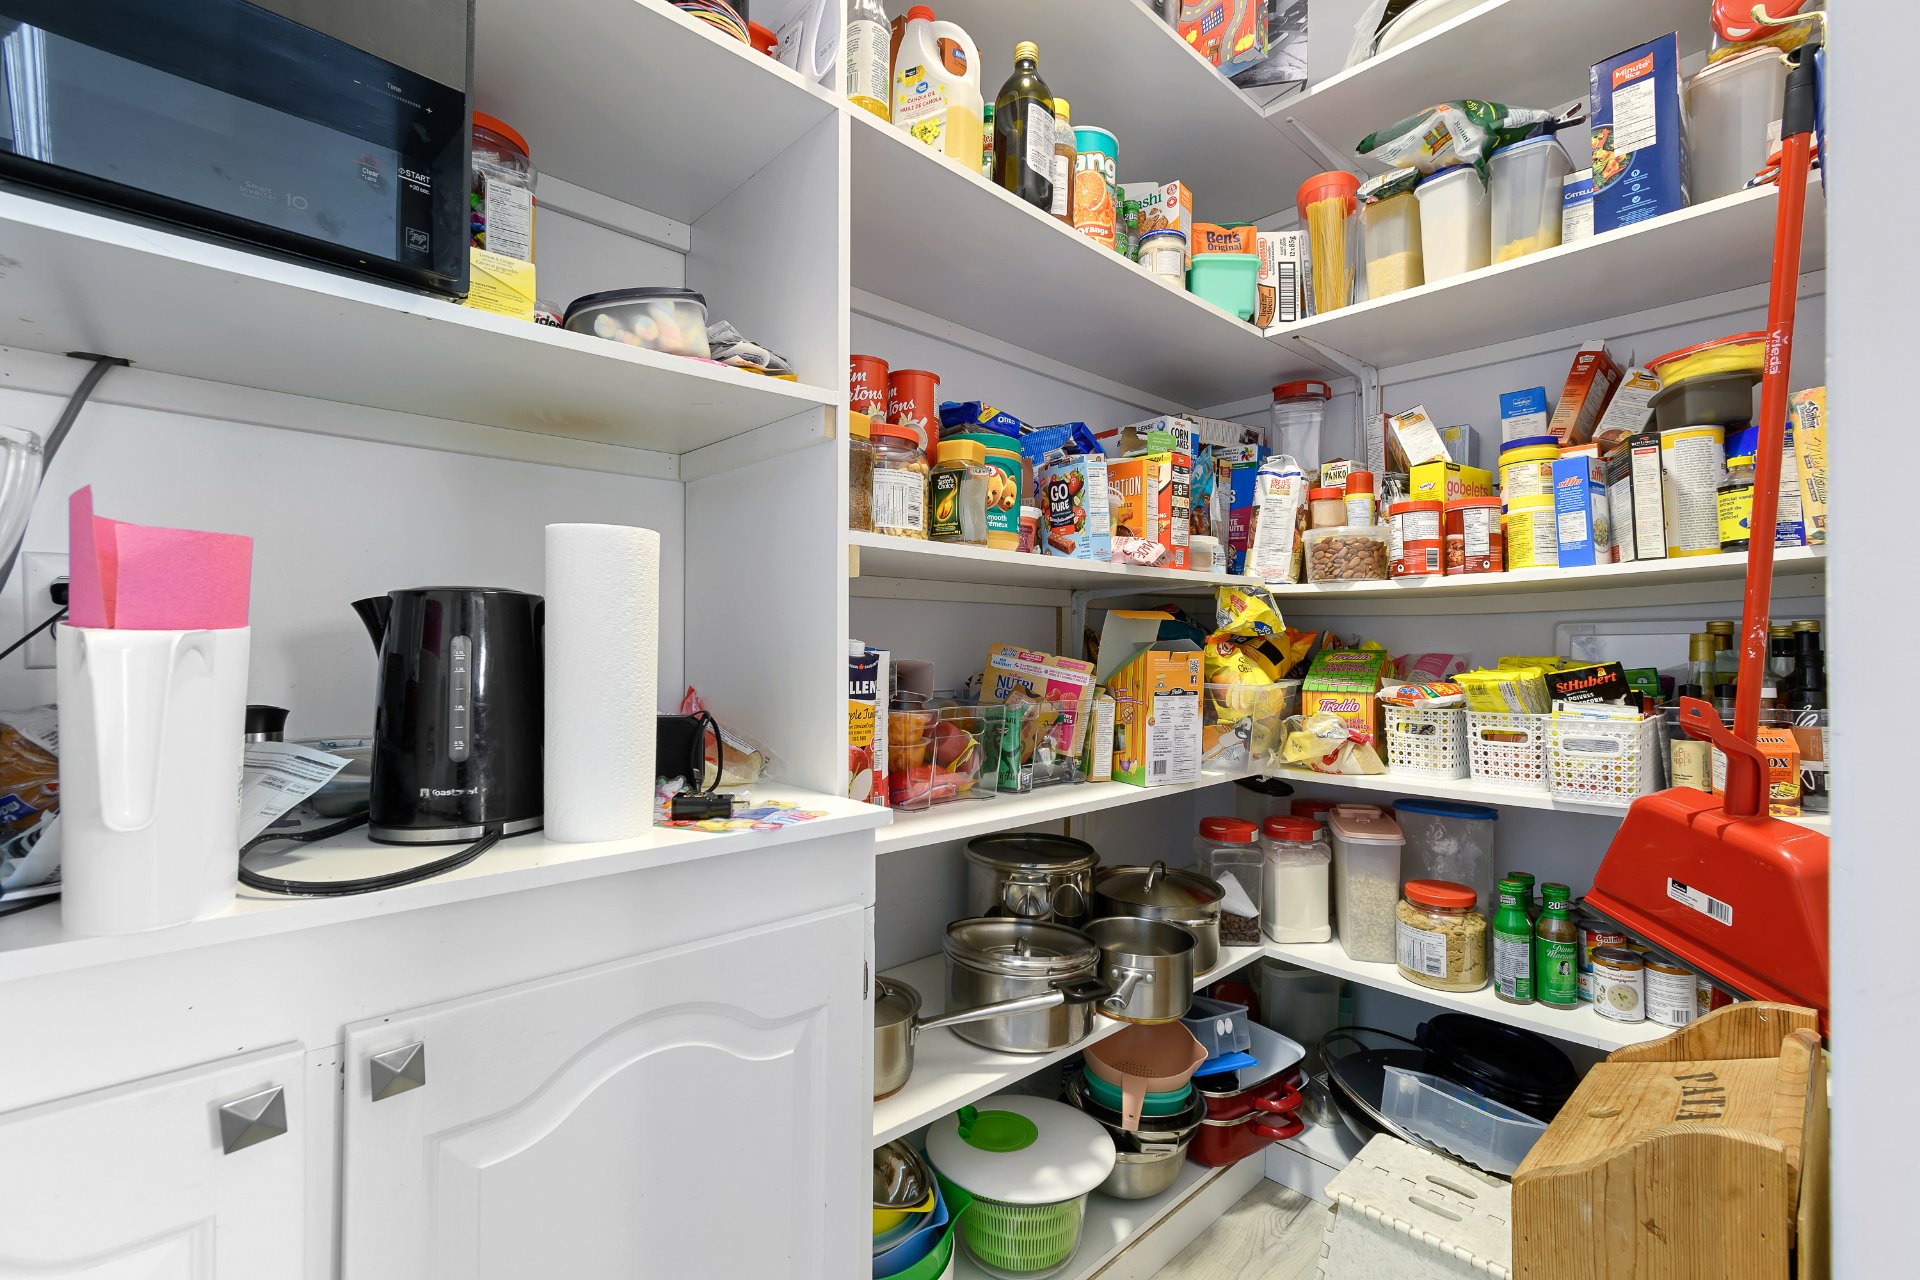
Dining room
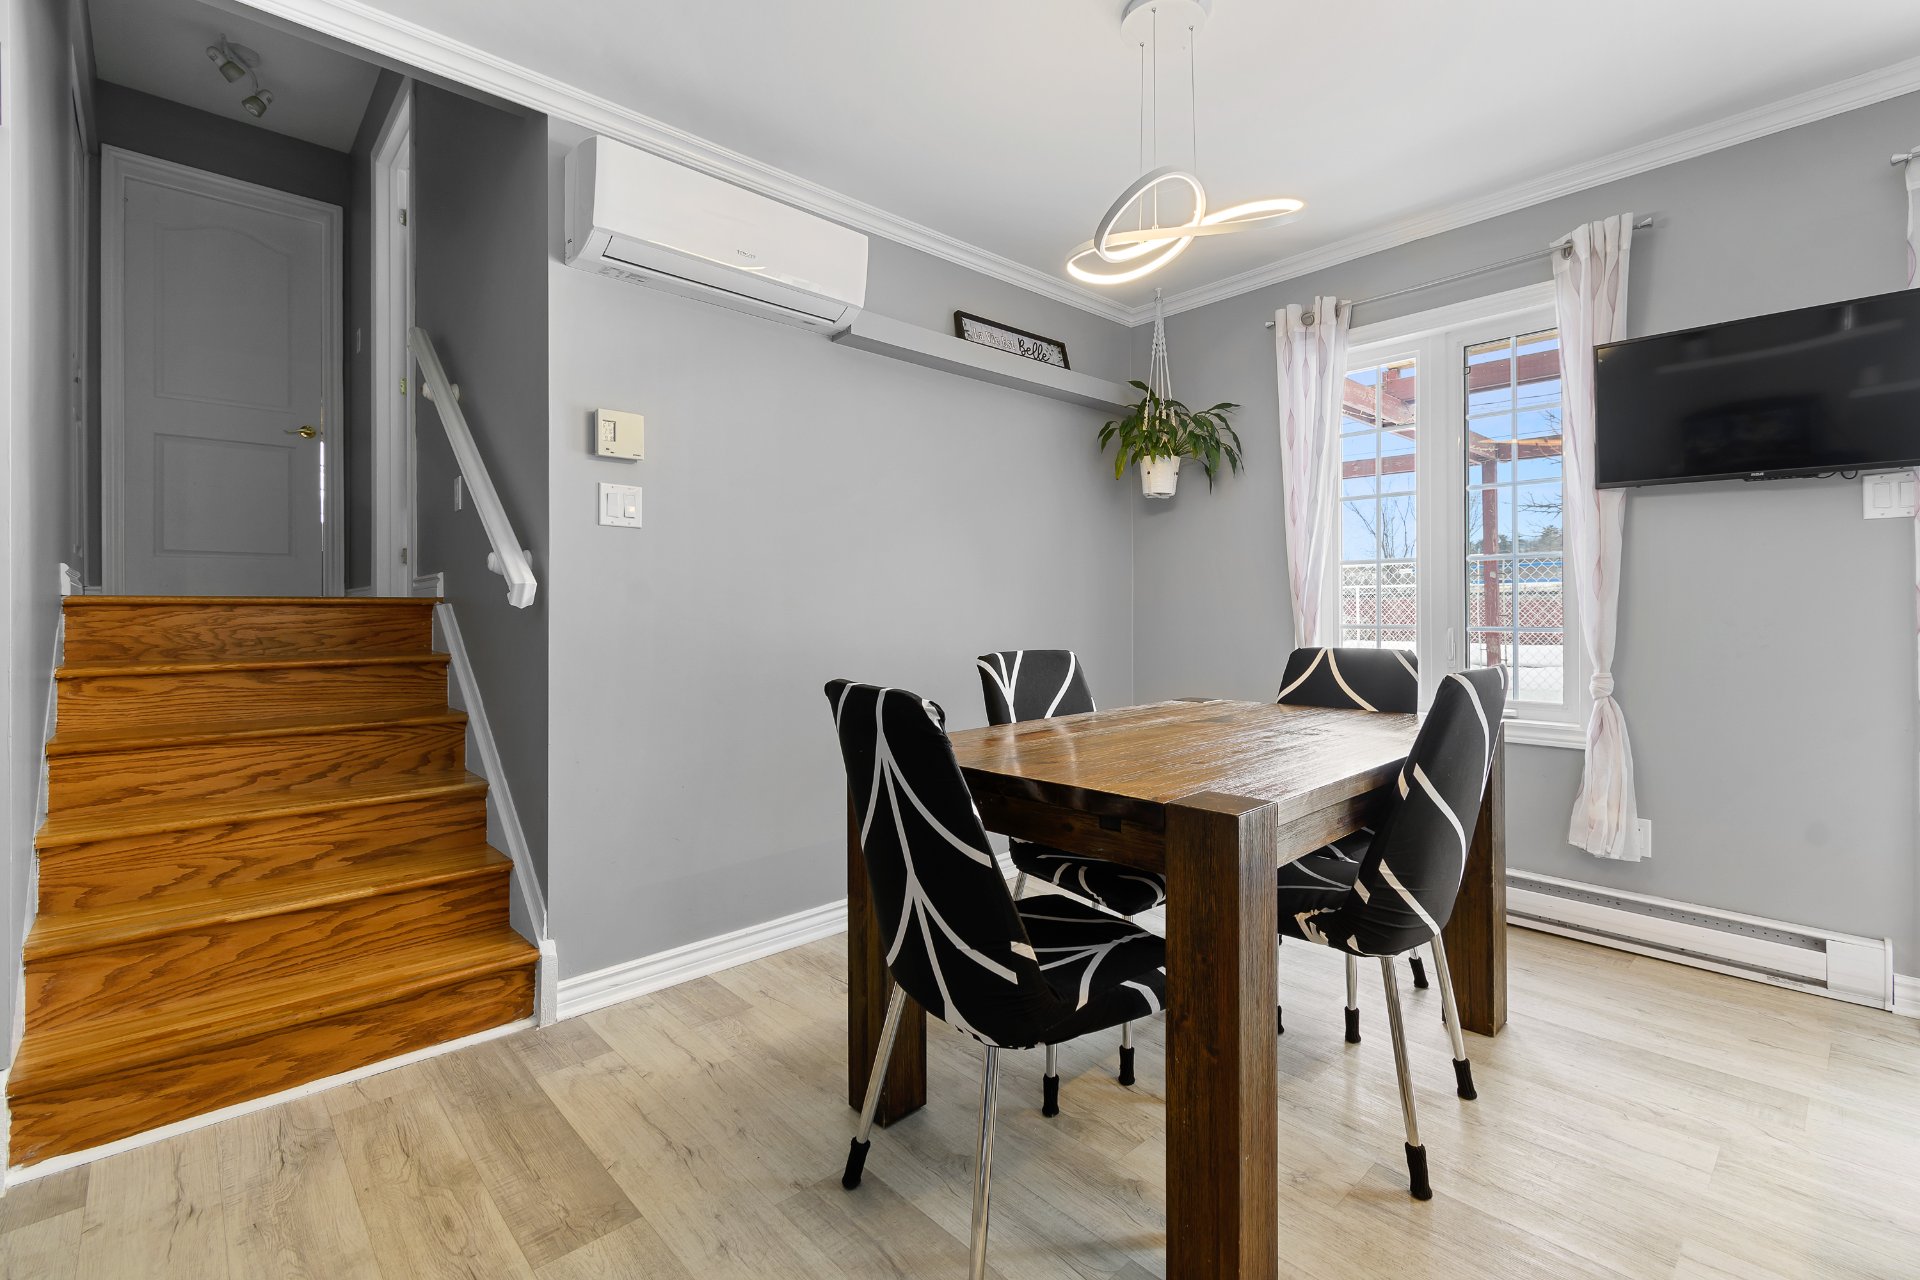
Overall View
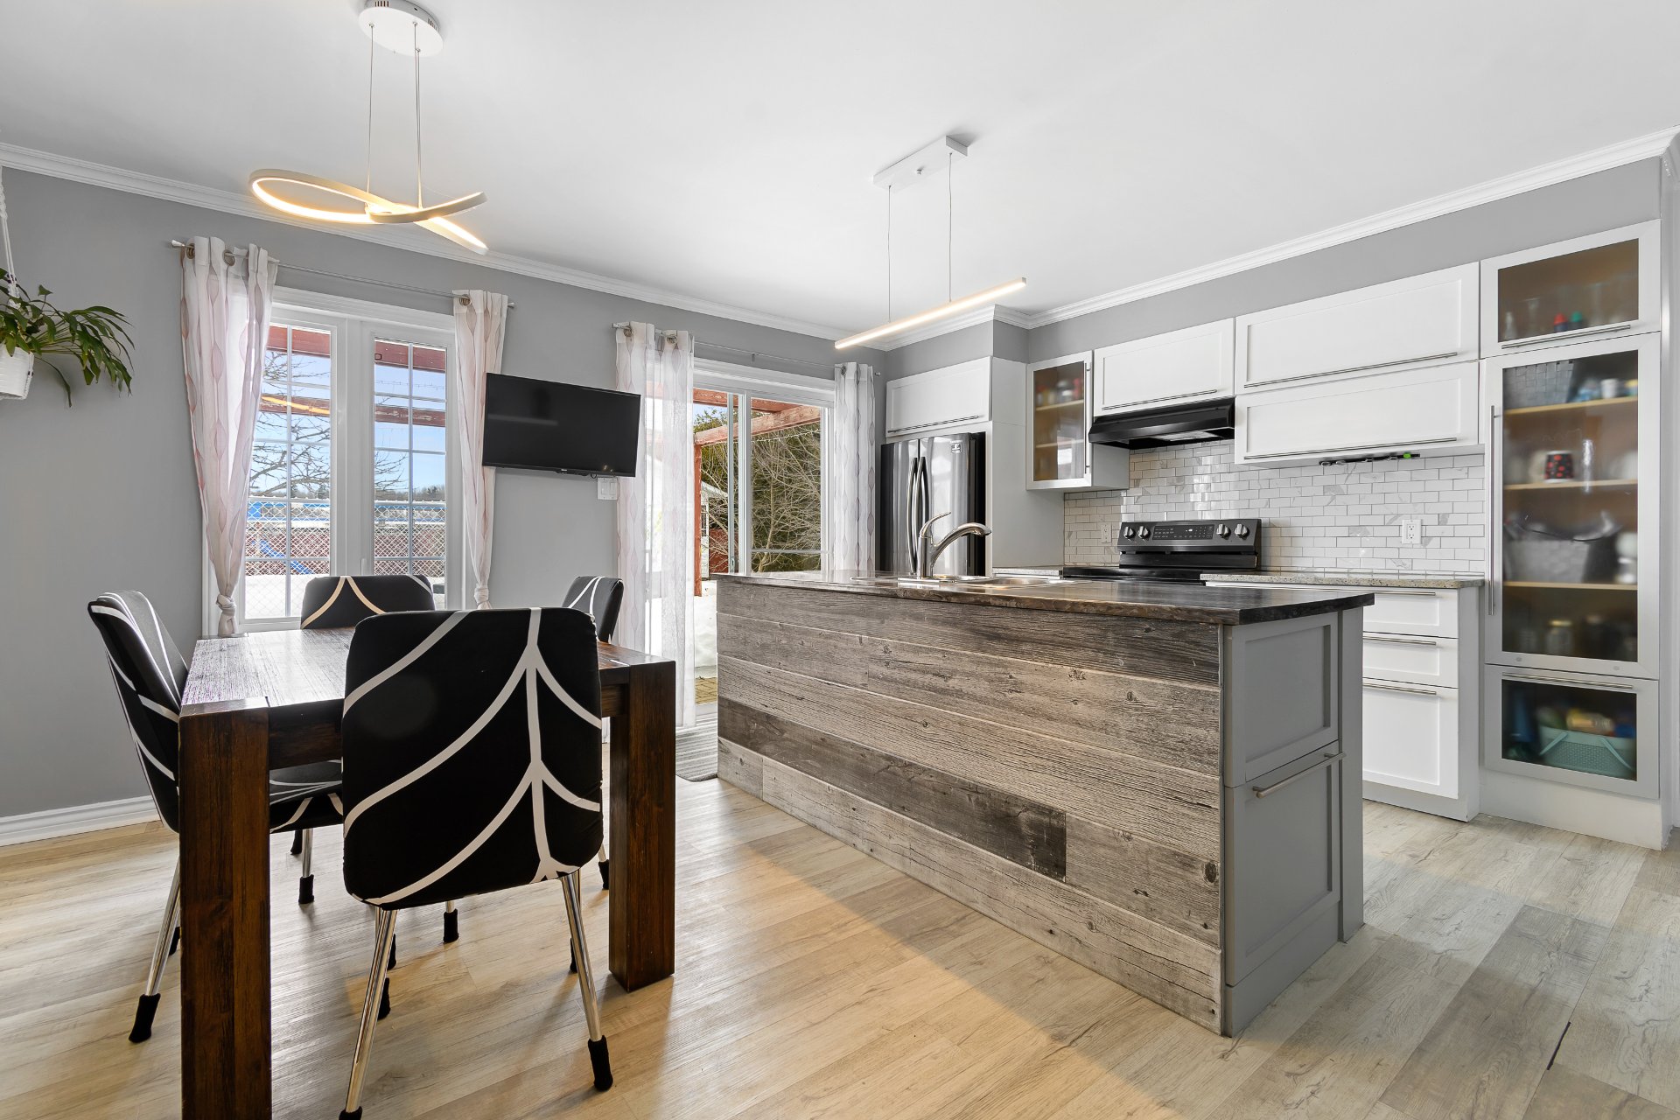
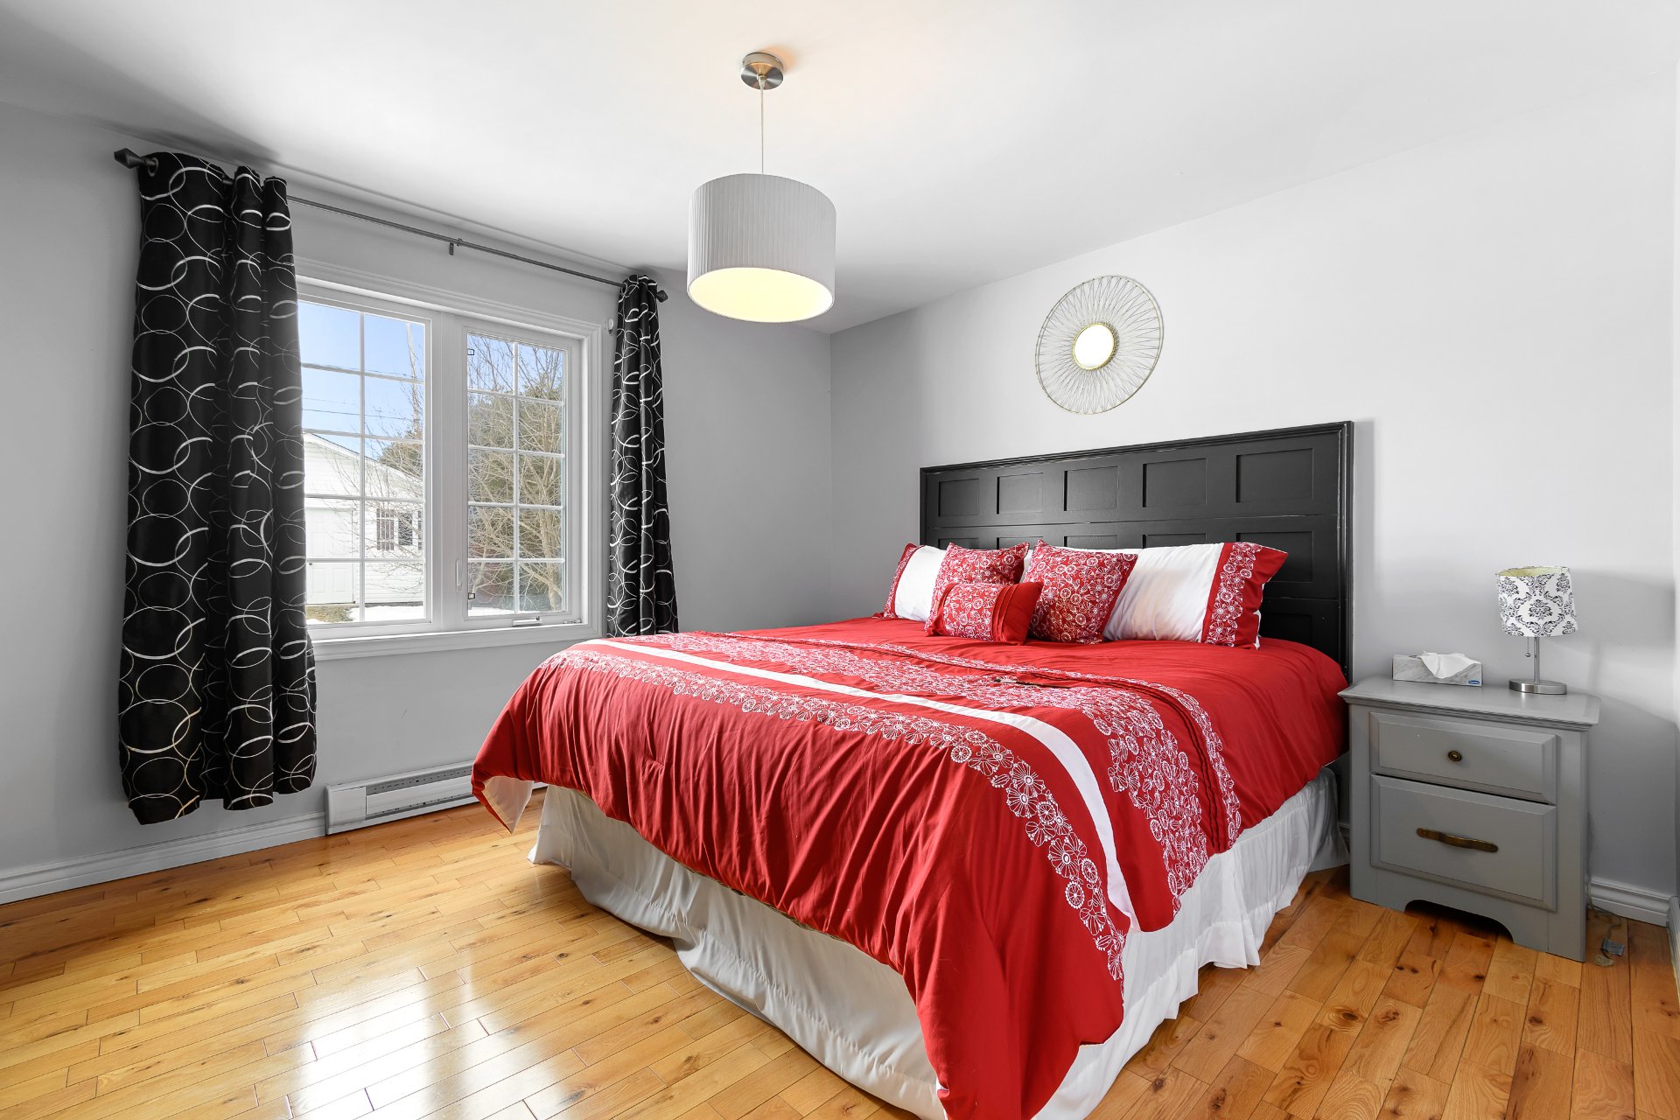
Primary bedroom
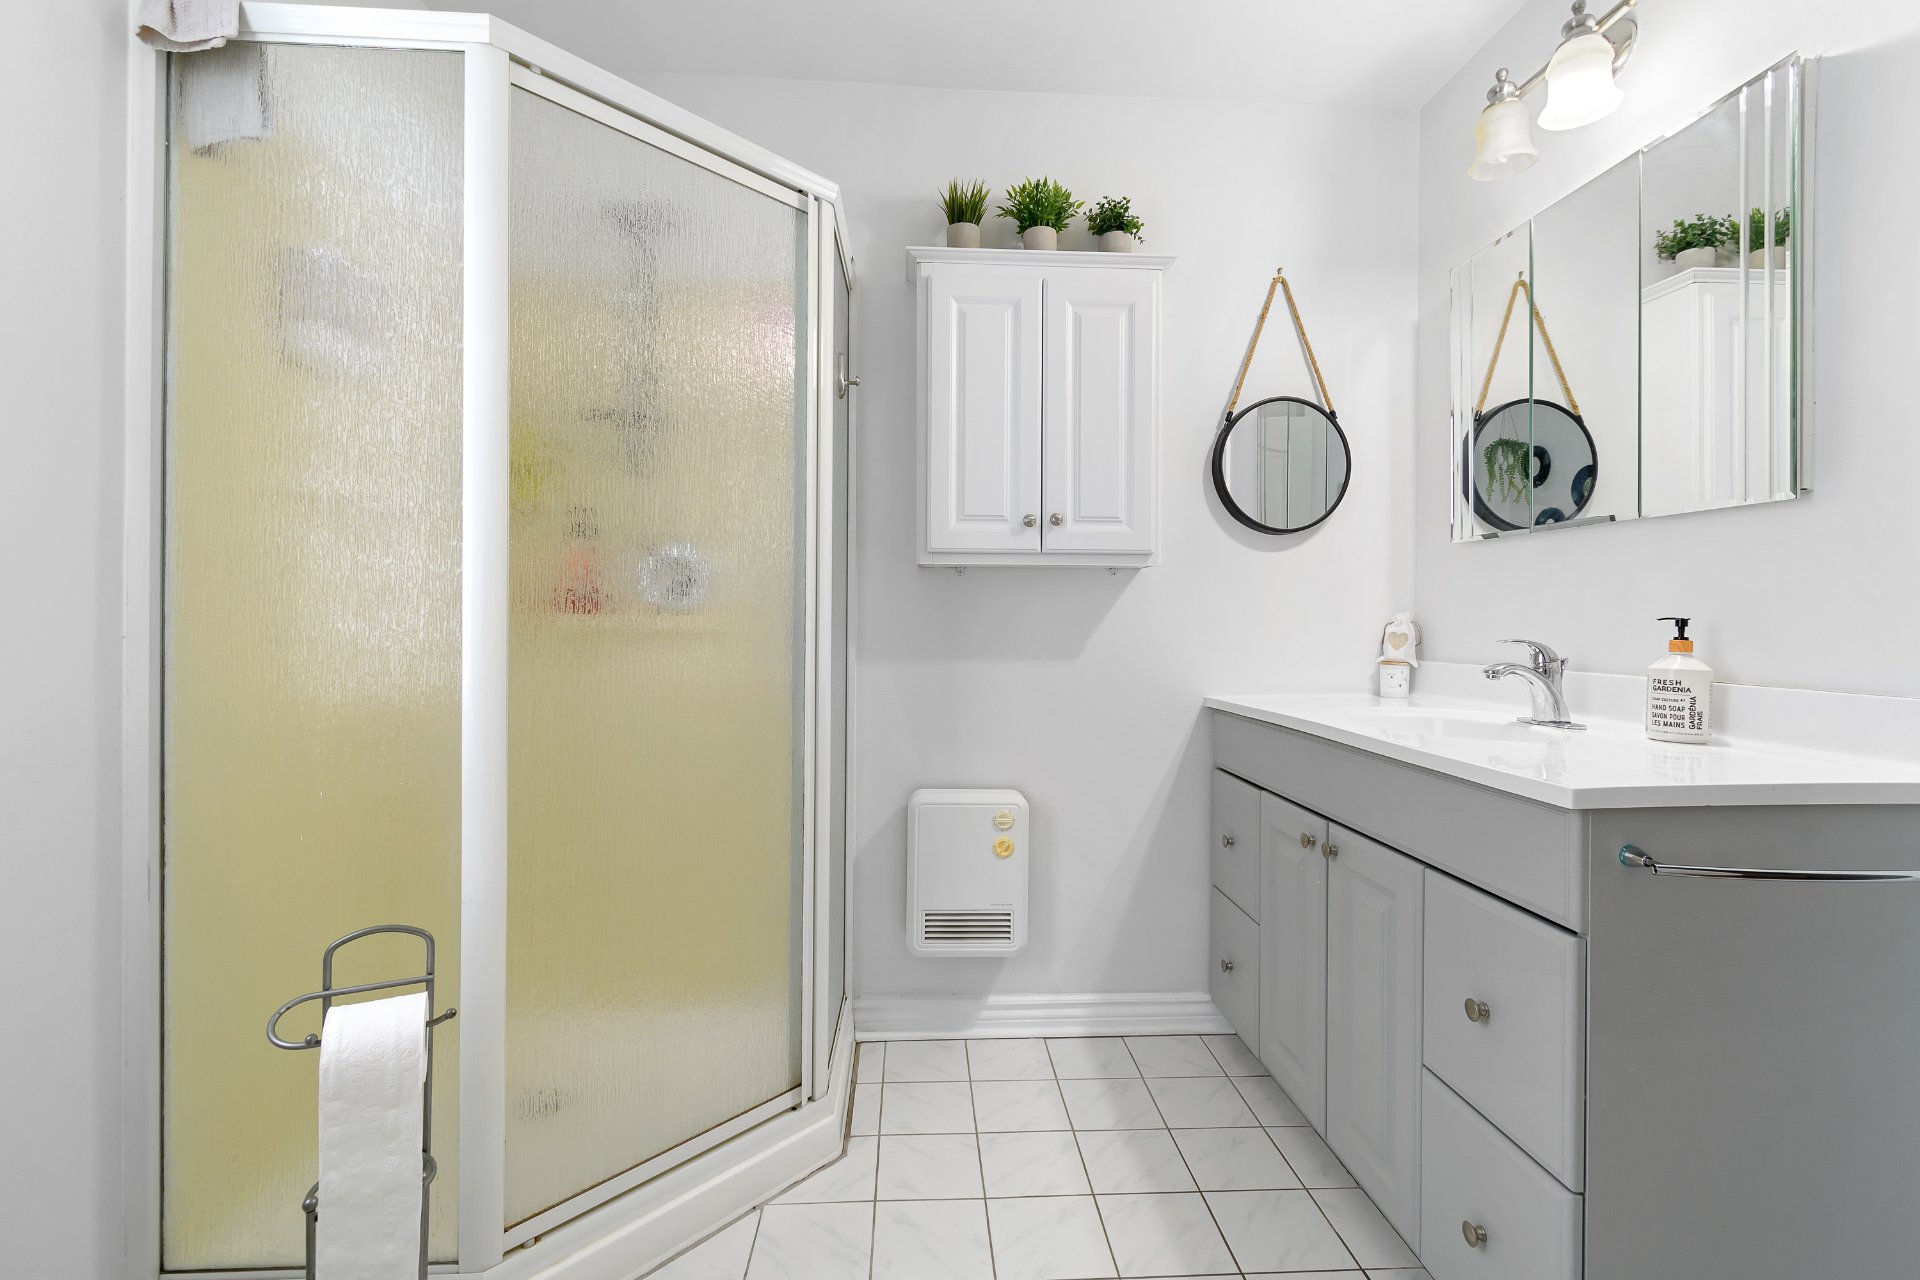
Bathroom
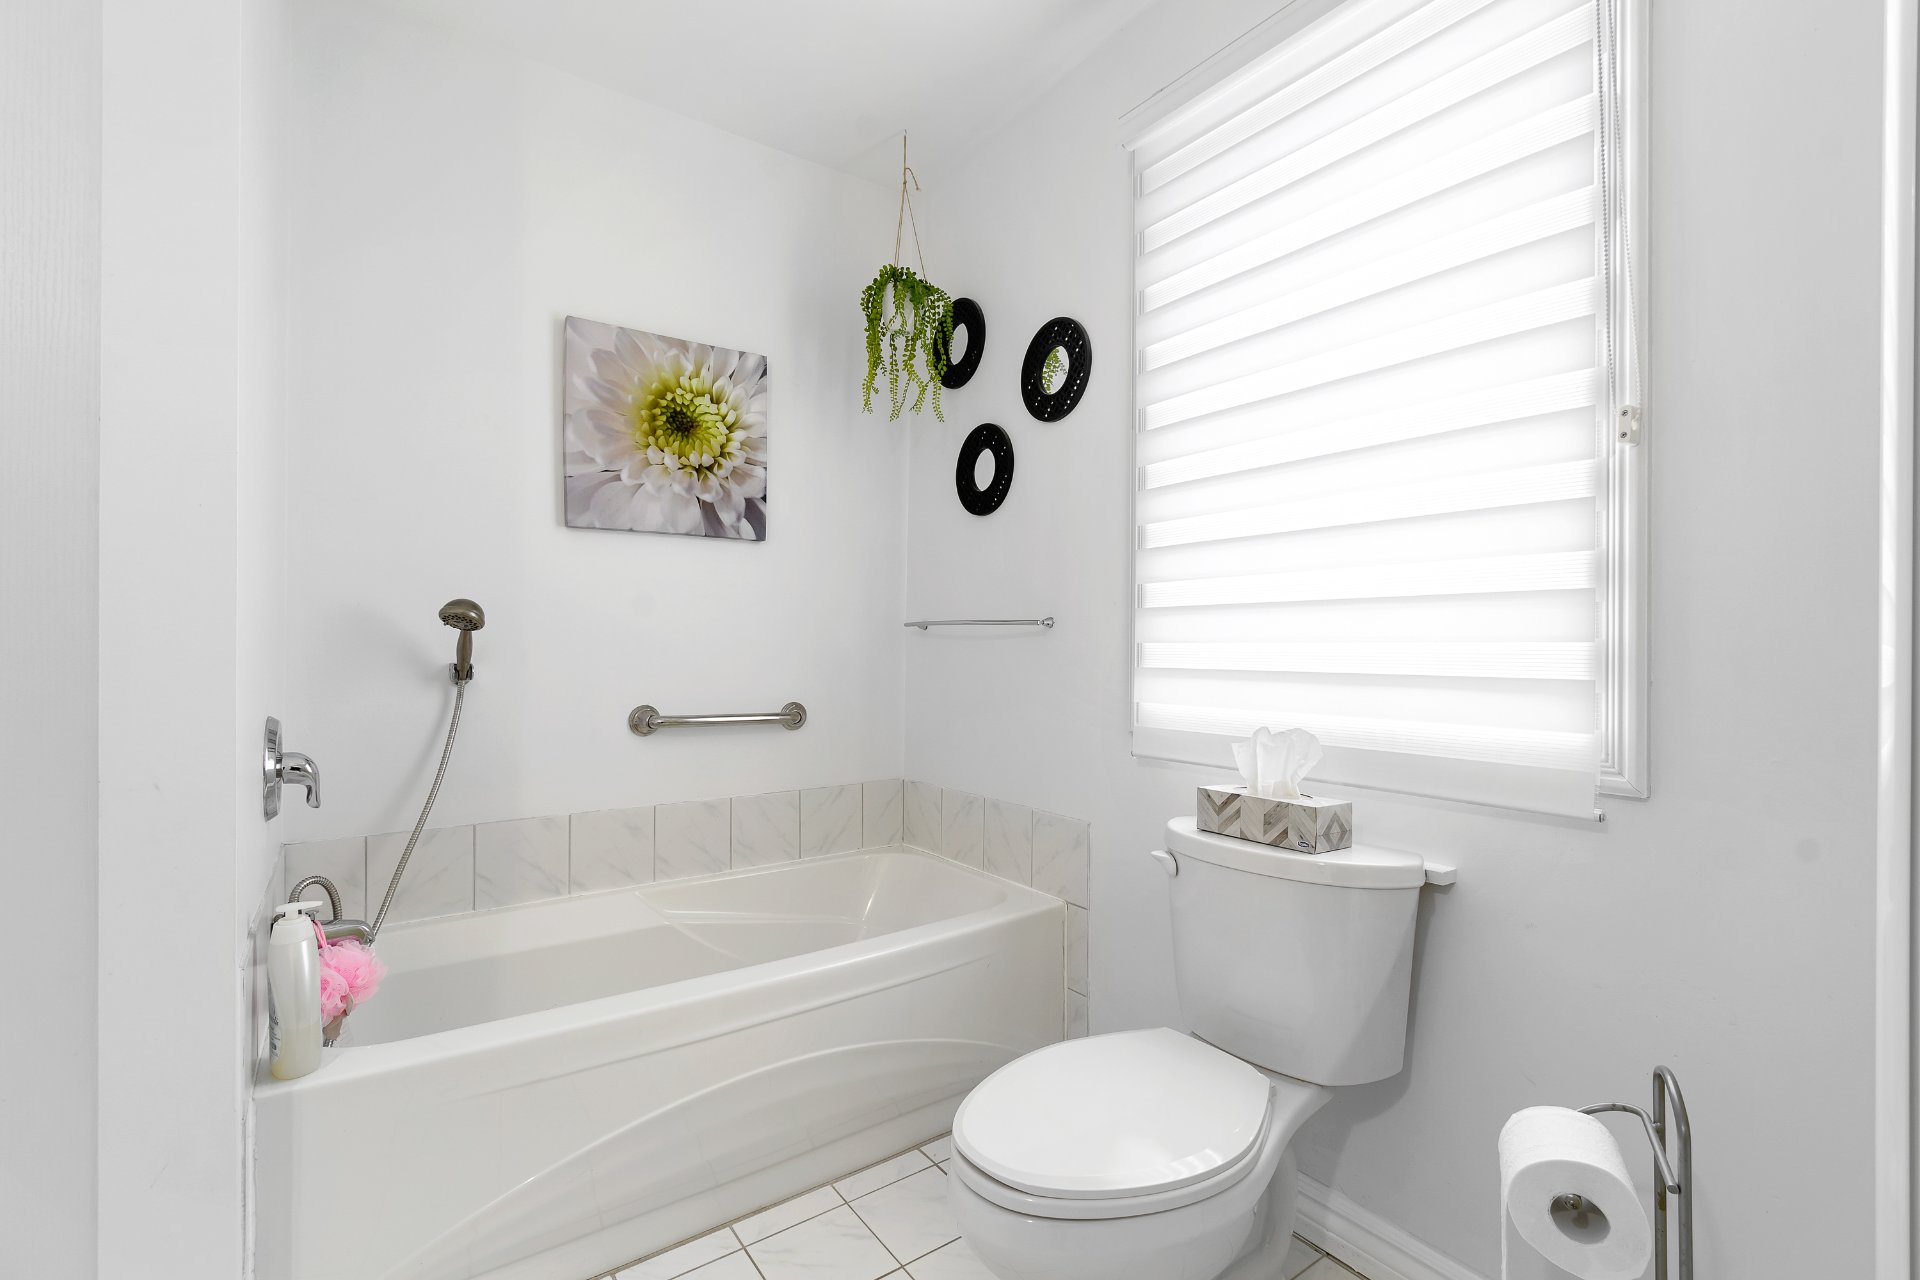
Bathroom
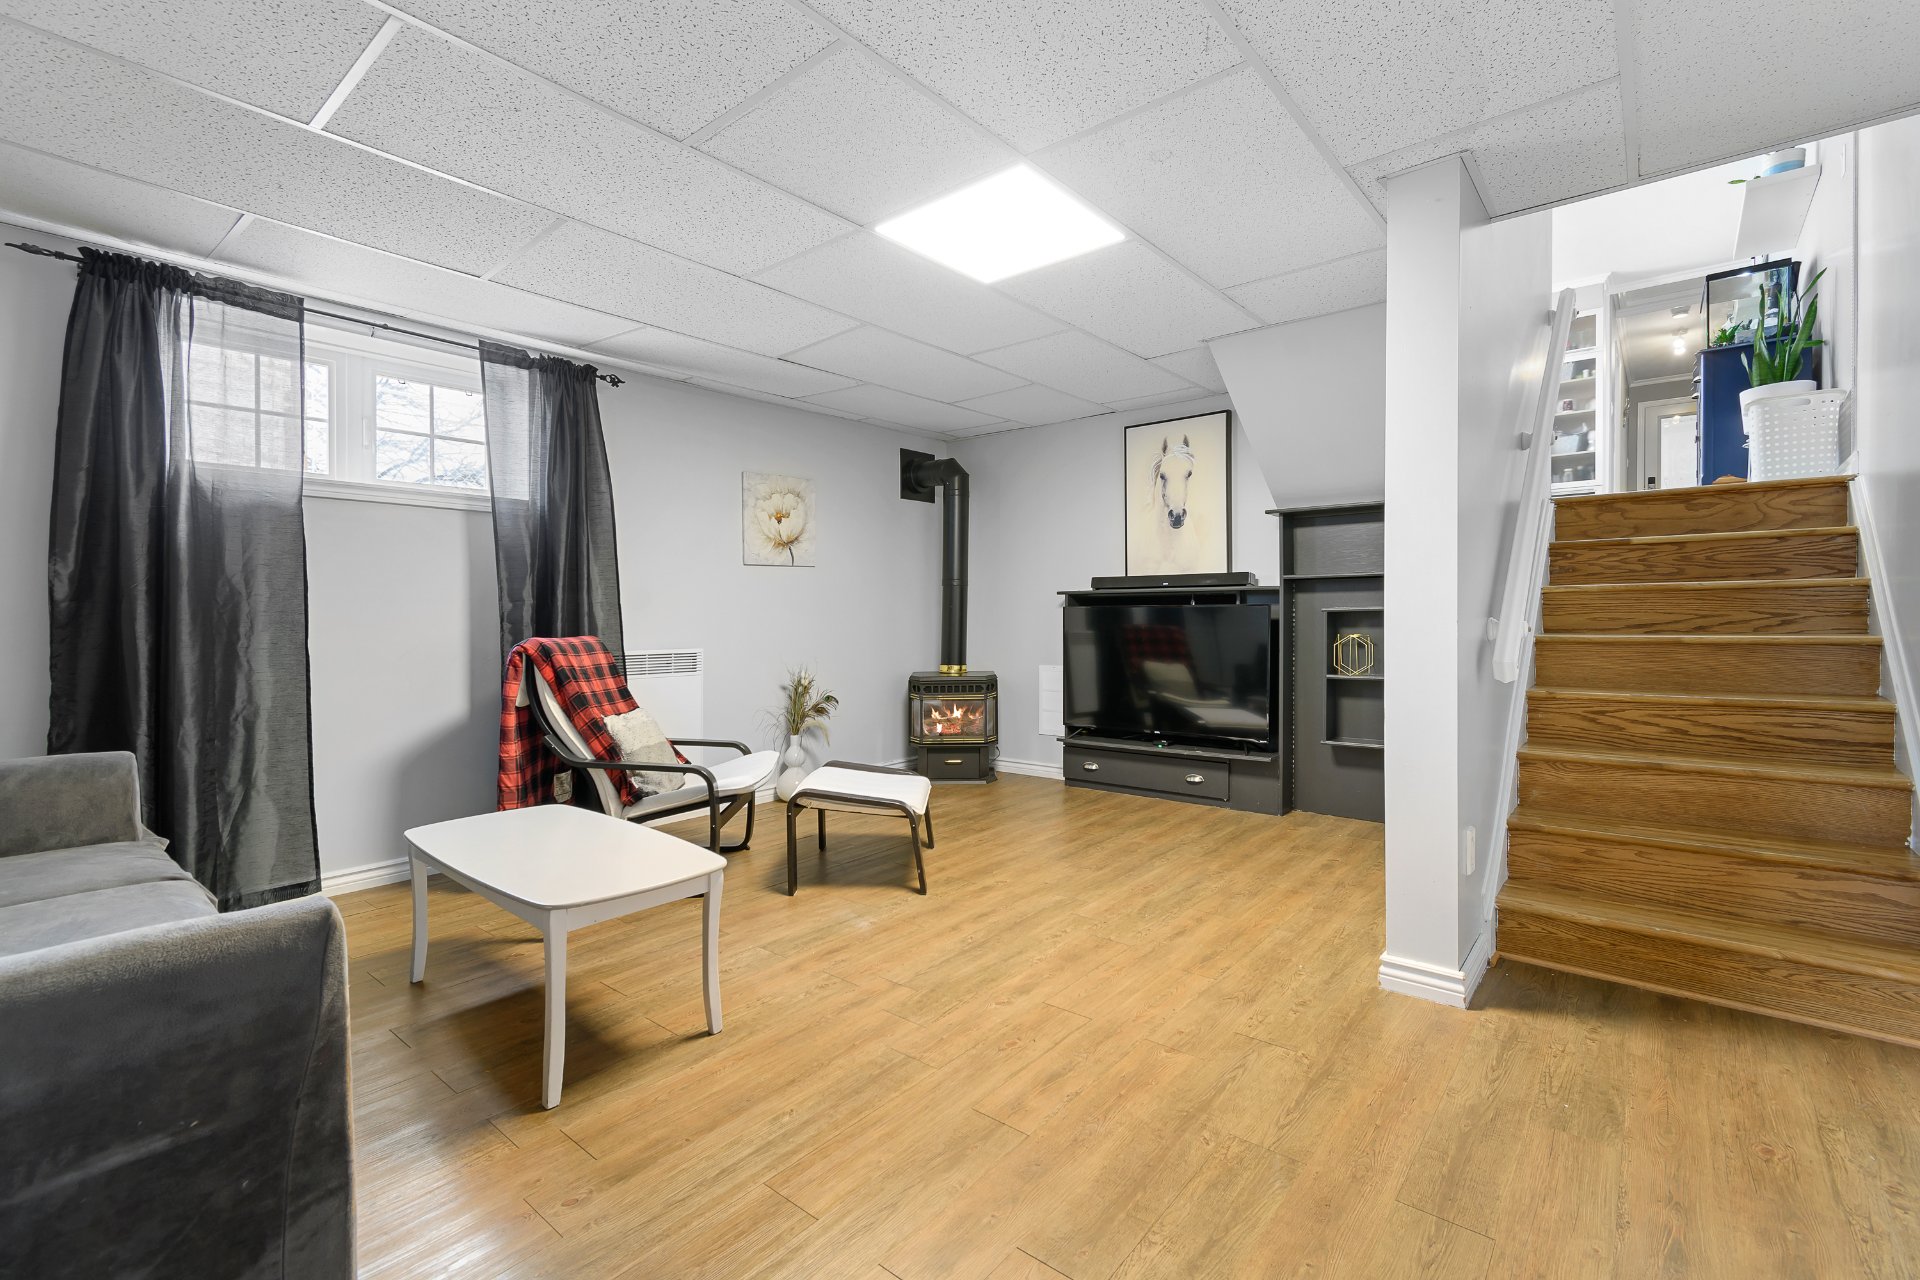
Living room
Living room
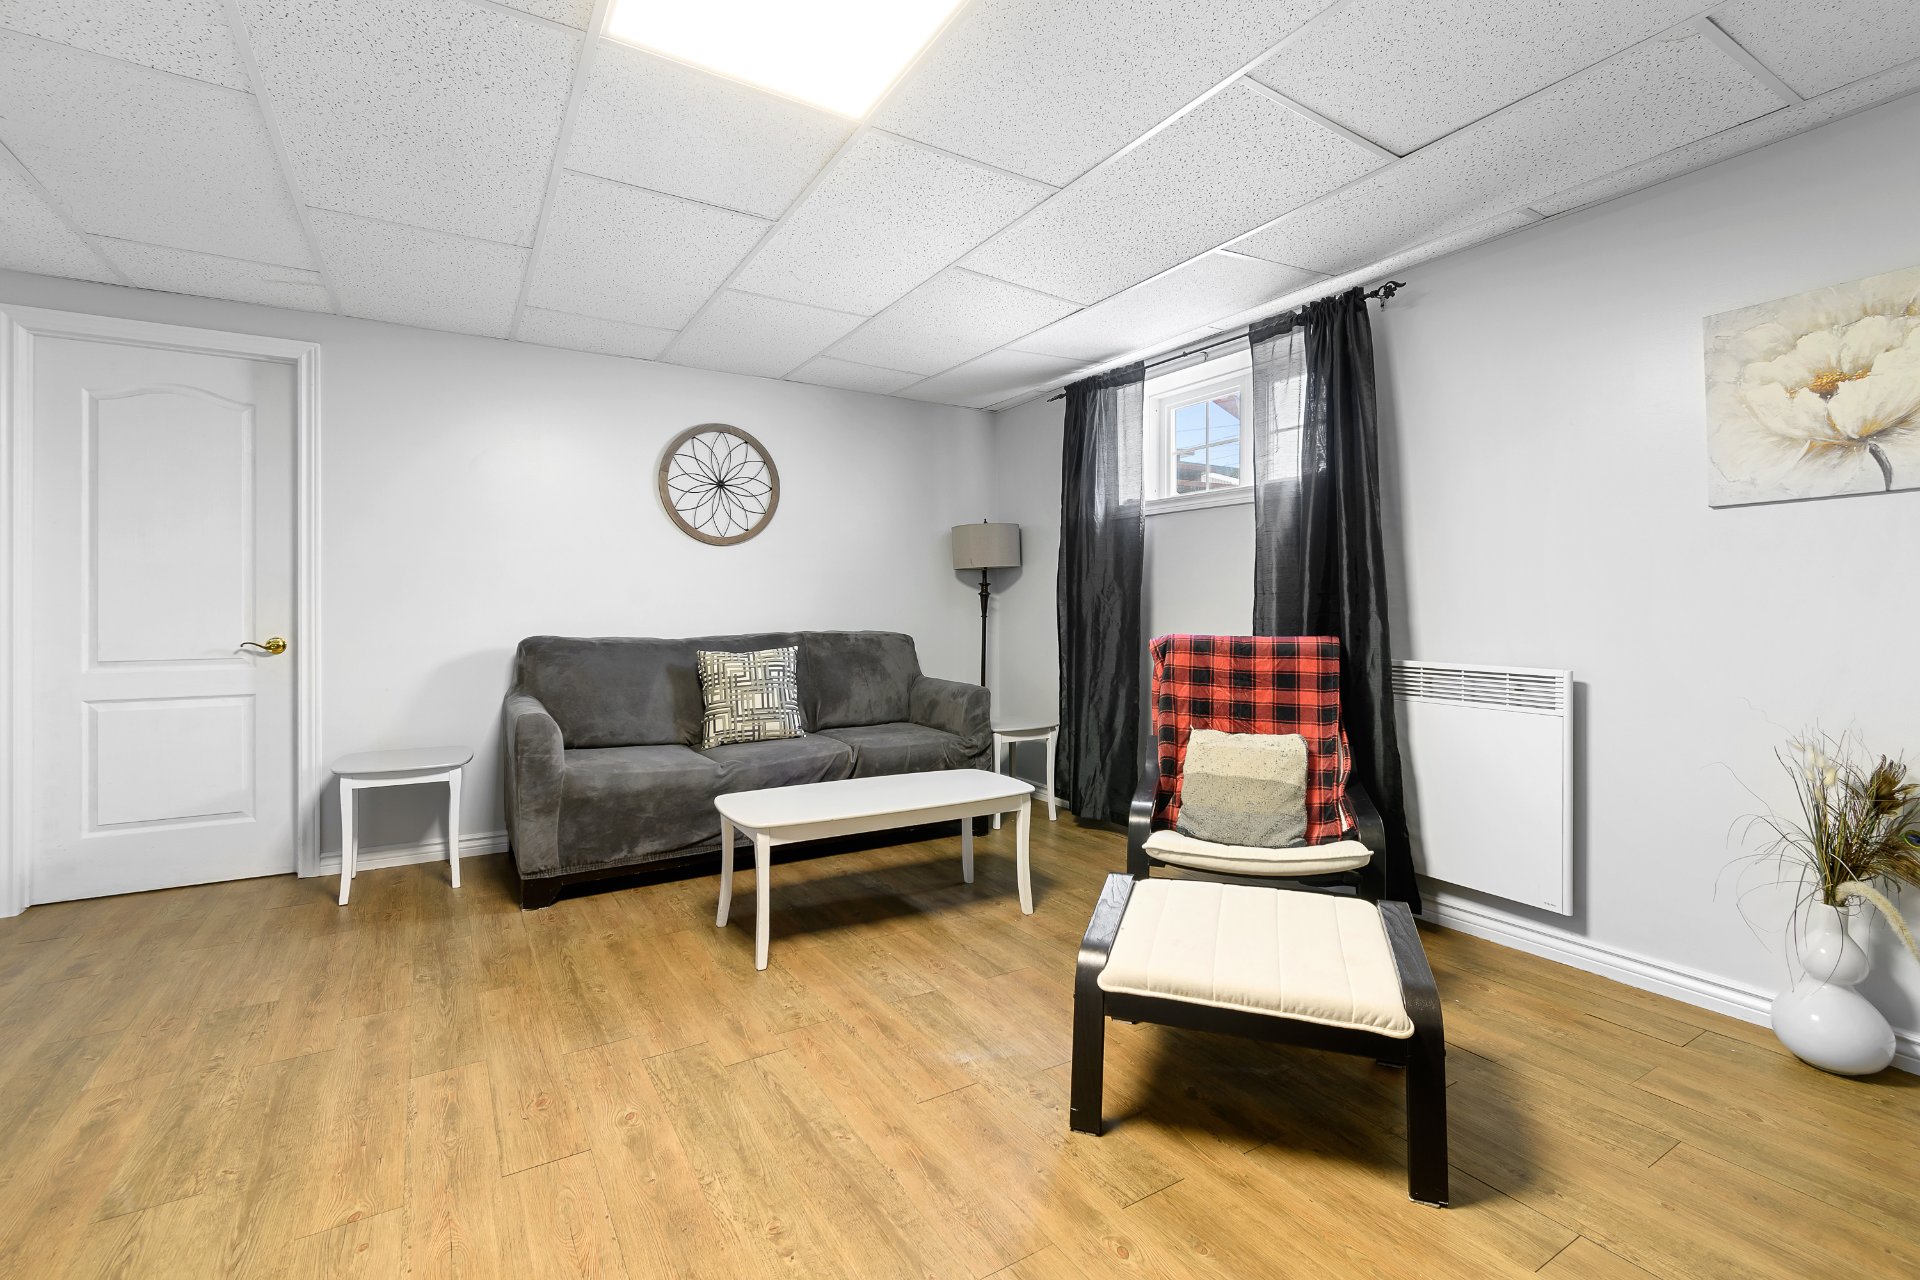
Bedroom
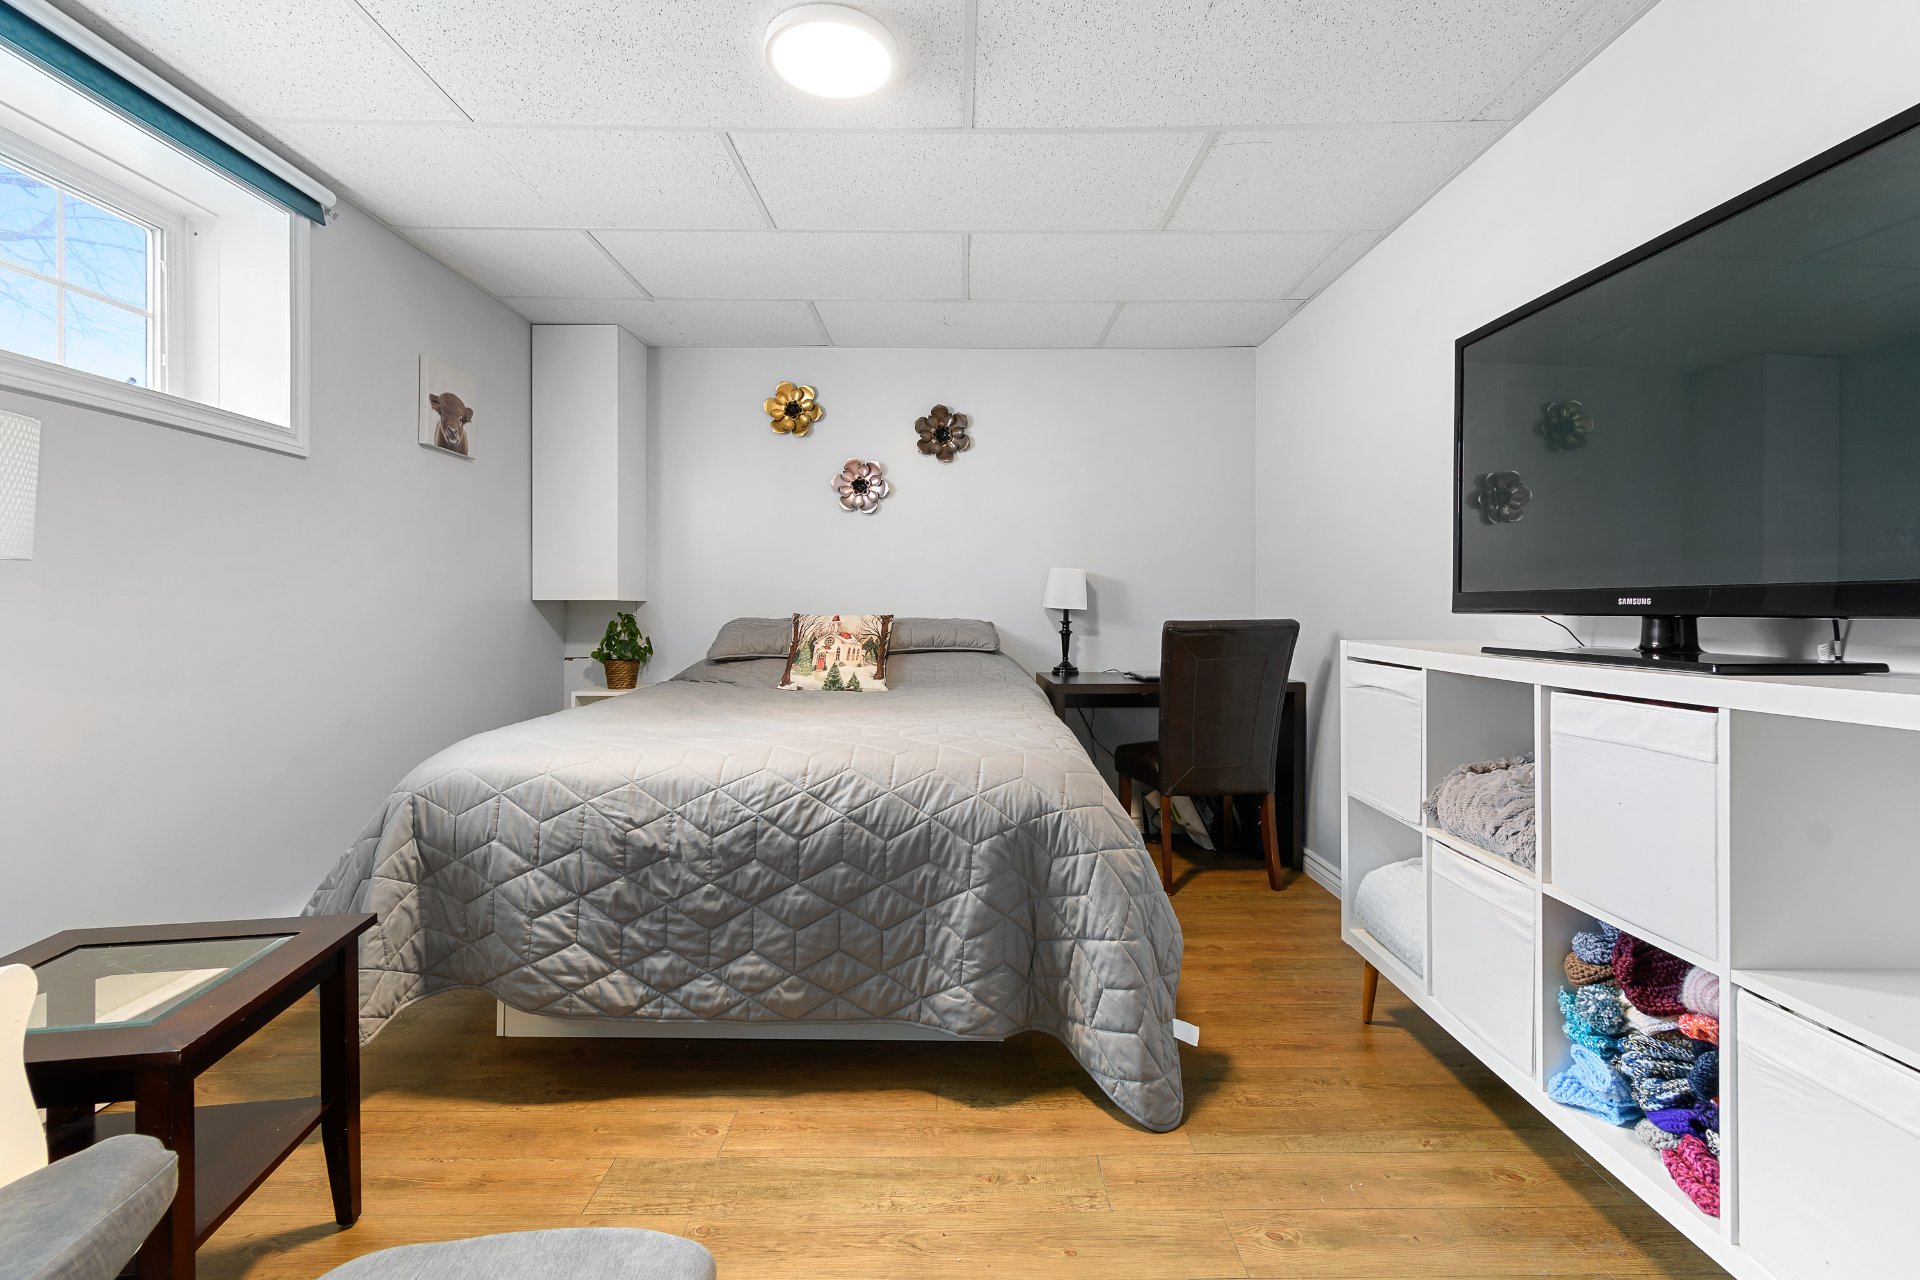
Frontage
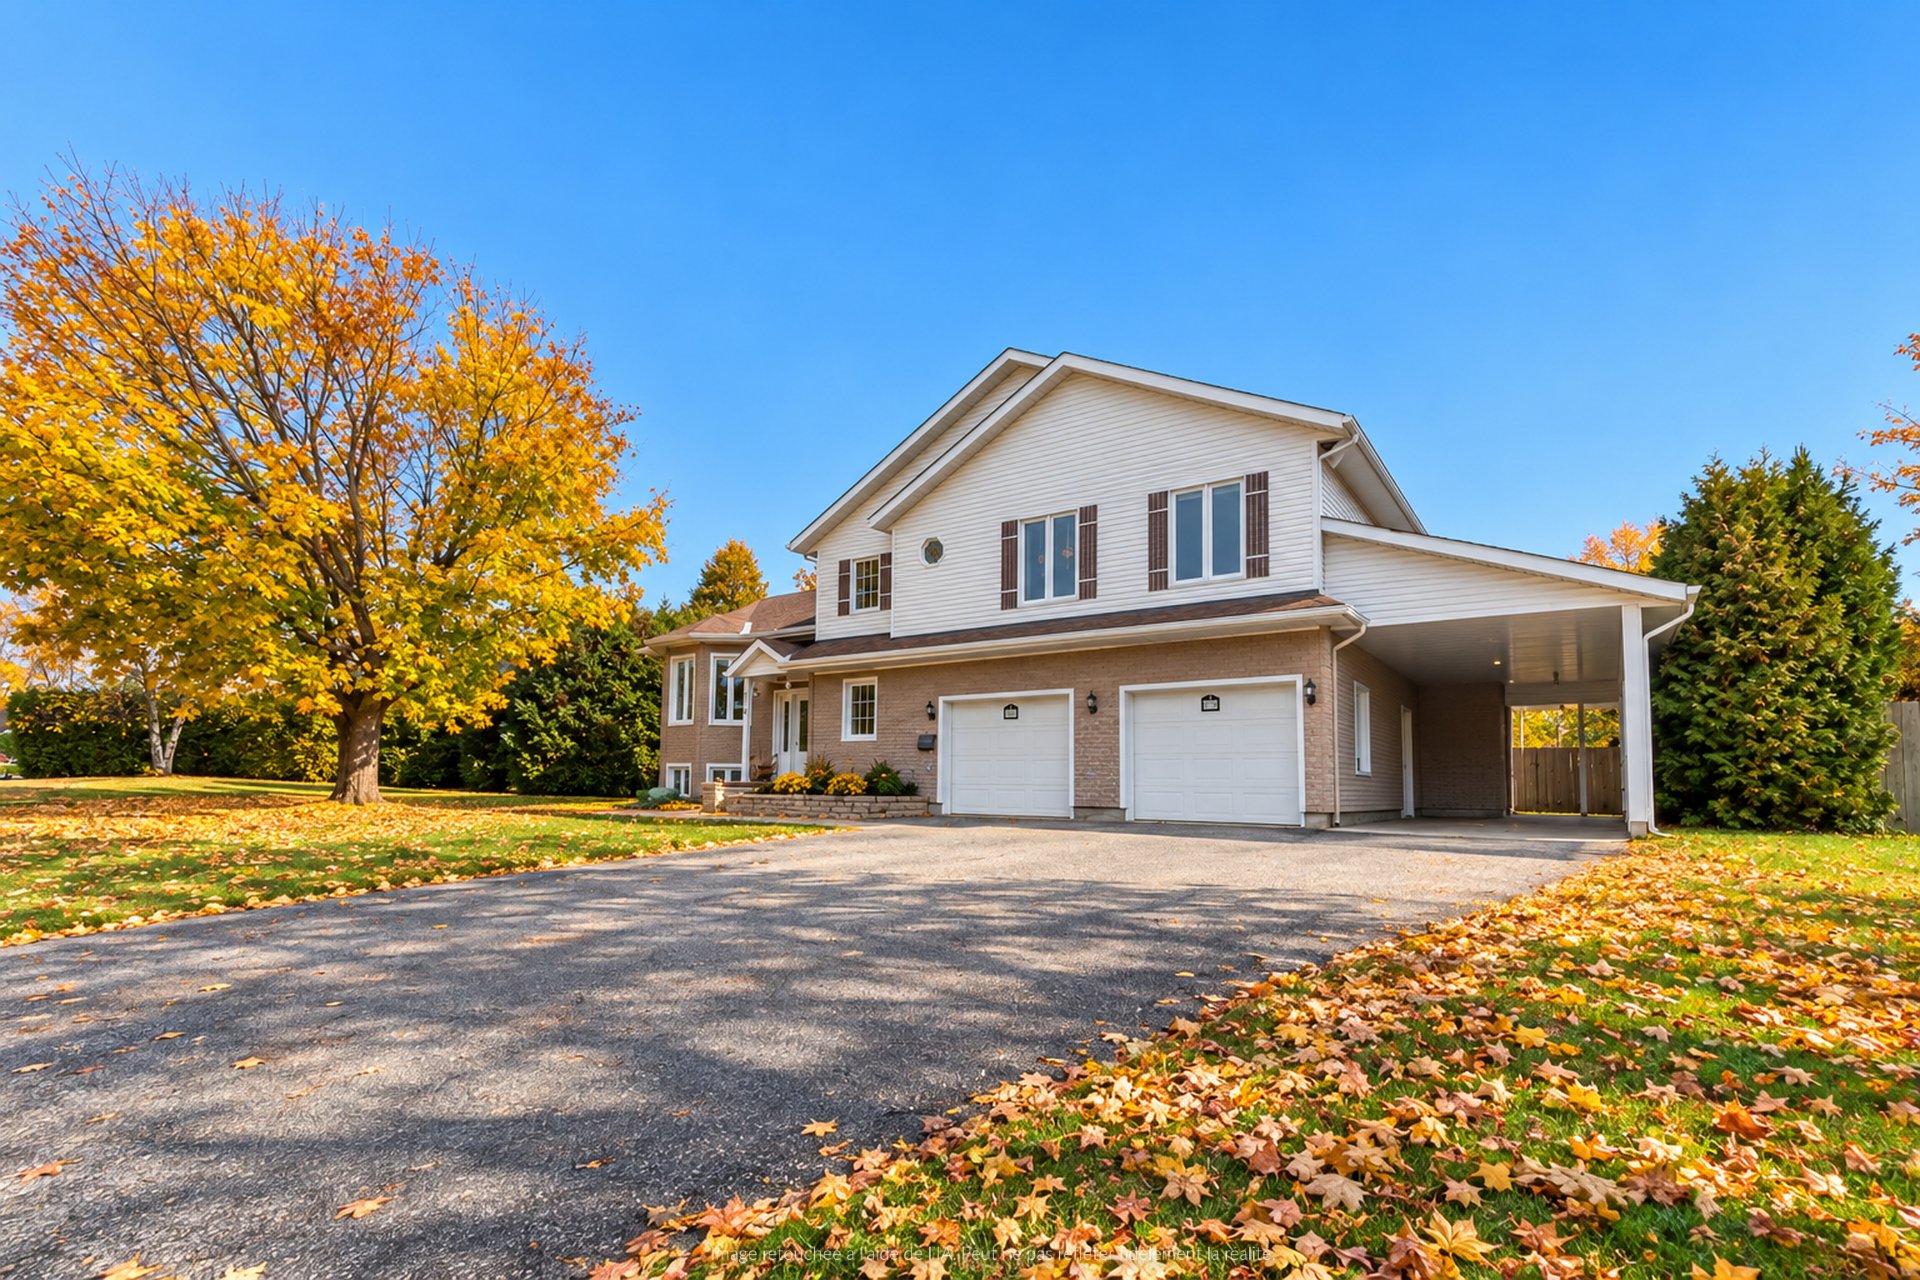
Frontage
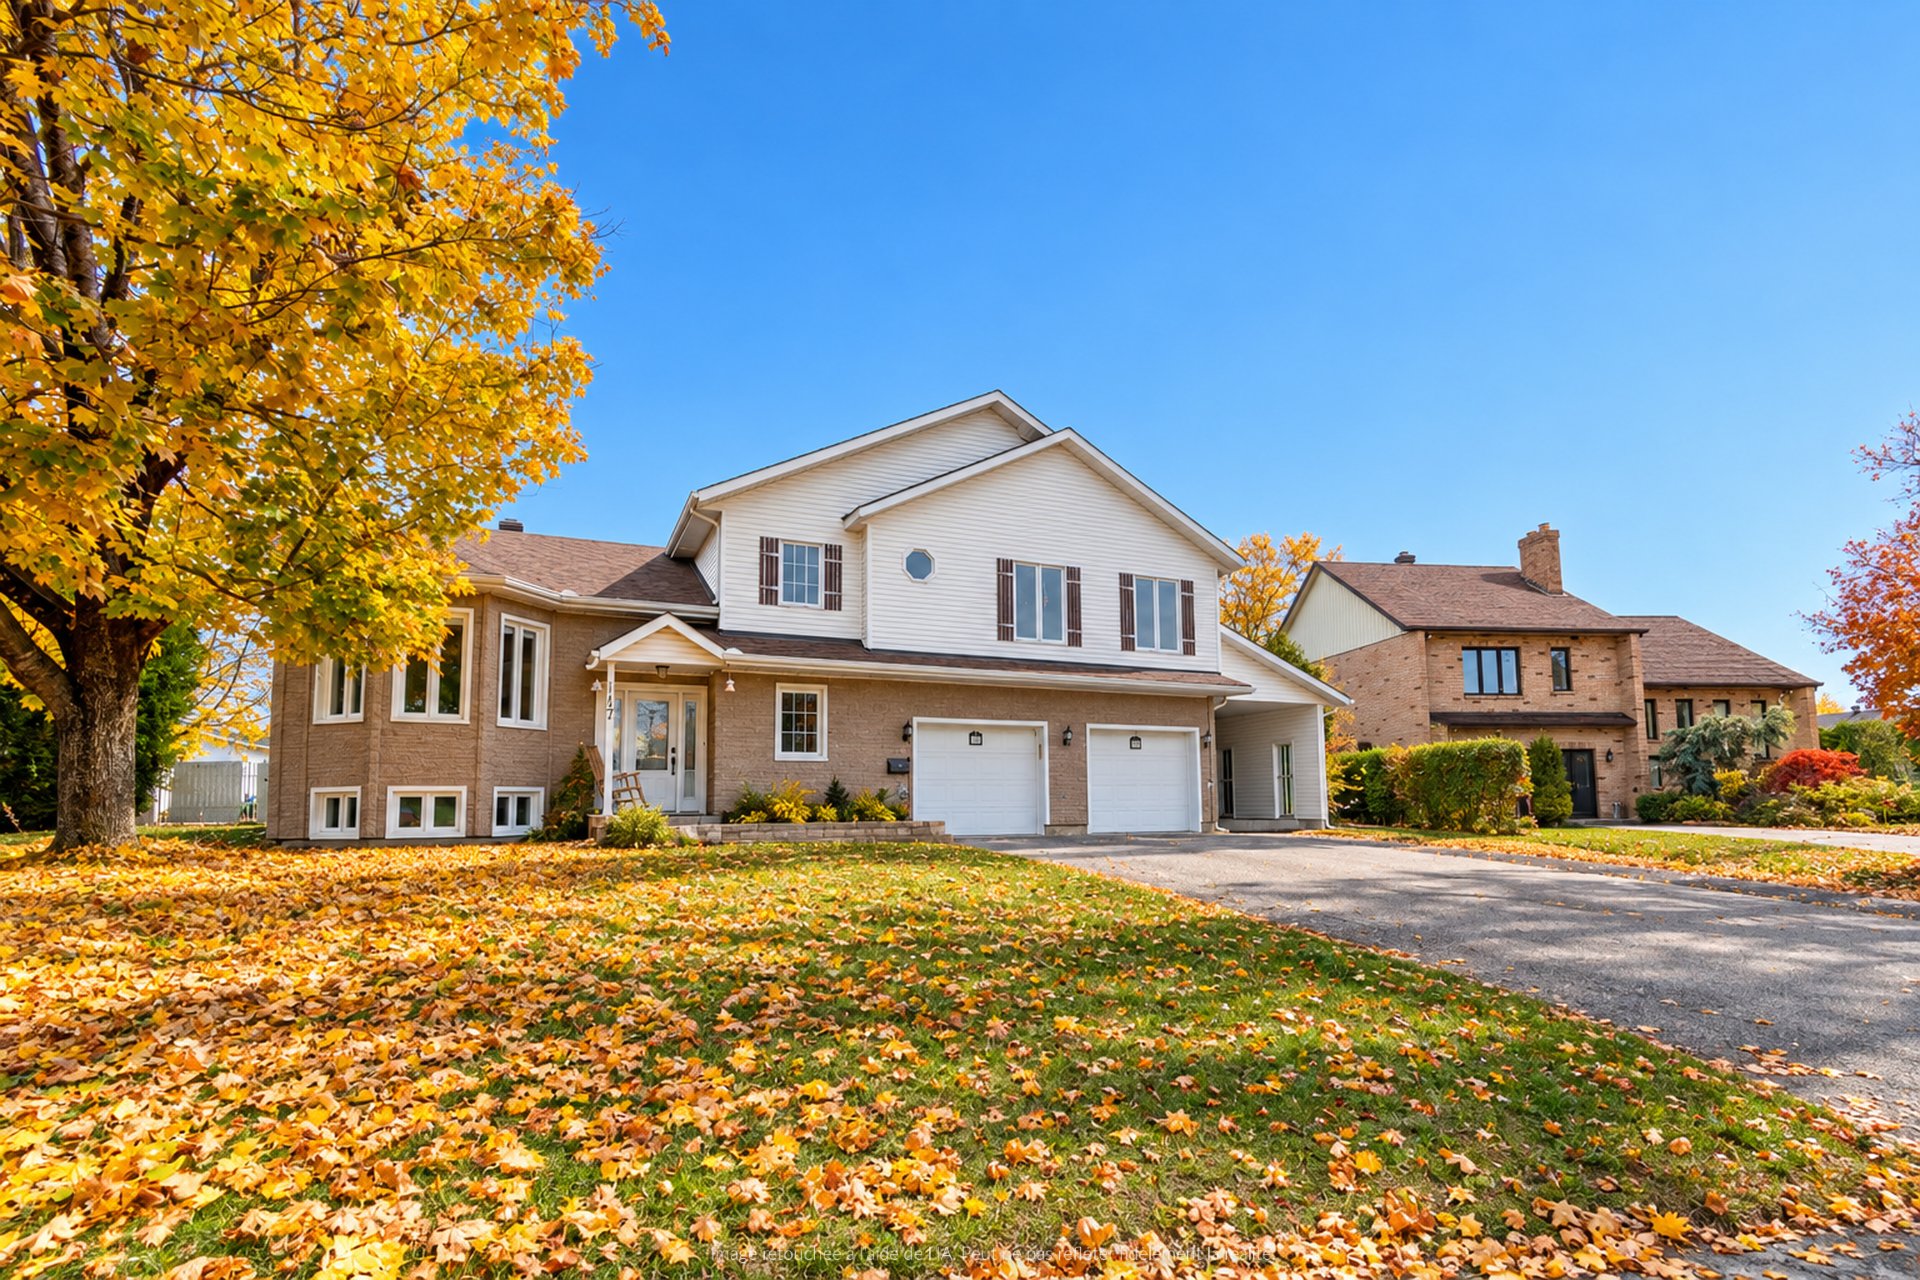
Backyard
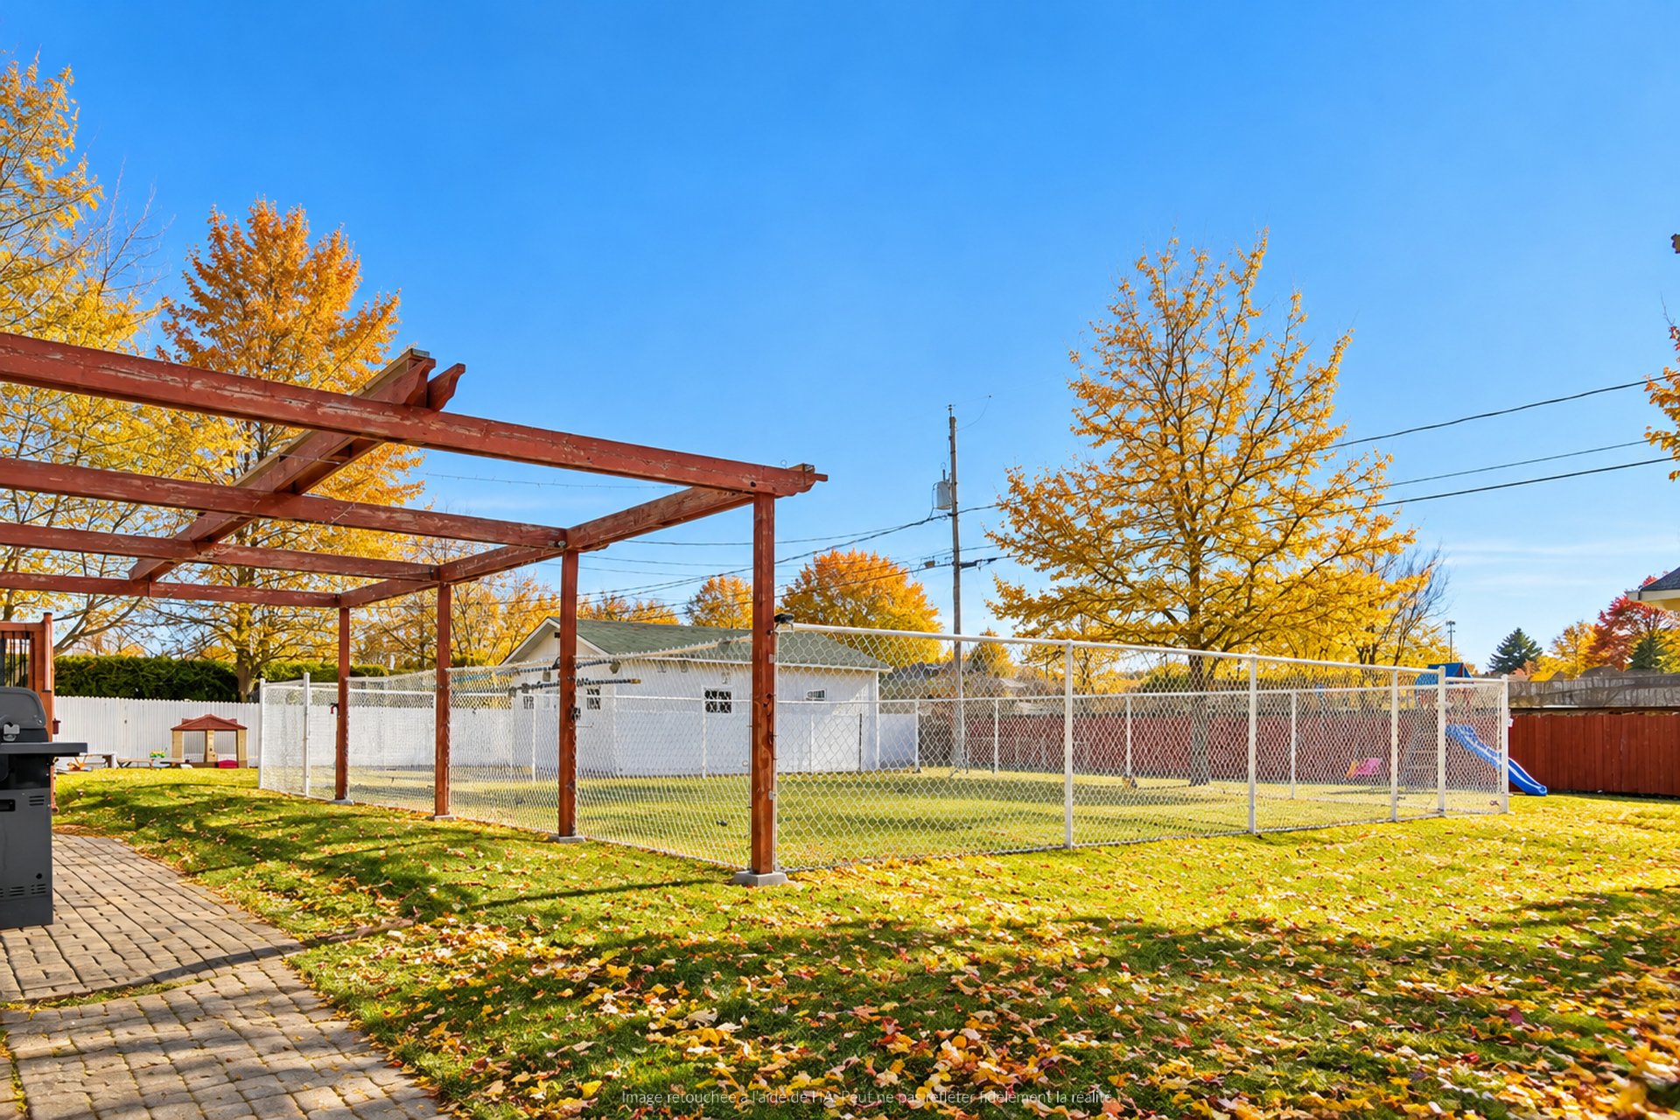
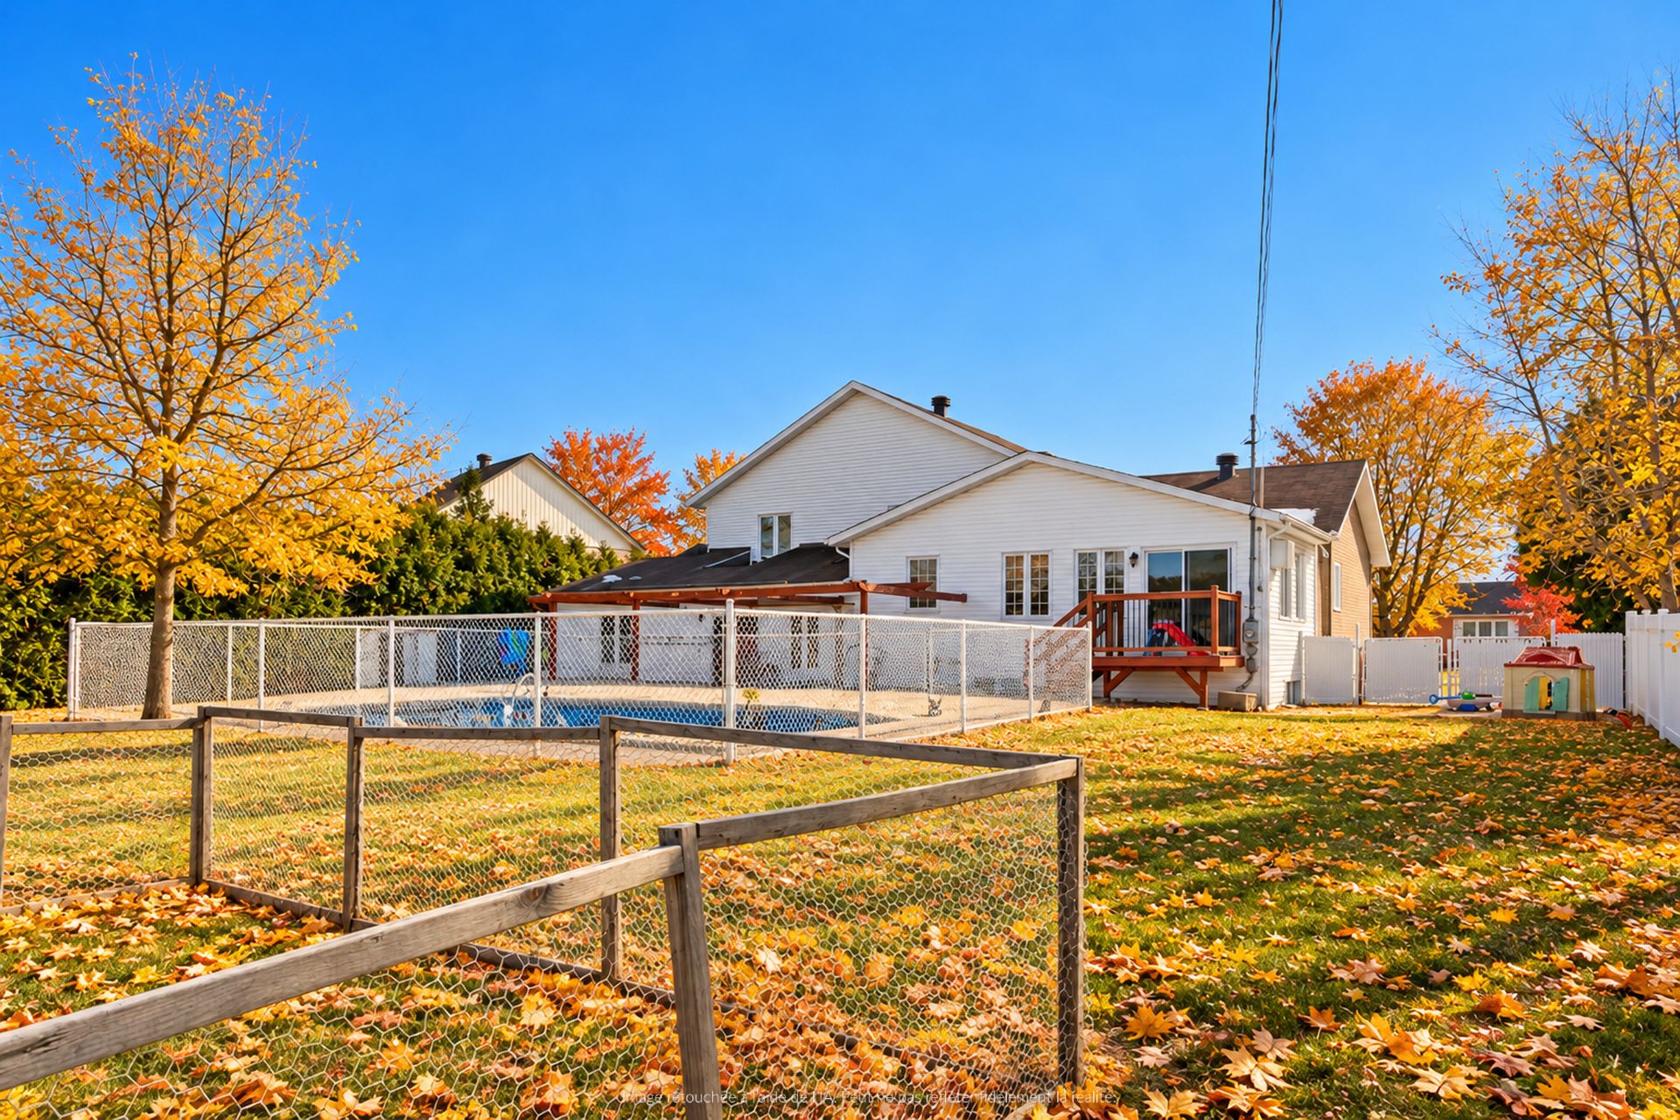
Back facade
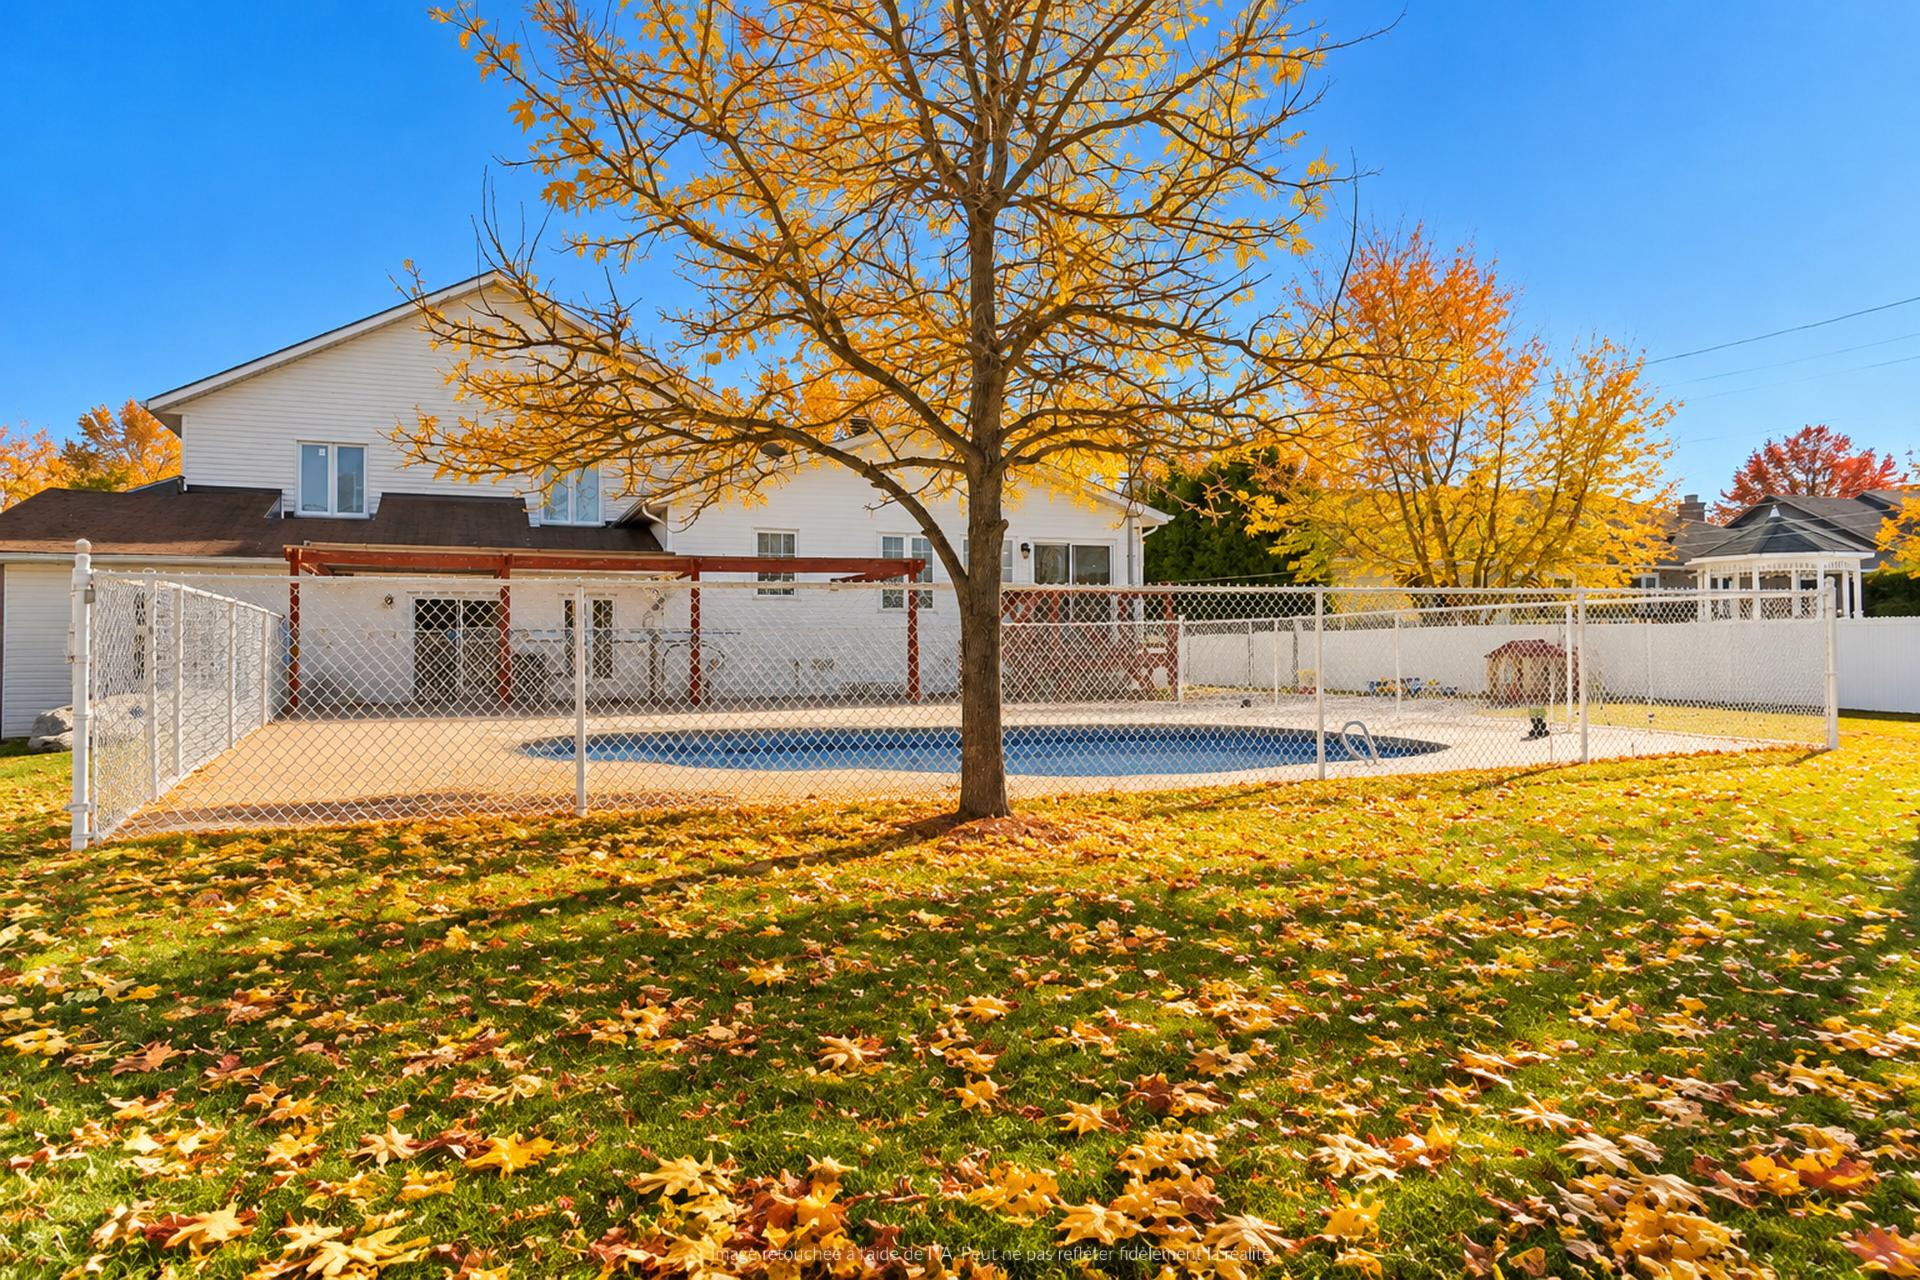
Back facade
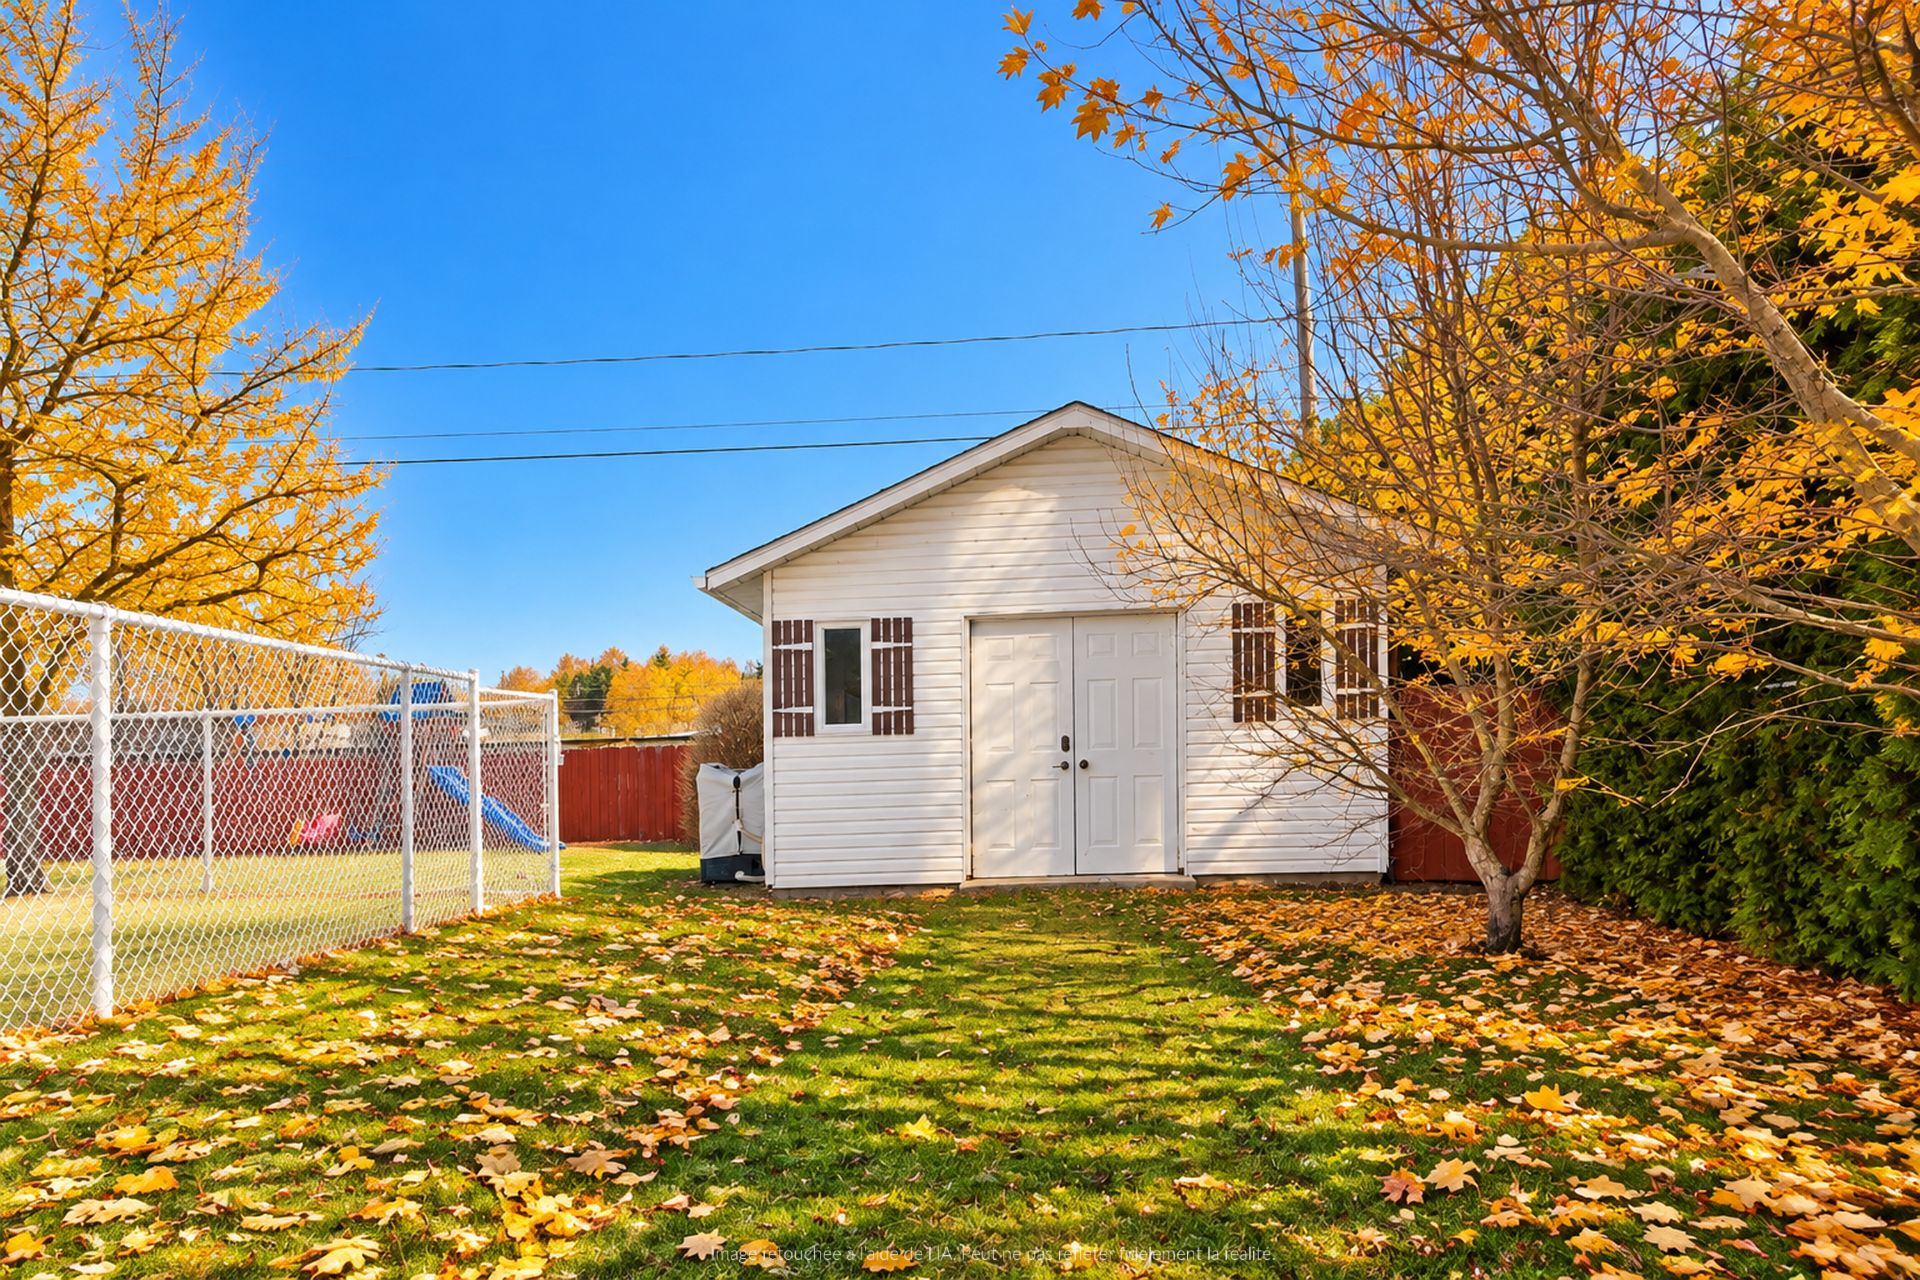
Shed
$739,900 | 3573.5 PC
MLS: 17953550
Description
Stunning property featuring 2 rental units (A: $2,691 & B: $1,914), with a significant annual income of $55,260. Situated on a bigger lot with no rear neighbors, it offers 5 bedrooms, 3 bathrooms, and exceptional comfort, enhanced by 2 gas fireplaces. You will love the magnificent kitchen renovated in 2021, which boasts a large oak island and a spacious walk-in pantry. The primary suite includes a generous walk-in closet and the home is further distinguished by beautiful hardwood flooring and a convenient laundry chute. Additional amenities include a double garage, a carport, and a fully fenced, in-ground swimming pool.
- 3 Bedroom(s)
- 1 Bathroom(s)
- 2002
Dimensions
Habitable
3573.5 PC
Number of rooms
14
Building
59.1X42.8
Land
14165.3 PC
Are you interested in this ad?
Contact Us| Driveway | Asphalt |
|---|---|
| Carport | Attached |
| Proximity | Daycare centre, Elementary school, High school, Highway, Other, Park - green area |
| Garage | Double width or more, Heated |
| Basement | Finished basement |
| Parking | Garage, In carport, Outdoor |
| Distinctive features | Intergeneration |
| Sewage system | Municipal sewer |
| Water supply | Municipality |
| Zoning | Residential |
| Level | Room | Dimensions | Flooring |
|---|---|---|---|
| Ground Floor | Dining room | 15.0 x 8.5 P | |
| Ground Floor | Hallway | 12.4 x 9.7 P | Ceramic tiles |
| Ground Floor | Kitchen | 15.6 x 8.3 P | |
| Ground Floor | Living room | 17.6 x 15.3 P | Wood |
| Ground Floor | Bathroom | 10.0 x 9.7 P | Ceramic tiles |
| Ground Floor | Dining room | 16.2 x 14.8 P | Wood |
| Ground Floor | Bedroom | 11.6 x 11.5 P | Wood |
| Ground Floor | Dinette | 9.4 x 8.3 P | Ceramic tiles |
| Basement | Living room | 16.7 x 14.8 P | |
| Ground Floor | Kitchen | 13.3 x 11.1 P | Ceramic tiles |
| Basement | Bedroom | 15.0 x 10.6 P | |
| Ground Floor | Washroom | 9.4 x 7.9 P | Ceramic tiles |
| Ground Floor | Bedroom | 15.7 x 9.1 P | Wood |
| Ground Floor | Bedroom | 15.0 x 12.3 P | Wood |
| 2nd Floor | Primary bedroom | 19.1 x 13.5 P | Wood |
| 2nd Floor | Bathroom | 13.6 x 7.9 P | Ceramic tiles |
| Basement | Home office | 9.6 x 7.5 P | |
| Basement | Family room | 17.9 x 14.3 P | |
| Basement | Storage | 12.5 x 7.8 P | Concrete |
| Basement | Storage | 14.2 x 11.4 P | Concrete |
N/A
N/A
| Municipal Taxes (2026) | $ 5866 / year |
|---|---|
| School taxes (2026) | $ 560 / year |